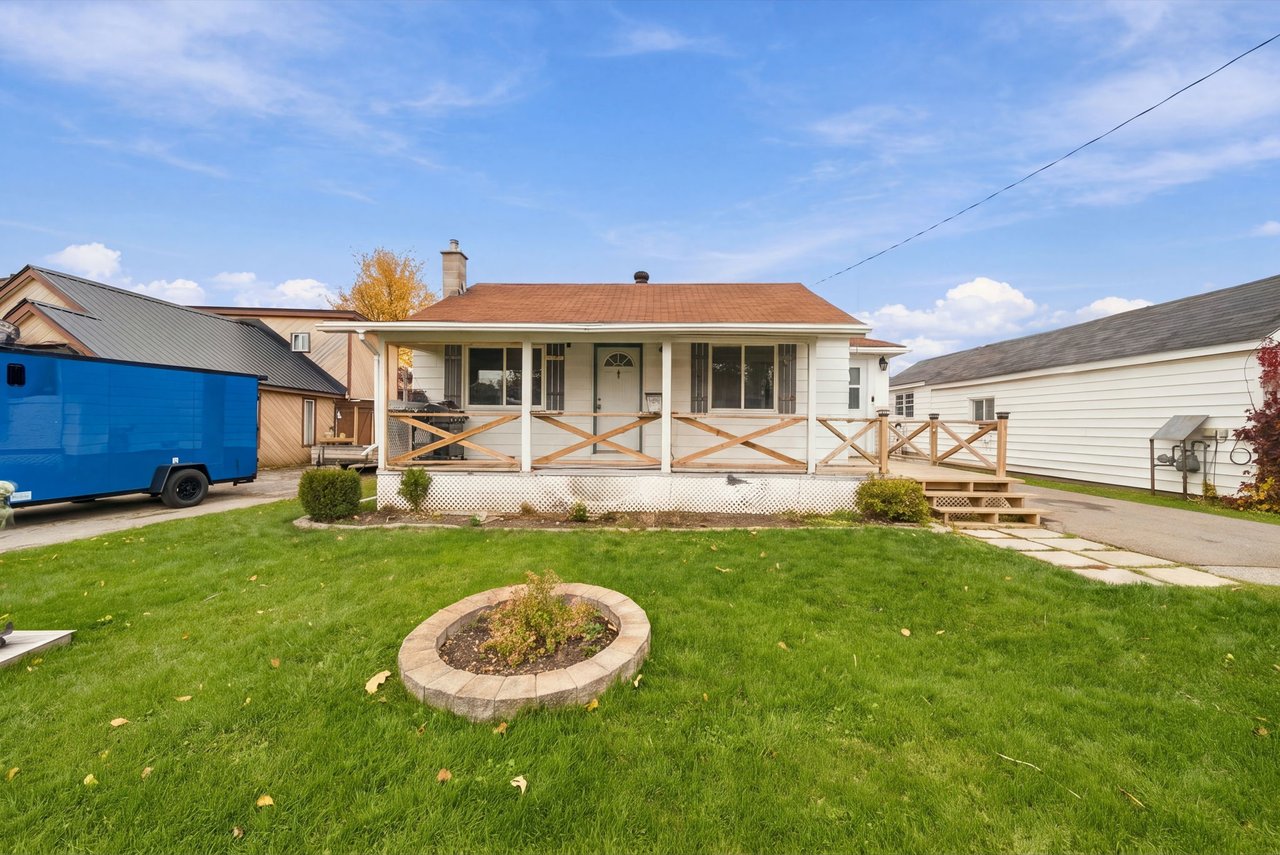
White bungalow with a covered porch, wooden railings, and a circular garden bed in the lawn.
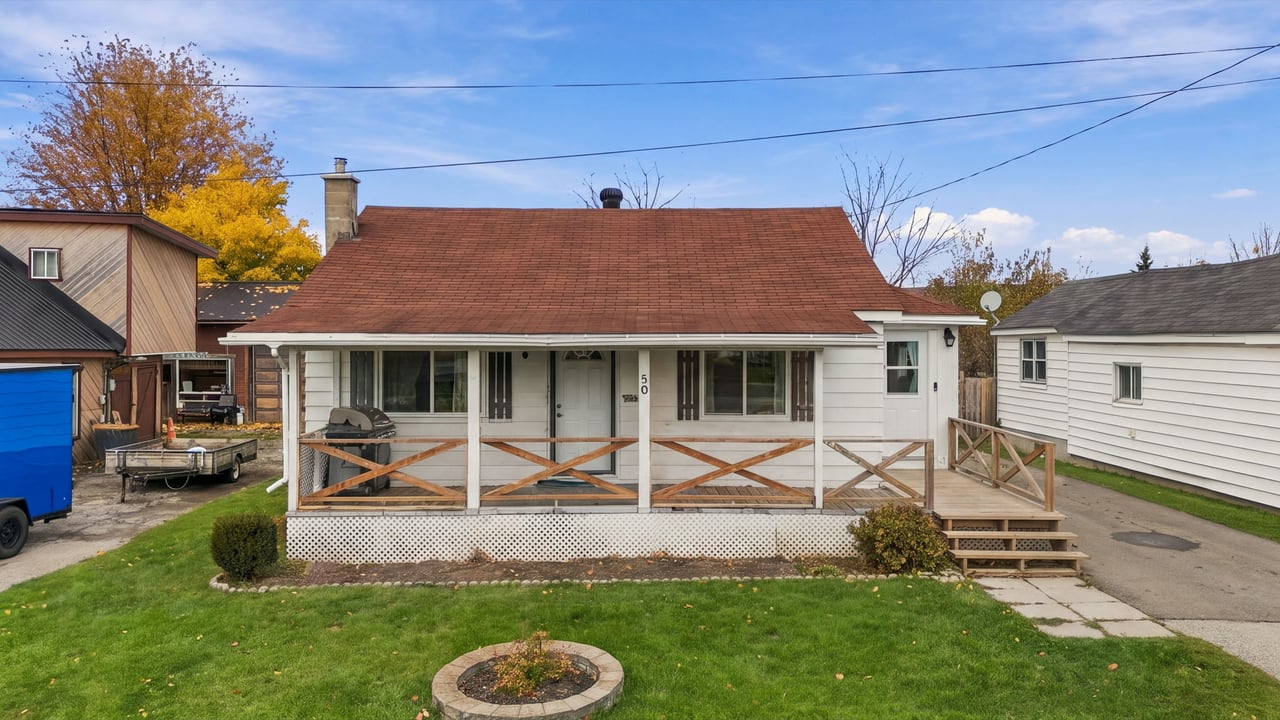
White bungalow with a red shingle roof, covered porch, and front lawn.
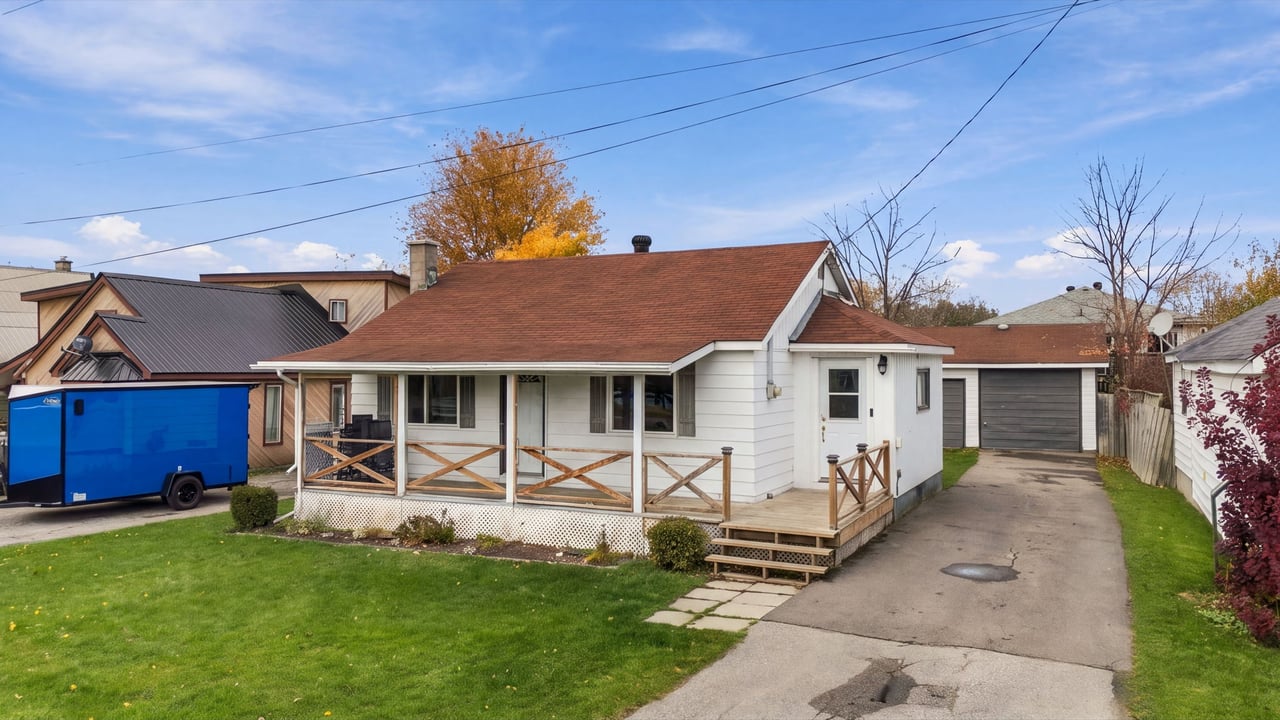
White single-storey home with a covered porch and long driveway beside a detached garage.
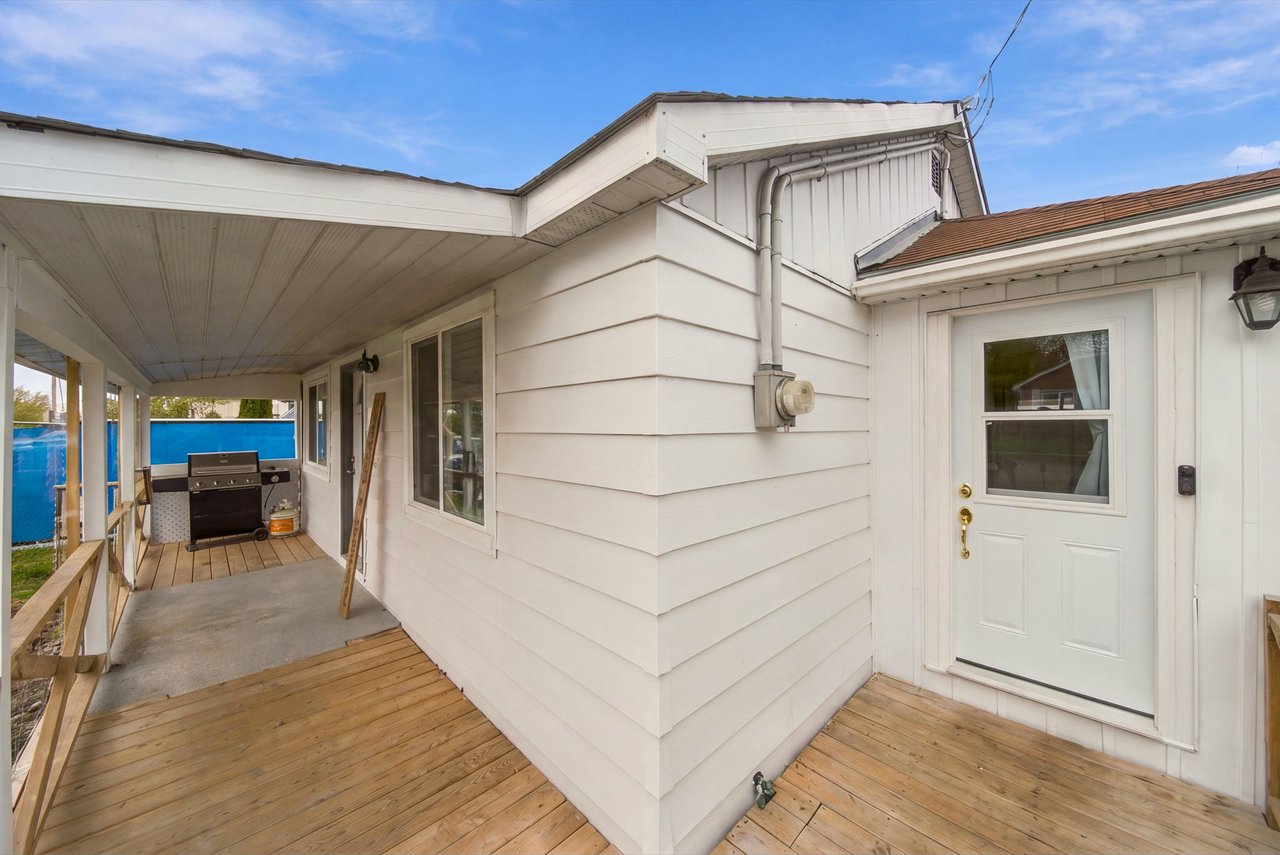
Covered wooden deck beside a white-sided home, with a grill and exterior door.
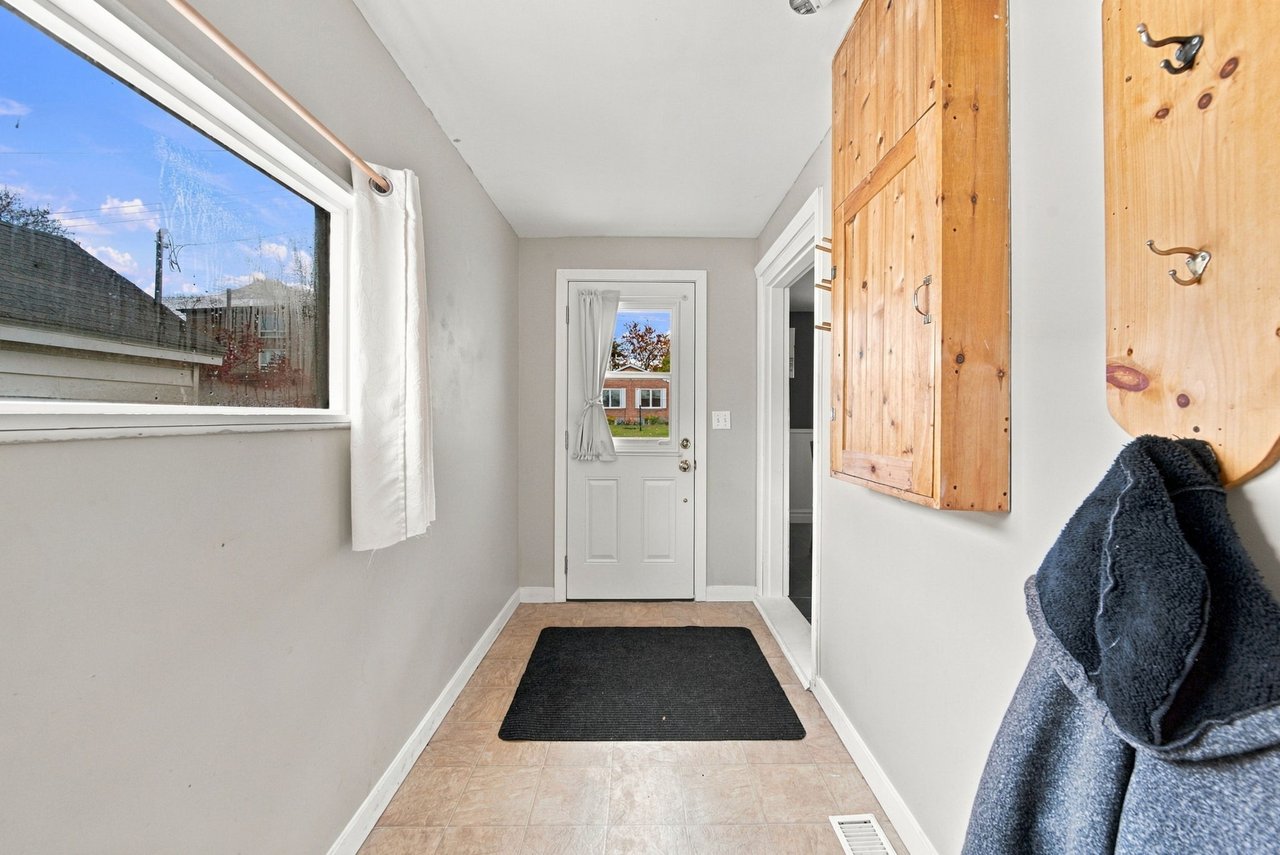
Entryway with a white exterior door, tiled floor, and built-in pine storage.
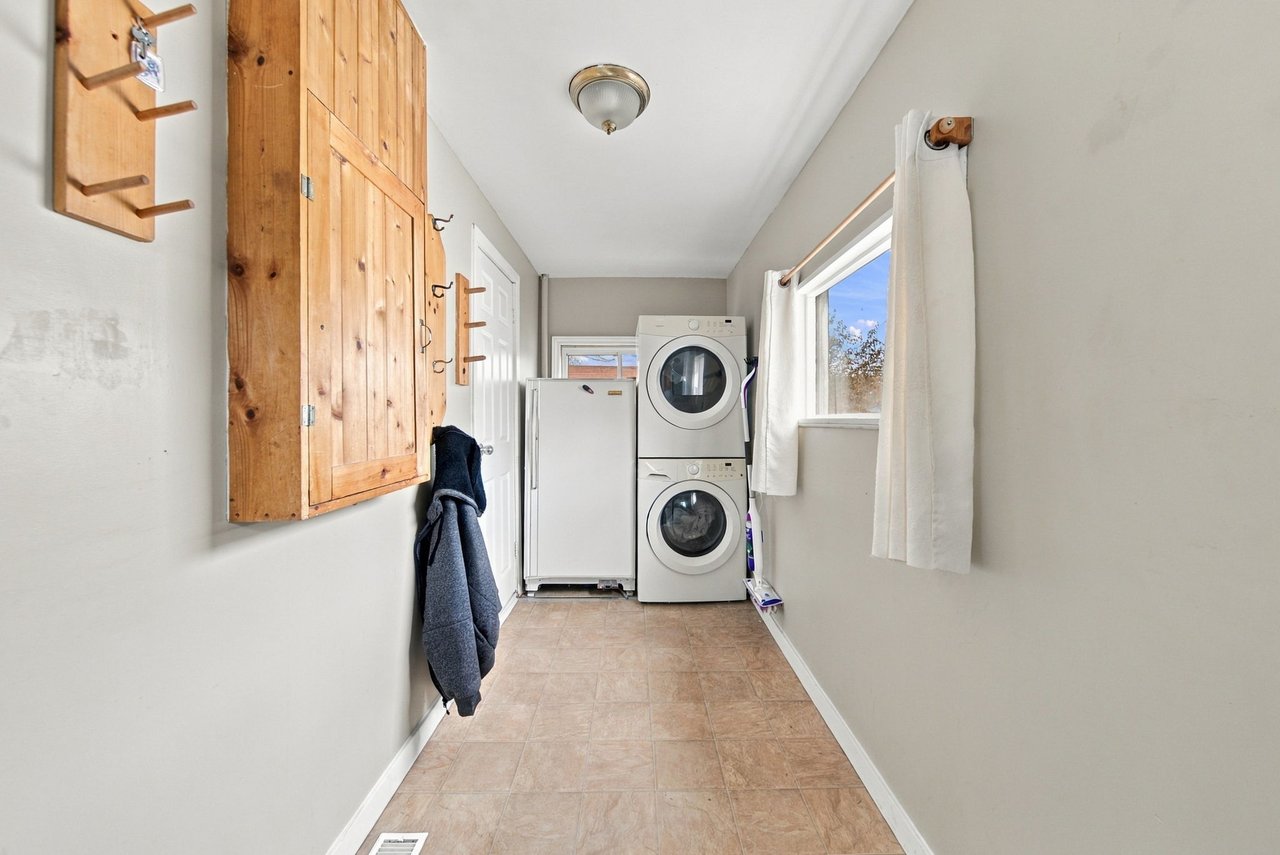
Laundry room with stacked washer and dryer, upright freezer, and tall pine cabinets.
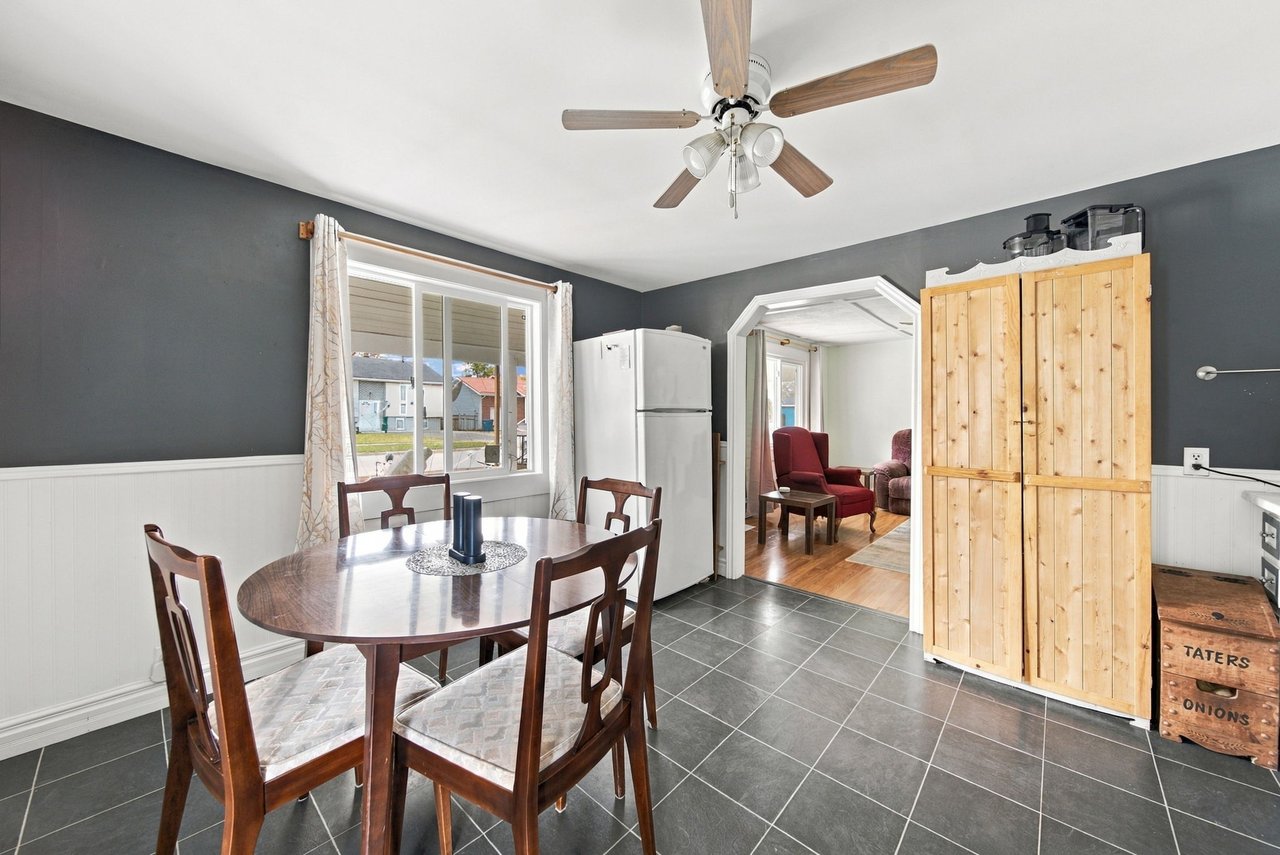
Dining area with a round table, dark tiled floor, and doorway to the living room.
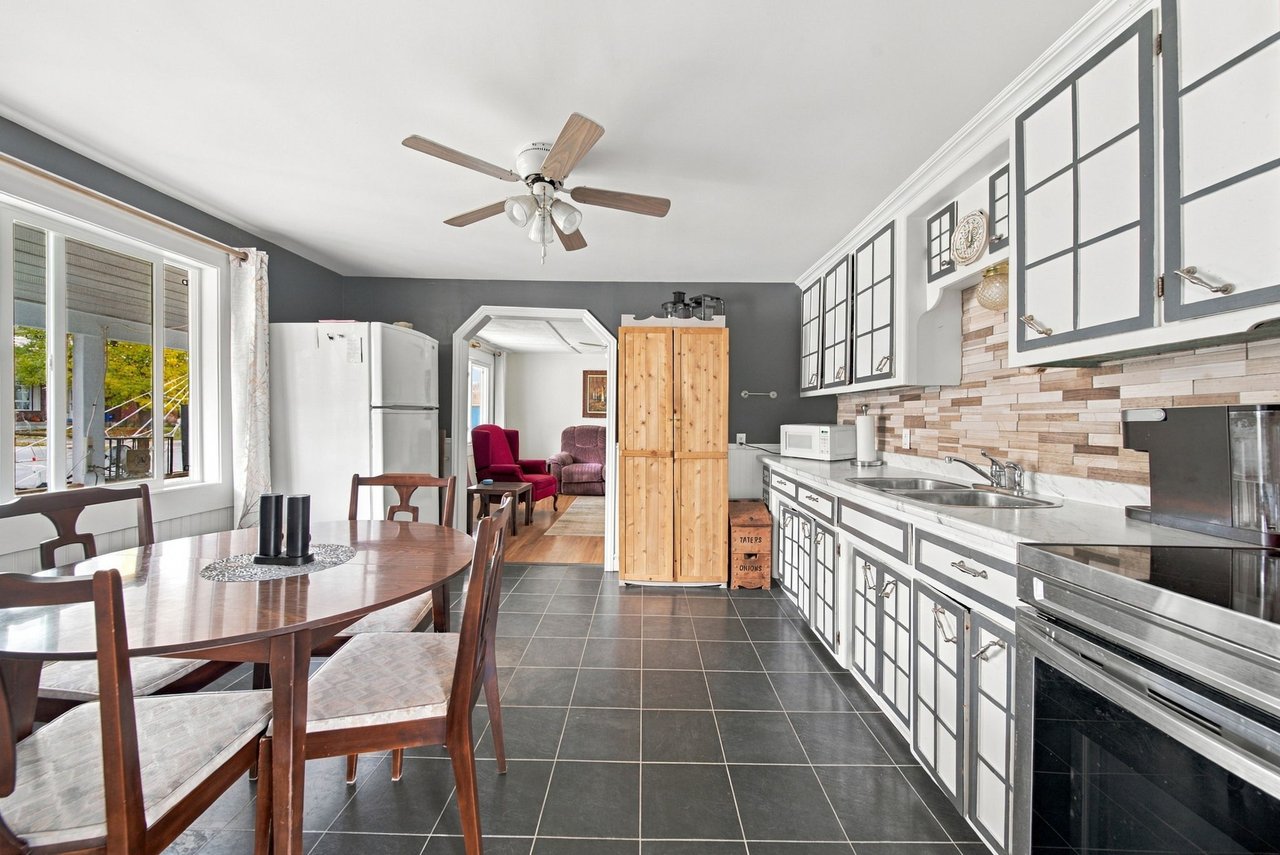
Kitchen and dining area with a long counter, patterned cabinets, and a wooden dining table.
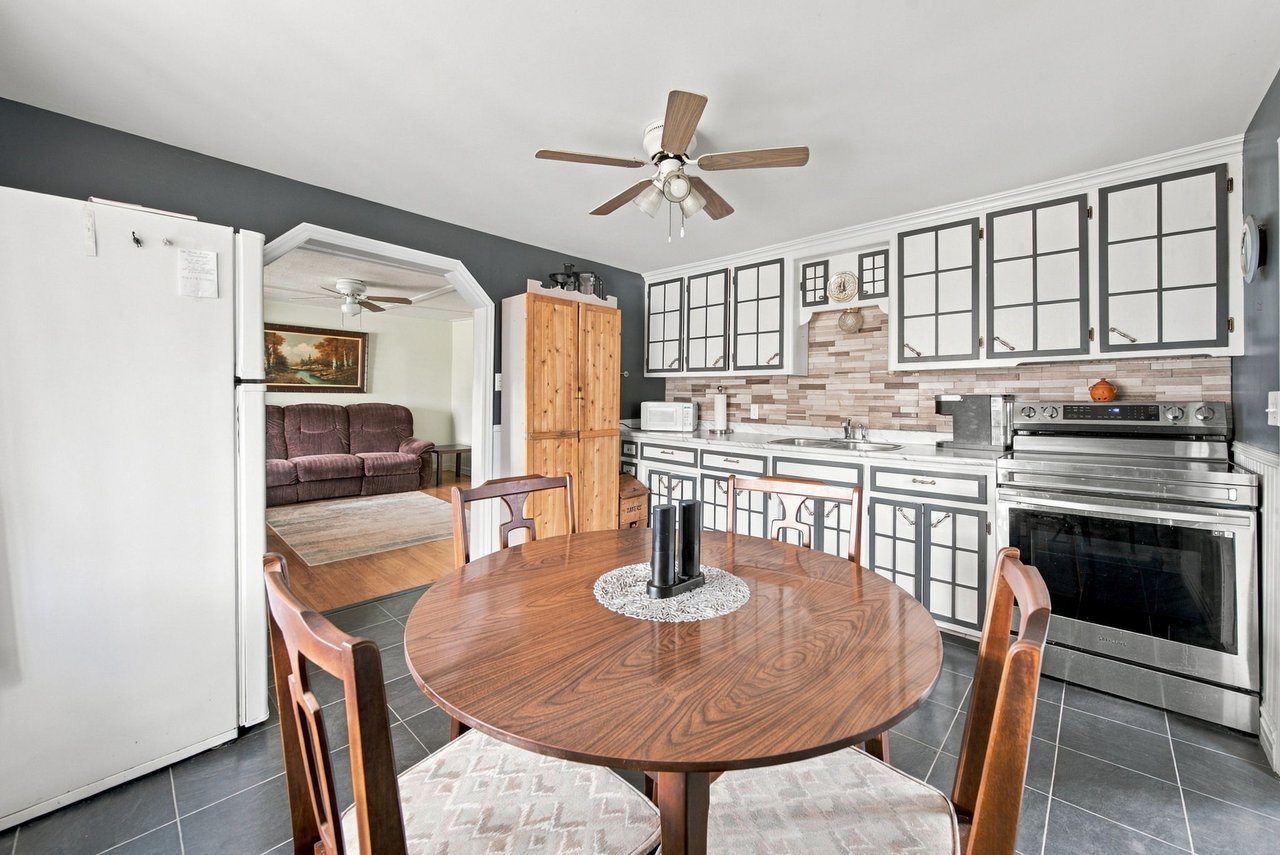
Kitchen with a round dining table, stainless steel appliances, and an arched opening to the living room.
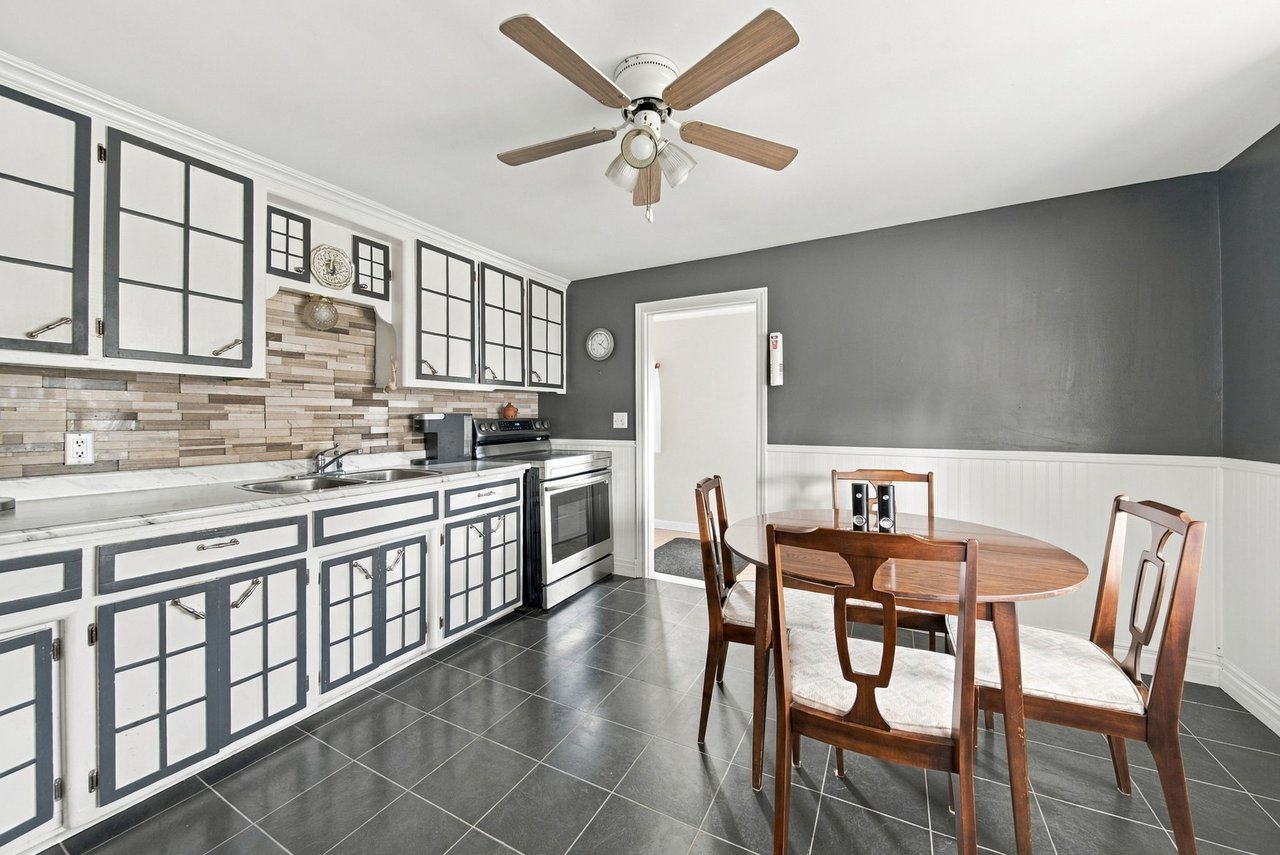
Kitchen with white-and-gray cabinets, tiled backsplash, and a wooden dining table.
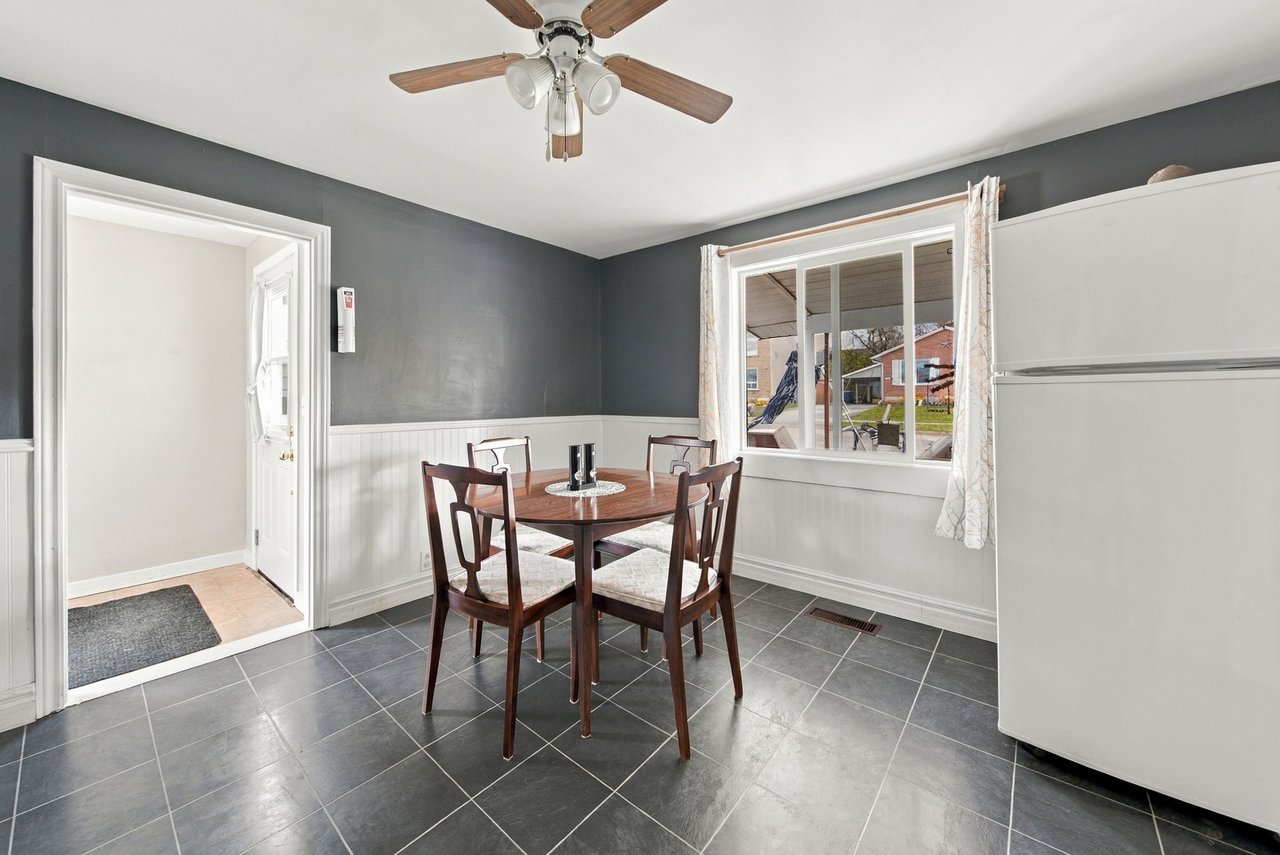
Dining area with a wooden table and chairs beside a window and refrigerator.
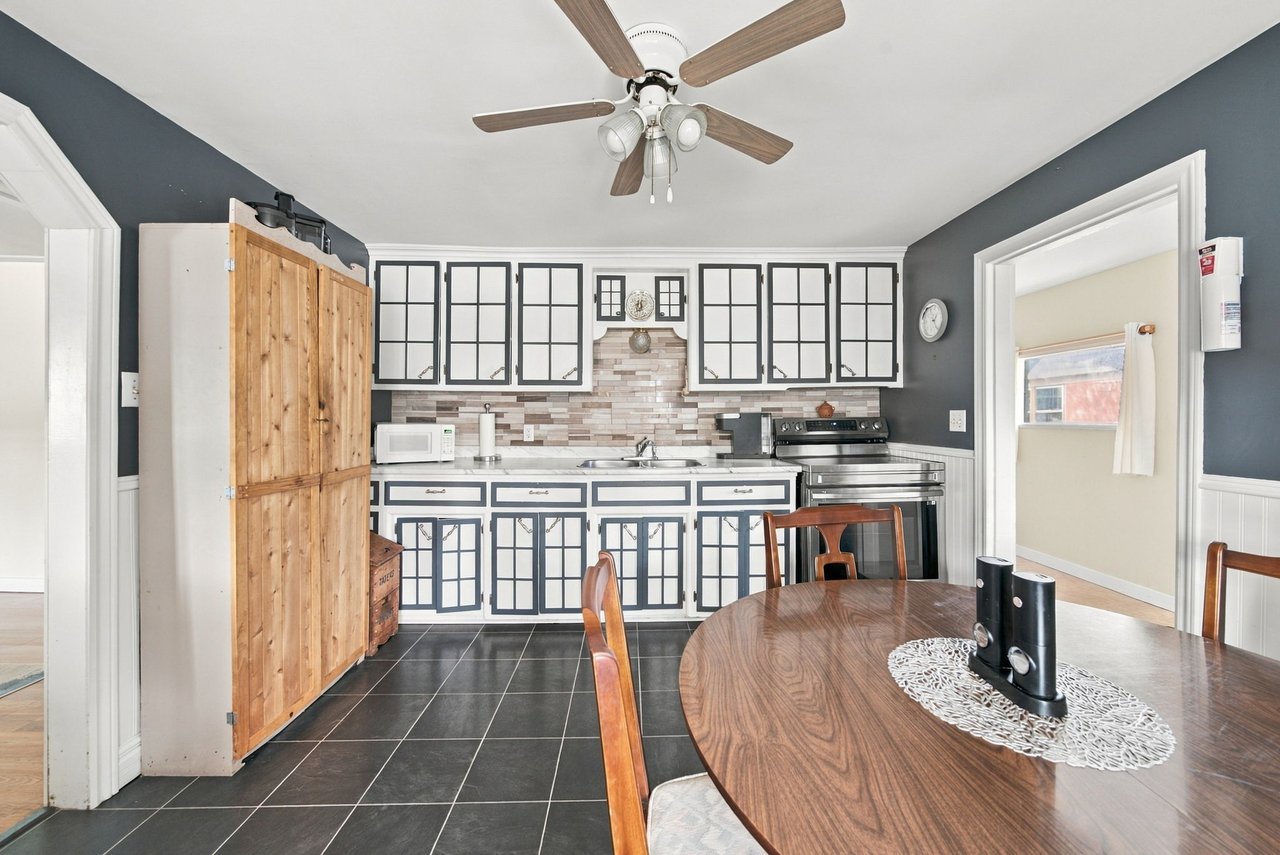
Kitchen and dining area with black-and-white cabinets, tiled backsplash, and a wooden dining table.
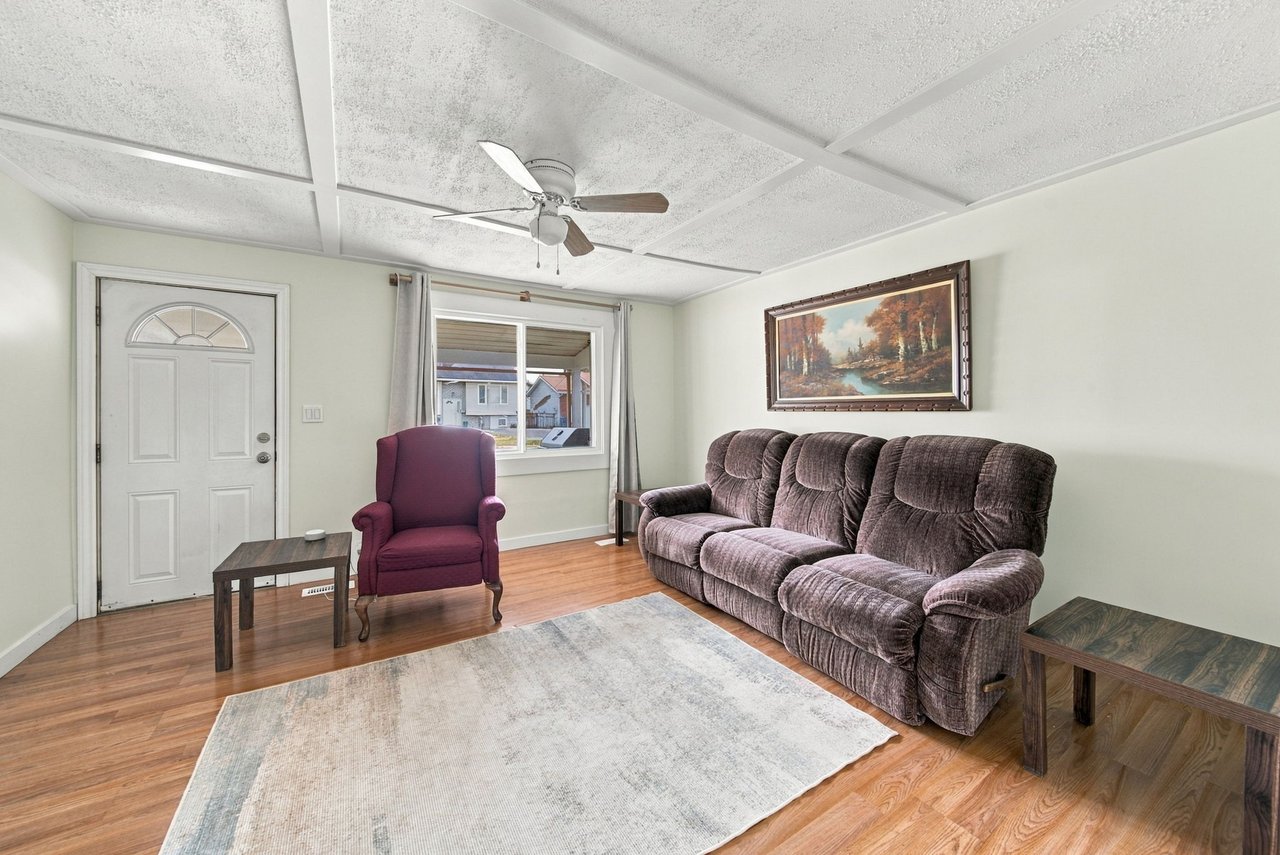
Living room with a brown reclining sofa, plum armchair, ceiling fan, and hardwood floors.
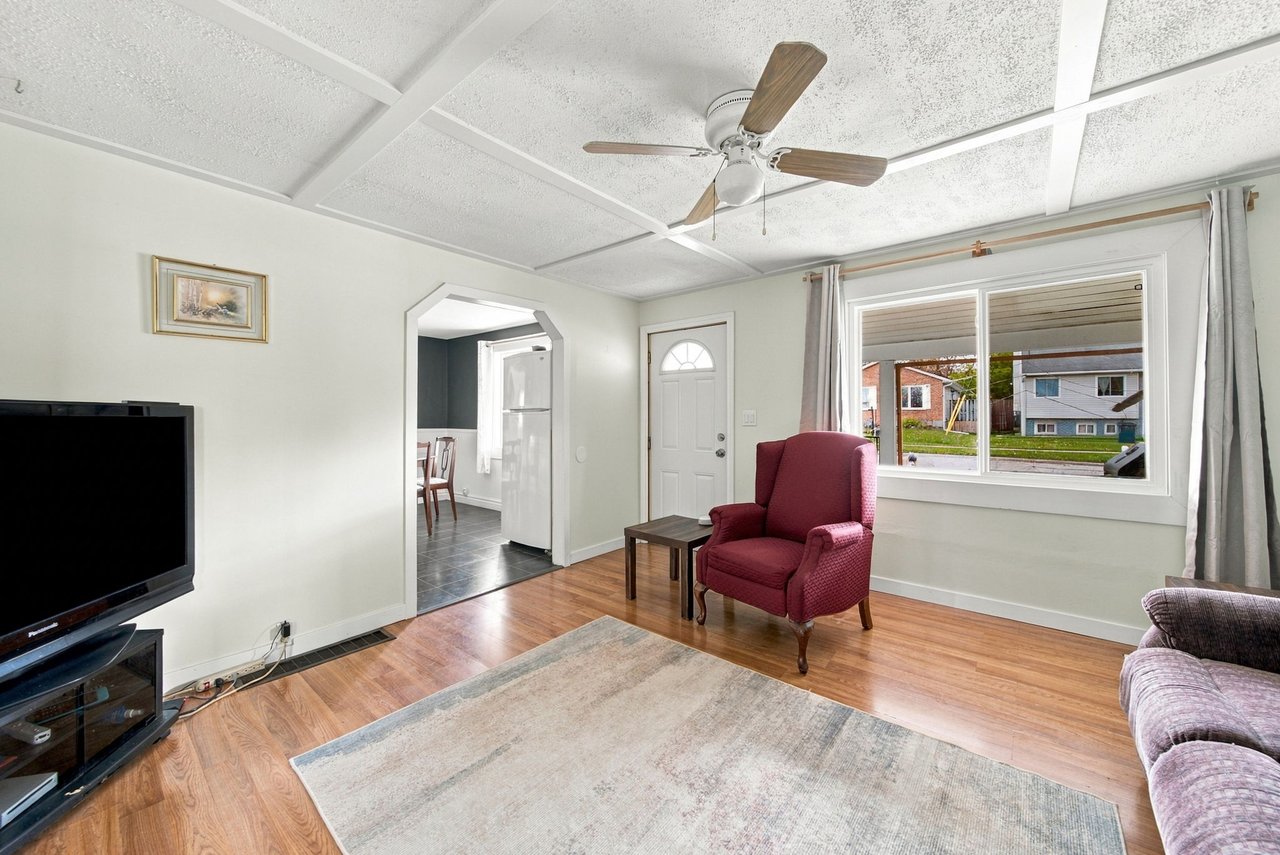
Living room with a burgundy armchair, wood flooring, and a large front window.
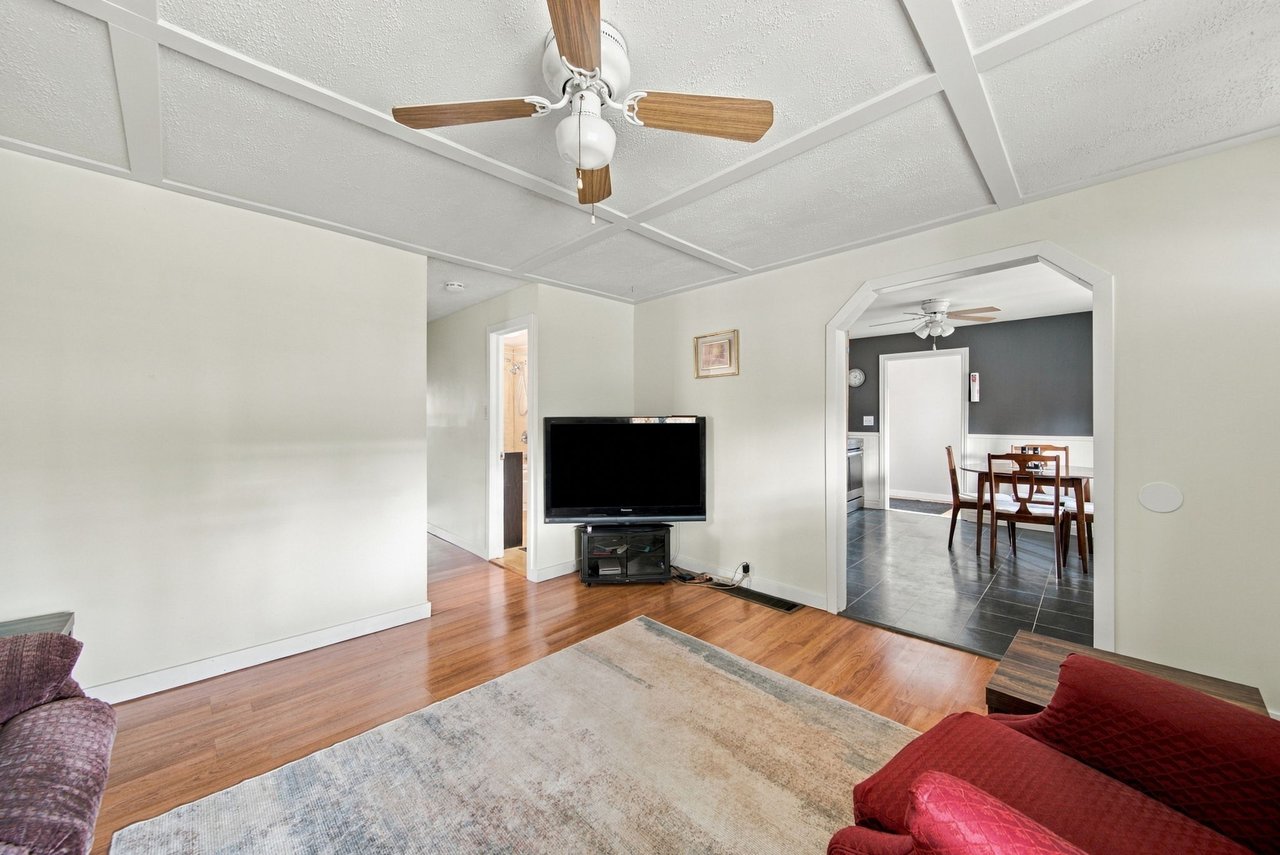
Living room with hardwood floors, a ceiling fan, and an arched opening to the dining room.
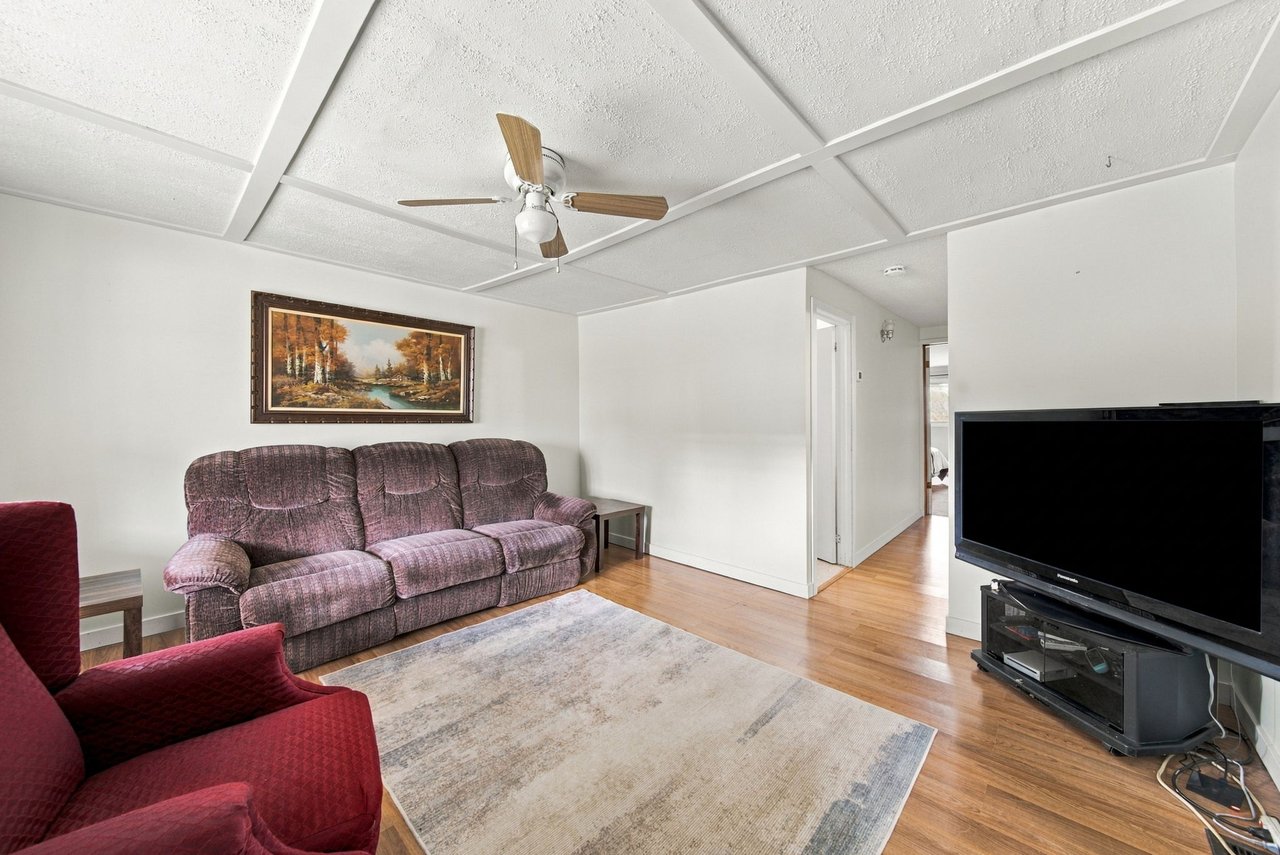
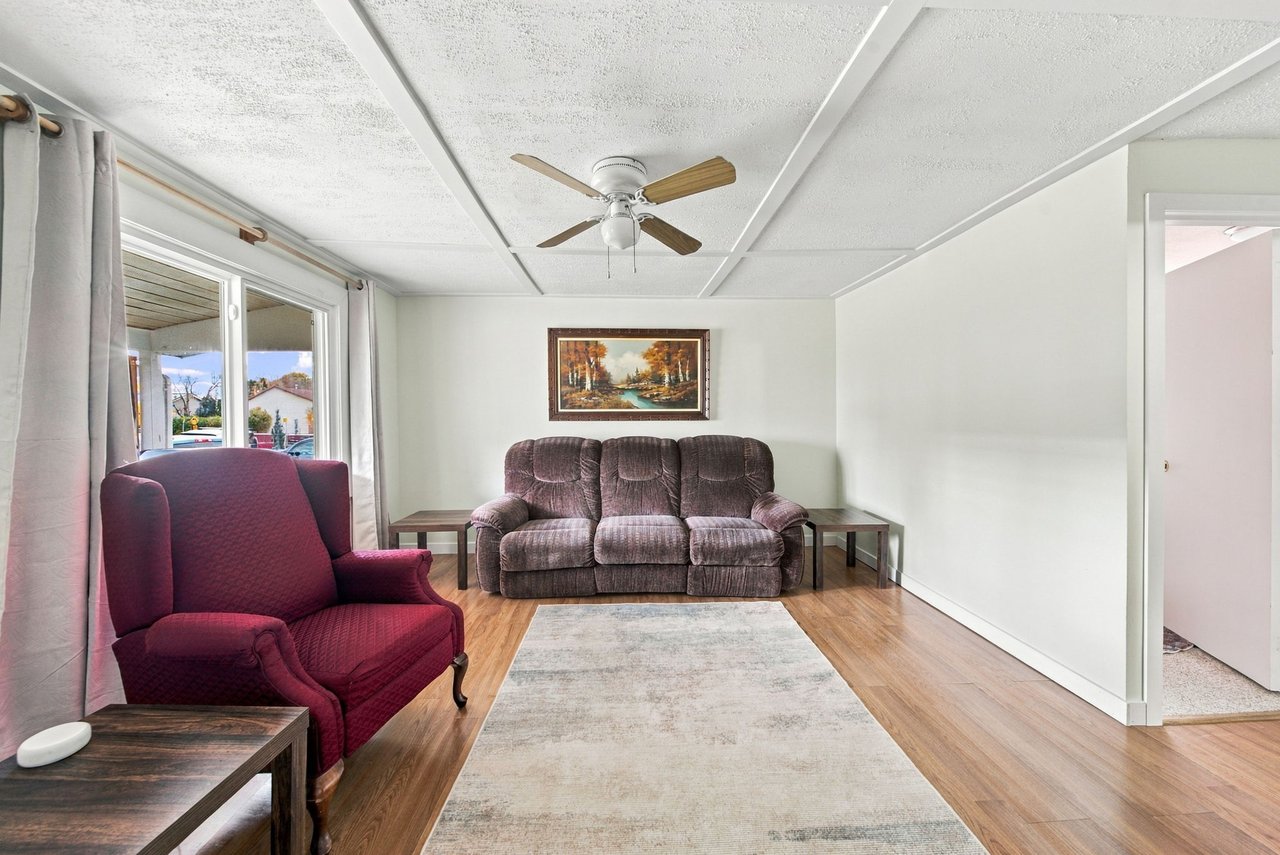
Living room with mauve sofa, red armchair, wood flooring, and a coffered ceiling with ceiling fan.
Living room with burgundy armchair, reclining sofa, and ceiling fan.
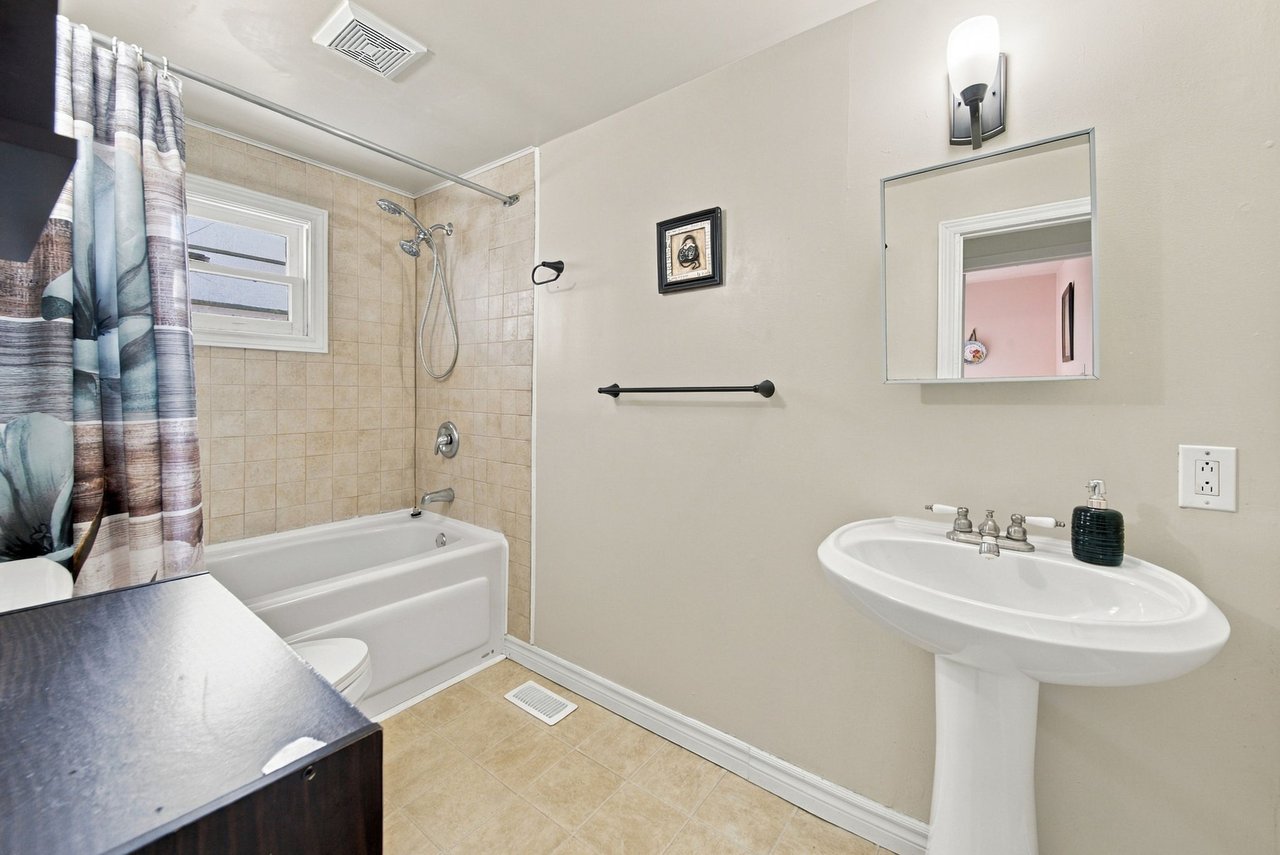
Bathroom with a white pedestal sink, bathtub, tiled shower surround, and patterned curtain.
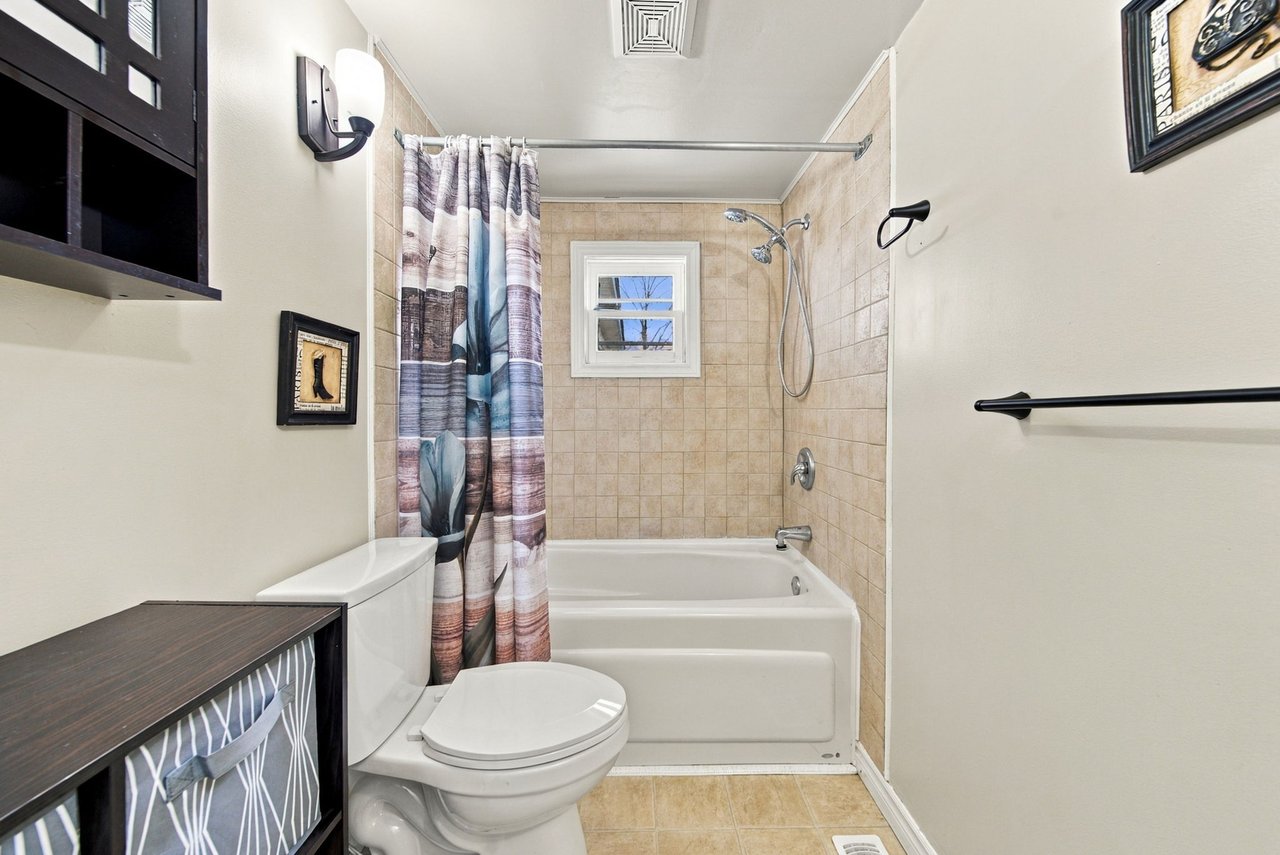
Bathroom with a tiled tub and shower, patterned curtain, and small window.
Bedroom with a large bed, ceiling fan, and window overlooking a neighboring home.
Bedroom with a patterned bedspread, ceiling fan, and wooden dresser.
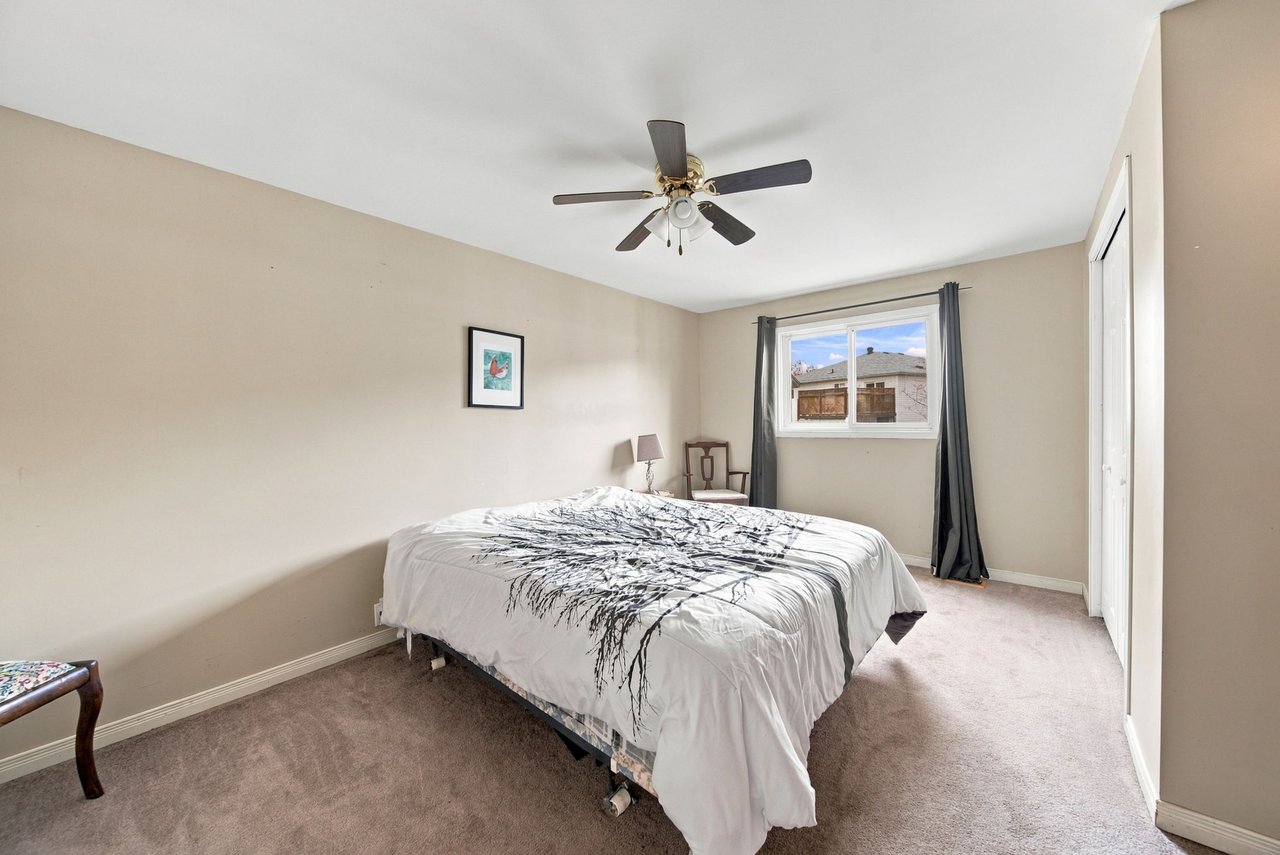
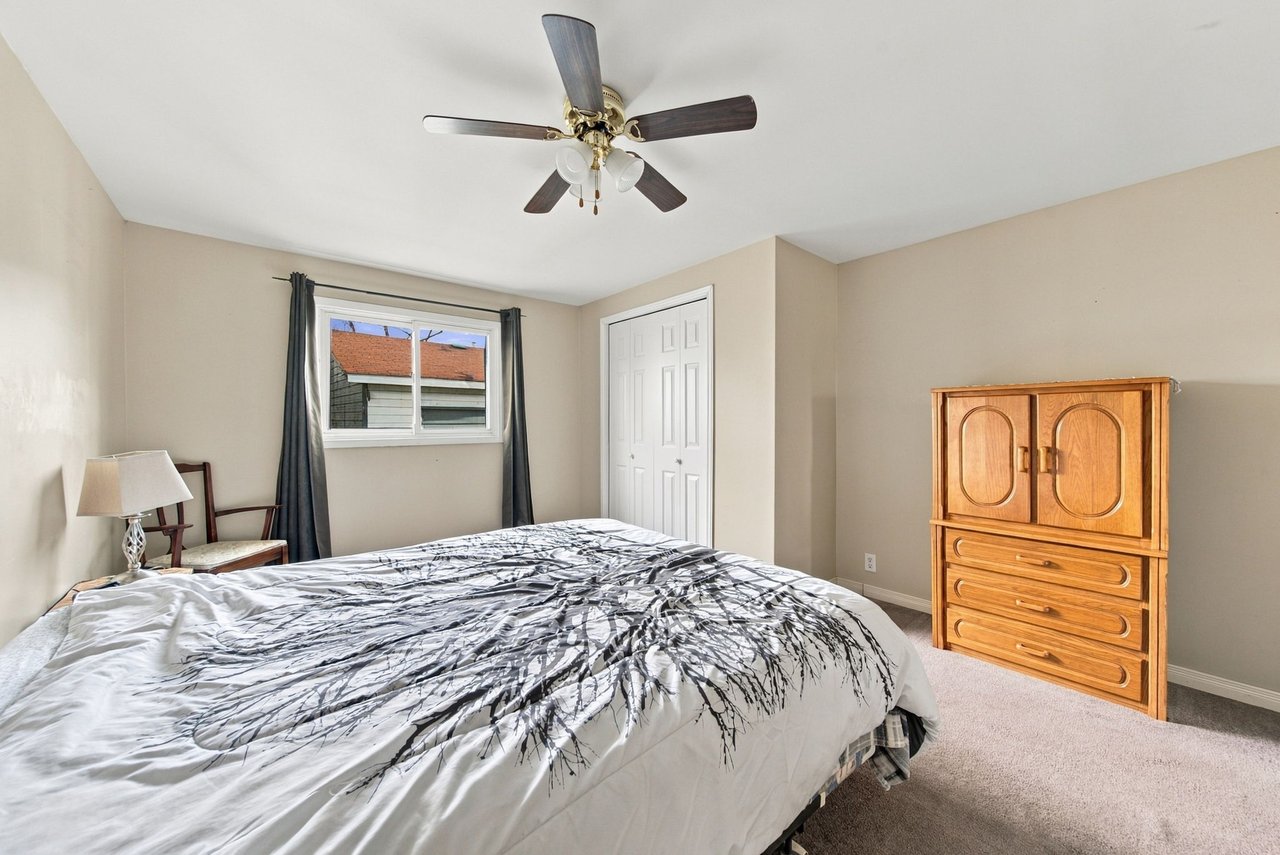
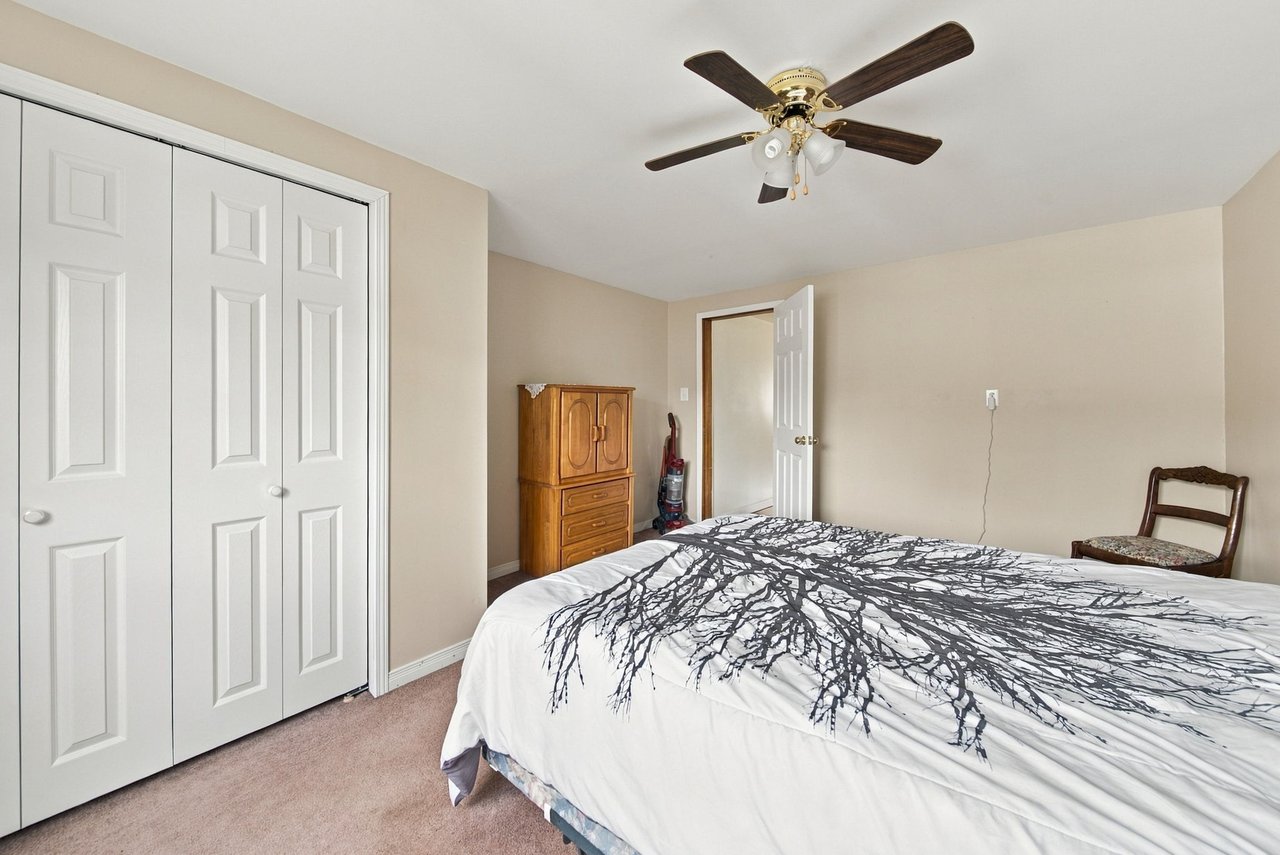
Bedroom with a large white closet, ceiling fan, and bed with a black branch-patterned duvet.
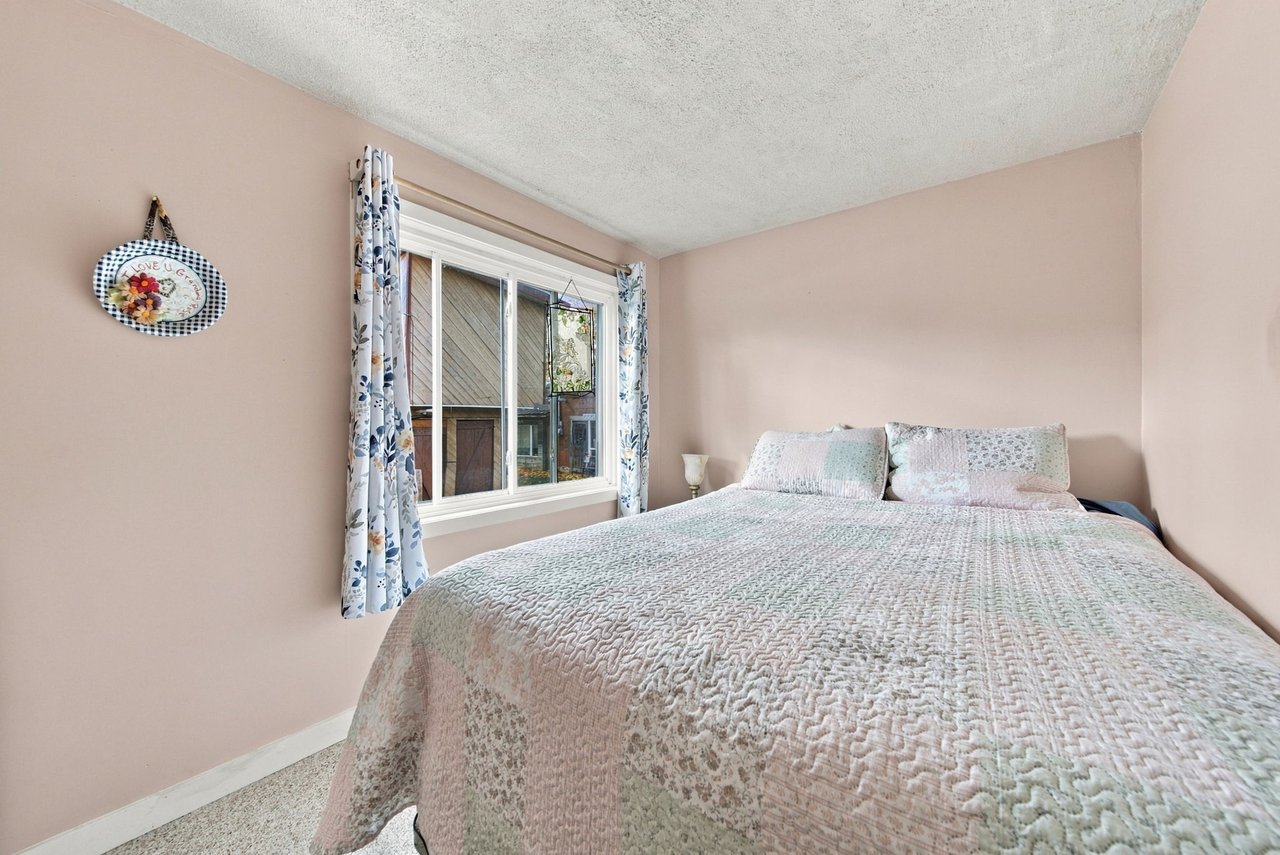
Bedroom with a quilt-covered bed, floral curtains, and a large window.
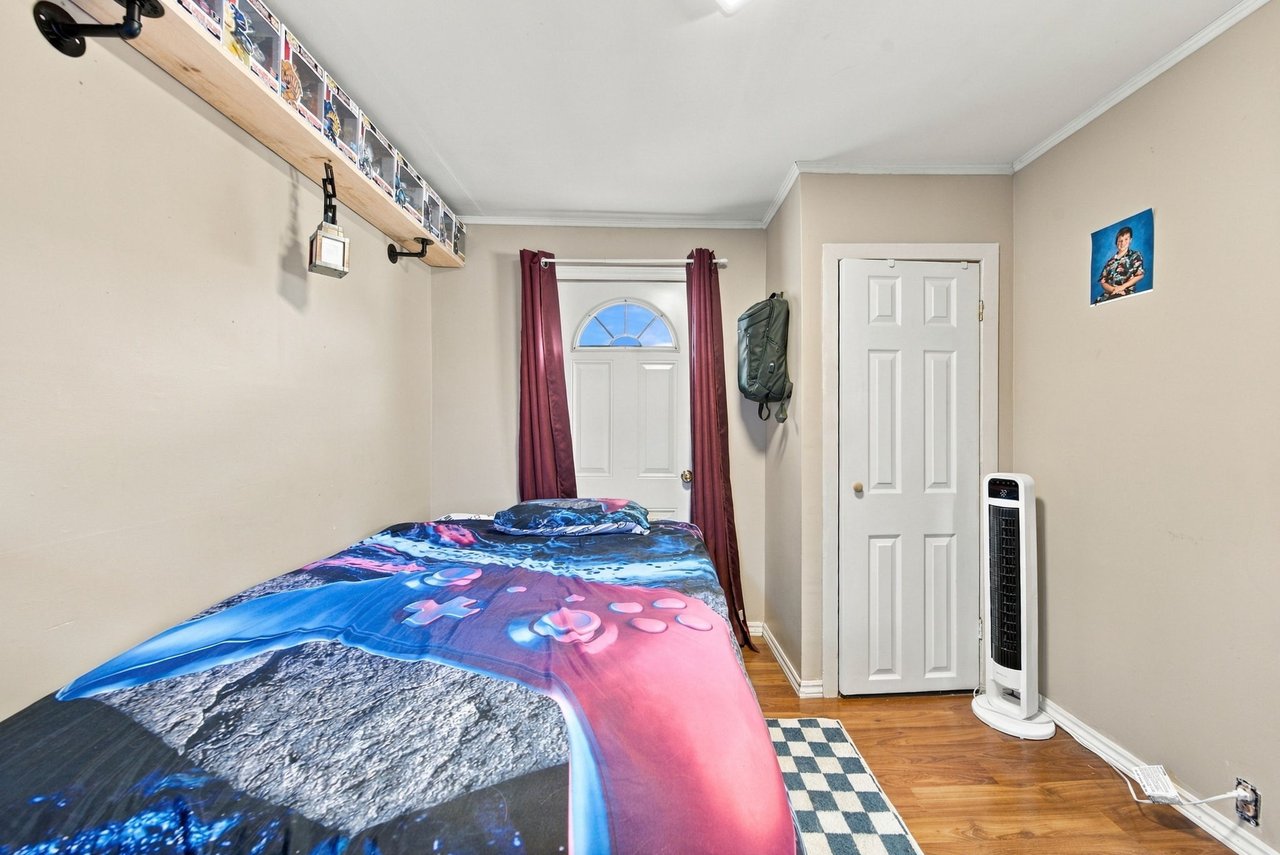
Bedroom with a colorful printed bedspread, arched window, and burgundy curtains.
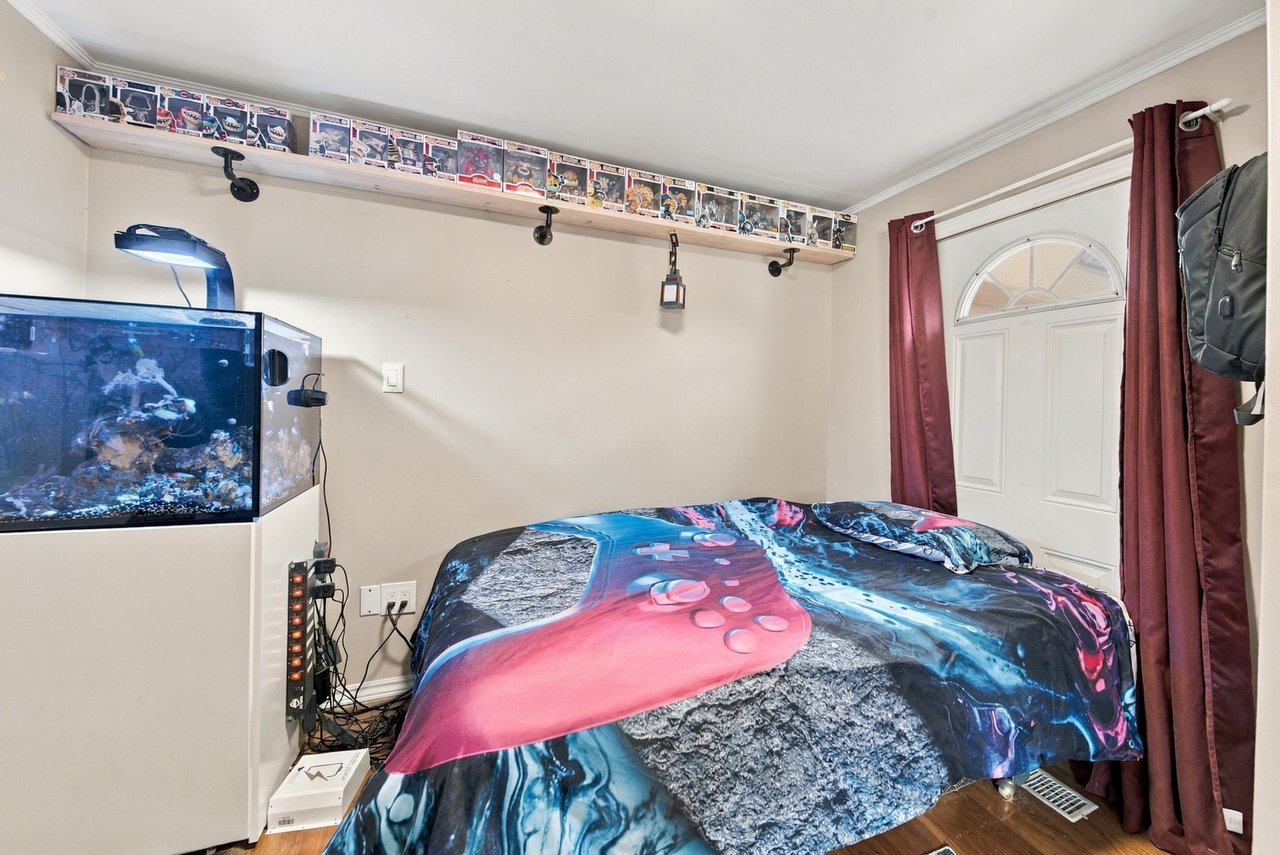
Bedroom with a colorful bedspread, large aquarium, and collectible figures displayed on a high shelf.
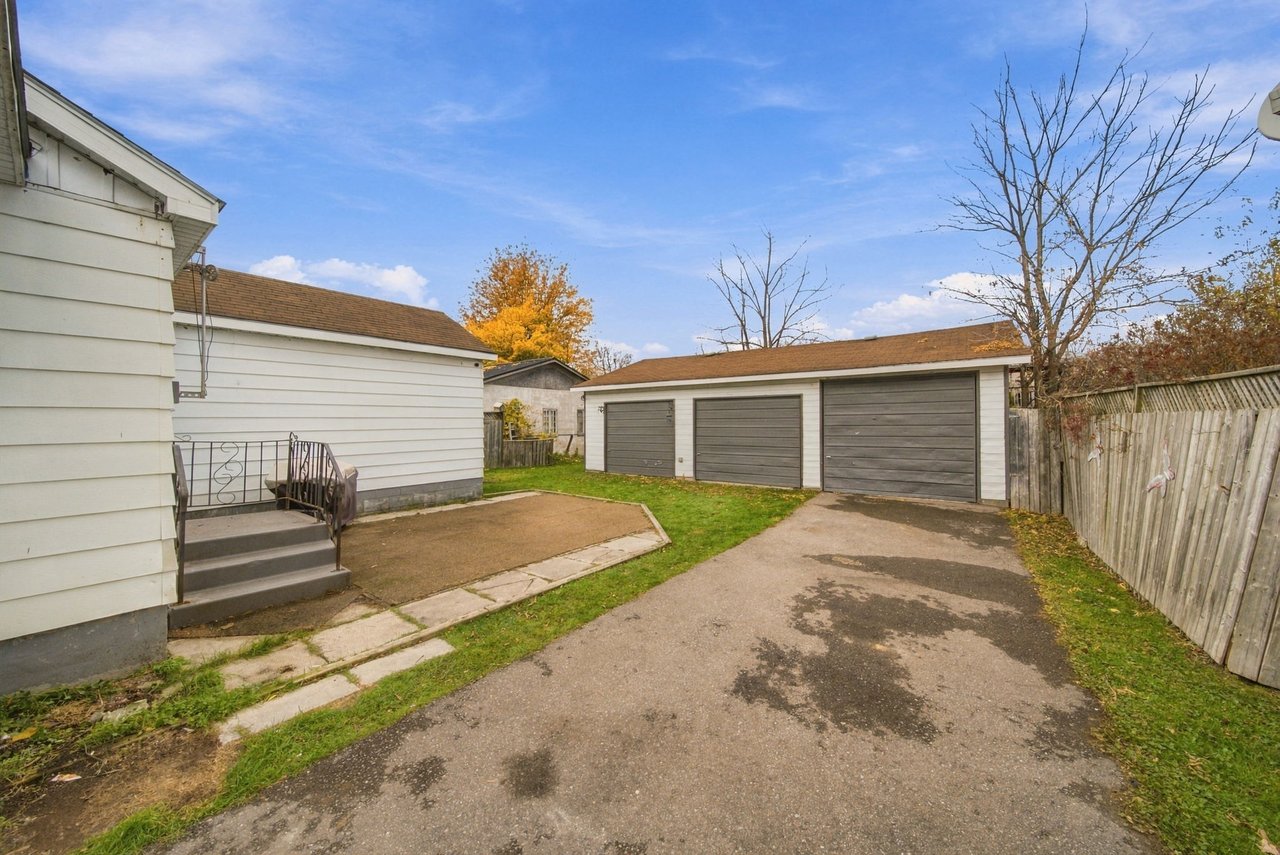
Driveway beside a white-sided house leading to a detached three-door garage.
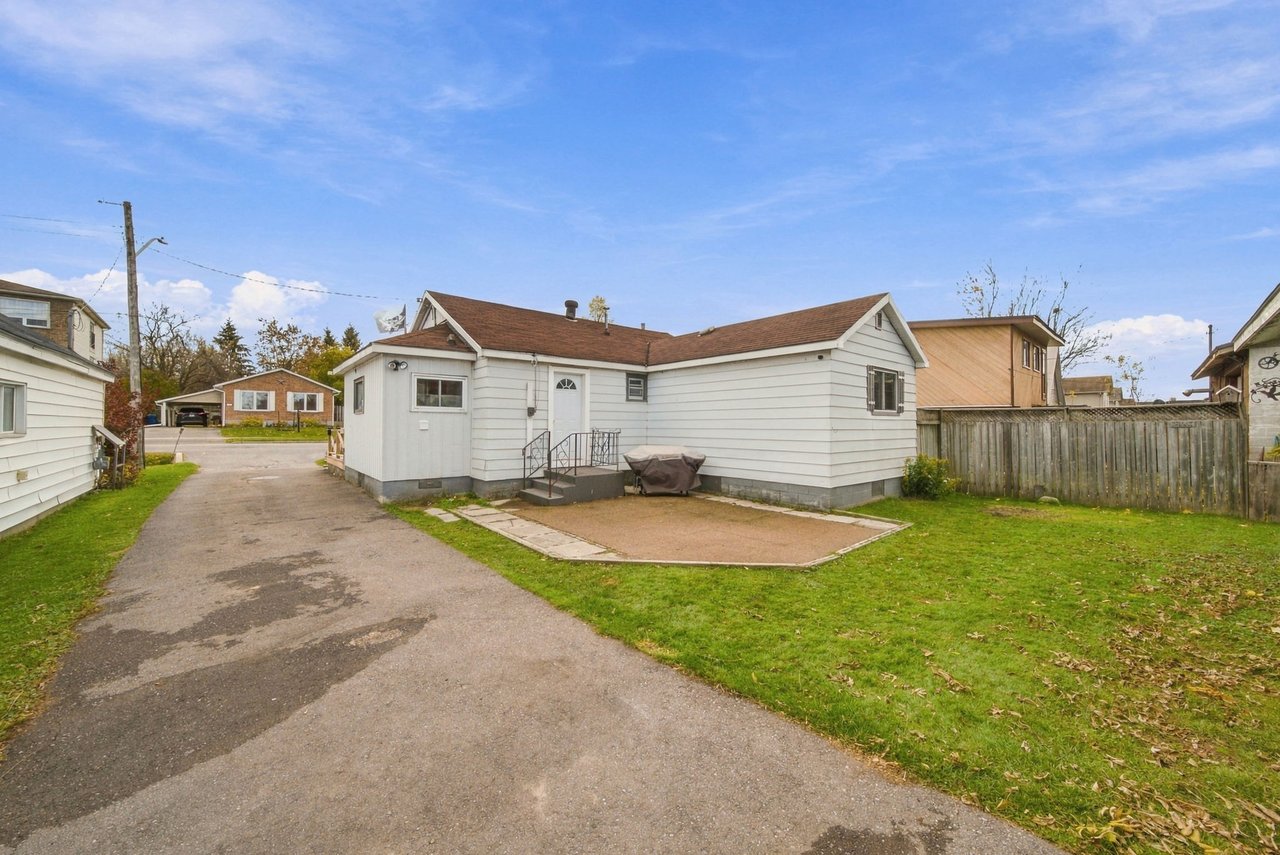
White single-story house with a brown roof, paved driveway, and fenced yard.
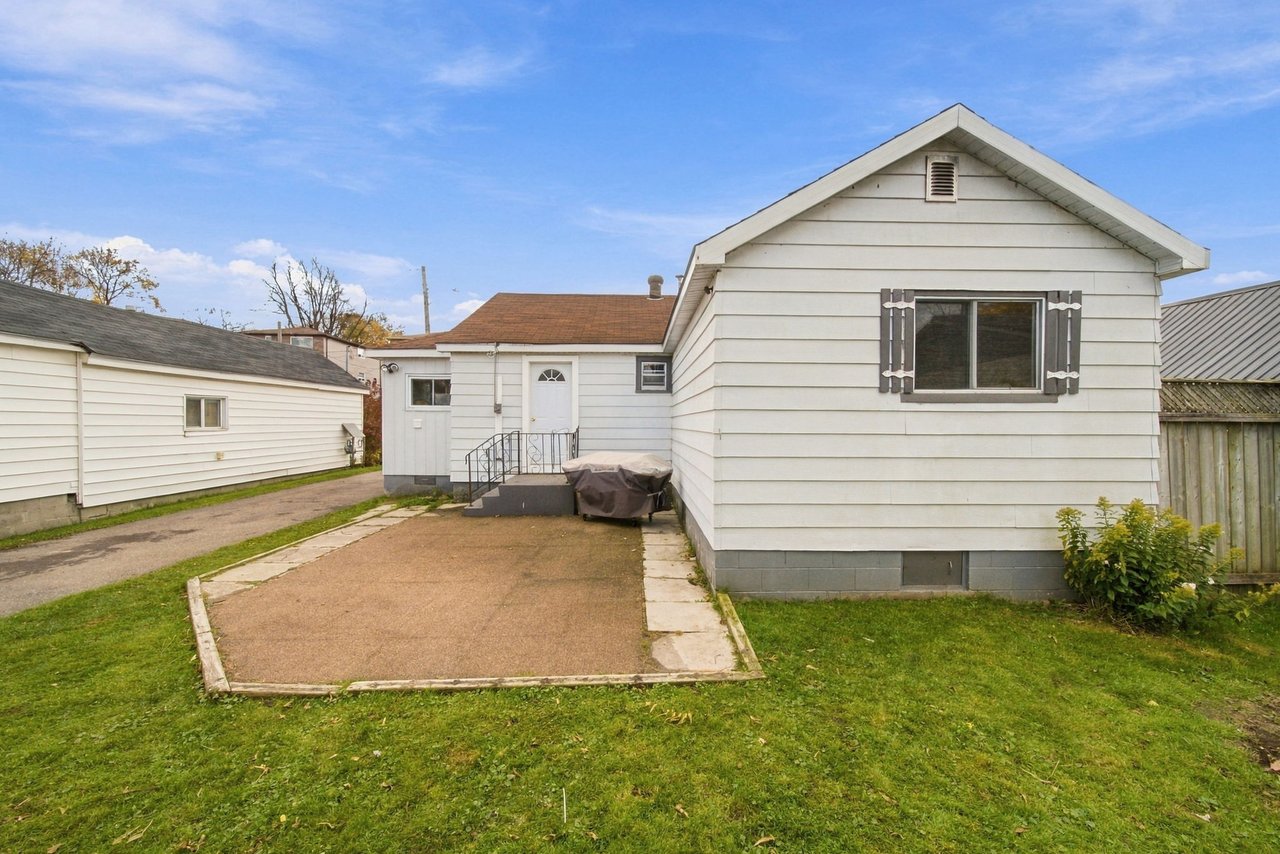
Rear exterior of a white-sided house with a paved driveway and small detached garage.
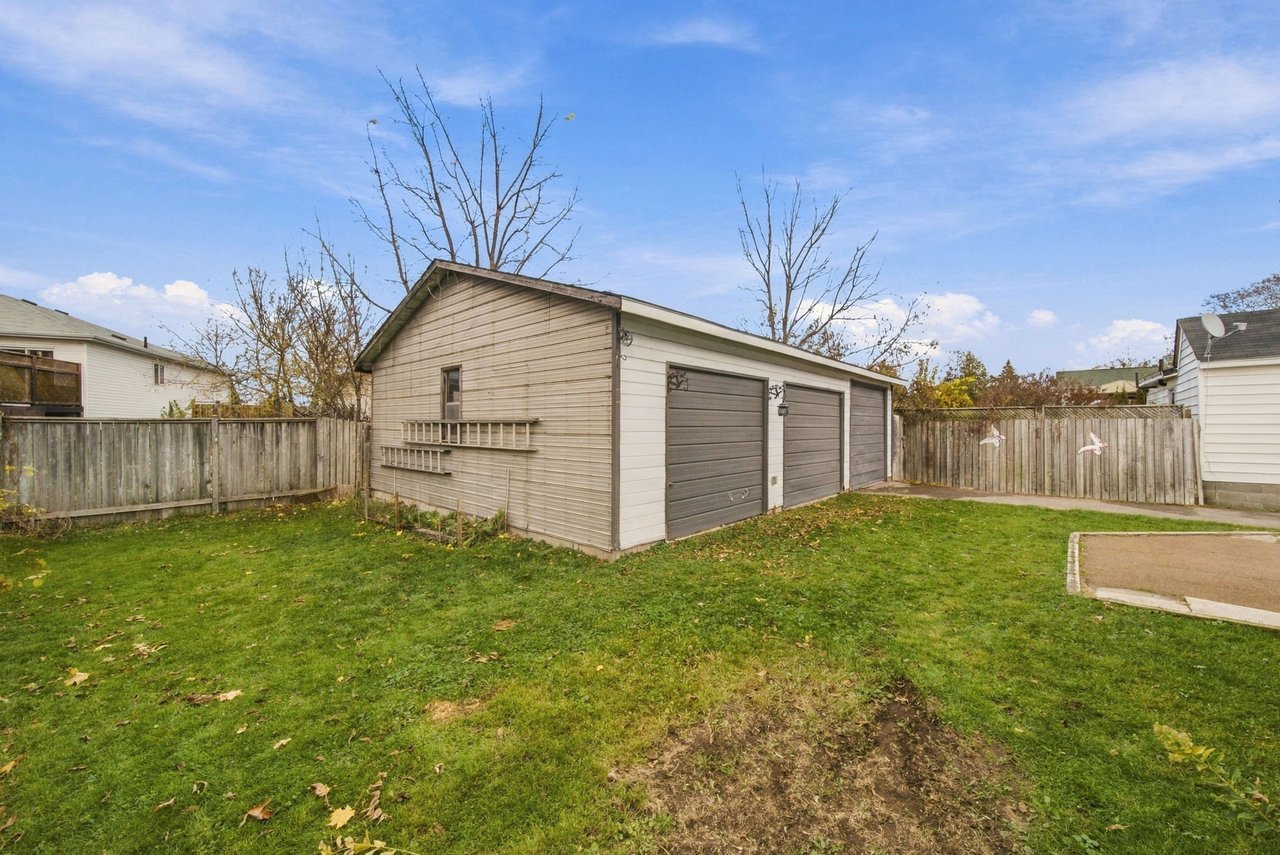
Detached three-bay garage in a fenced backyard with a broad lawn.
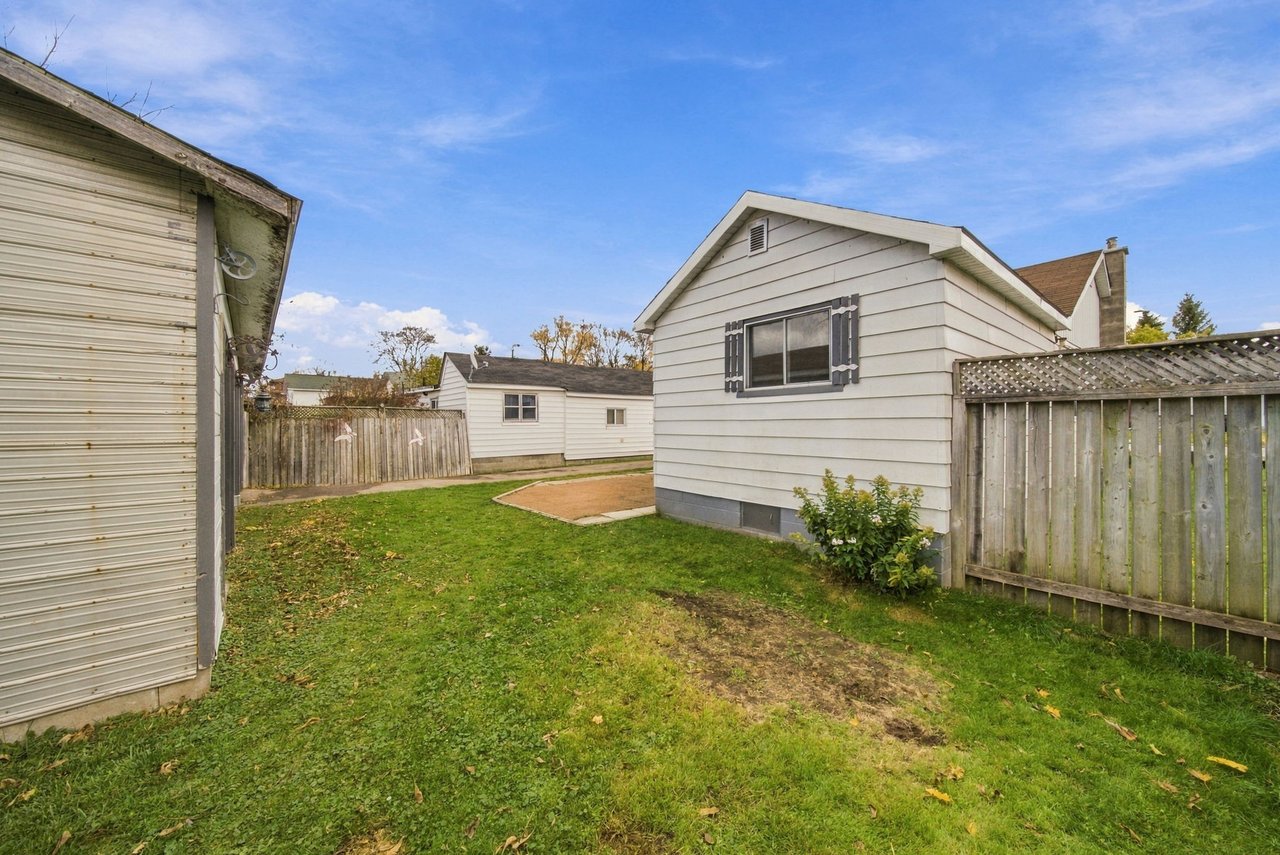
Backyard with a detached garage, fenced lawn, and small paved patio.
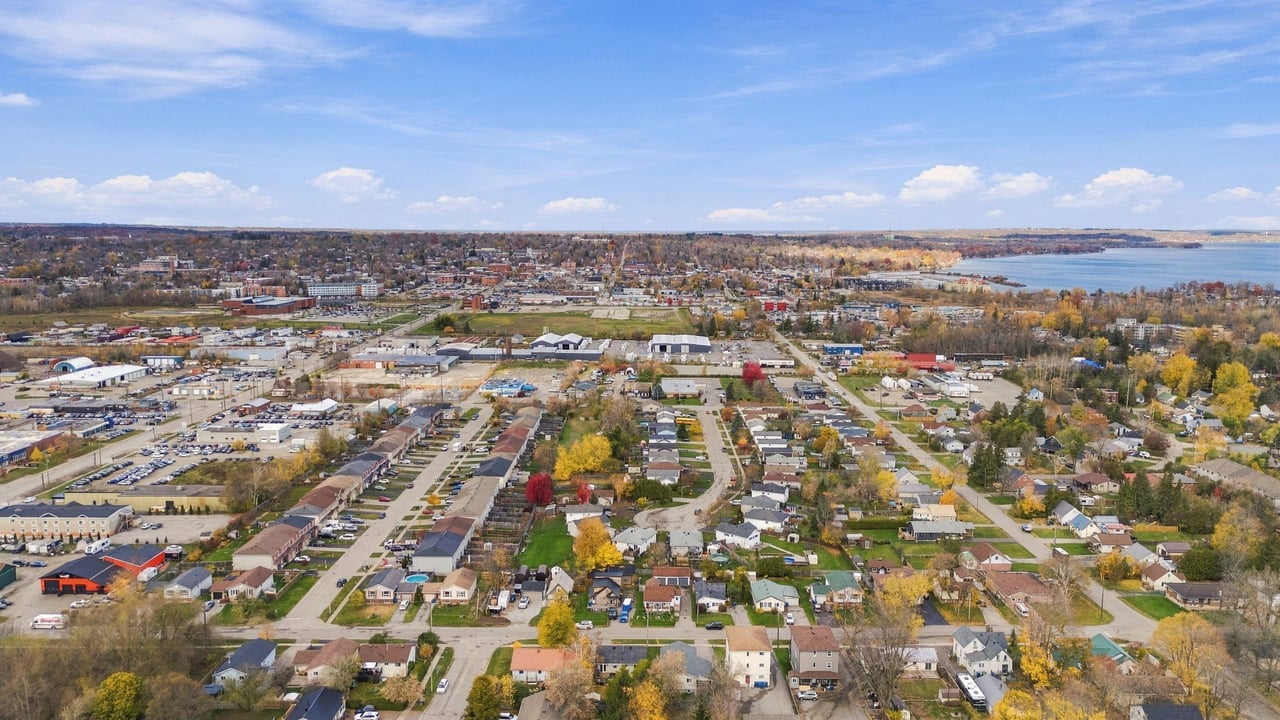
Aerial view of Orillia neighborhoods and commercial district beside the lake.
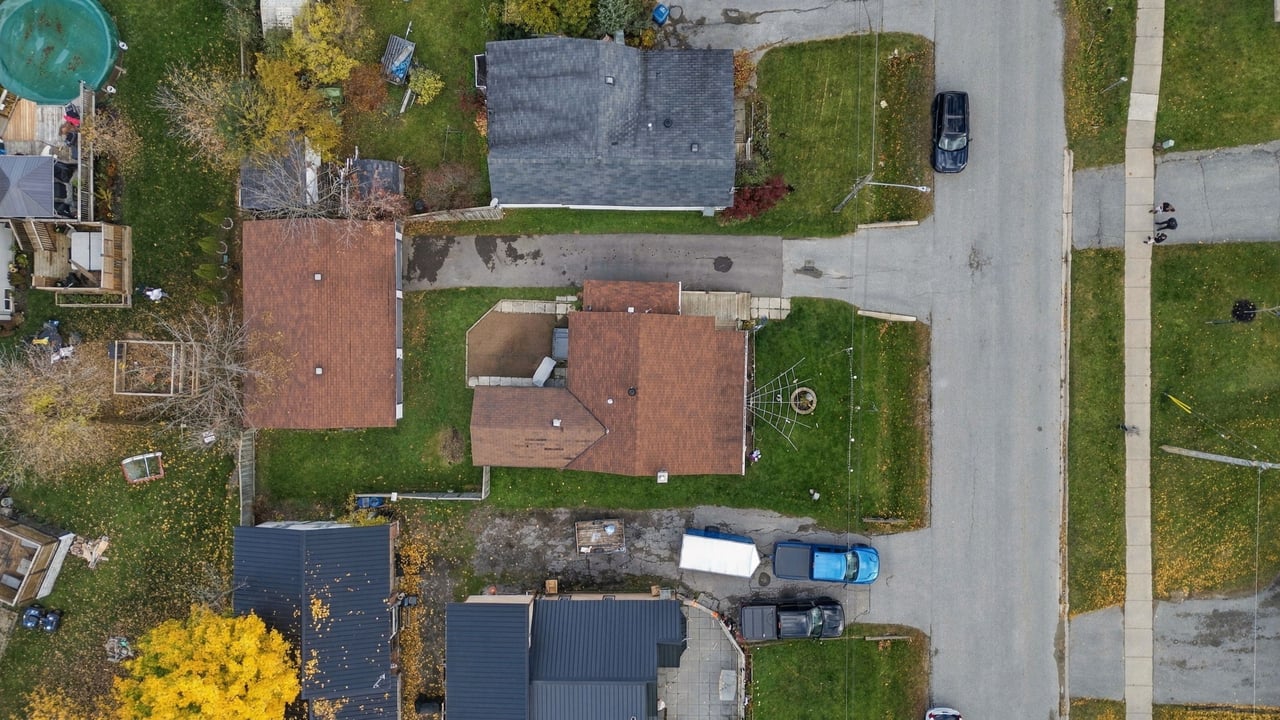
Aerial view of the property lot, showing the house, driveway, and surrounding street.
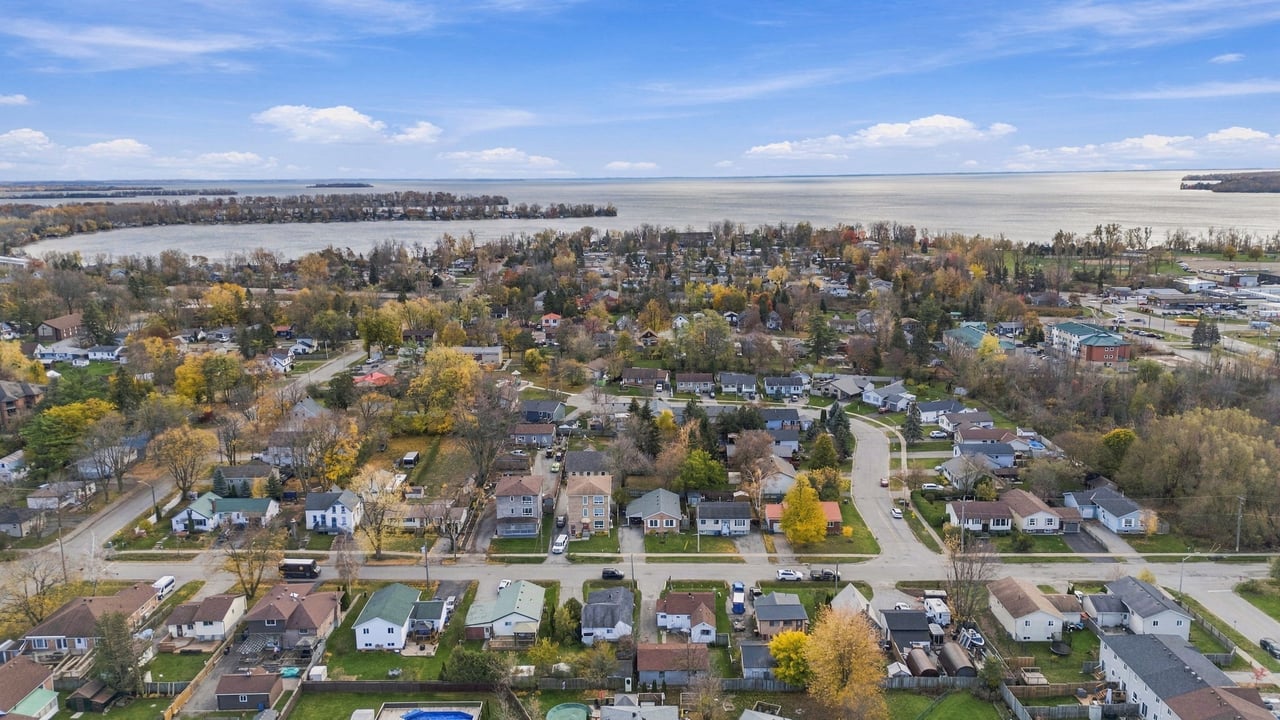
Aerial view of a residential neighborhood beside a broad lake, with autumn trees and blue sky.
SEE ALL PHOTOS
White bungalow with a covered porch, wooden railings, and a circular garden bed in the lawn.
White bungalow with a red shingle roof, covered porch, and front lawn.
White single-storey home with a covered porch and long driveway beside a detached garage.
Covered wooden deck beside a white-sided home, with a grill and exterior door.
Entryway with a white exterior door, tiled floor, and built-in pine storage.
Laundry room with stacked washer and dryer, upright freezer, and tall pine cabinets.
Dining area with a round table, dark tiled floor, and doorway to the living room.
Kitchen and dining area with a long counter, patterned cabinets, and a wooden dining table.
Kitchen with a round dining table, stainless steel appliances, and an arched opening to the living room.
Kitchen with white-and-gray cabinets, tiled backsplash, and a wooden dining table.
Dining area with a wooden table and chairs beside a window and refrigerator.
Kitchen and dining area with black-and-white cabinets, tiled backsplash, and a wooden dining table.
Living room with a brown reclining sofa, plum armchair, ceiling fan, and hardwood floors.
Living room with a burgundy armchair, wood flooring, and a large front window.
Living room with hardwood floors, a ceiling fan, and an arched opening to the dining room.
Living room with mauve sofa, red armchair, wood flooring, and a coffered ceiling with ceiling fan.
Living room with burgundy armchair, reclining sofa, and ceiling fan.
Bathroom with a white pedestal sink, bathtub, tiled shower surround, and patterned curtain.
Bathroom with a tiled tub and shower, patterned curtain, and small window.
Bedroom with a large bed, ceiling fan, and window overlooking a neighboring home.
Bedroom with a patterned bedspread, ceiling fan, and wooden dresser.
Bedroom with a large white closet, ceiling fan, and bed with a black branch-patterned duvet.
Bedroom with a quilt-covered bed, floral curtains, and a large window.
Bedroom with a colorful printed bedspread, arched window, and burgundy curtains.
Bedroom with a colorful bedspread, large aquarium, and collectible figures displayed on a high shelf.
Driveway beside a white-sided house leading to a detached three-door garage.
White single-story house with a brown roof, paved driveway, and fenced yard.
Rear exterior of a white-sided house with a paved driveway and small detached garage.
Detached three-bay garage in a fenced backyard with a broad lawn.
Backyard with a detached garage, fenced lawn, and small paved patio.
Aerial view of Orillia neighborhoods and commercial district beside the lake.
Aerial view of the property lot, showing the house, driveway, and surrounding street.
Aerial view of a residential neighborhood beside a broad lake, with autumn trees and blue sky.
Coming Soon

50 Bond Street, Orillia

50 Bond Street, Orillia, ON, Canada

3
beds

1
bath

927 Sq.Ft. LIVING AREA

Brandon Tait

Brandon Tait

Victoria  Hutchings

Victoria Hutchings

Features & Amenities

Interior

  • total bedrooms3
  • Total bathroom1
  • full bathroom1

Area & Lot

  • Status Coming Soon
  • Living Area927 Sq.Ft.
  • TypeResidential
  • NeighborhoodOrillia

Exterior

  • STORIES1
  • Garage Space3
  • water SourceMunicipal
  • HEAT TYPEForced Air Gas
  • sewerMunicipal

Financial

  • Real Estate Tax $2,772 CAD/yr

Download Property Information

Mortgage Calculator

Estimate your monthly mortgage payment, including the principal and interest, property taxes, and HOA. Adjust the values to generate a more accurate rate.
All estimates are provided for informational purposes only. Actual amounts may vary.
$0,000 Your Payment 20 15 65
$0,000 Your Payment

Orillia

Explore

Work With Us

Are you interested in buying or selling a home? Look no further than working with you Canada real estate experts.

Follow Me on Instagram