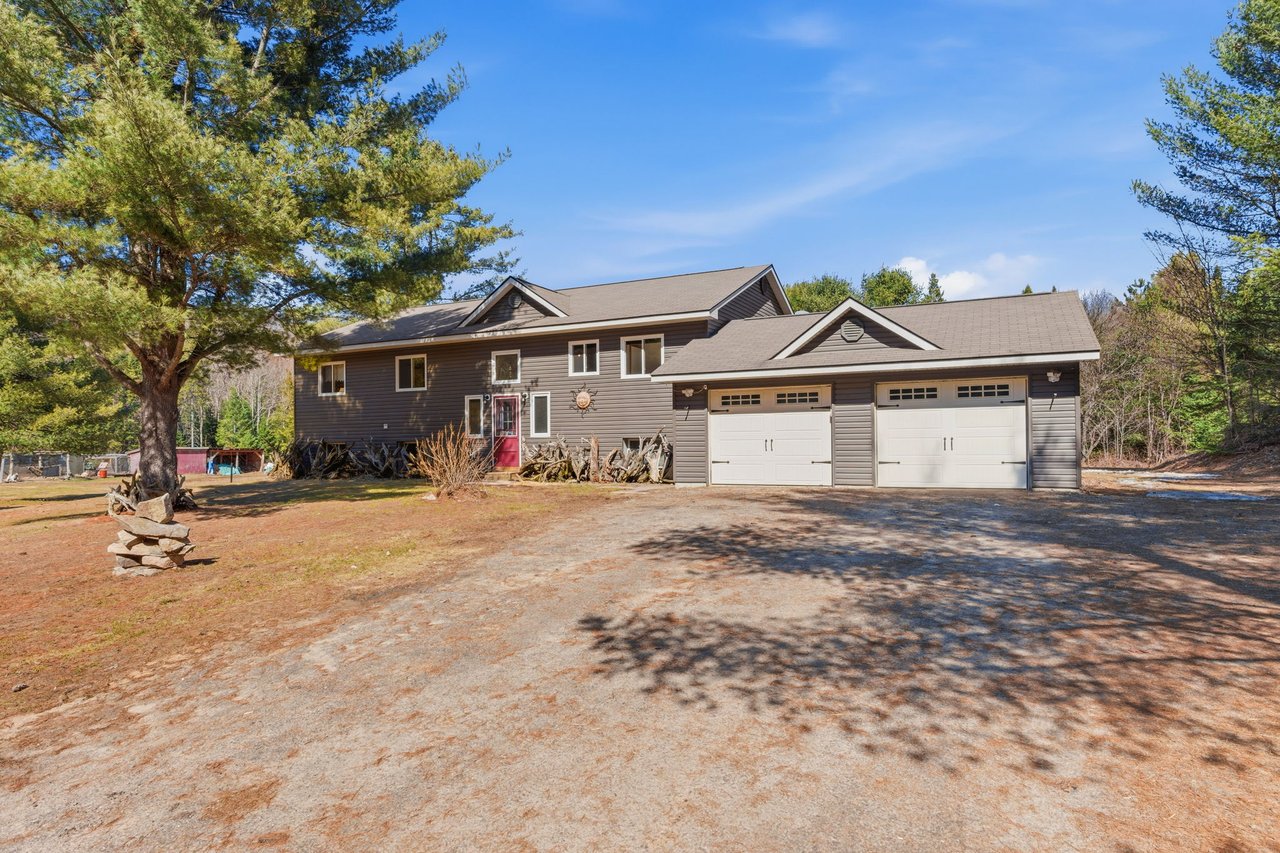
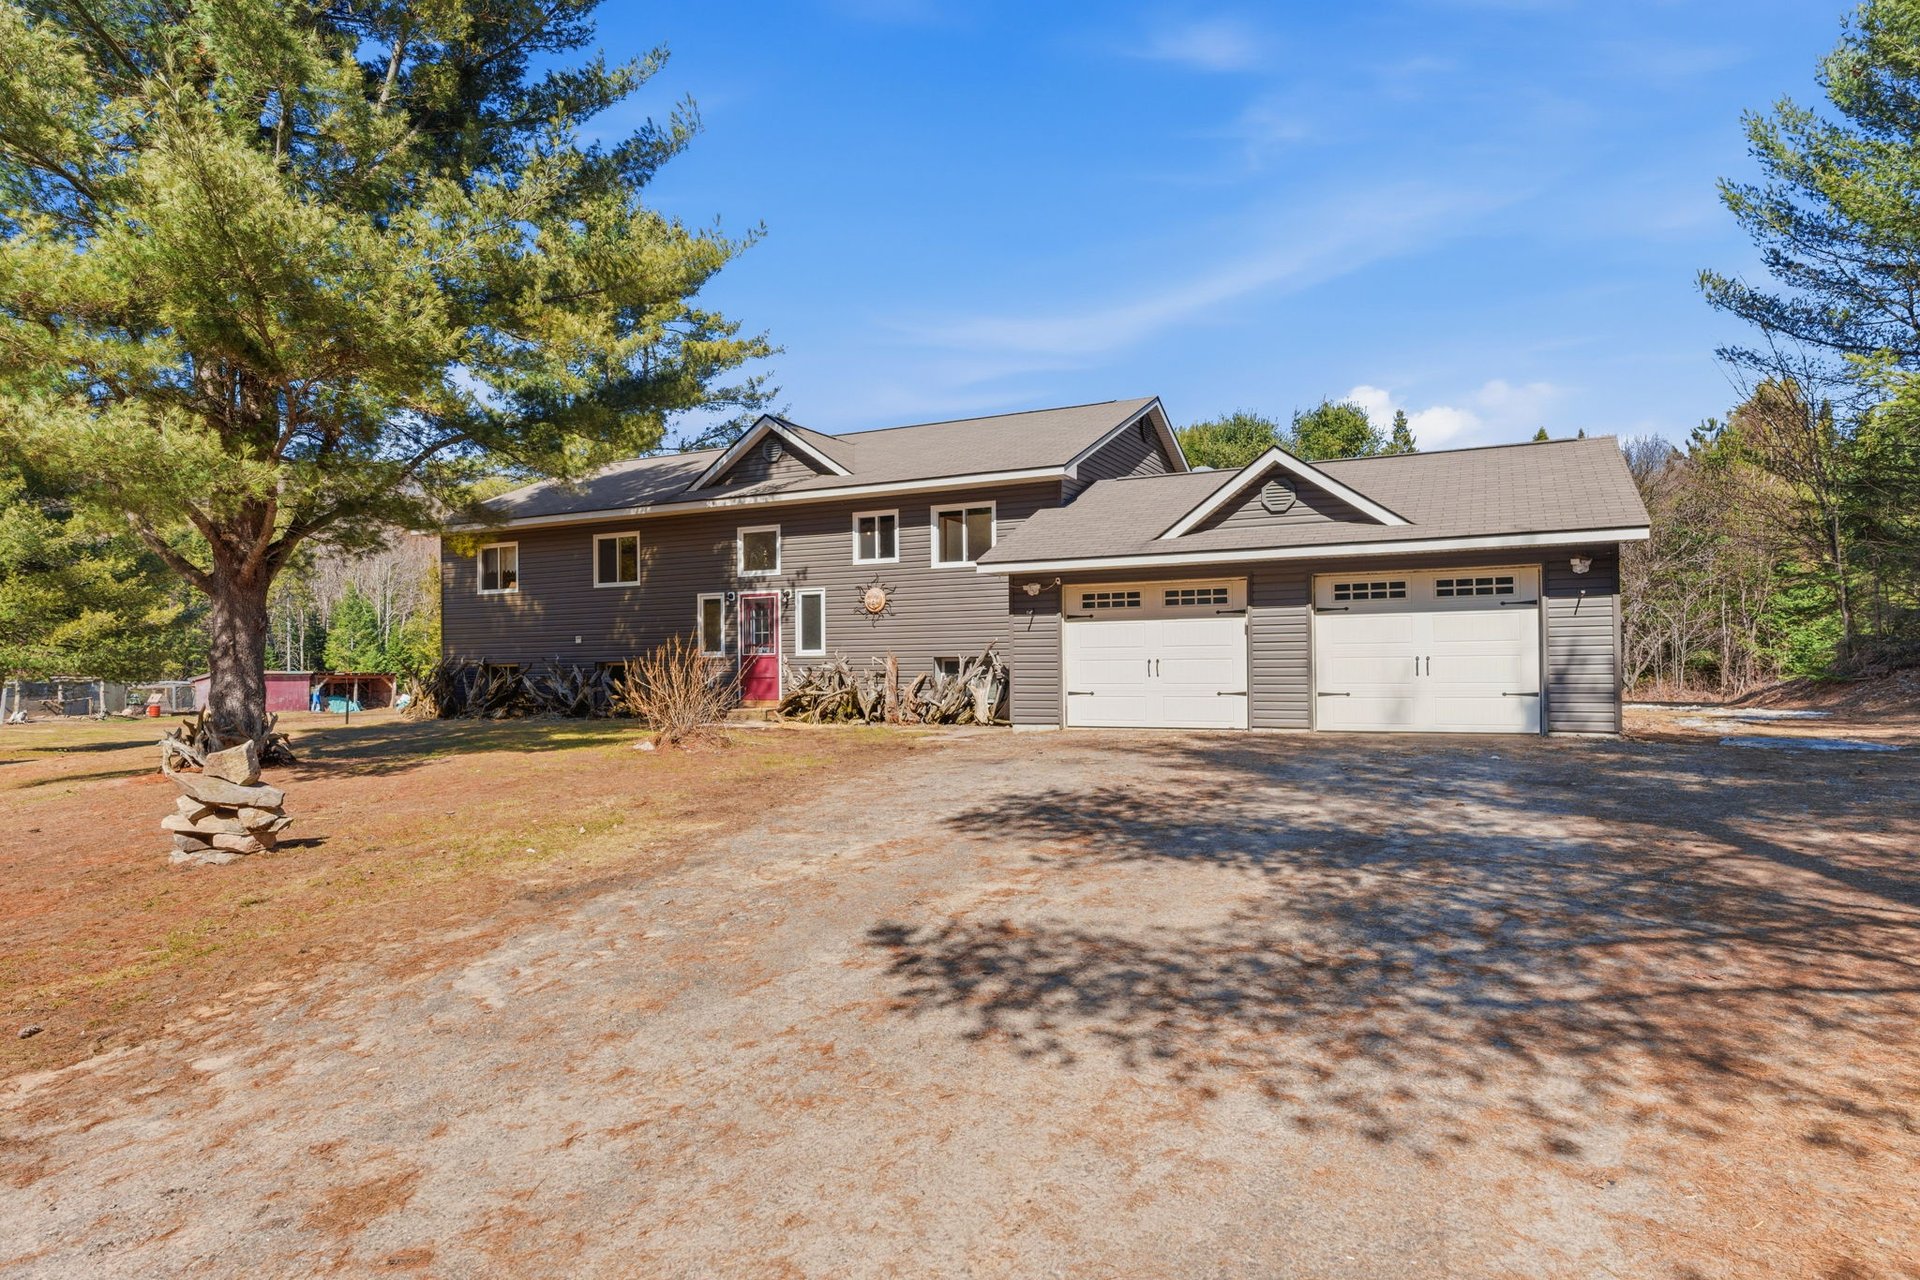
Dark-brown house with a red front door, two-car garage, and pine trees beside the driveway.
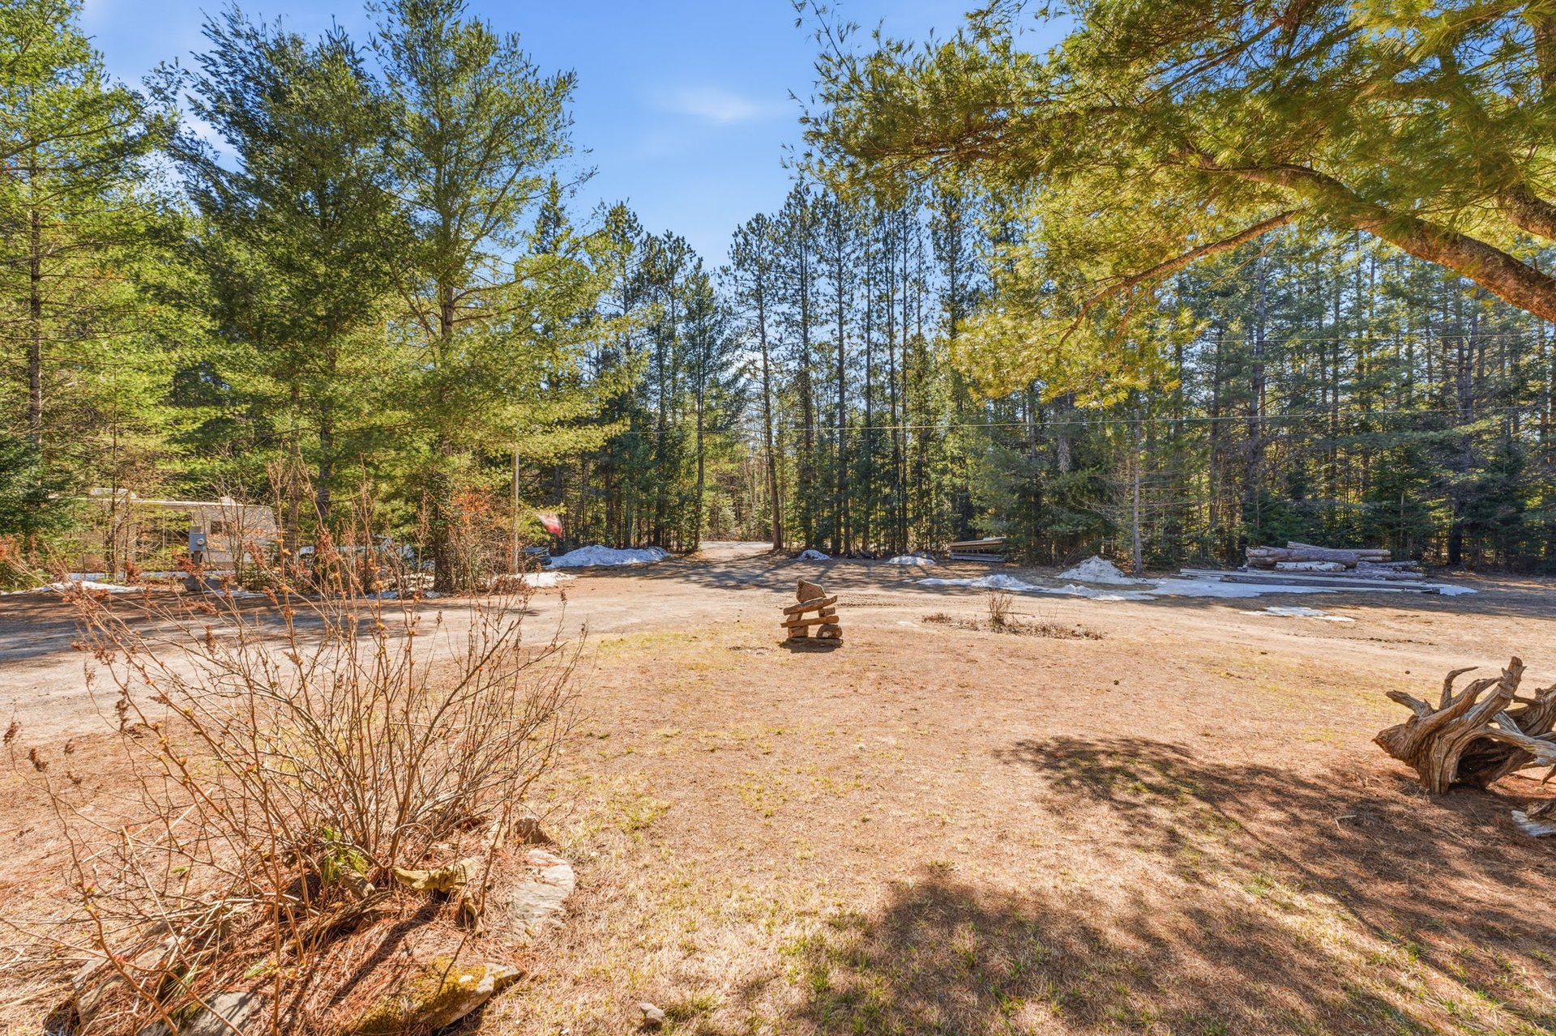
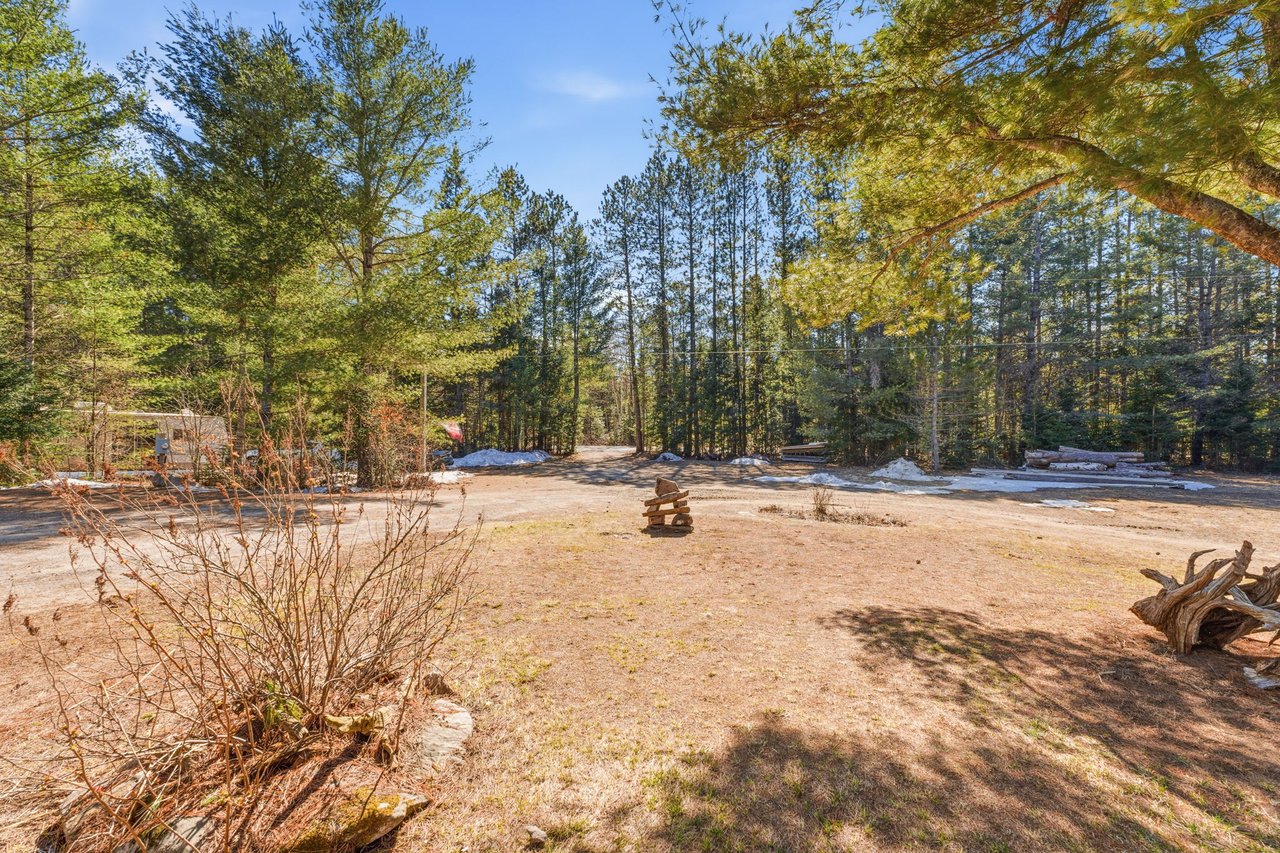
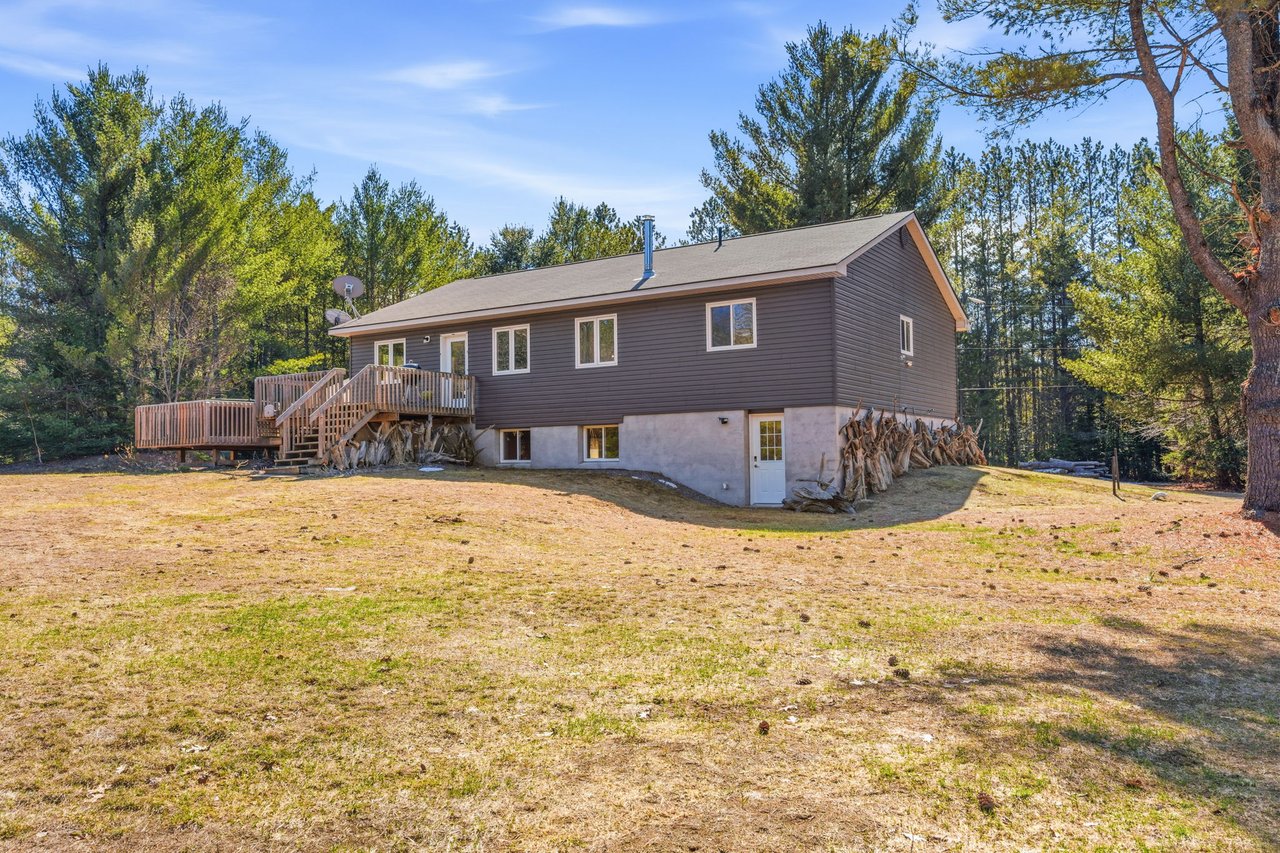
Open yard with patches of snow, cut wood, and mature trees surrounding the clearing.
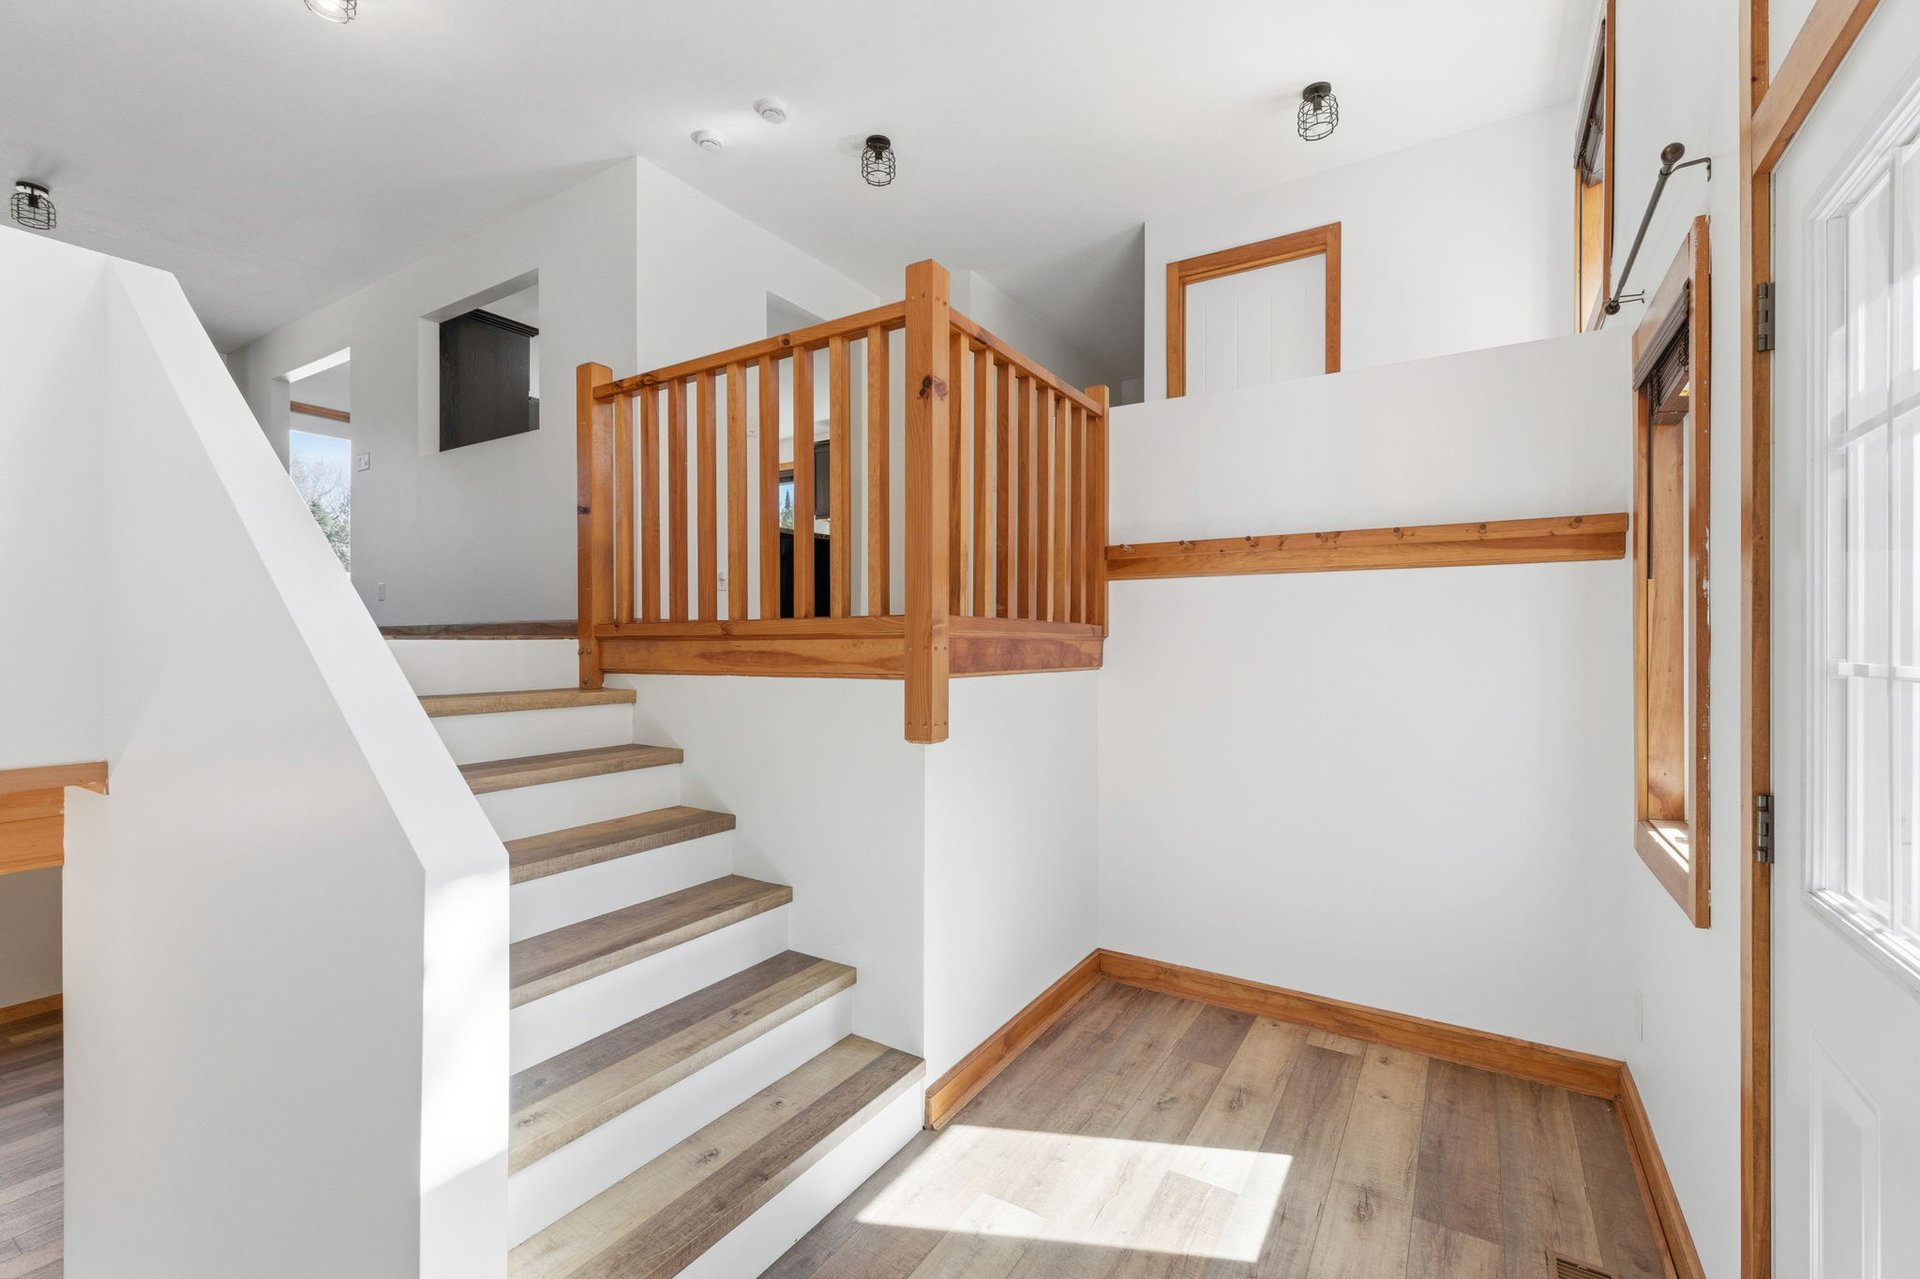
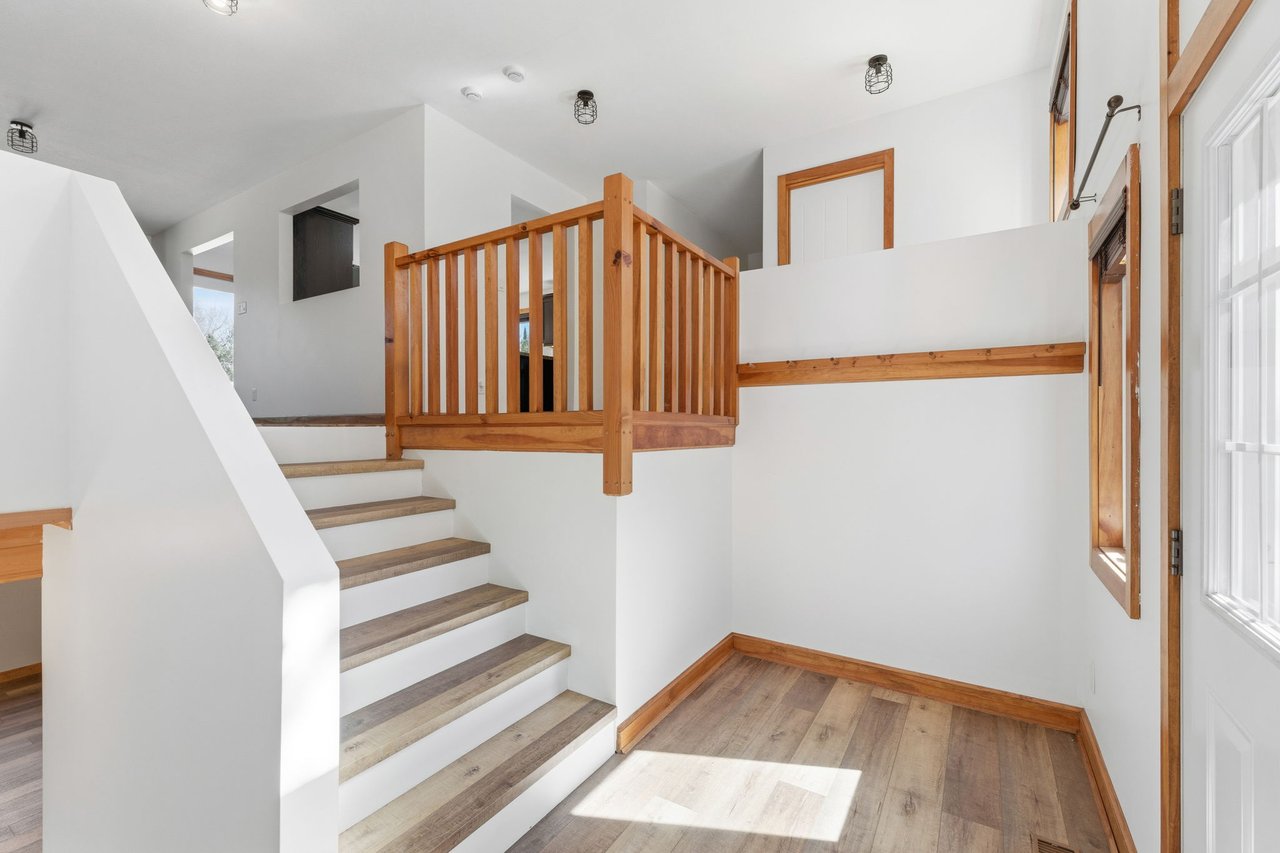
Entryway with stairs, a warm wood railing, and sunlight across the floor.
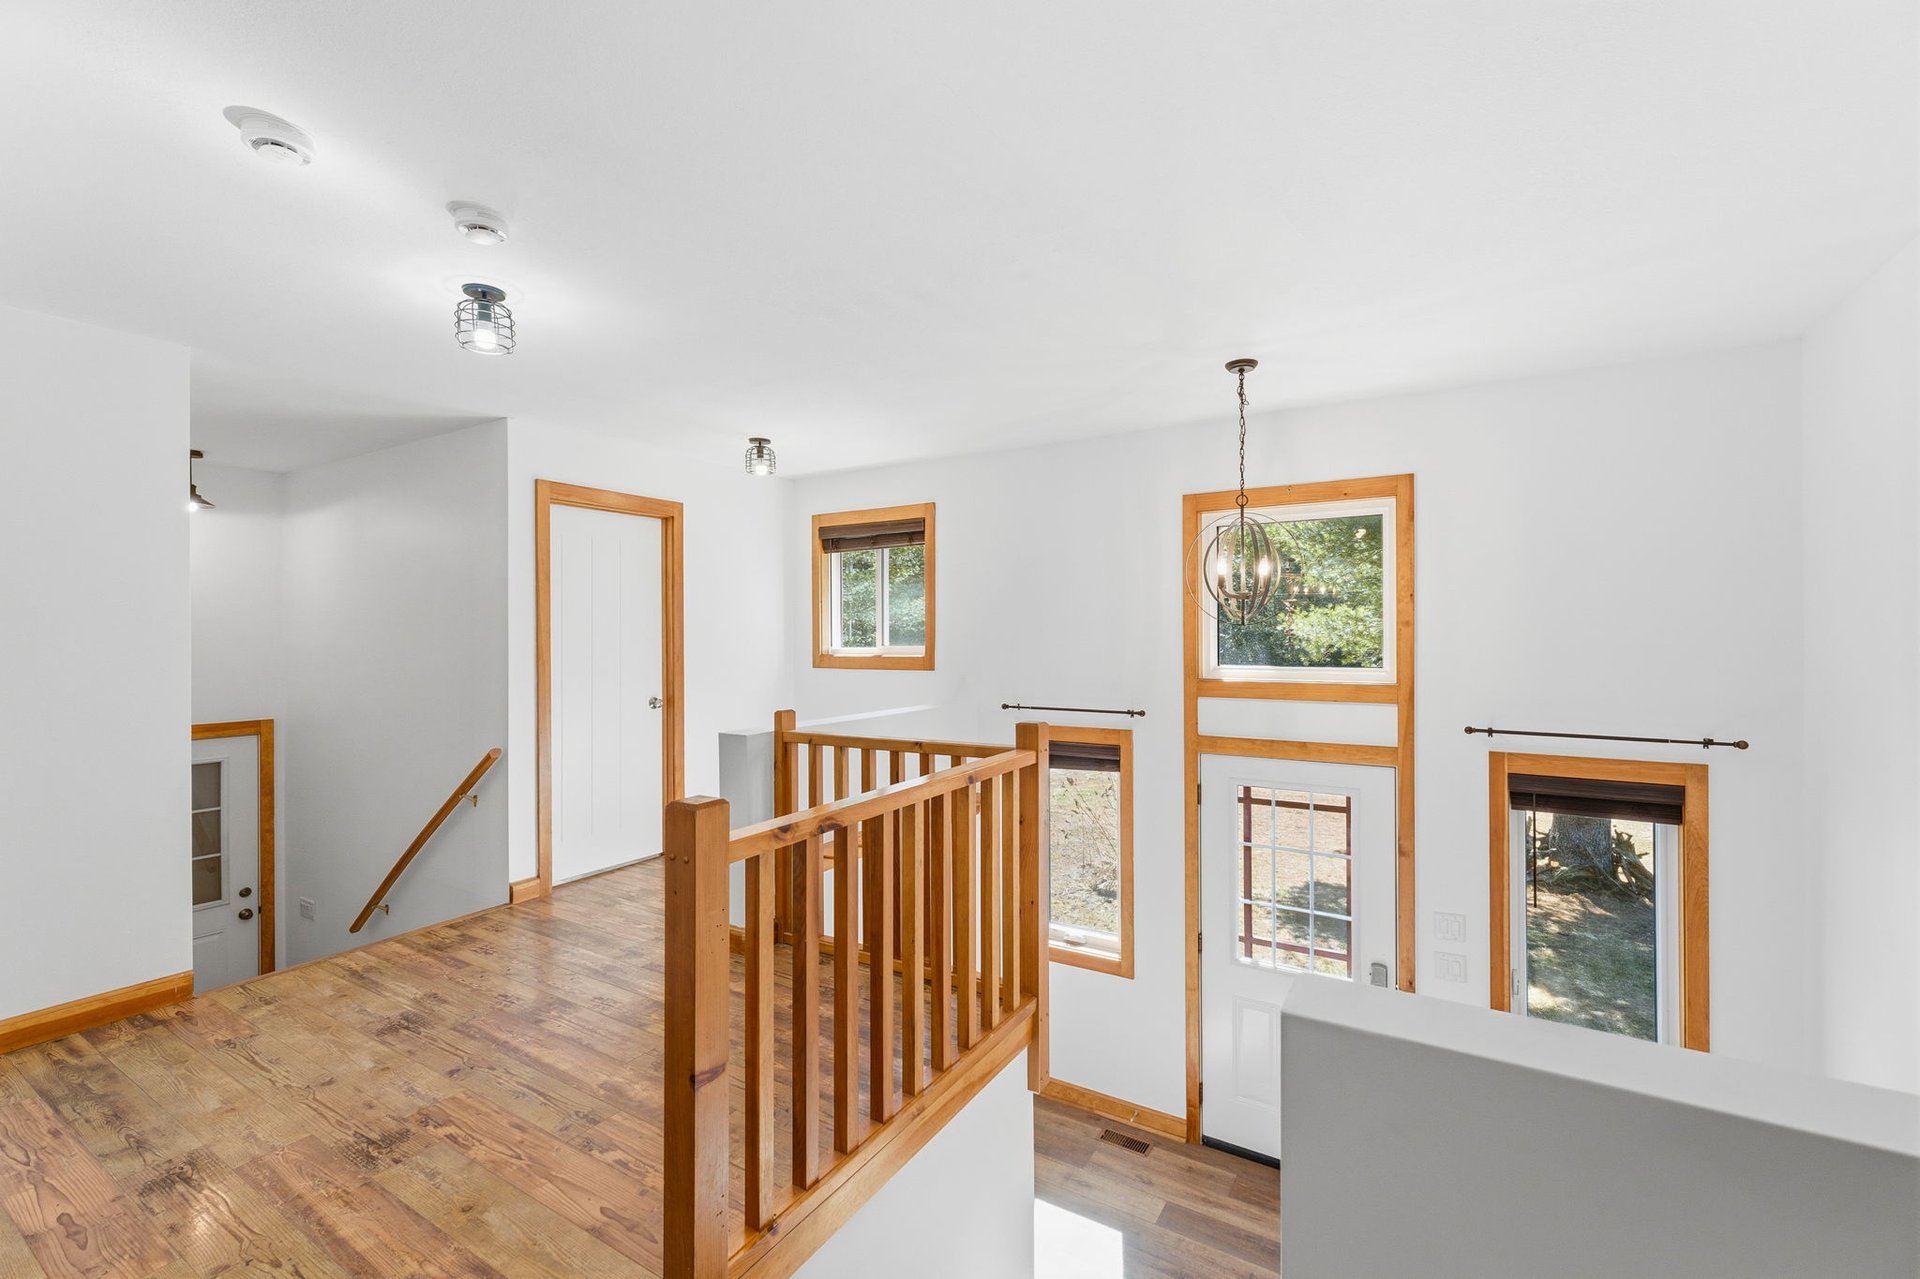
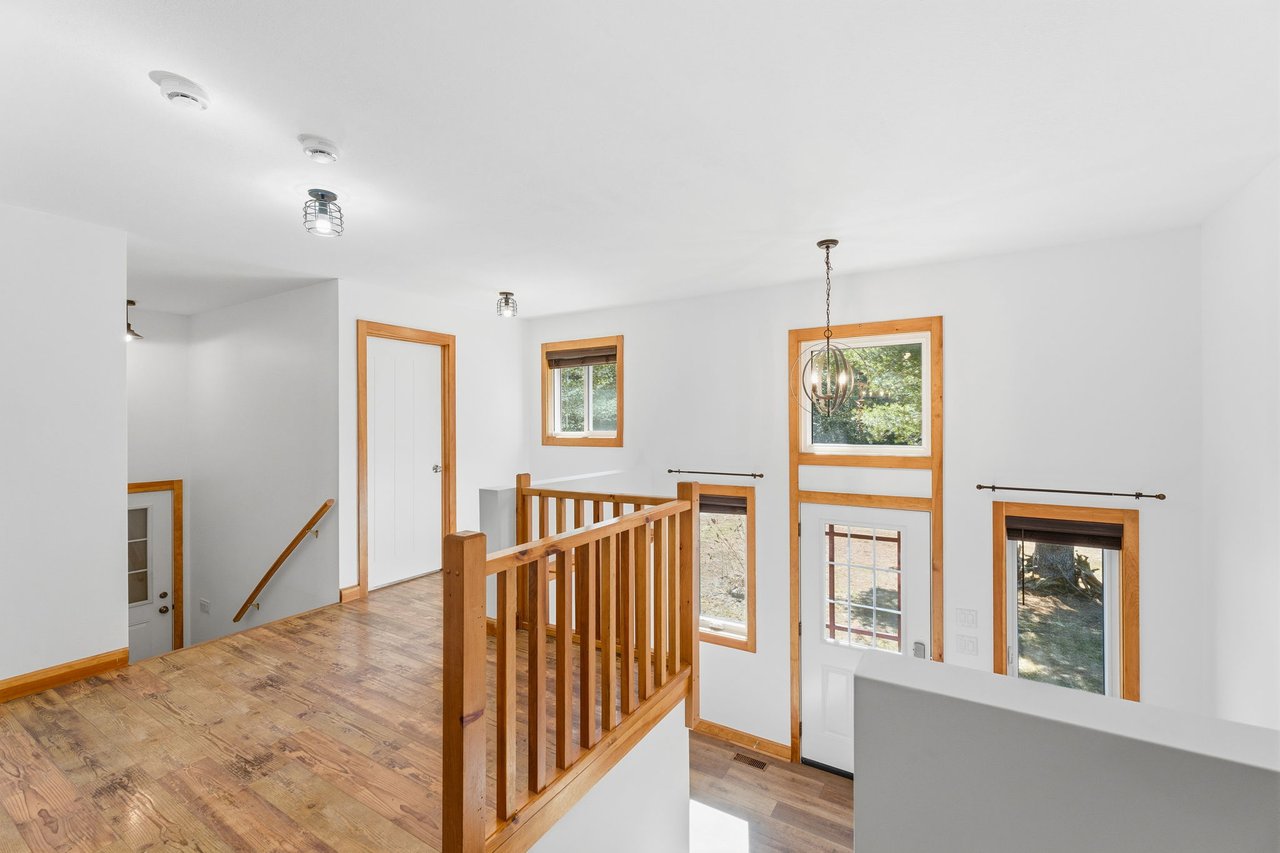
Open upper landing with warm wood floors, wooden railing, and tall wood-trimmed windows.
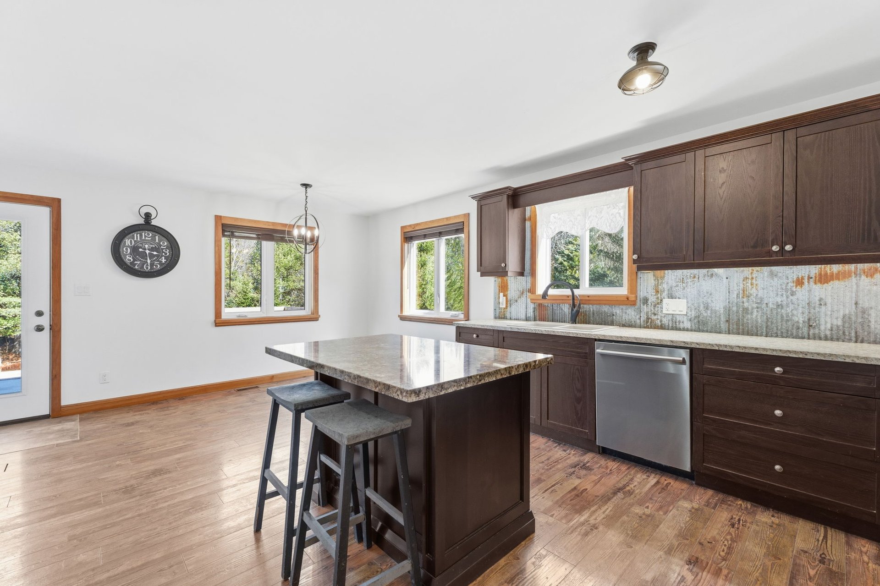
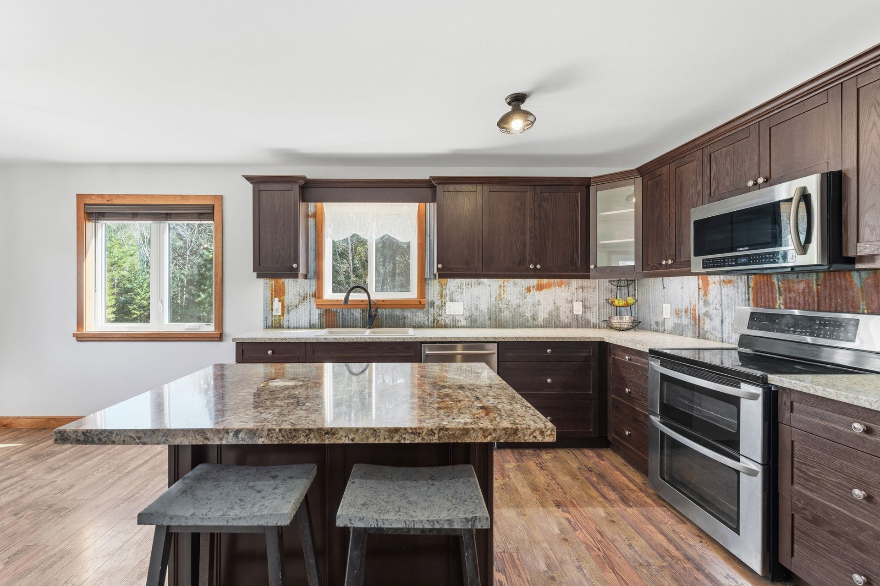
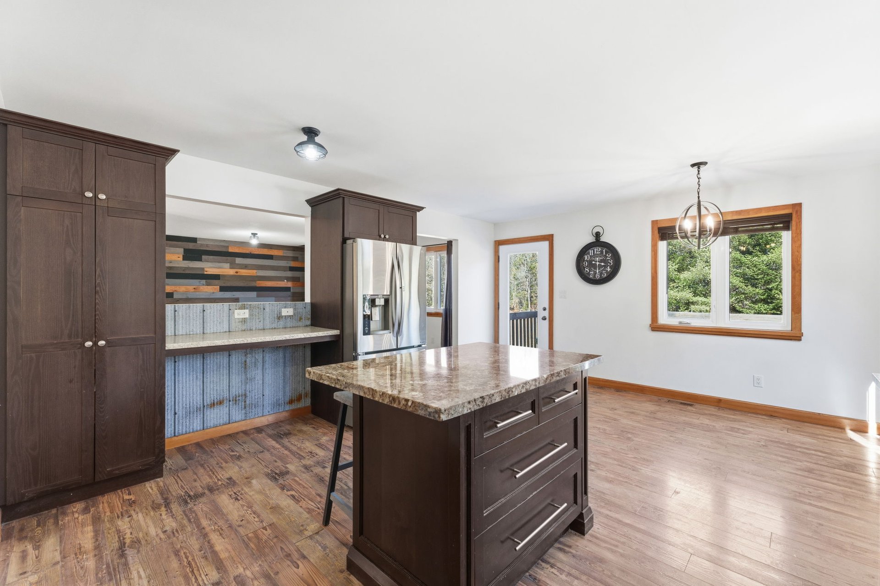
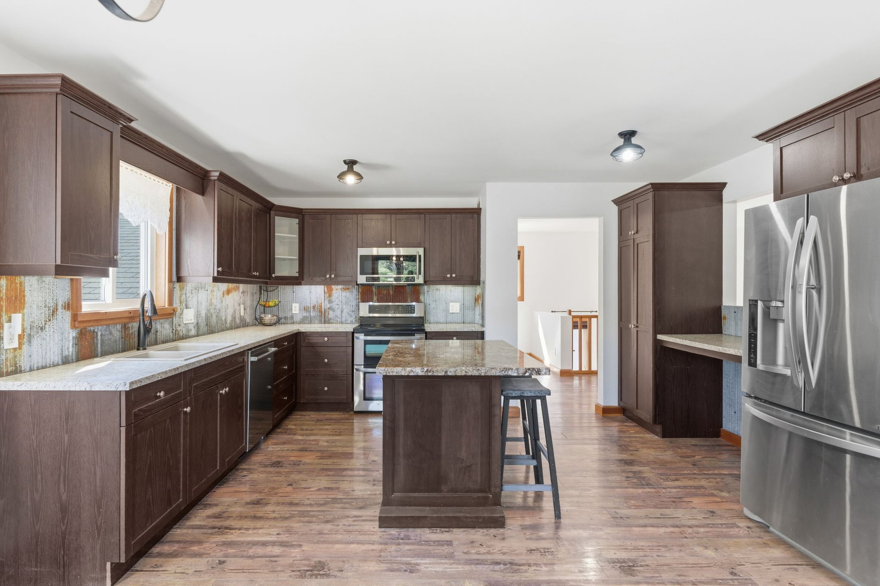
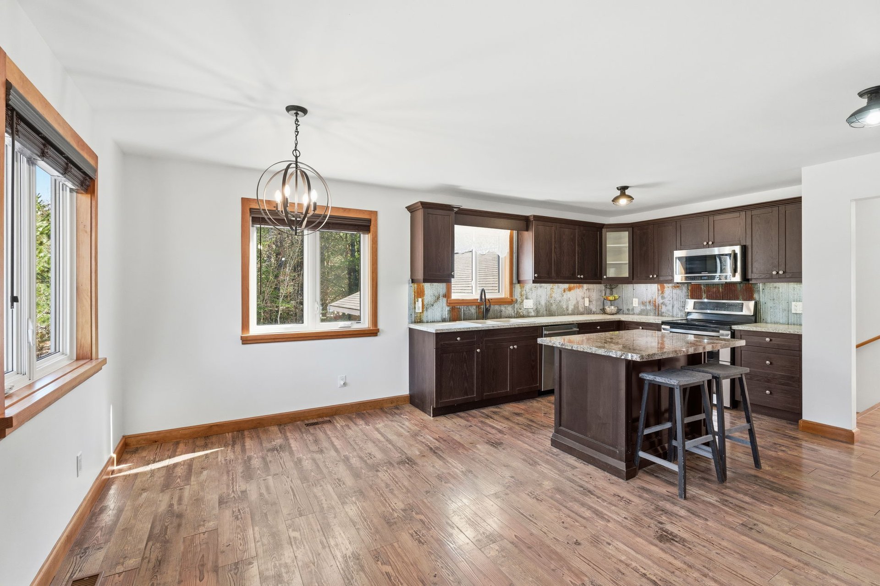
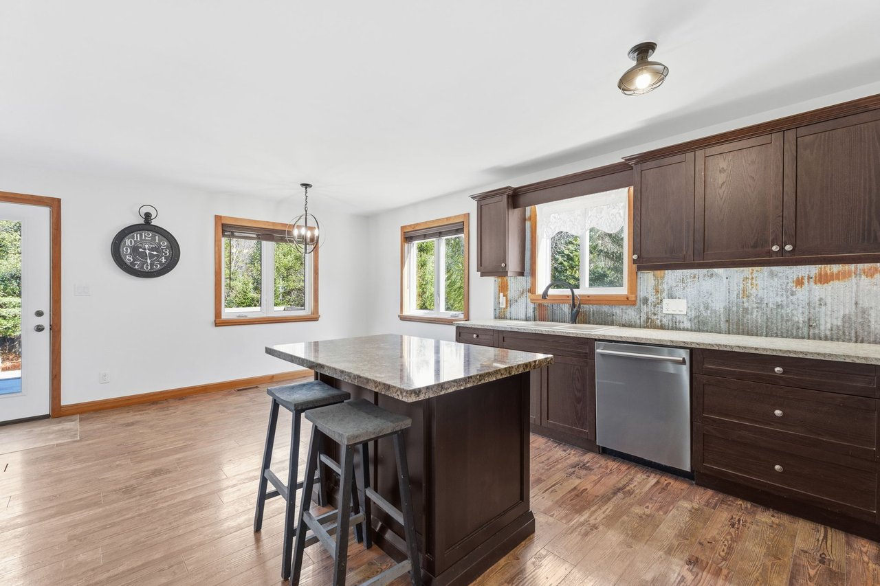
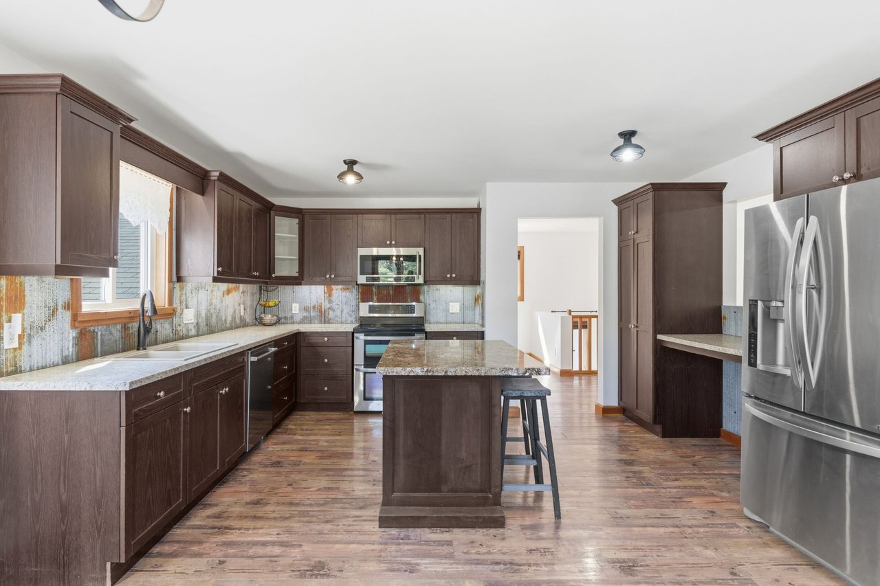
Kitchen with dark wood cabinets, a large stone-topped island, and windows overlooking greenery.
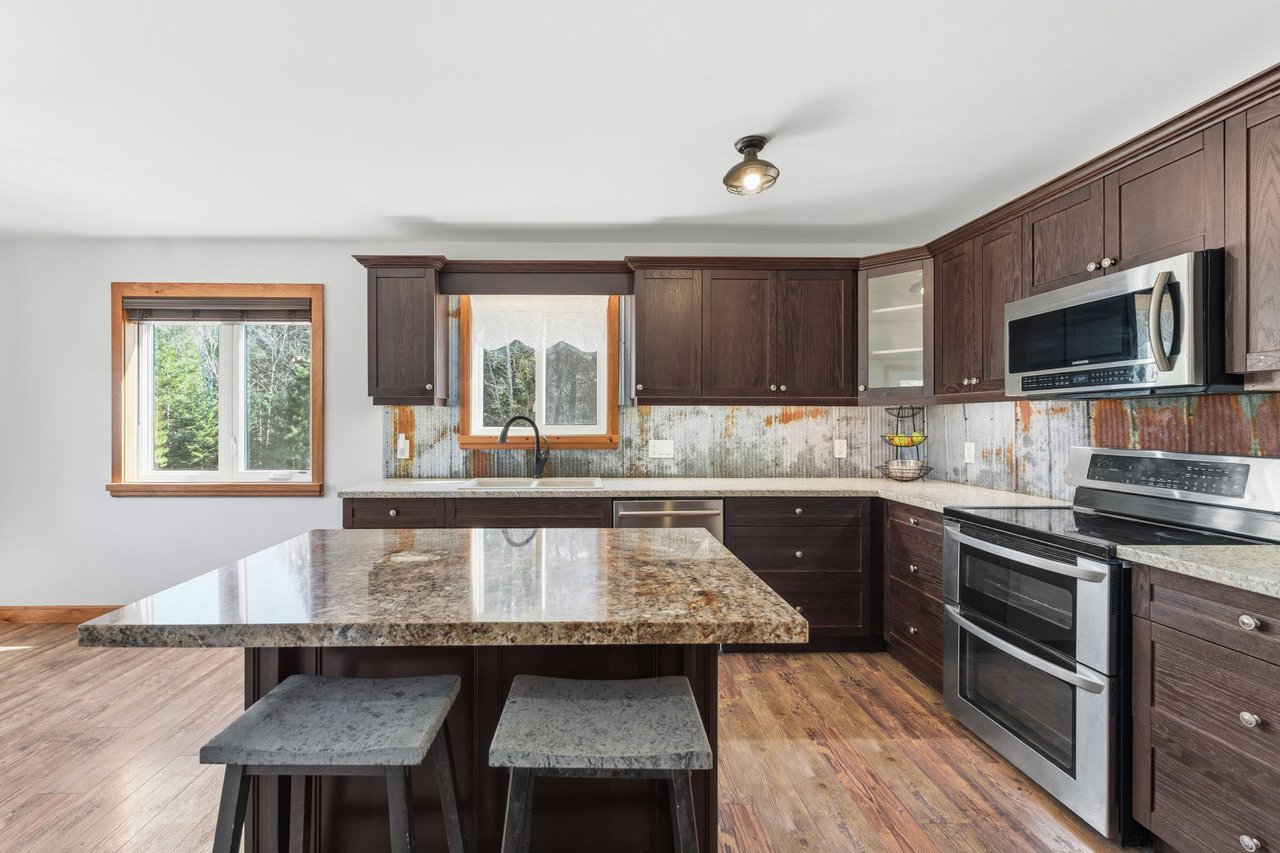

Kitchen with a granite island, dark wood cabinets, stainless steel appliances, and windows overlooking trees.
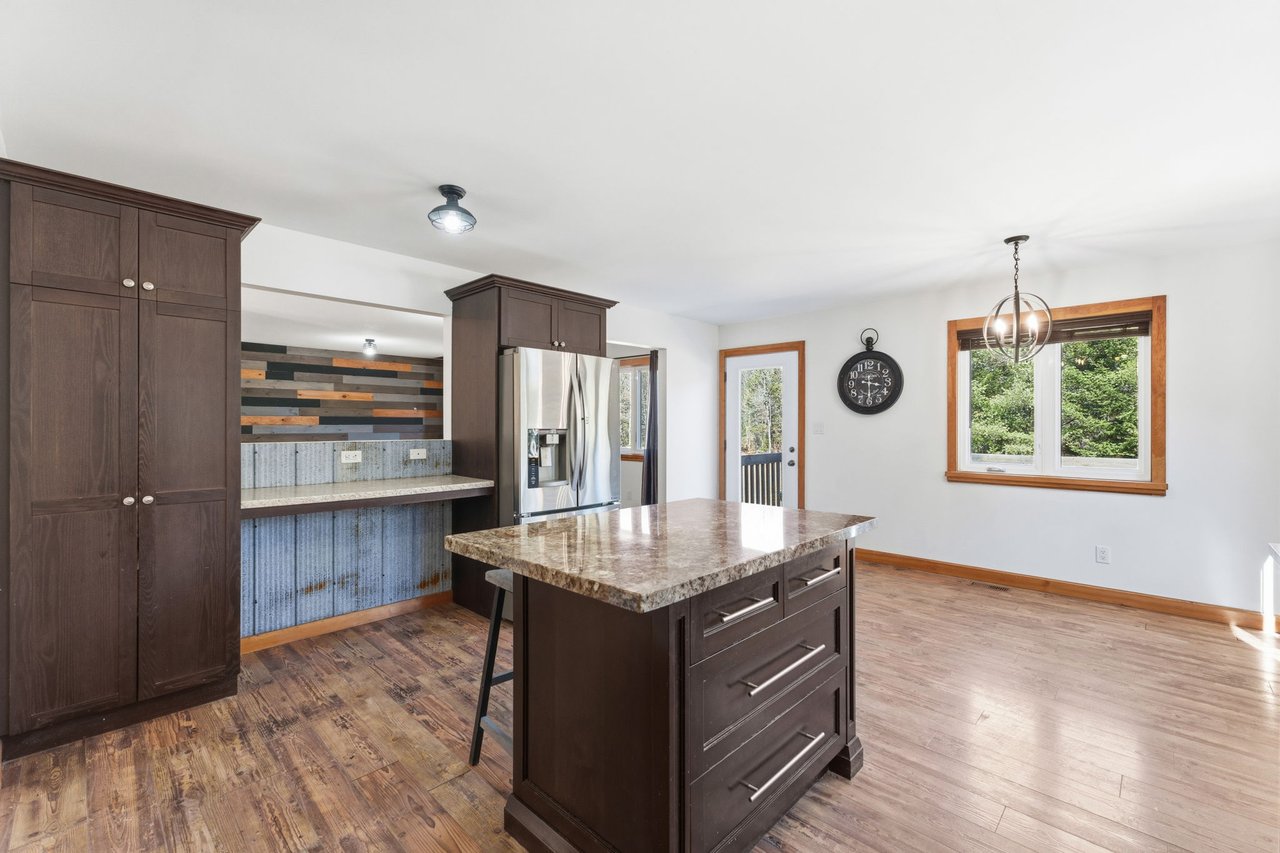
Kitchen with a large stone-topped island, dark wood cabinets, and stainless steel refrigerator.
Kitchen with dark wood cabinetry, stainless steel appliances, and a central stone-topped island.
Kitchen with dark wood cabinets, a central island, stainless steel appliances, and large wood-trimmed windows.
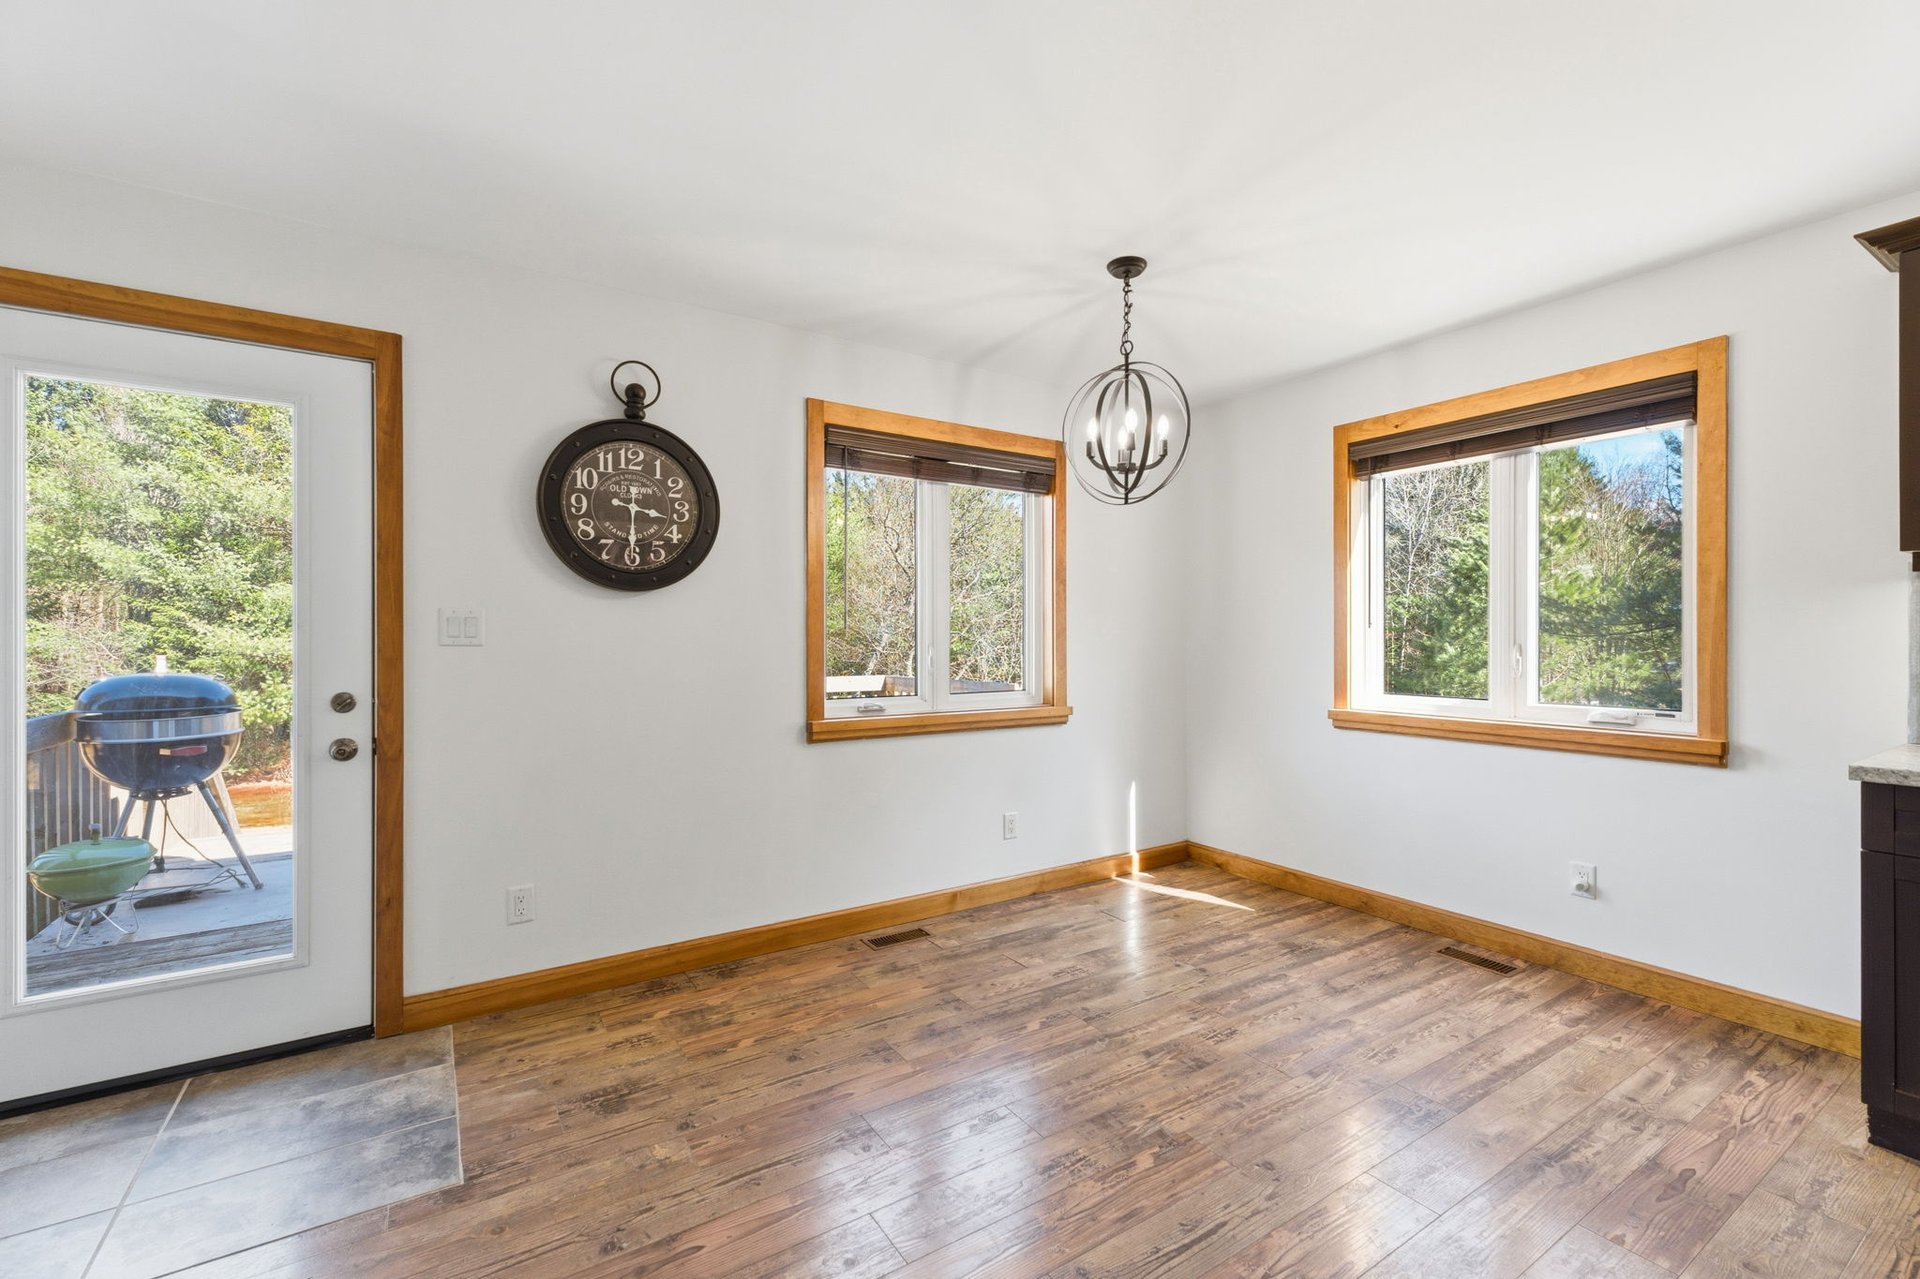
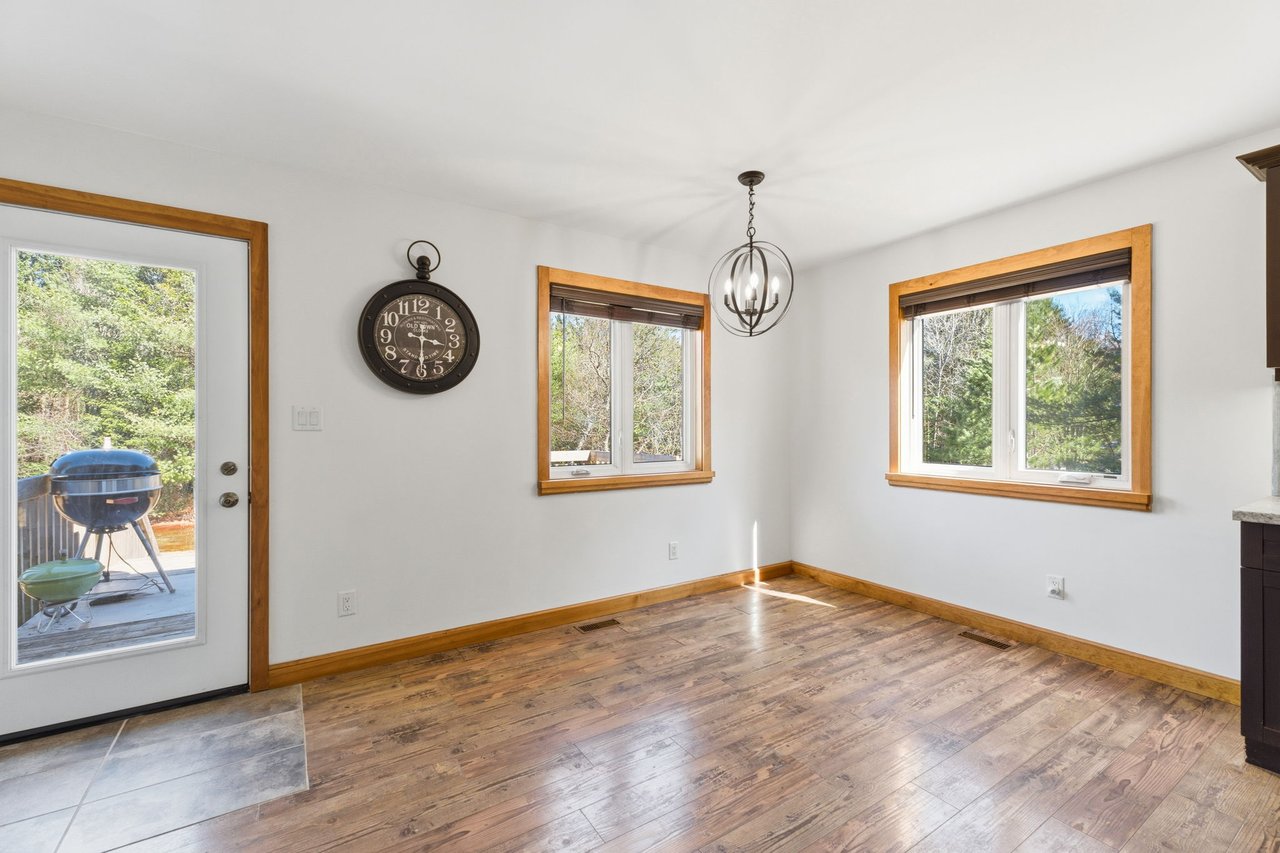
Bright dining area with wood floors, warm trim, and windows overlooking trees.
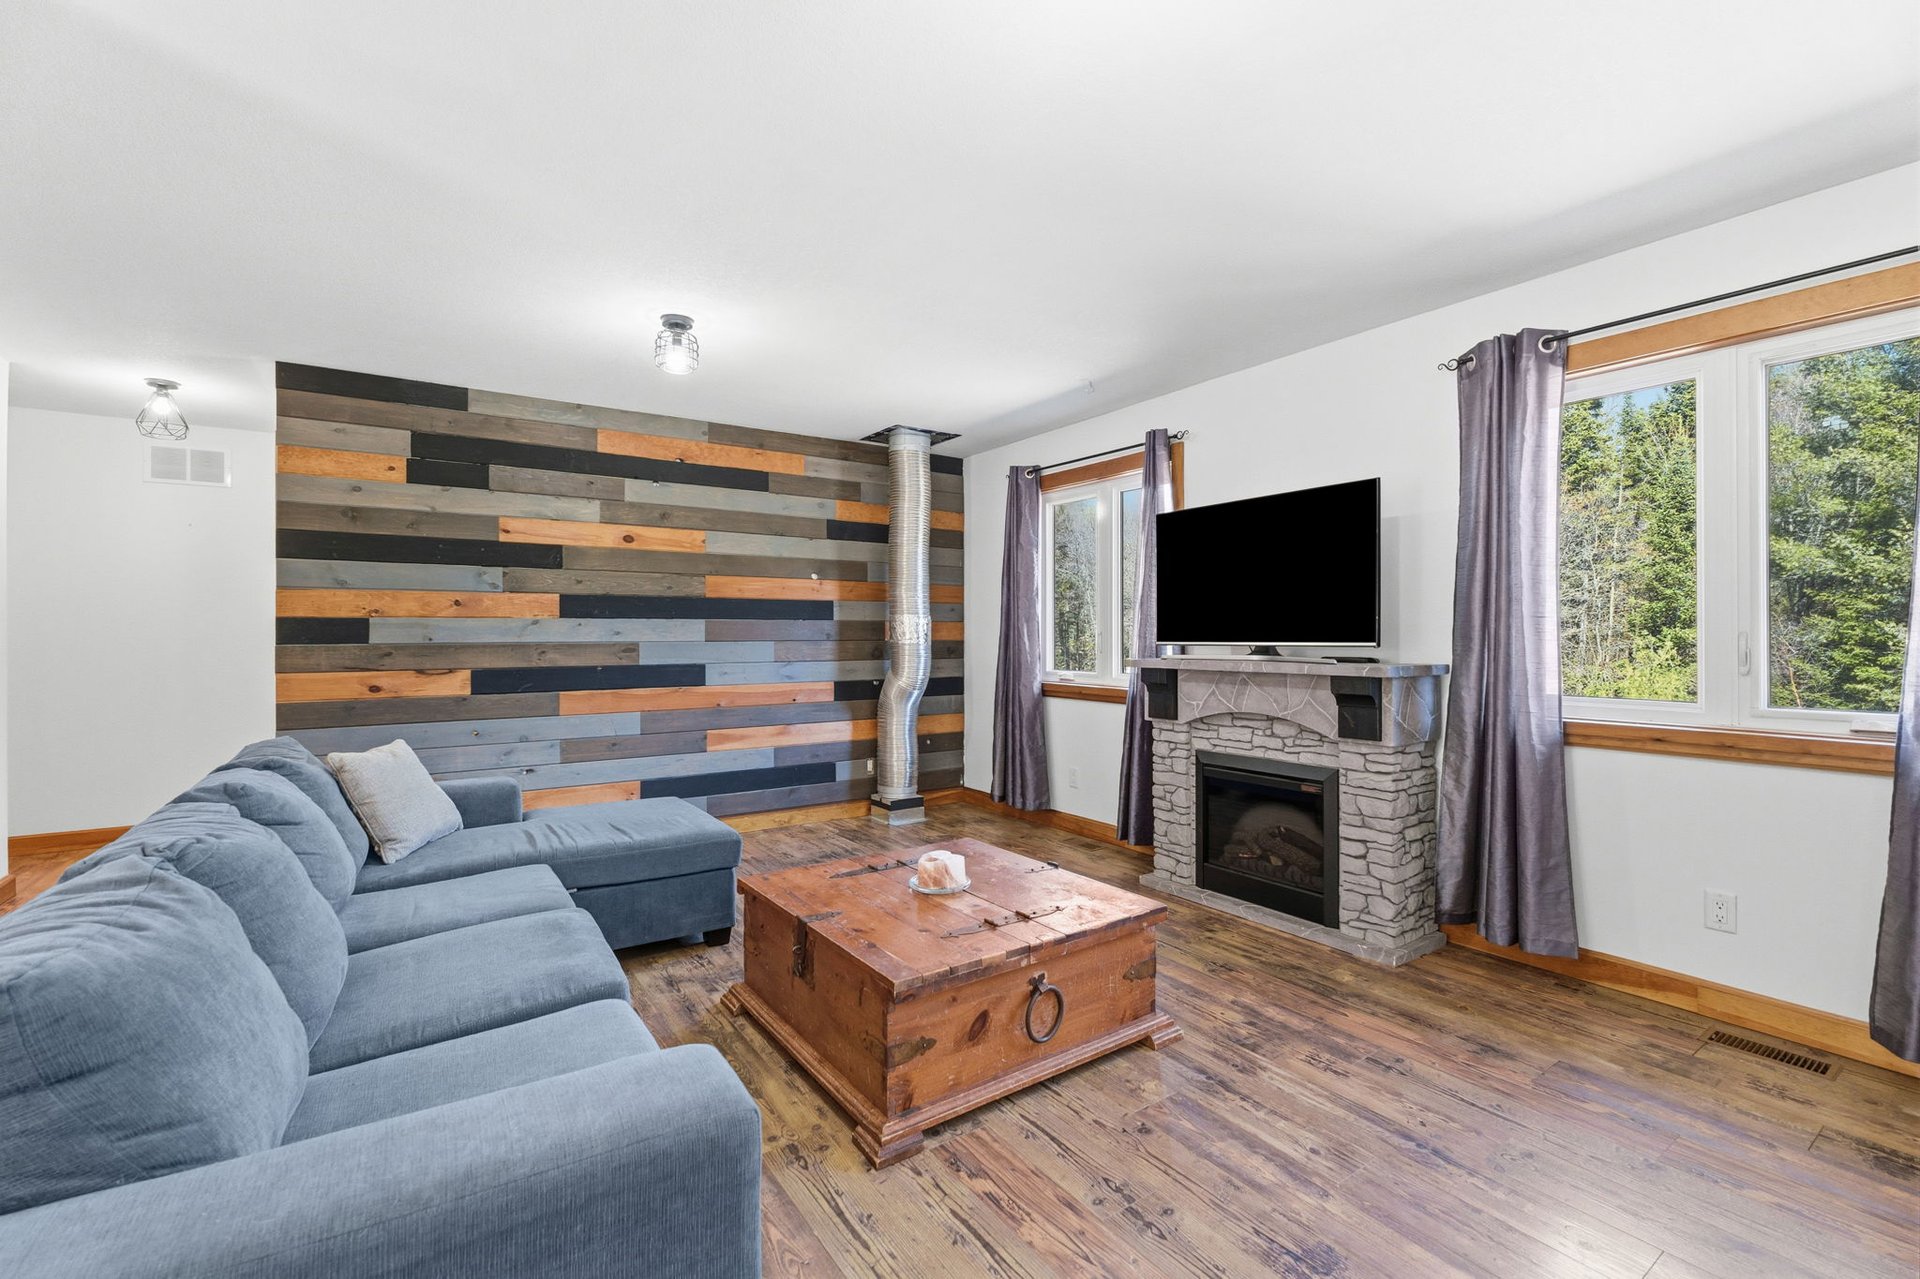
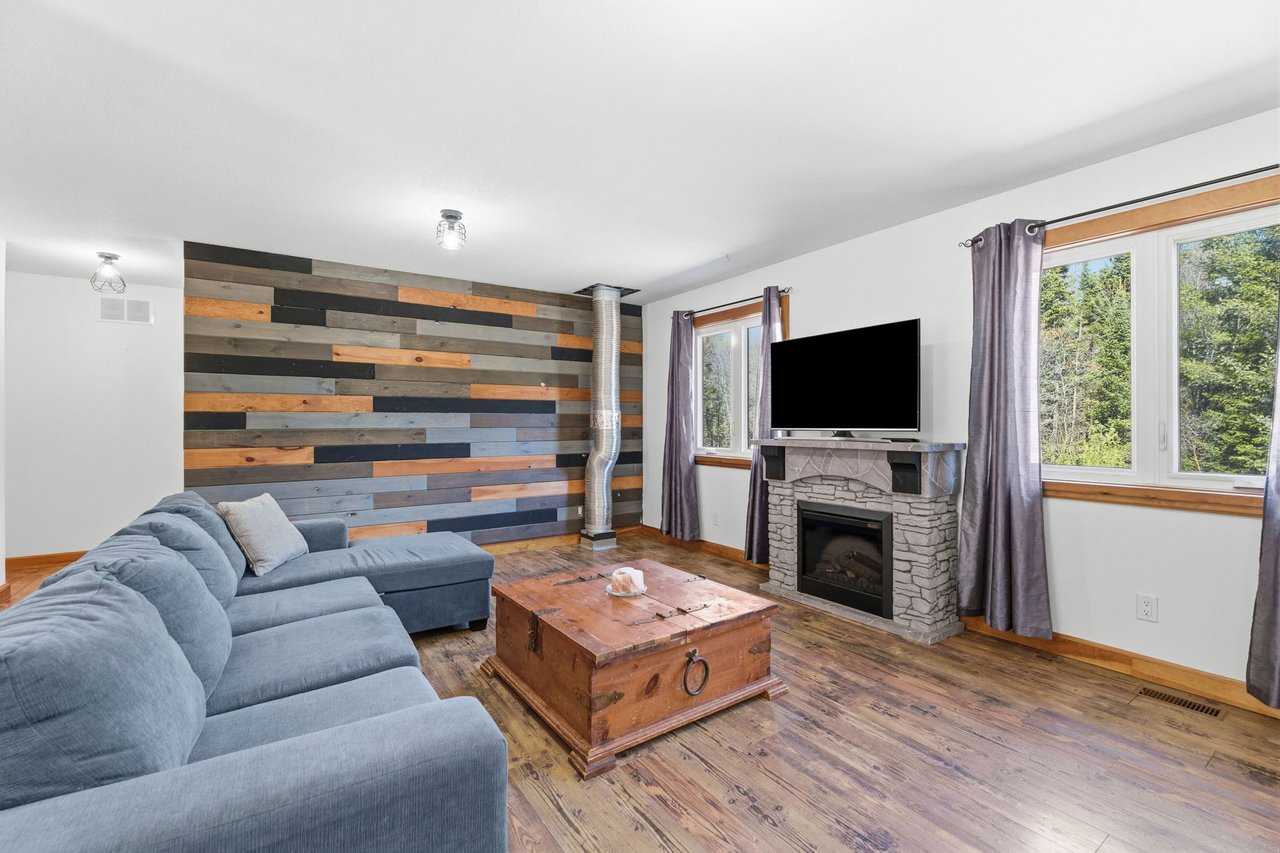
Living room with a gray sectional, colorful wood accent wall, and stone fireplace beneath a television.
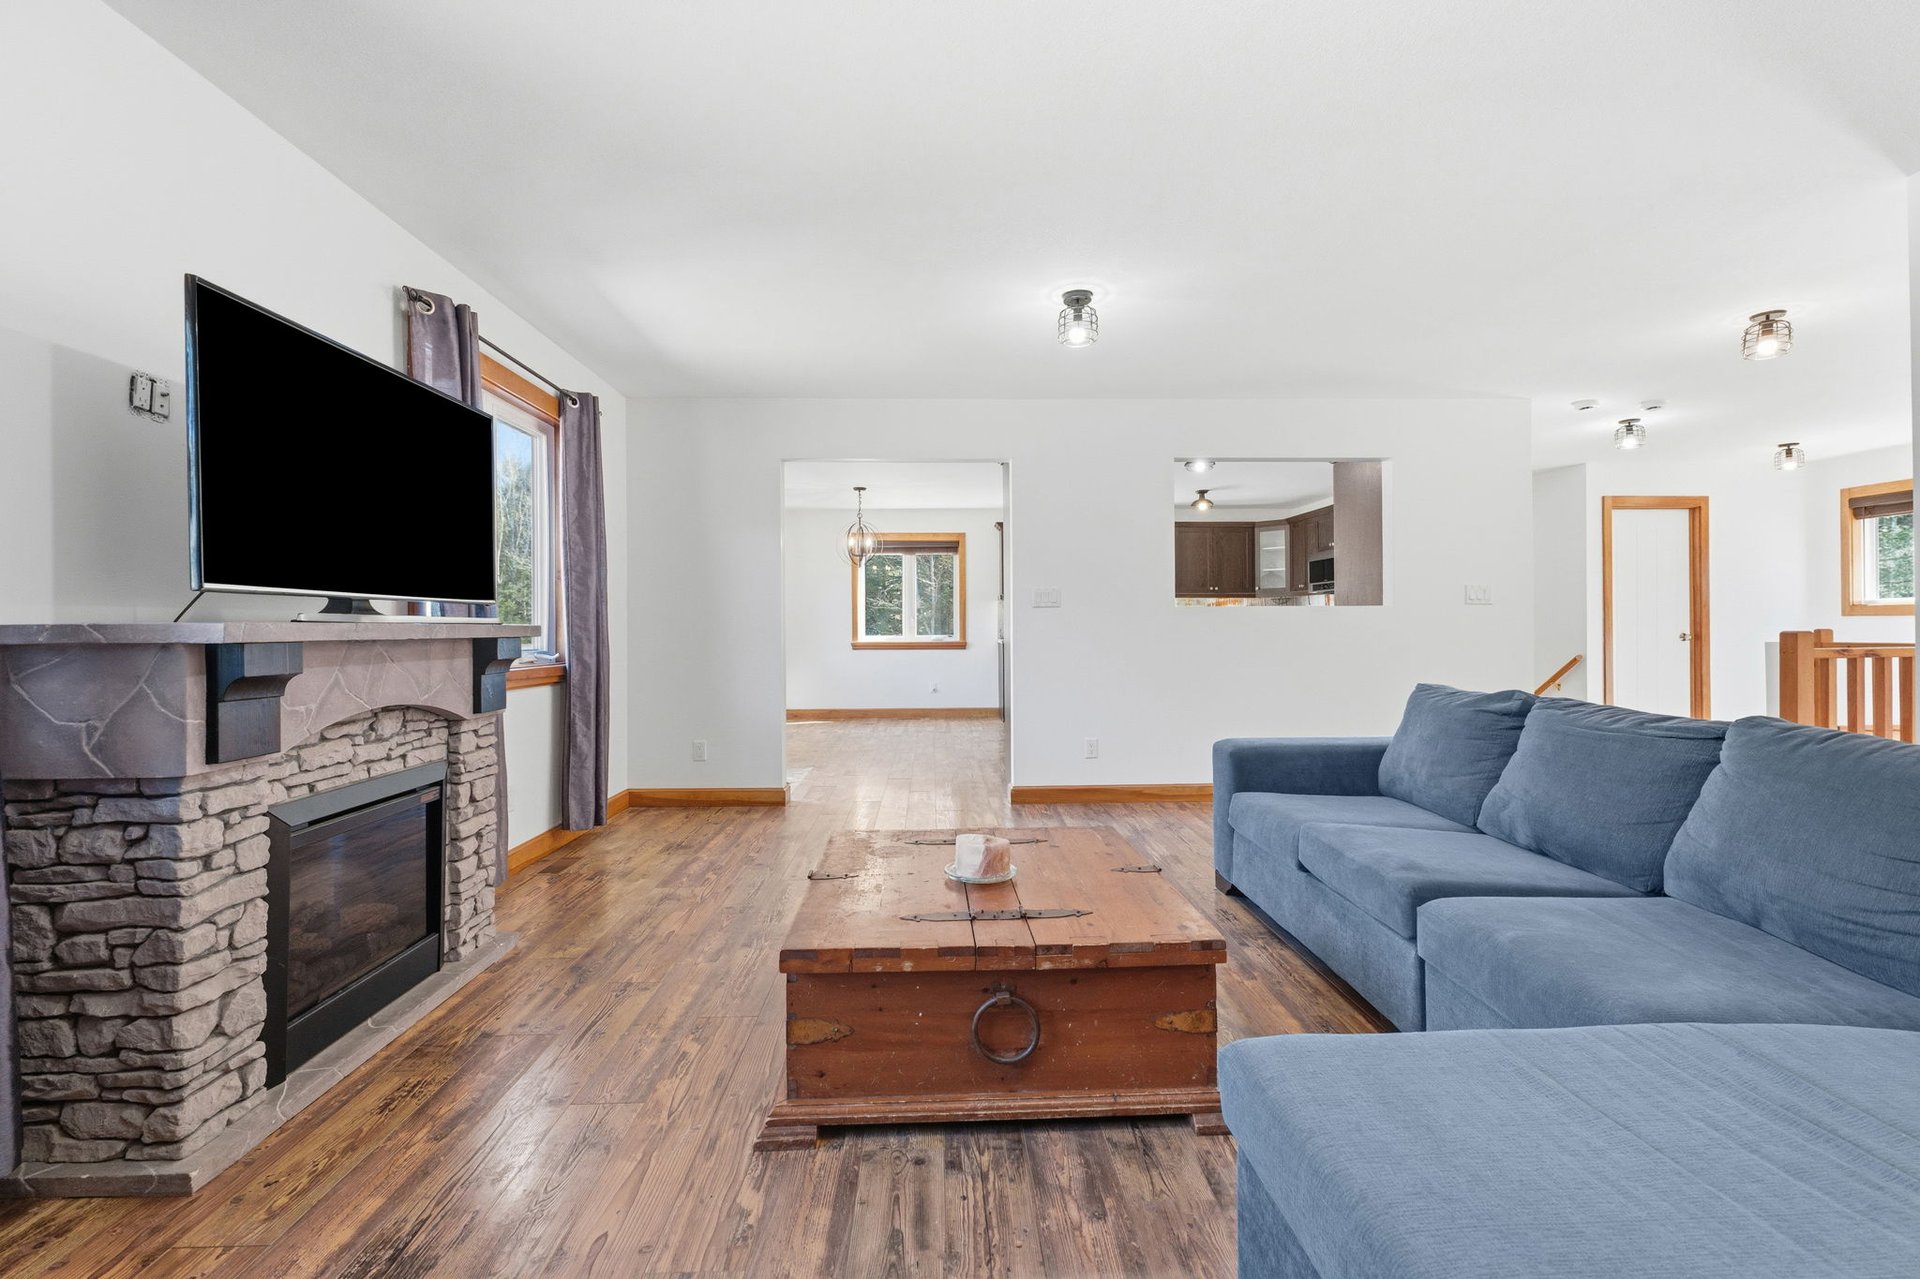
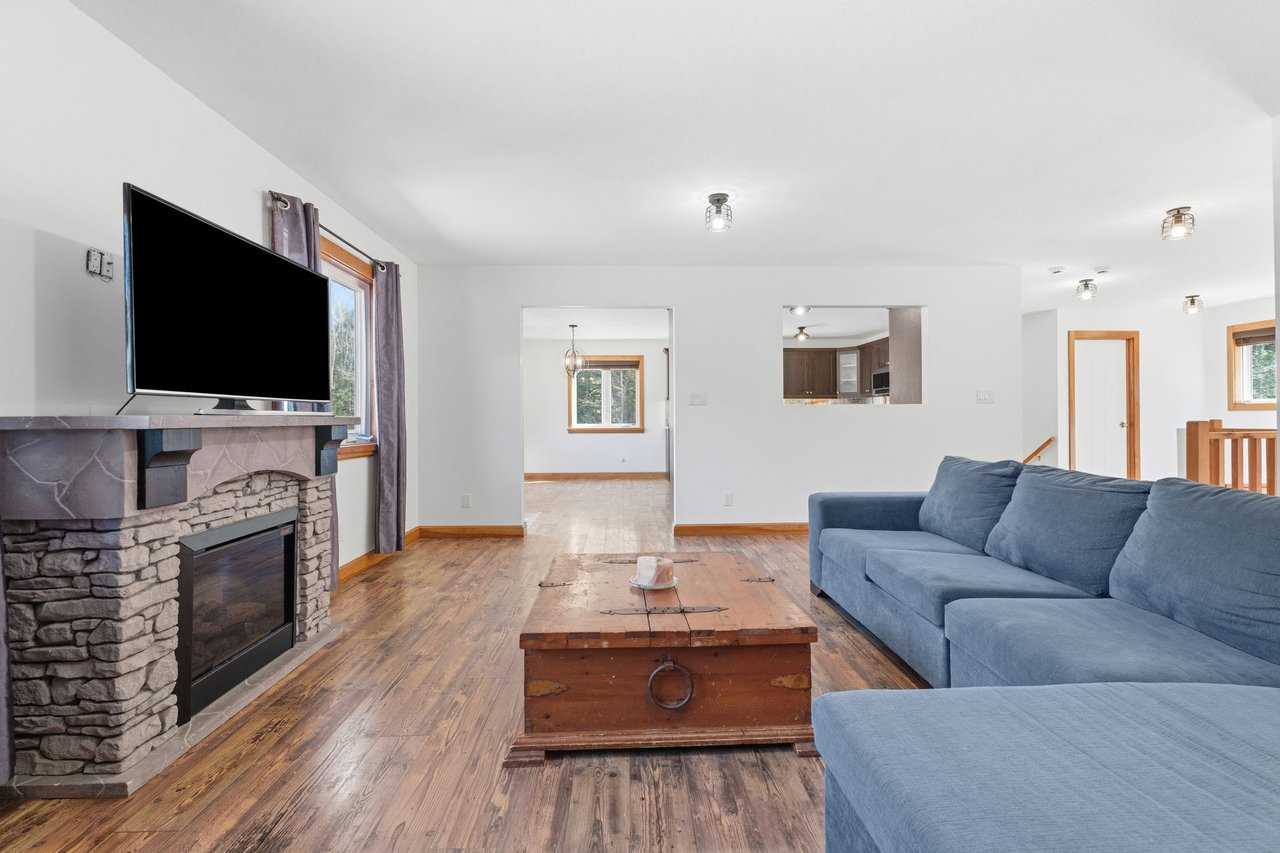
Living room with a stone fireplace, blue sectional sofa, wood floors and rustic trunk coffee table.
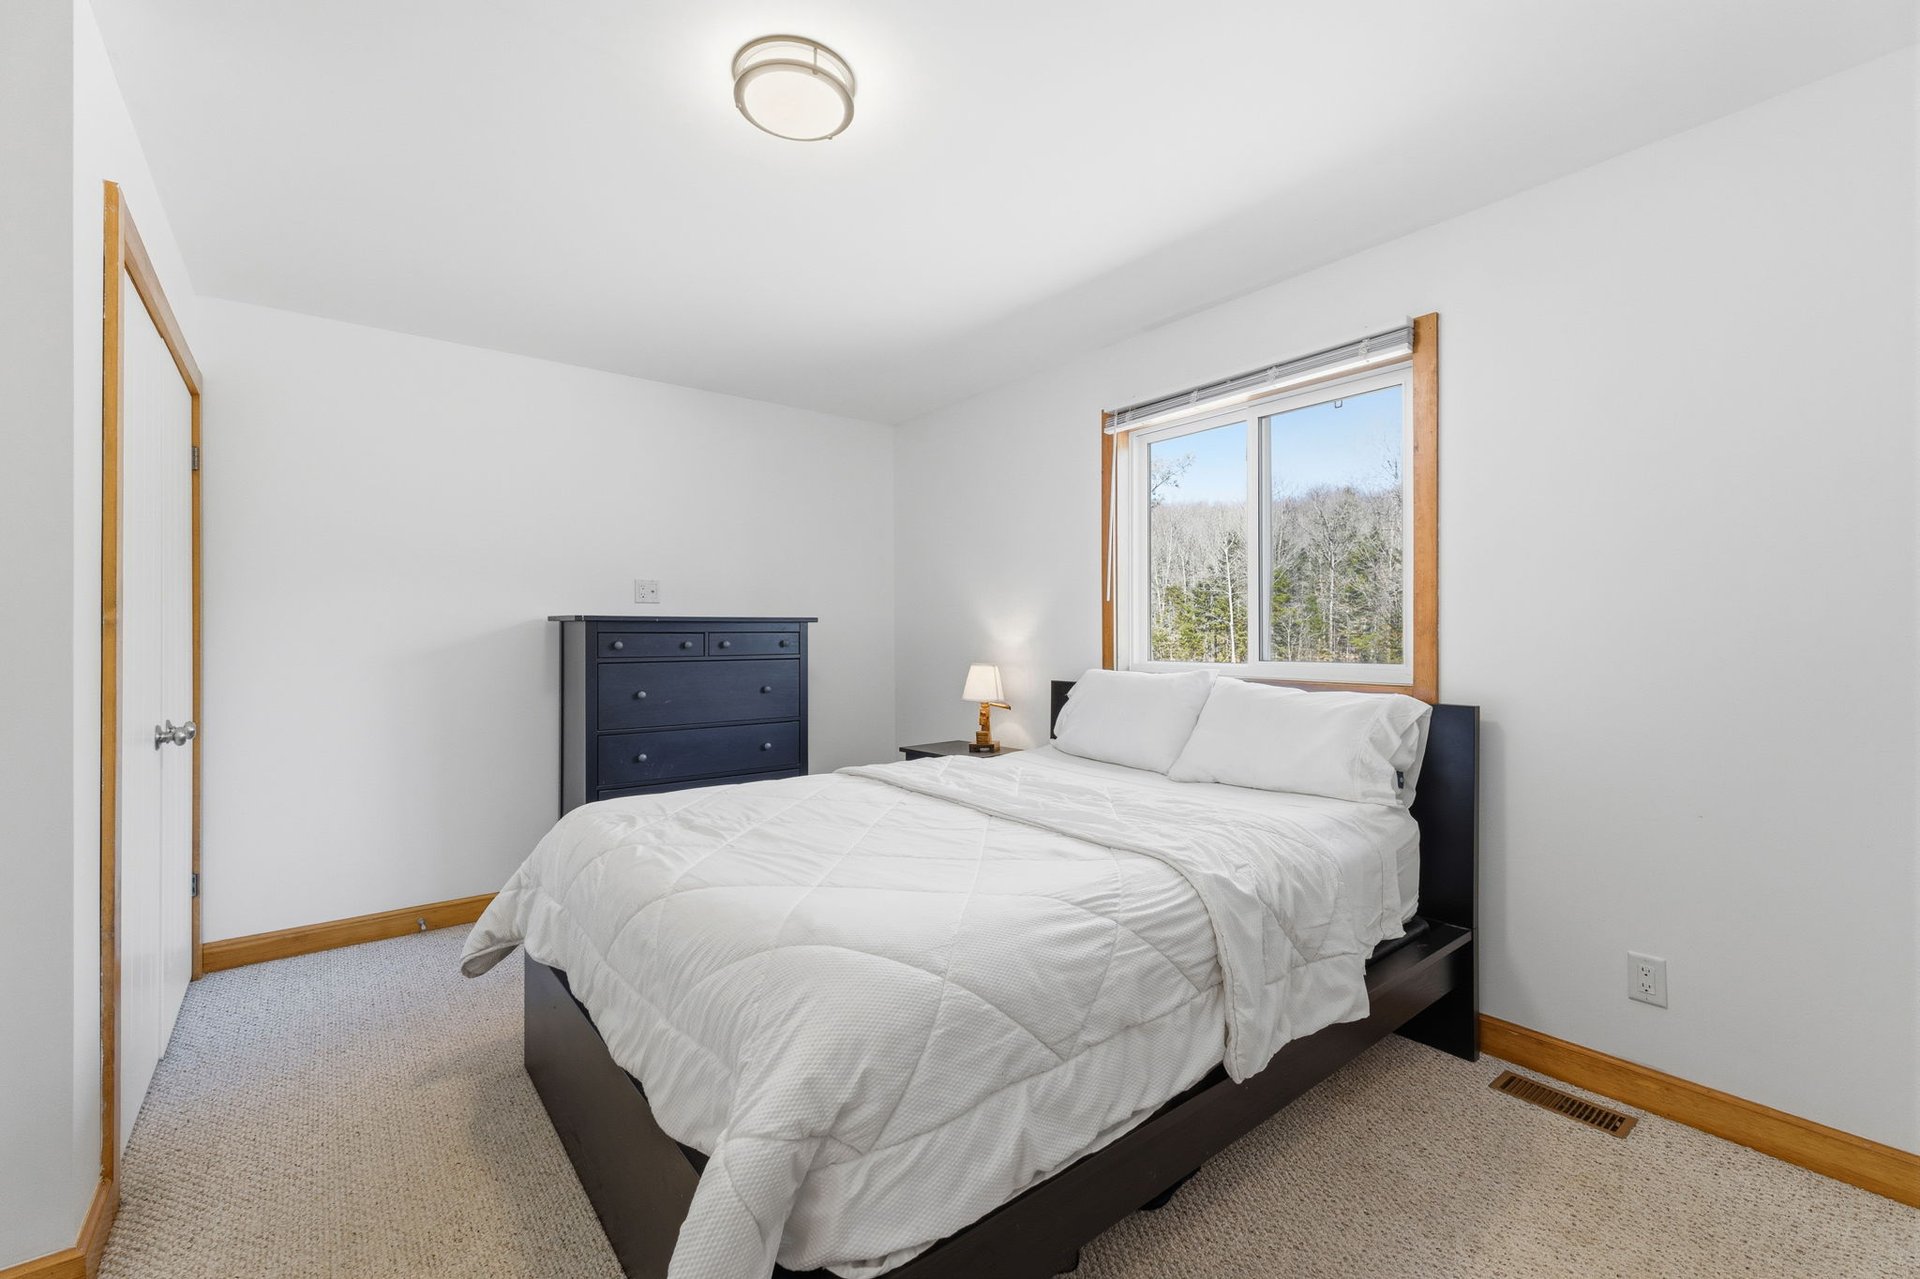
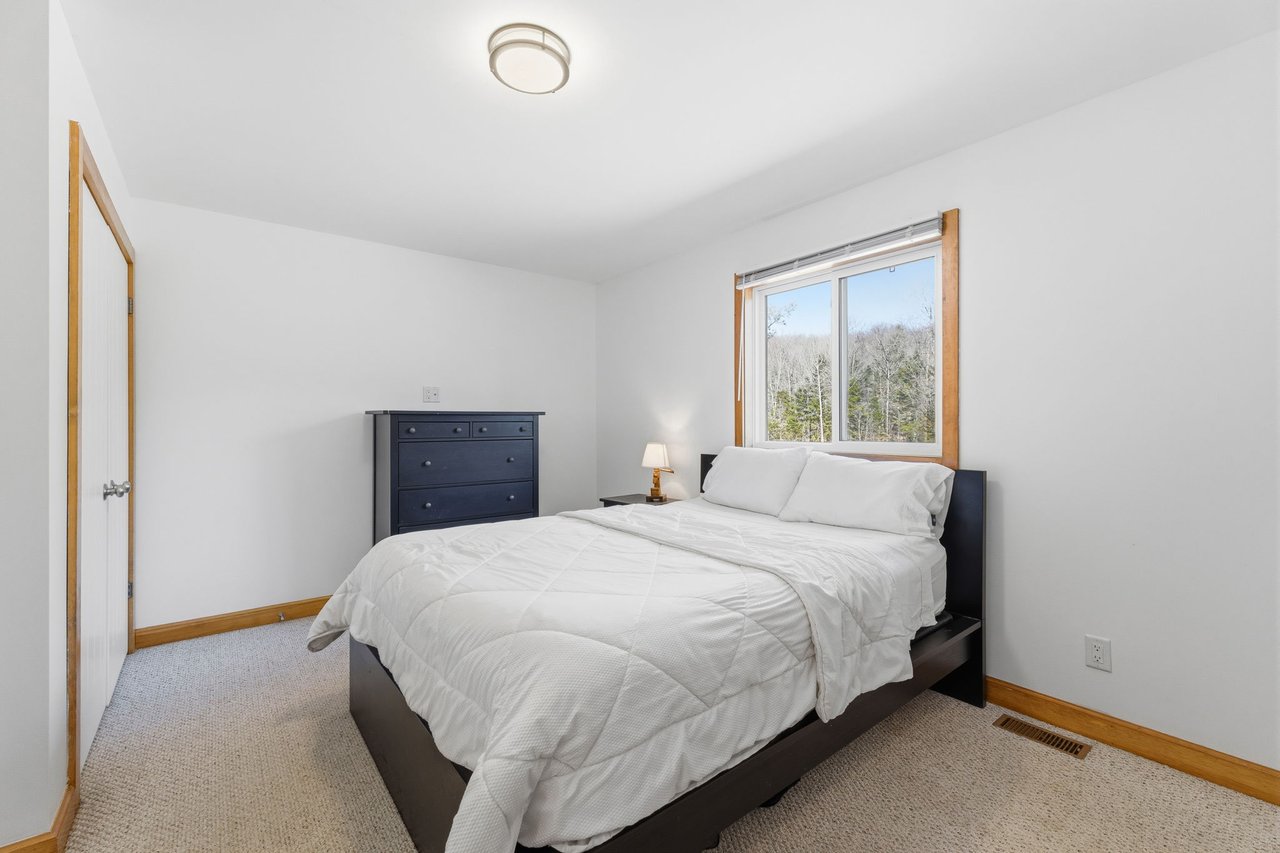
Bedroom with a dark bed, white bedding, and a window overlooking trees.
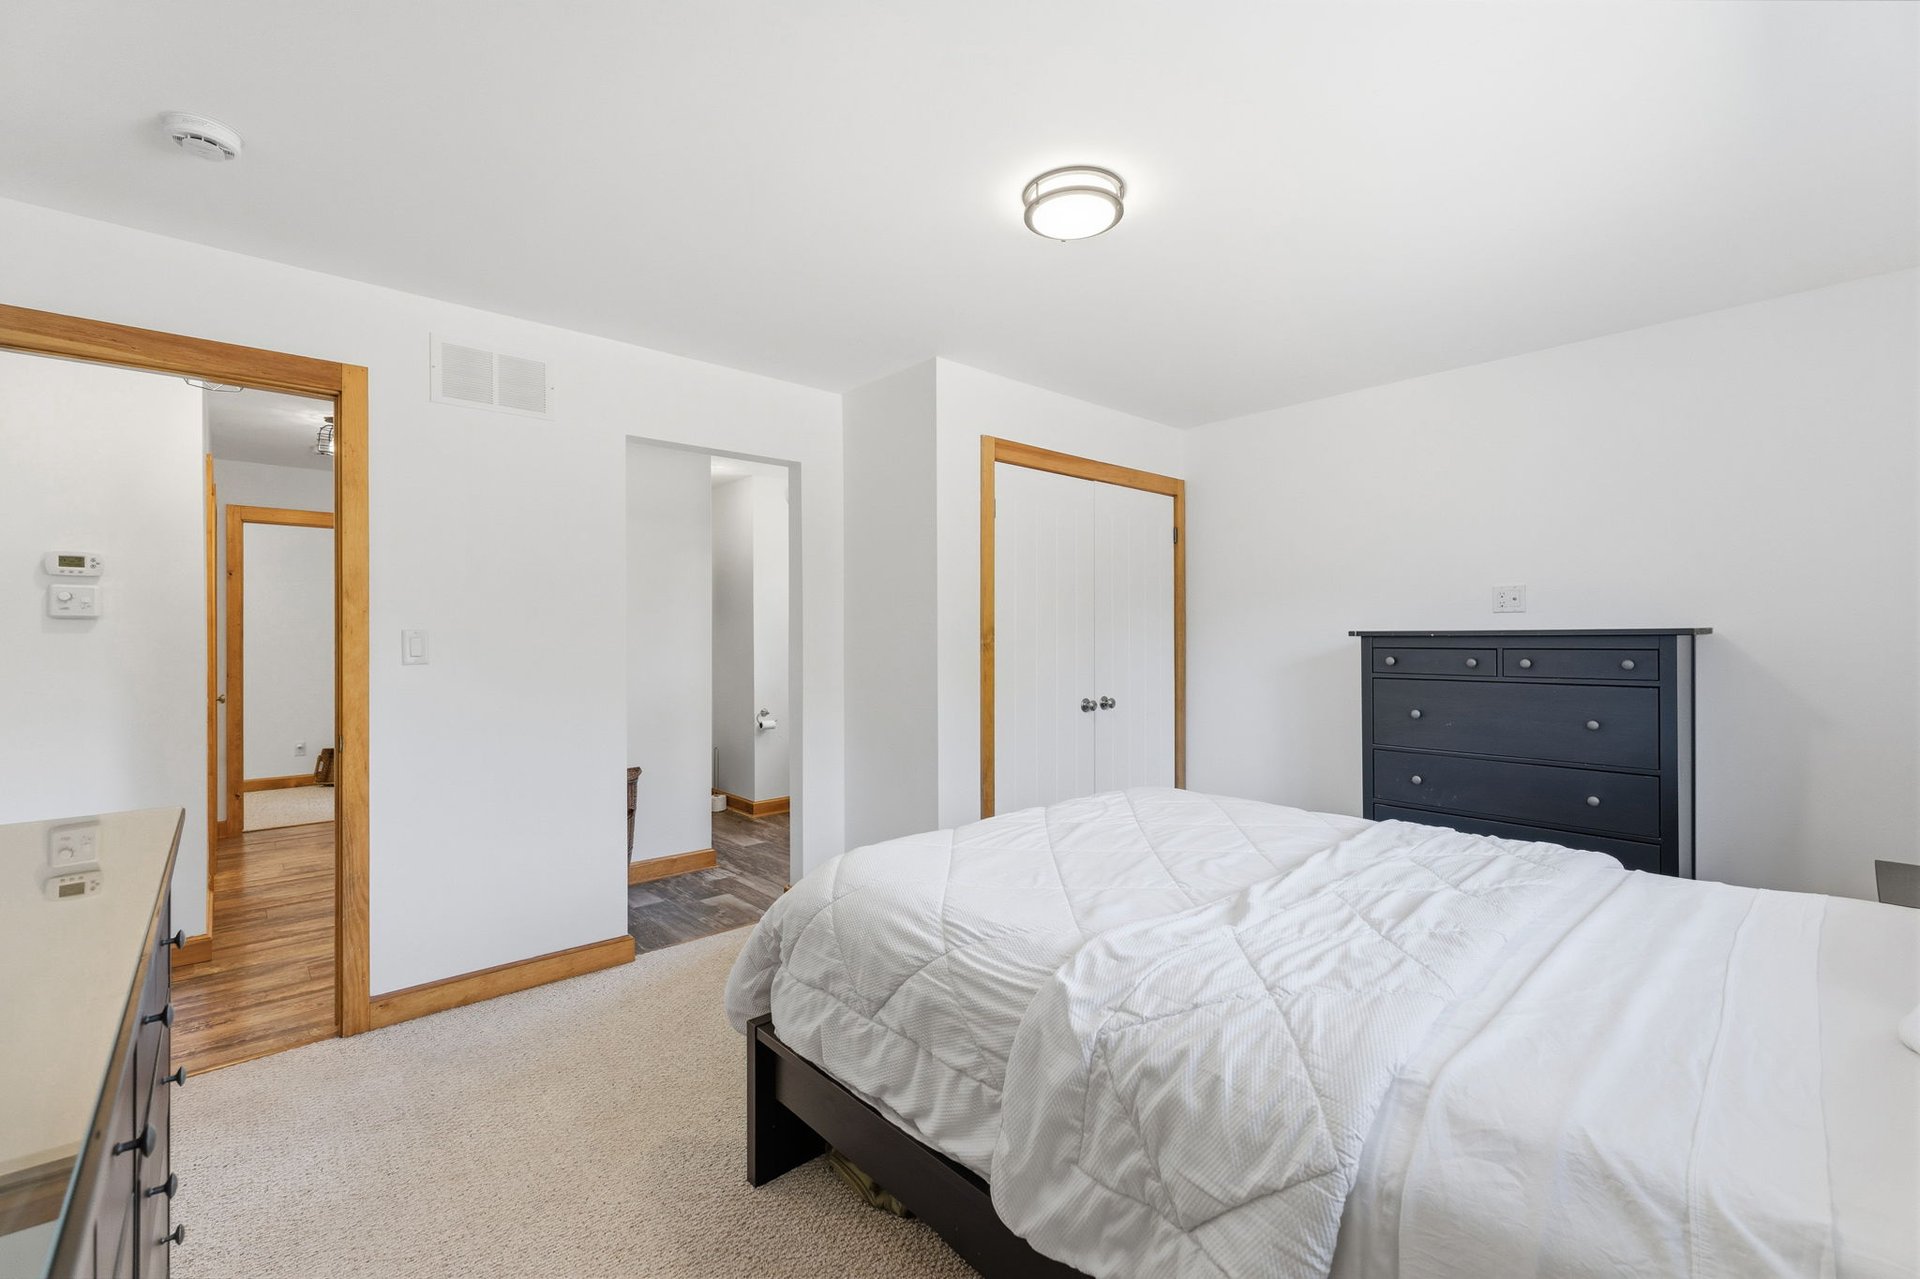
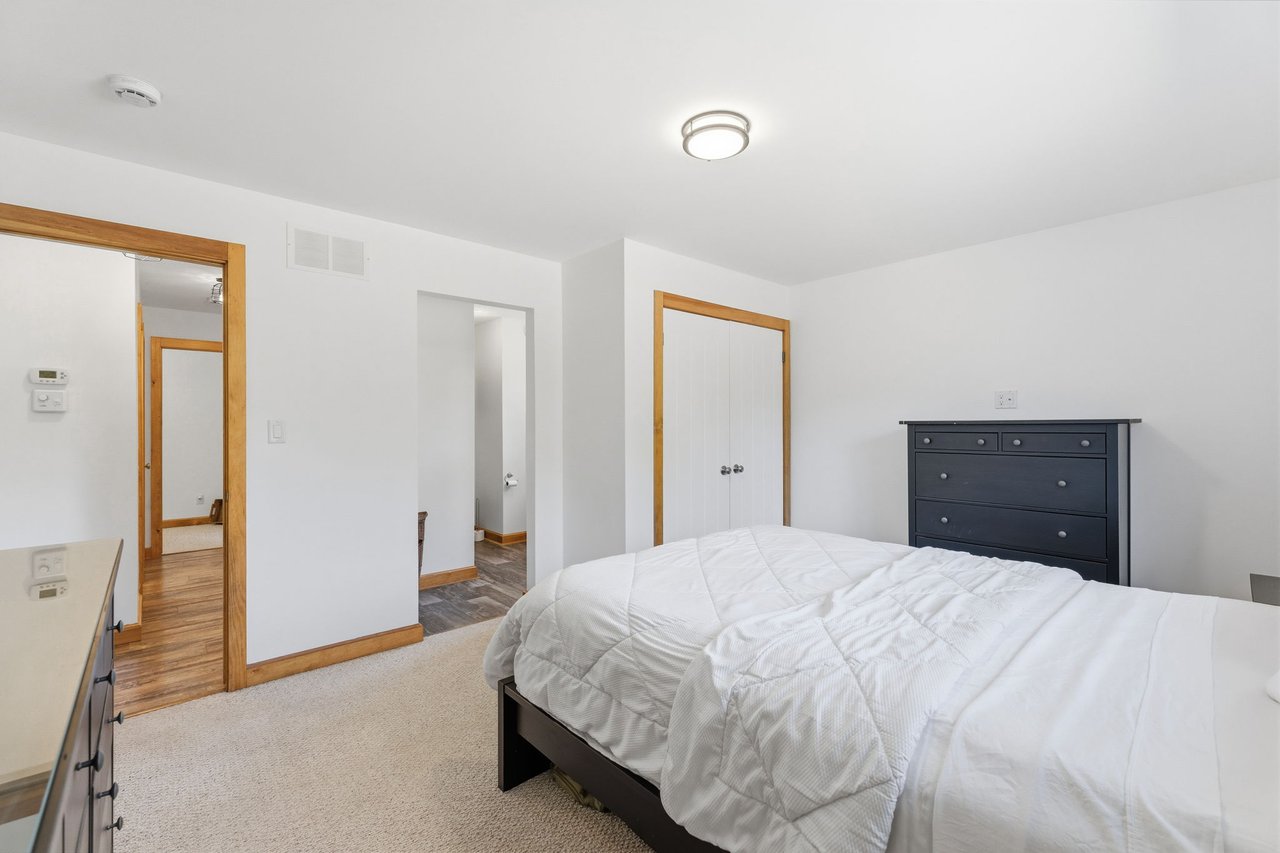
Bedroom with a white bed, dark dresser, and natural wood trim.
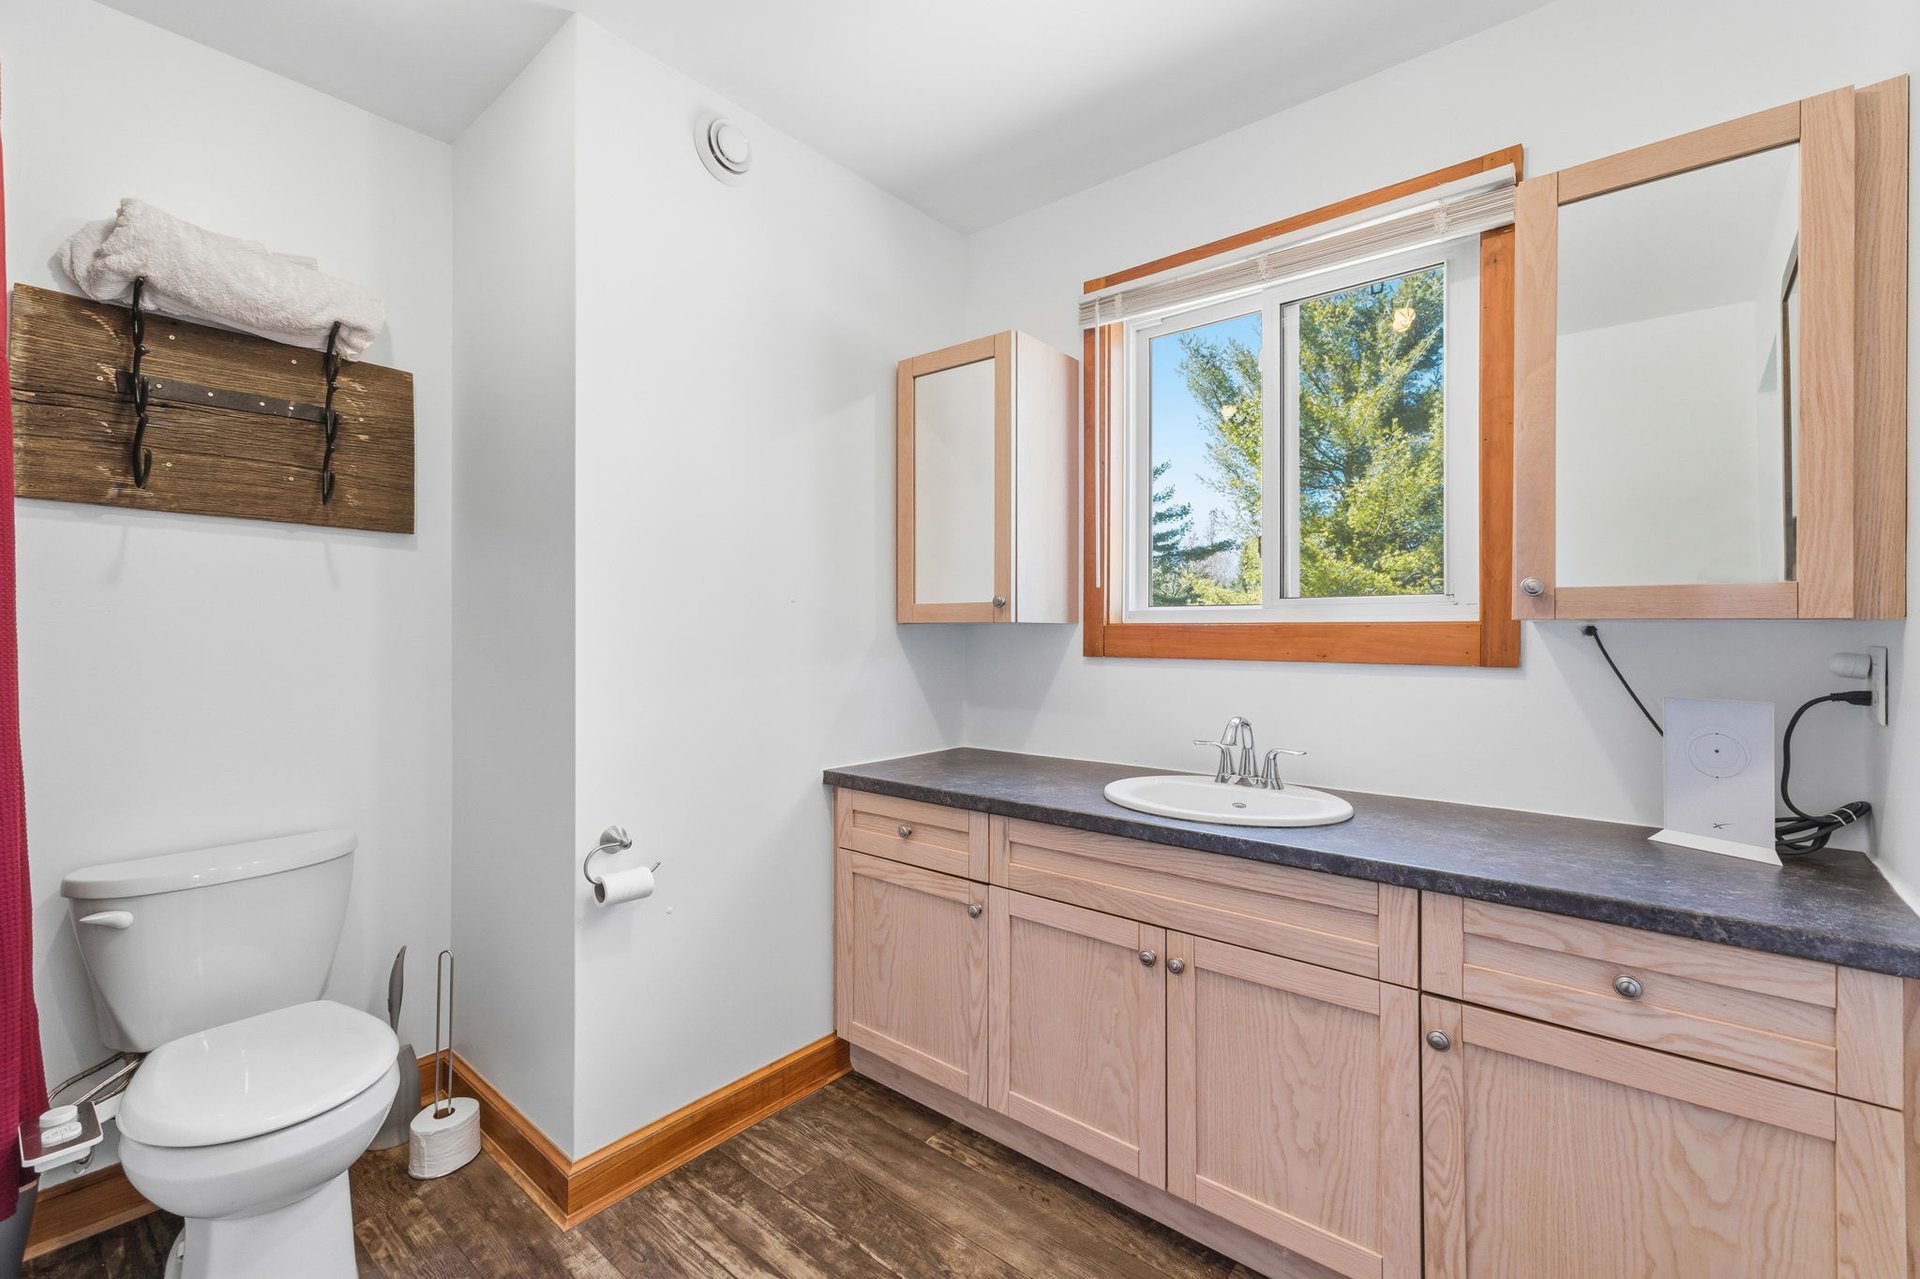
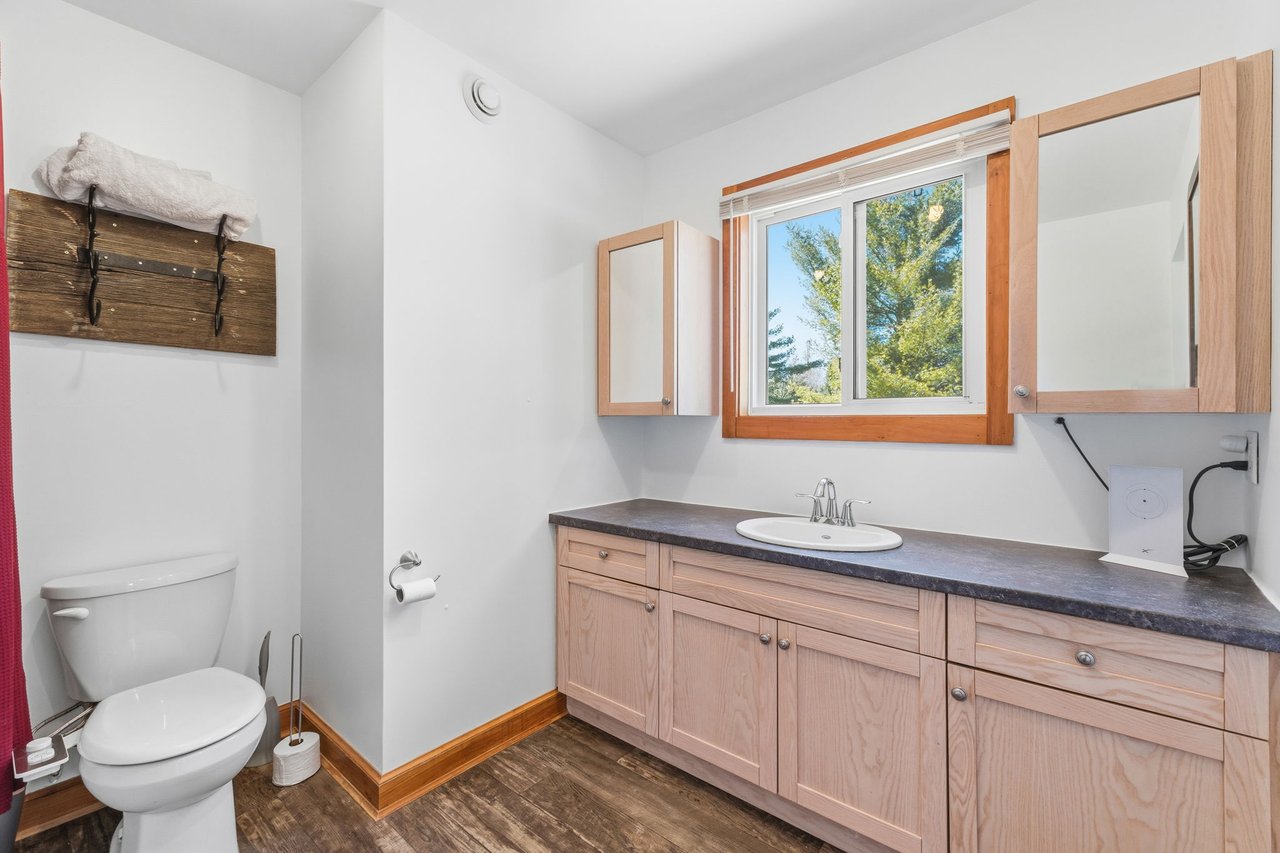
Bathroom with a wood-grain vanity, dark countertop, and window overlooking leafy trees.
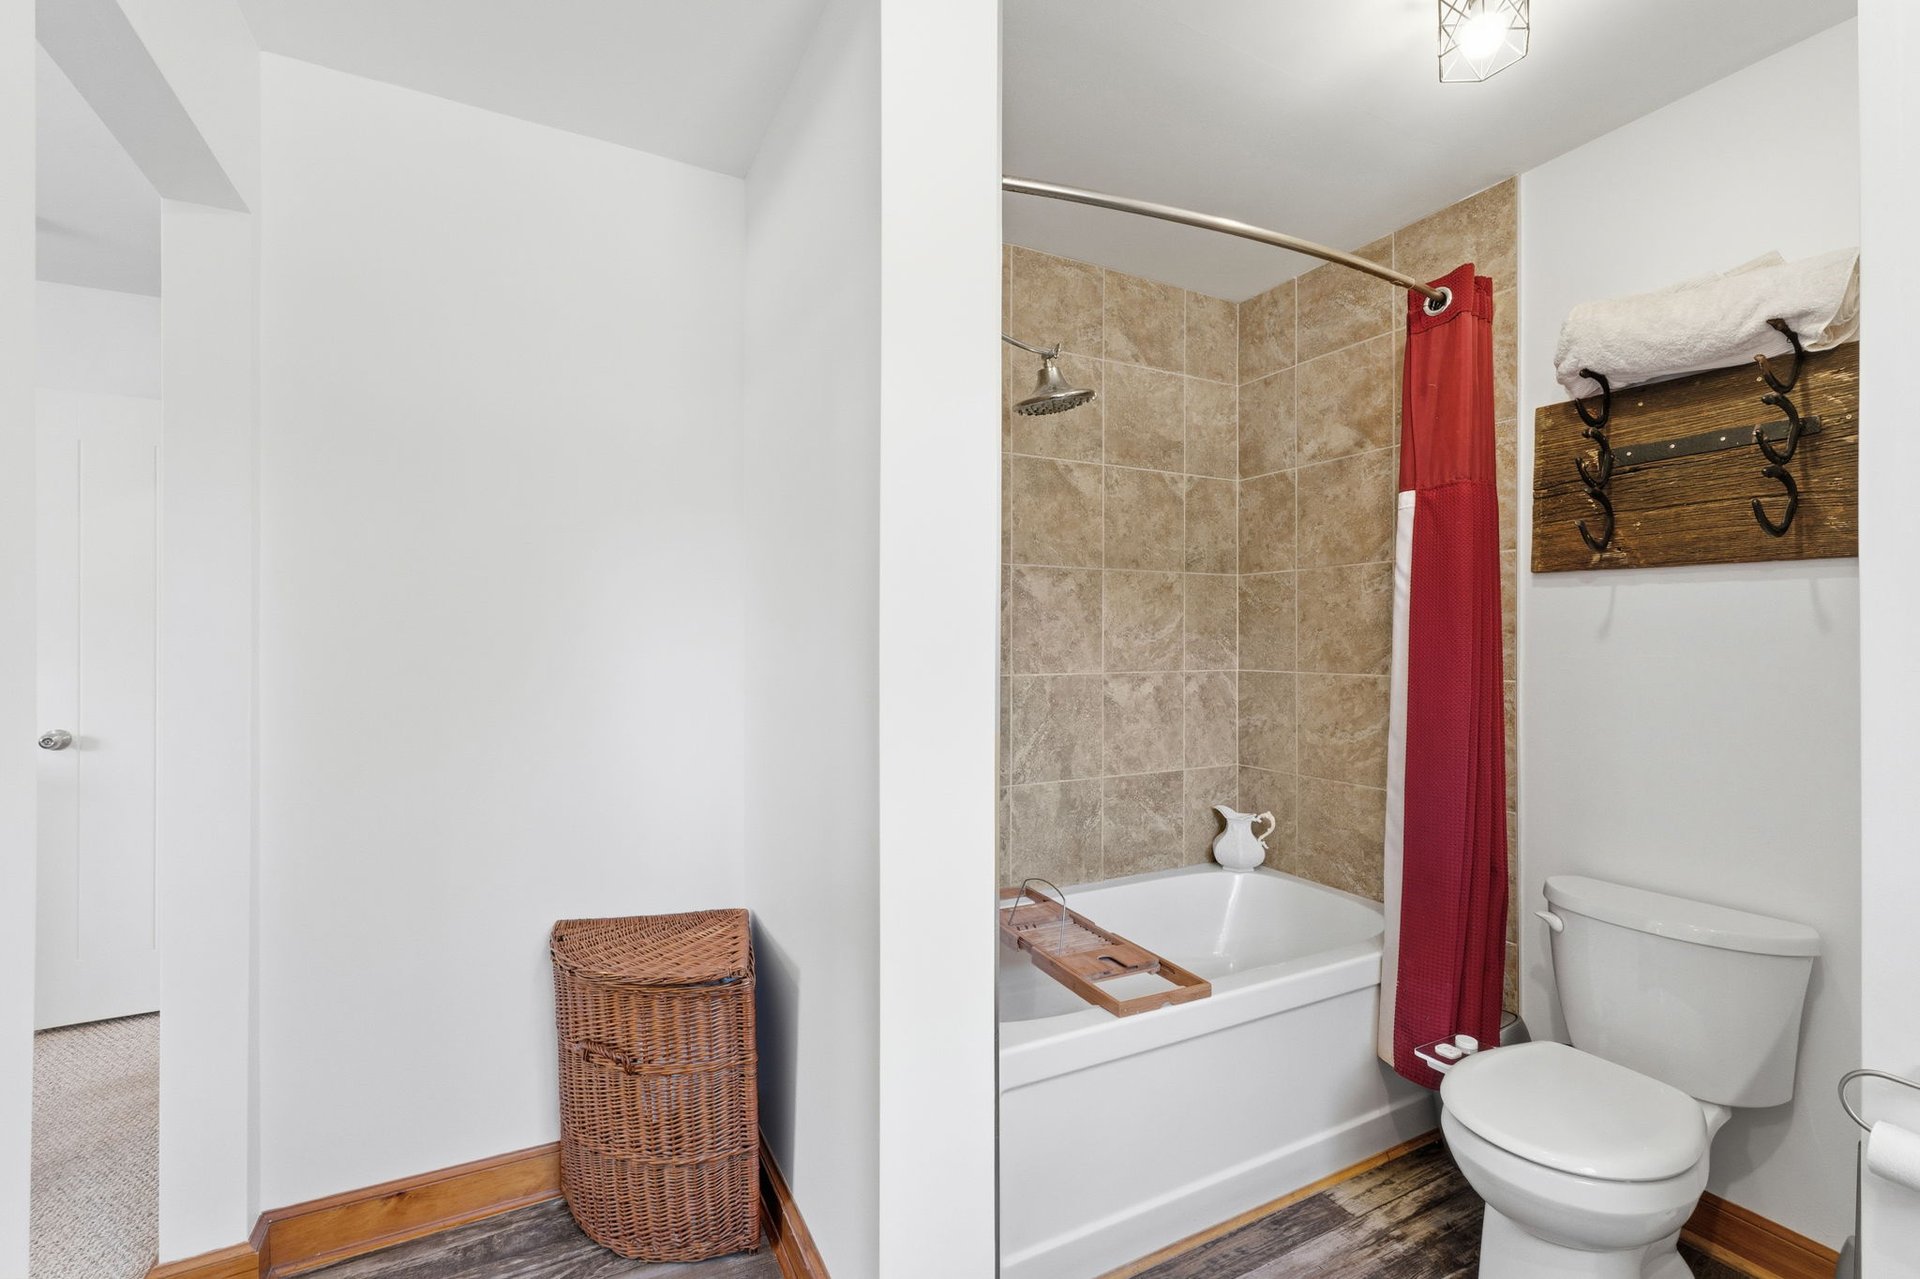
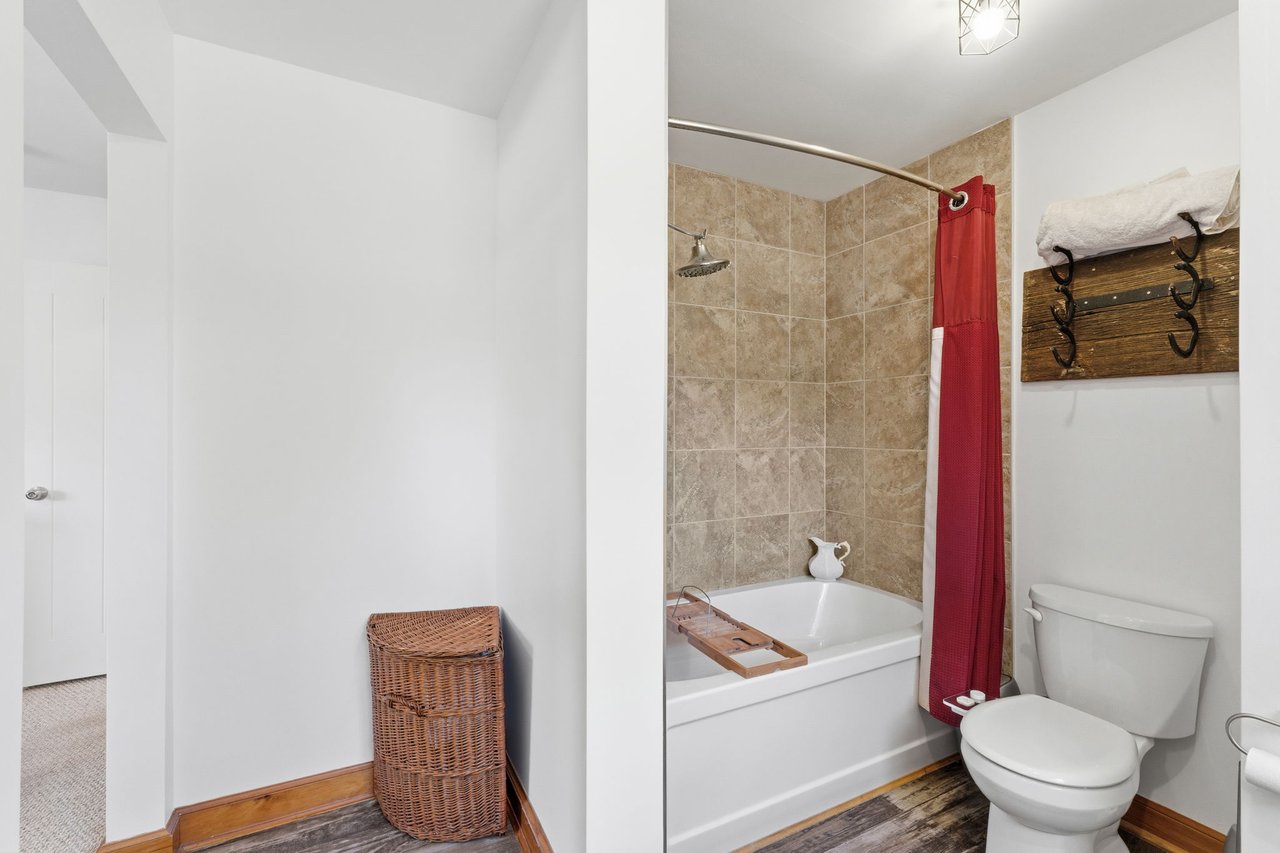
Bathroom with a beige-tiled tub and shower, red curtain, wicker hamper, and wood-look flooring.
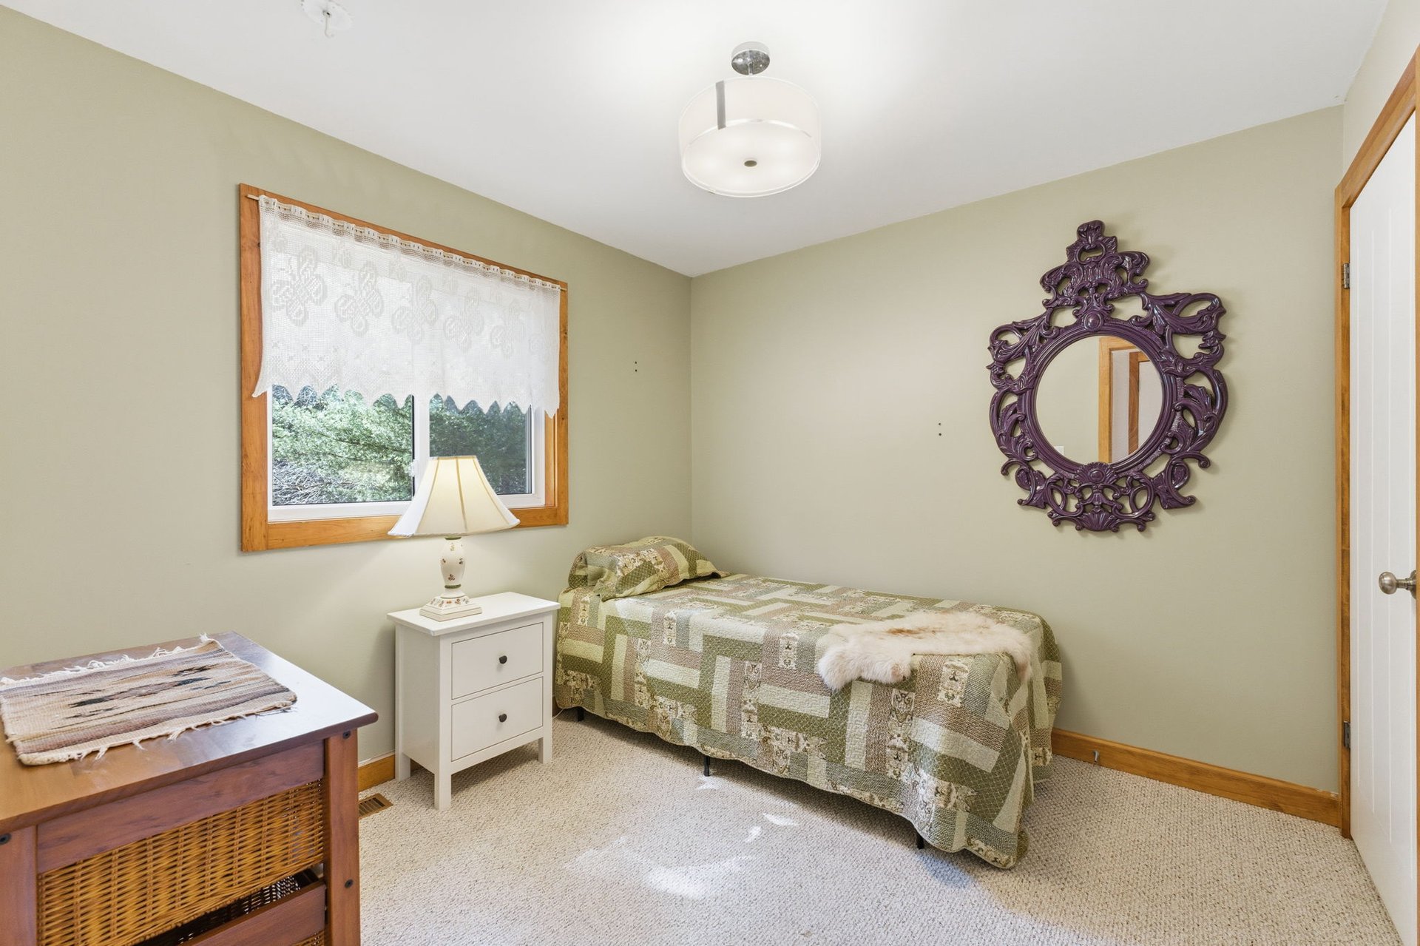
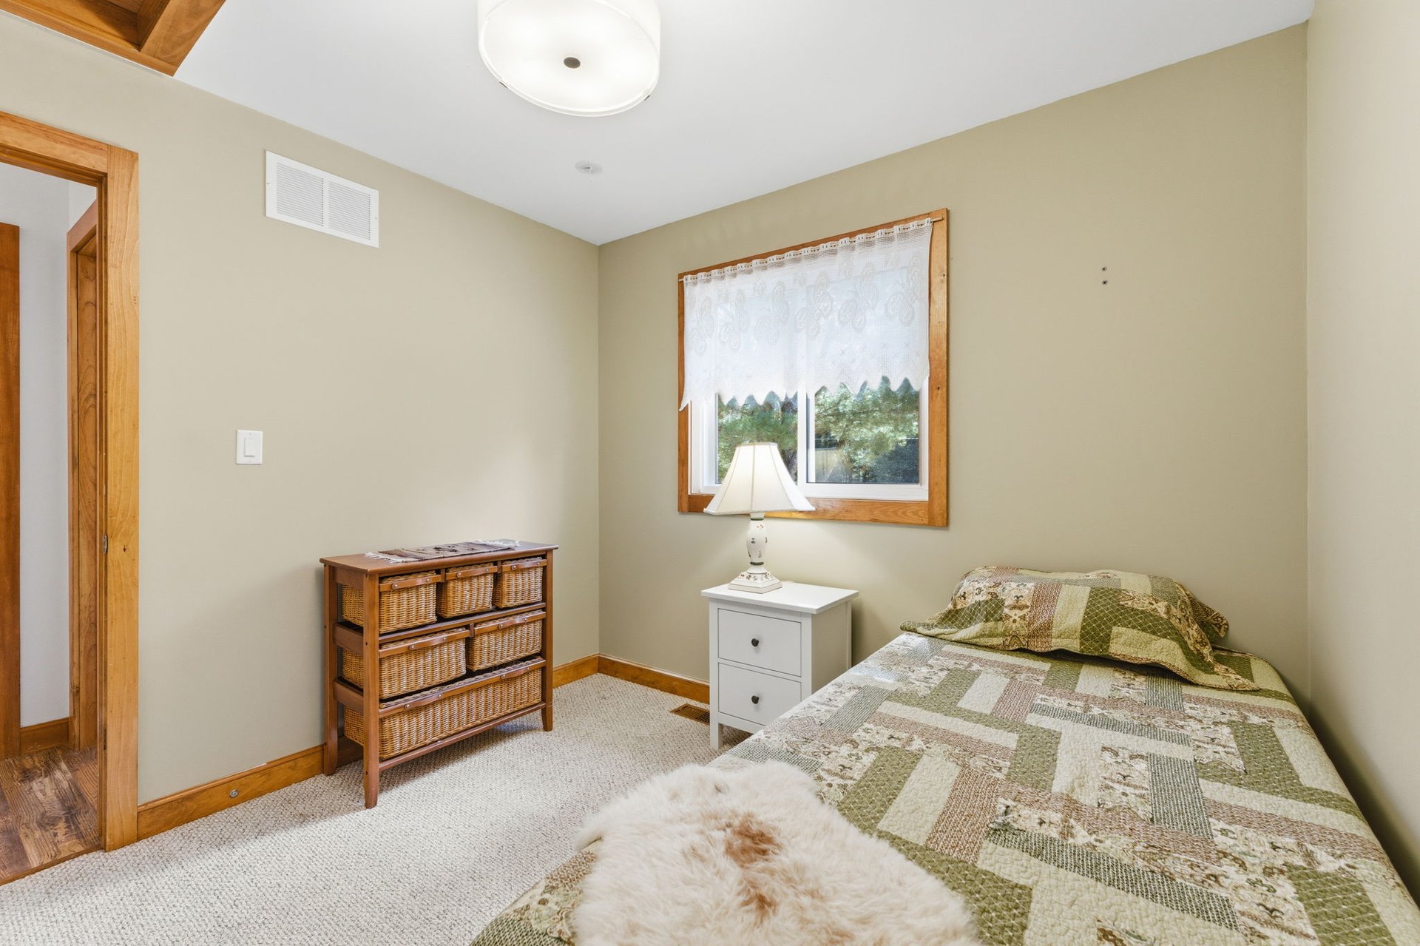
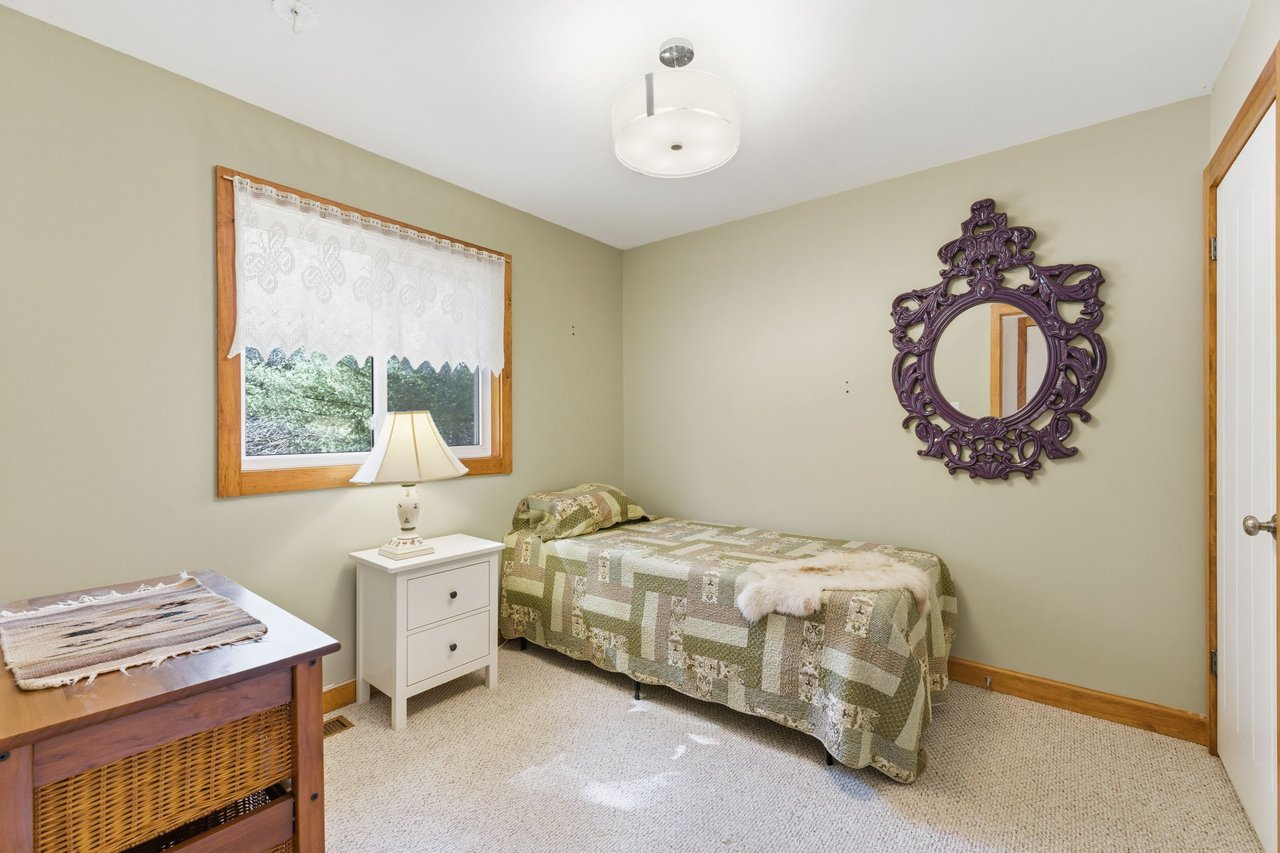
Bedroom with a green patchwork bedspread, lace-curtained window, and ornate purple mirror.
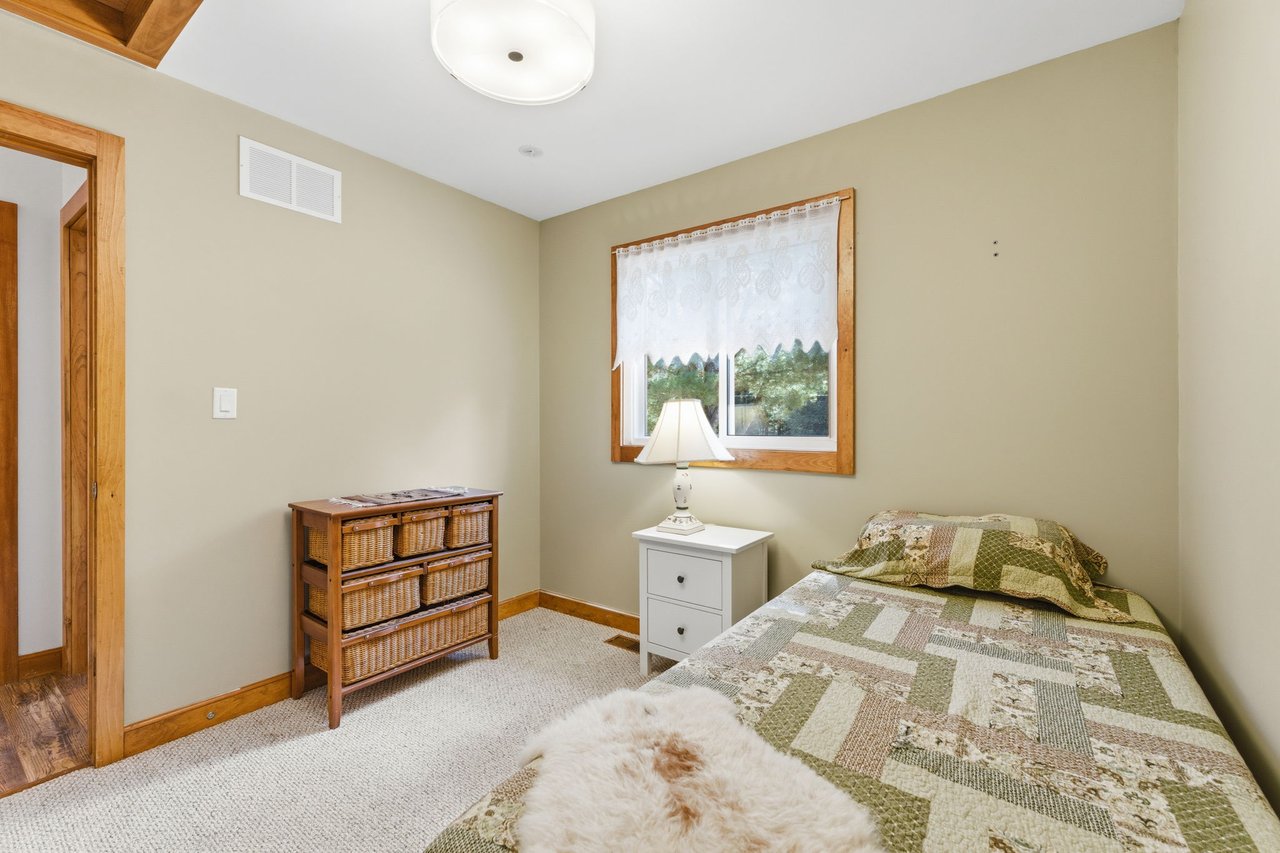
Furnished bedroom with a green patchwork bedspread, wood-framed window, and wicker drawer unit.
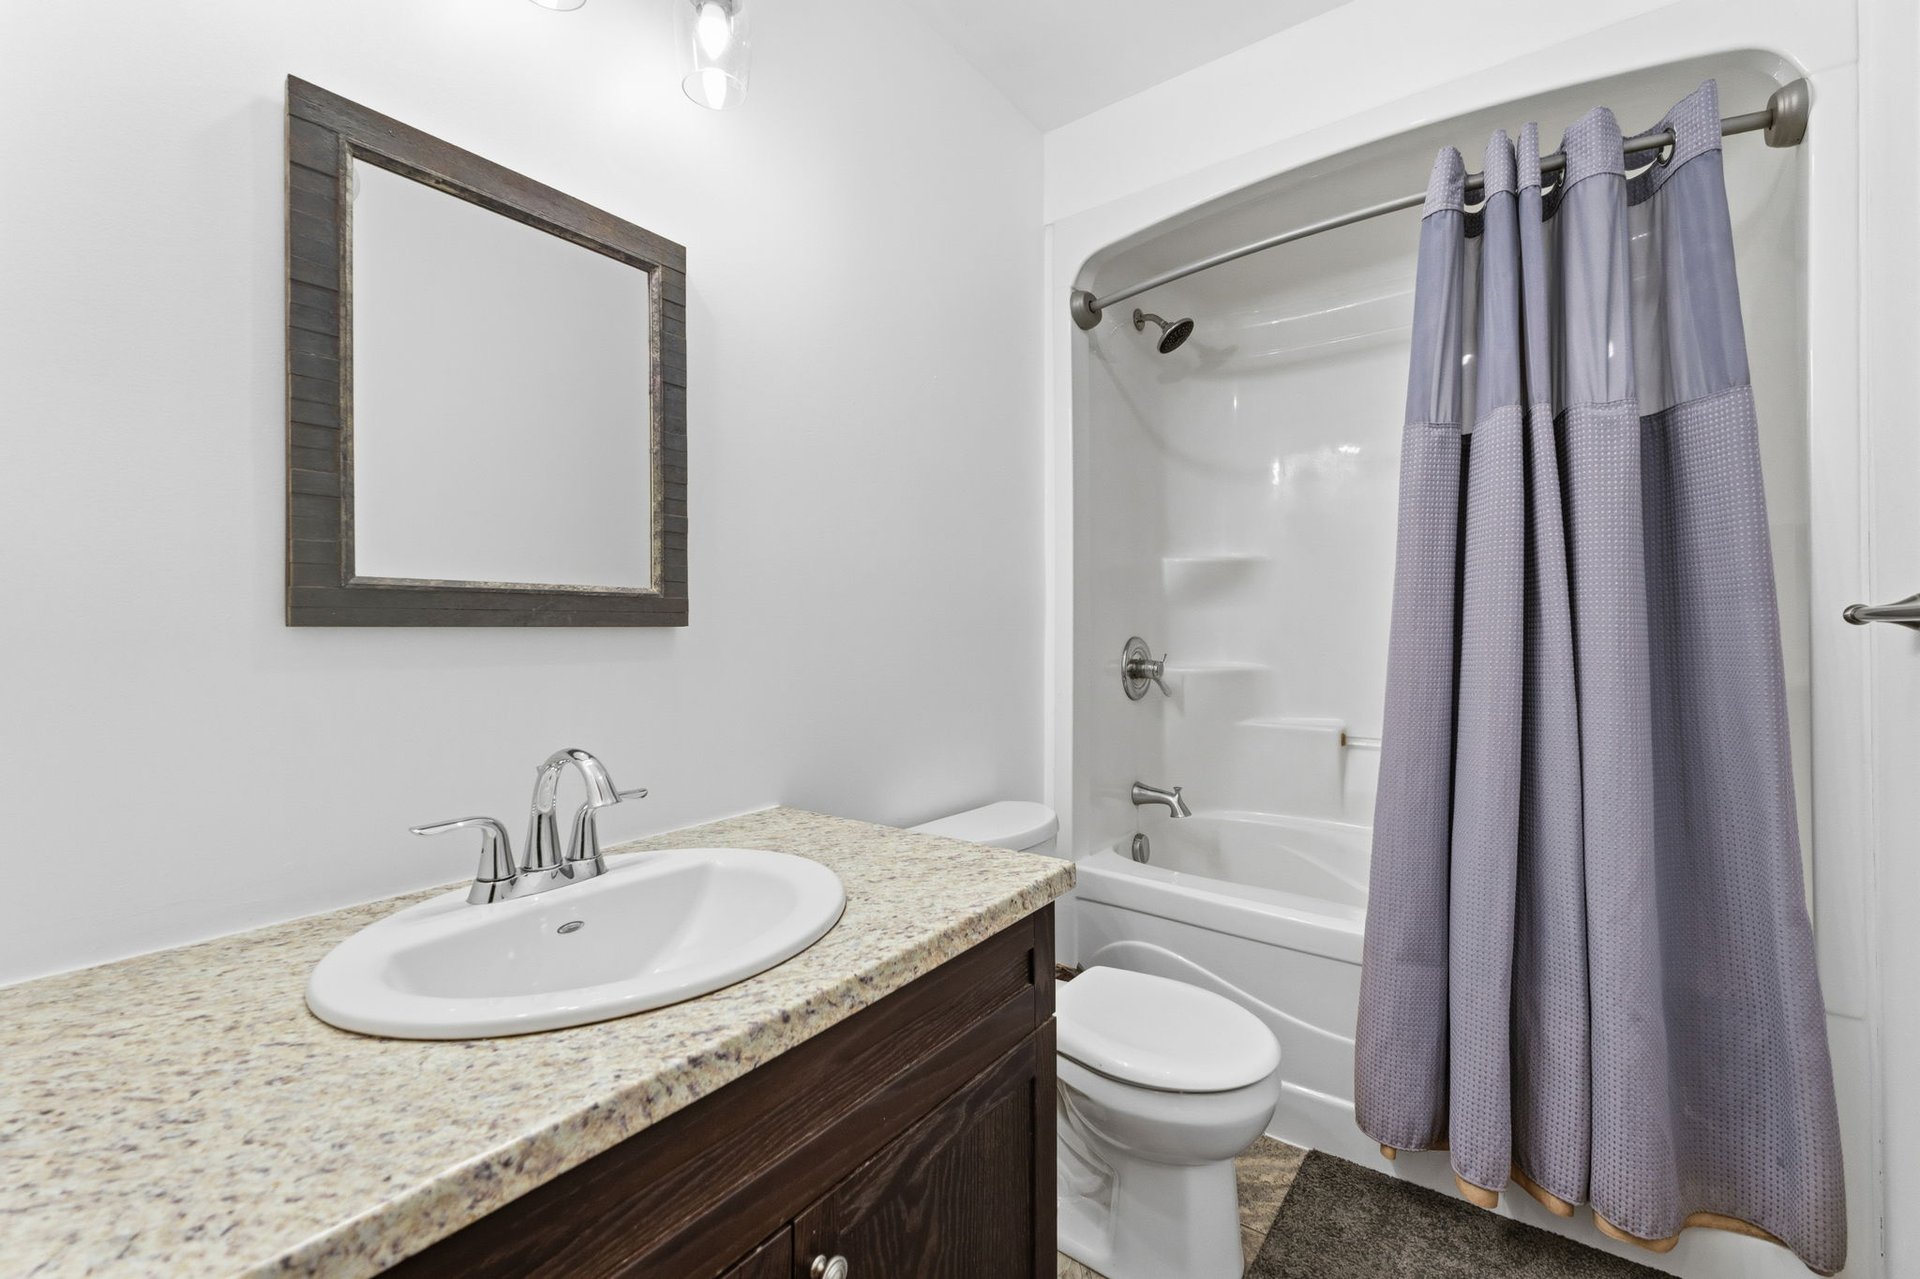
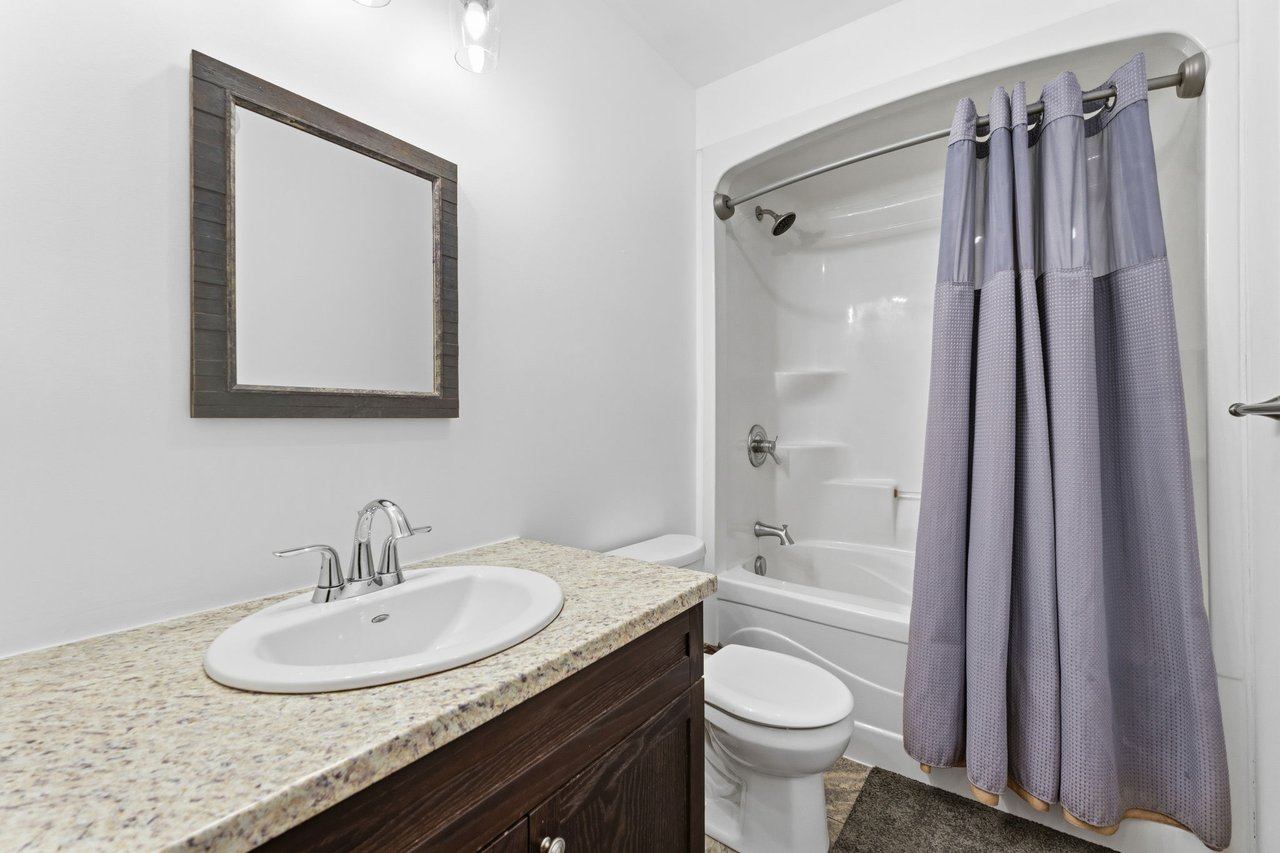
Bathroom with a dark wood vanity, speckled countertop, framed mirror, and lavender shower curtain.
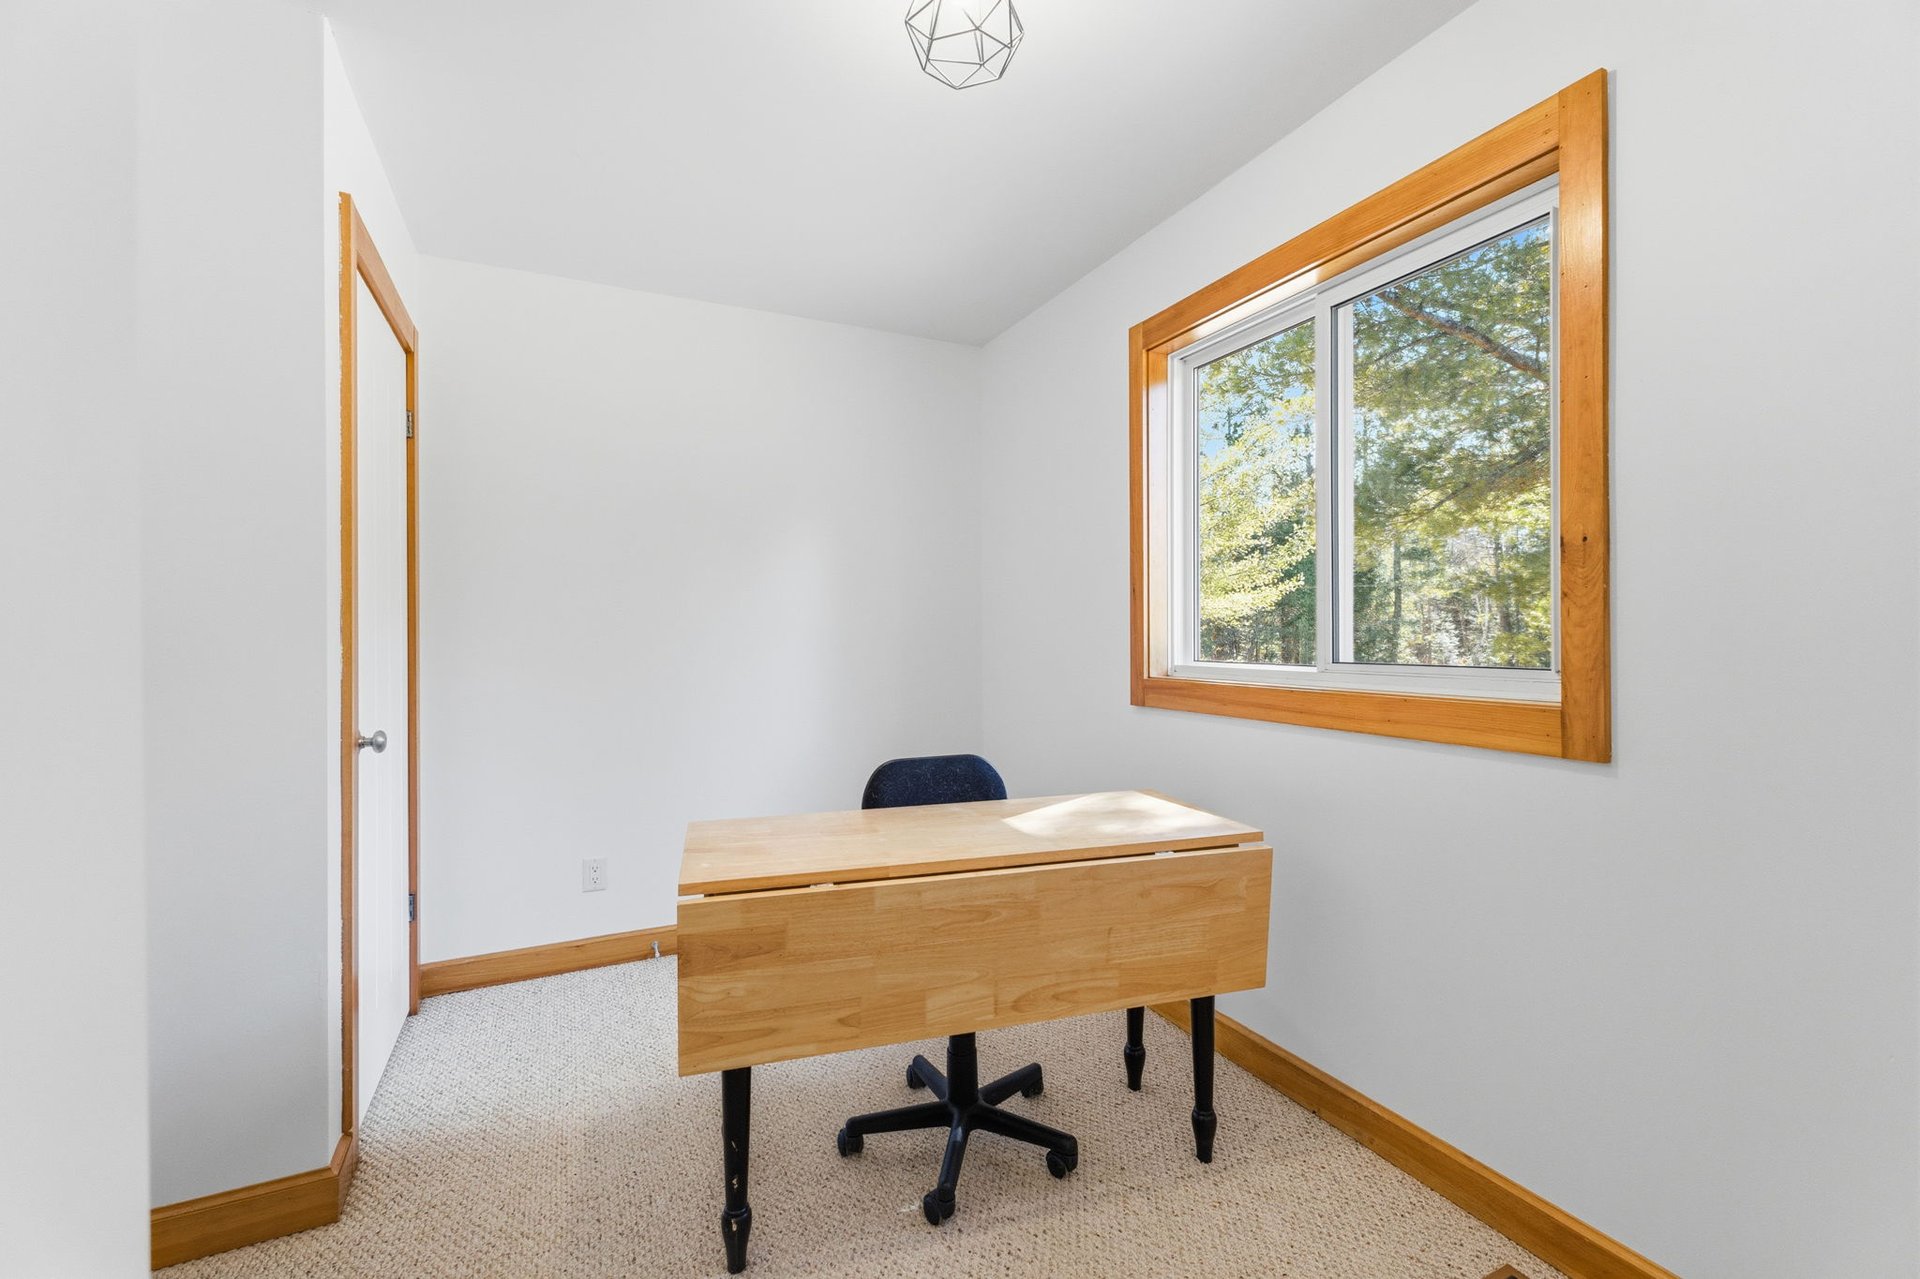
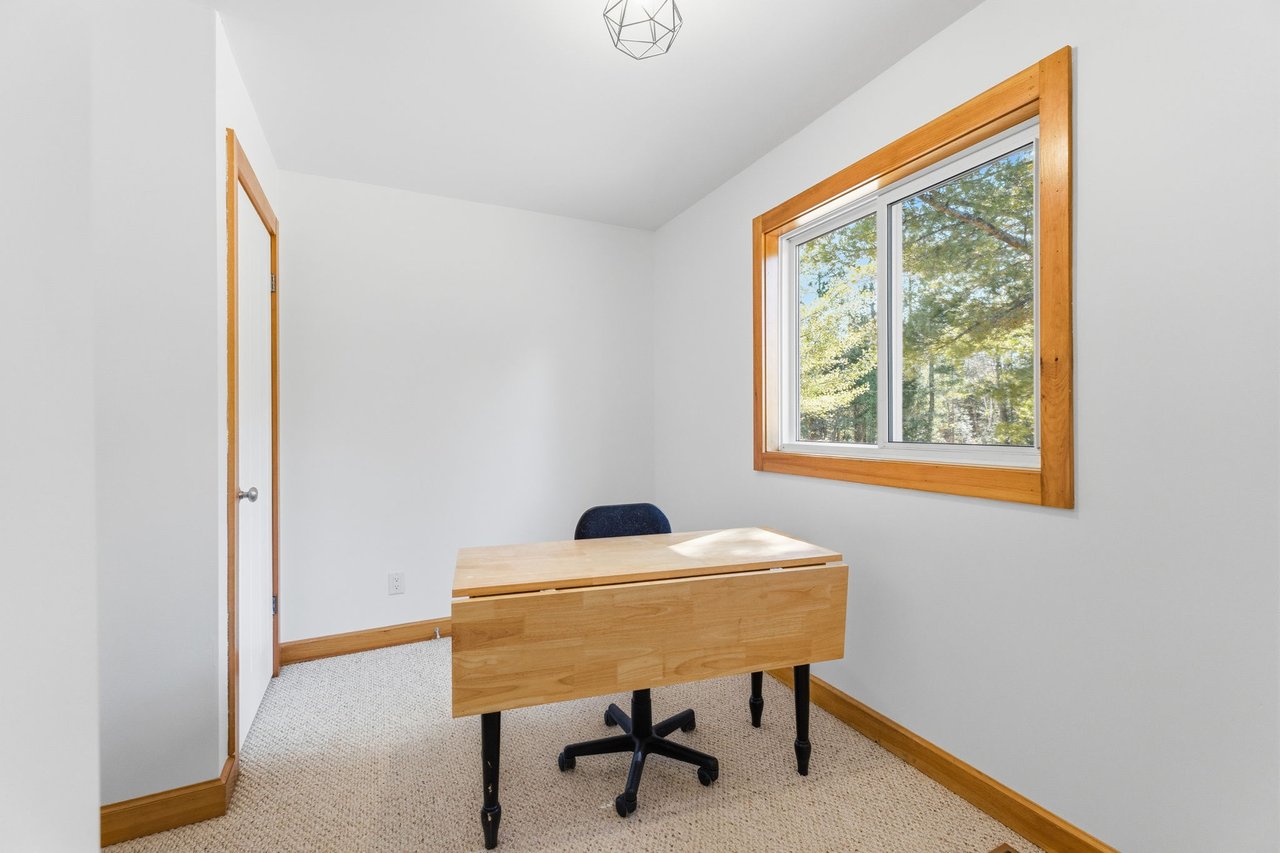
Small office with a wooden desk and large window overlooking trees.
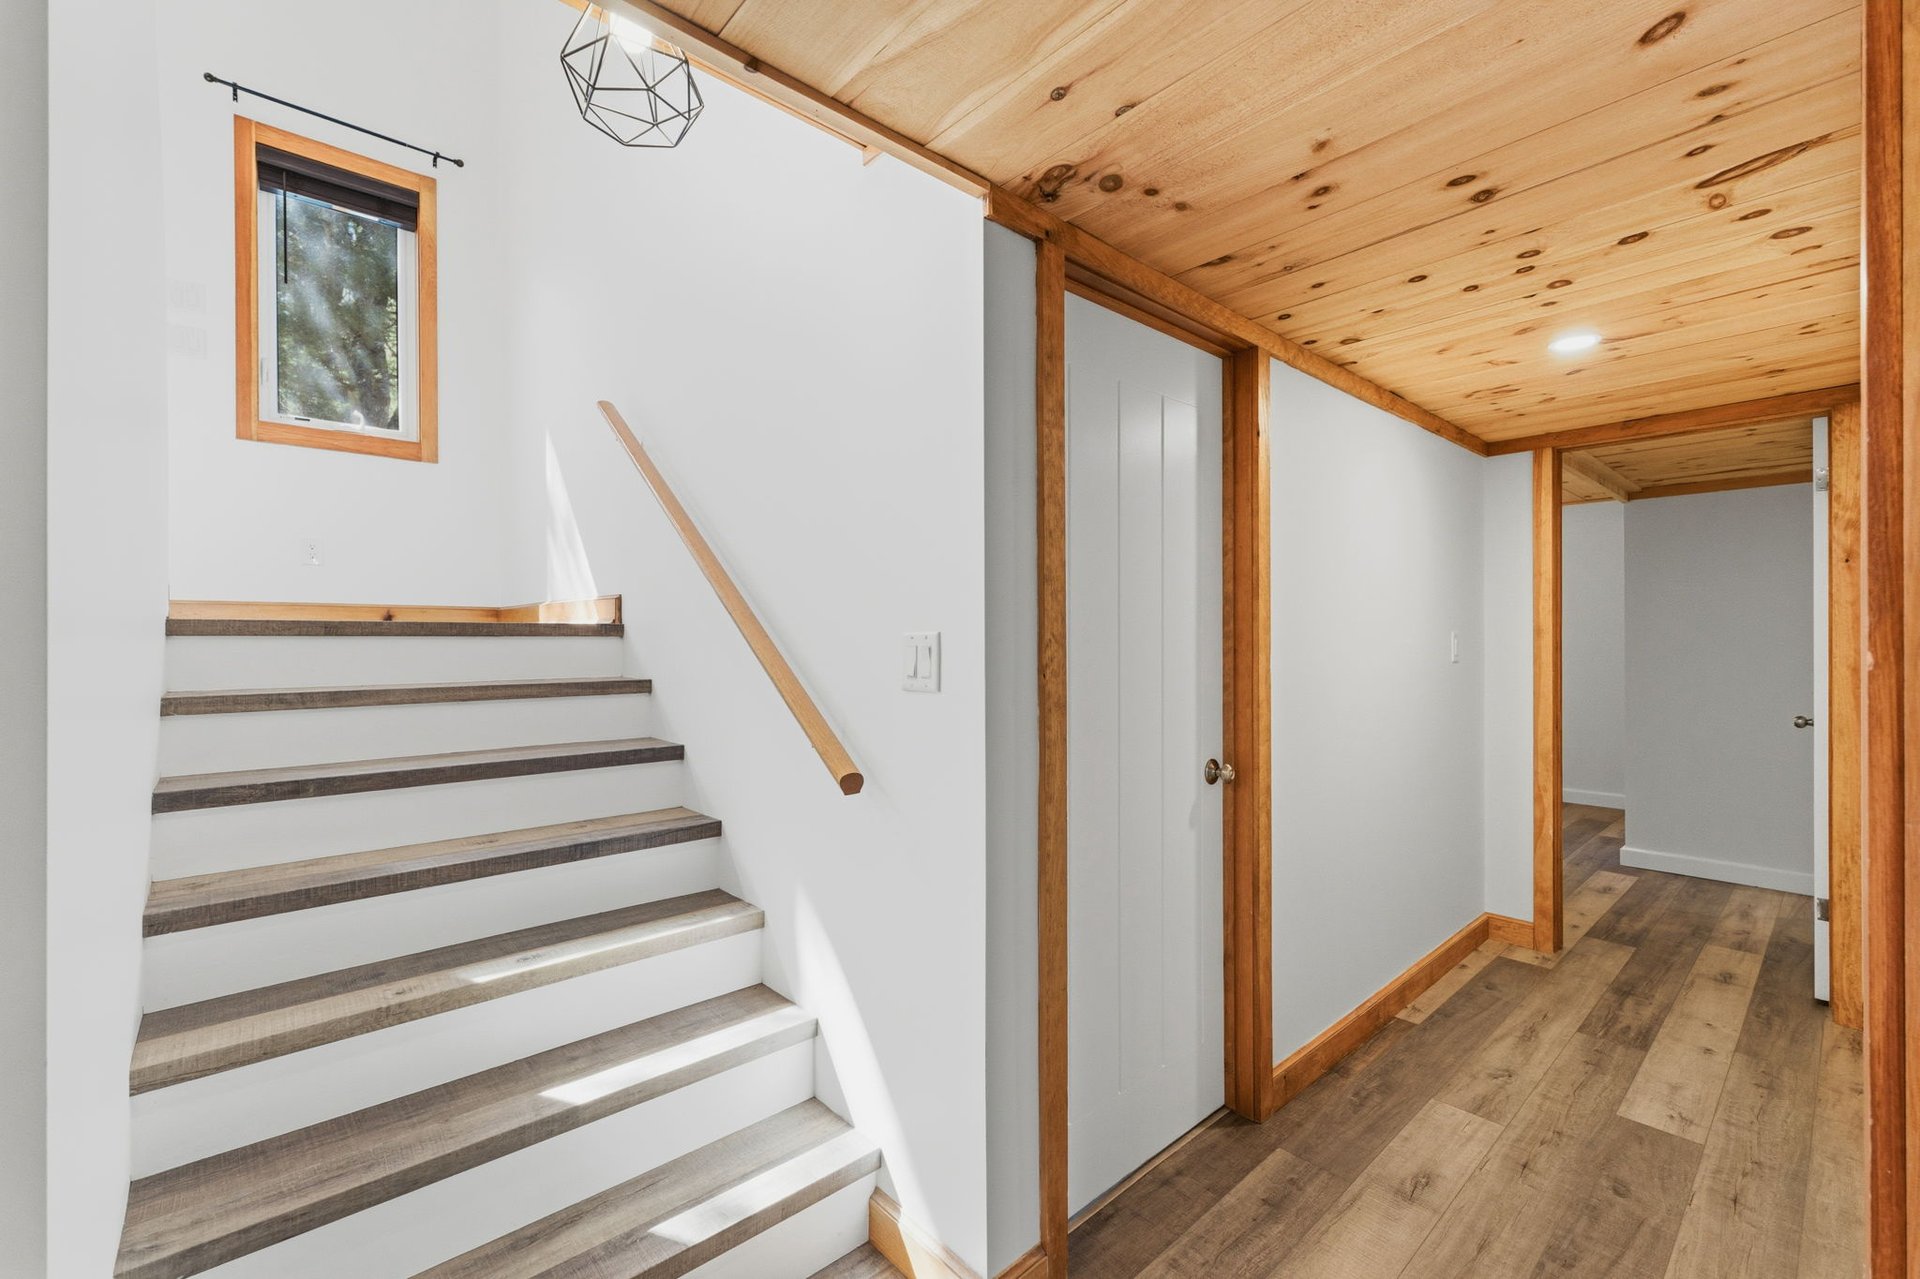
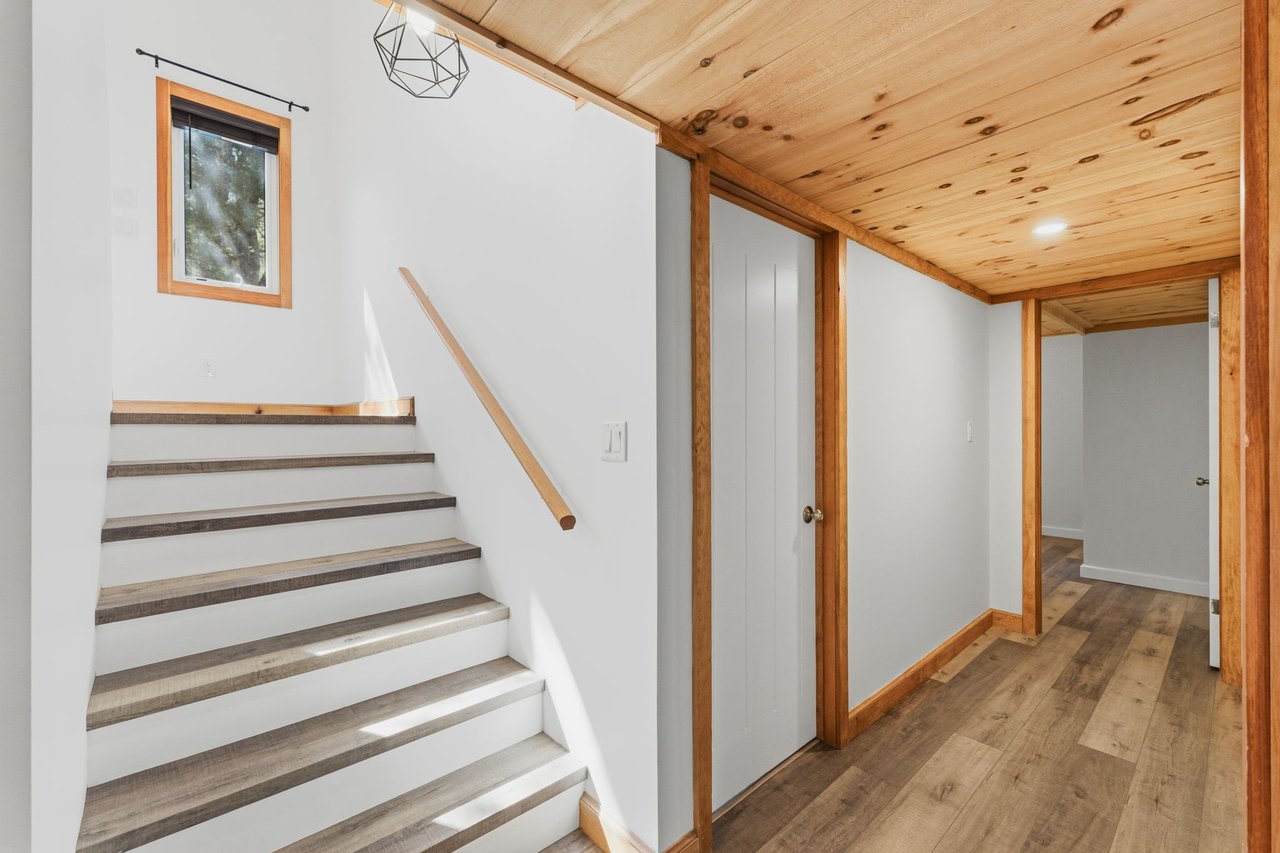
Interior staircase beside a wood-ceiling hallway with plank flooring and a small window.
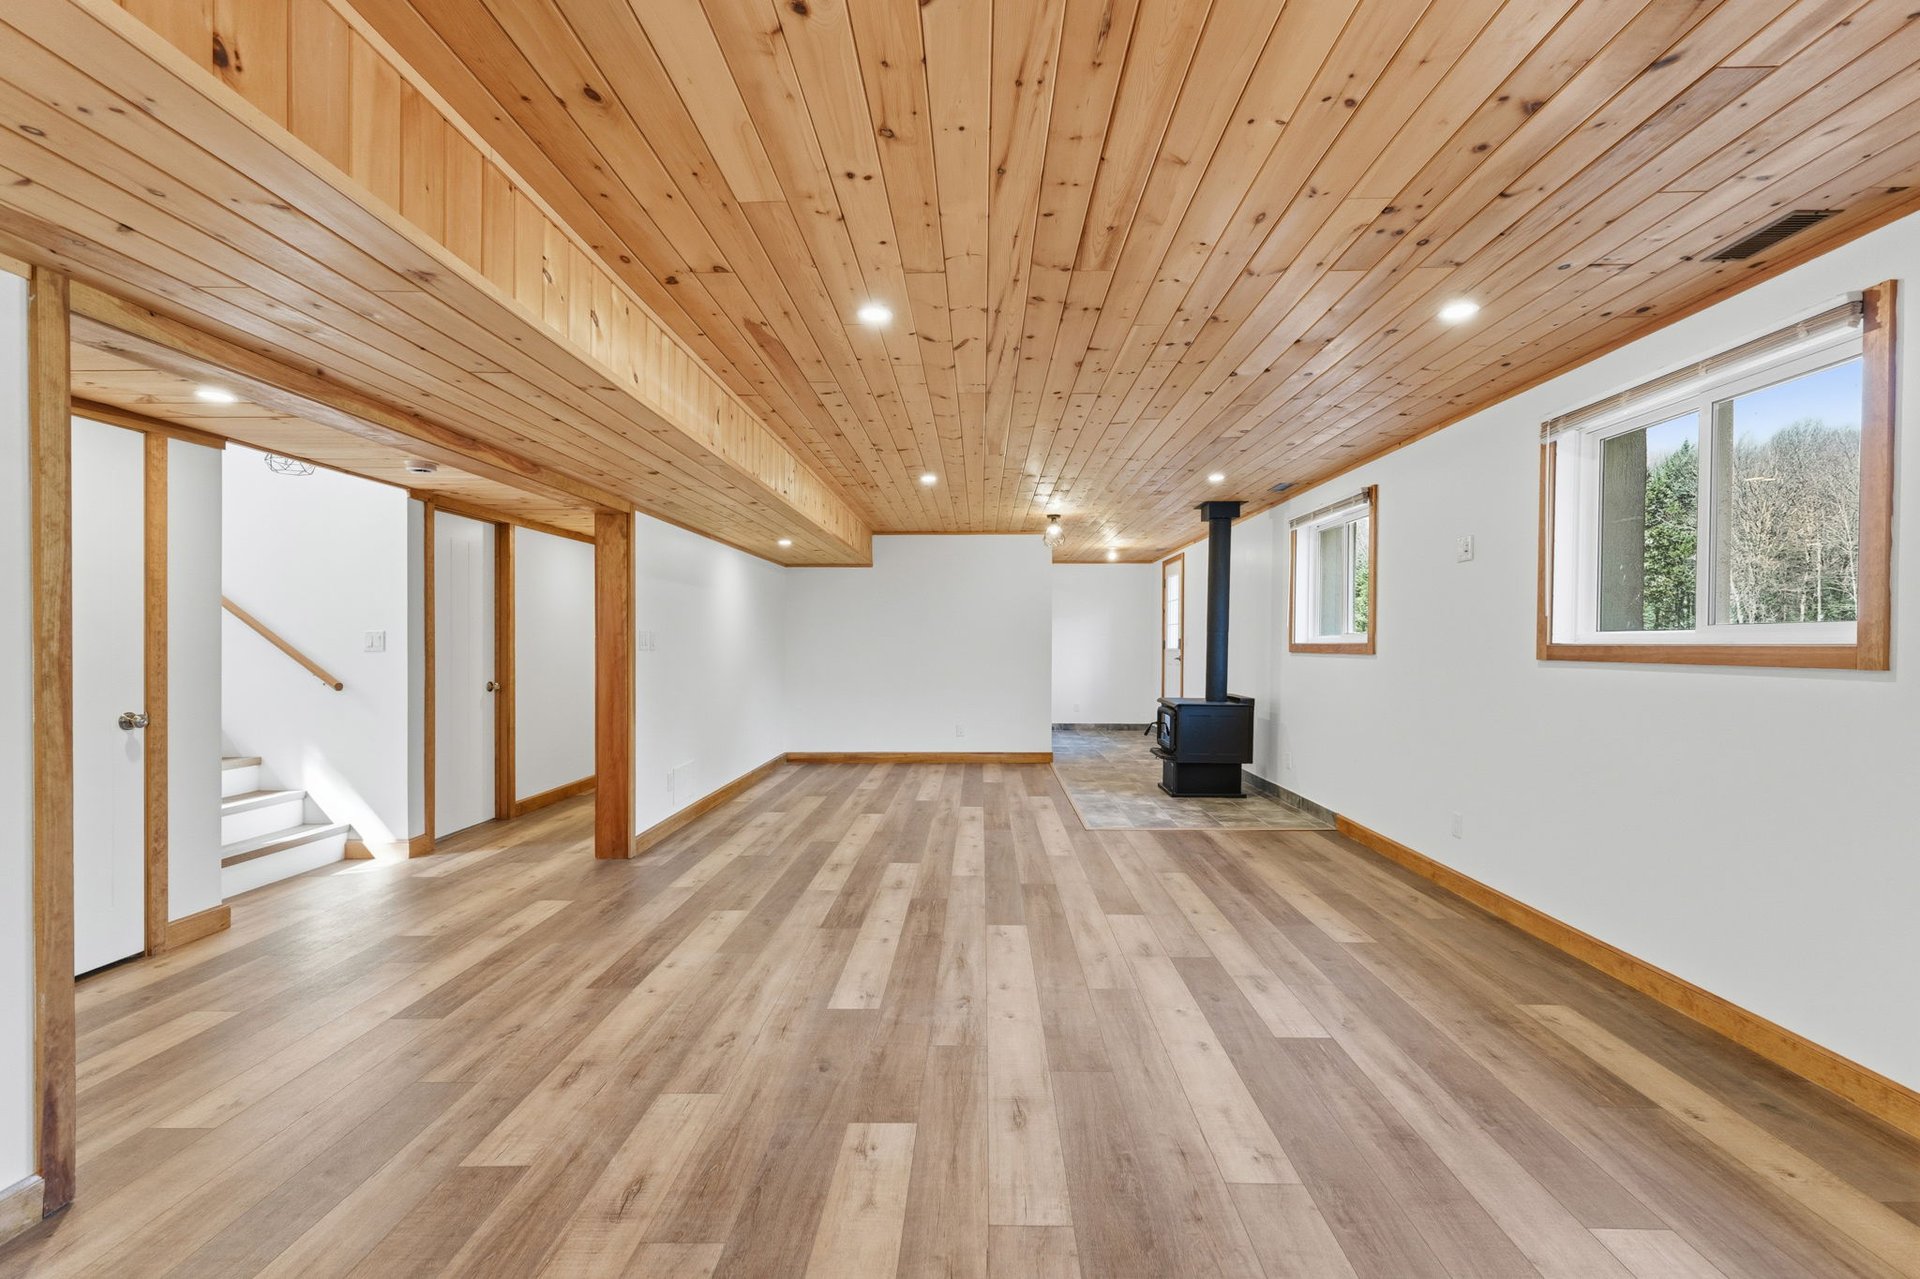
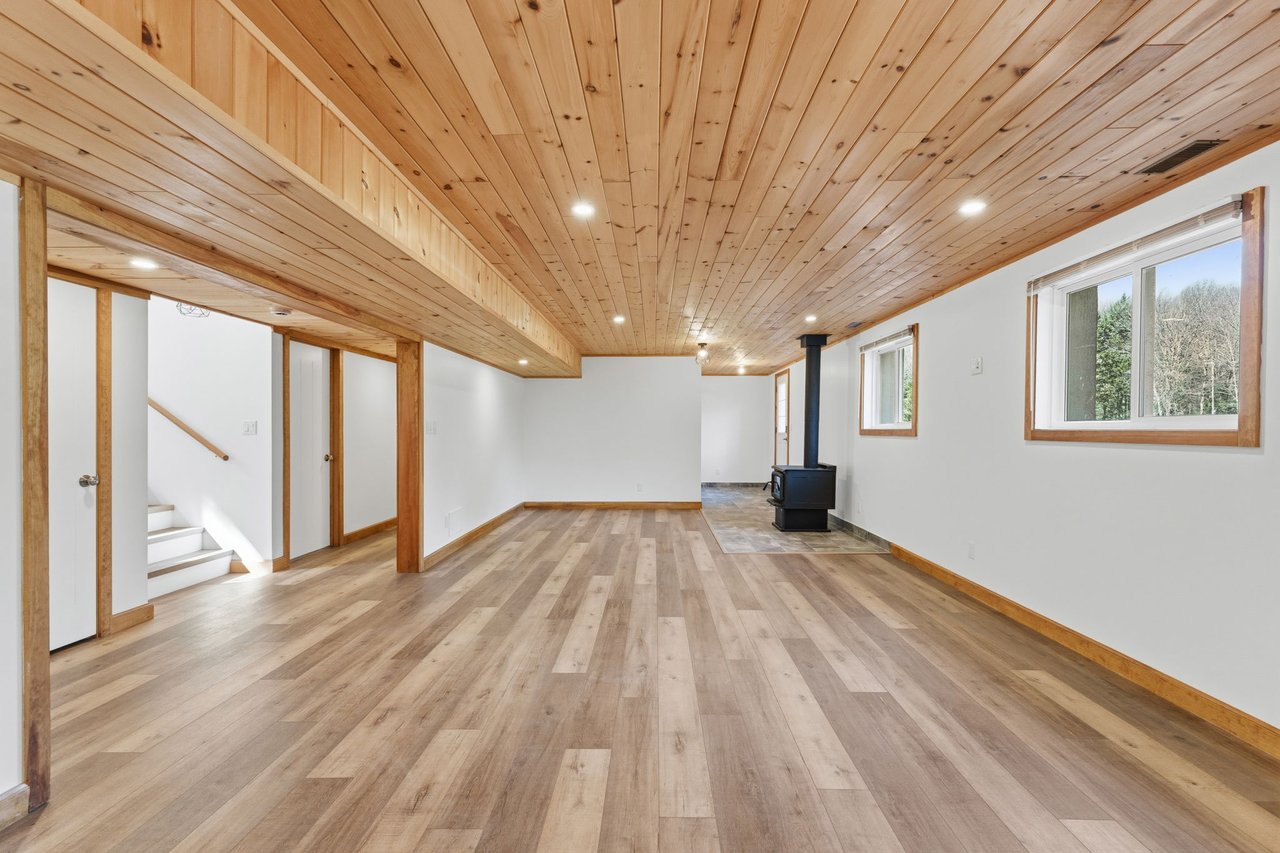
Finished room with a wood-plank ceiling, wide flooring, and a black freestanding stove.
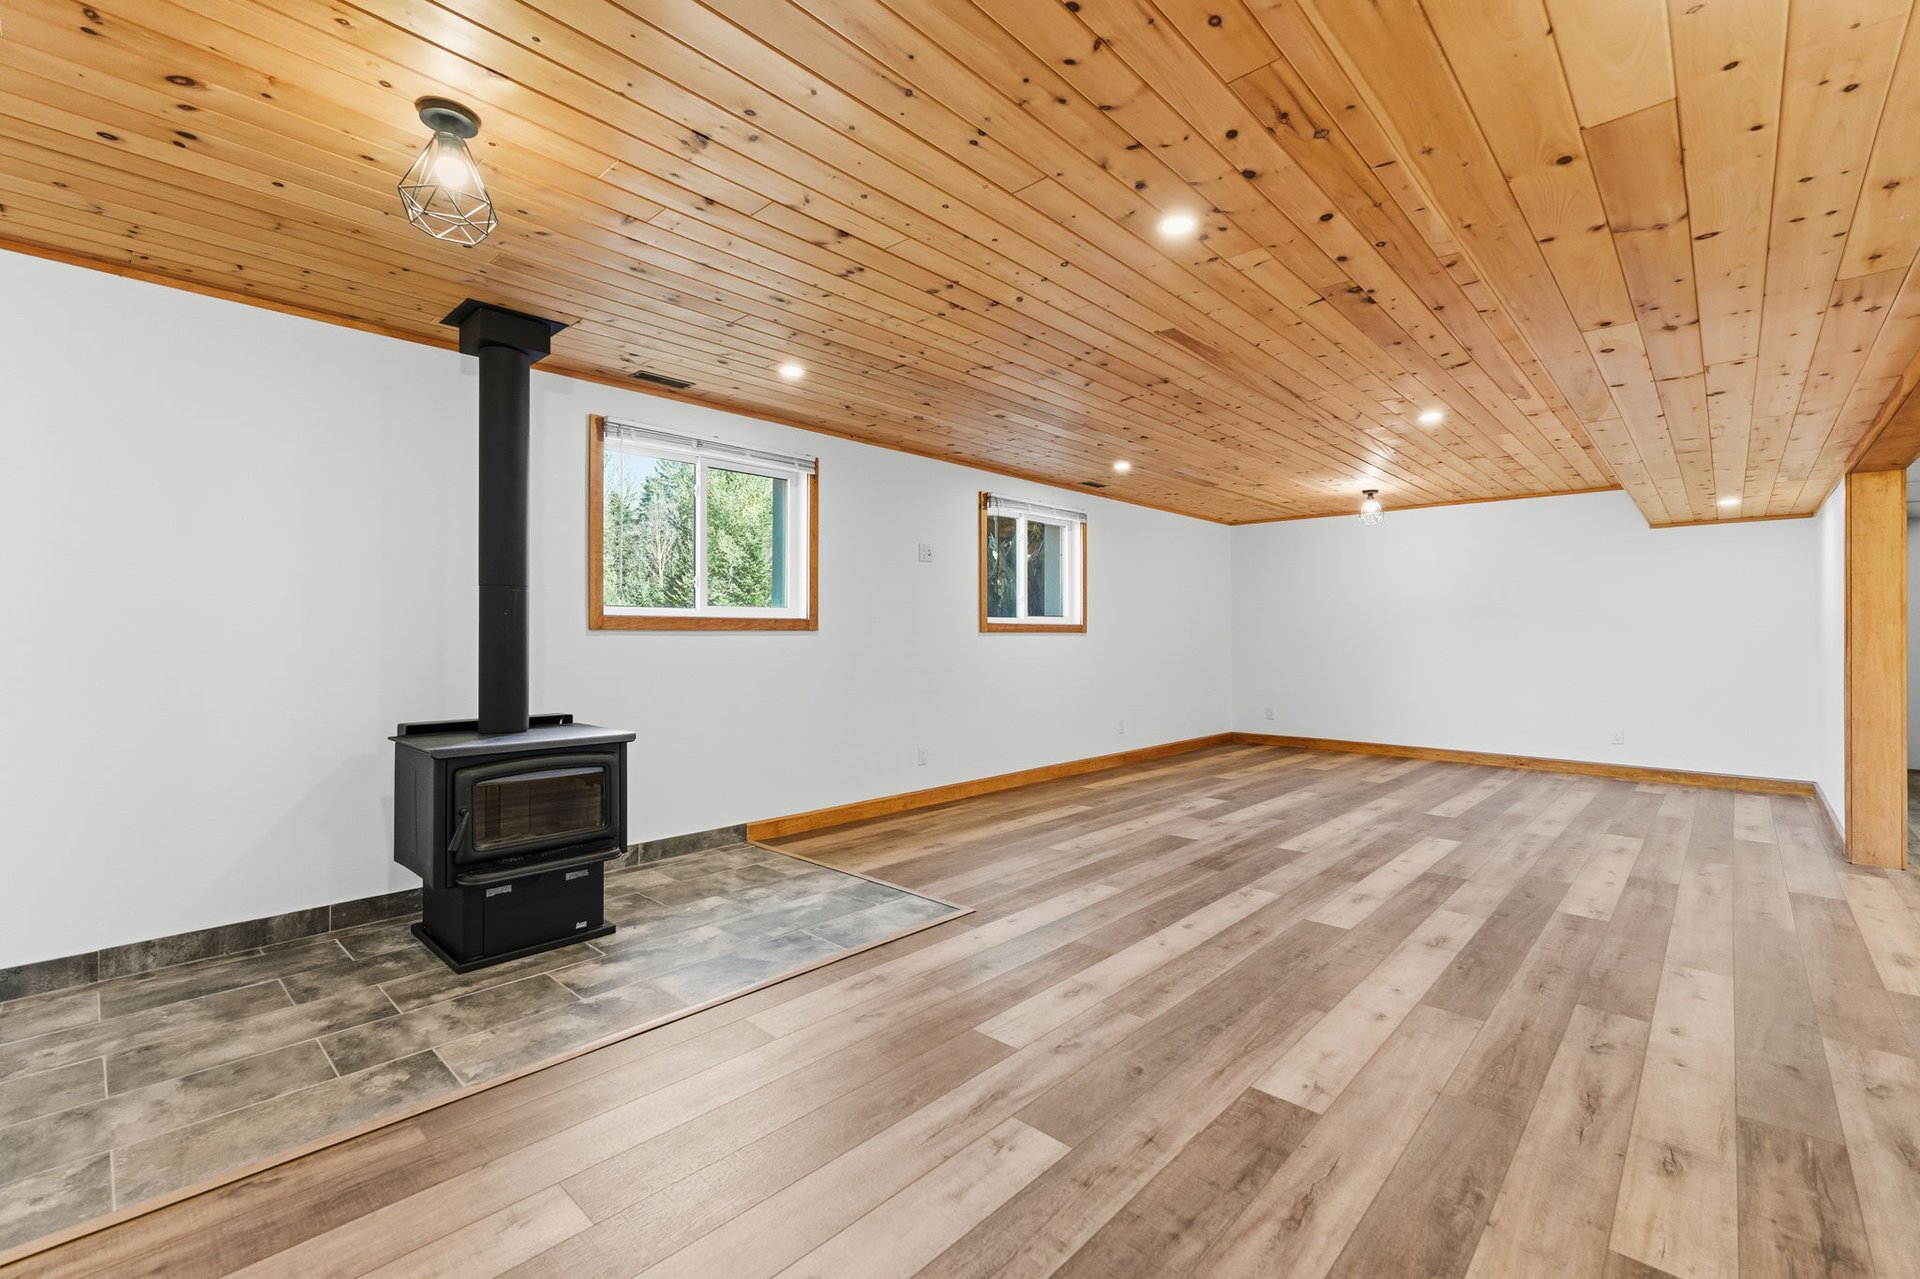
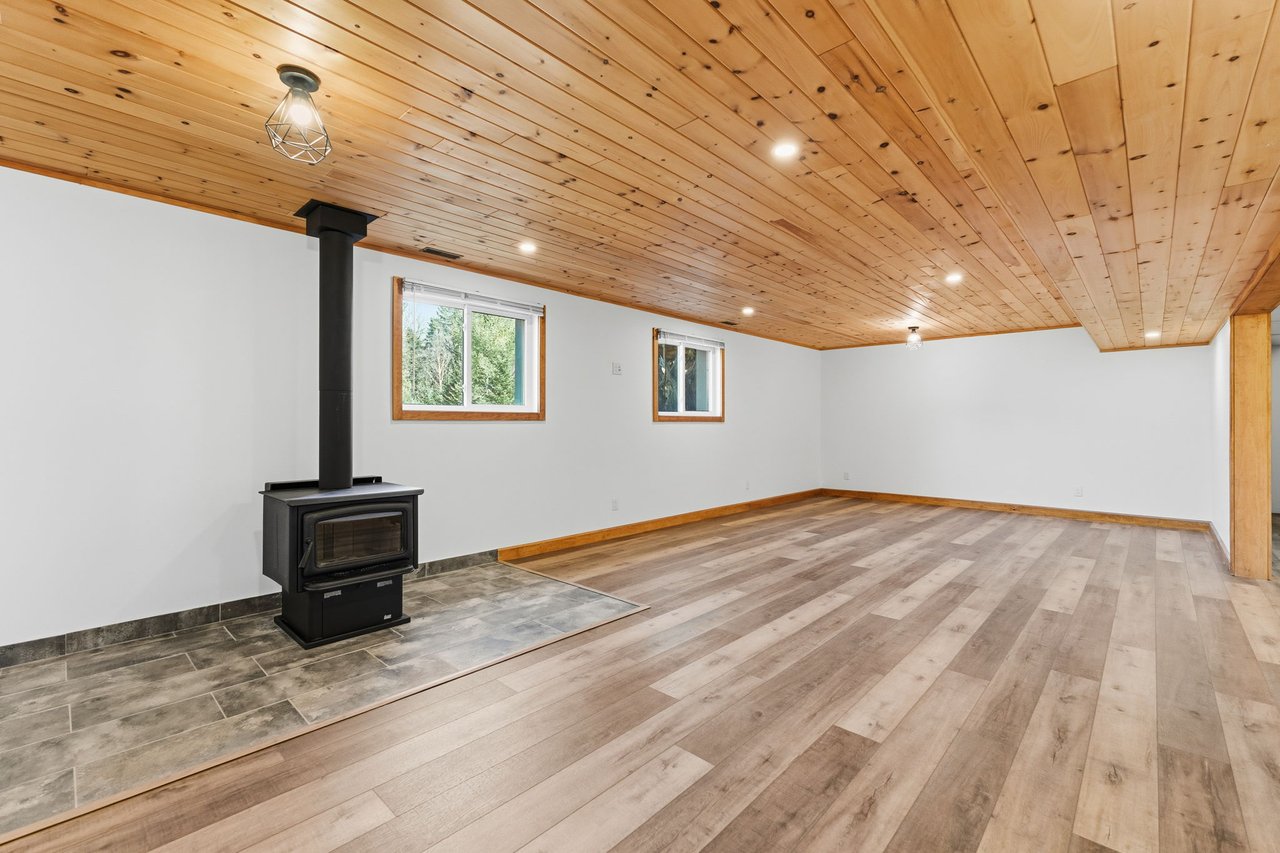
Bright vacant room with a wood-burning stove, tiled hearth, and plank ceiling.
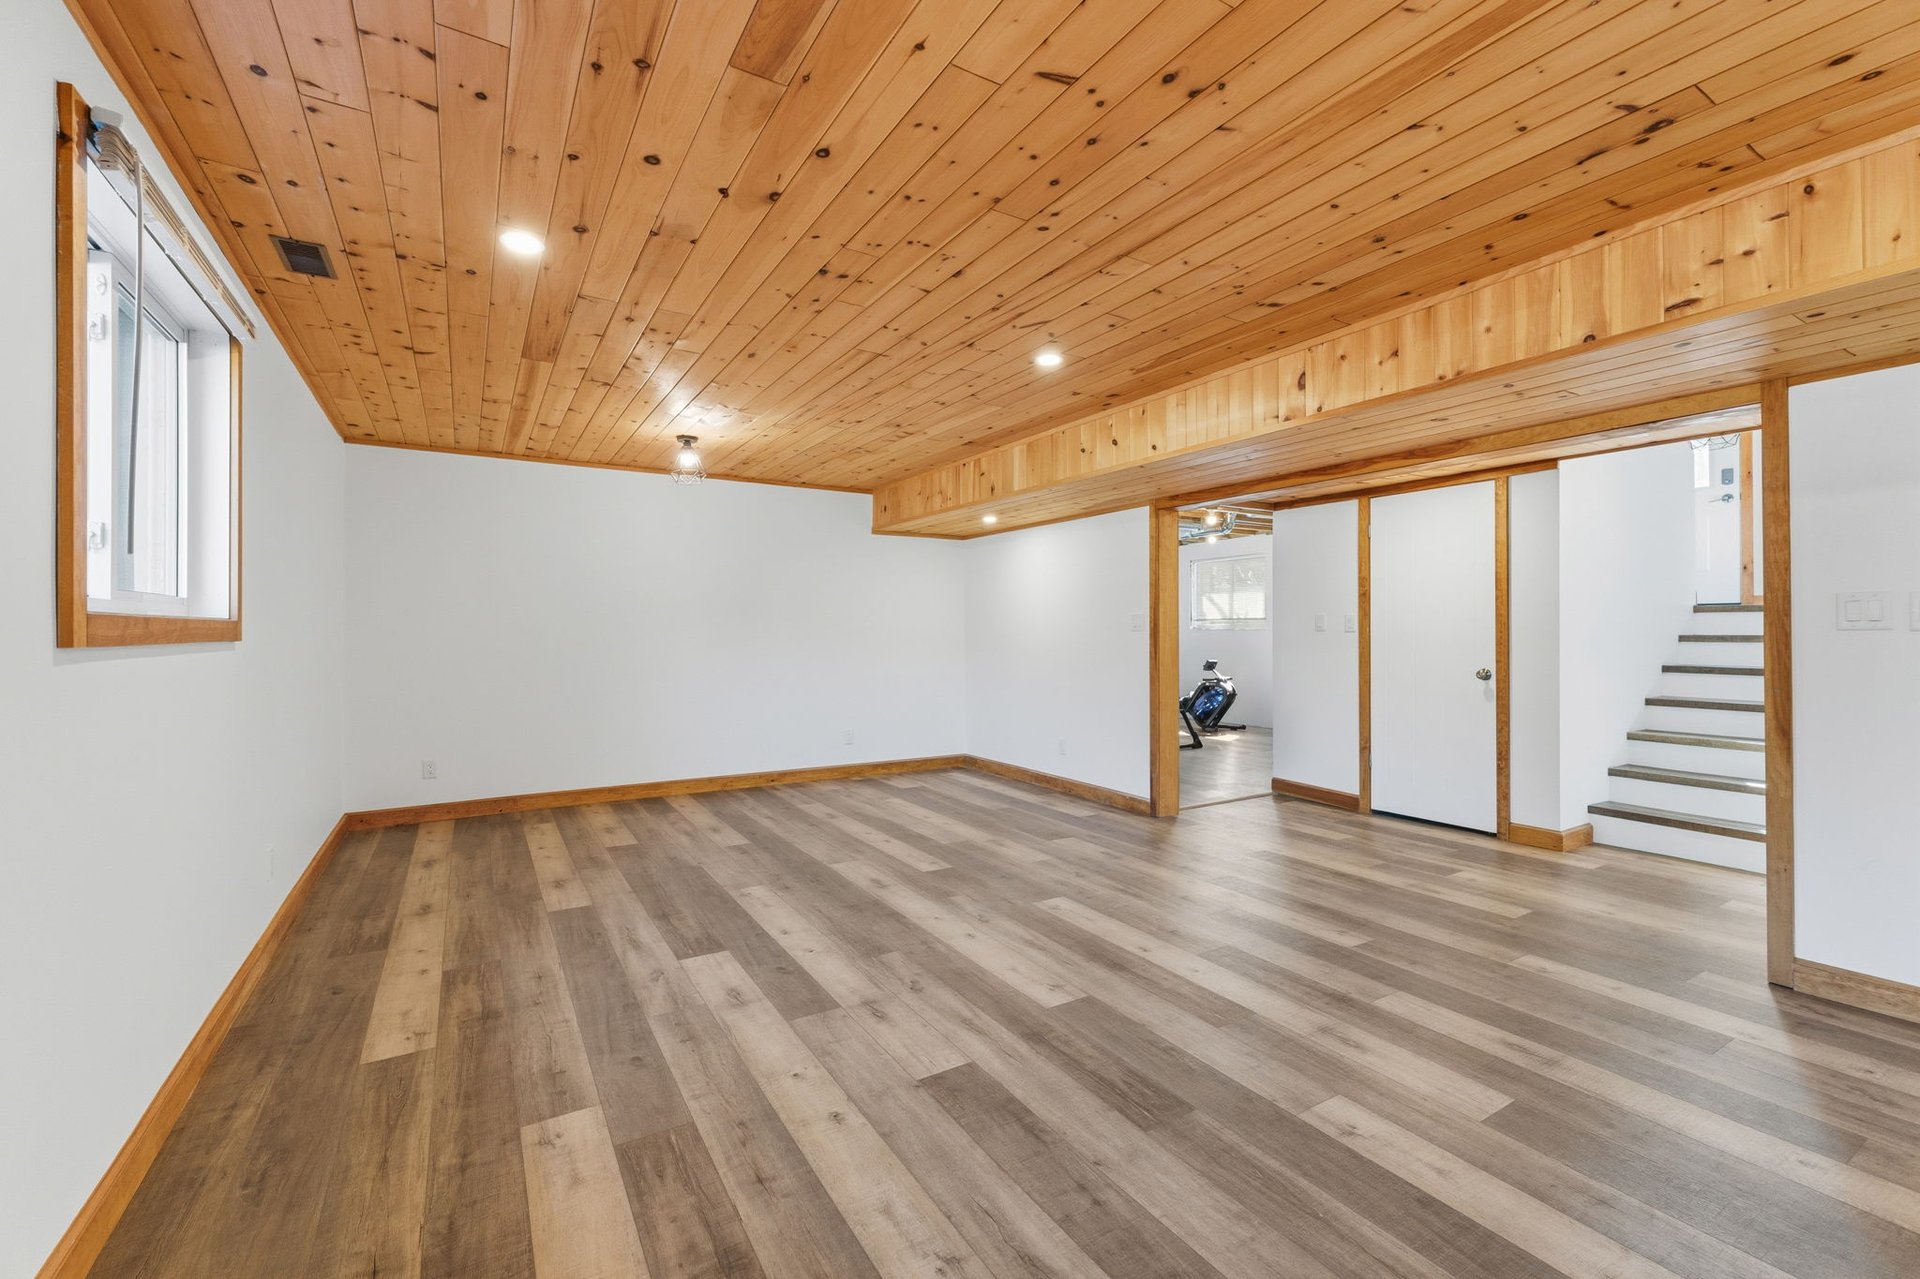
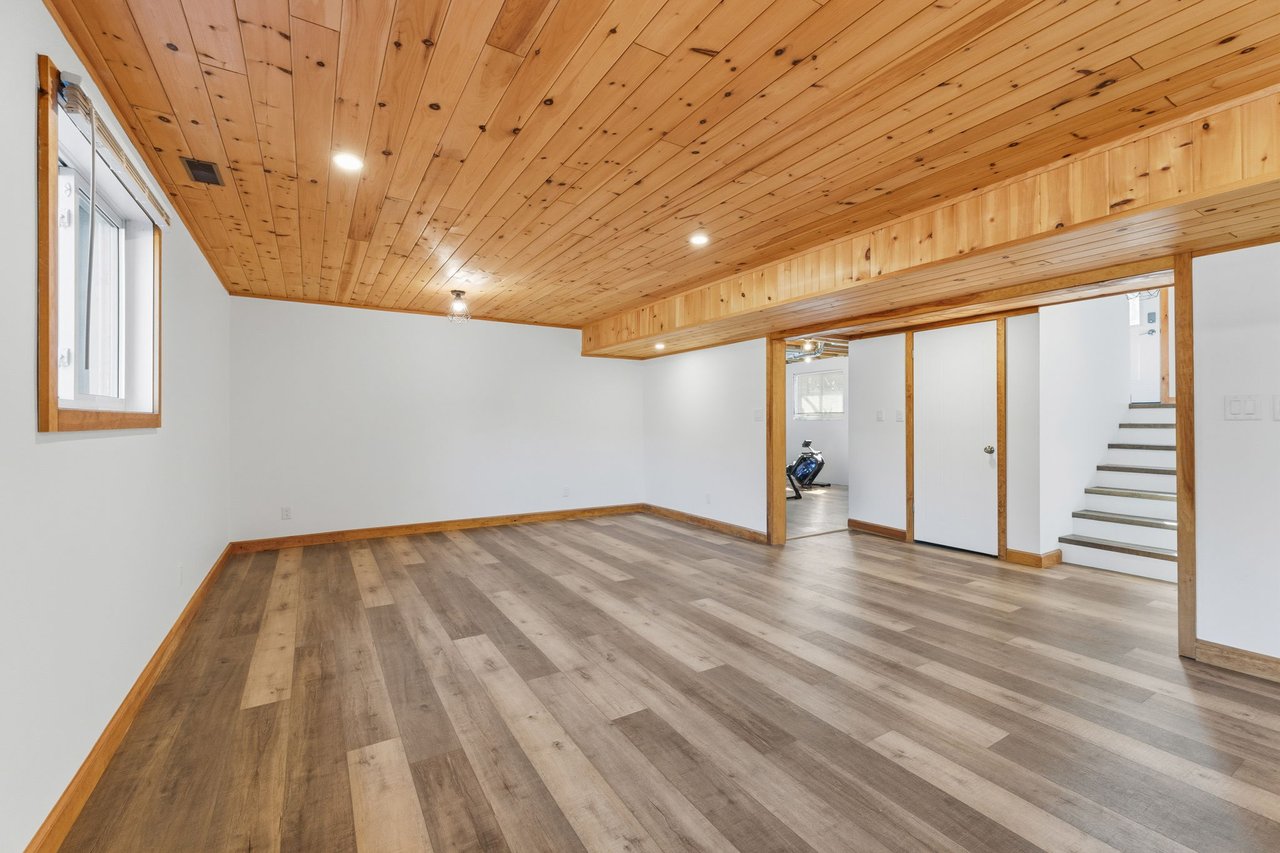
Empty finished room with a knotty pine ceiling, wood-look flooring, and stairs.
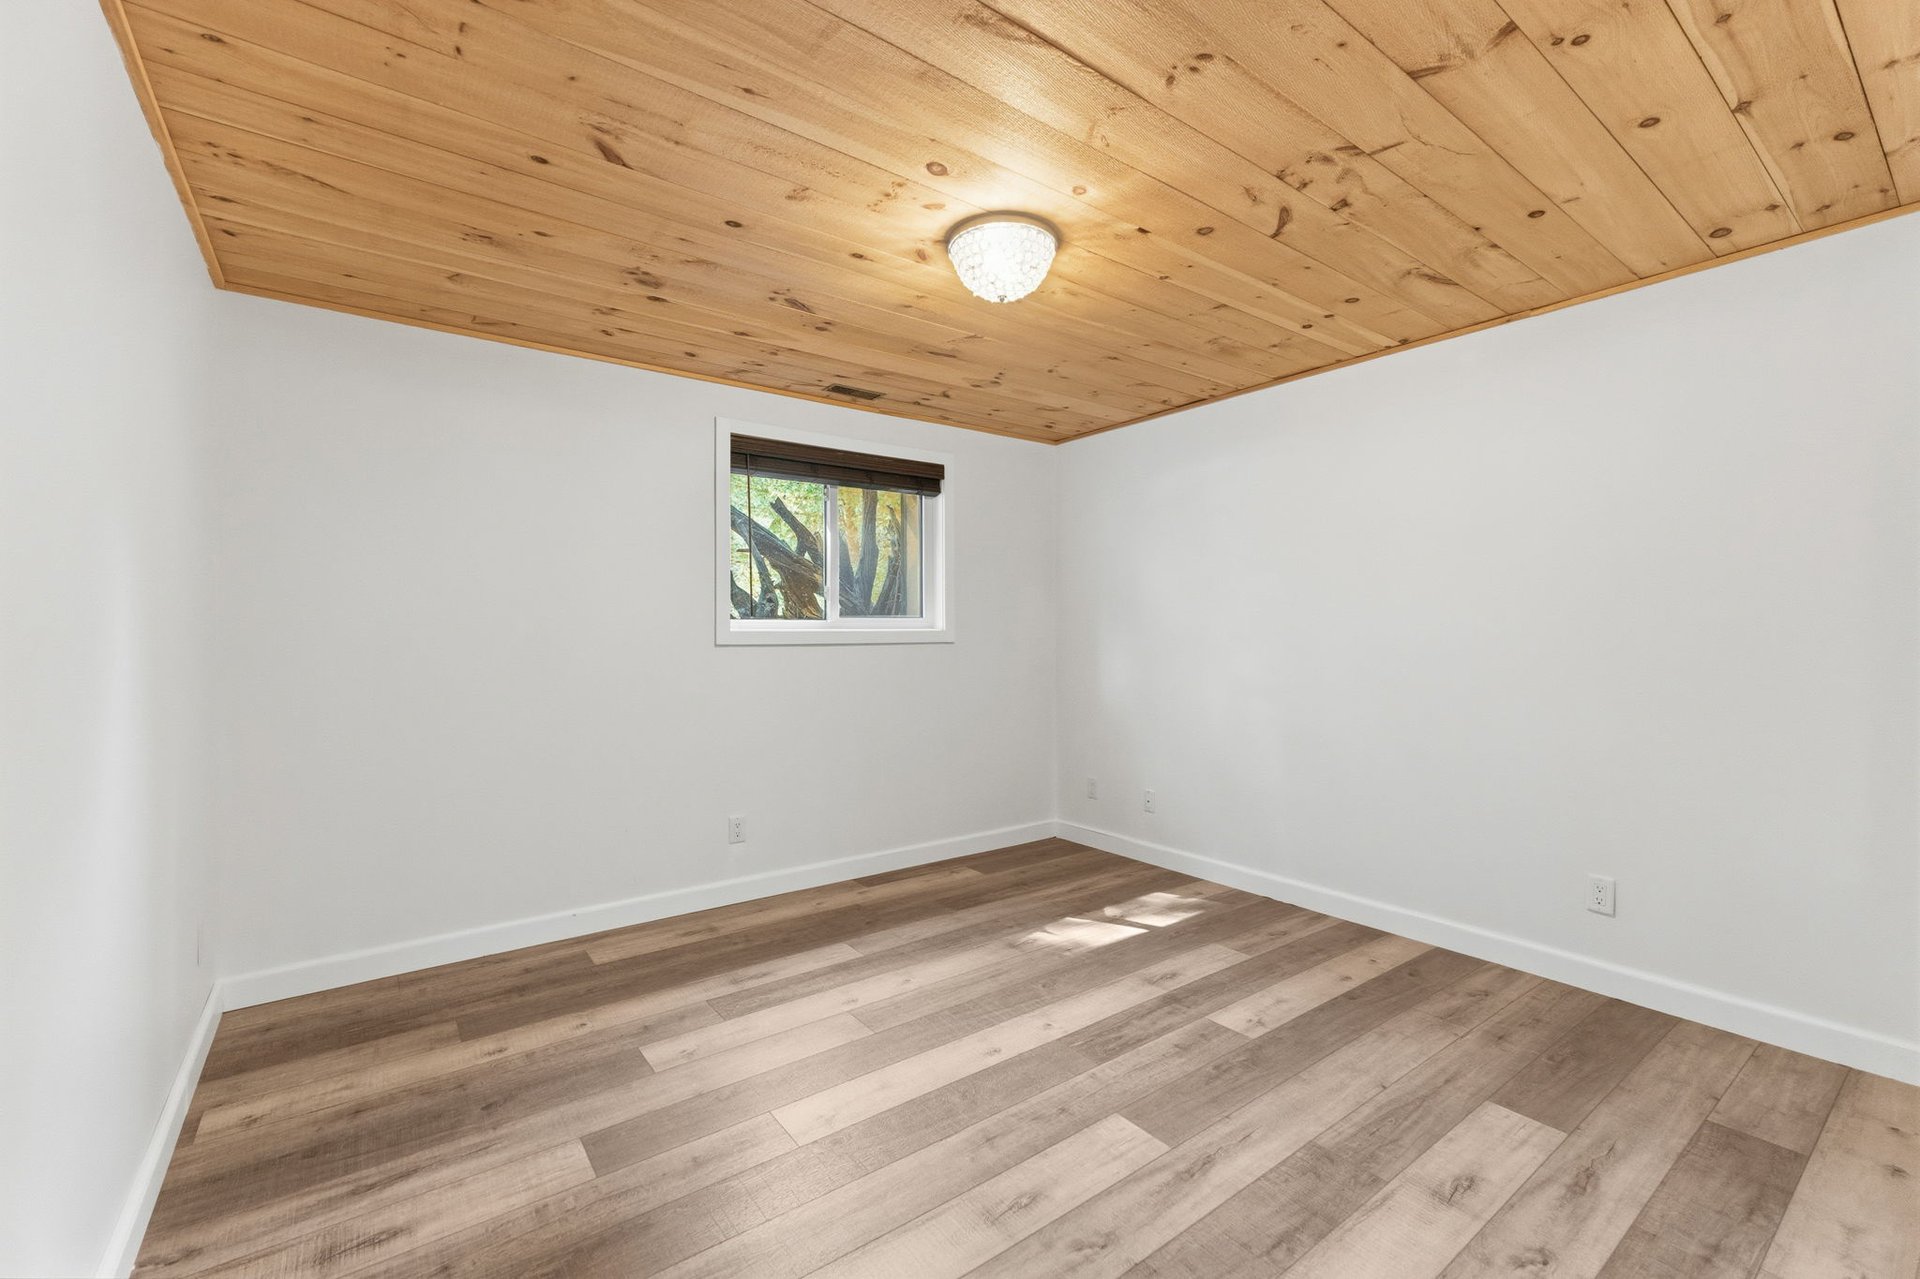
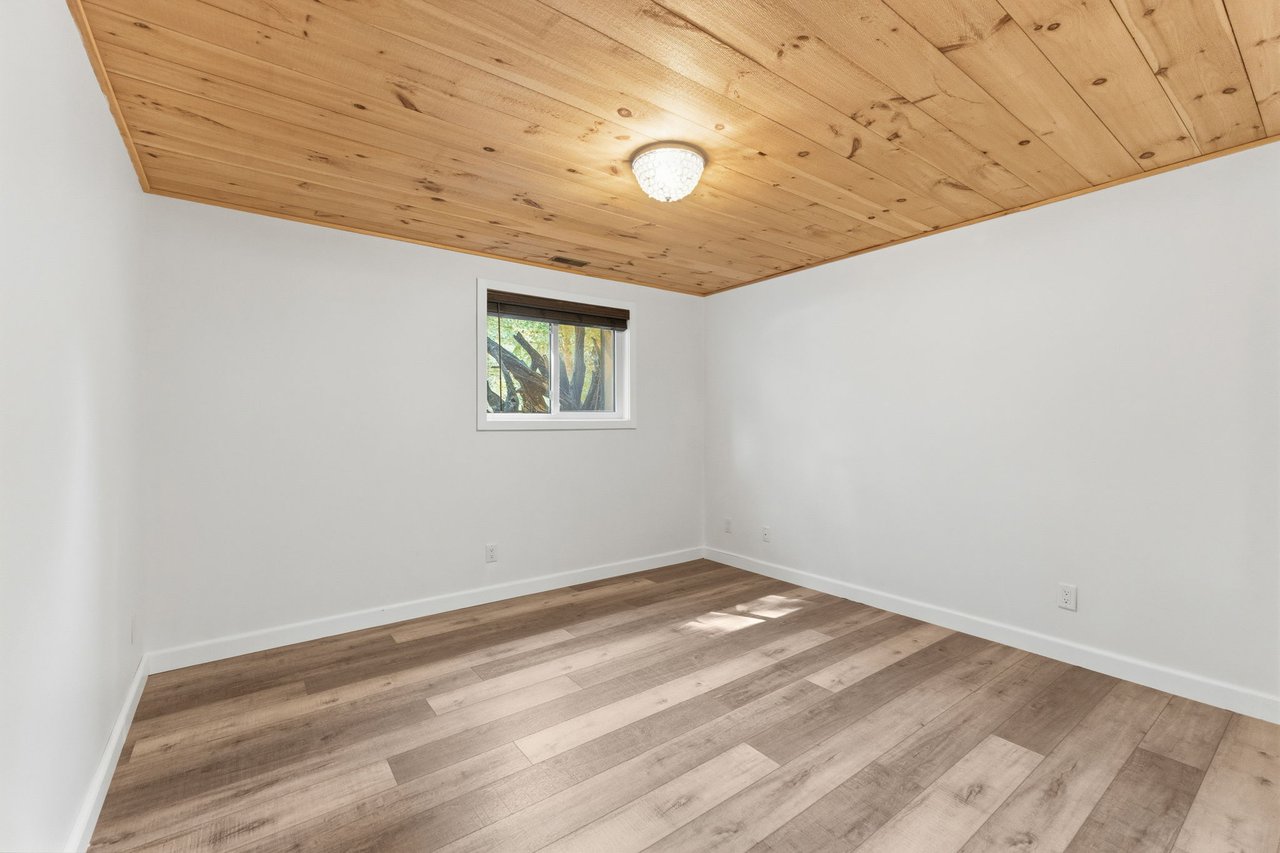
Empty room with a wood-plank ceiling, wide-plank flooring, and a small window.
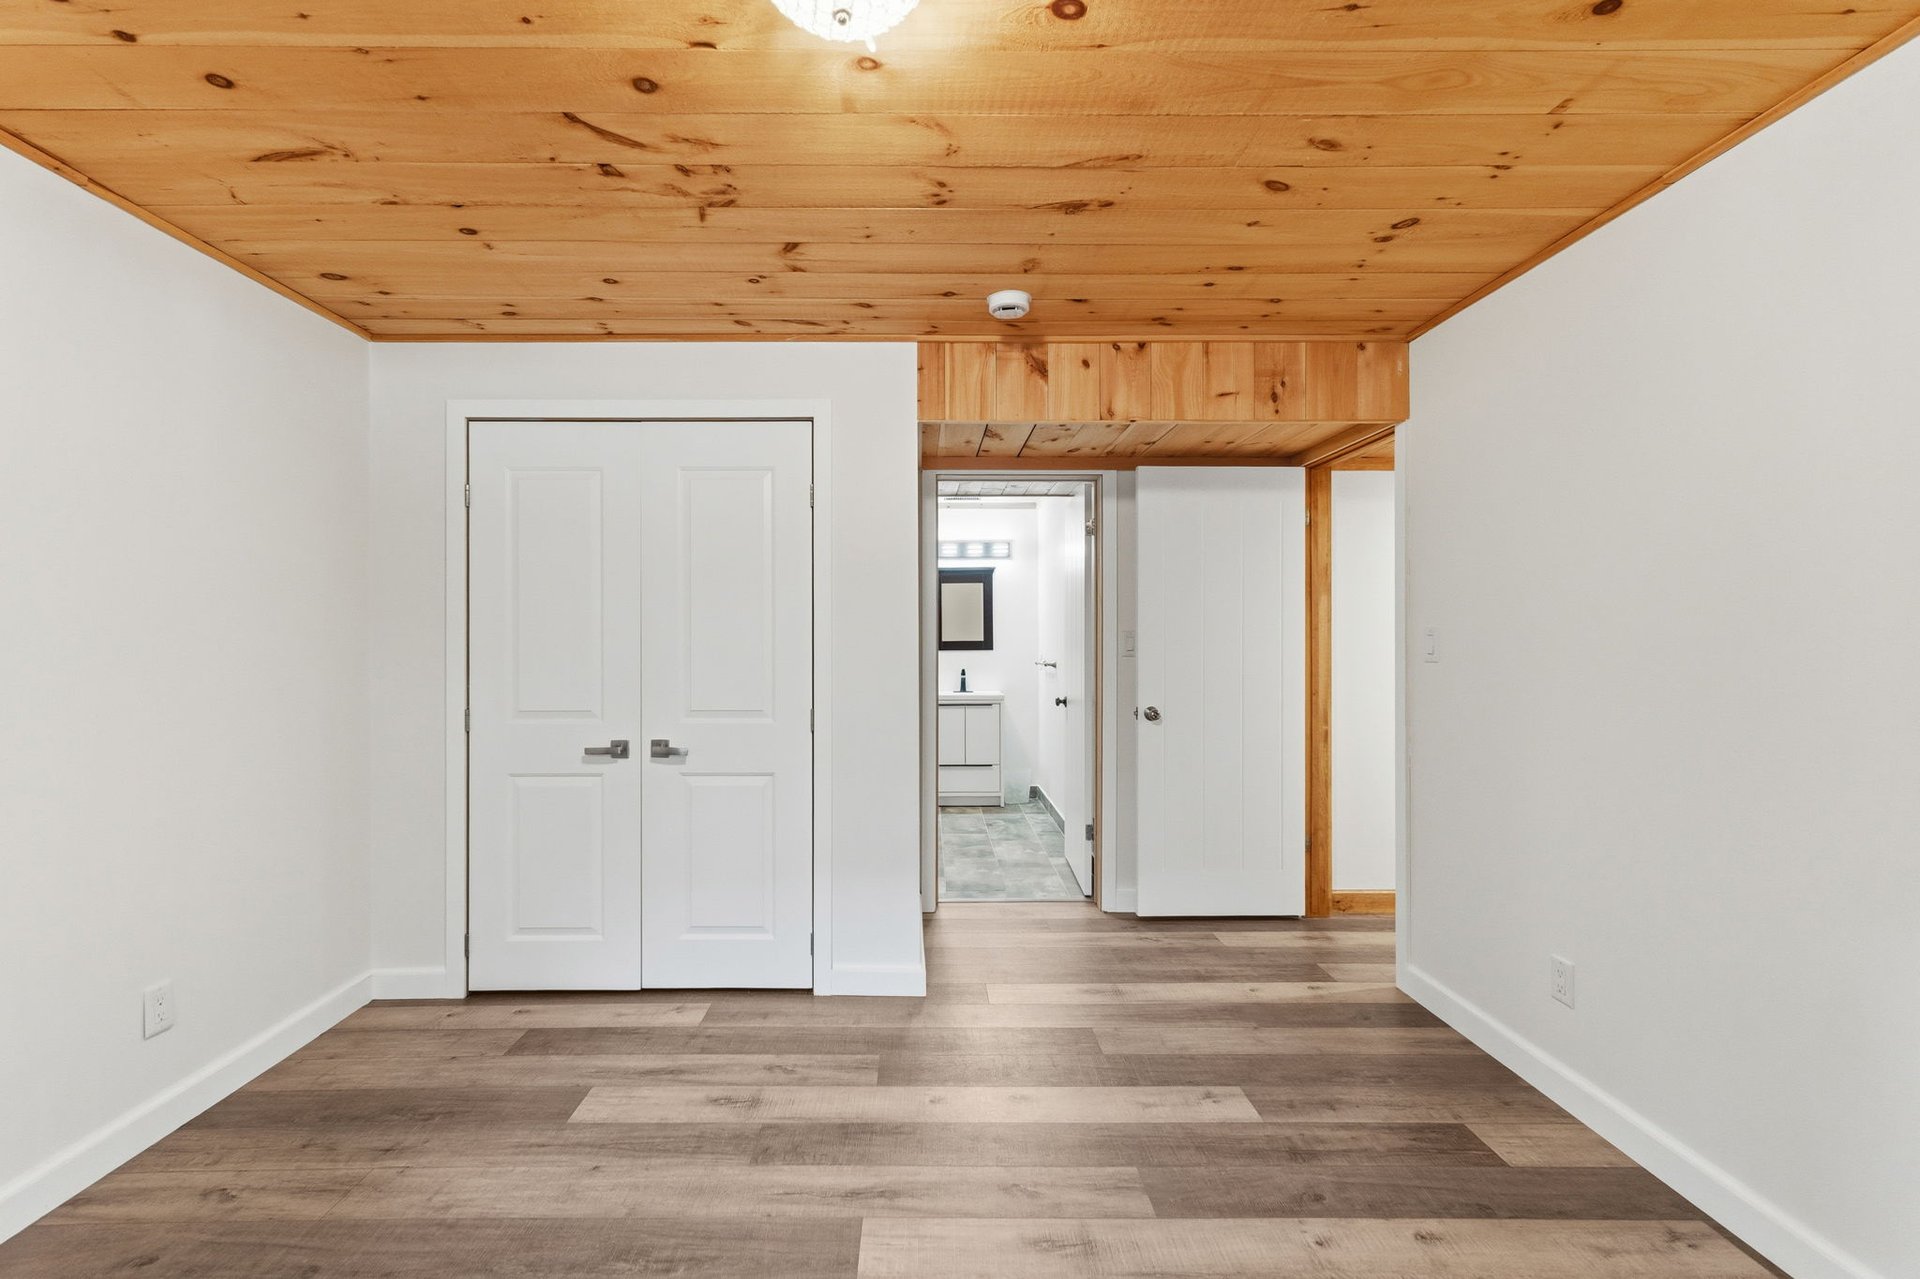
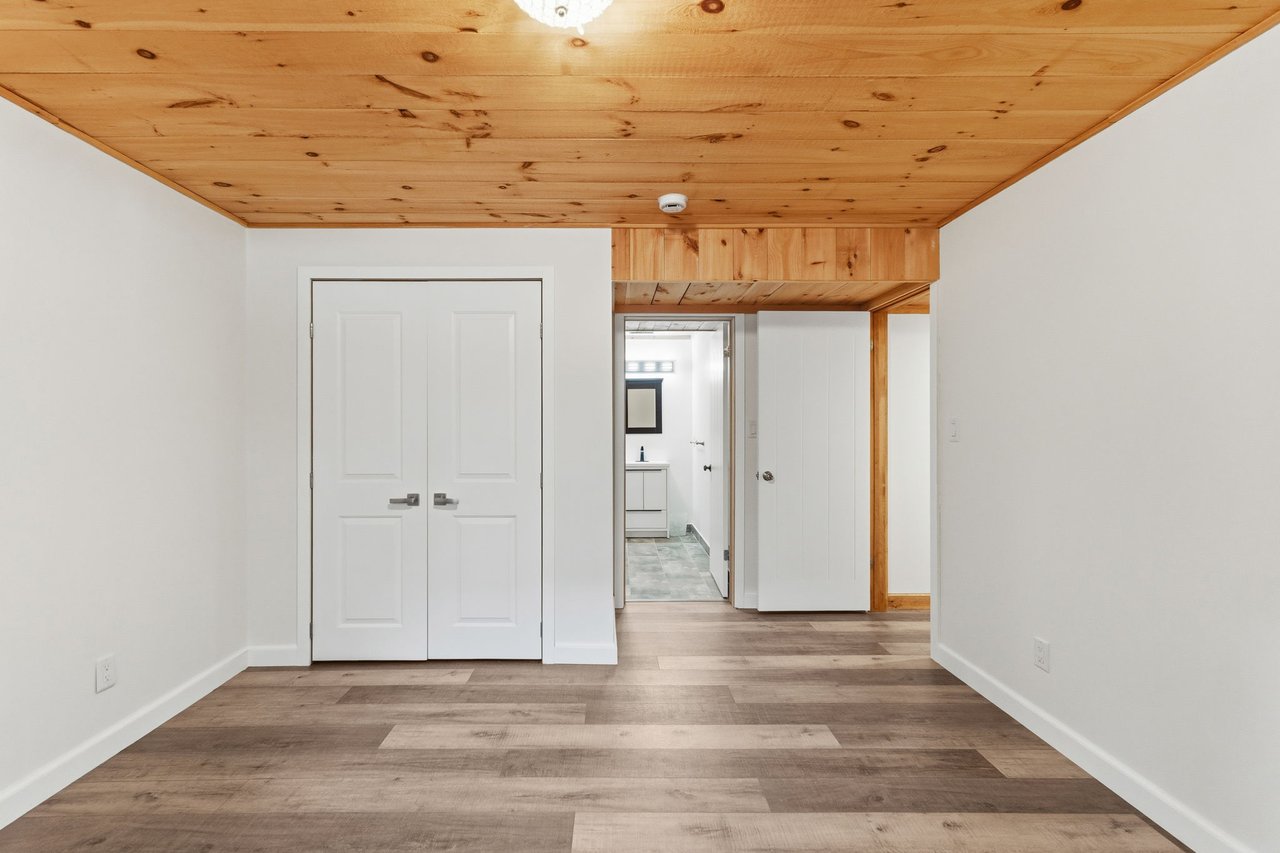
Vacant room with a knotty-pine ceiling, double closet doors, and a bathroom visible through the doorway.
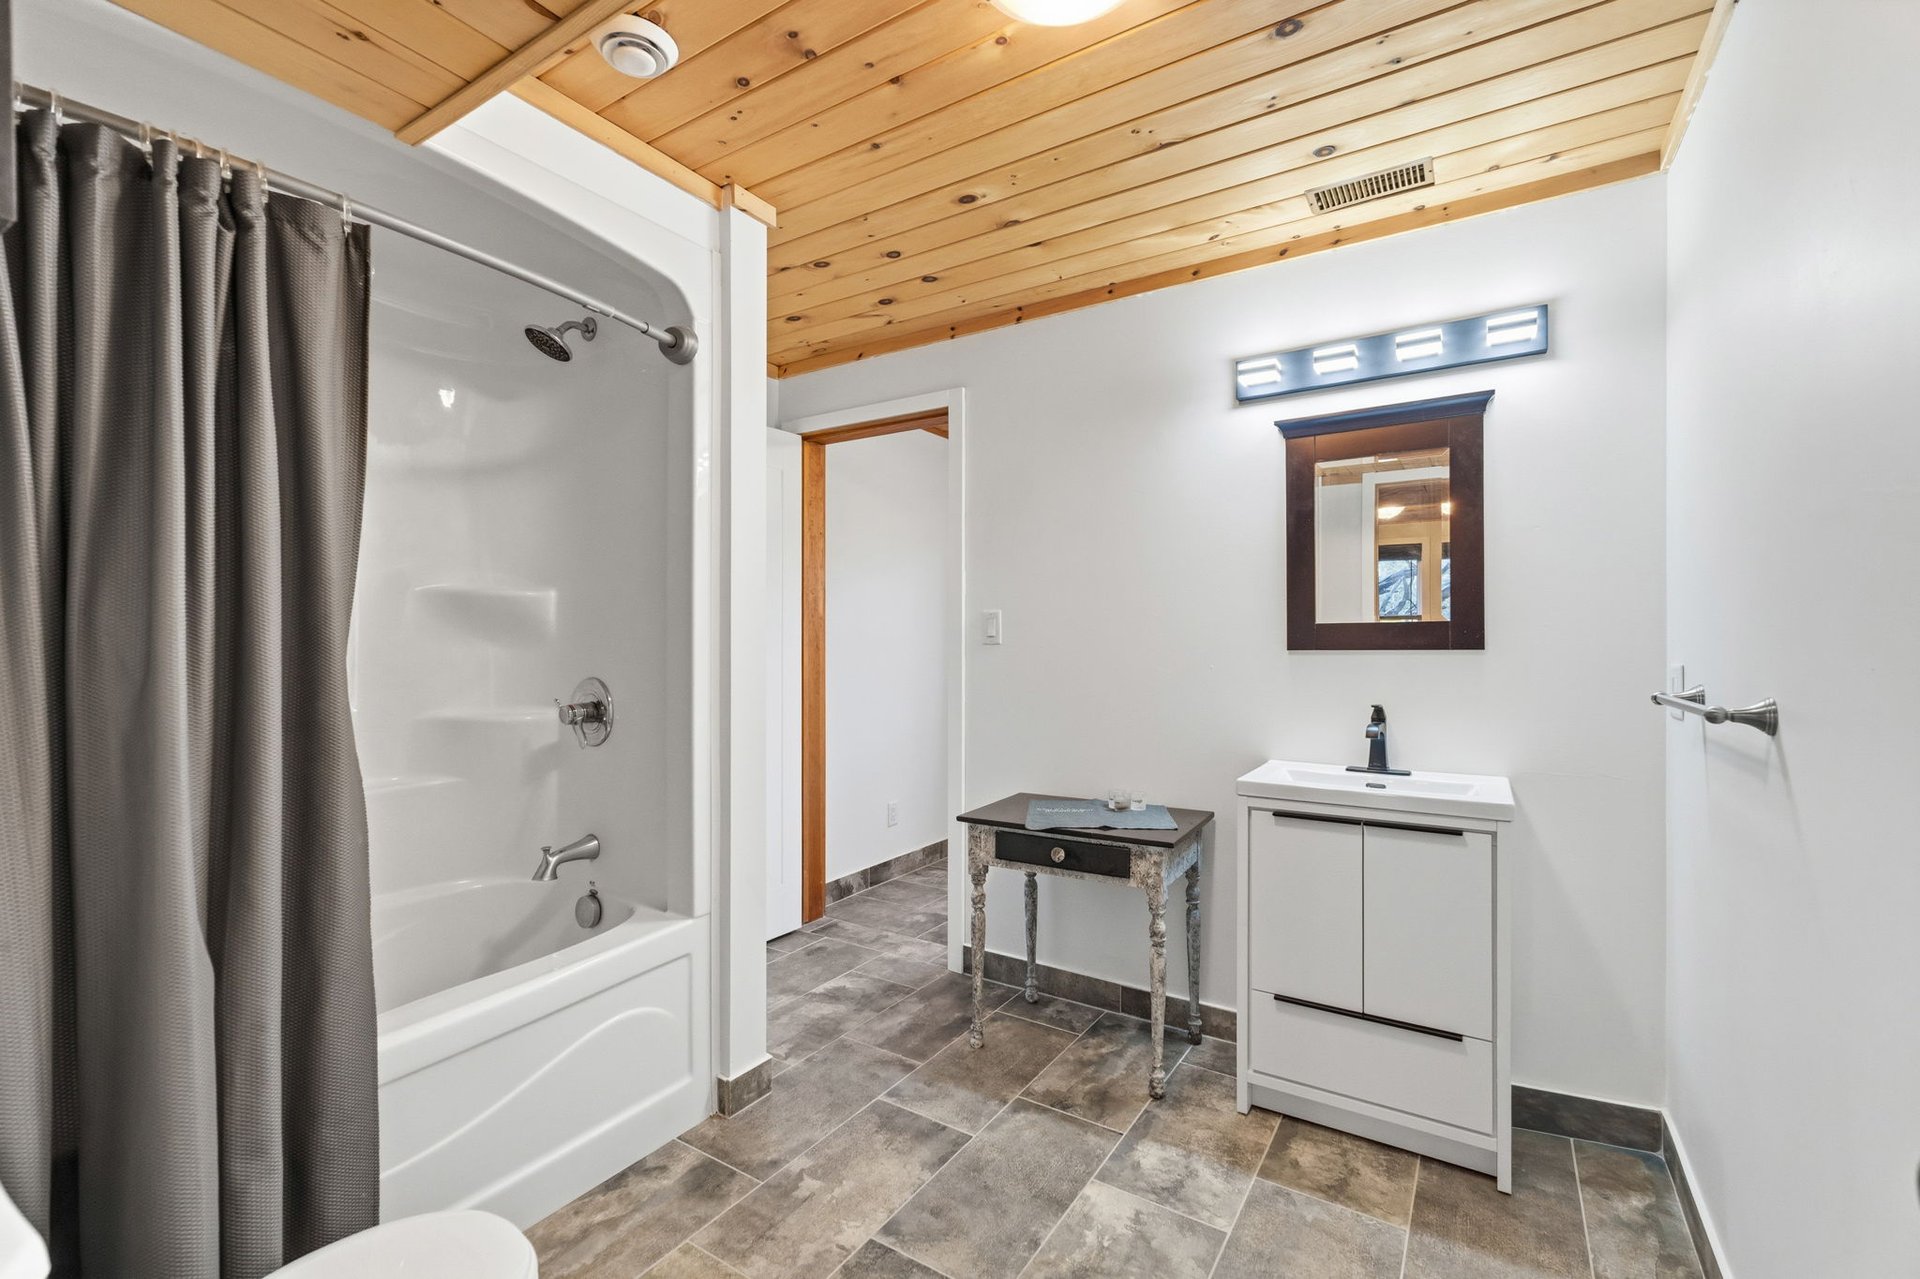
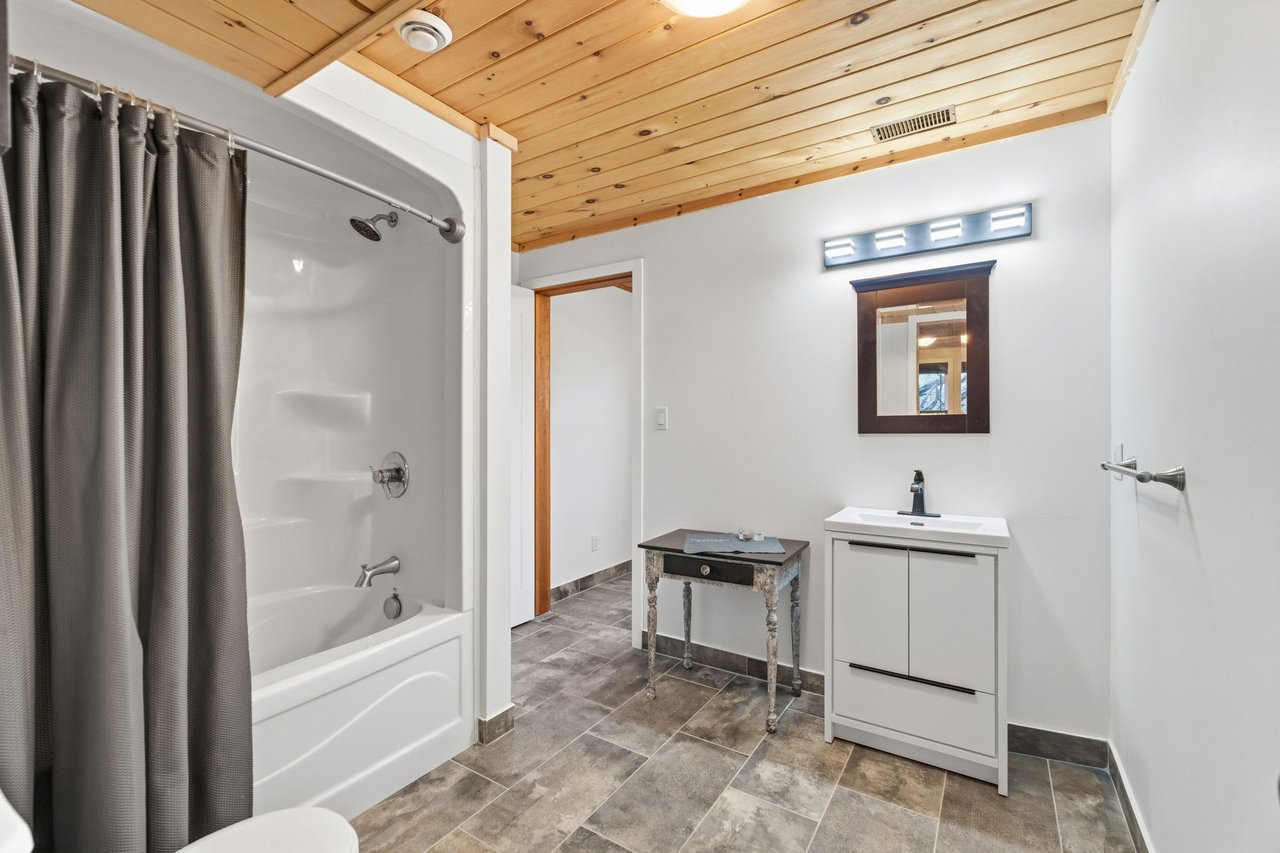
Bathroom with a wood-plank ceiling, gray-tiled floor, and white tub and vanity.
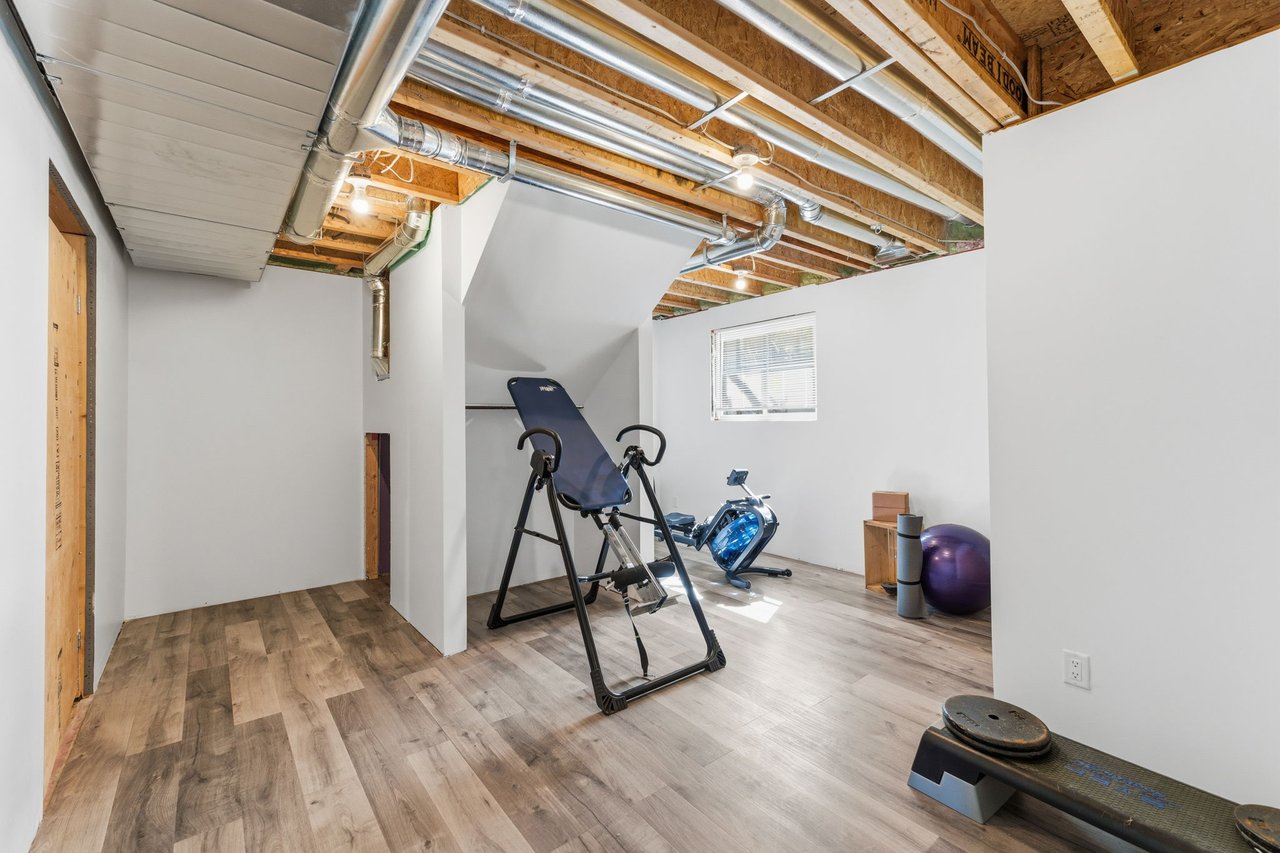
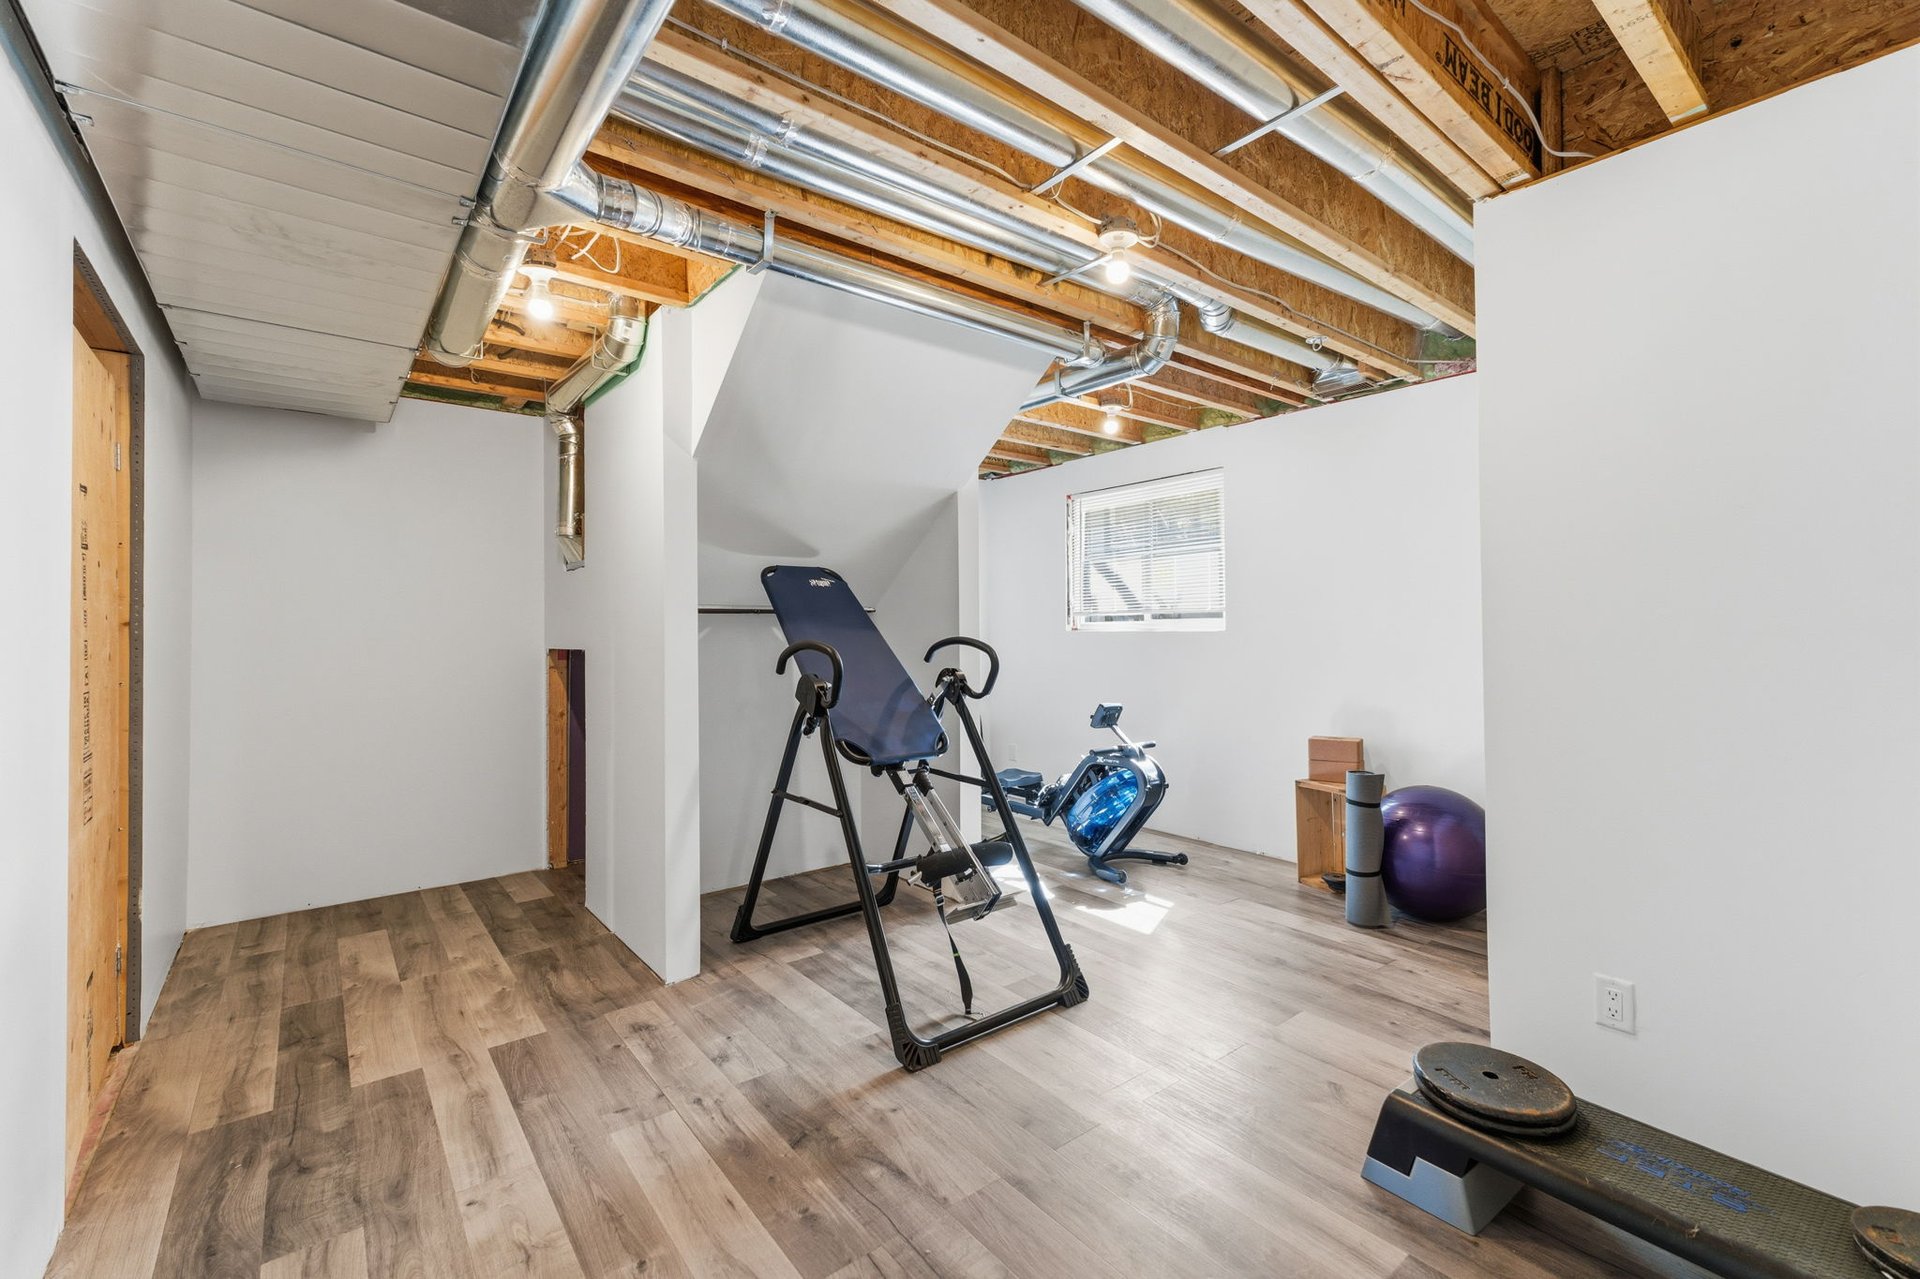
Basement gym with exercise equipment, exposed ceiling joists, and wood-look flooring.
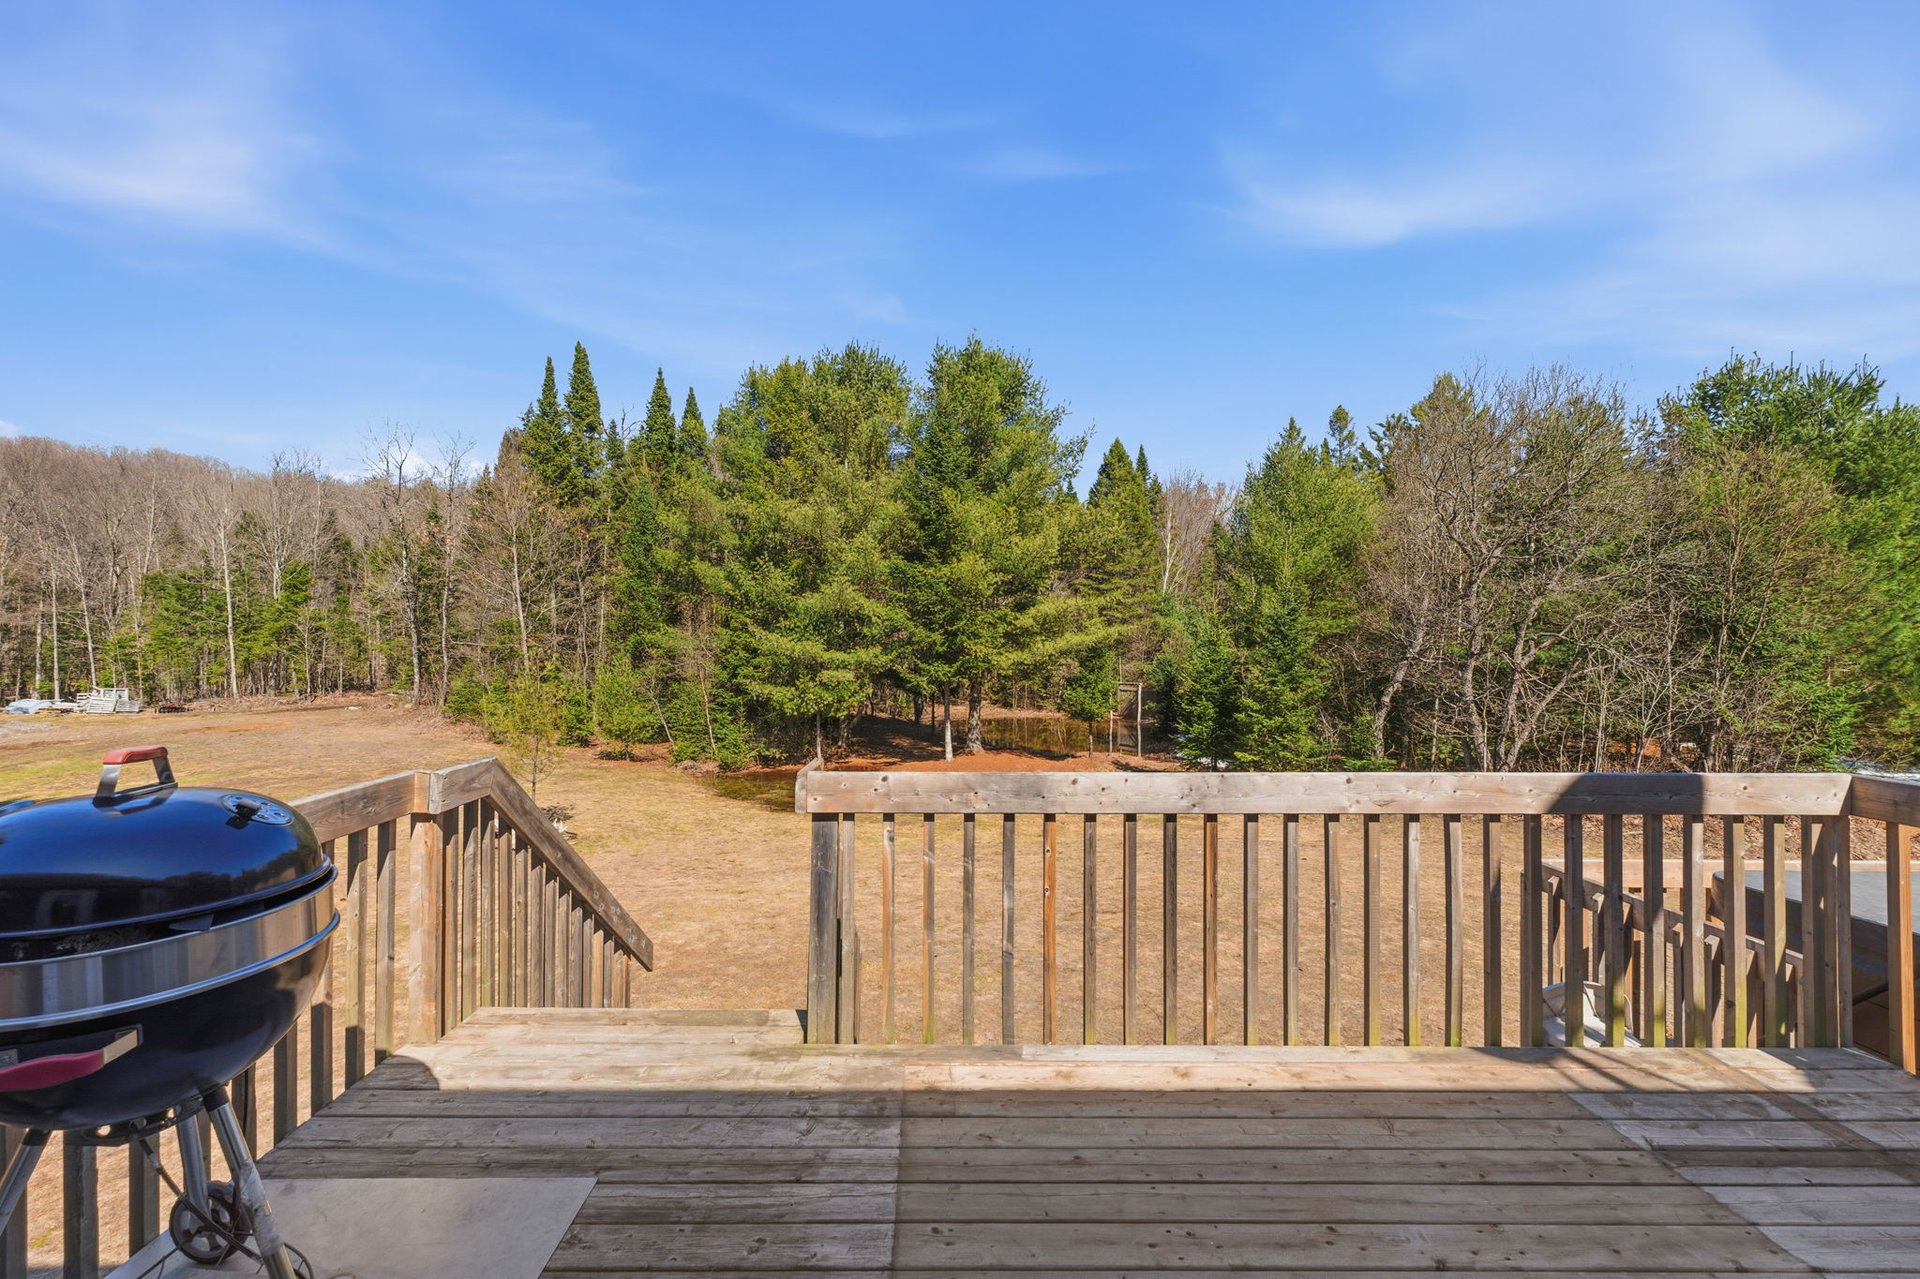
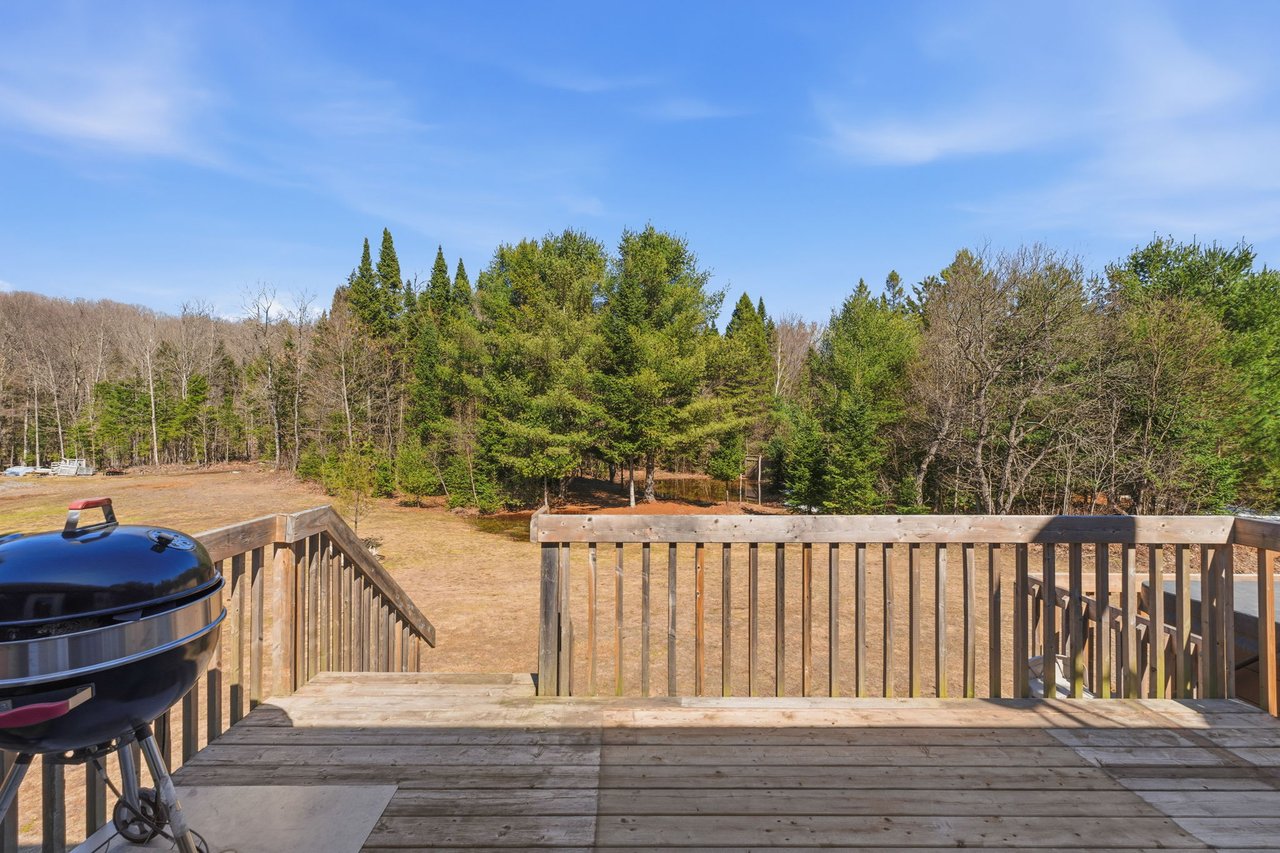
Raised wooden deck overlooks a spacious yard and wooded tree line, with a barbecue grill nearby.
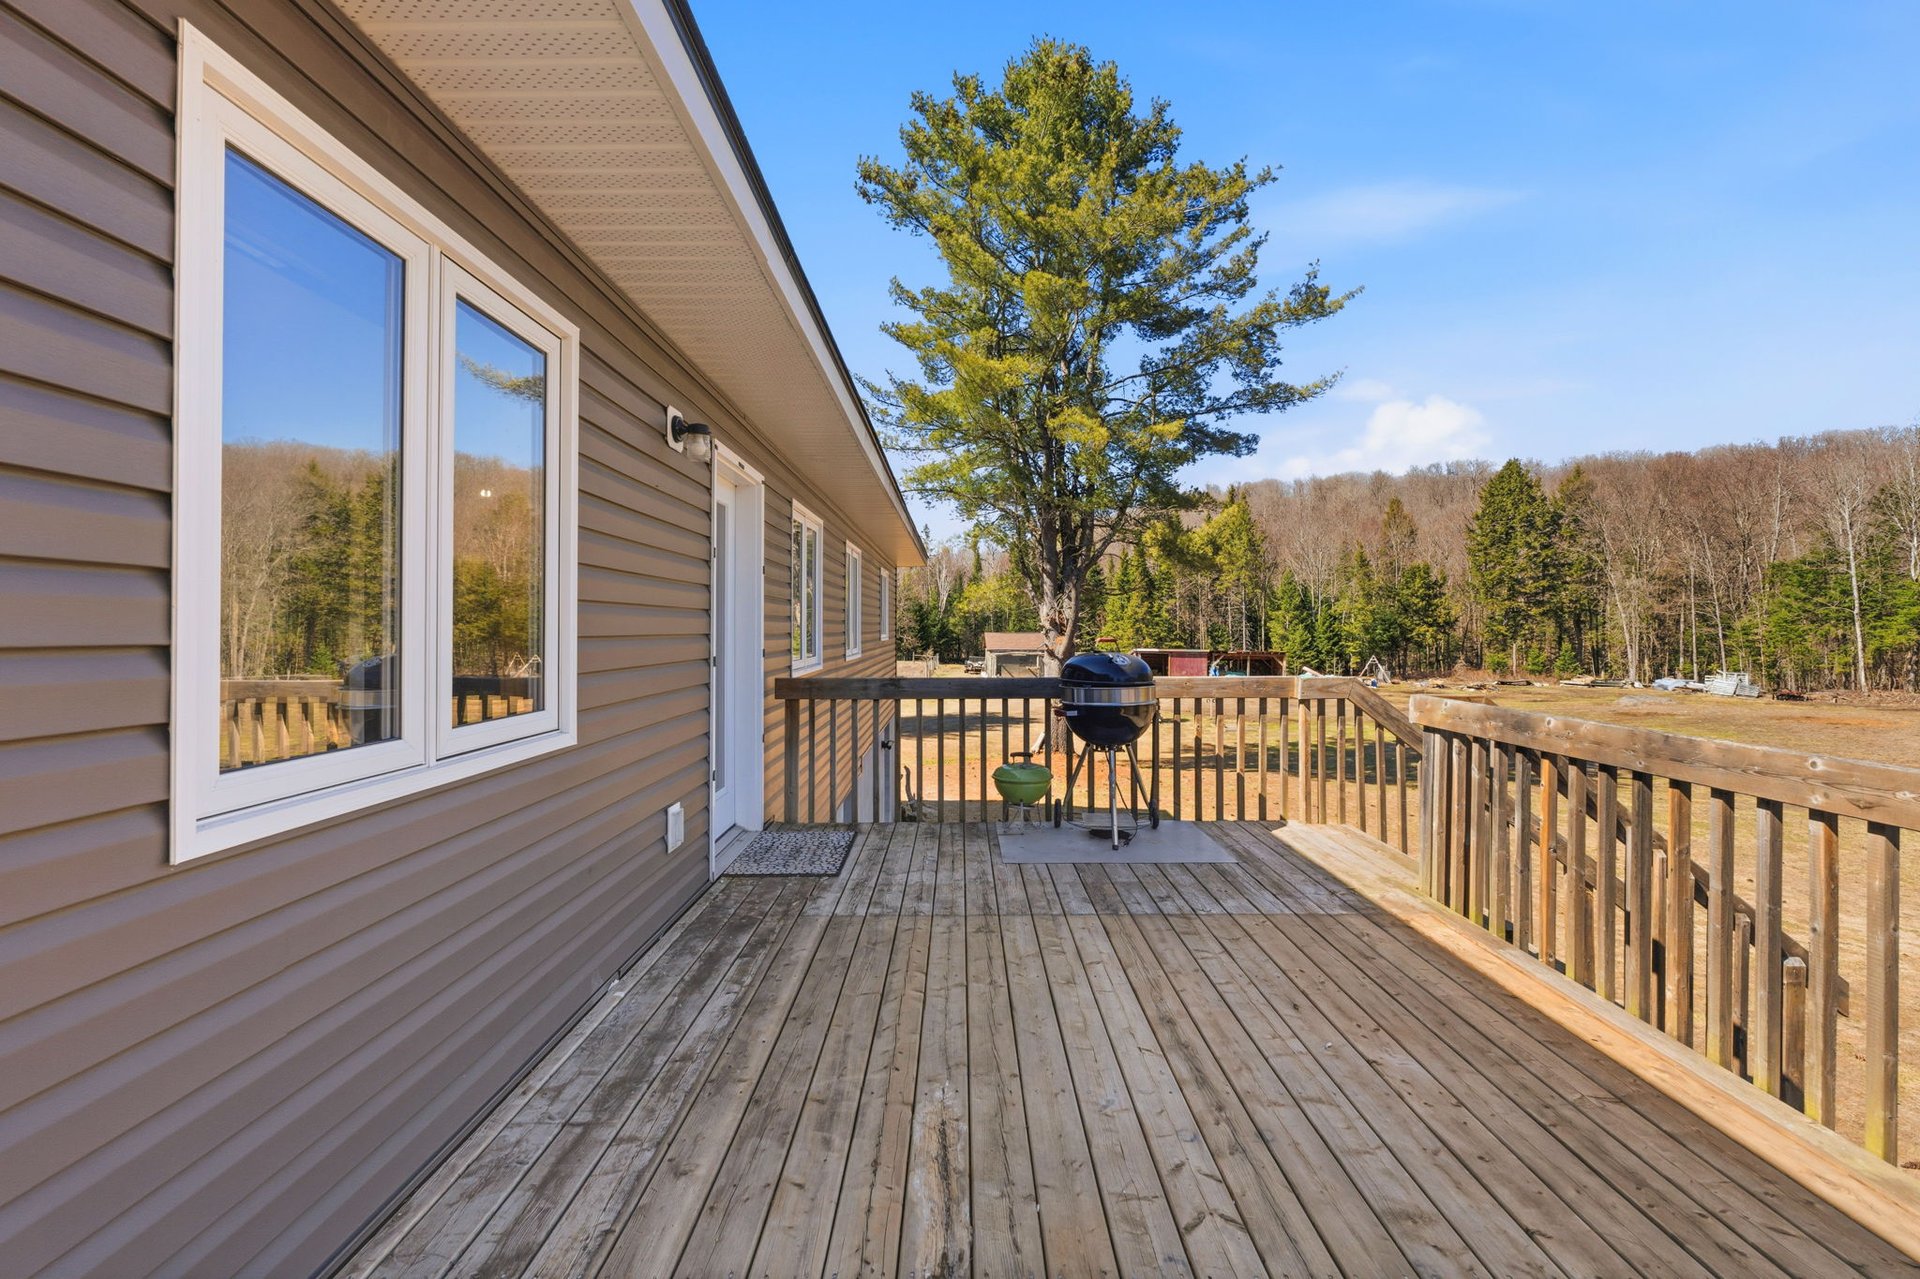
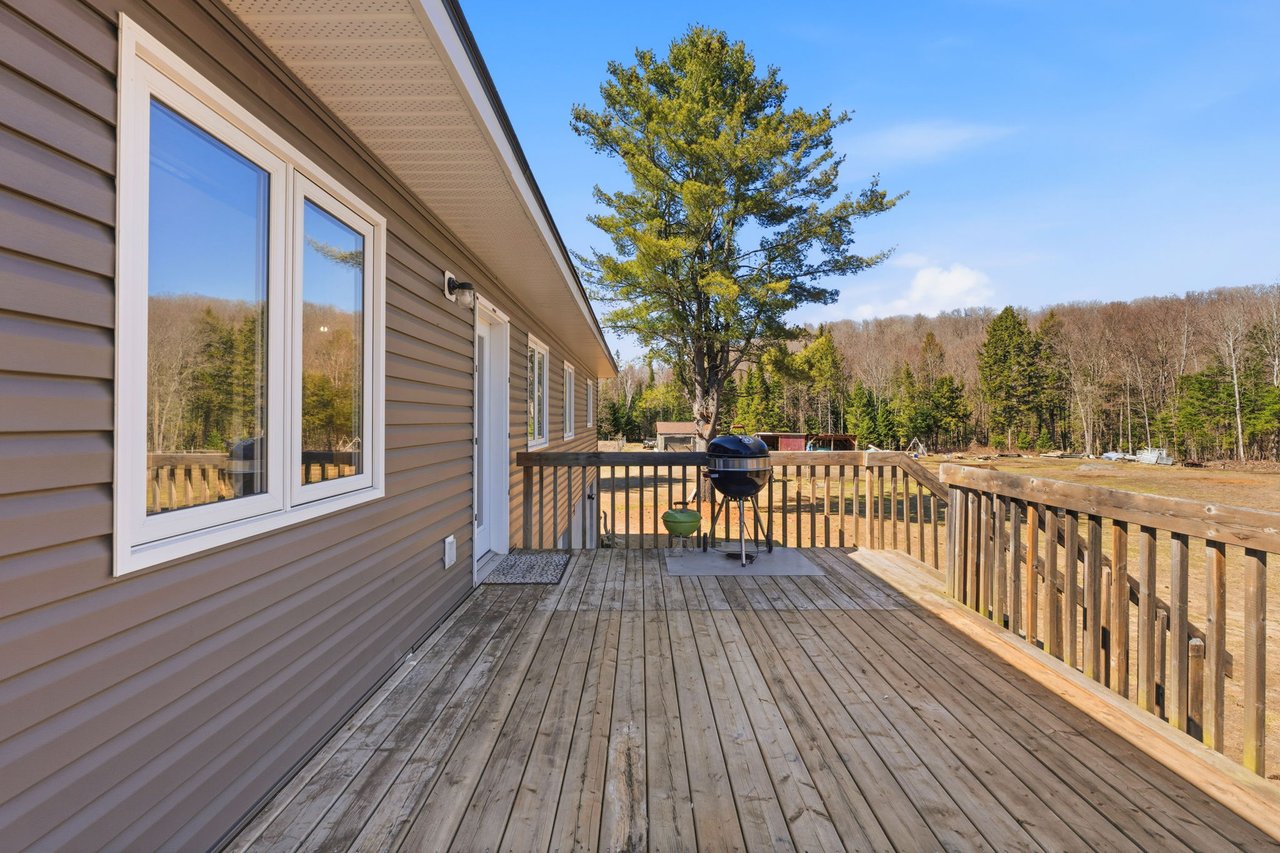
Wooden deck beside a taupe-sided home, with a barbecue grill and woodland beyond.
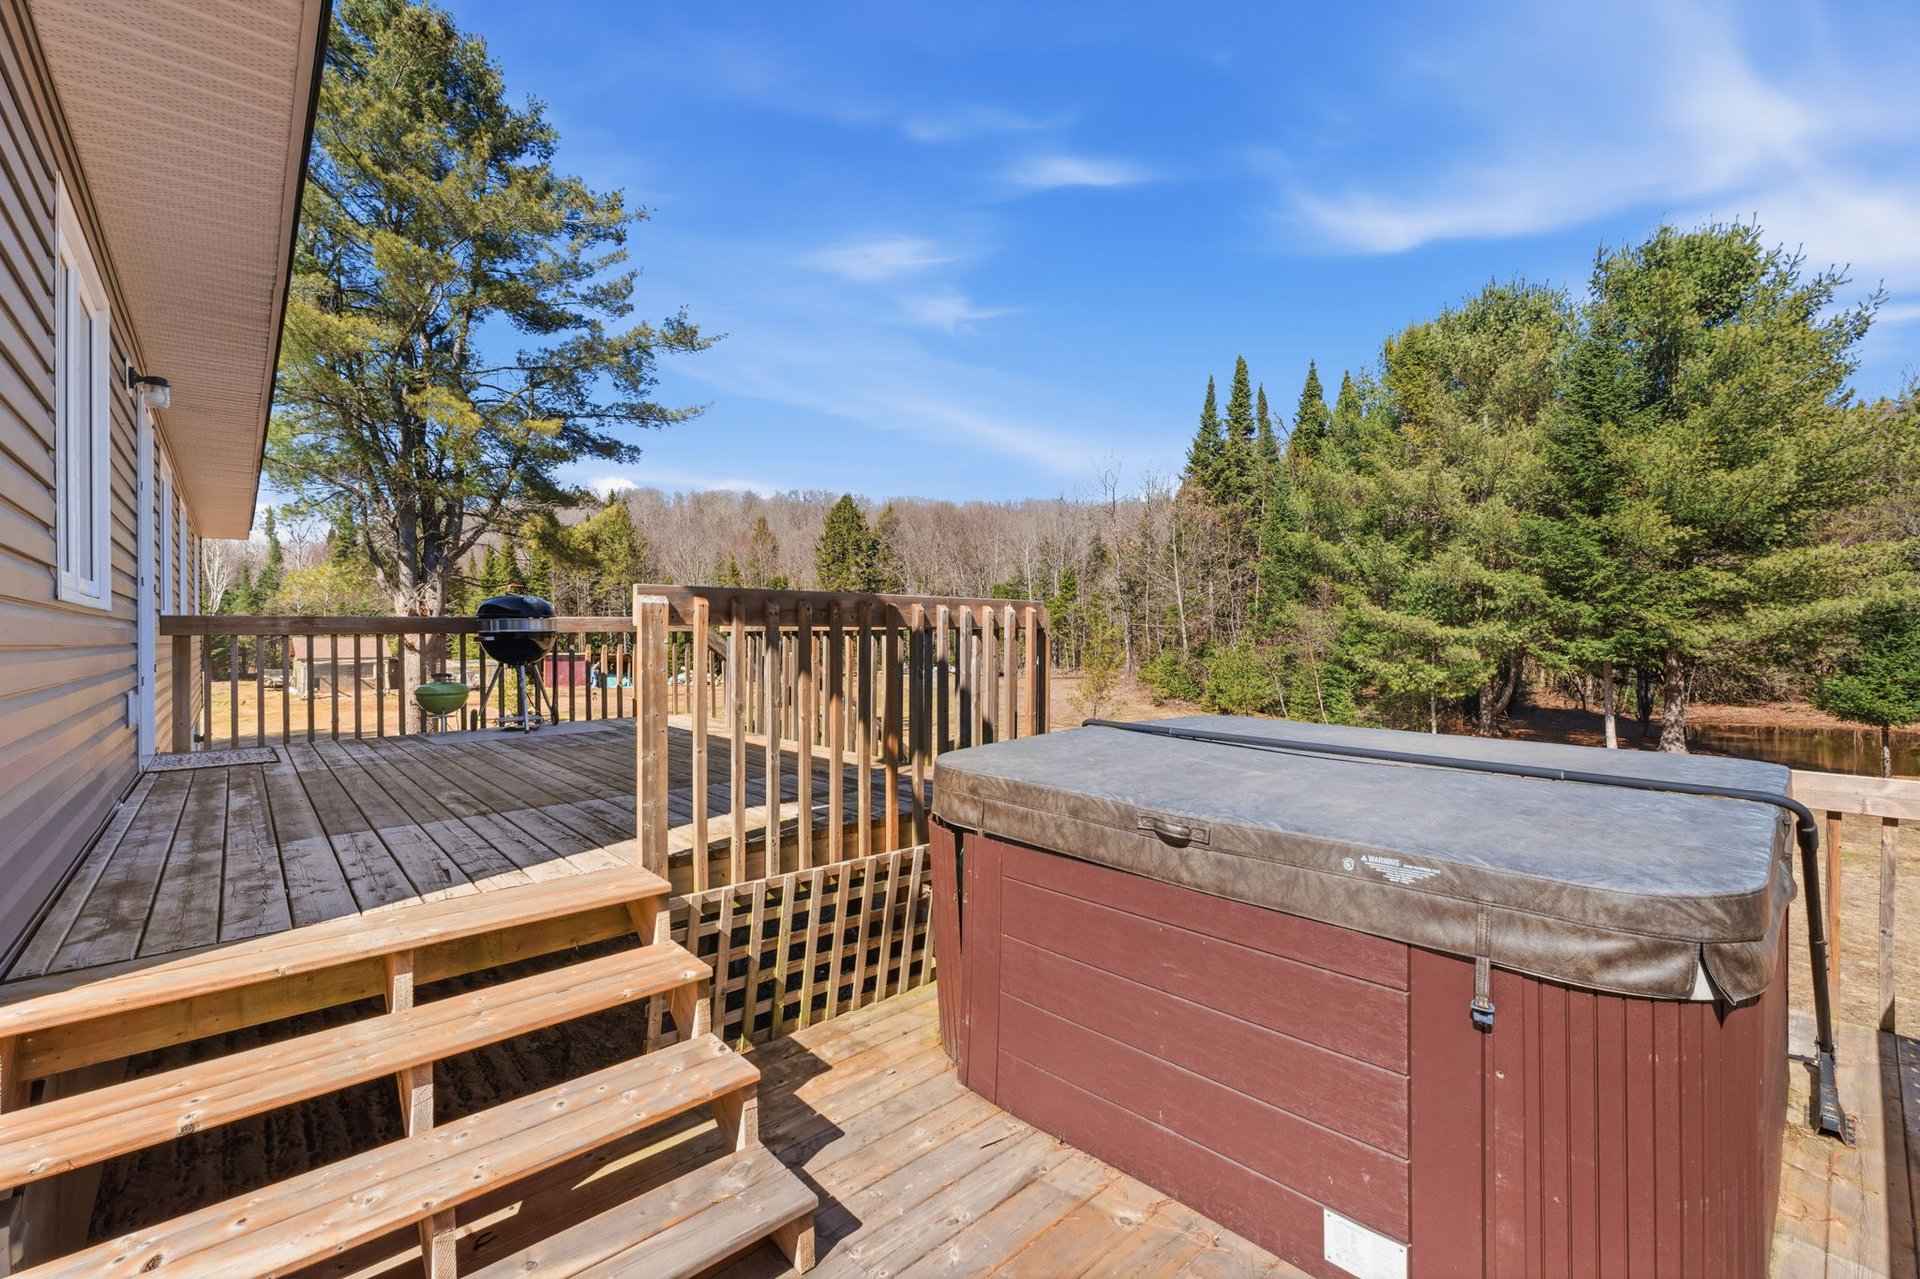
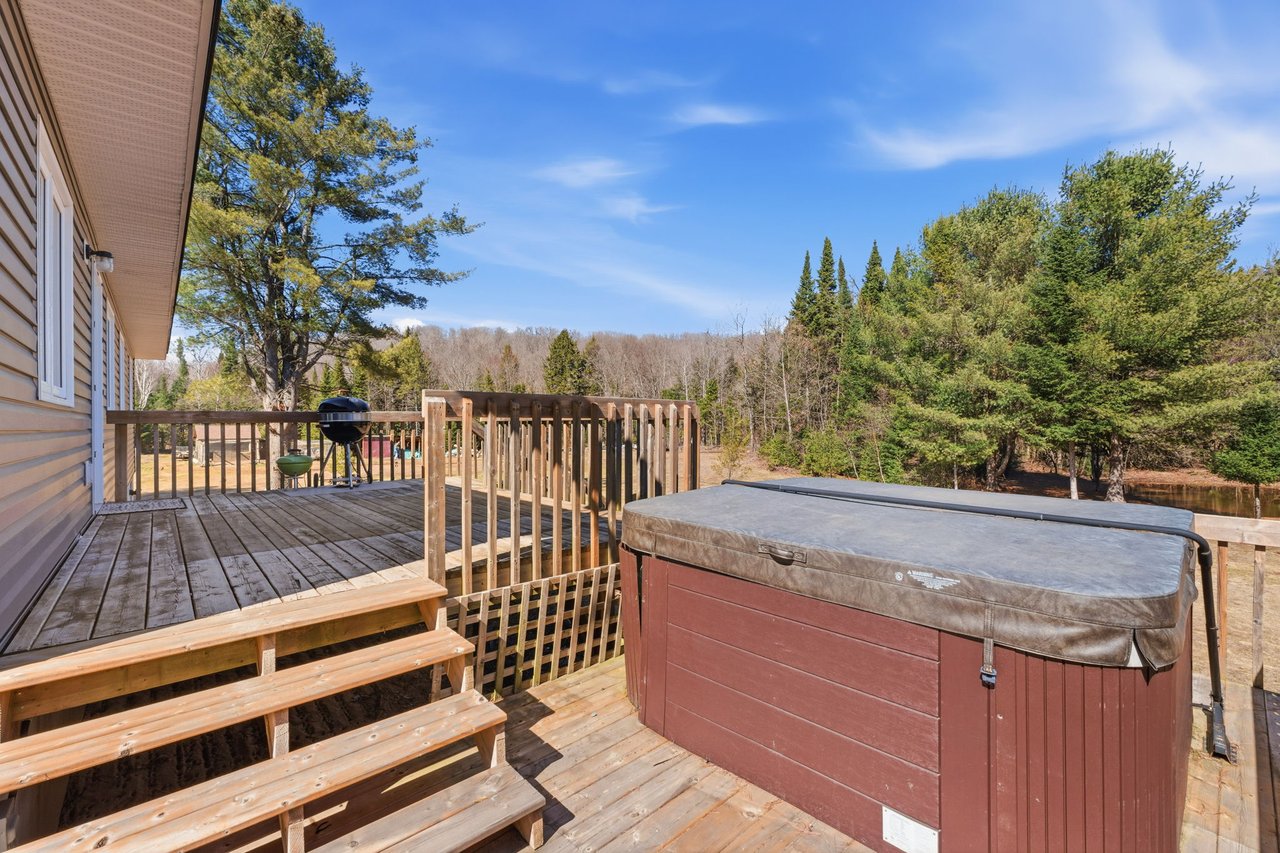
Wooden deck with a hot tub and barbecue overlooking a wooded yard.
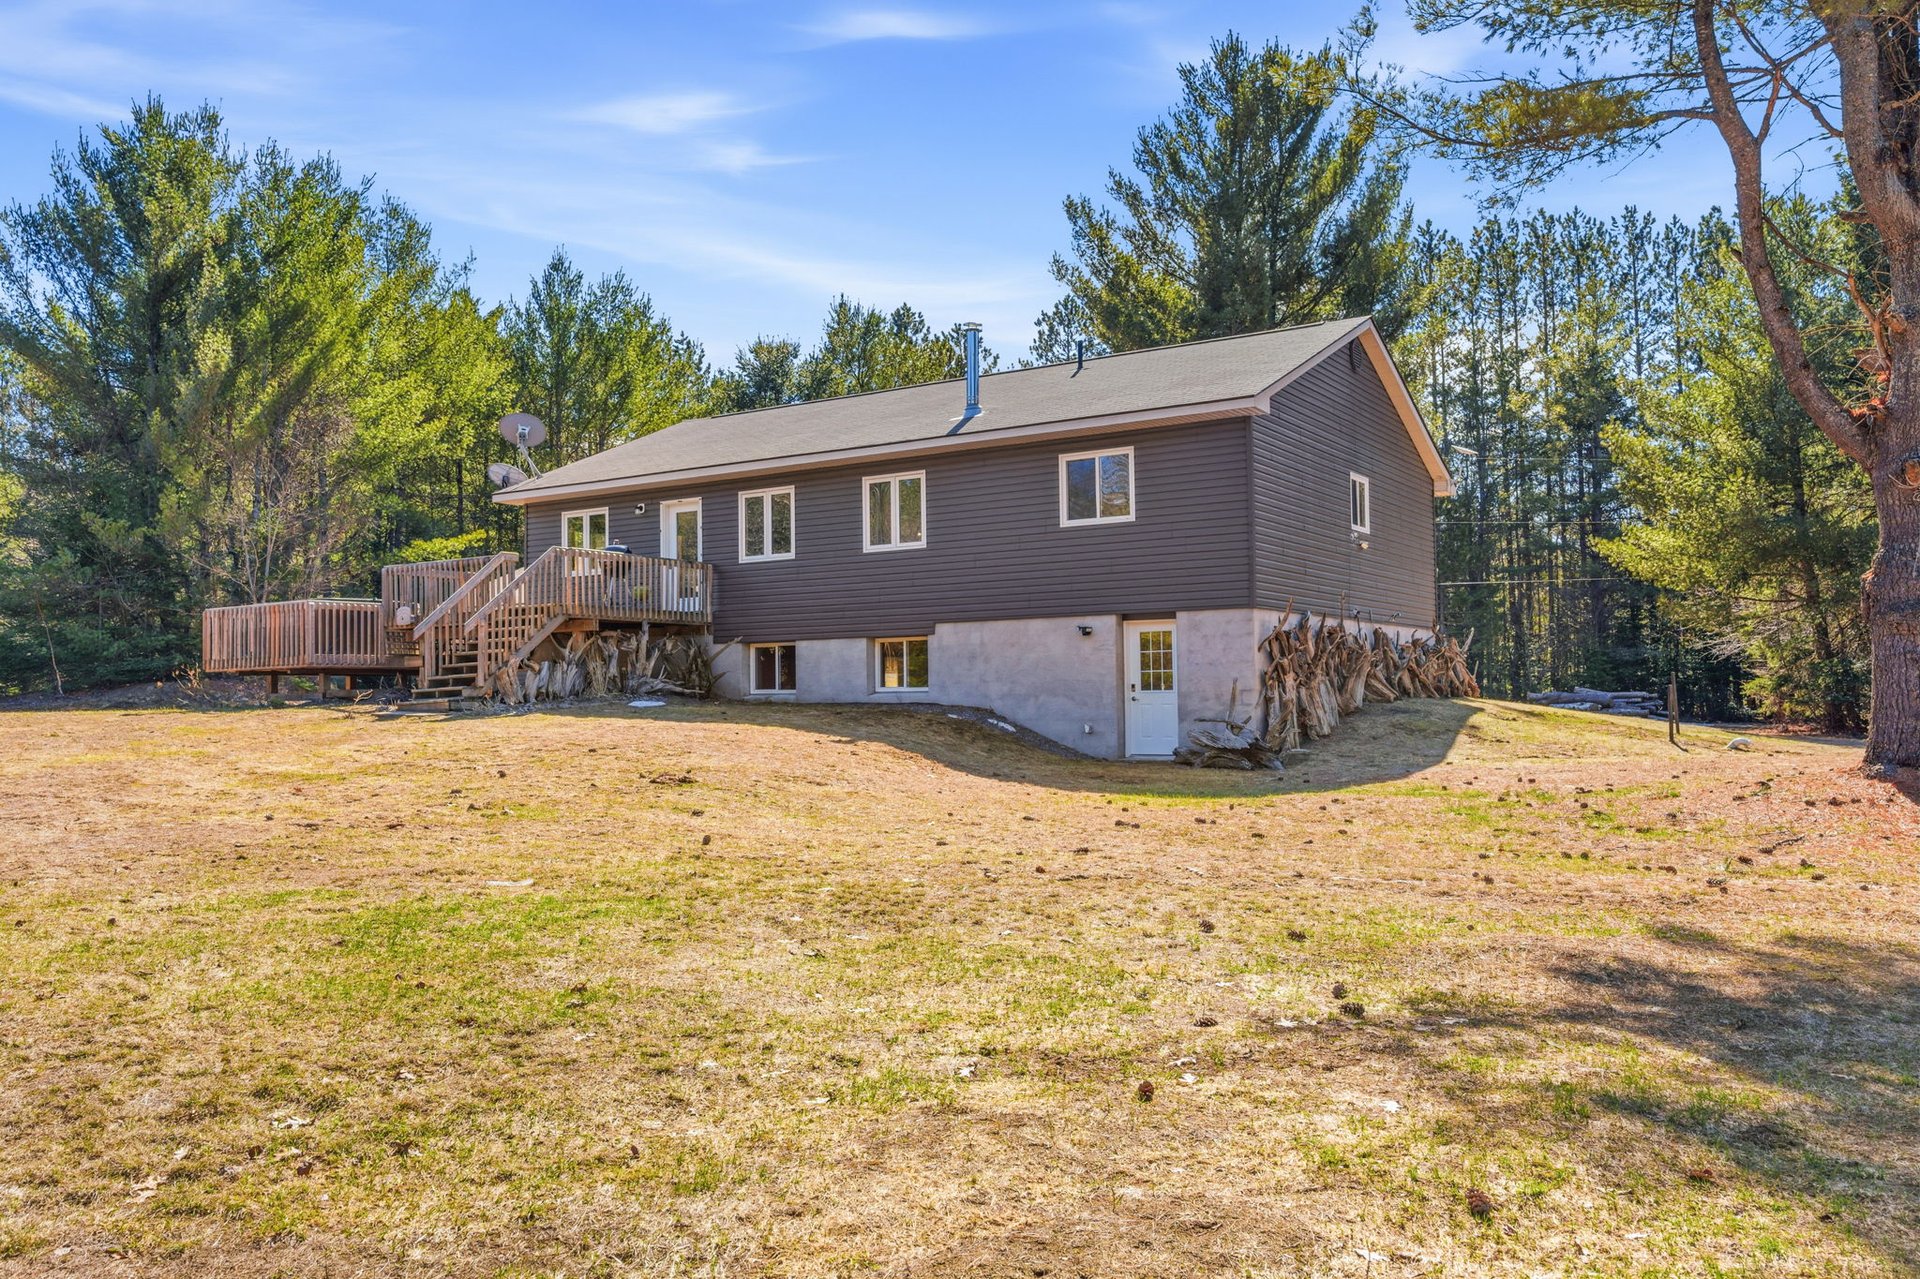
Raised dark-sided house with a wooden deck and stairs beside a broad lawn and wooded surroundings.
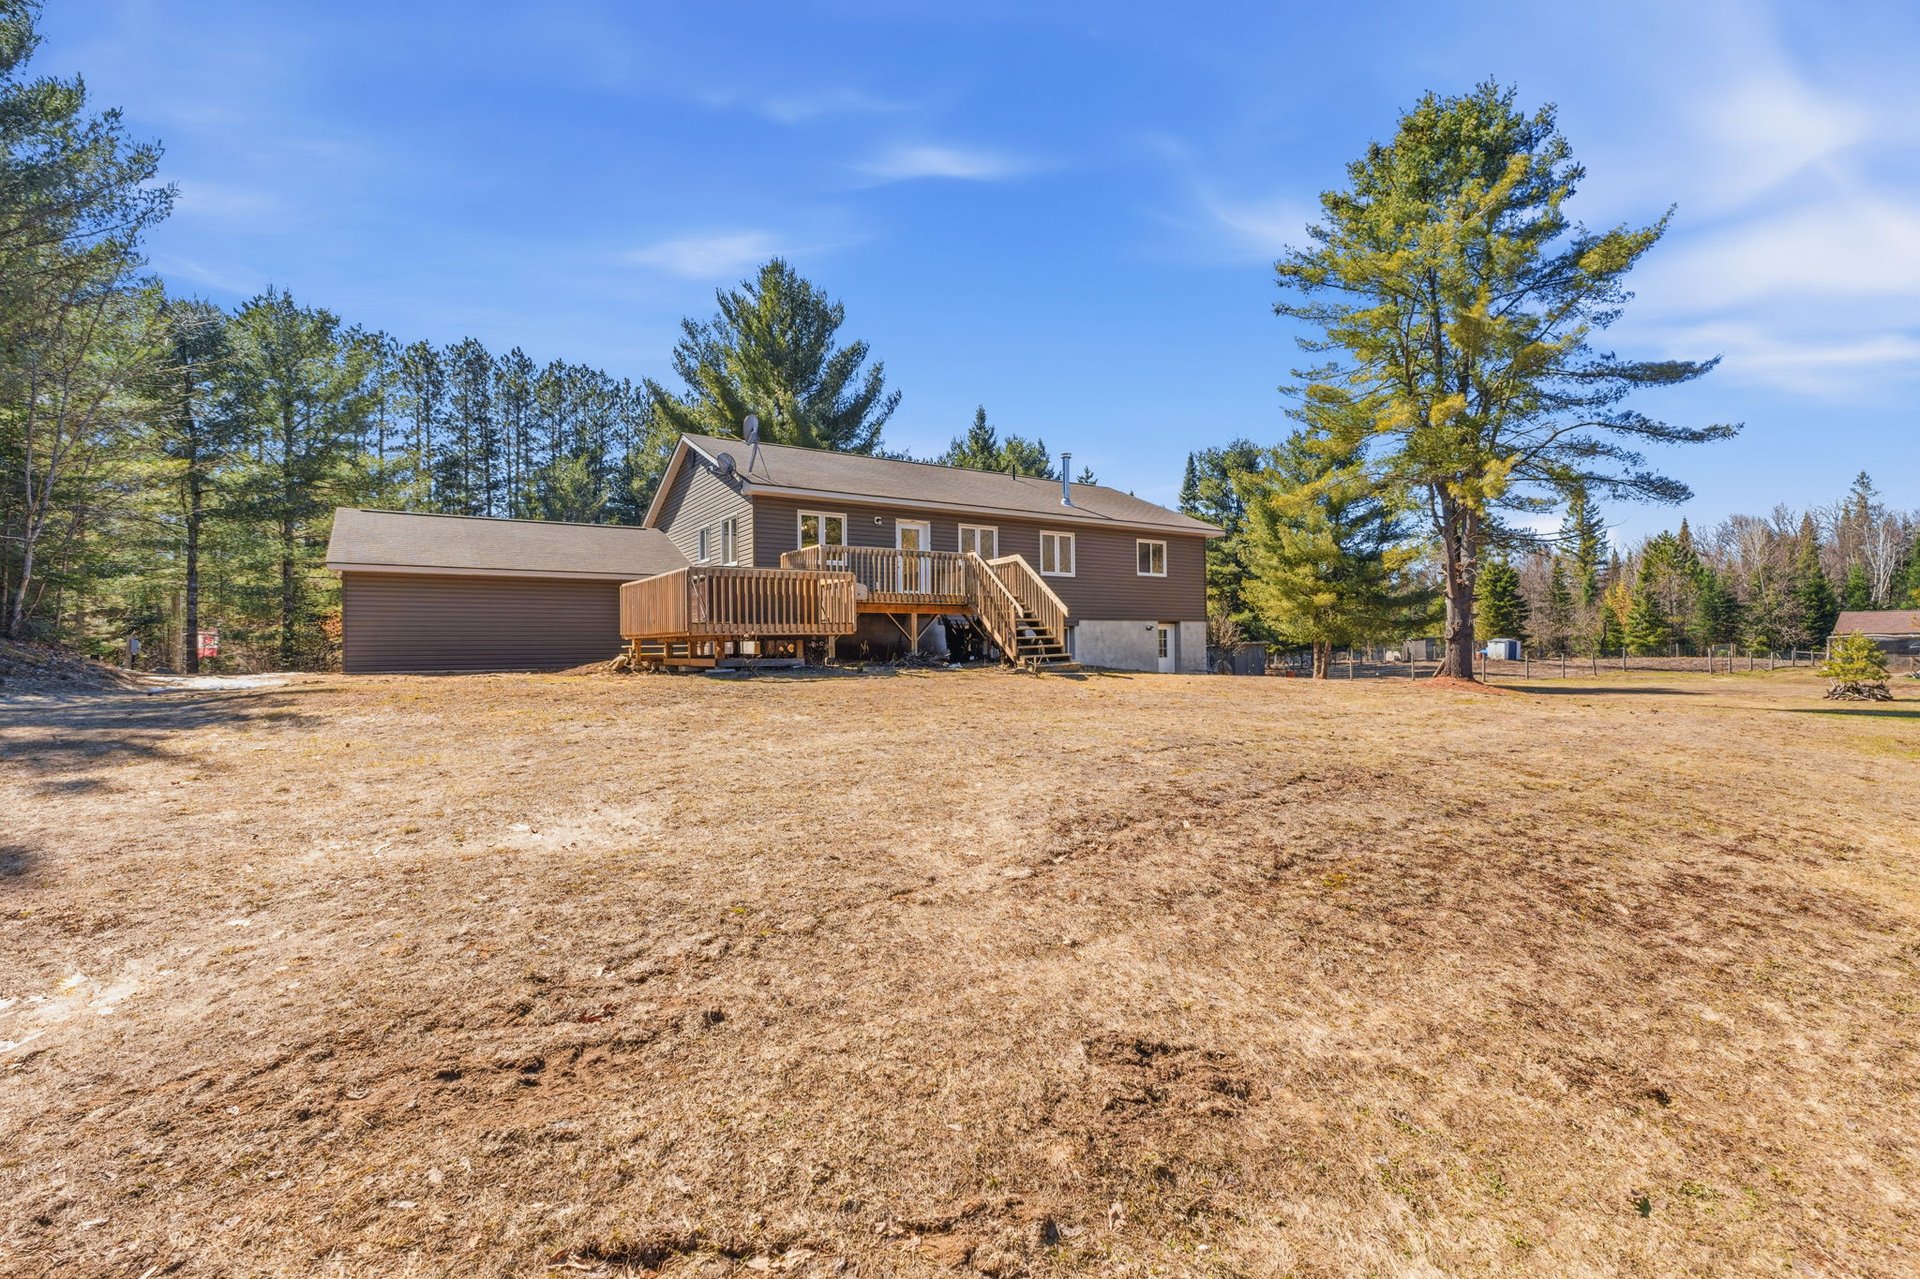
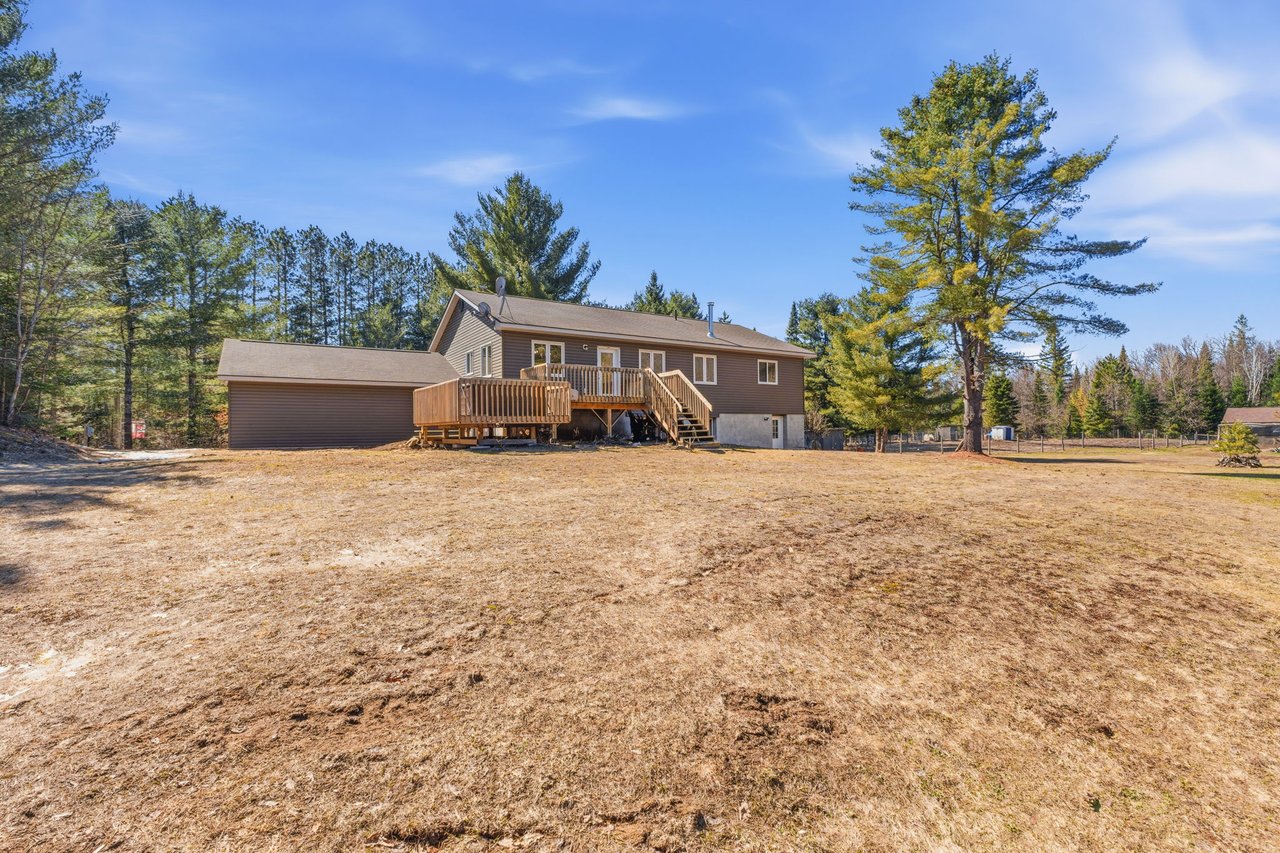
Brown-sided house with an attached garage and raised deck in a spacious yard.
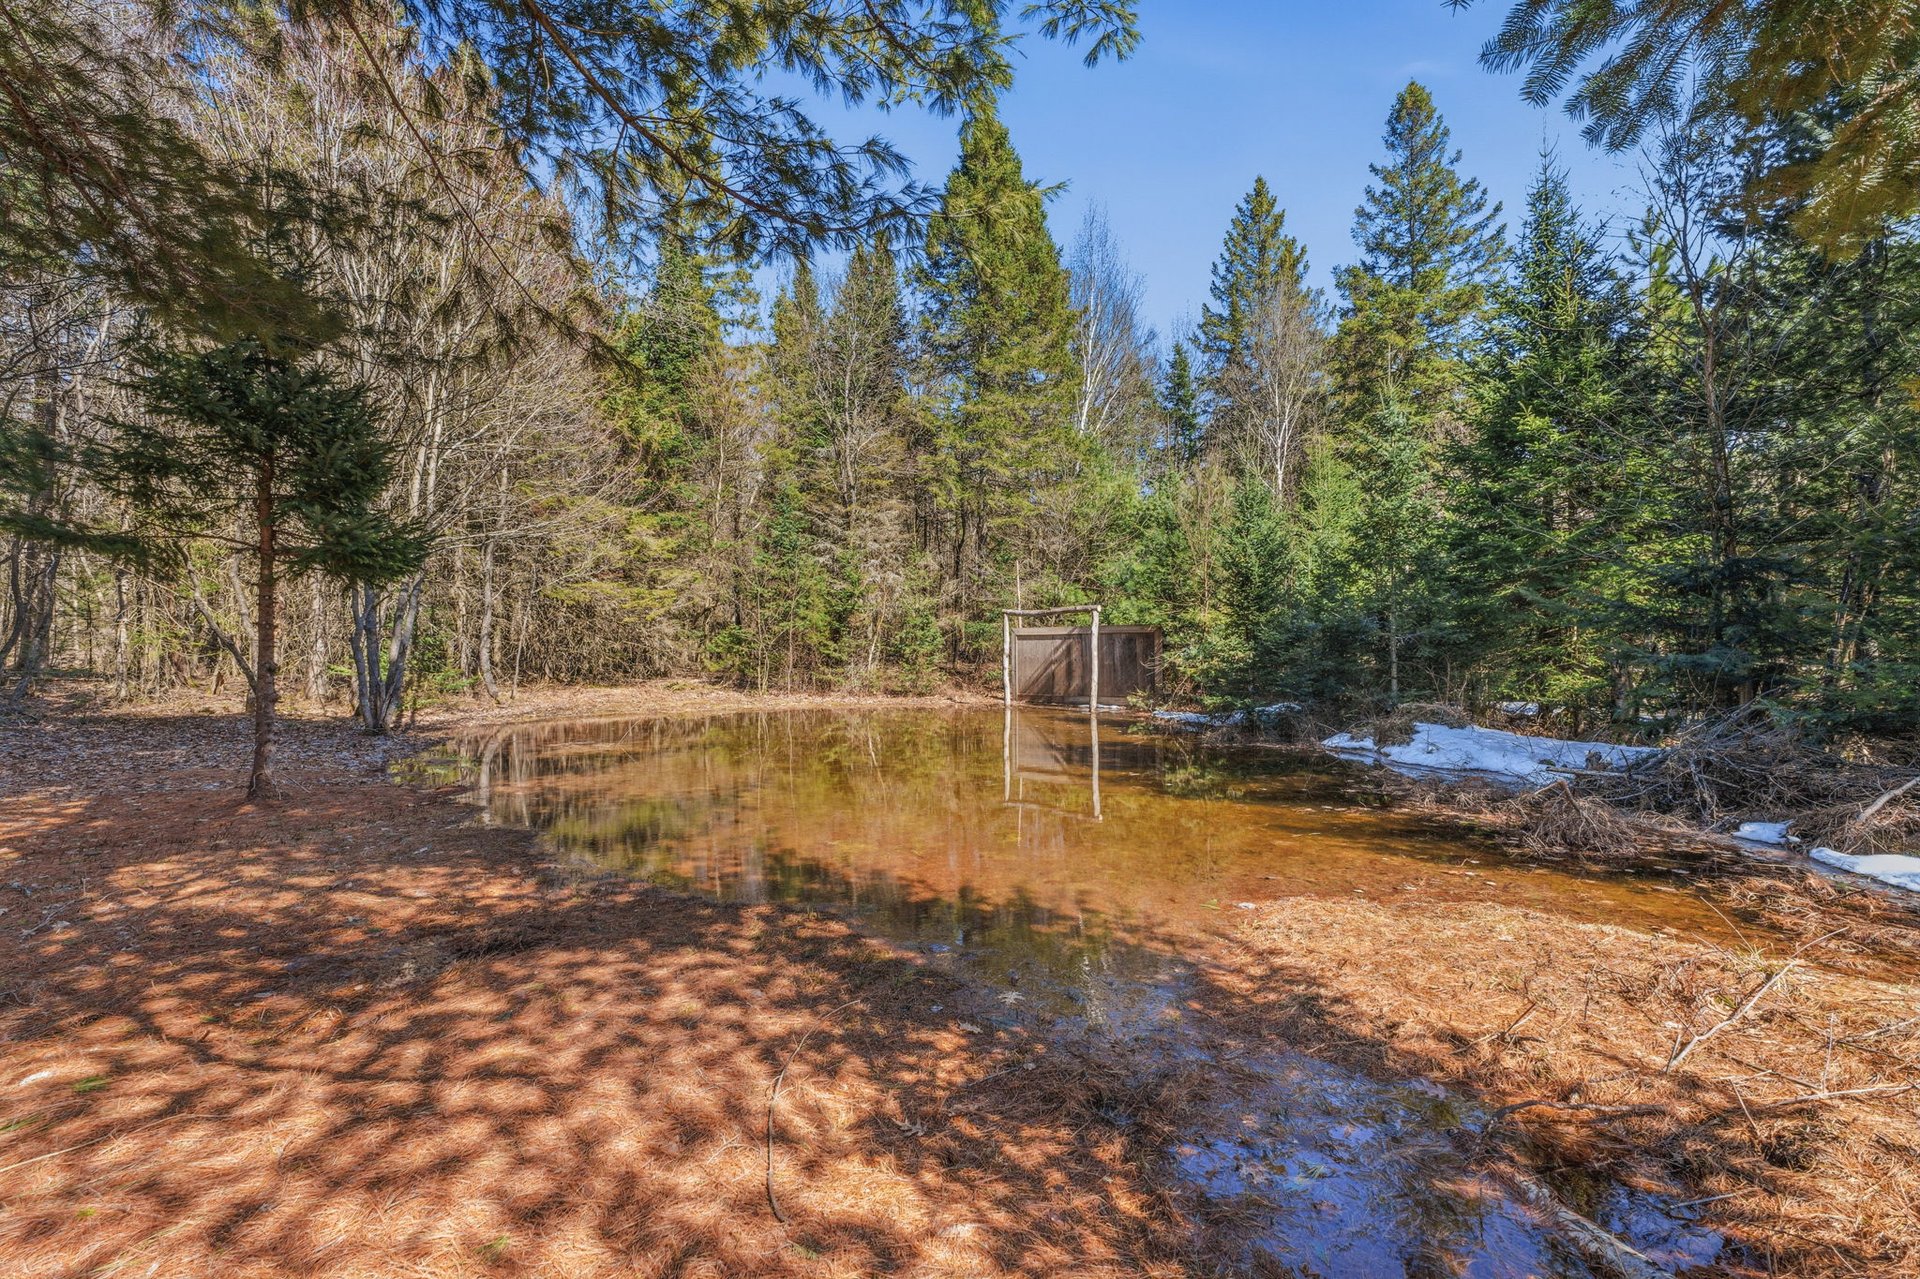
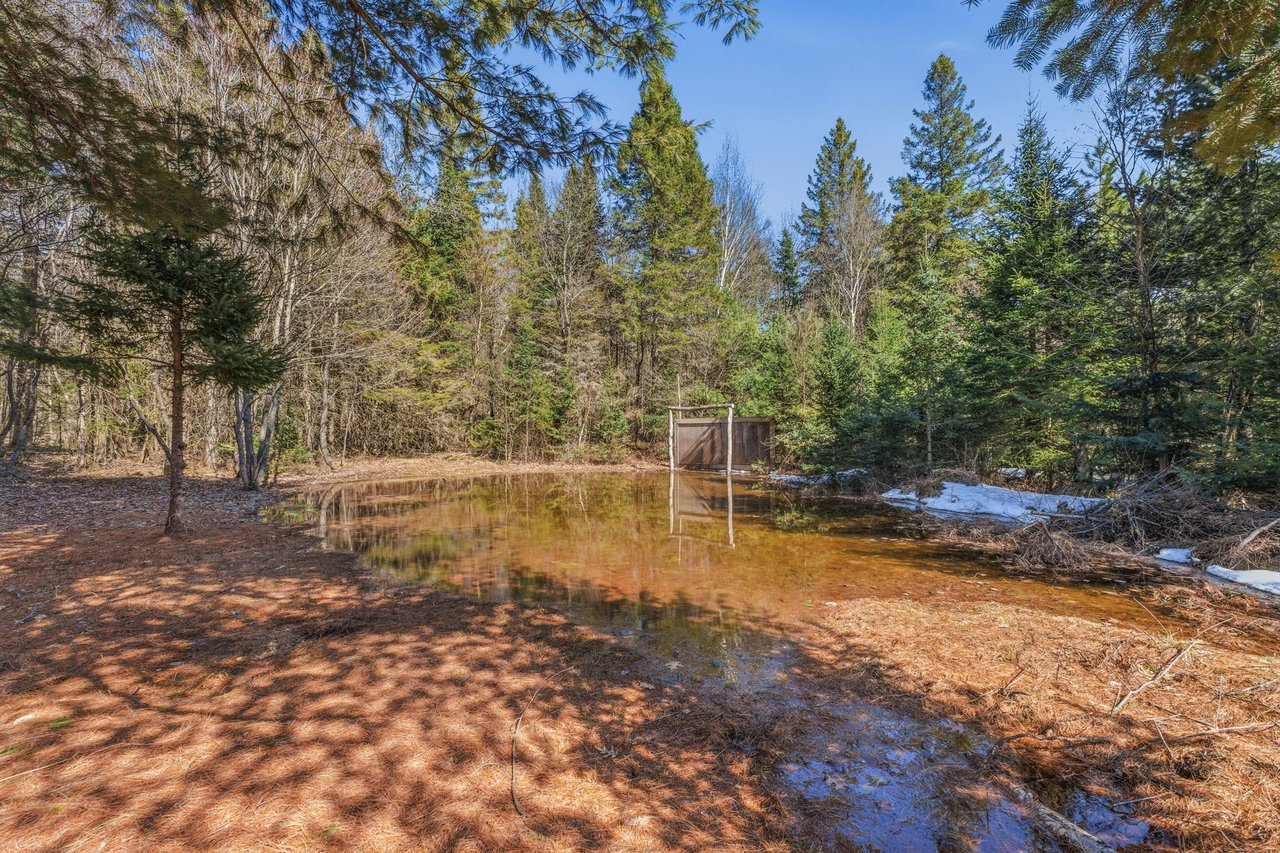
A wooded pond reflecting trees, with a small wooden structure at the far edge.
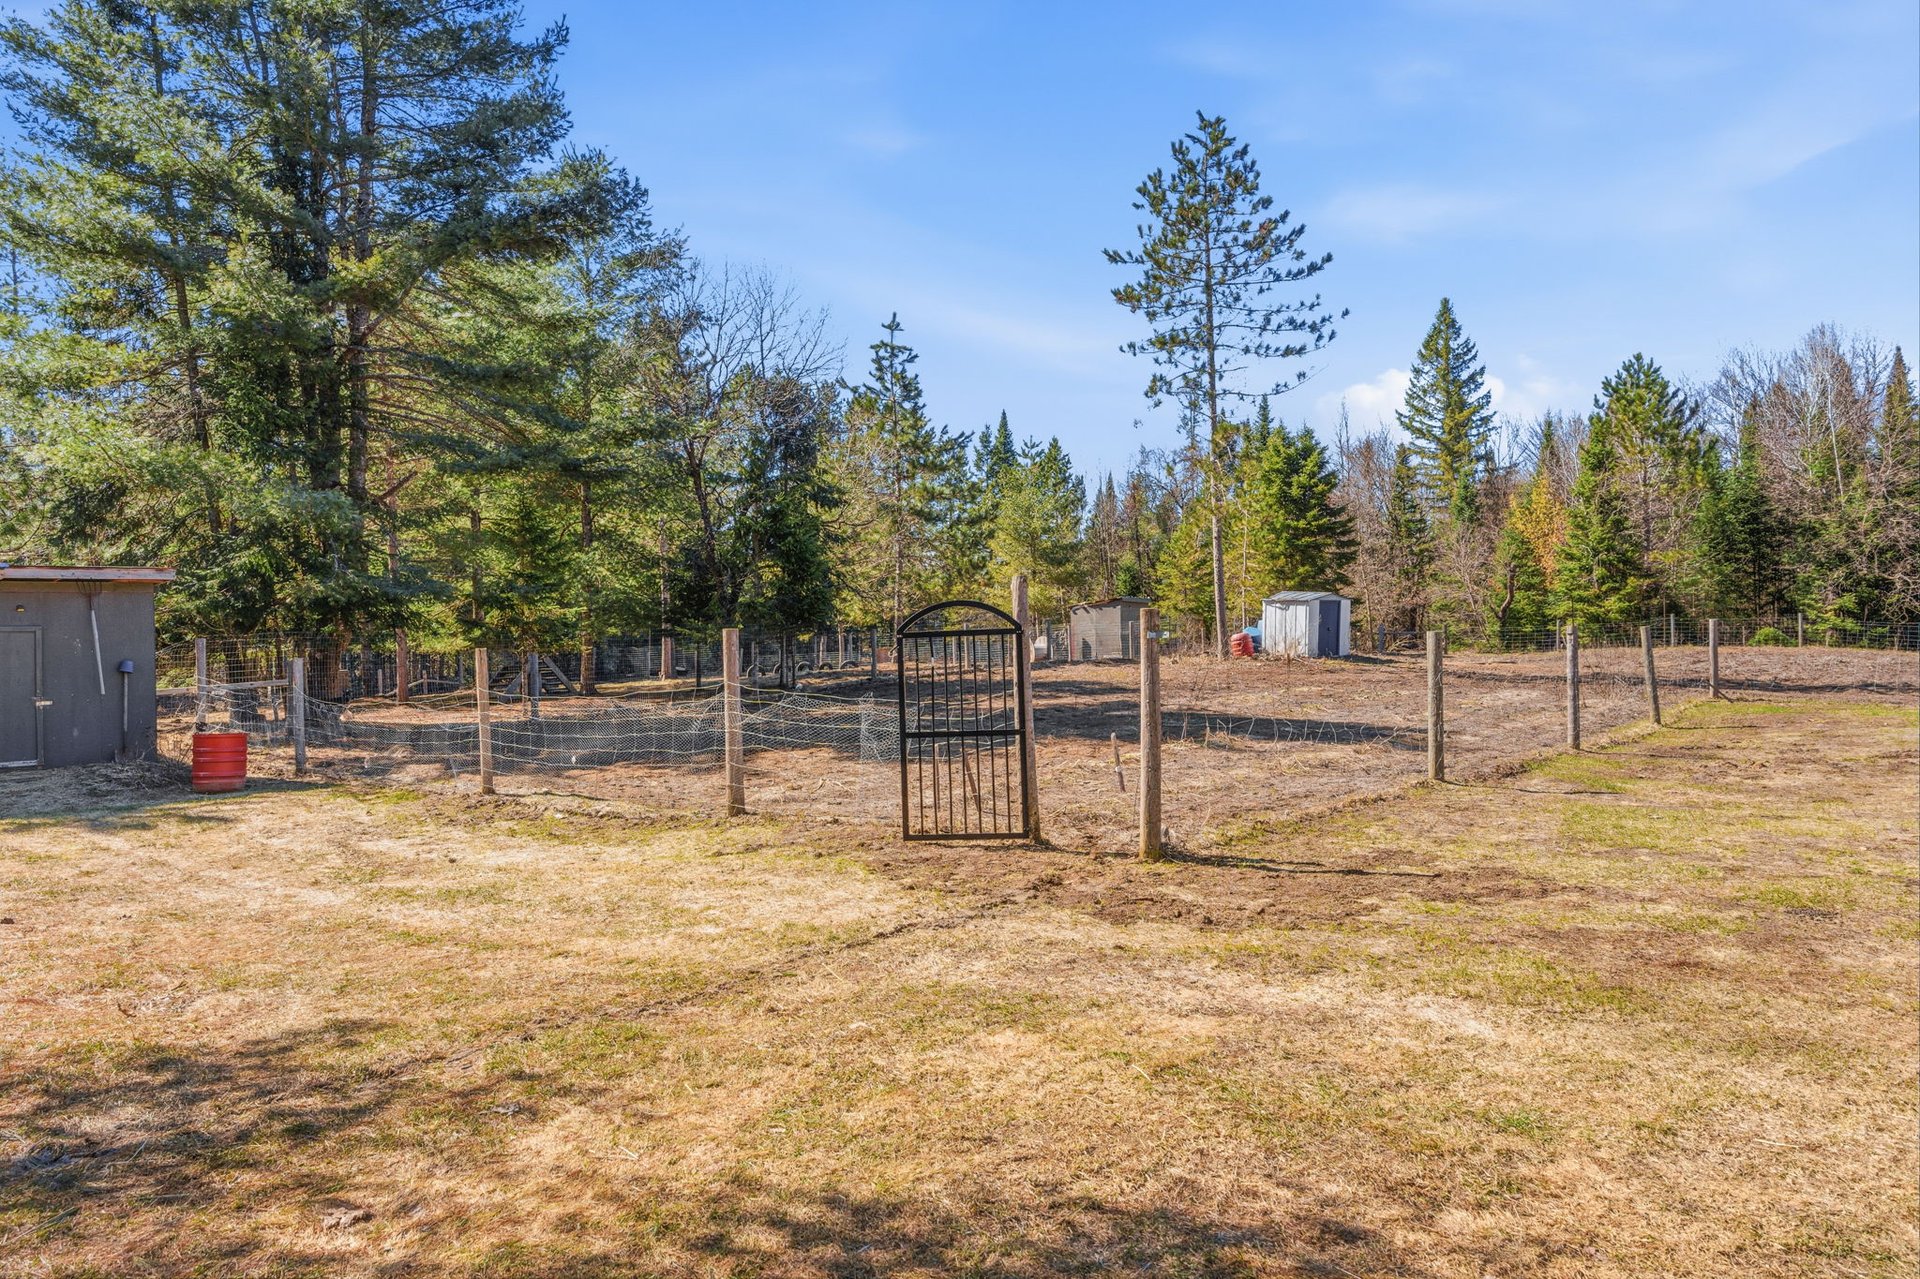
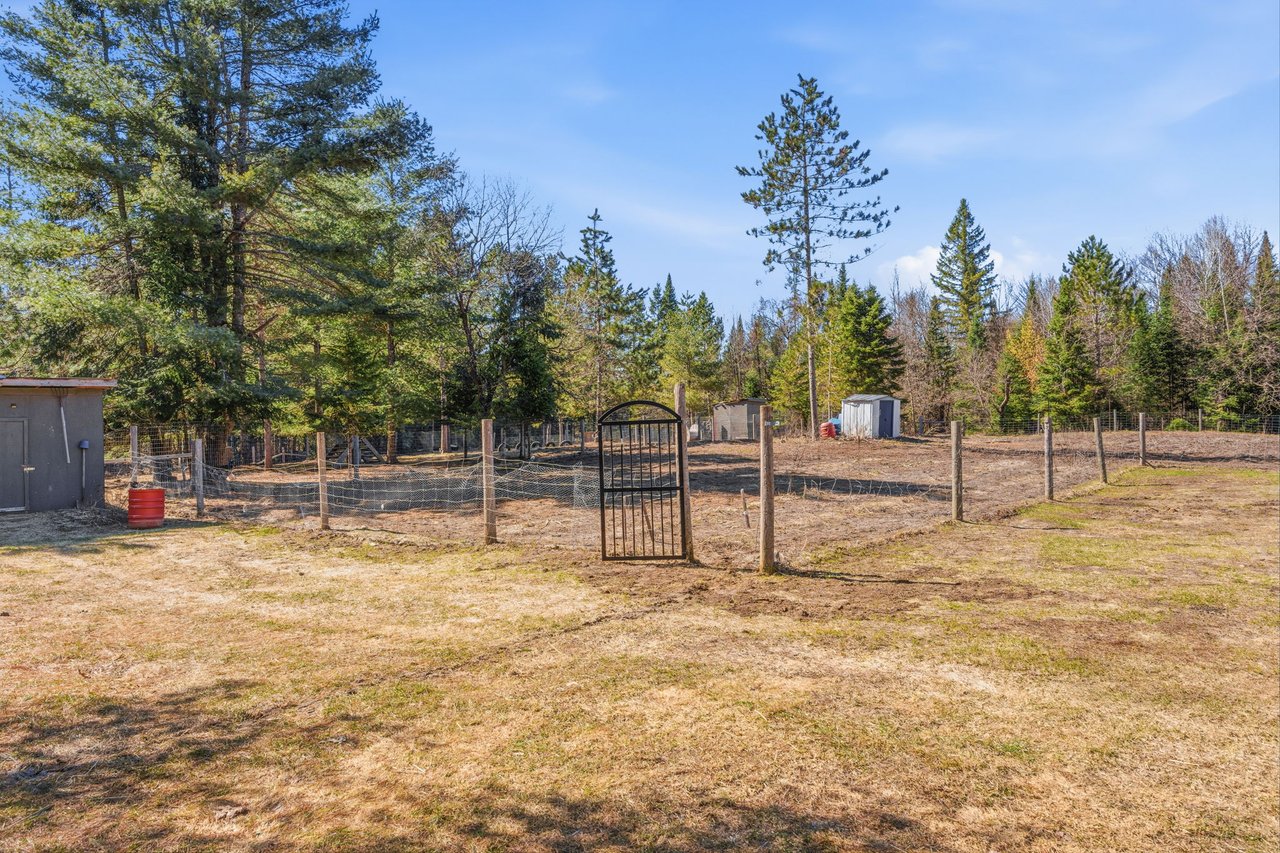
Fenced rural yard with a black metal gate, small sheds, and mature trees.
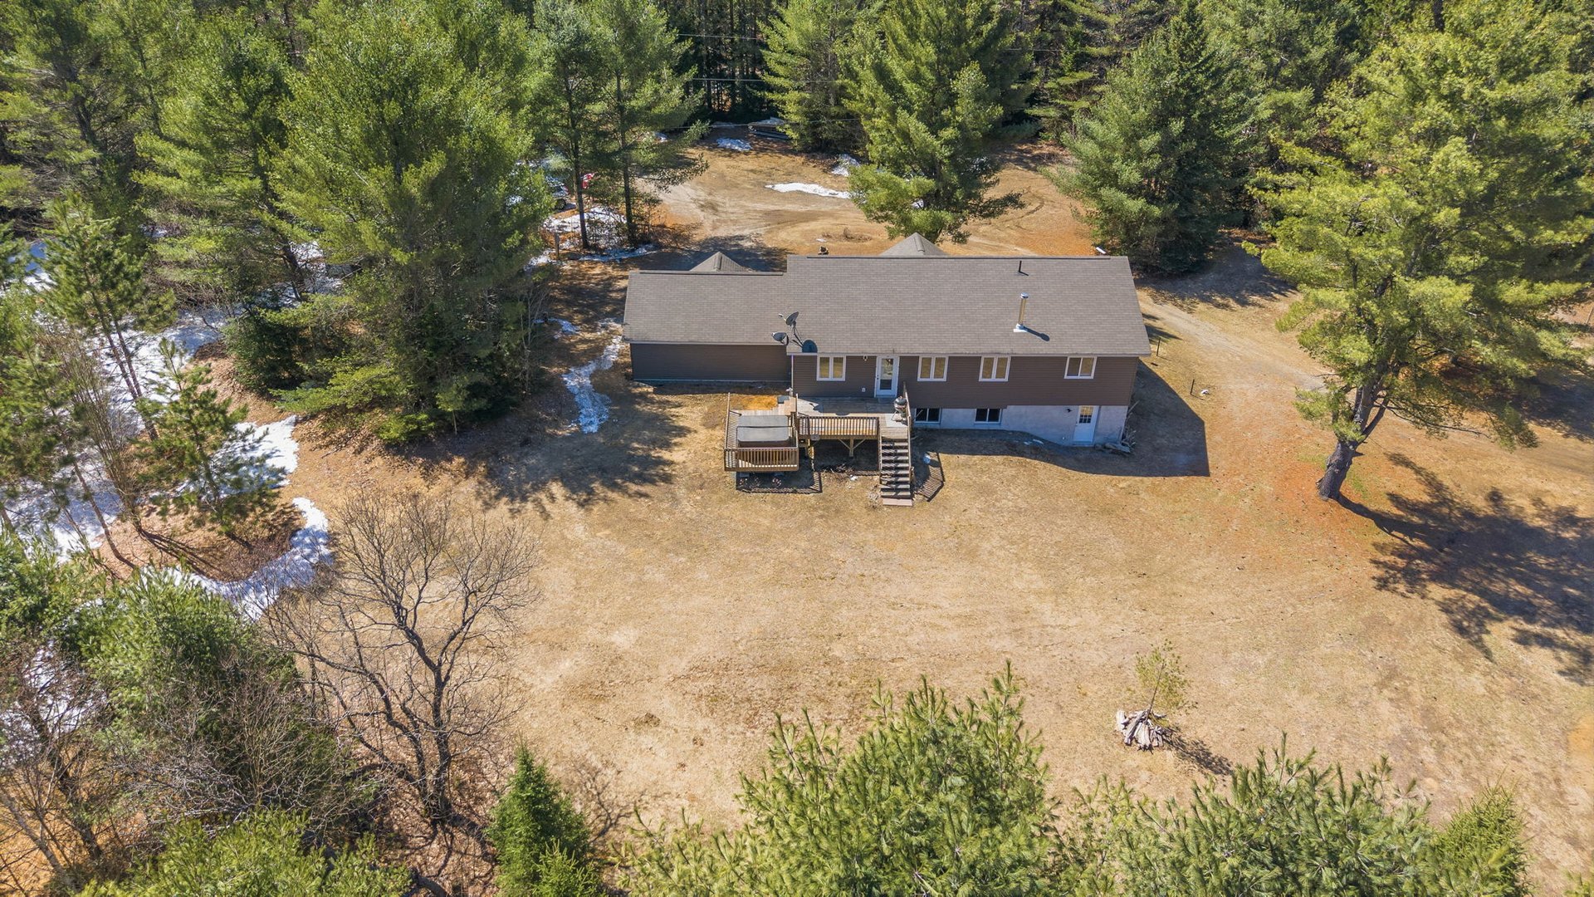
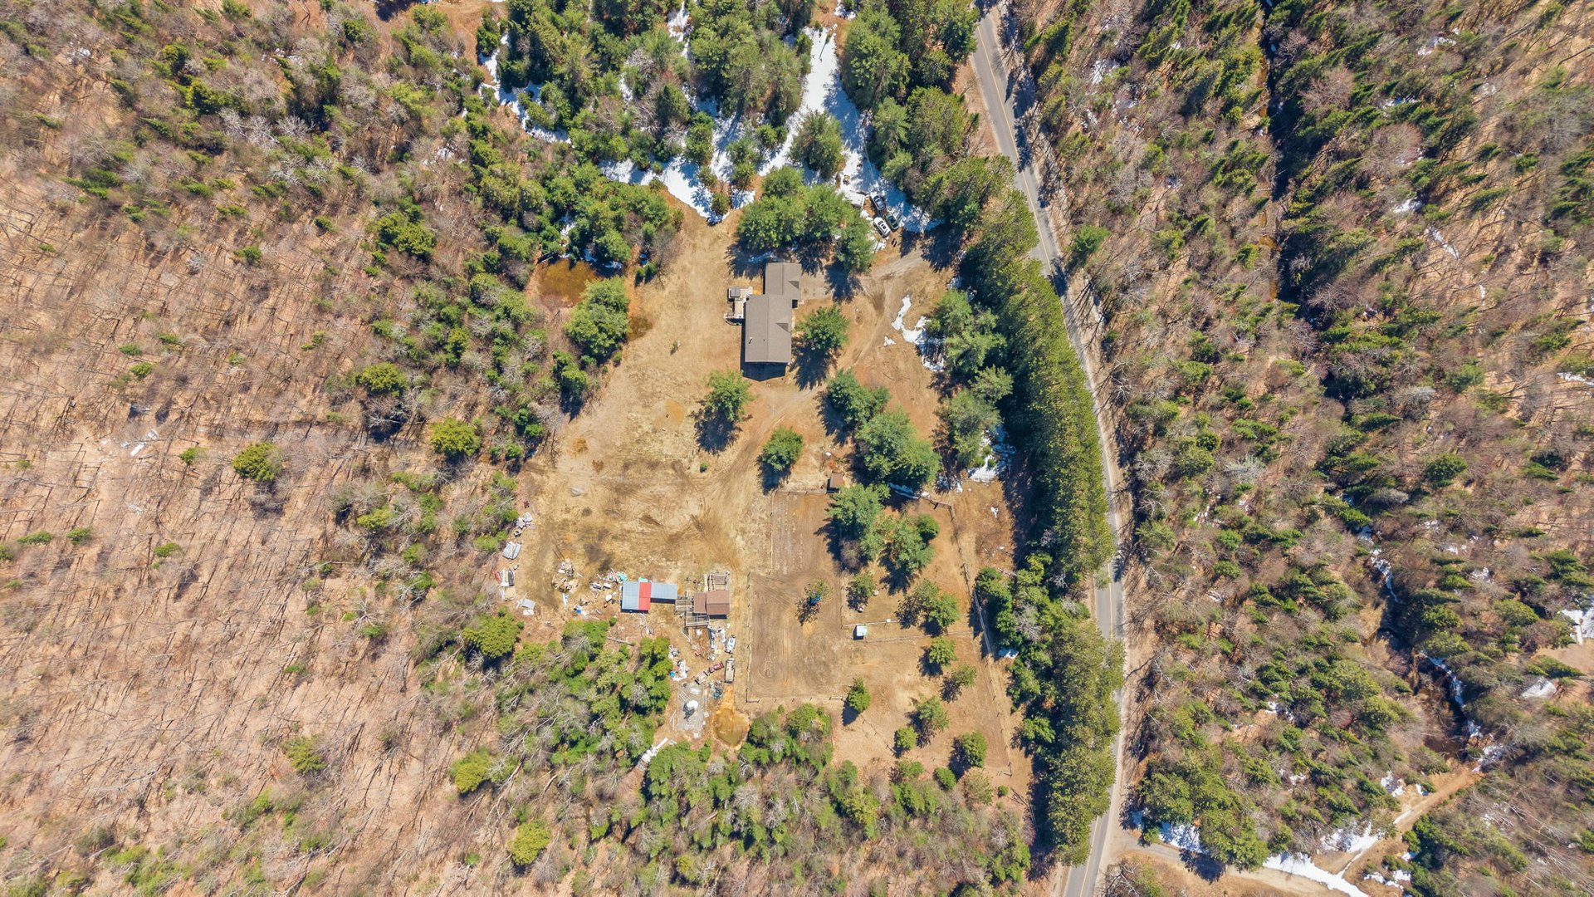
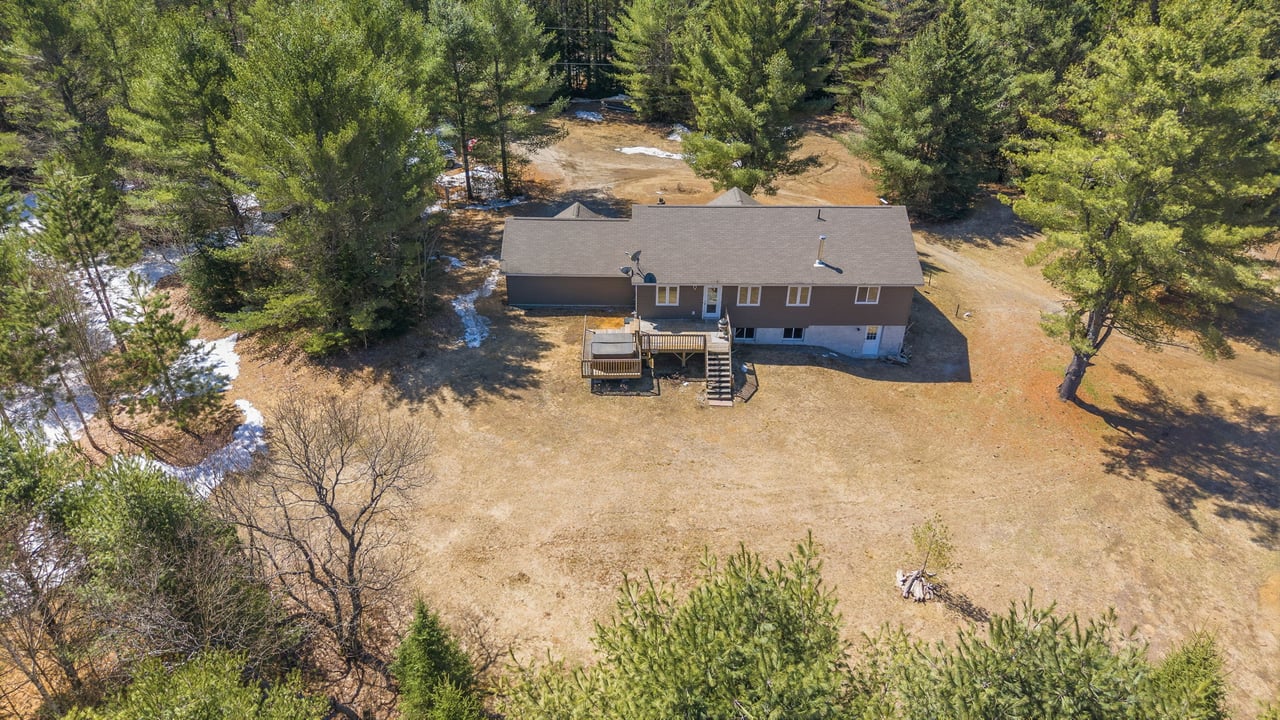
Aerial view of a detached house and rear deck in a tree-lined clearing with patches of snow.
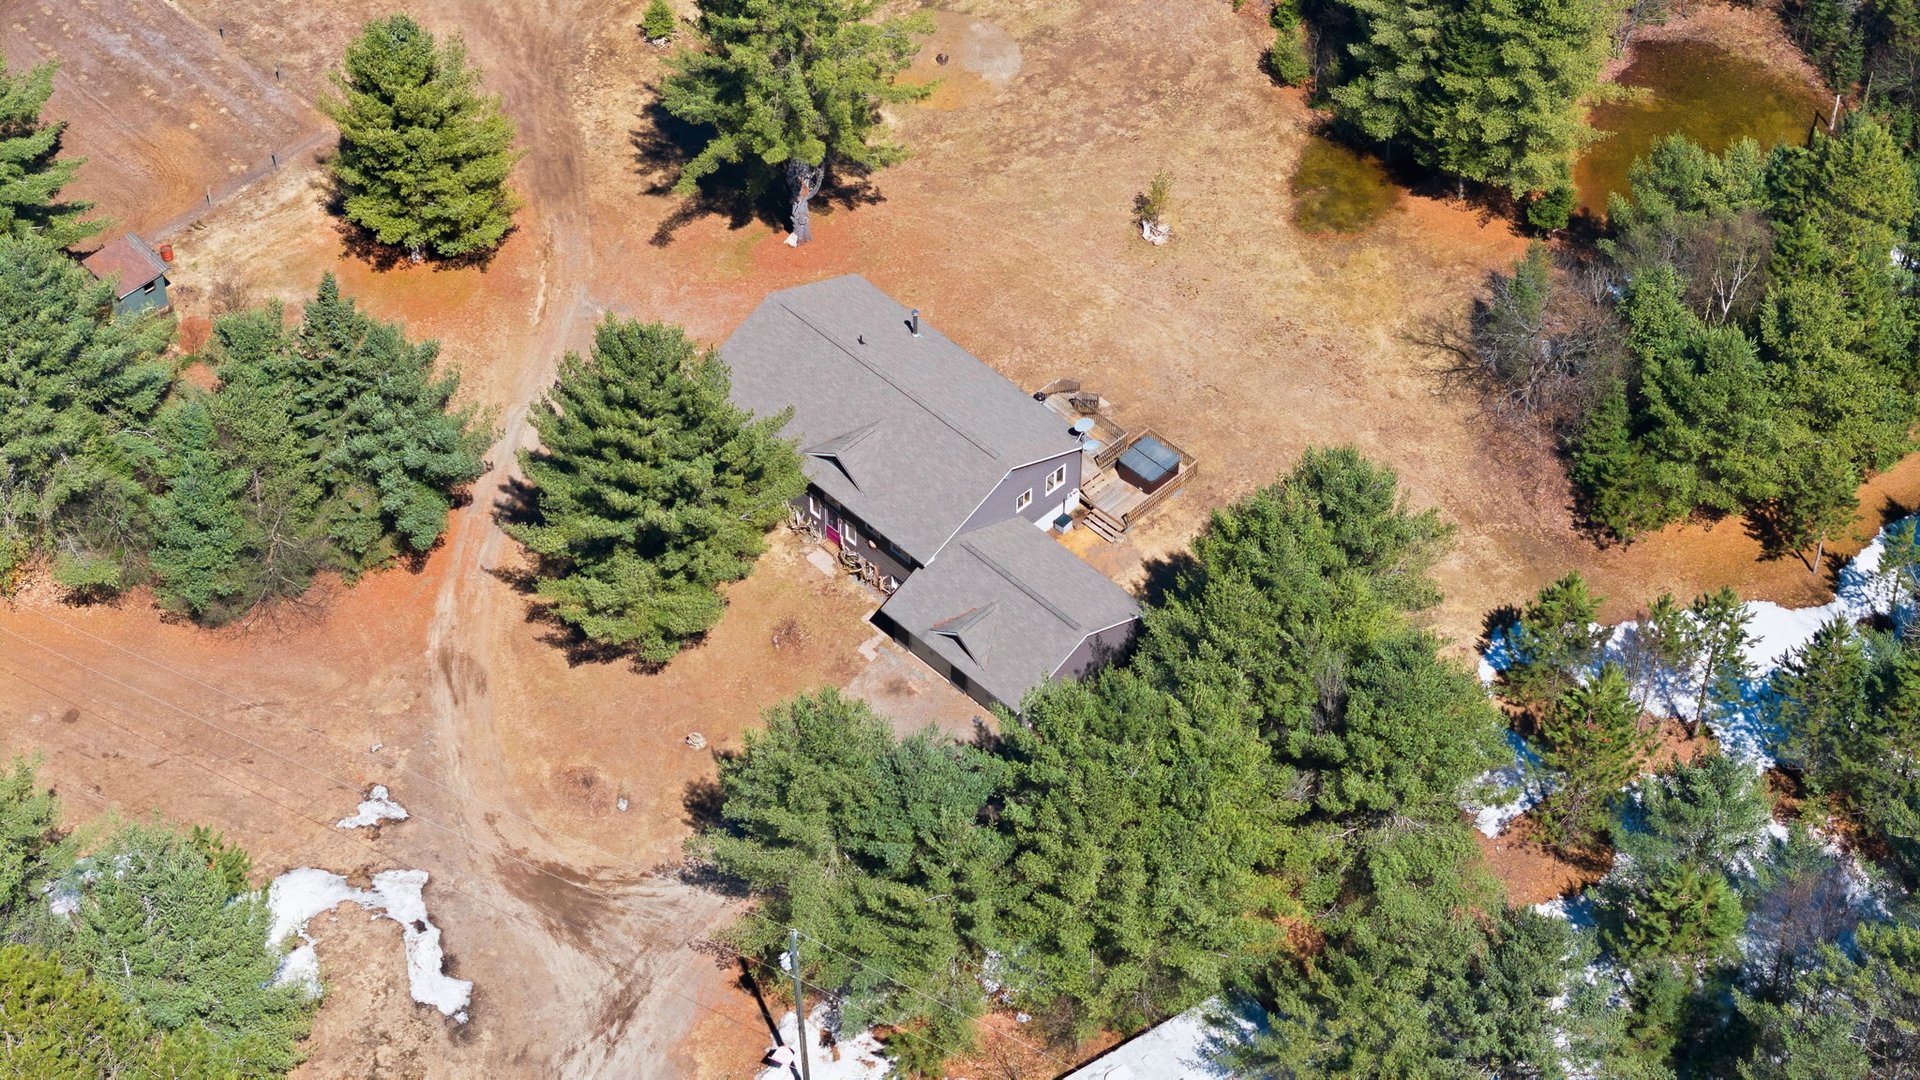
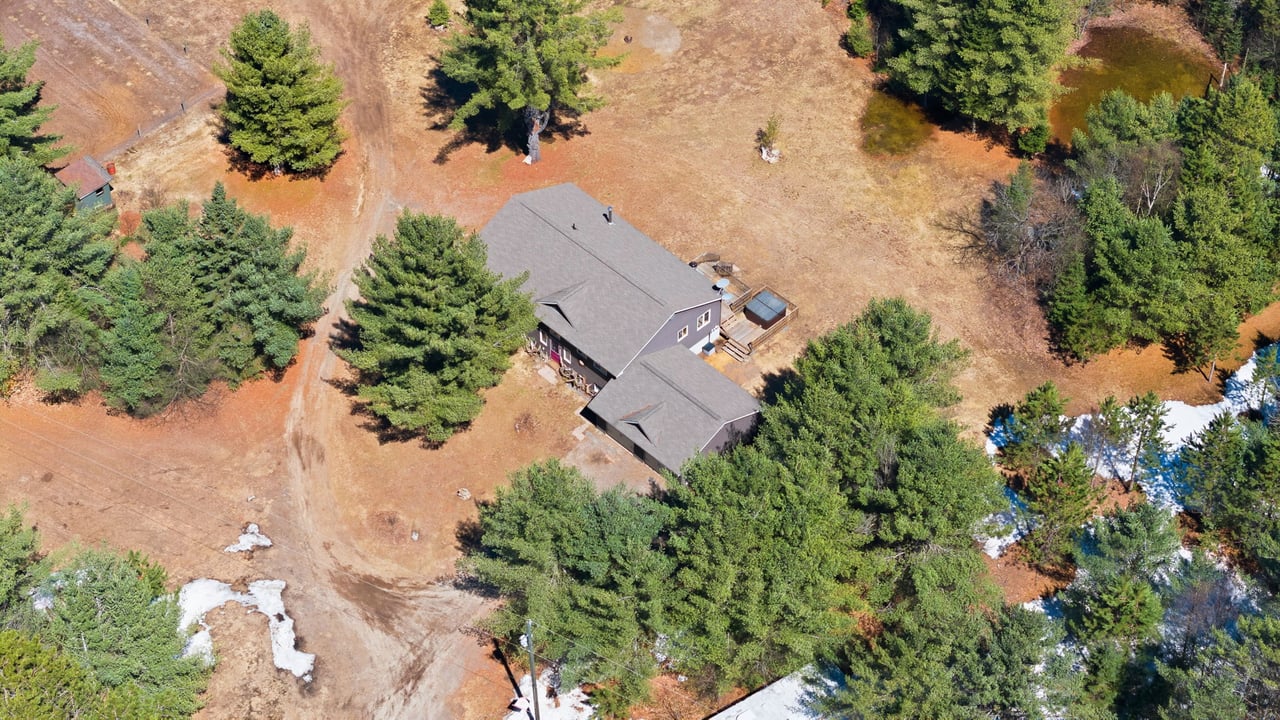
Aerial view of a house surrounded by trees, with an open yard, dirt driveway and patches of snow.
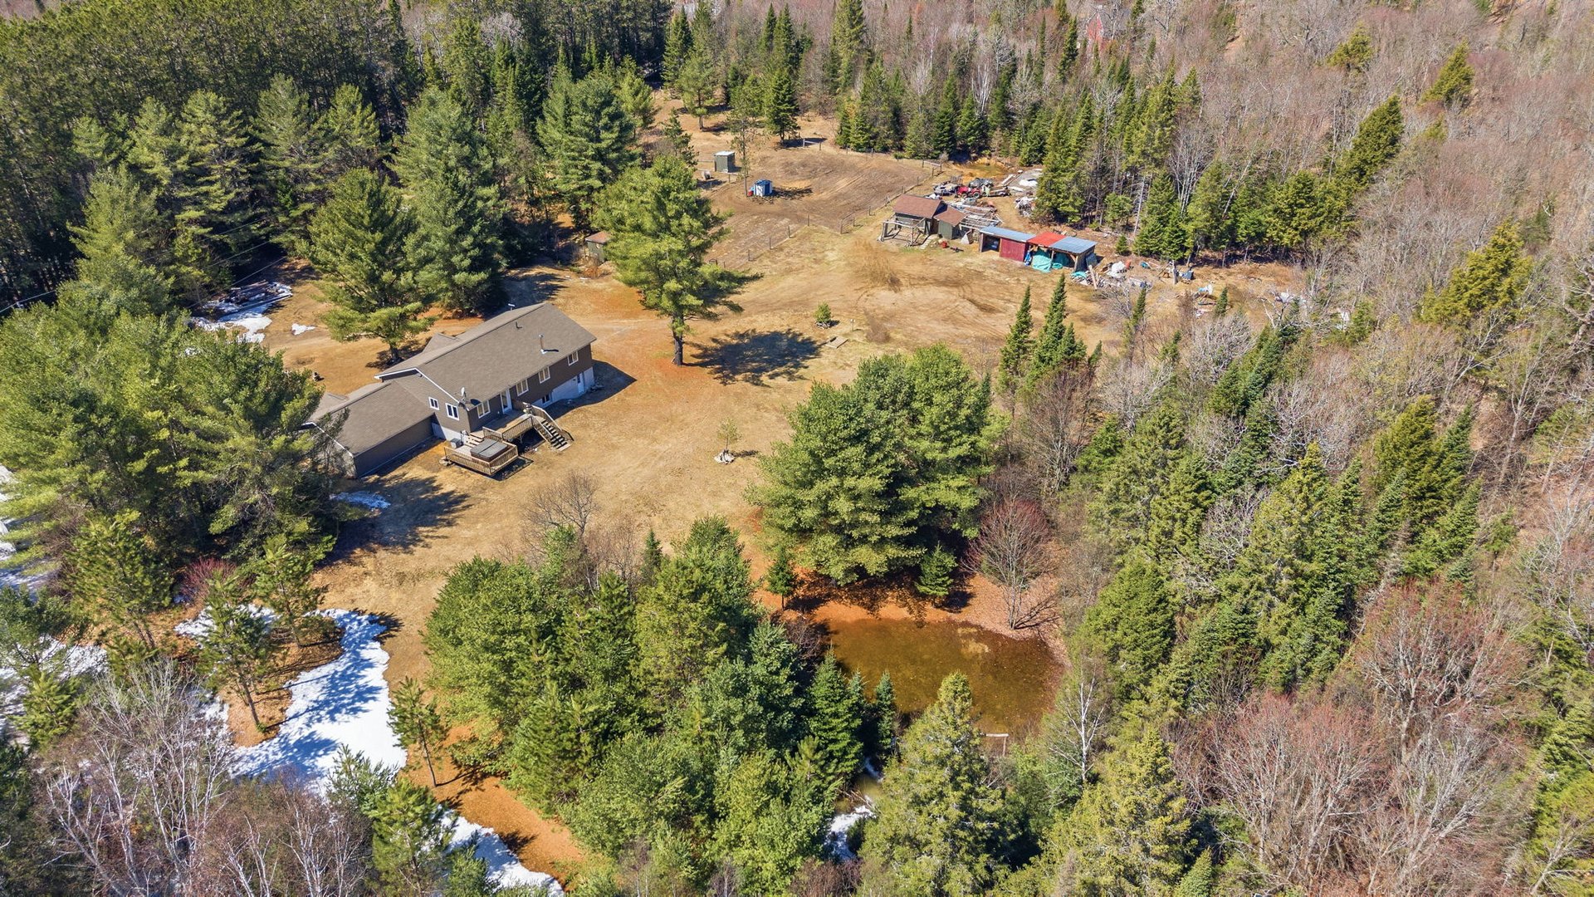
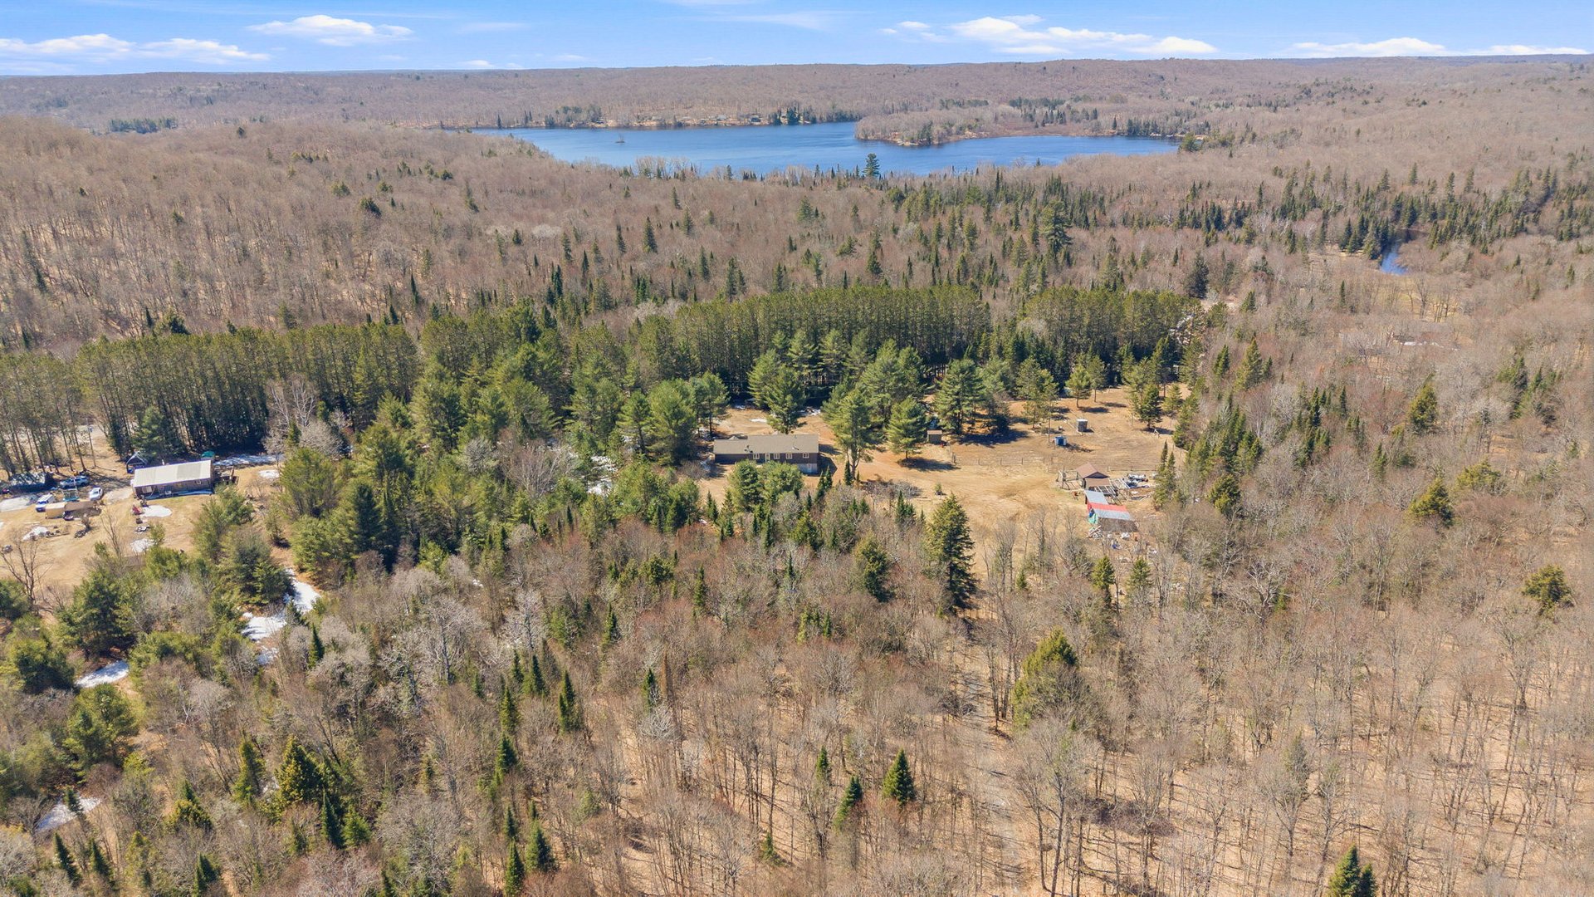
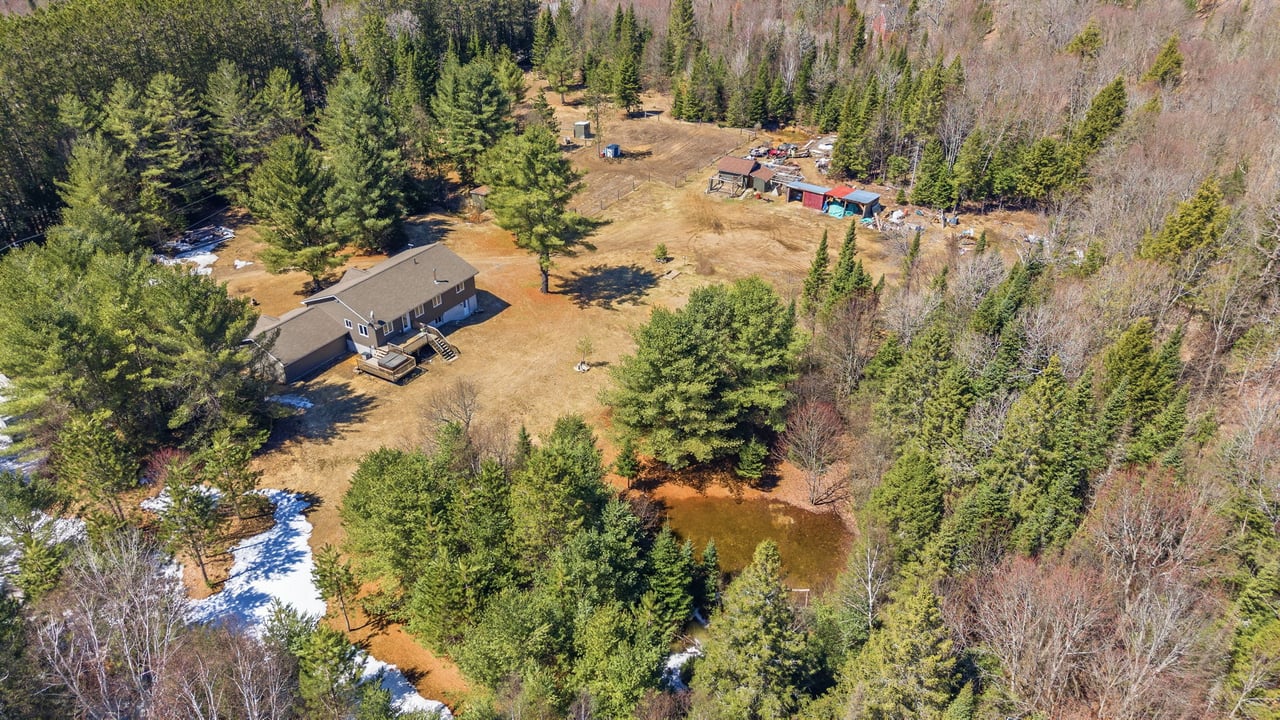
Aerial view of a house surrounded by woodland, with a pond and outbuildings.
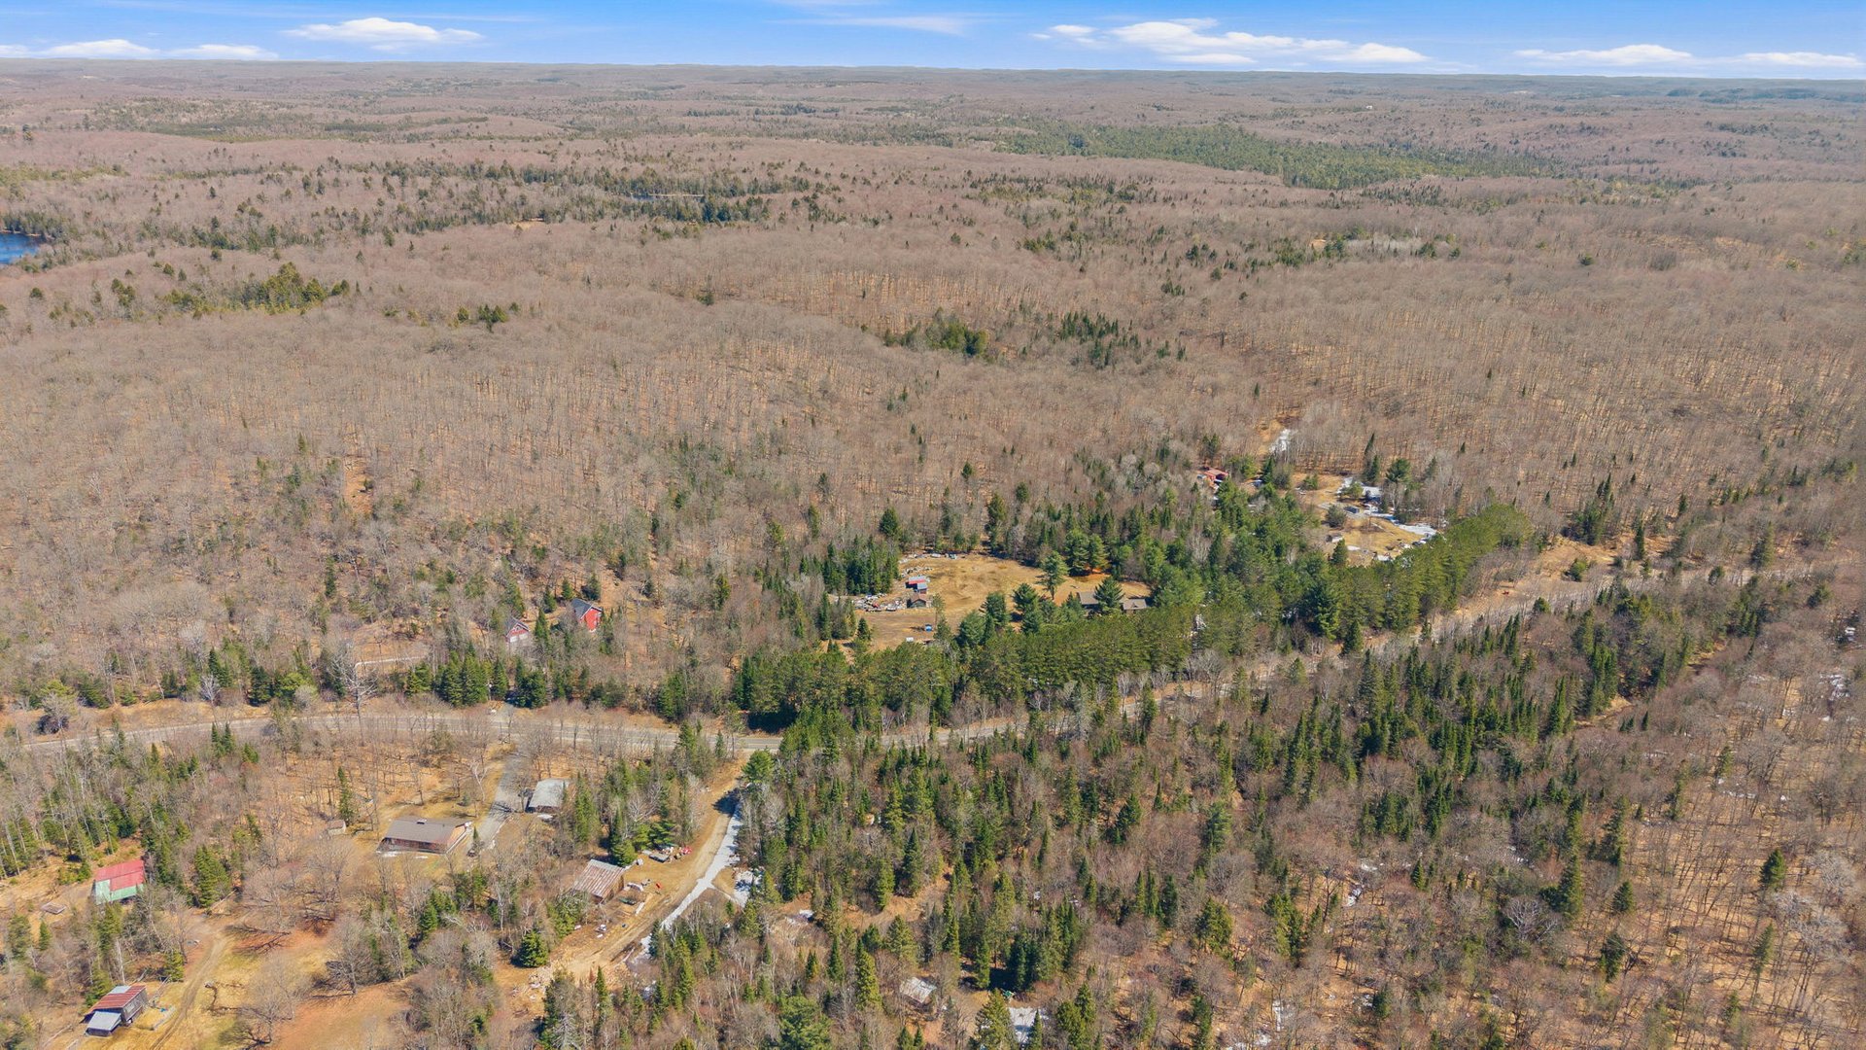
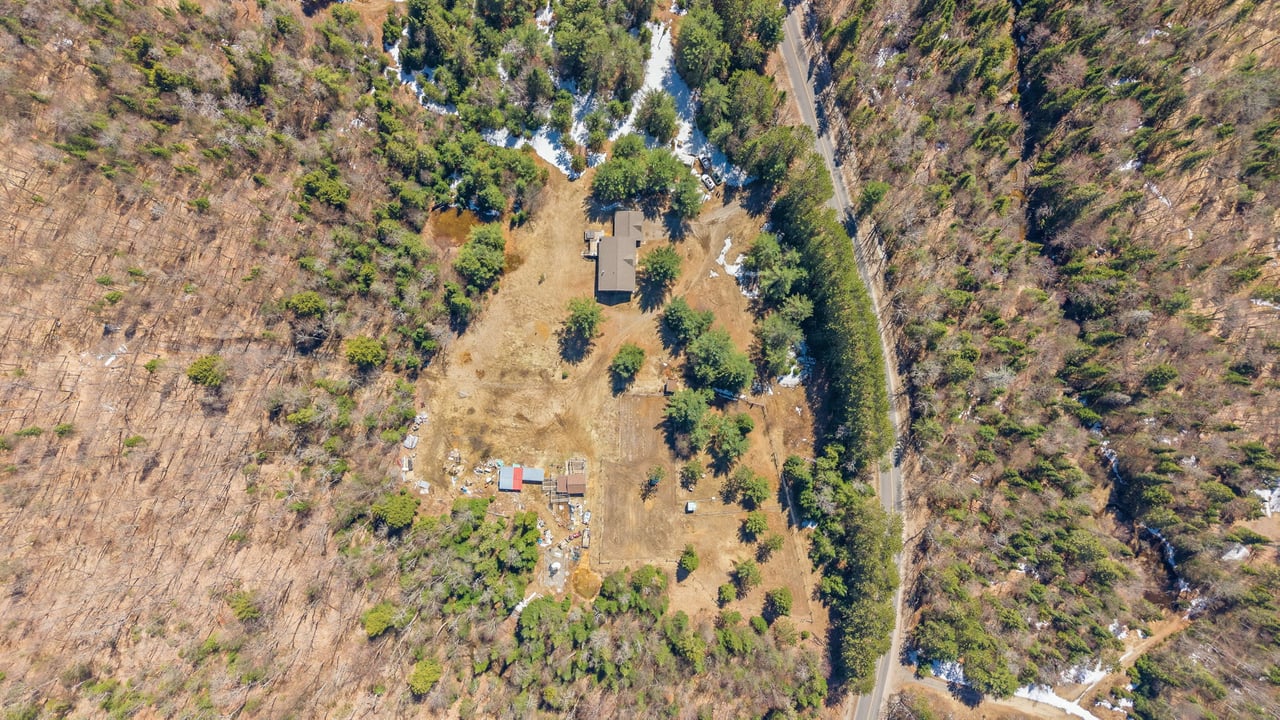
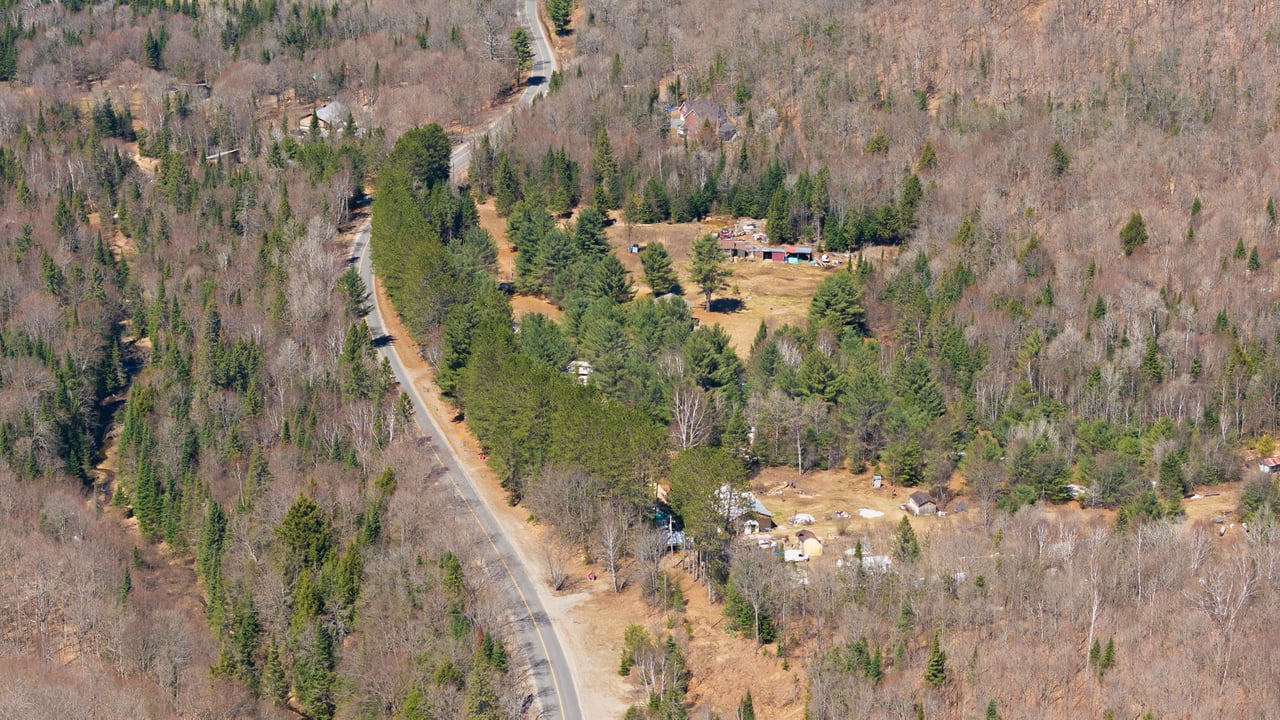
Aerial view of a rural home and outbuildings in a wooded clearing beside a road.
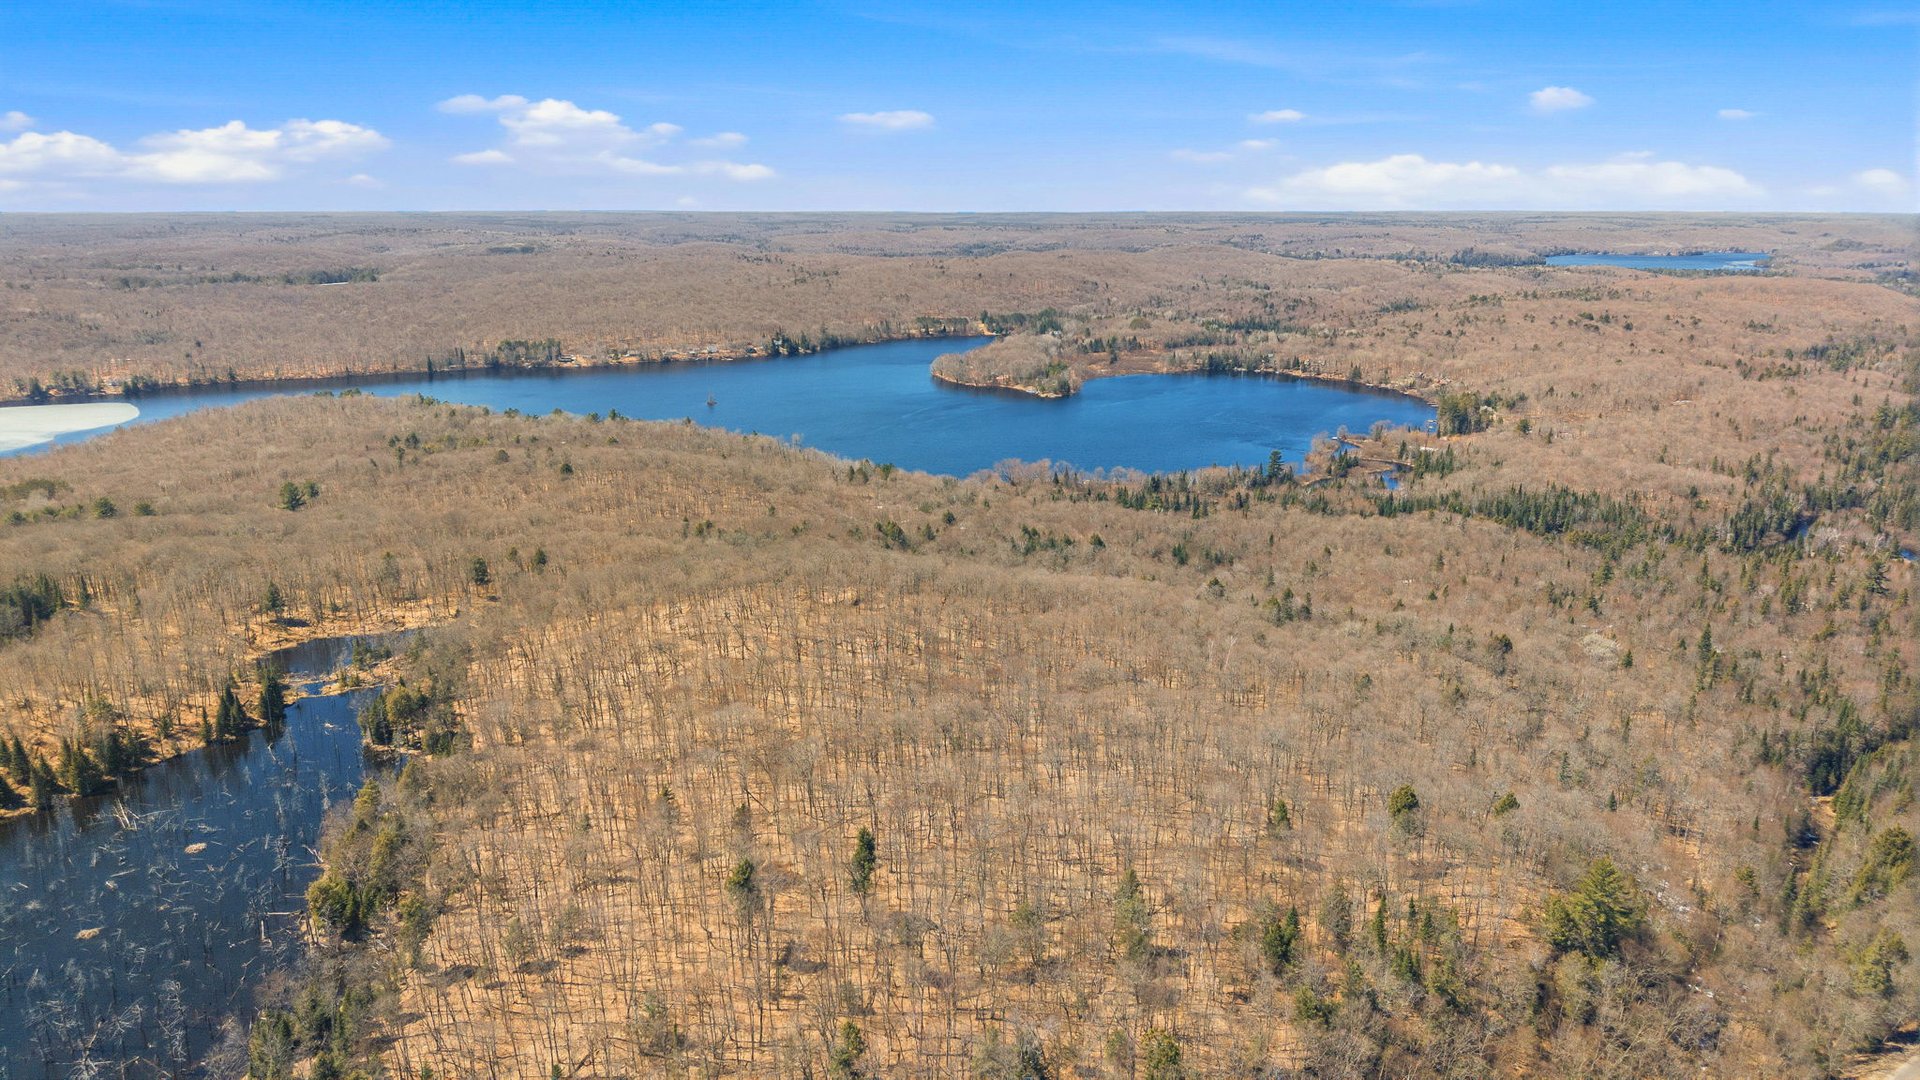
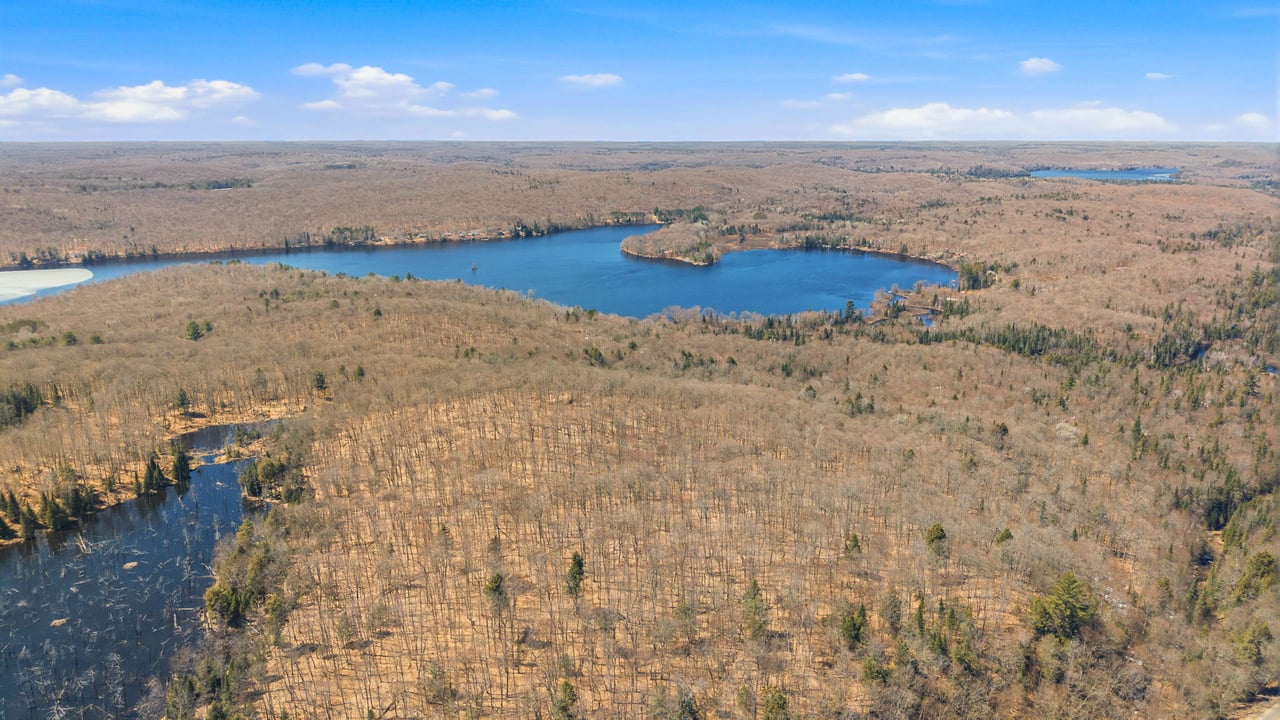
Aerial view of wooded property surrounding a blue lake and smaller wetlands.
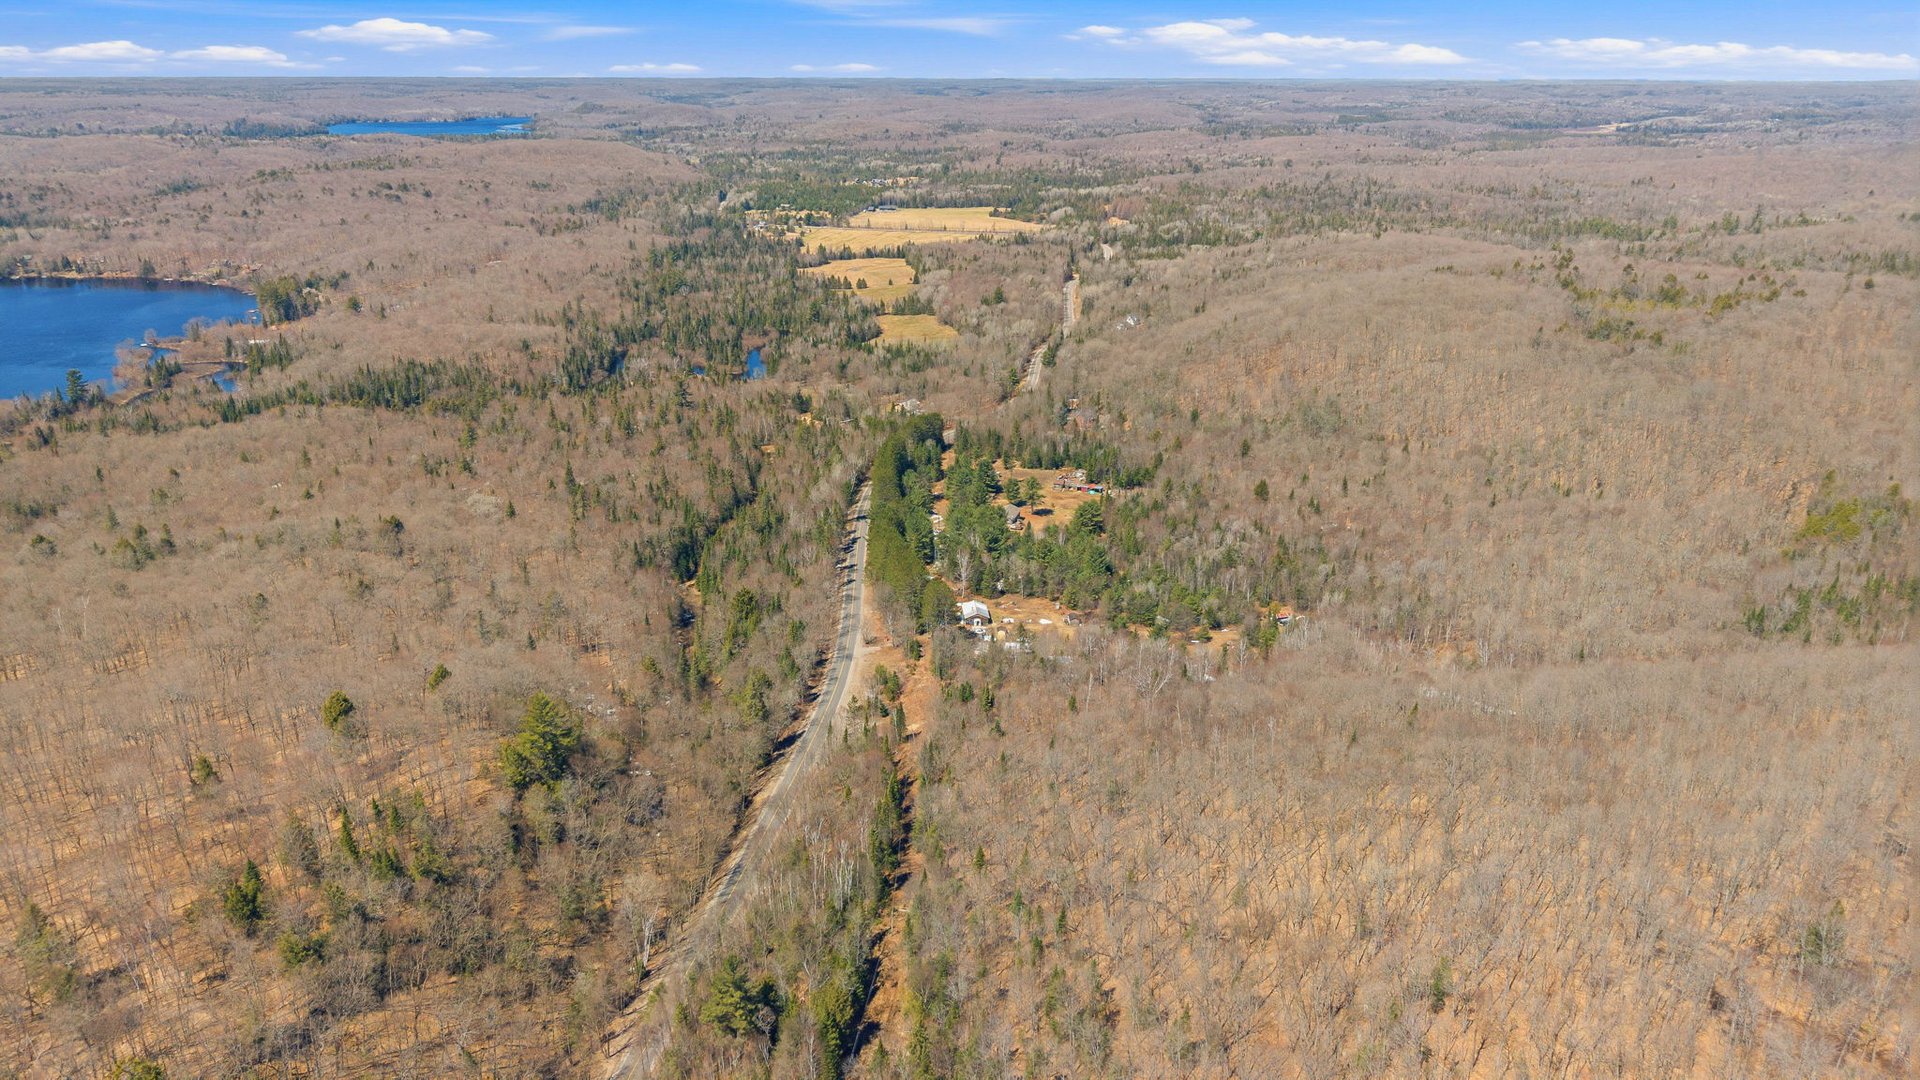
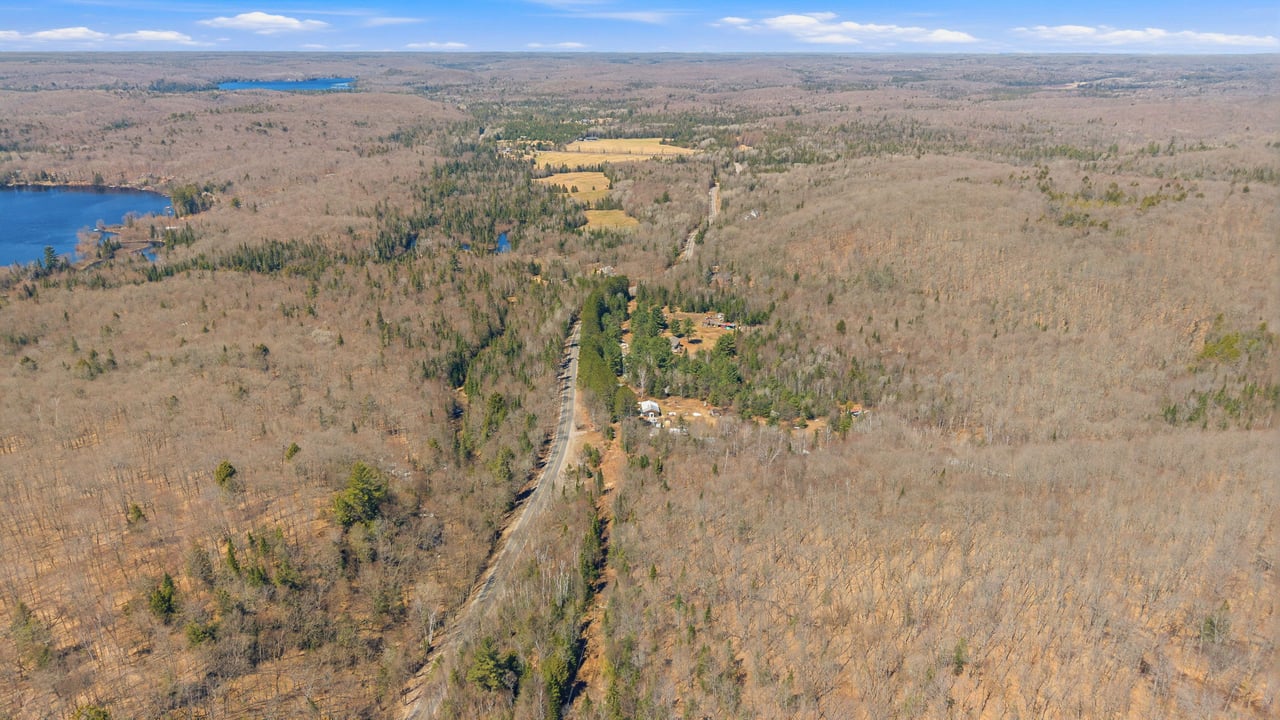
Aerial view of a wooded rural property, with scattered buildings beside a road and a lake nearby.
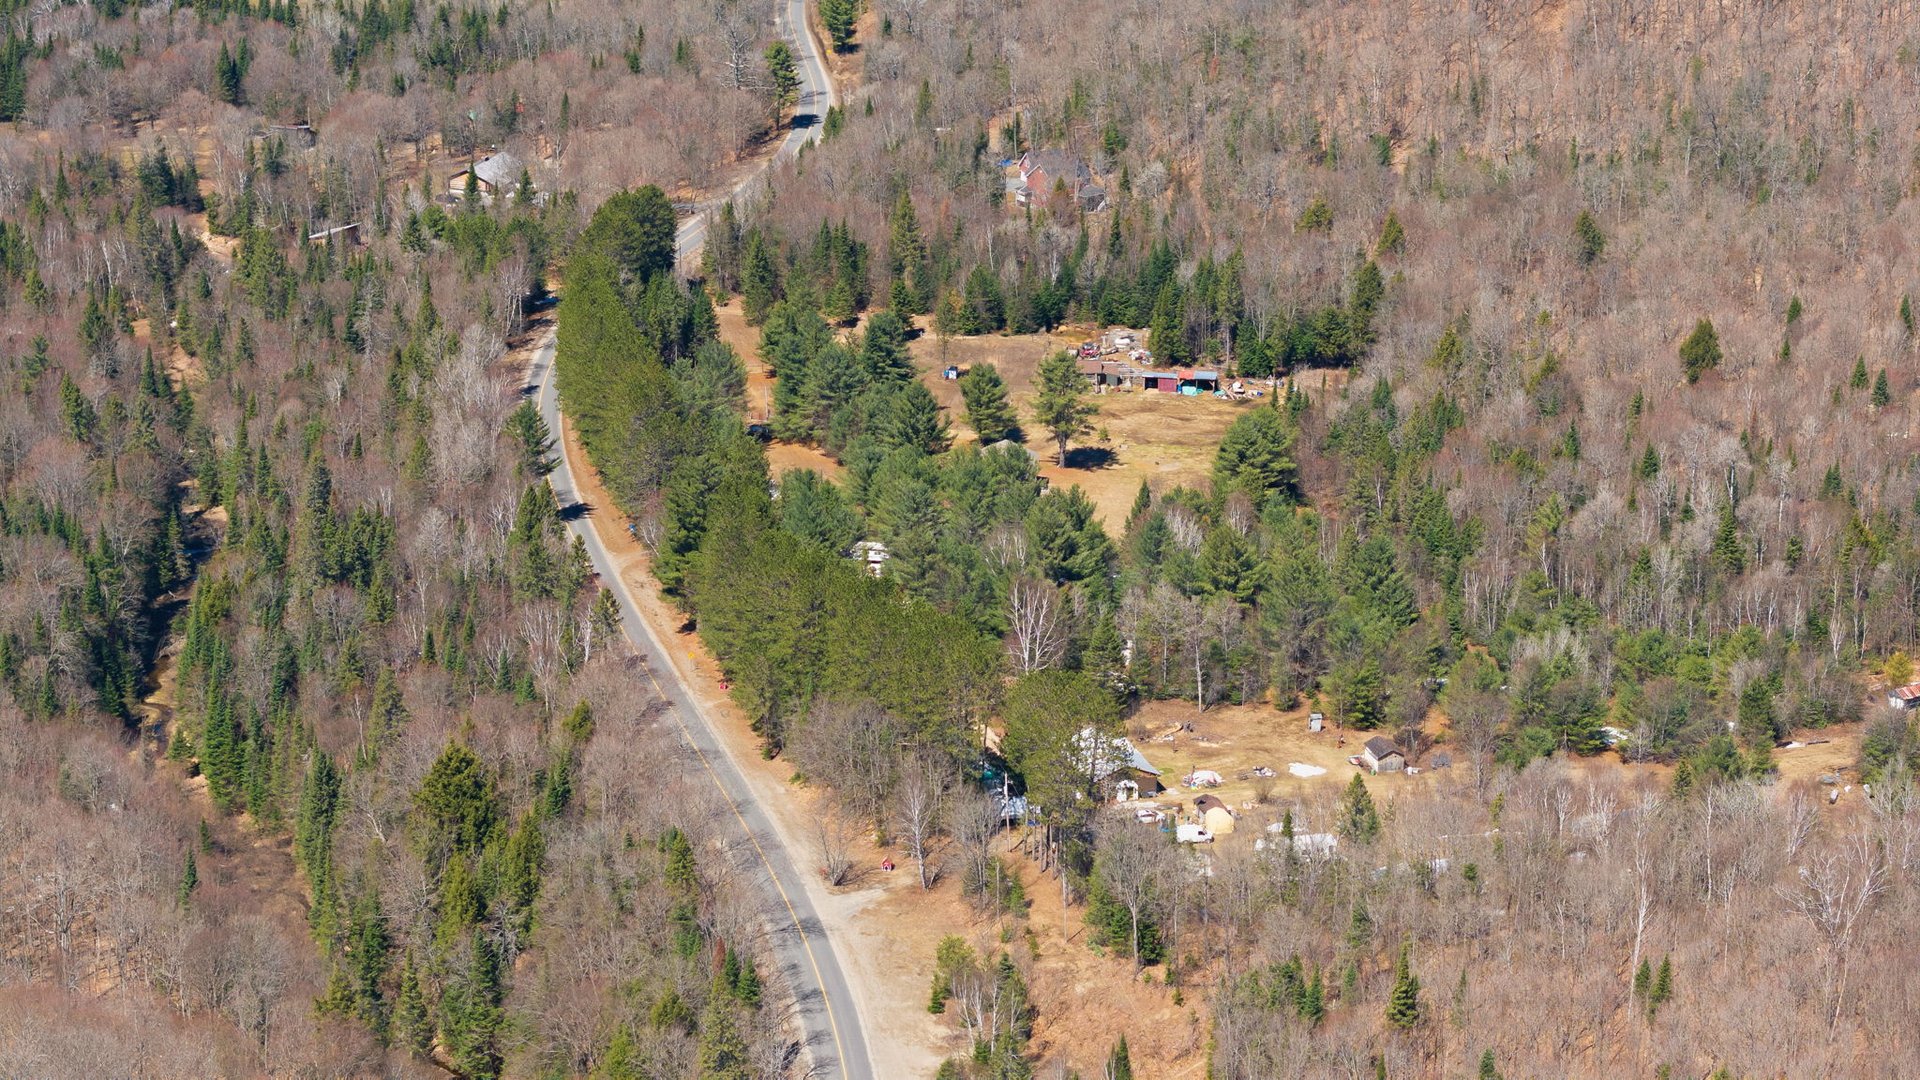
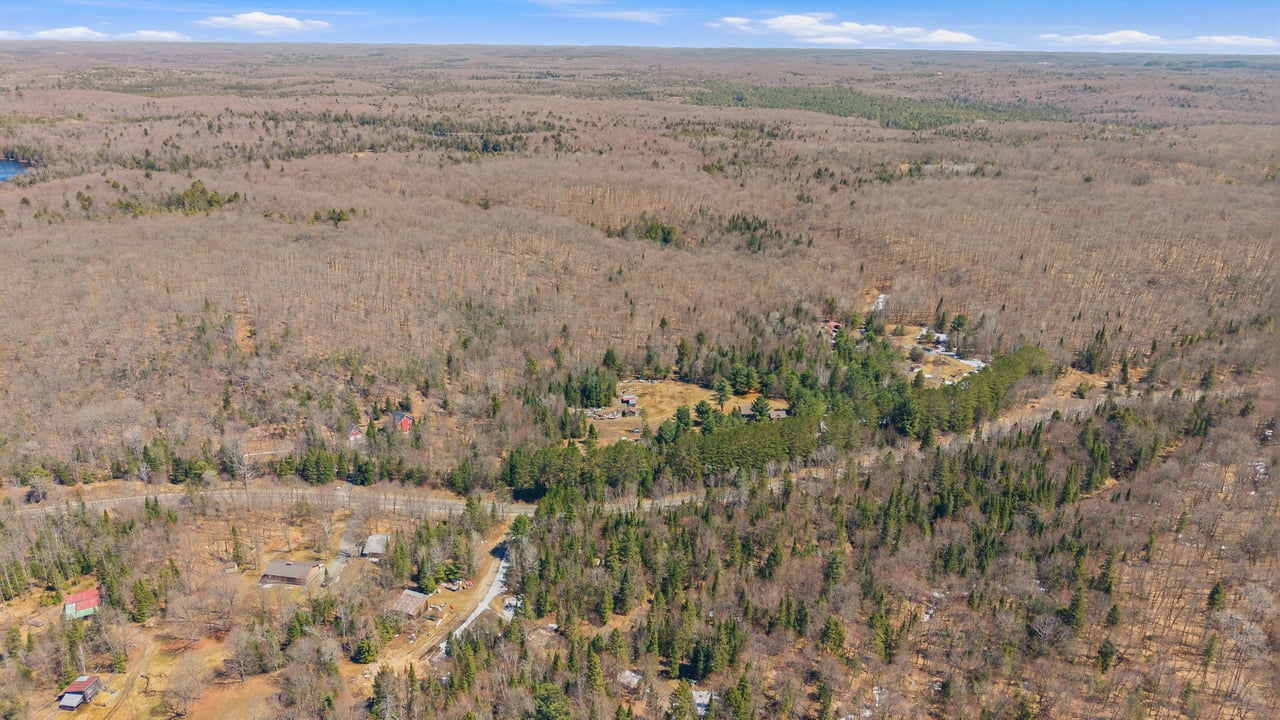
Aerial view of wooded rural property with clearings and small buildings beside a winding road.
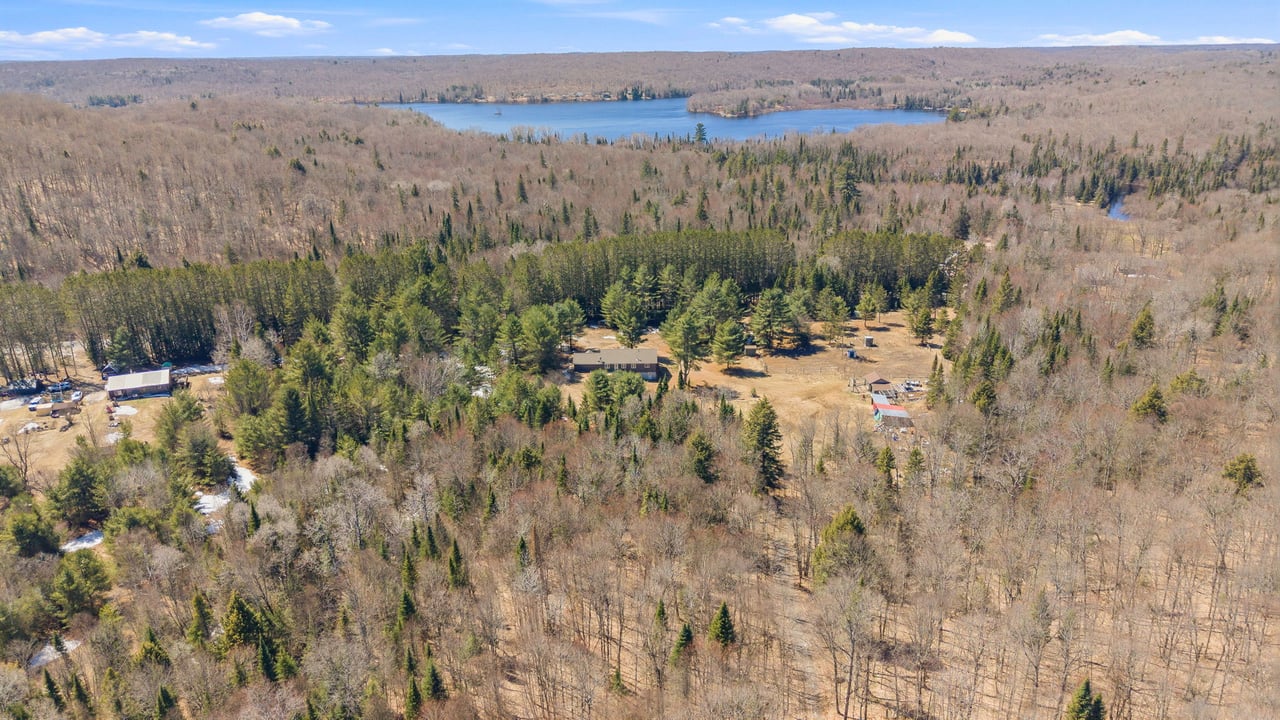
Aerial view of a wooded Huntsville property with a central clearing, outbuildings, and a distant lake.
Aerial view of wooded acreage with scattered buildings, clearings, and a winding access road.
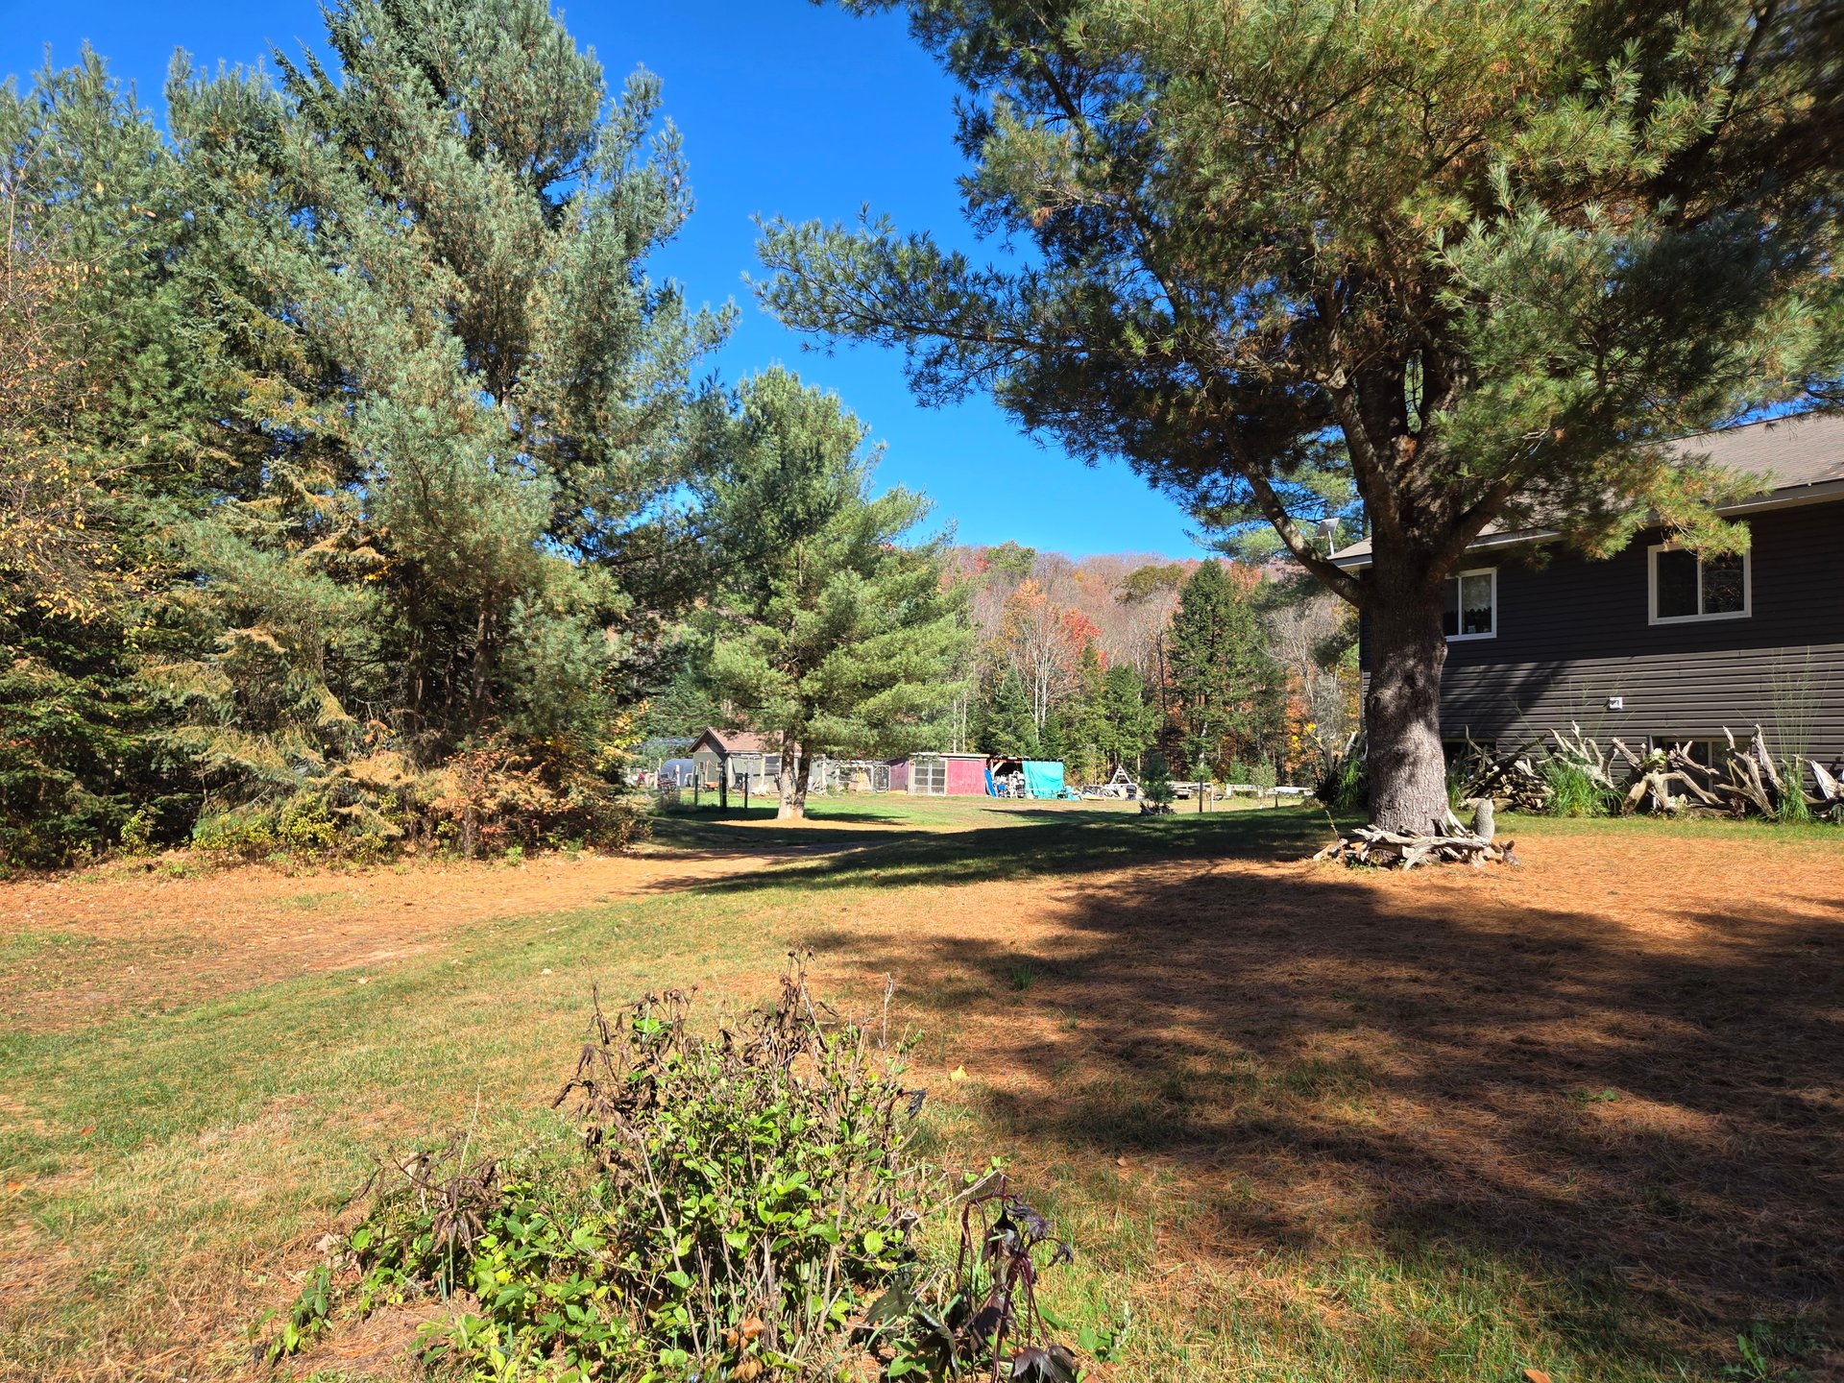
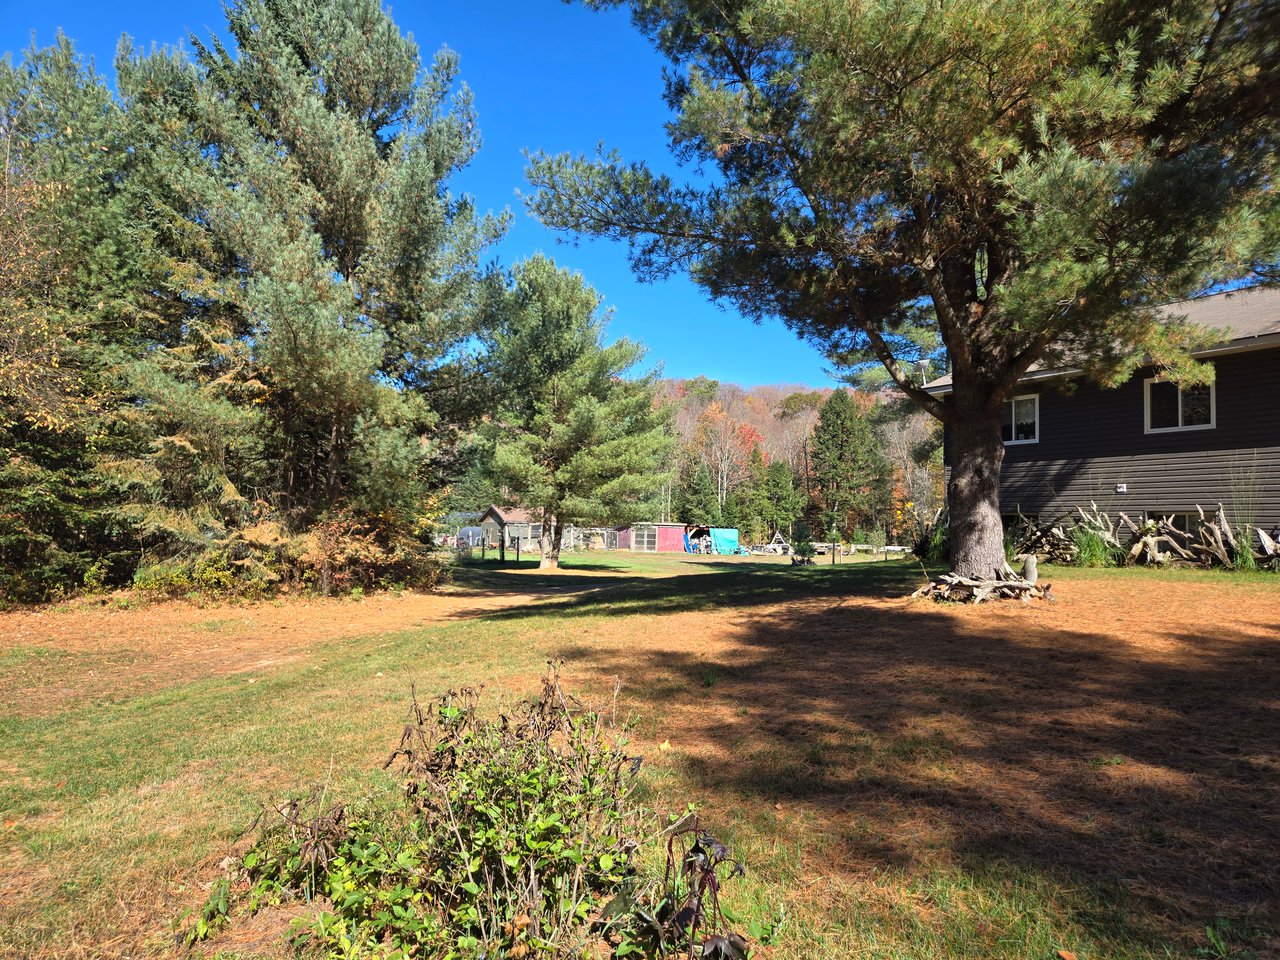
Wooded backyard with a broad lawn, mature pines, and part of the house.
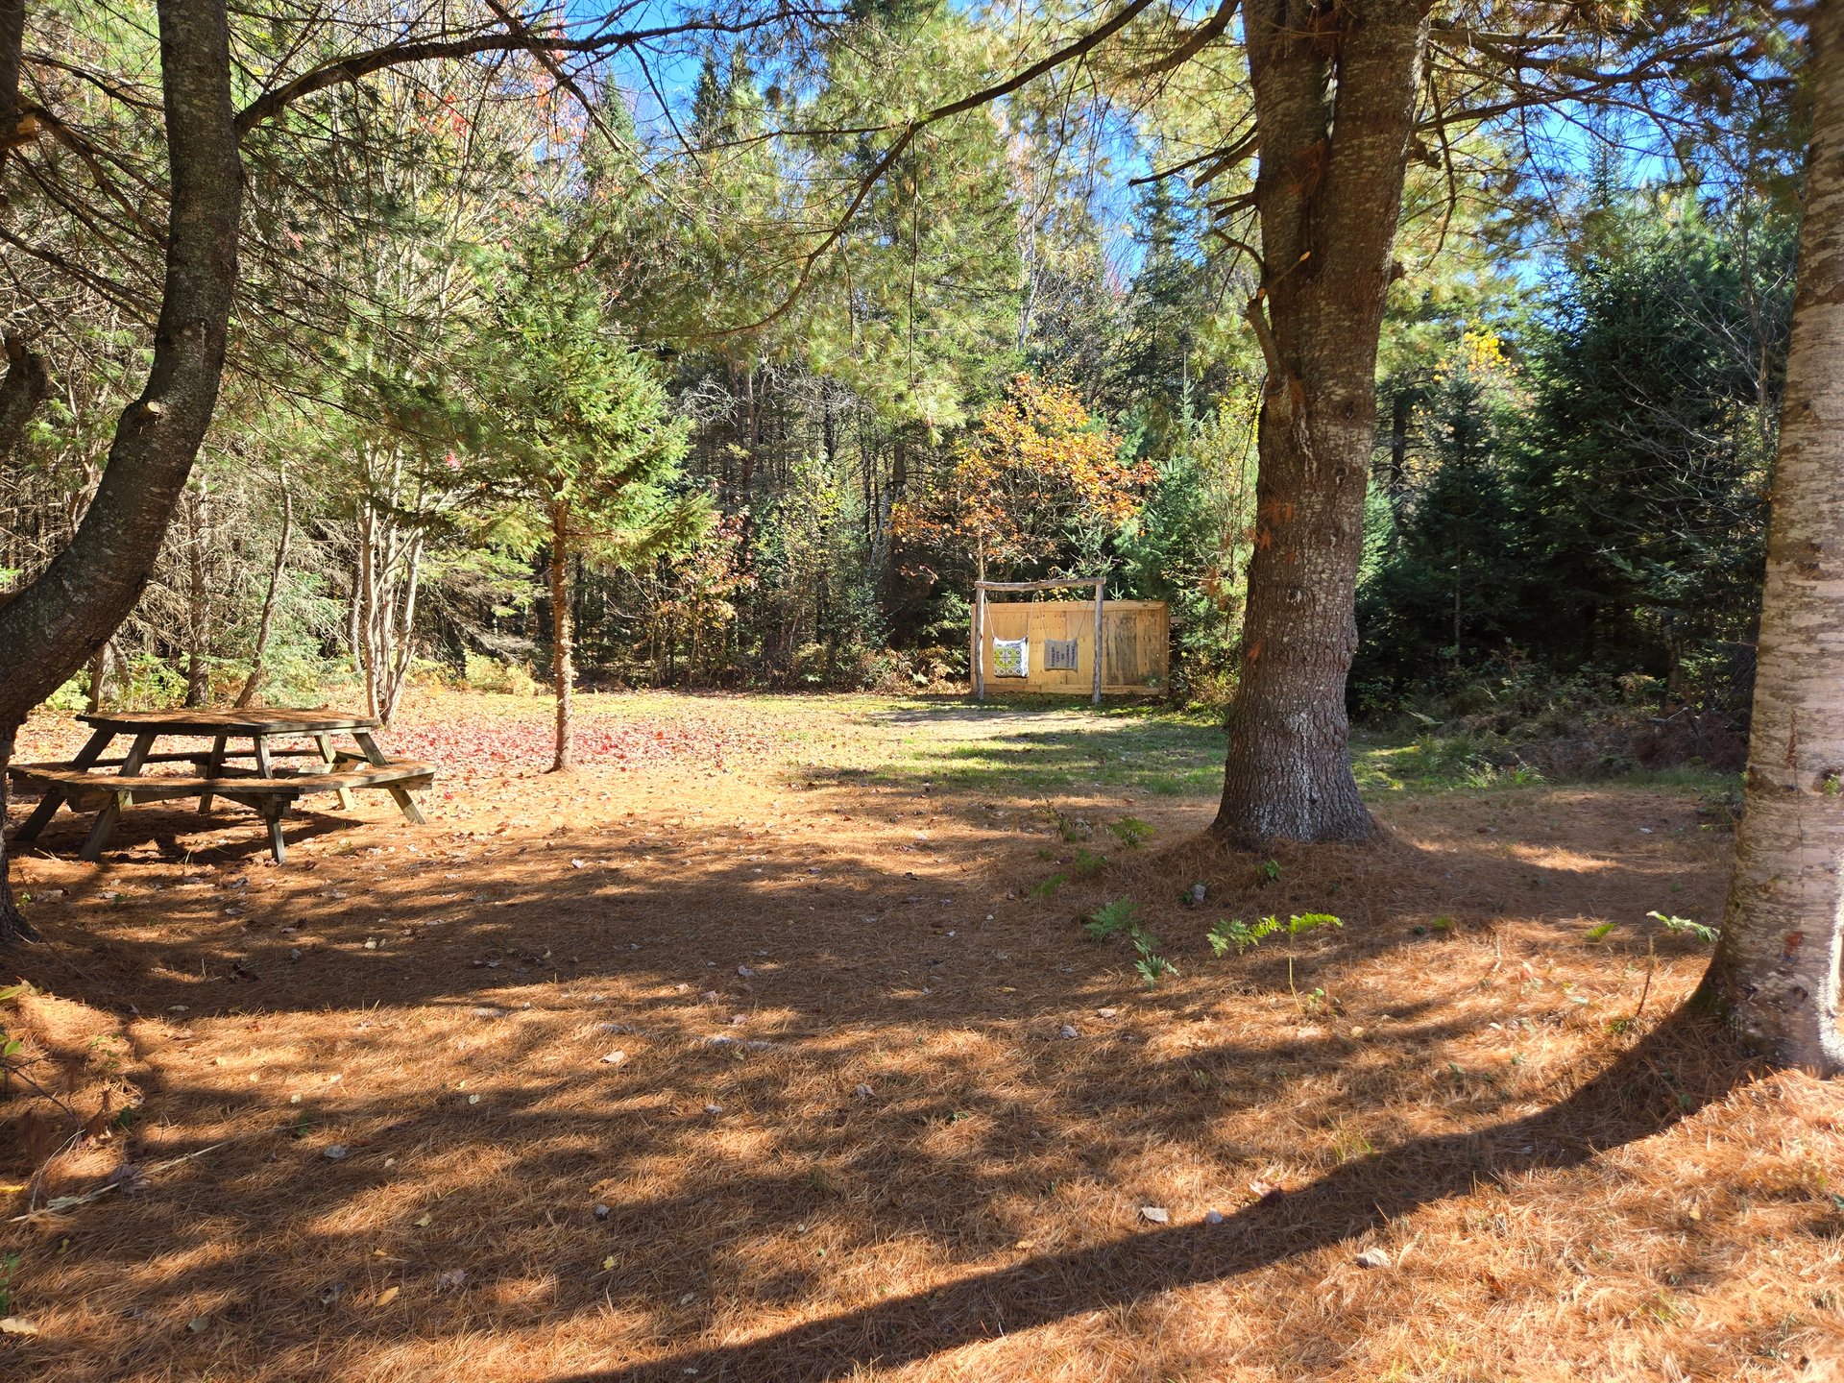
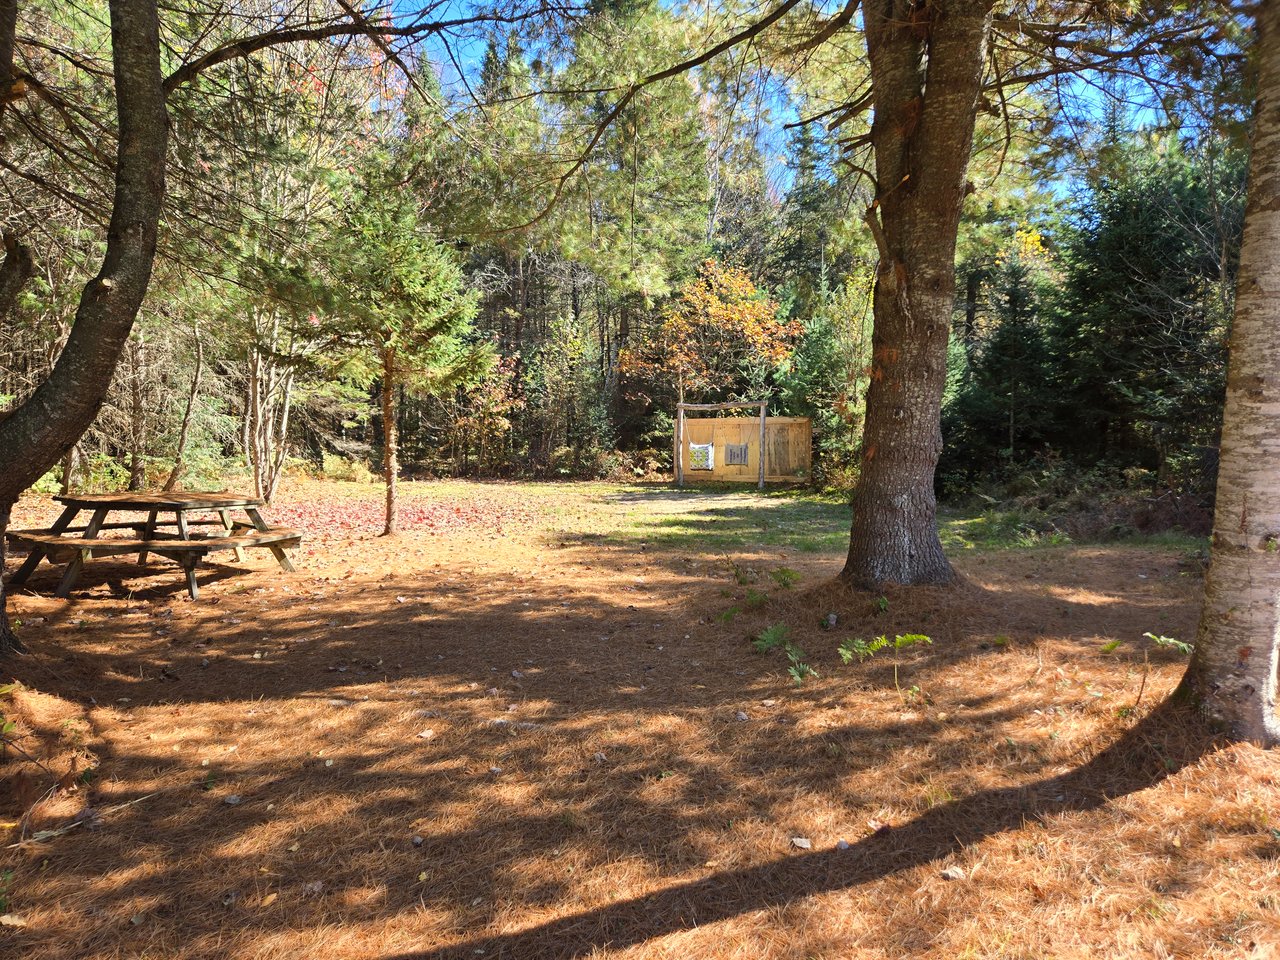
Wooded yard with a picnic table beneath mature trees and a small wooden enclosure.
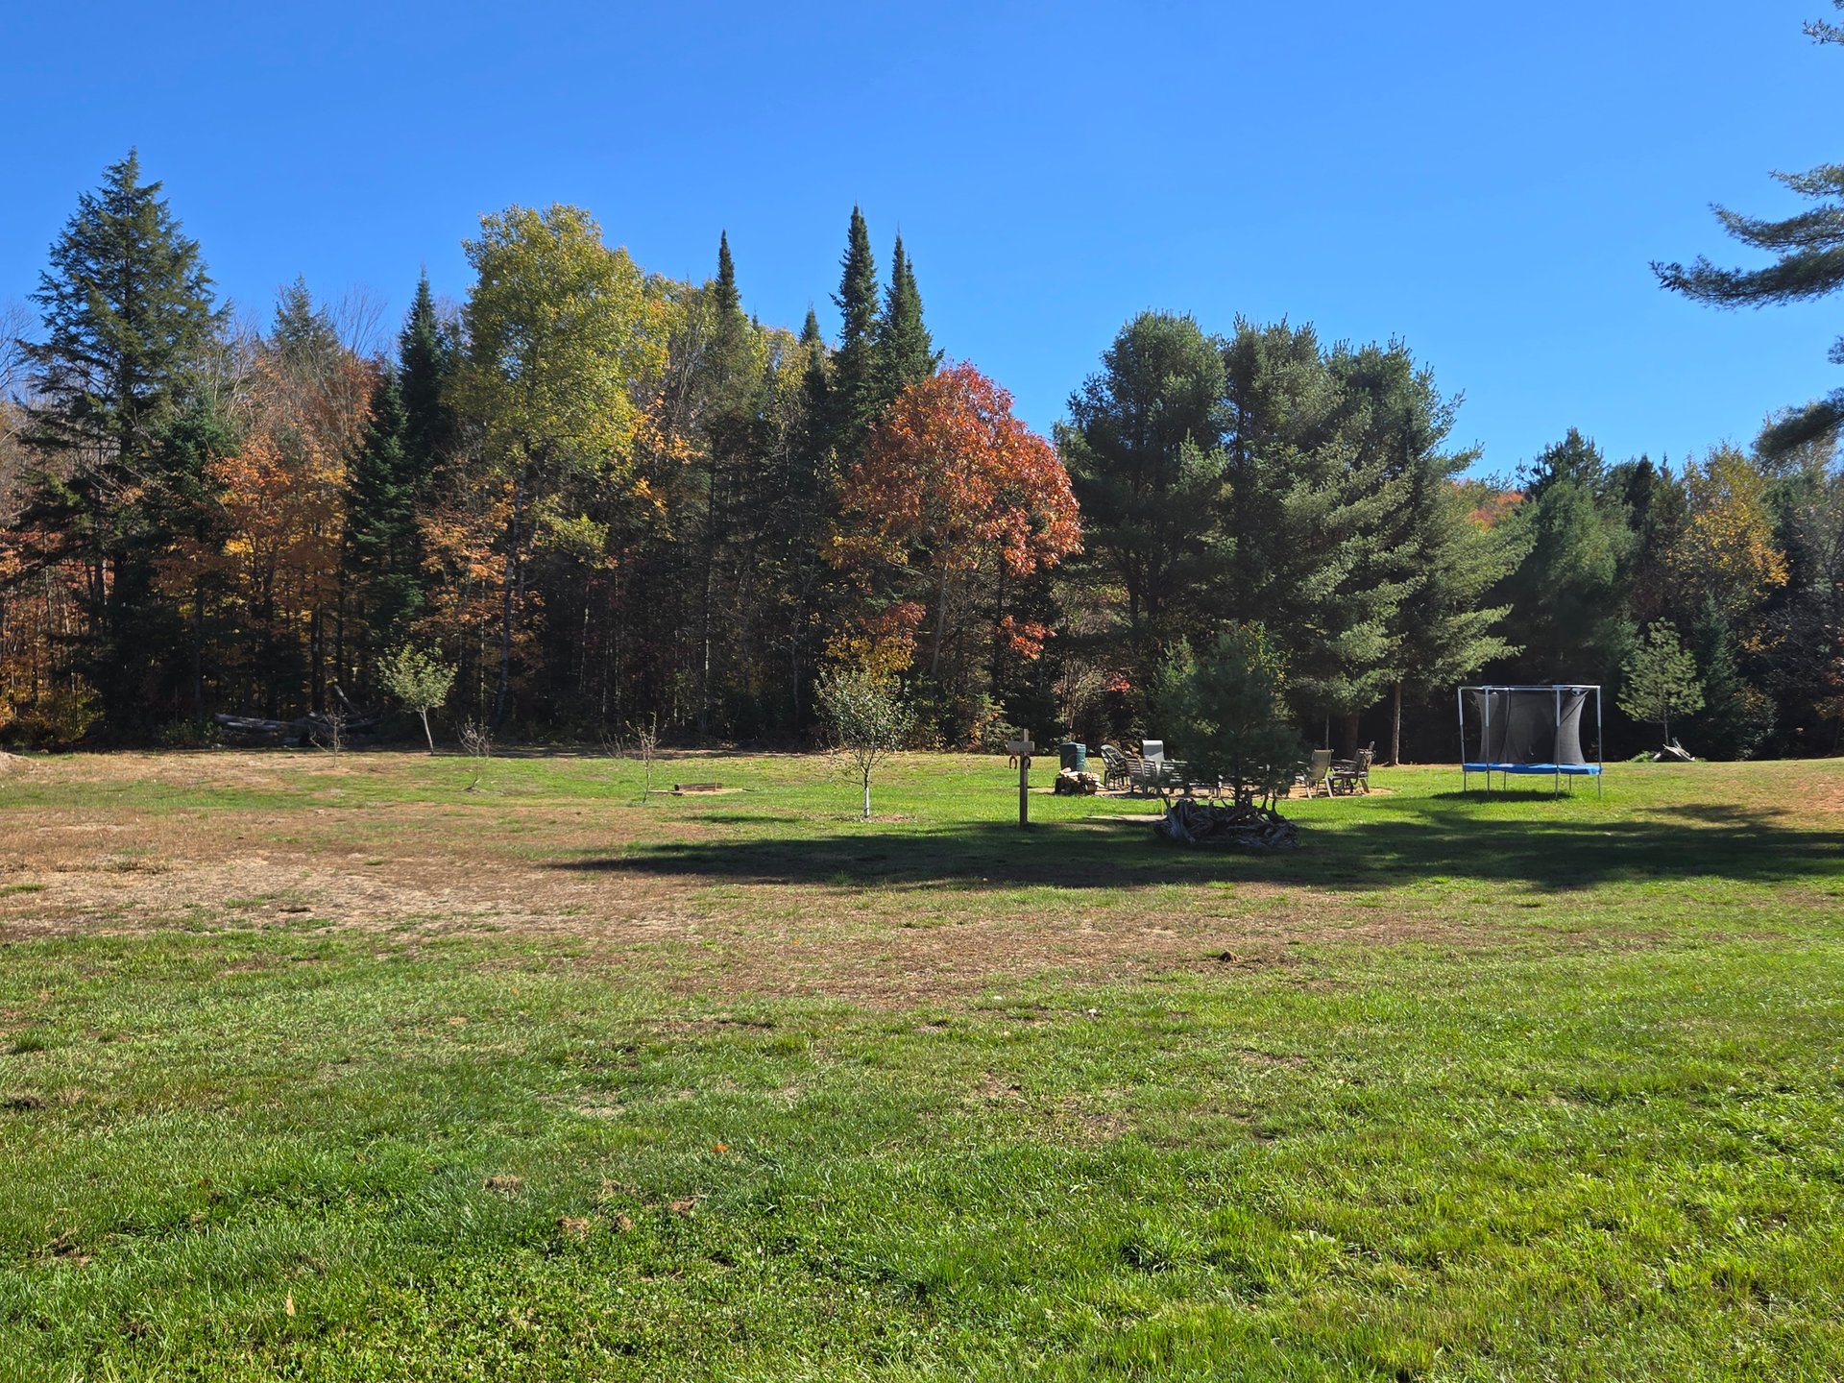
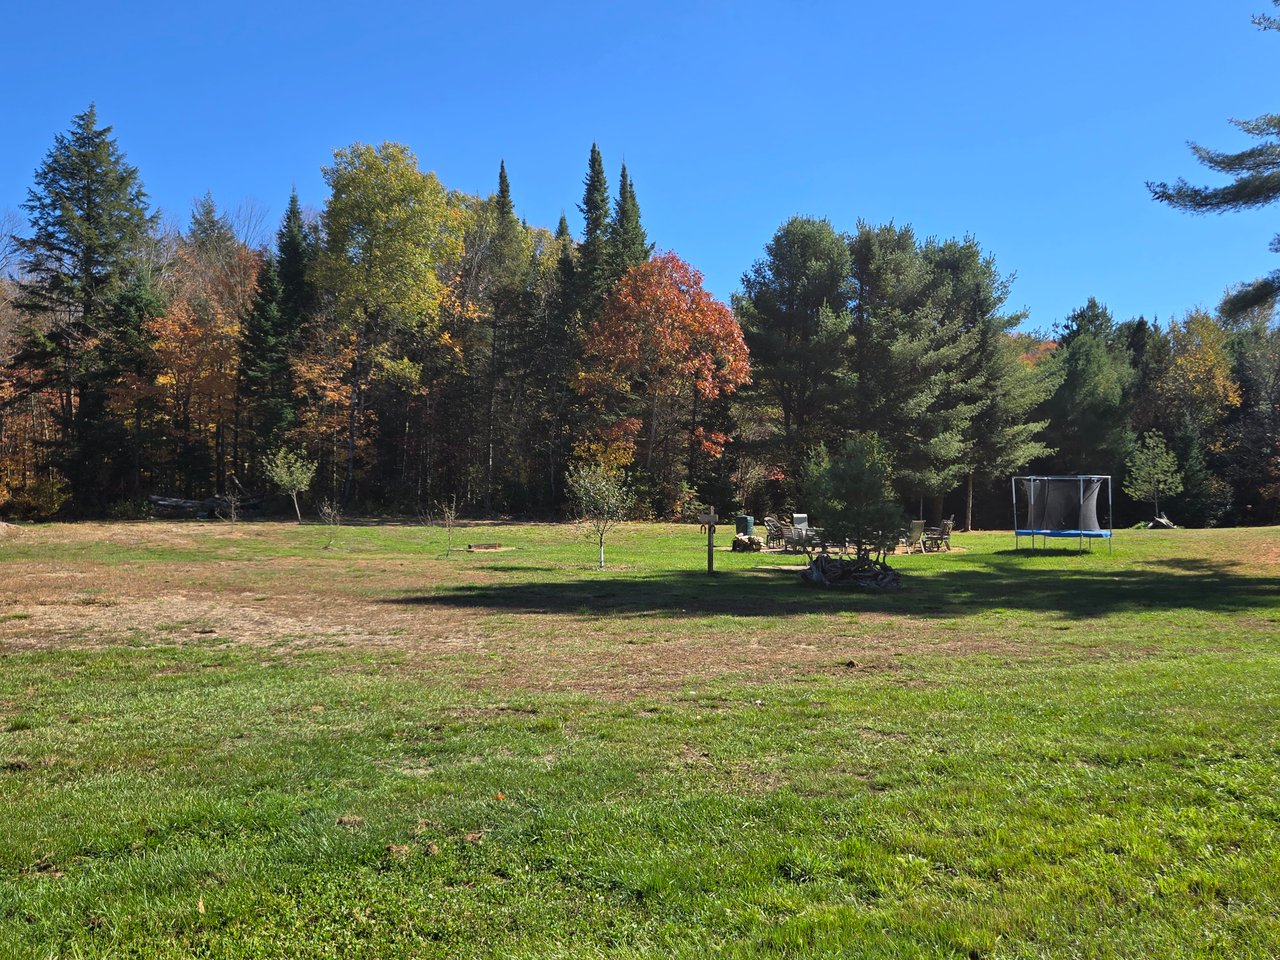
Broad grassy yard bordered by autumn trees, with a seating area, fire pit, and trampoline.
SEE ALL PHOTOS
Dark-brown house with a red front door, two-car garage, and pine trees beside the driveway.
Open yard with patches of snow, cut wood, and mature trees surrounding the clearing.
Entryway with stairs, a warm wood railing, and sunlight across the floor.
Open upper landing with warm wood floors, wooden railing, and tall wood-trimmed windows.
Kitchen with dark wood cabinets, a large stone-topped island, and windows overlooking greenery.
Kitchen with a granite island, dark wood cabinets, stainless steel appliances, and windows overlooking trees.
Kitchen with a large stone-topped island, dark wood cabinets, and stainless steel refrigerator.
Kitchen with dark wood cabinetry, stainless steel appliances, and a central stone-topped island.
Kitchen with dark wood cabinets, a central island, stainless steel appliances, and large wood-trimmed windows.
Bright dining area with wood floors, warm trim, and windows overlooking trees.
Living room with a gray sectional, colorful wood accent wall, and stone fireplace beneath a television.
Living room with a stone fireplace, blue sectional sofa, wood floors and rustic trunk coffee table.
Bedroom with a dark bed, white bedding, and a window overlooking trees.
Bedroom with a white bed, dark dresser, and natural wood trim.
Bathroom with a wood-grain vanity, dark countertop, and window overlooking leafy trees.
Bathroom with a beige-tiled tub and shower, red curtain, wicker hamper, and wood-look flooring.
Bedroom with a green patchwork bedspread, lace-curtained window, and ornate purple mirror.
Furnished bedroom with a green patchwork bedspread, wood-framed window, and wicker drawer unit.
Bathroom with a dark wood vanity, speckled countertop, framed mirror, and lavender shower curtain.
Small office with a wooden desk and large window overlooking trees.
Interior staircase beside a wood-ceiling hallway with plank flooring and a small window.
Finished room with a wood-plank ceiling, wide flooring, and a black freestanding stove.
Bright vacant room with a wood-burning stove, tiled hearth, and plank ceiling.
Empty finished room with a knotty pine ceiling, wood-look flooring, and stairs.
Empty room with a wood-plank ceiling, wide-plank flooring, and a small window.
Vacant room with a knotty-pine ceiling, double closet doors, and a bathroom visible through the doorway.
Bathroom with a wood-plank ceiling, gray-tiled floor, and white tub and vanity.
Basement gym with exercise equipment, exposed ceiling joists, and wood-look flooring.
Raised wooden deck overlooks a spacious yard and wooded tree line, with a barbecue grill nearby.
Wooden deck beside a taupe-sided home, with a barbecue grill and woodland beyond.
Wooden deck with a hot tub and barbecue overlooking a wooded yard.
Raised dark-sided house with a wooden deck and stairs beside a broad lawn and wooded surroundings.
Brown-sided house with an attached garage and raised deck in a spacious yard.
A wooded pond reflecting trees, with a small wooden structure at the far edge.
Fenced rural yard with a black metal gate, small sheds, and mature trees.
Aerial view of a detached house and rear deck in a tree-lined clearing with patches of snow.
Aerial view of a house surrounded by trees, with an open yard, dirt driveway and patches of snow.
Aerial view of a house surrounded by woodland, with a pond and outbuildings.
Aerial view of a rural home and outbuildings in a wooded clearing beside a road.
Aerial view of wooded property surrounding a blue lake and smaller wetlands.
Aerial view of a wooded rural property, with scattered buildings beside a road and a lake nearby.
Aerial view of wooded rural property with clearings and small buildings beside a winding road.
Aerial view of a wooded Huntsville property with a central clearing, outbuildings, and a distant lake.
Aerial view of wooded acreage with scattered buildings, clearings, and a winding access road.
Wooded backyard with a broad lawn, mature pines, and part of the house.
Wooded yard with a picnic table beneath mature trees and a small wooden enclosure.
Broad grassy yard bordered by autumn trees, with a seating area, fire pit, and trampoline.
For Sale

3184 Ravenscliffe Road, Huntsville

3184 Ravenscliffe Road, Huntsville, ON P1H 2J2, Canada

$779,800 CAD
** WATCH LISTING VIDEO ** Set on over 15 acres in Huntsville's Stisted community, this property offers a rare combination of usable land, privacy, and practical upgrades. The home has just been fully repainted and features a redesigned staircase along with new wide plank luxury vinyl flooring throughout the basement and front entry, giving it a clean, updated feel. The main level is bright and open with a functional kitchen, dining, and living space that walks out to a great size deck overlooking your mature treed property. With 3+1 bedrooms and a finished walkout basement, there is plenty of room for family living, guests, or flexible use like a home office or rec space. Outside, the property is well suited for a range of uses with fenced areas, outbuildings, trails, and a mix of cleared land and mature forest, plus a creek running through the back of the property. A unique feature is the septic system's RV hookup, making it easy to accommodate trailers or create your own on-site camping setup. Located on a year round municipal road just 15 minutes from downtown Huntsville, this is a strong option for buyers looking for space and versatility without giving up convenience. Currently enjoyed as a hobby farm, this property offers a truly unique lifestyle opportunity.

4
beds

3
baths

1,467 Sq.Ft. LIVING AREA

Brandon Tait

Brandon Tait

Features & Amenities

Interior

  • total bedrooms4
  • Total bathrooms3
  • full bathrooms3

Area & Lot

  • Status For Sale
  • Living Area1,467 Sq.Ft.
  • MLS® IDX13056794
  • TypeResidential
  • YEAR BUILT2017

Exterior

  • water SourceDrilled Well
  • AIR CONDITIONINGCentral Air, Air Exchanger

Financial

  • Sales Price$779,800 CAD
  • Real Estate Tax $3,947 CAD/yr
Open yard with patches of snow, cut wood, and mature trees surrounding the clearing.

Schedule a Showing

We would love to show you our beautiful property. Please select your preferred date and time below. An agent will be in touch shortly to confirm your appointment.

Schedule a Showing

We would love to show you our beautiful property. Please select your preferred date and time below. An agent will be in touch shortly to confirm your appointment.

Thank you for your interest in 3184 Ravenscliffe Road, Huntsville, ON P1H 2J2, Canada. We are reviewing your request and will be in touch shortly!

Mortgage Calculator

Estimate your monthly mortgage payment, including the principal and interest, property taxes, and HOA. Adjust the values to generate a more accurate rate.
All estimates are provided for informational purposes only. Actual amounts may vary.
$0,000 Your Payment 20 15 65
$0,000 Your Payment

Work With Us

Are you interested in buying or selling a home? Look no further than working with you Canada real estate experts.

Follow Me on Instagram