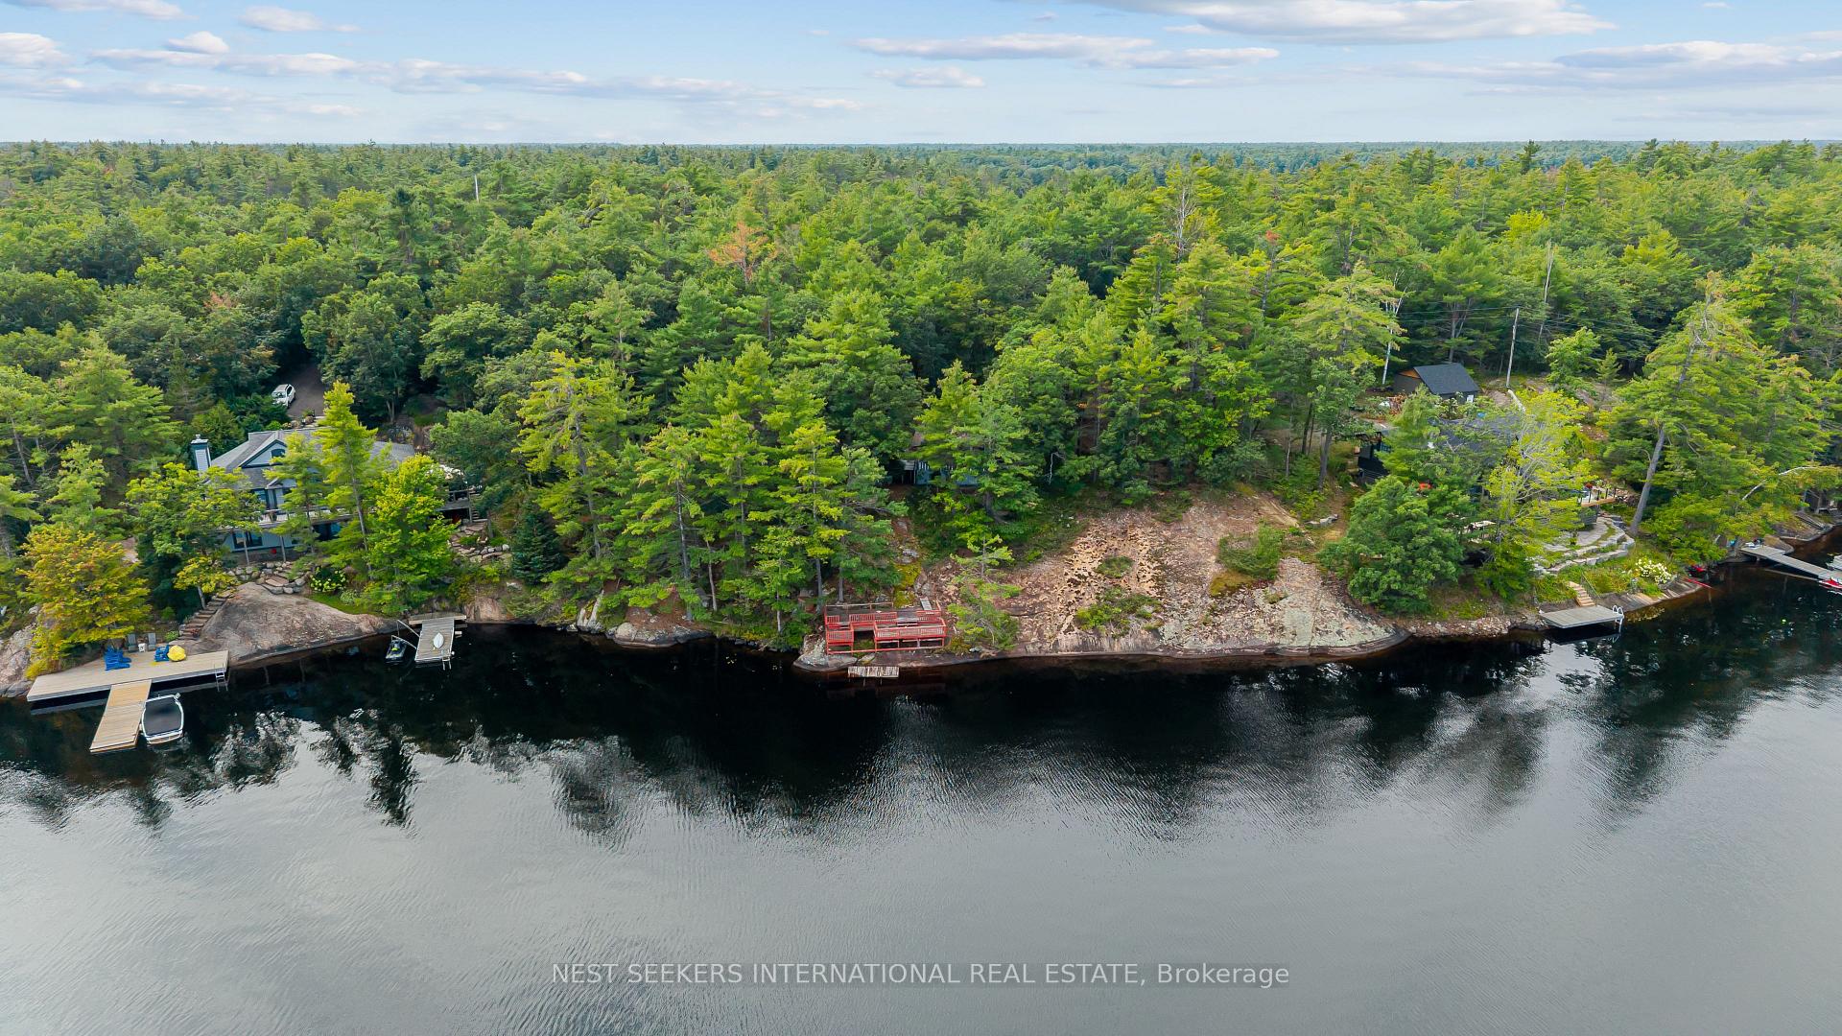
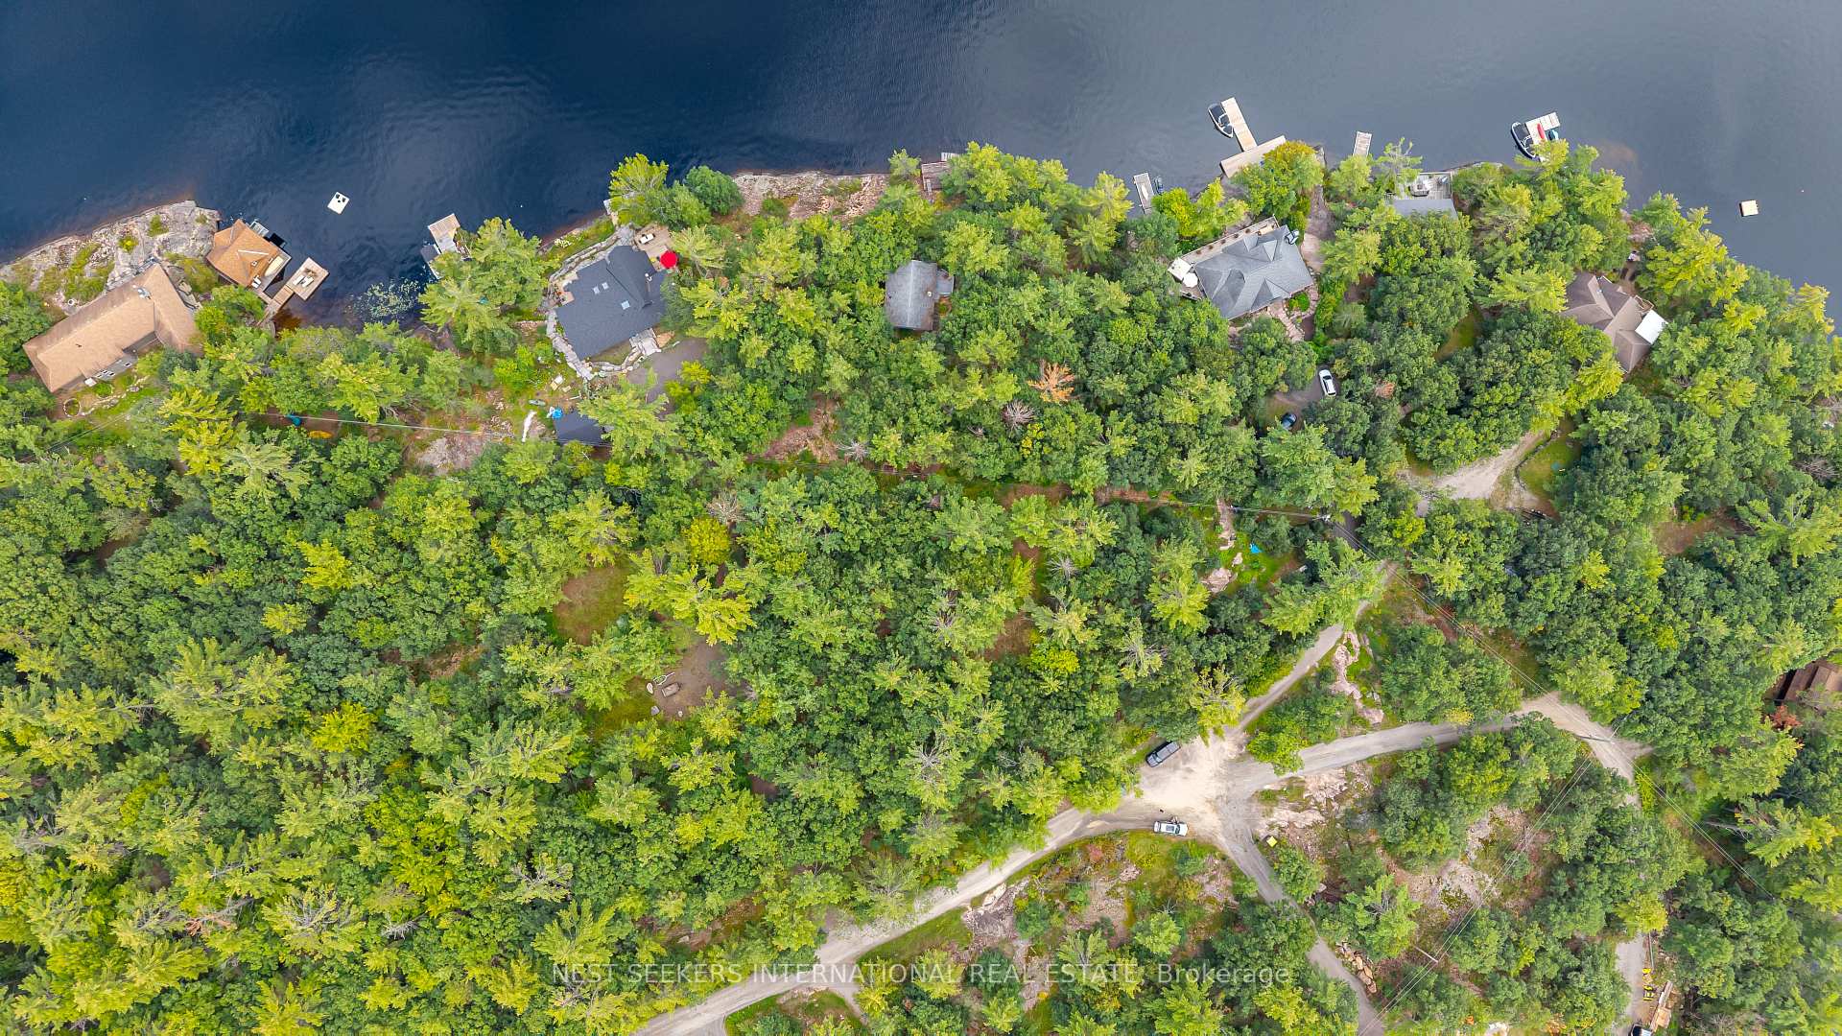
Aerial view of a forested waterfront with homes, rocky shoreline, and docks.
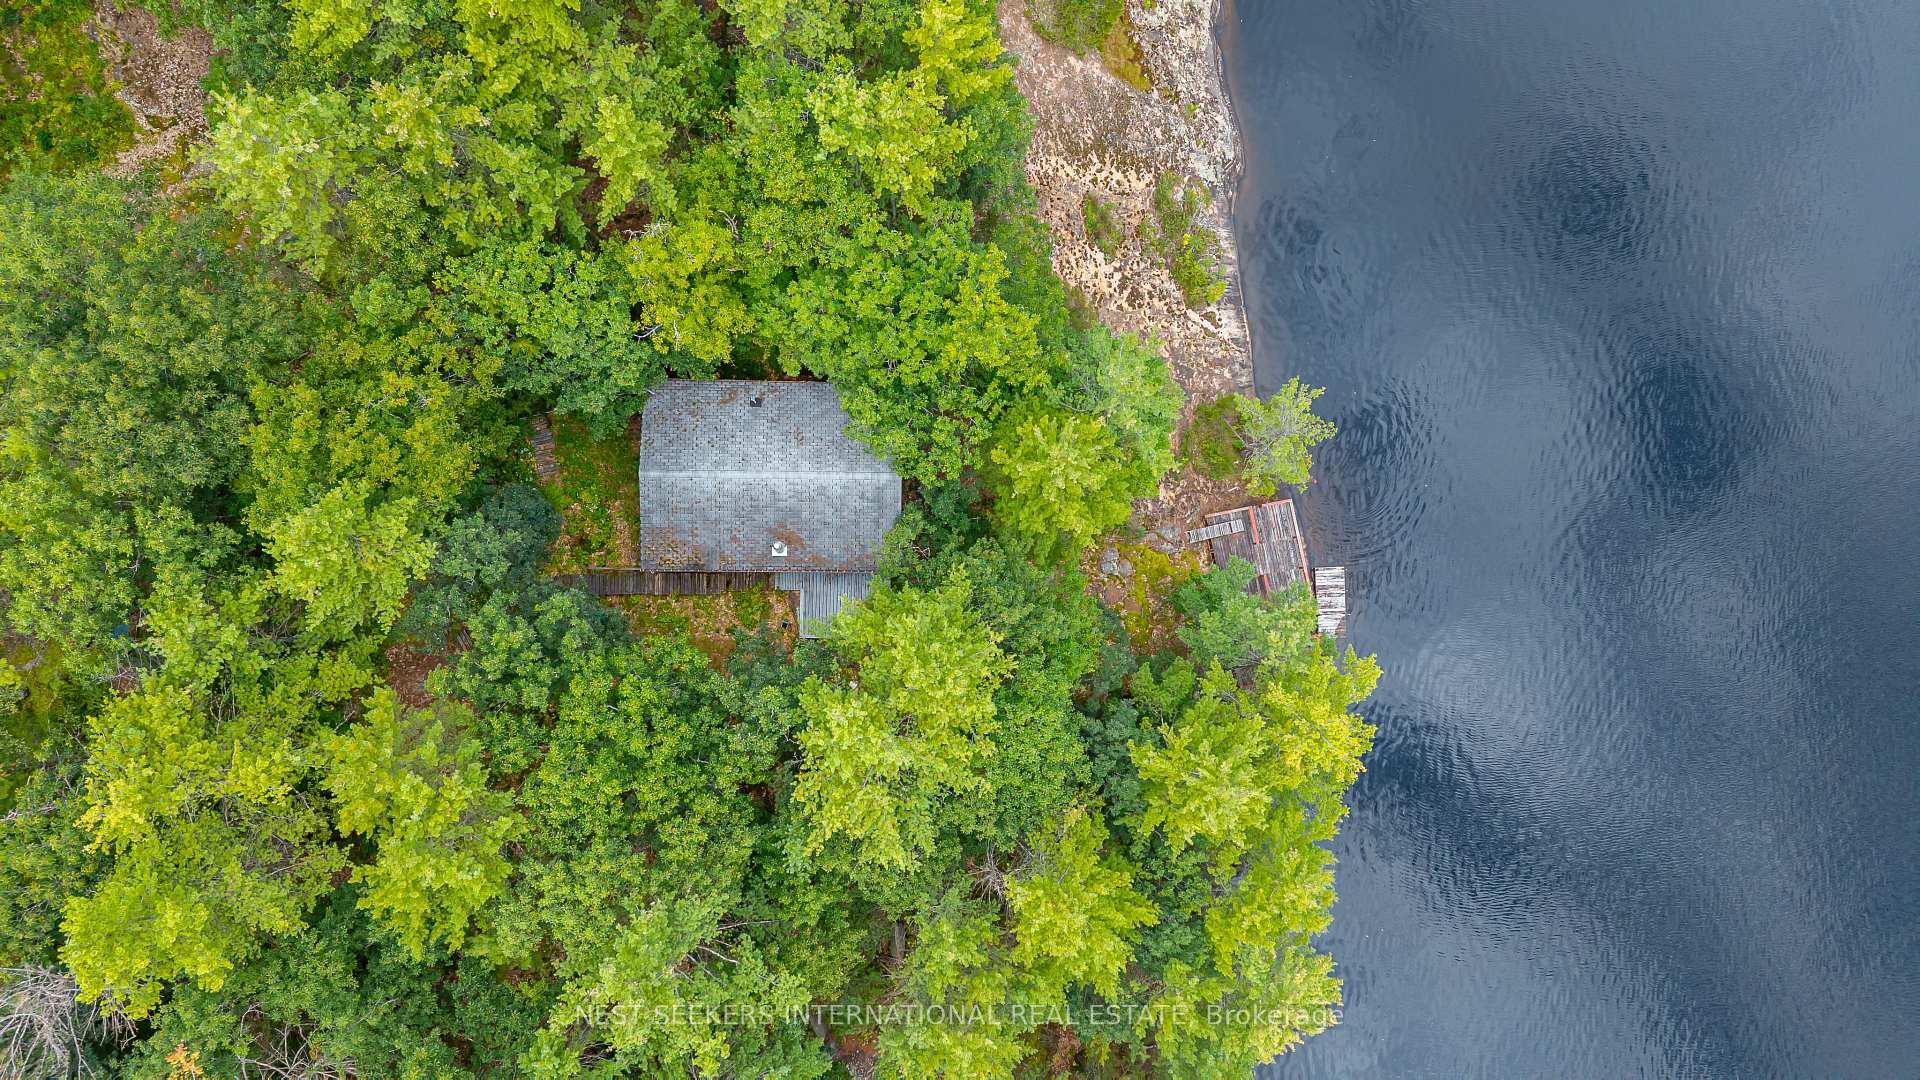
Aerial view of a wooded rocky waterfront property with a dock and neighboring homes.
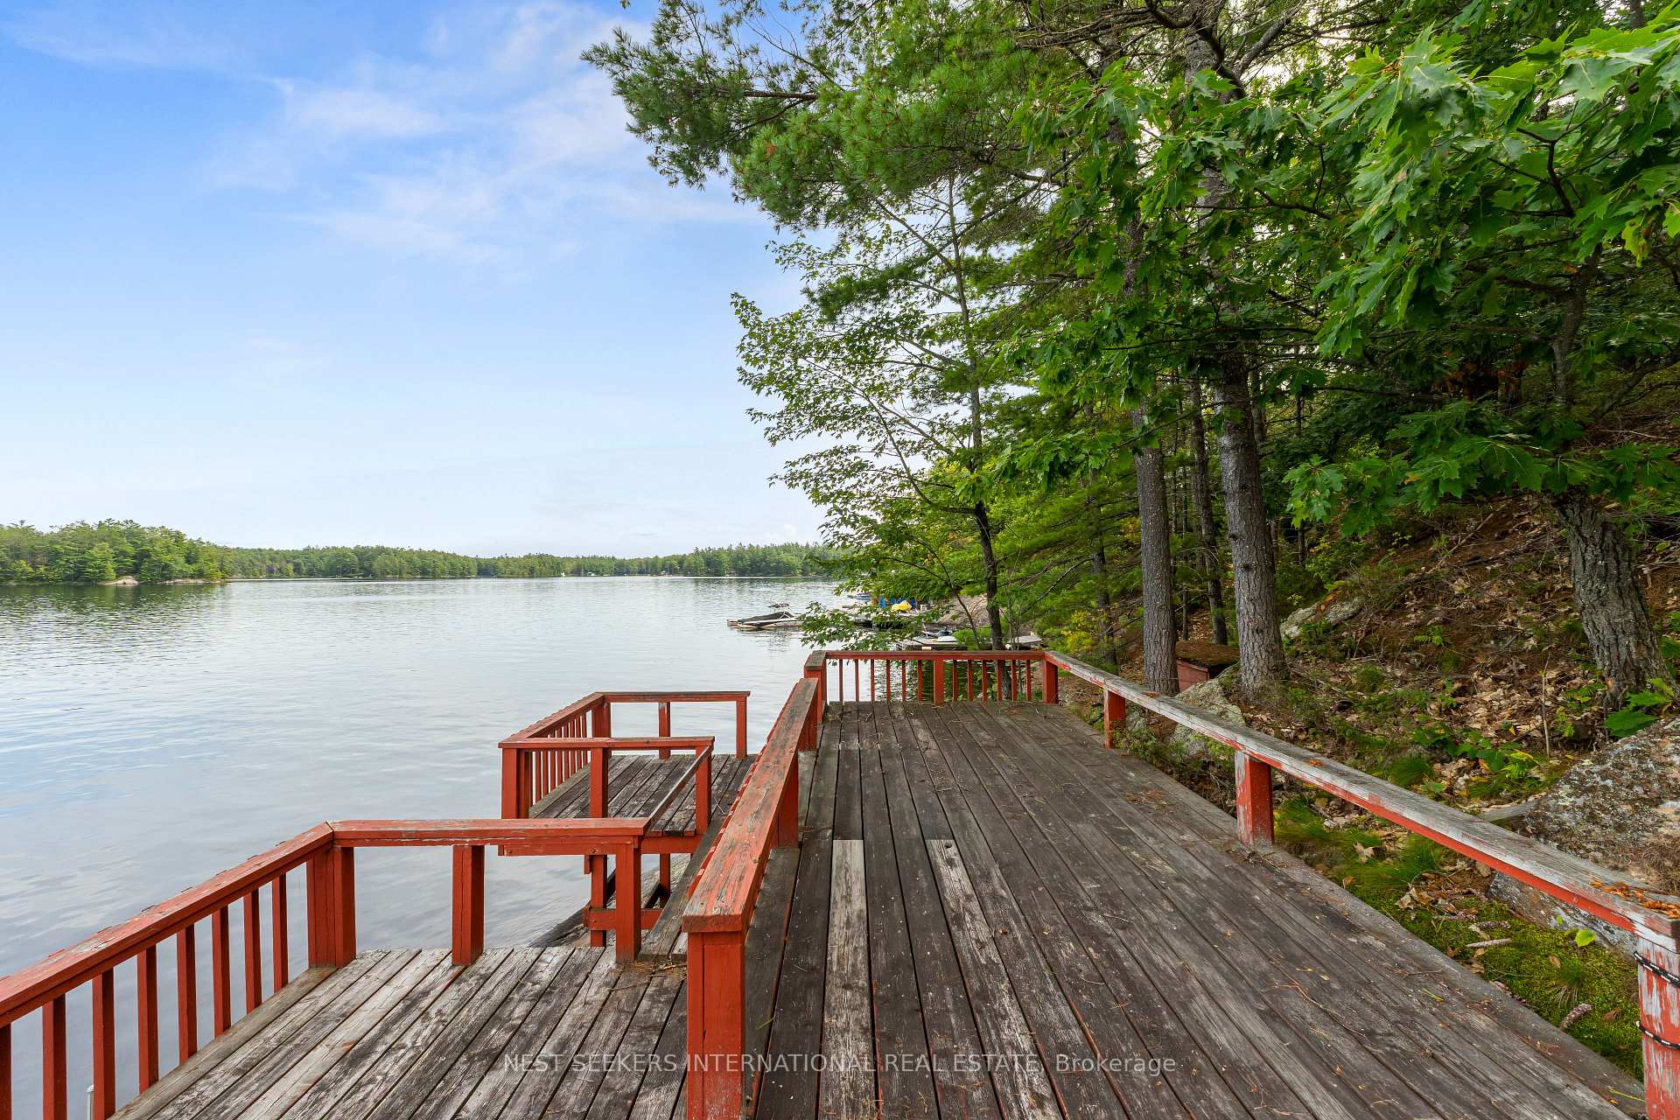
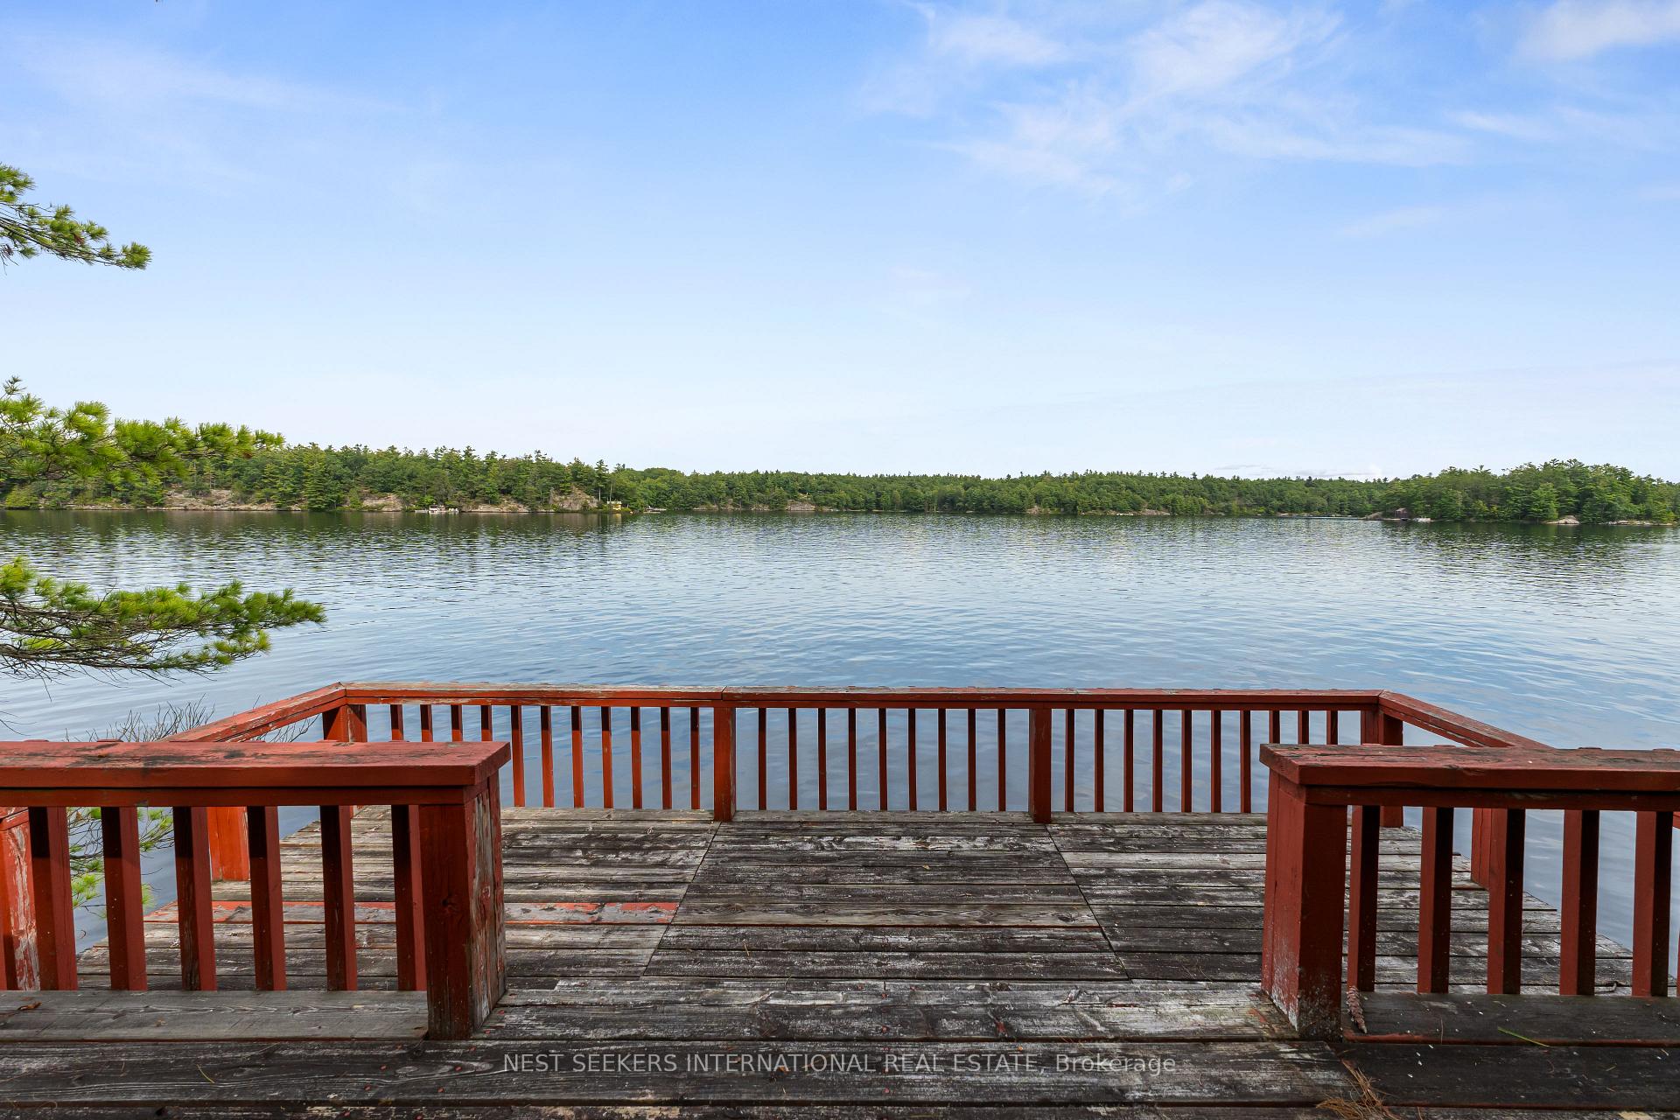
Wooden waterfront deck with red railings overlooking a calm lake and wooded shoreline.
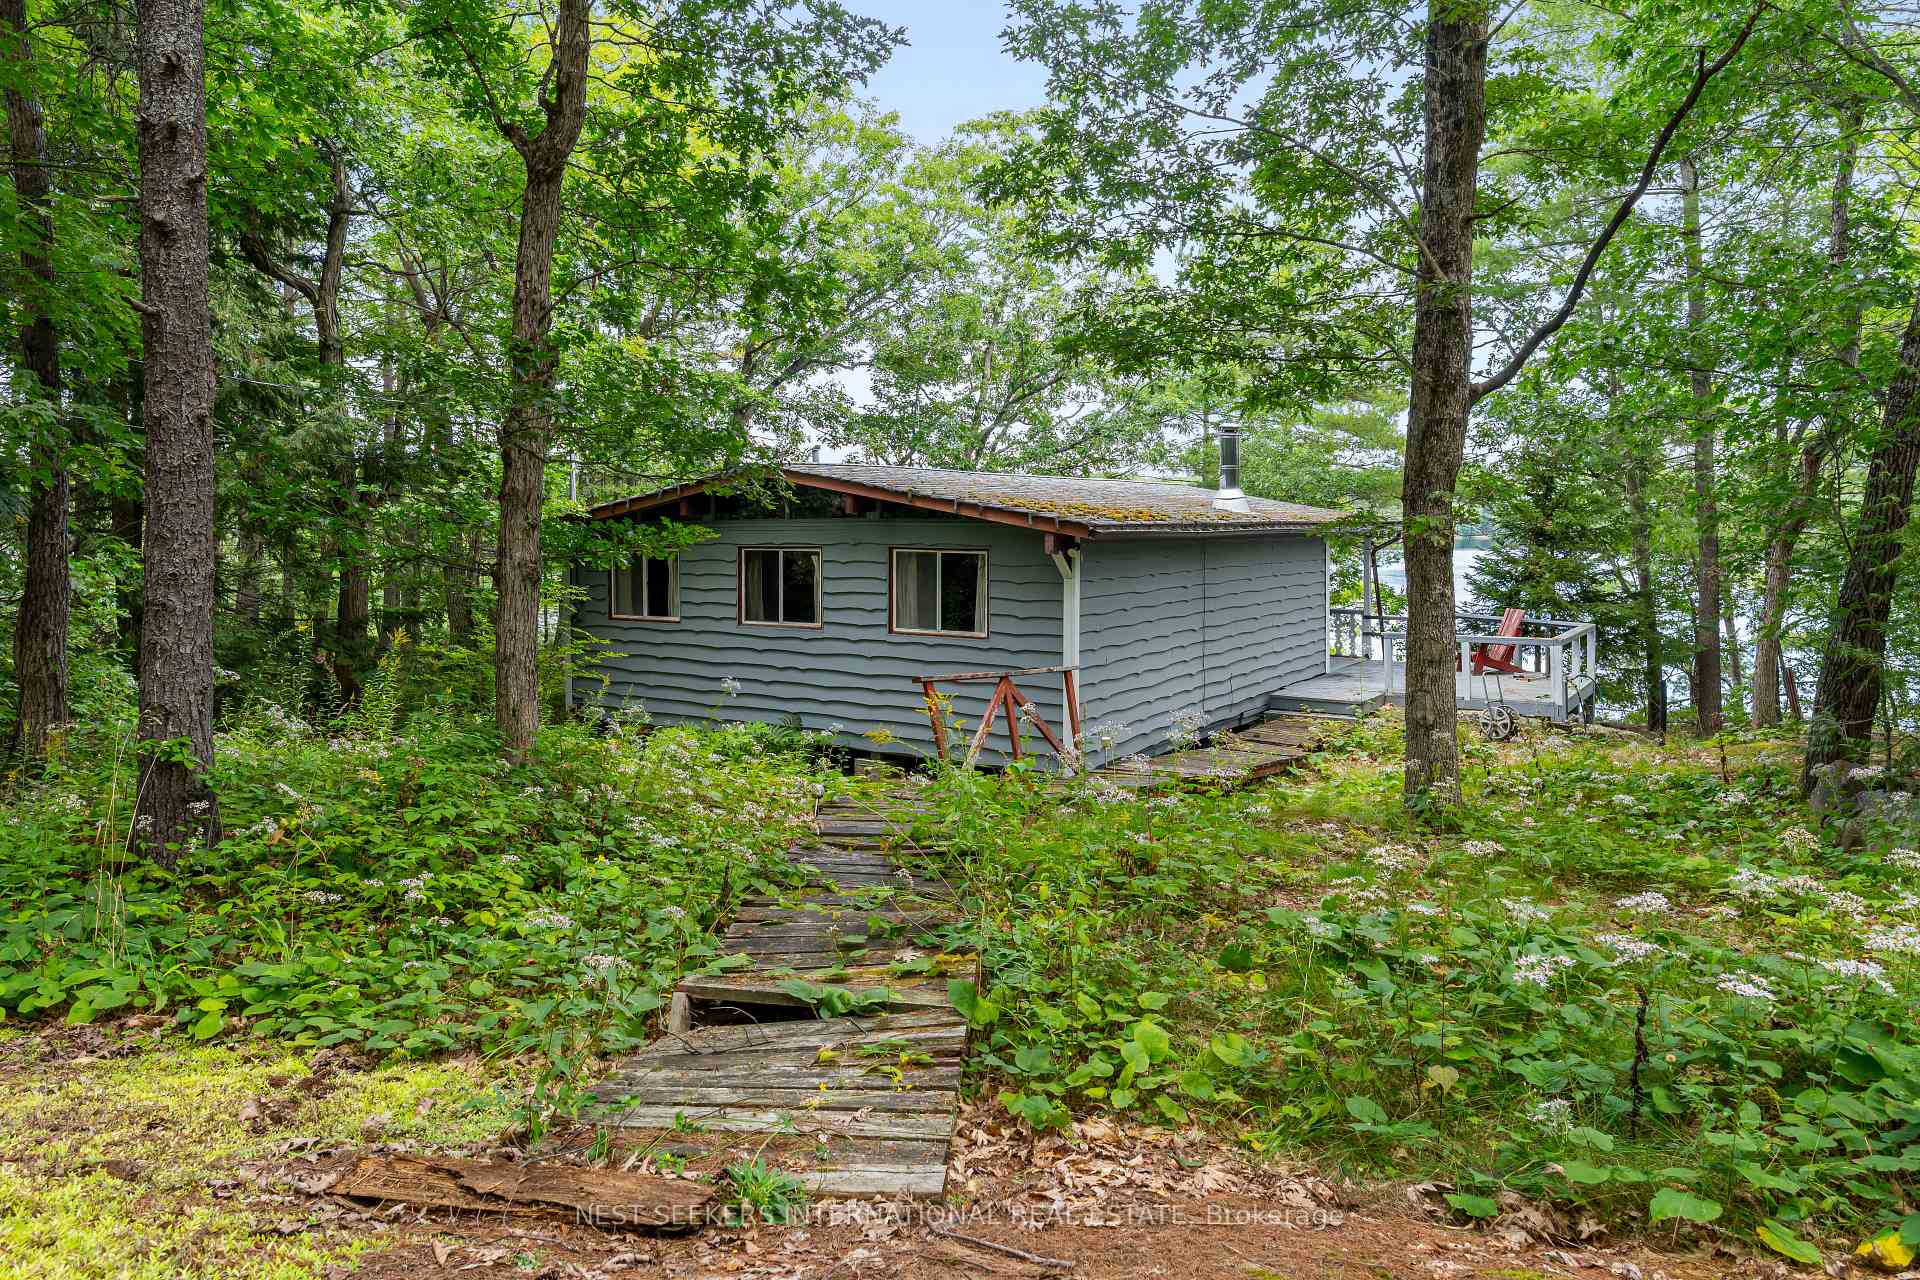
Wooded lakeside cottage with a weathered plank path leading to its deck.
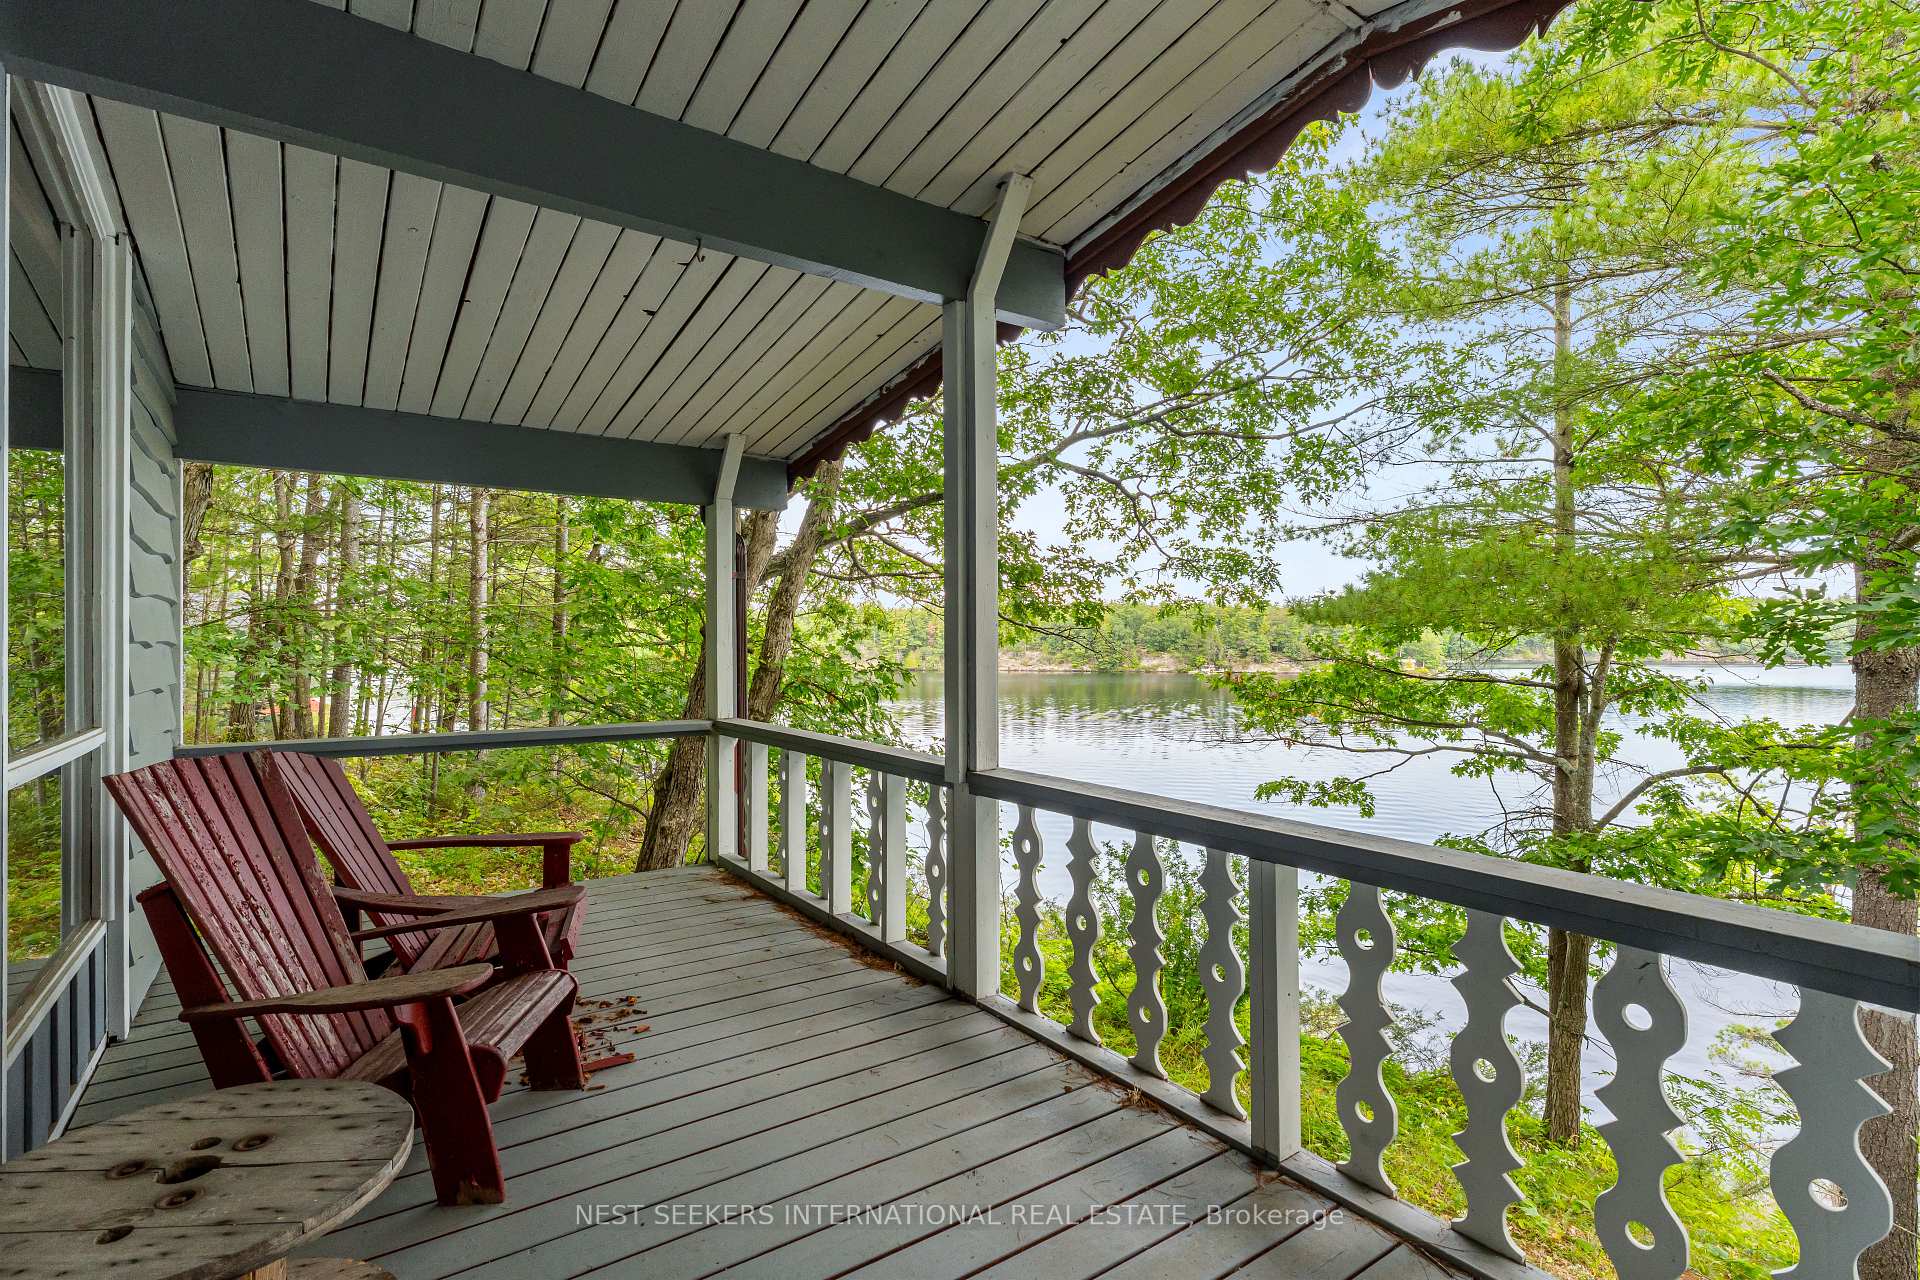
Covered lakeside porch with red Adirondack chairs overlooking the water through leafy trees.
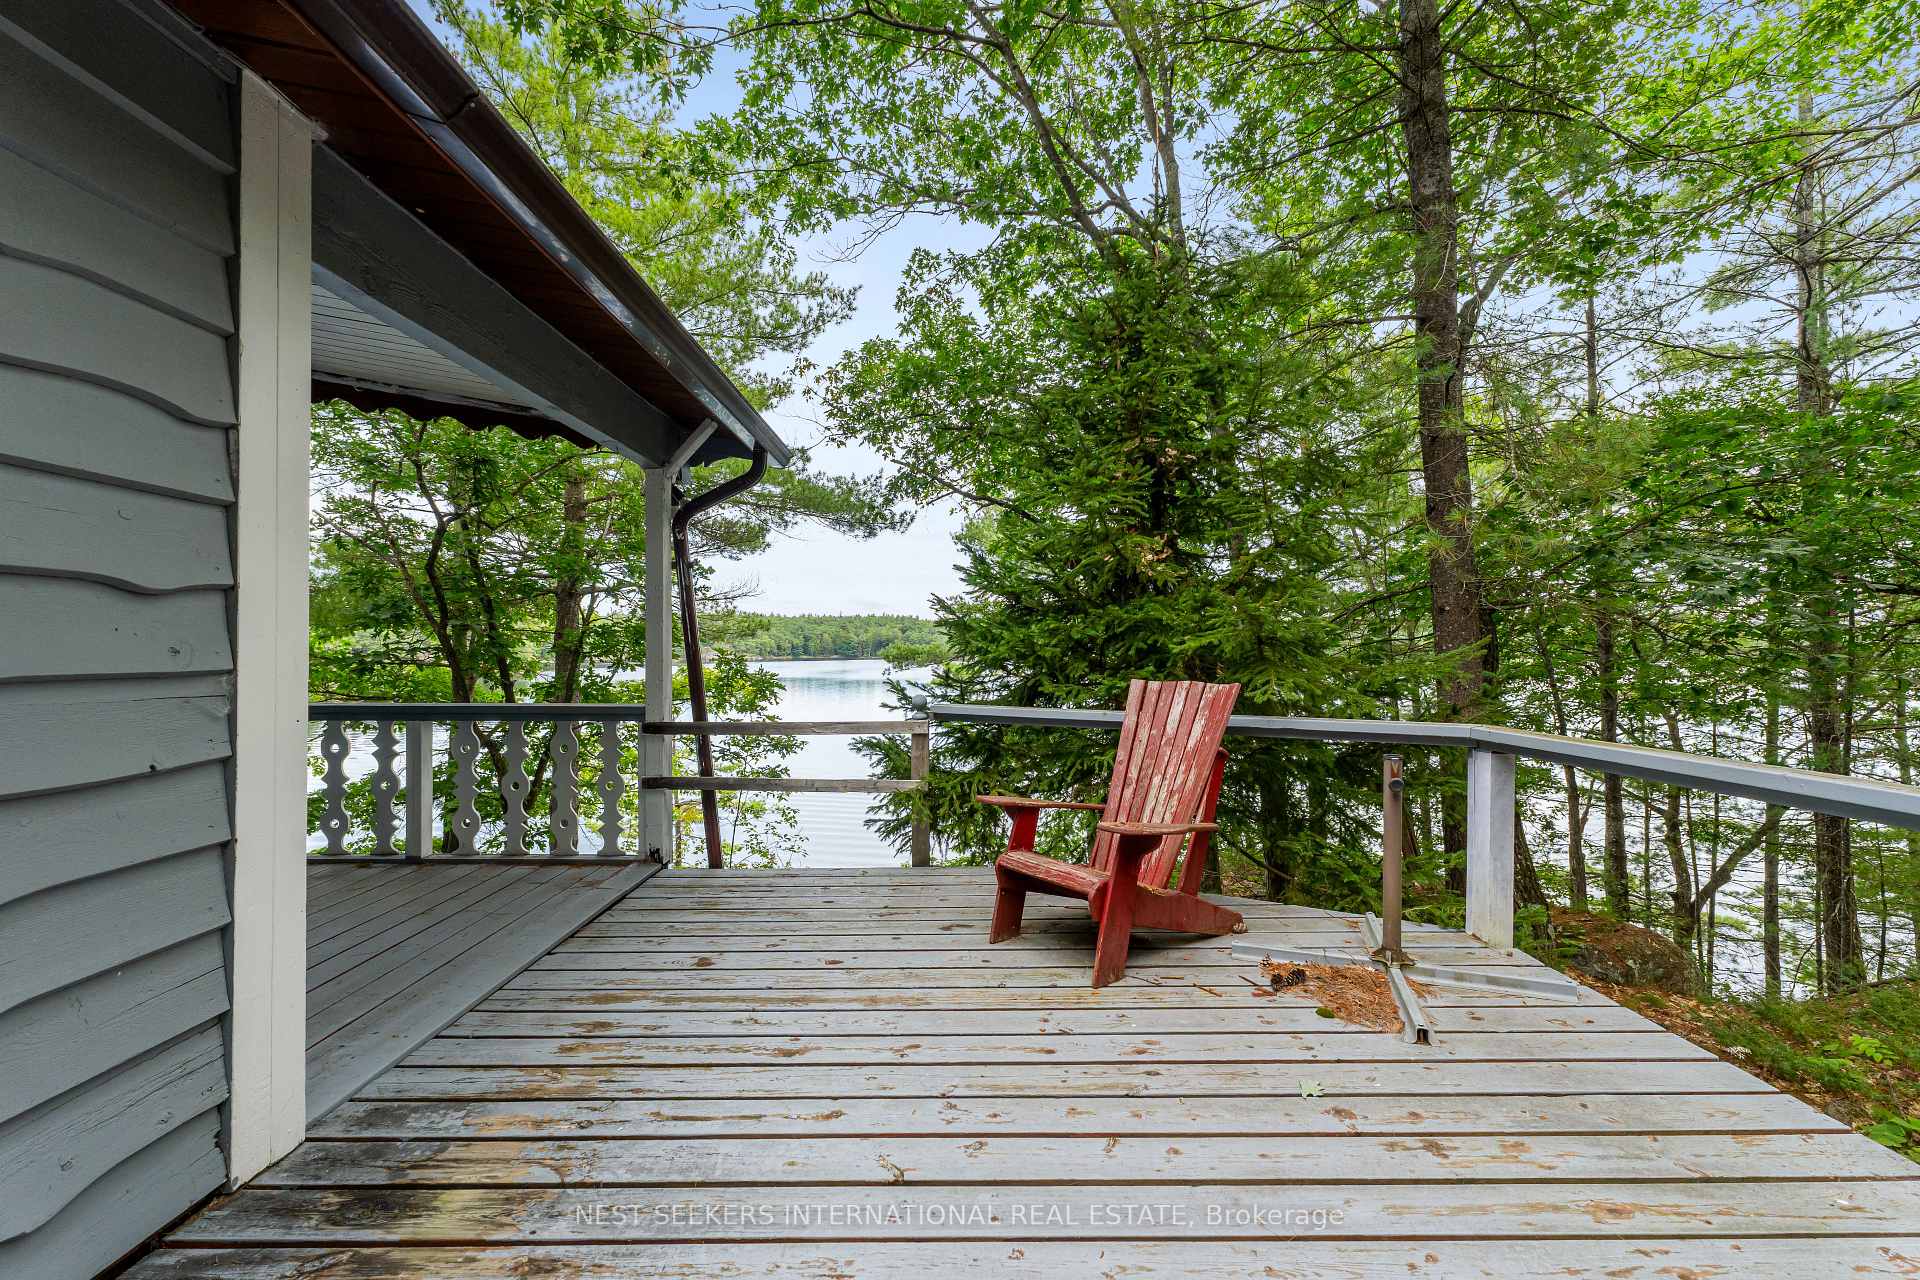
Wooden deck overlooking the lake, with a red Adirondack chair among leafy trees.
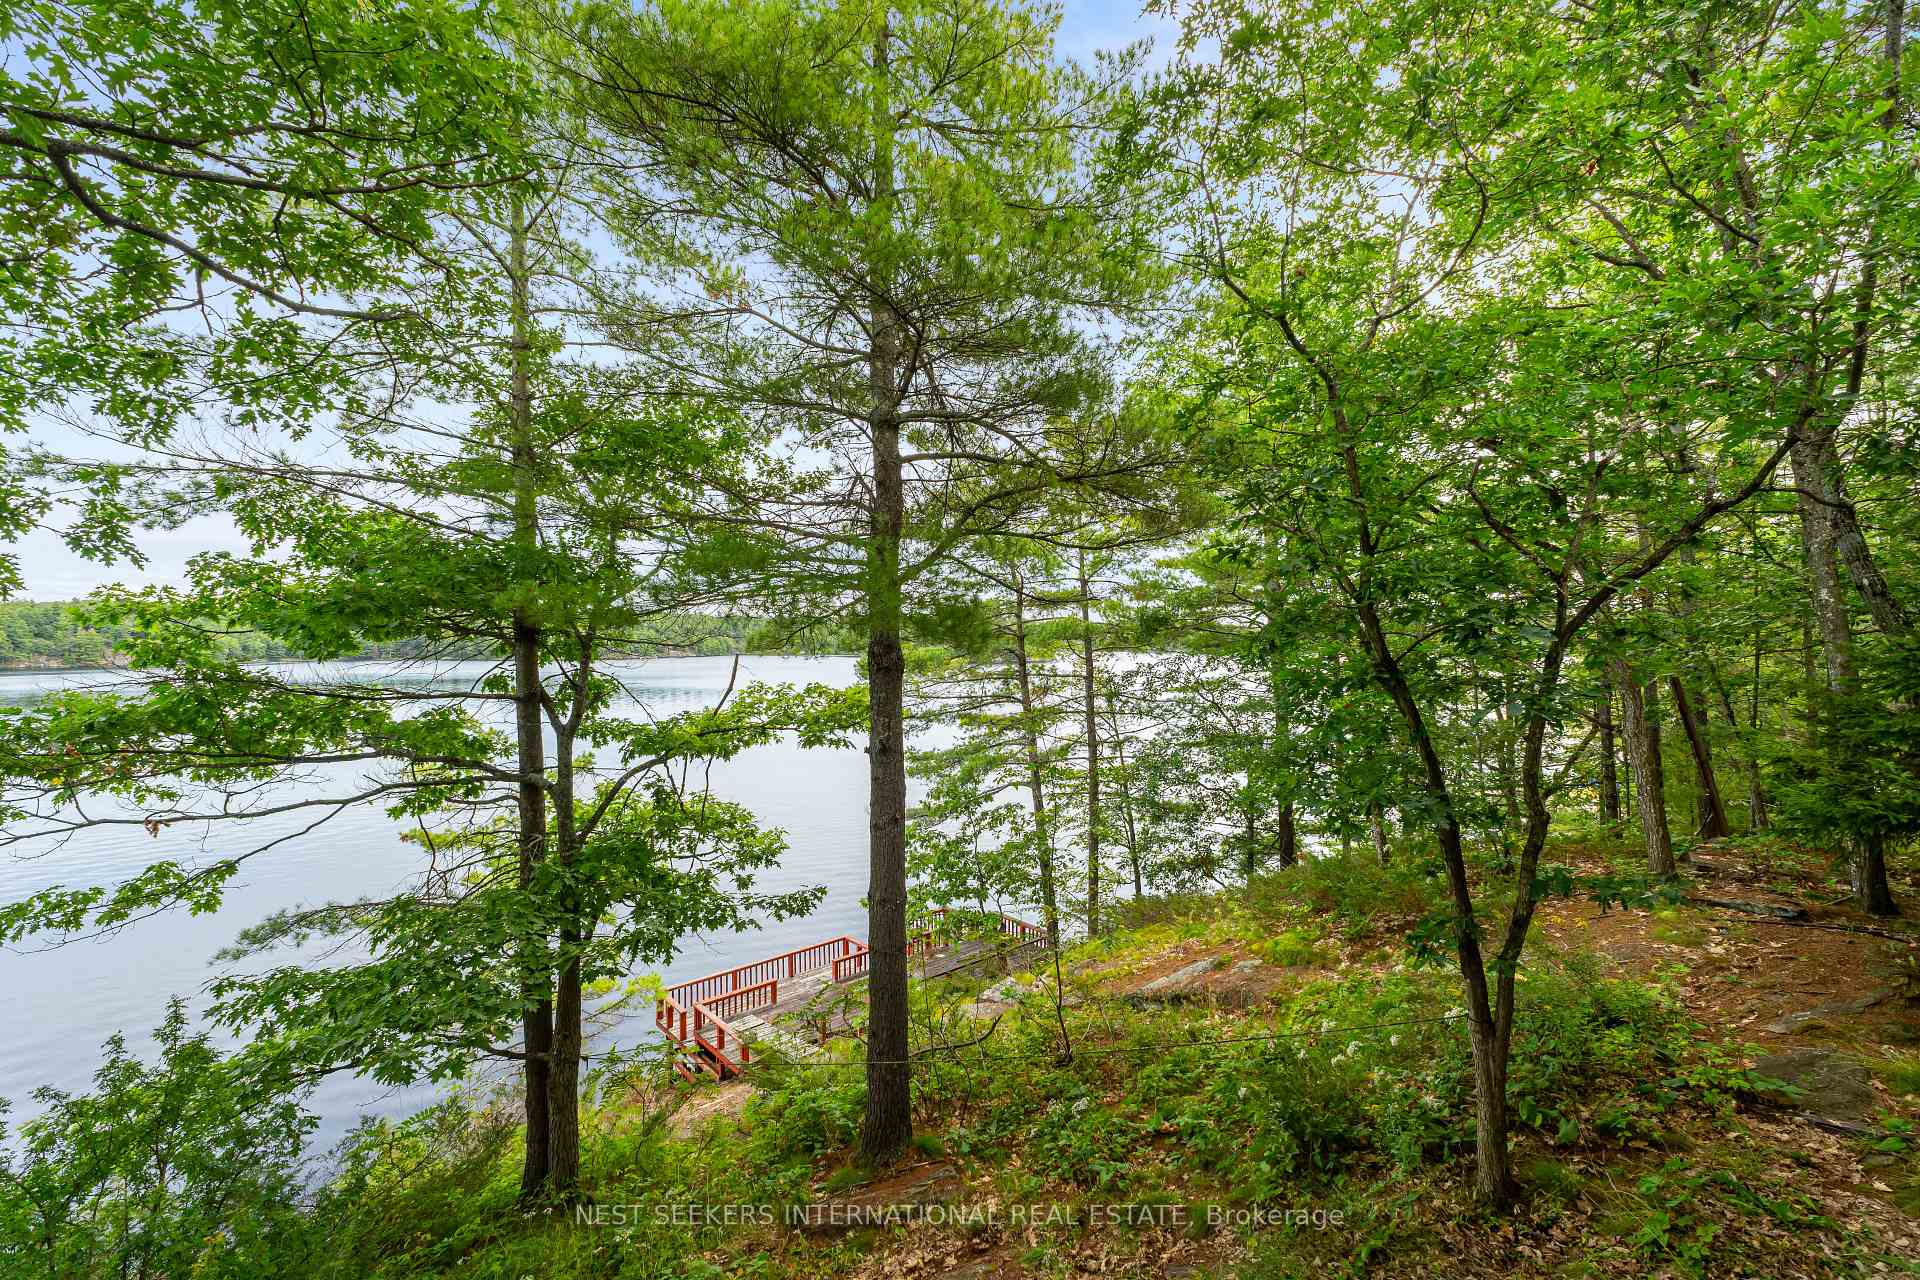
Wooded lakeshore with a red-railed dock extending beside calm water.
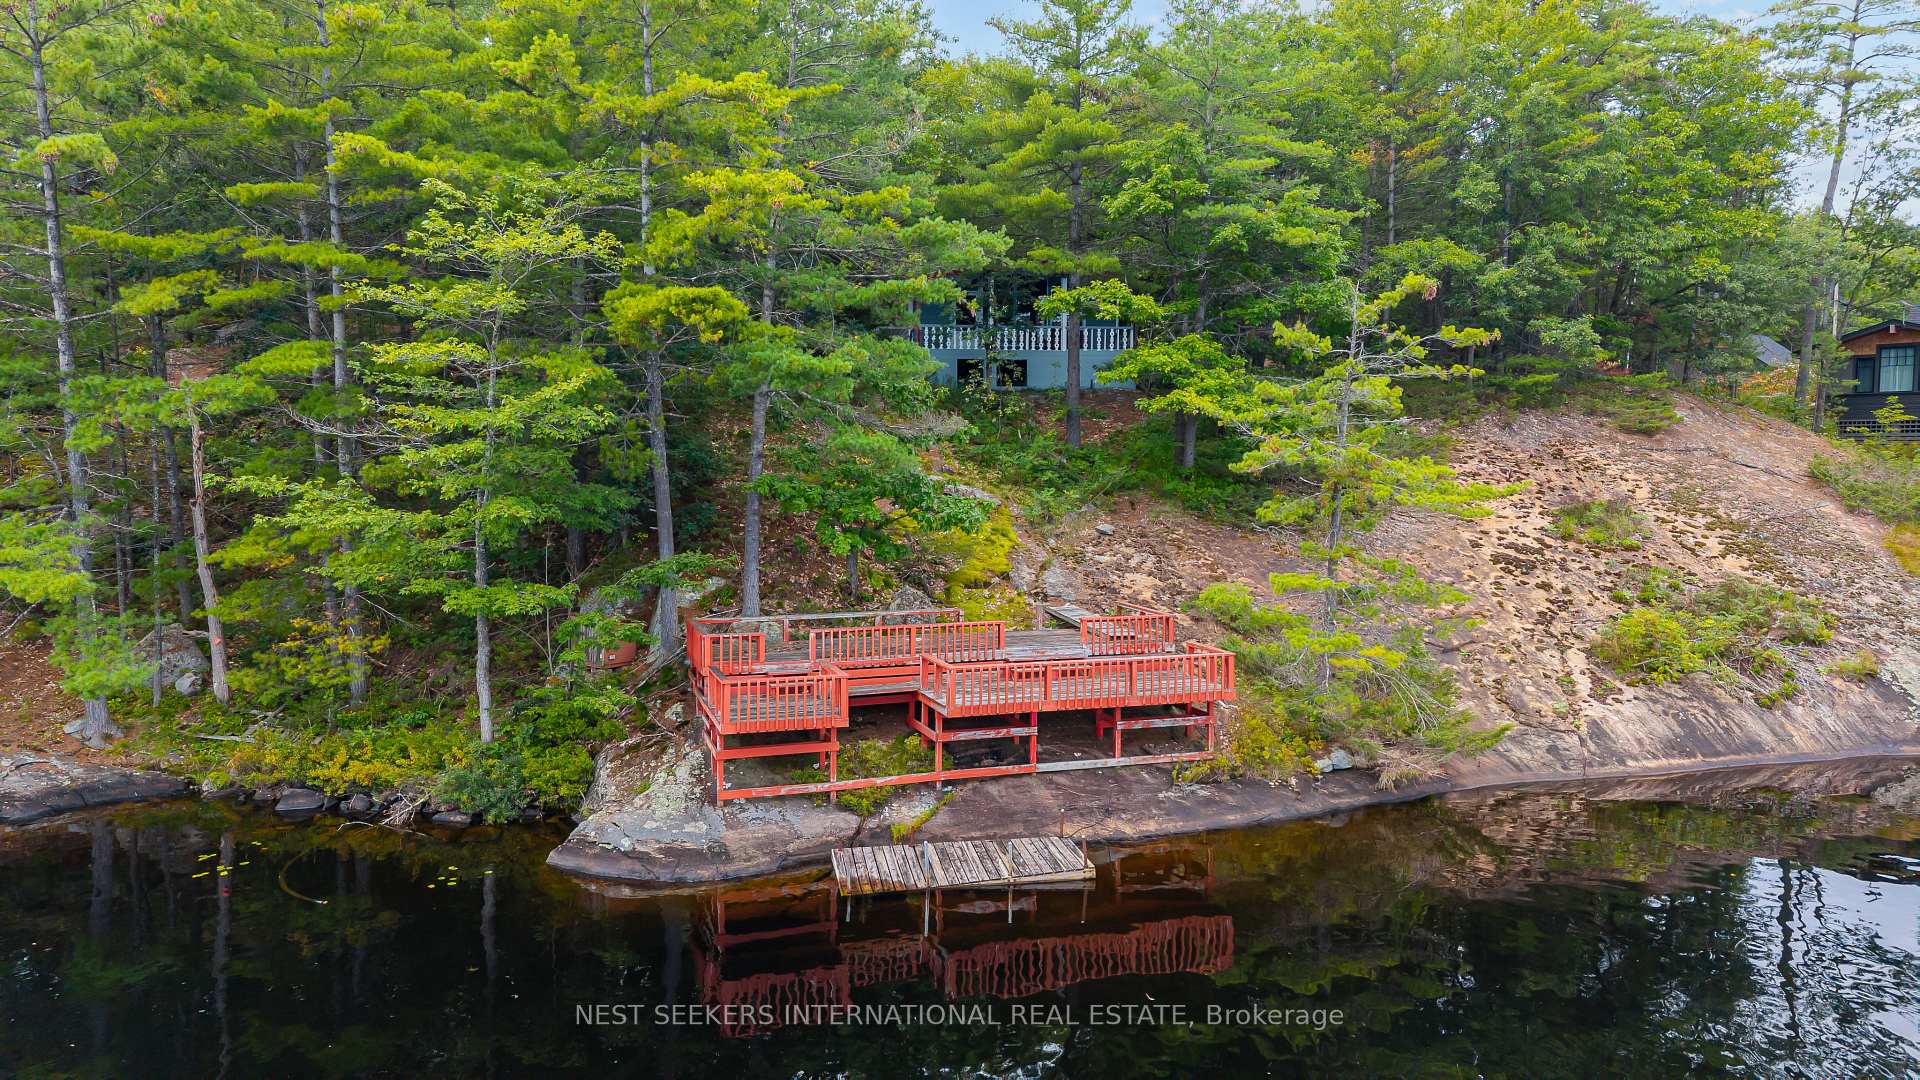
Wooded waterfront property with a red-railed deck, rocky shoreline, and small dock.
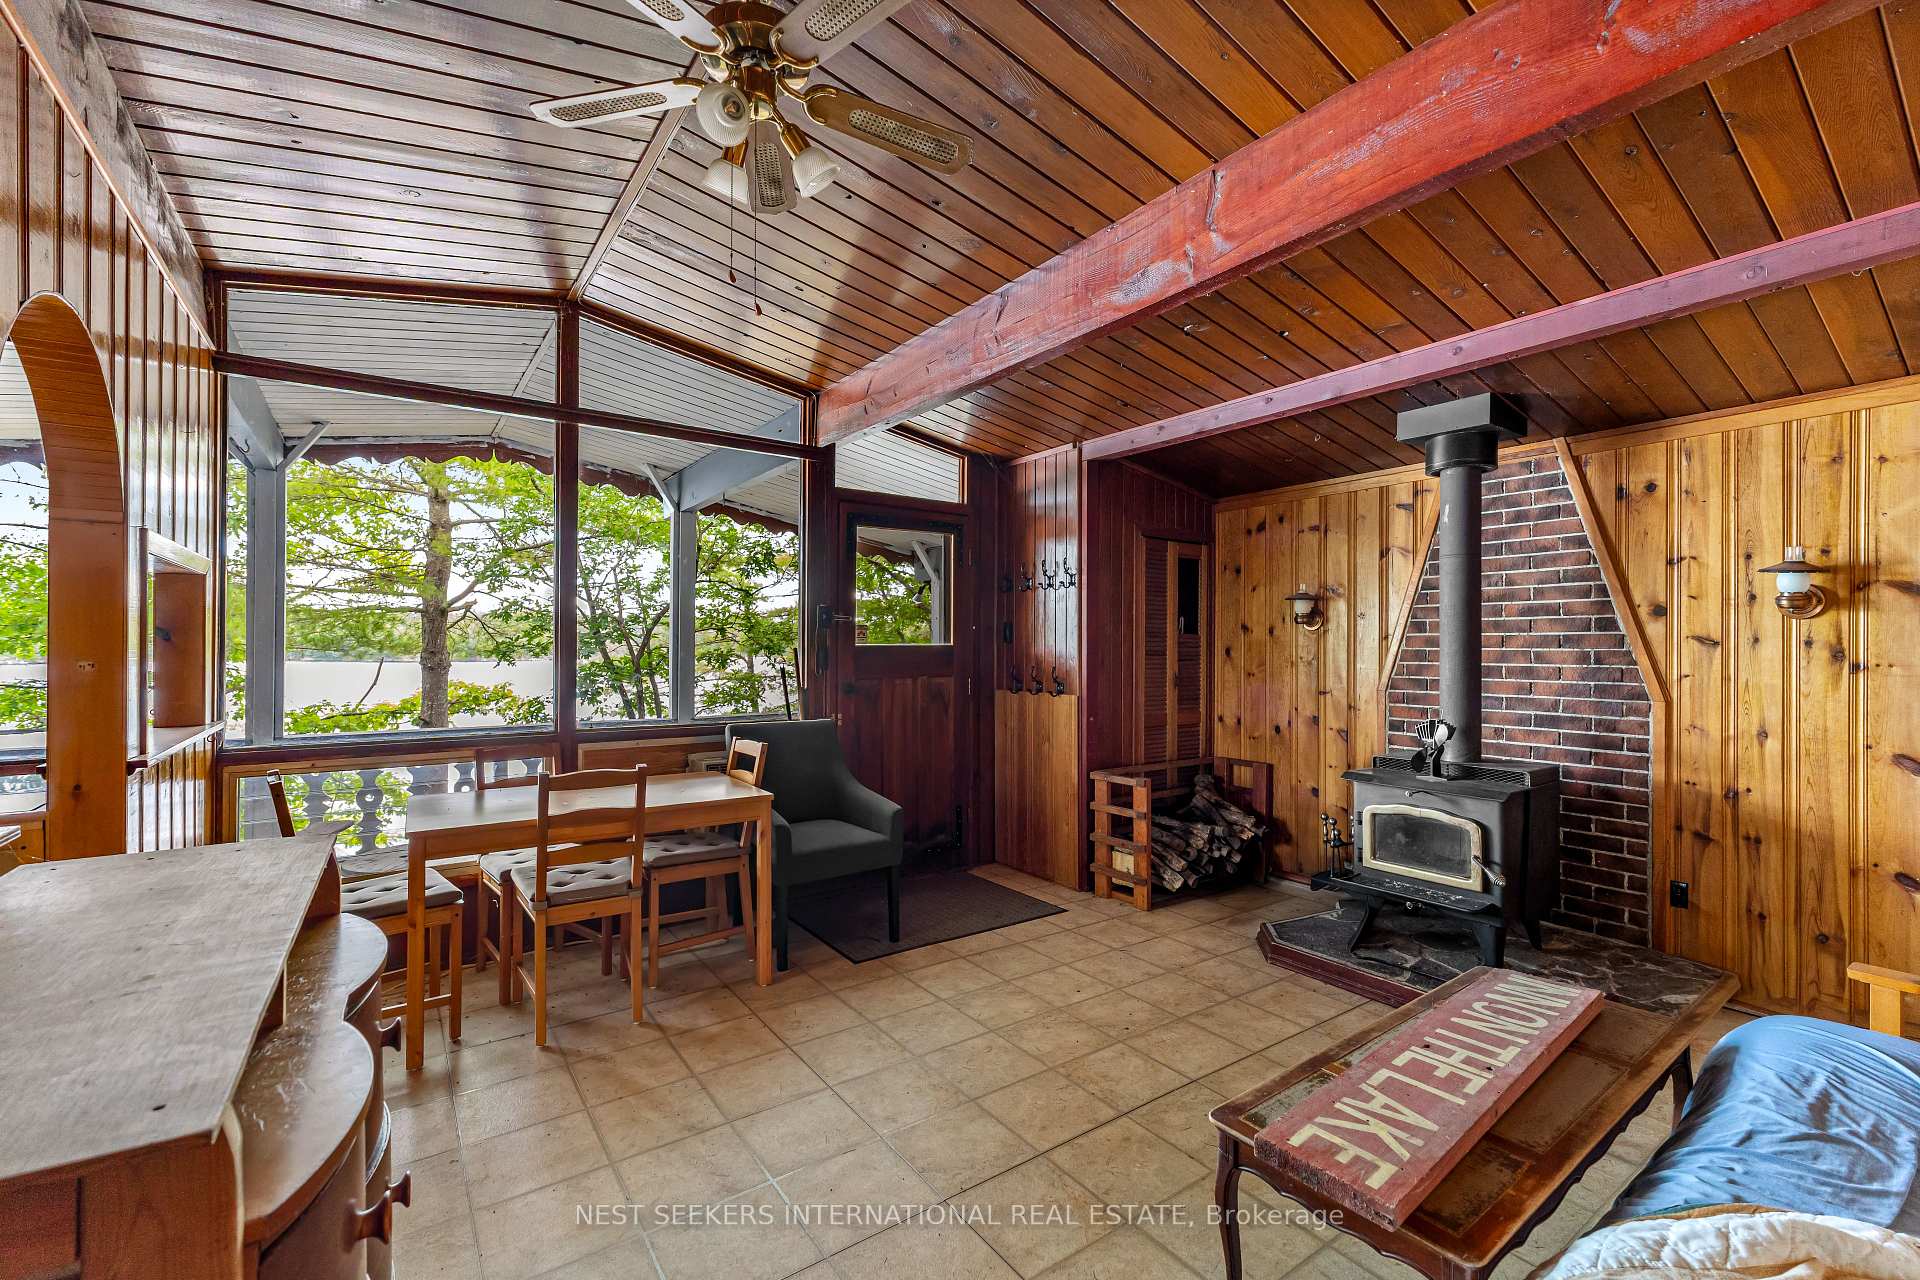
Wood-paneled sunroom with large windows, a vaulted ceiling, and a wood-burning stove.
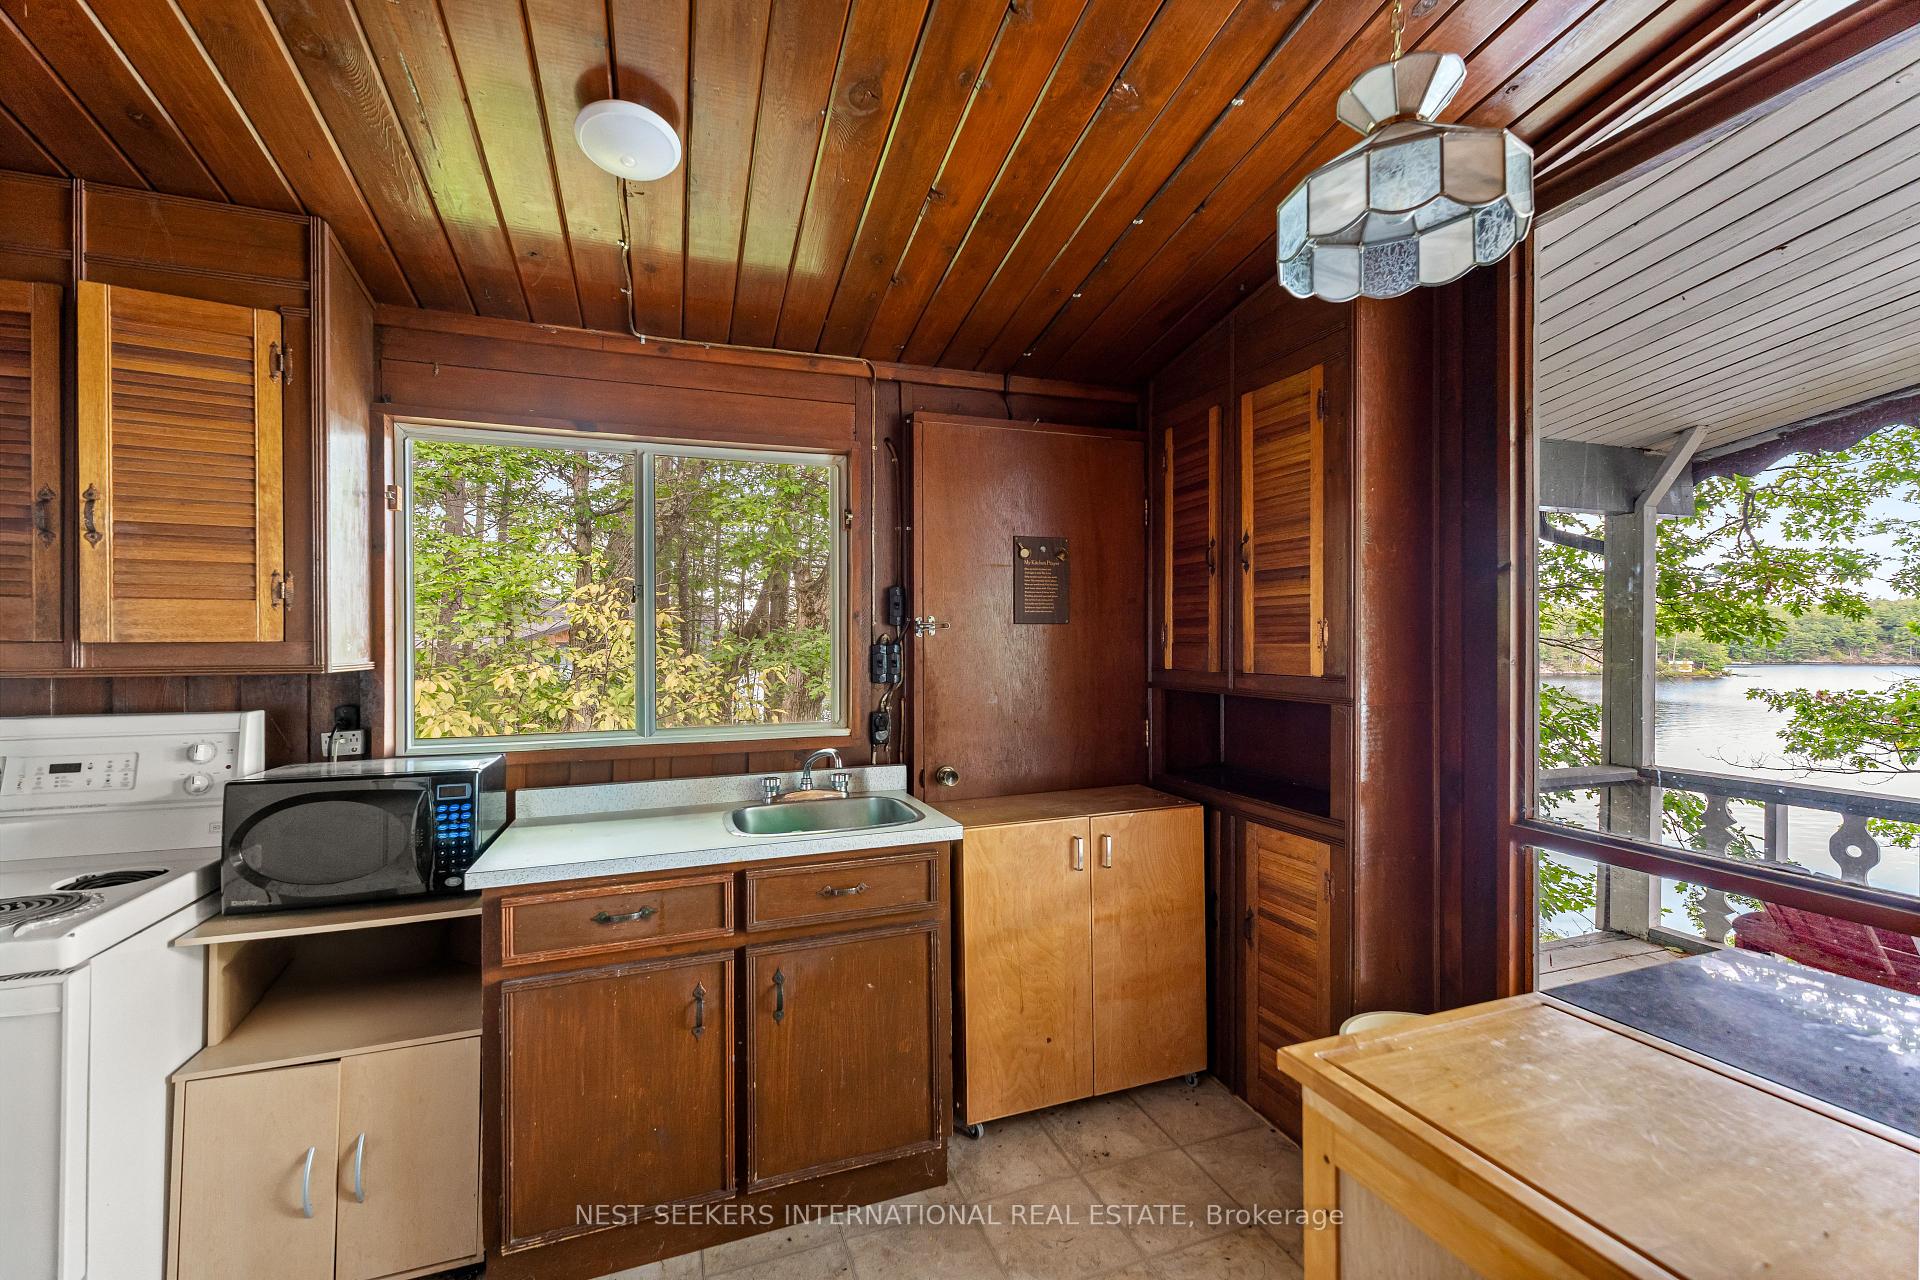
Wood-paneled kitchen with a white stove and a lake view through the glass door.
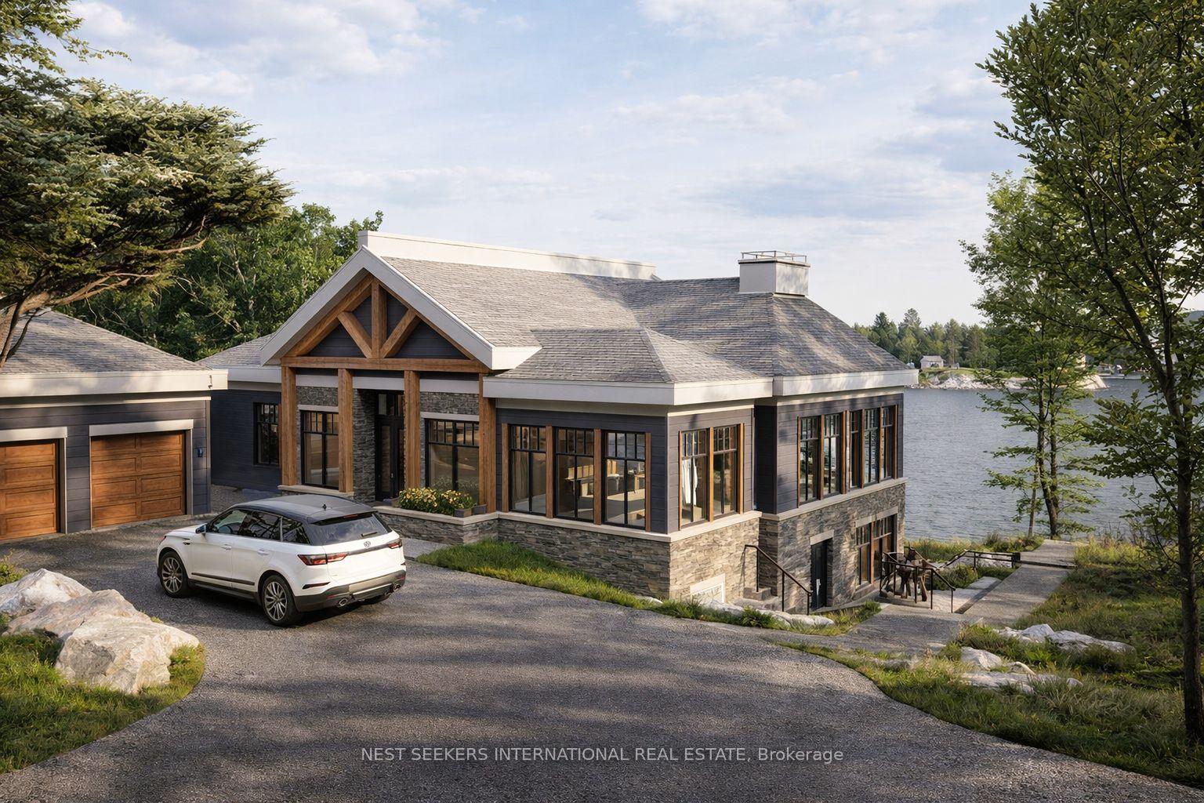
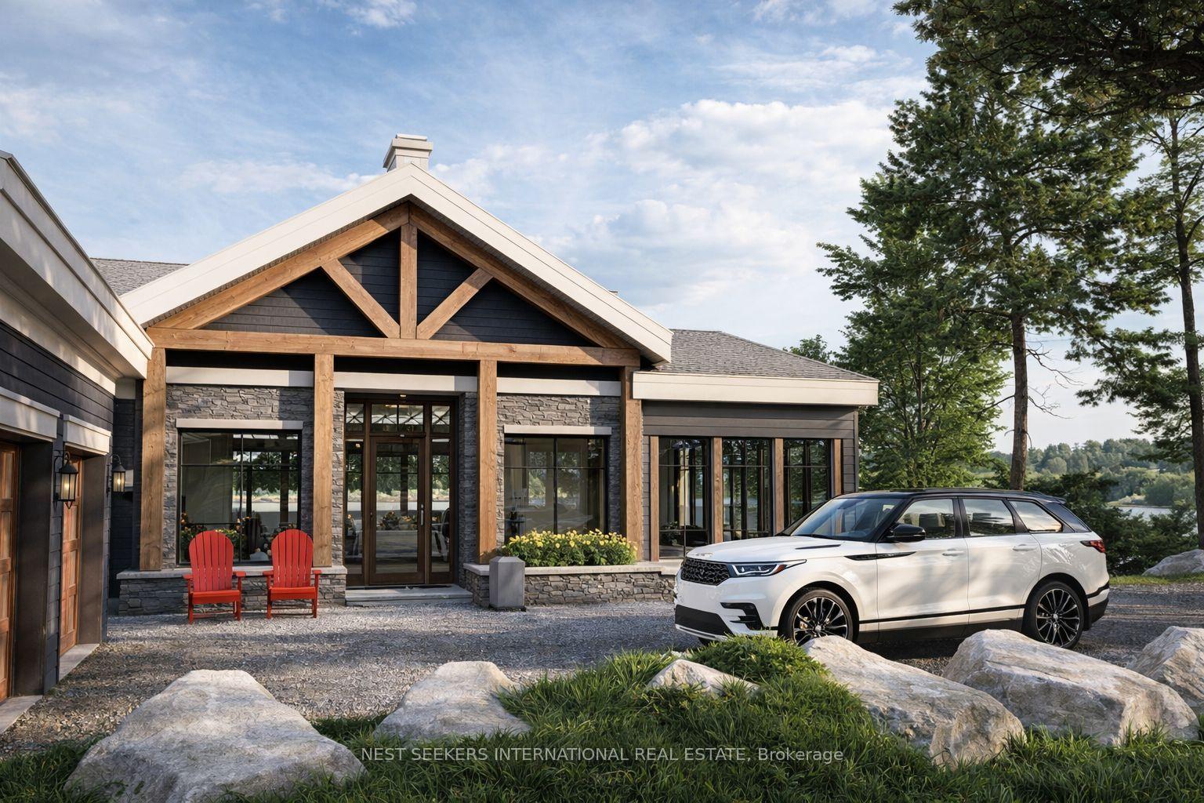
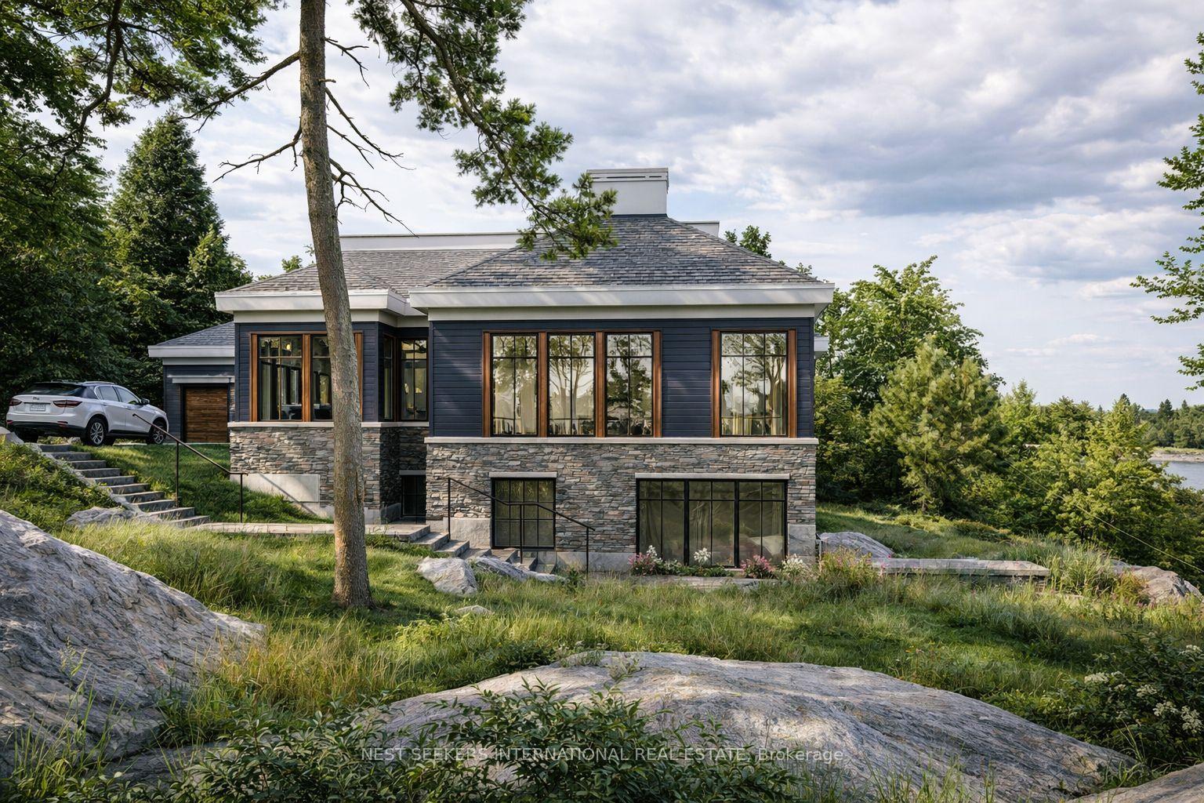
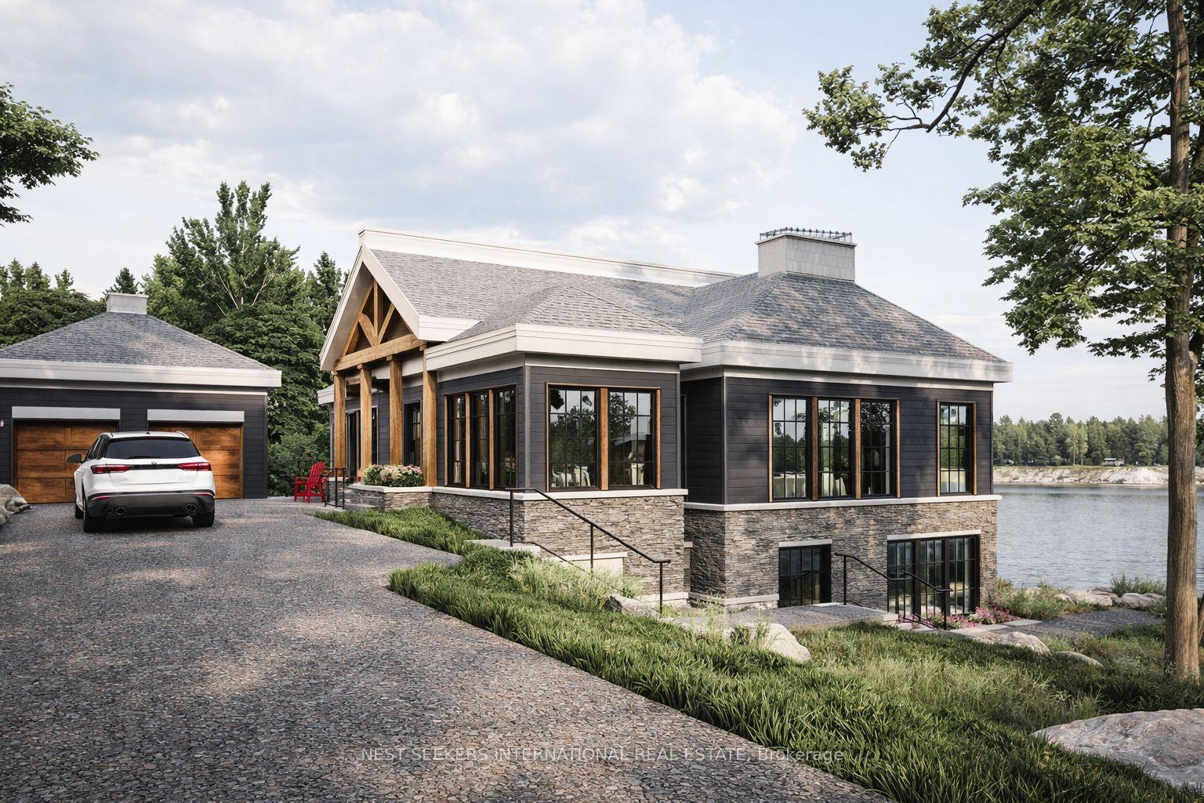
Modern lakeside home with timber gable details, stonework, and a white SUV in the driveway.
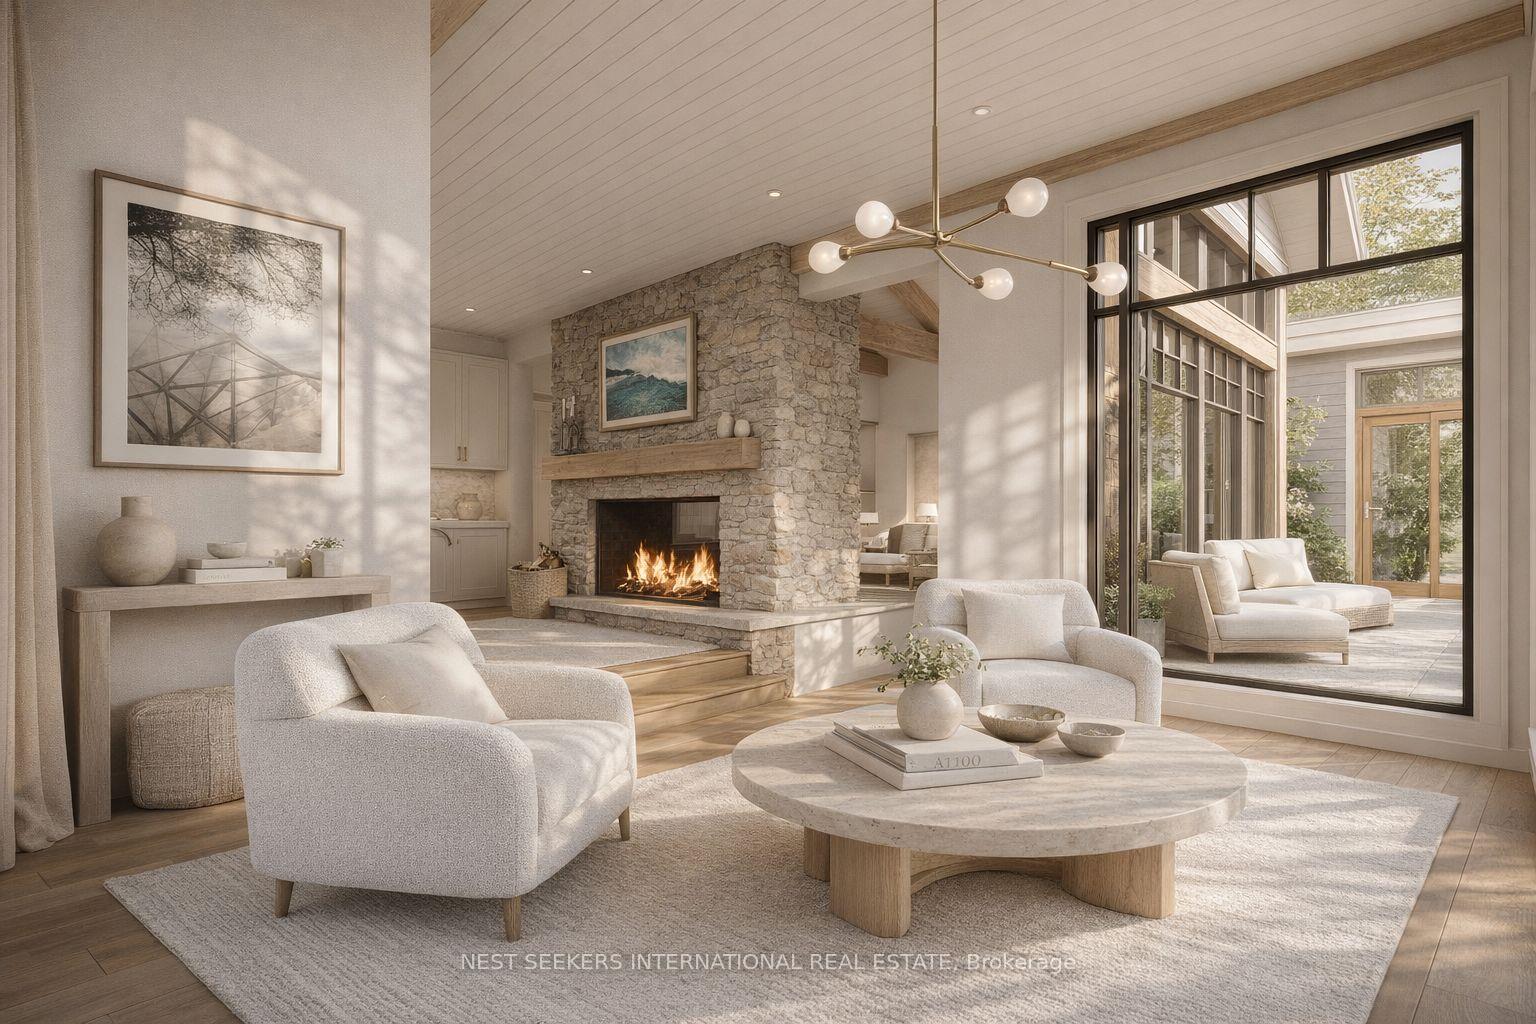
Staged living room with a stone fireplace, pale seating, and black-framed glass doors to a patio.
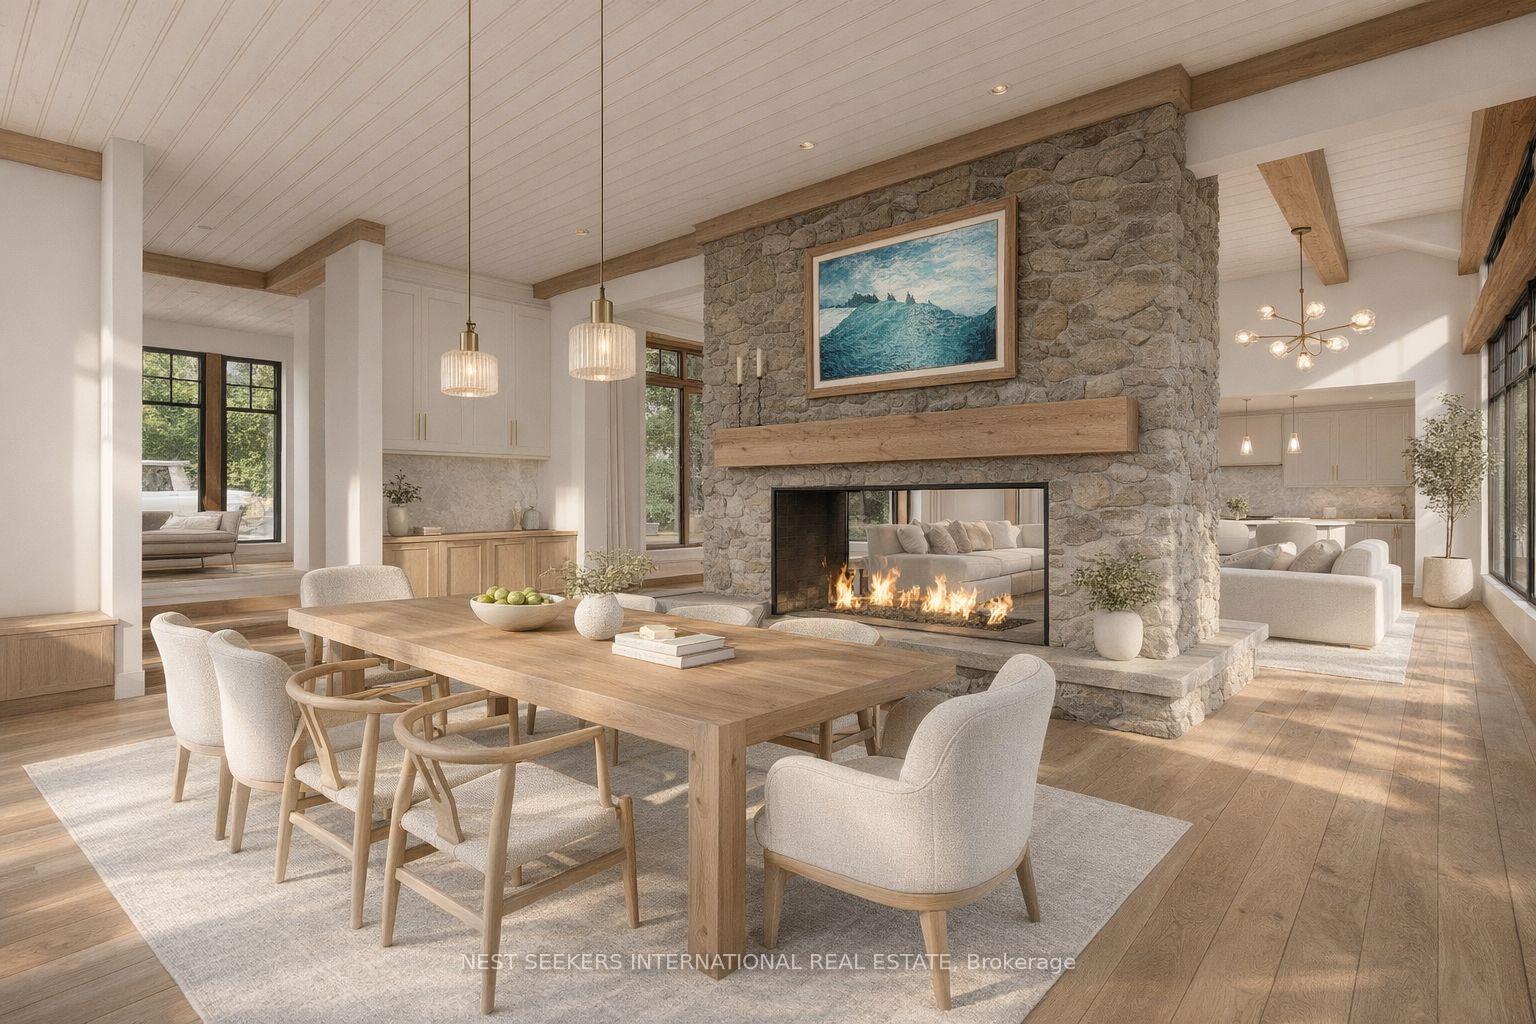
Open-plan dining and living room with a stone fireplace, wood mantel, and light wood finishes.
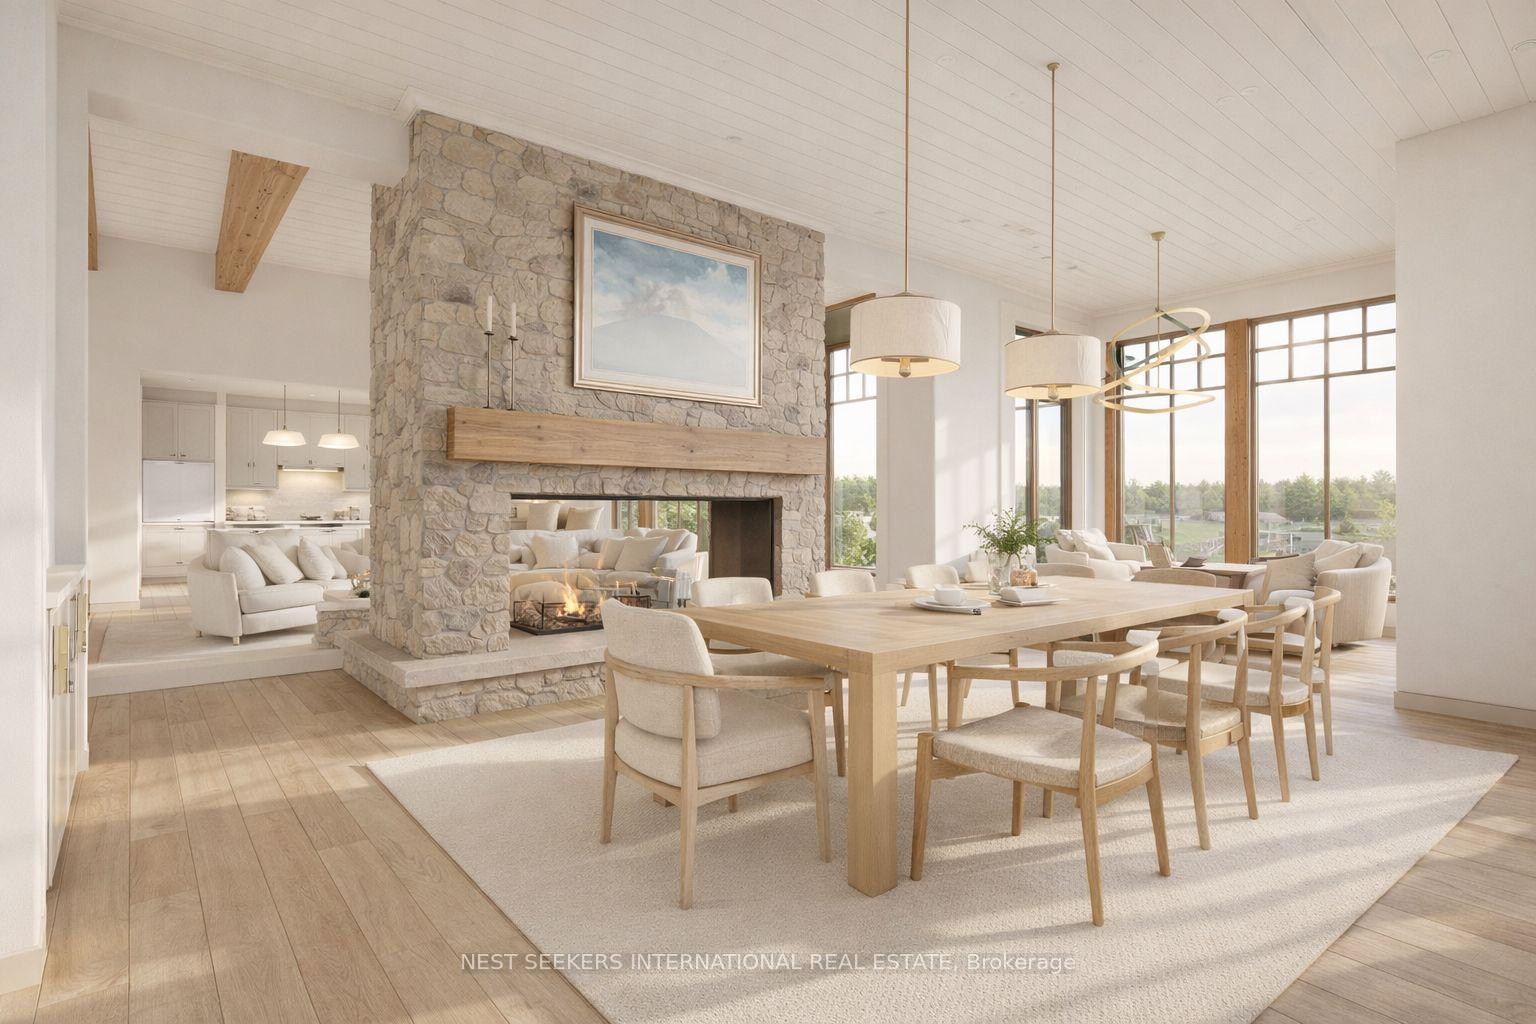
Open-plan dining room with a stone fireplace, long wood table, and tall windows.
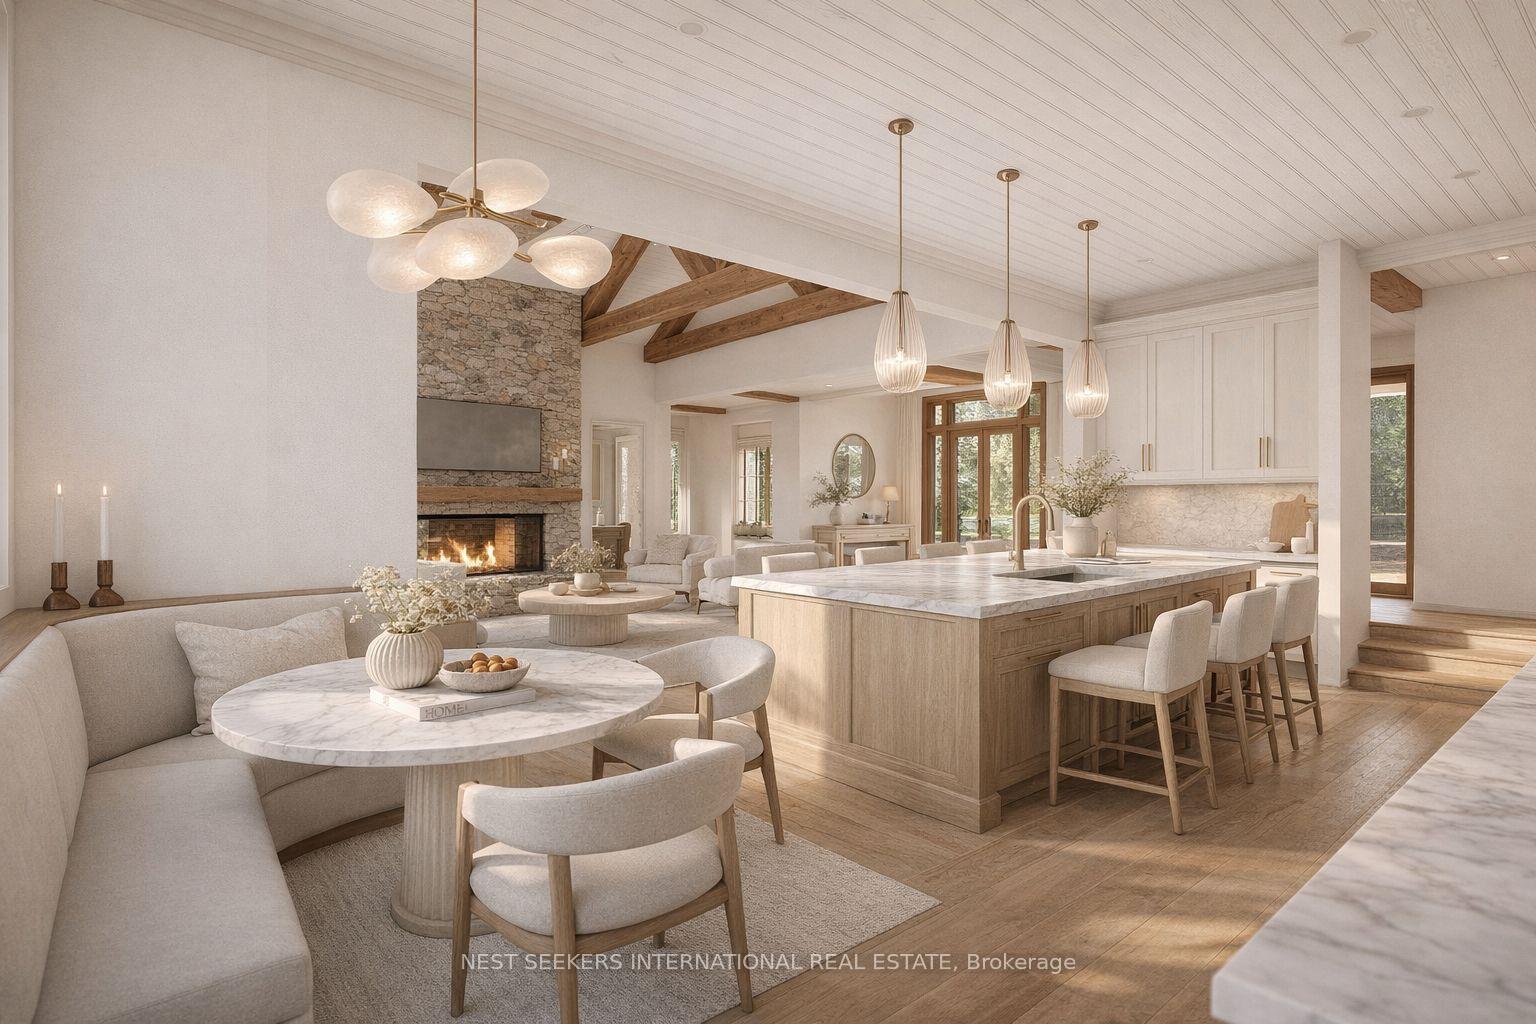
Open-concept kitchen and living area with a large island, stone fireplace and exposed timber beams.
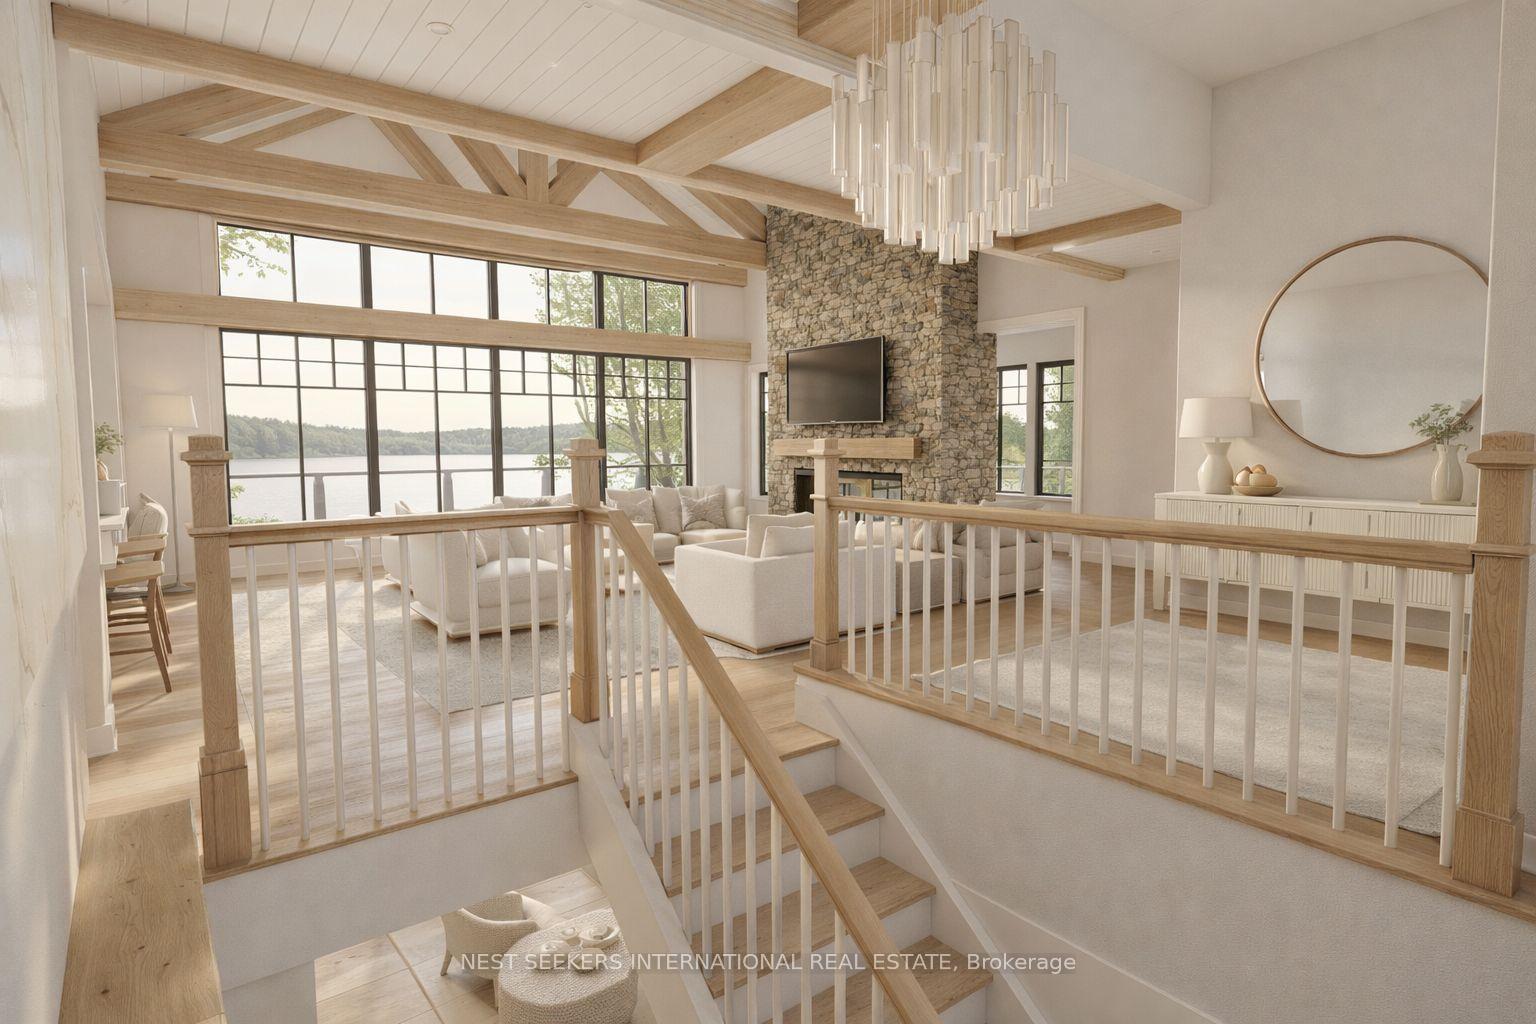
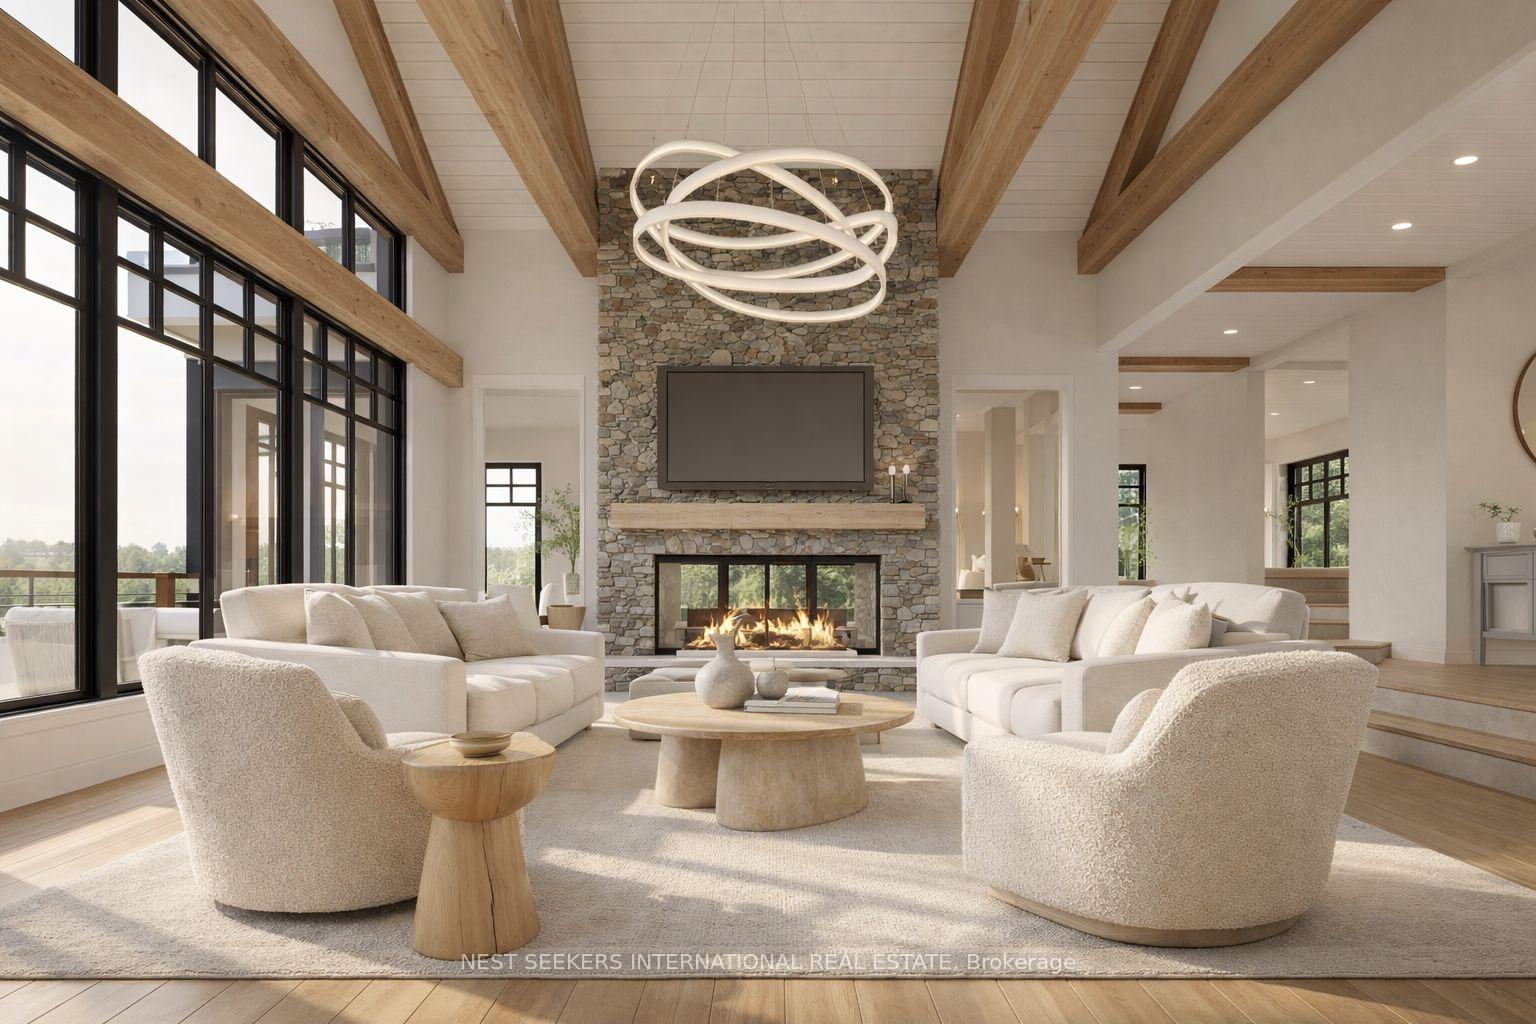
Waterfront living room with vaulted wood-beam ceiling, stone fireplace, and expansive windows.
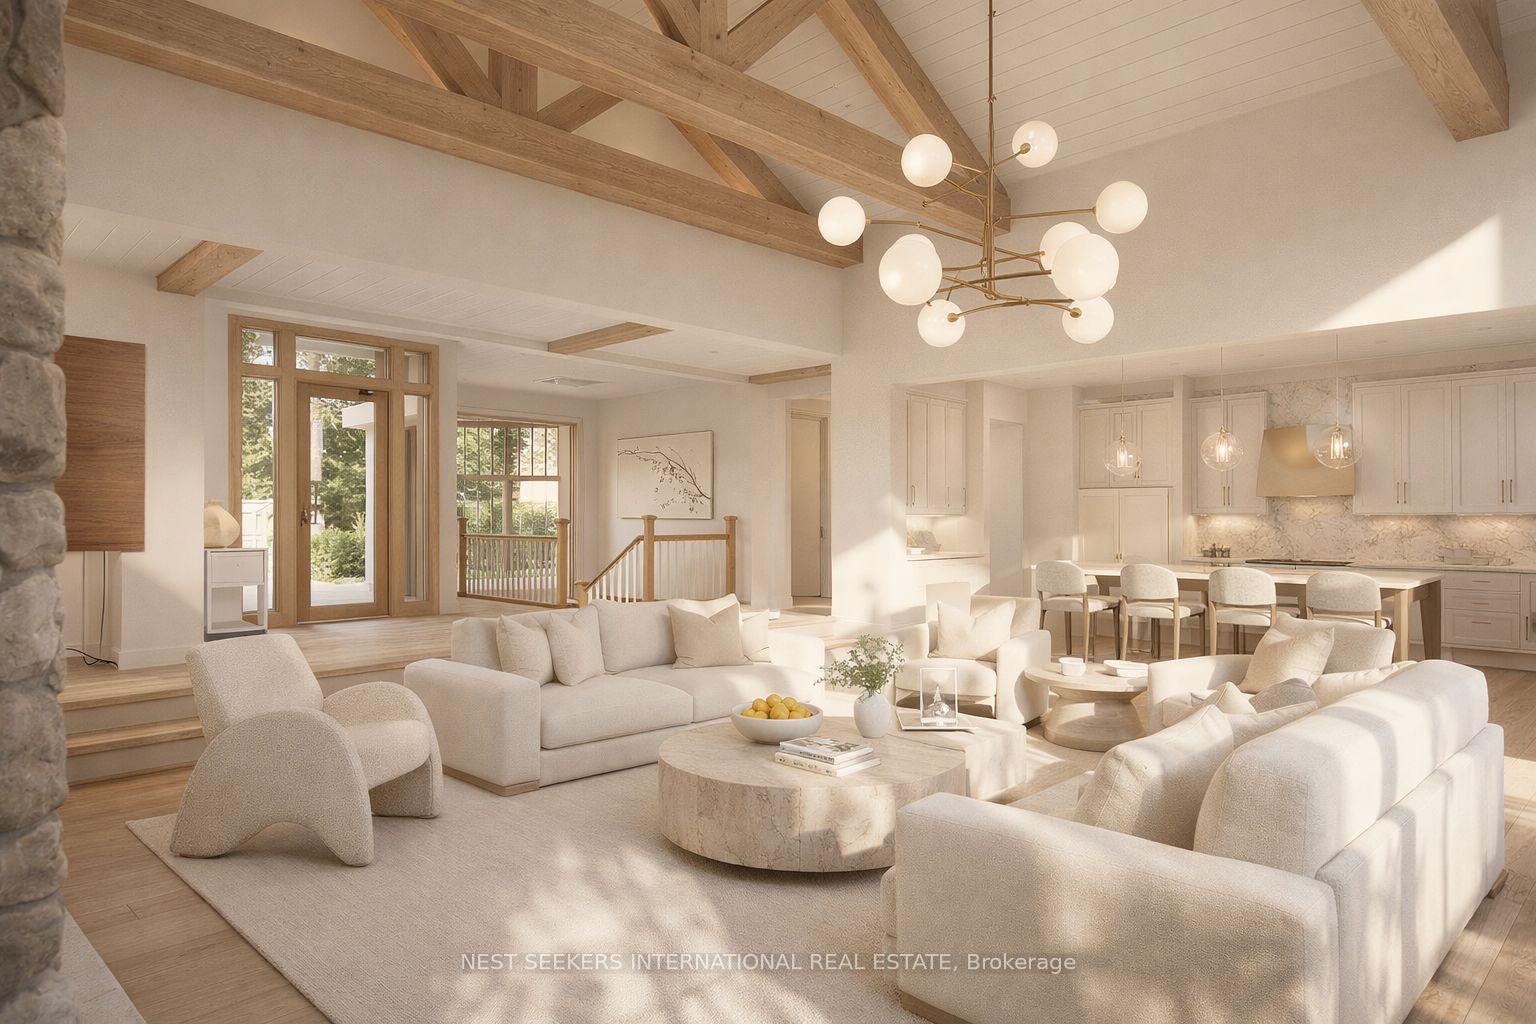
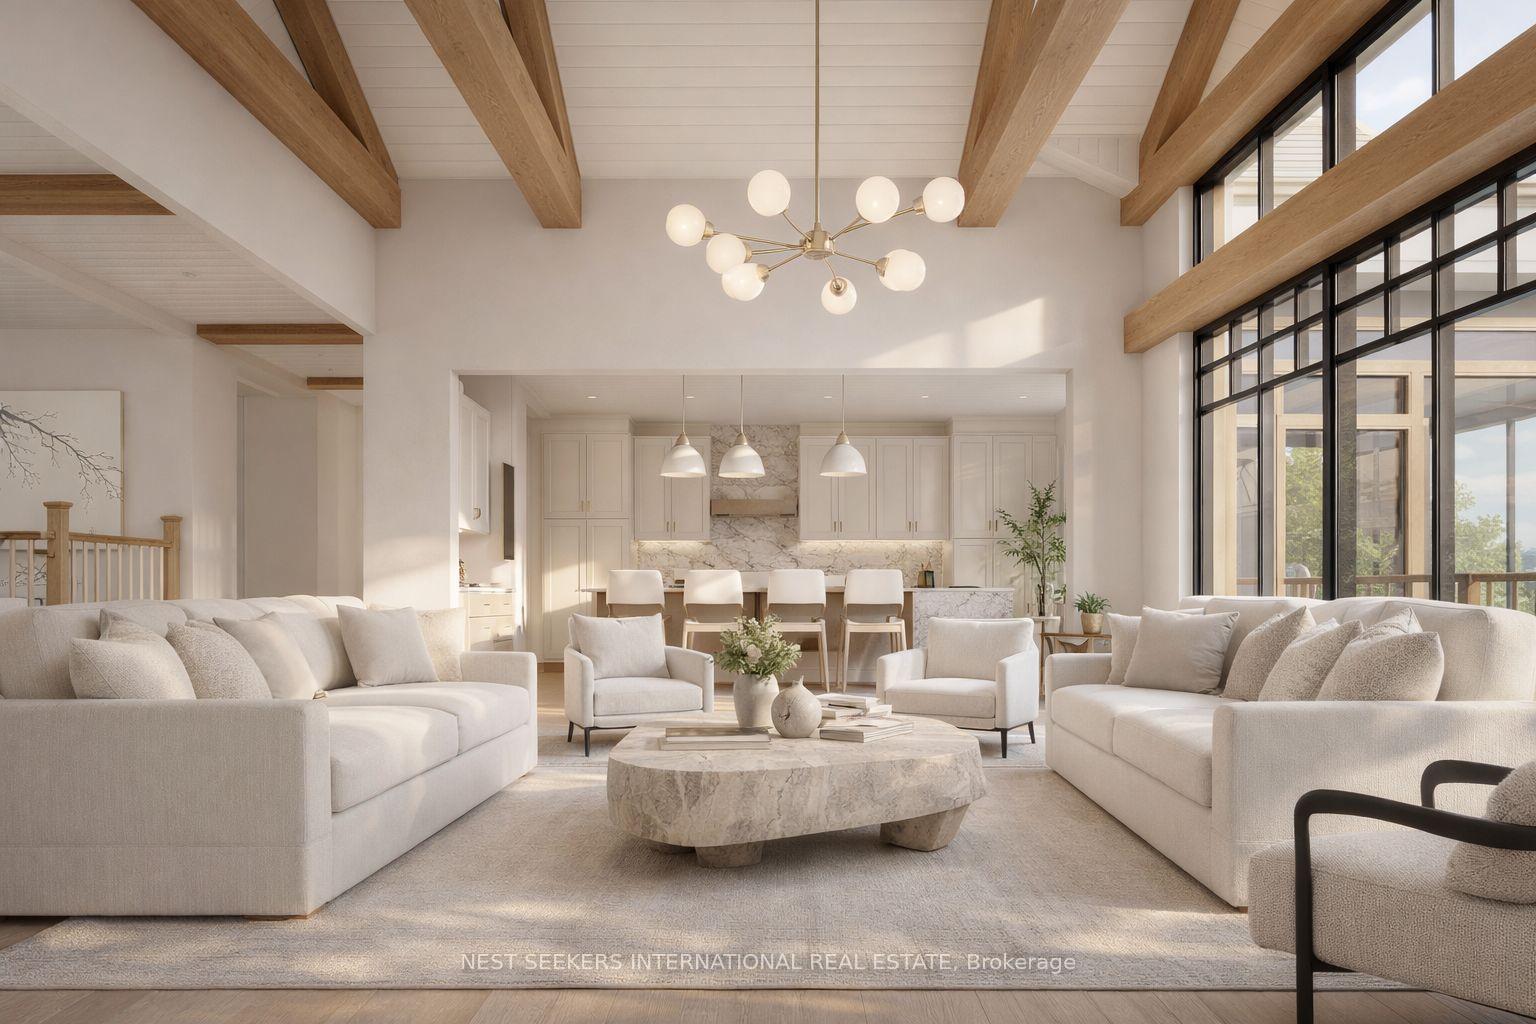
Open-concept living room and kitchen with vaulted timber ceilings, pale furnishings, and large glass doors.
Bright living room with exposed wood beams, pale sofas, and an open kitchen.
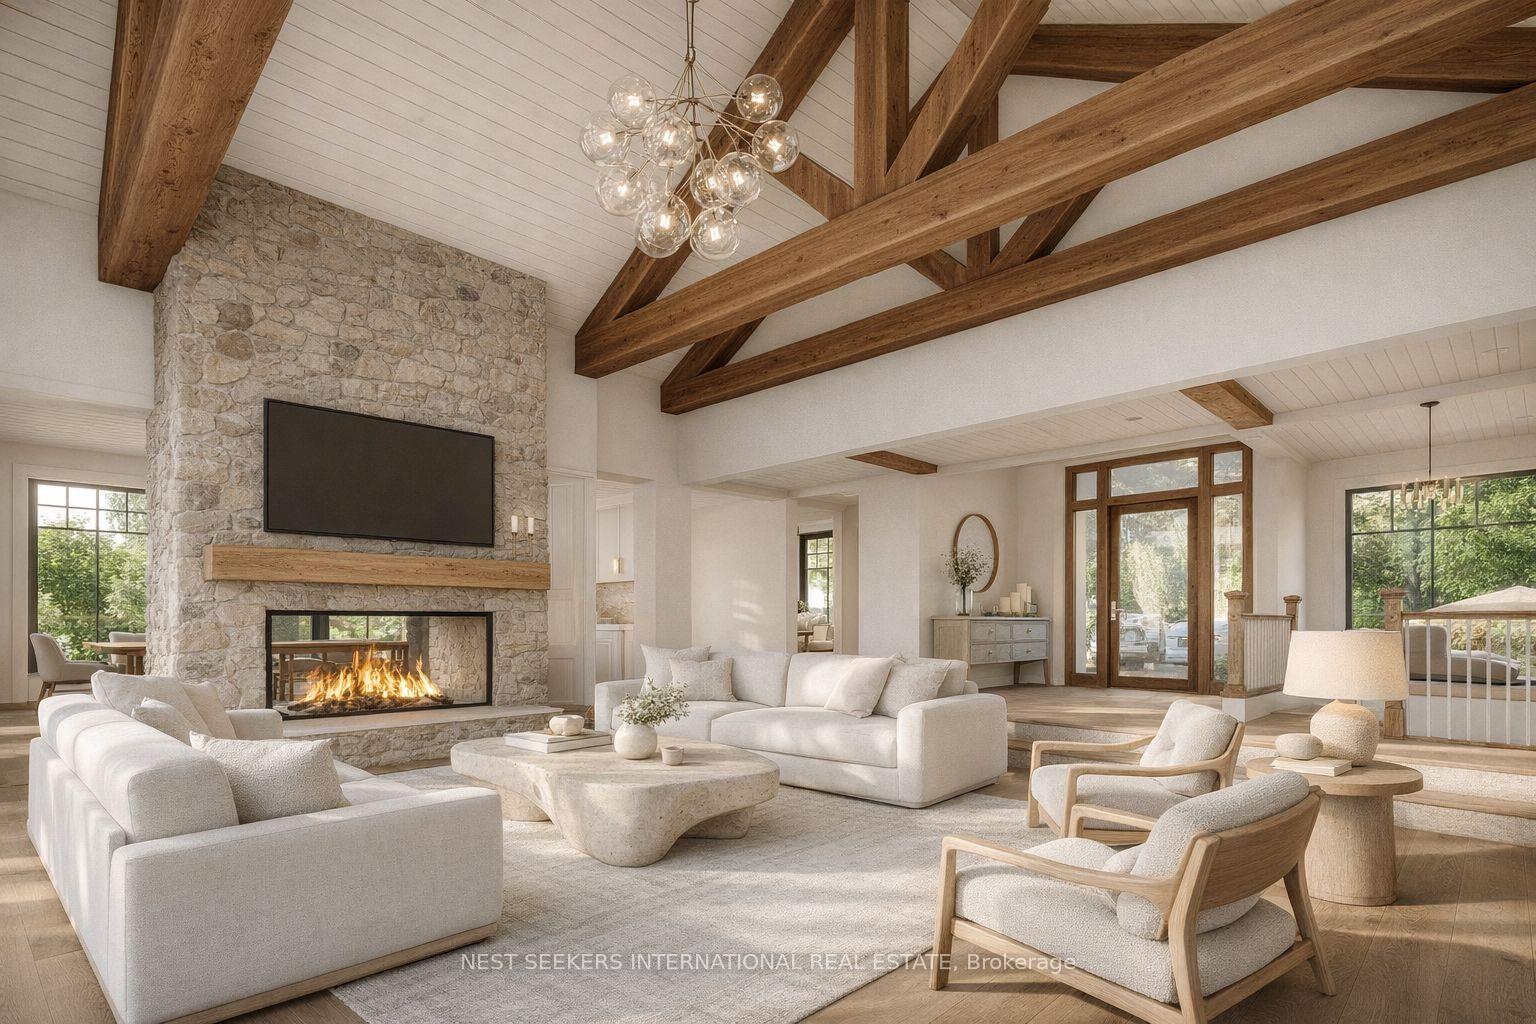
Living room with exposed timber beams, a stone fireplace, and white seating.
Living room with a stone fireplace, exposed timber beams, and large windows overlooking trees.
Modern lakeside home with timber gable, stone facade, red chairs, and a white SUV.
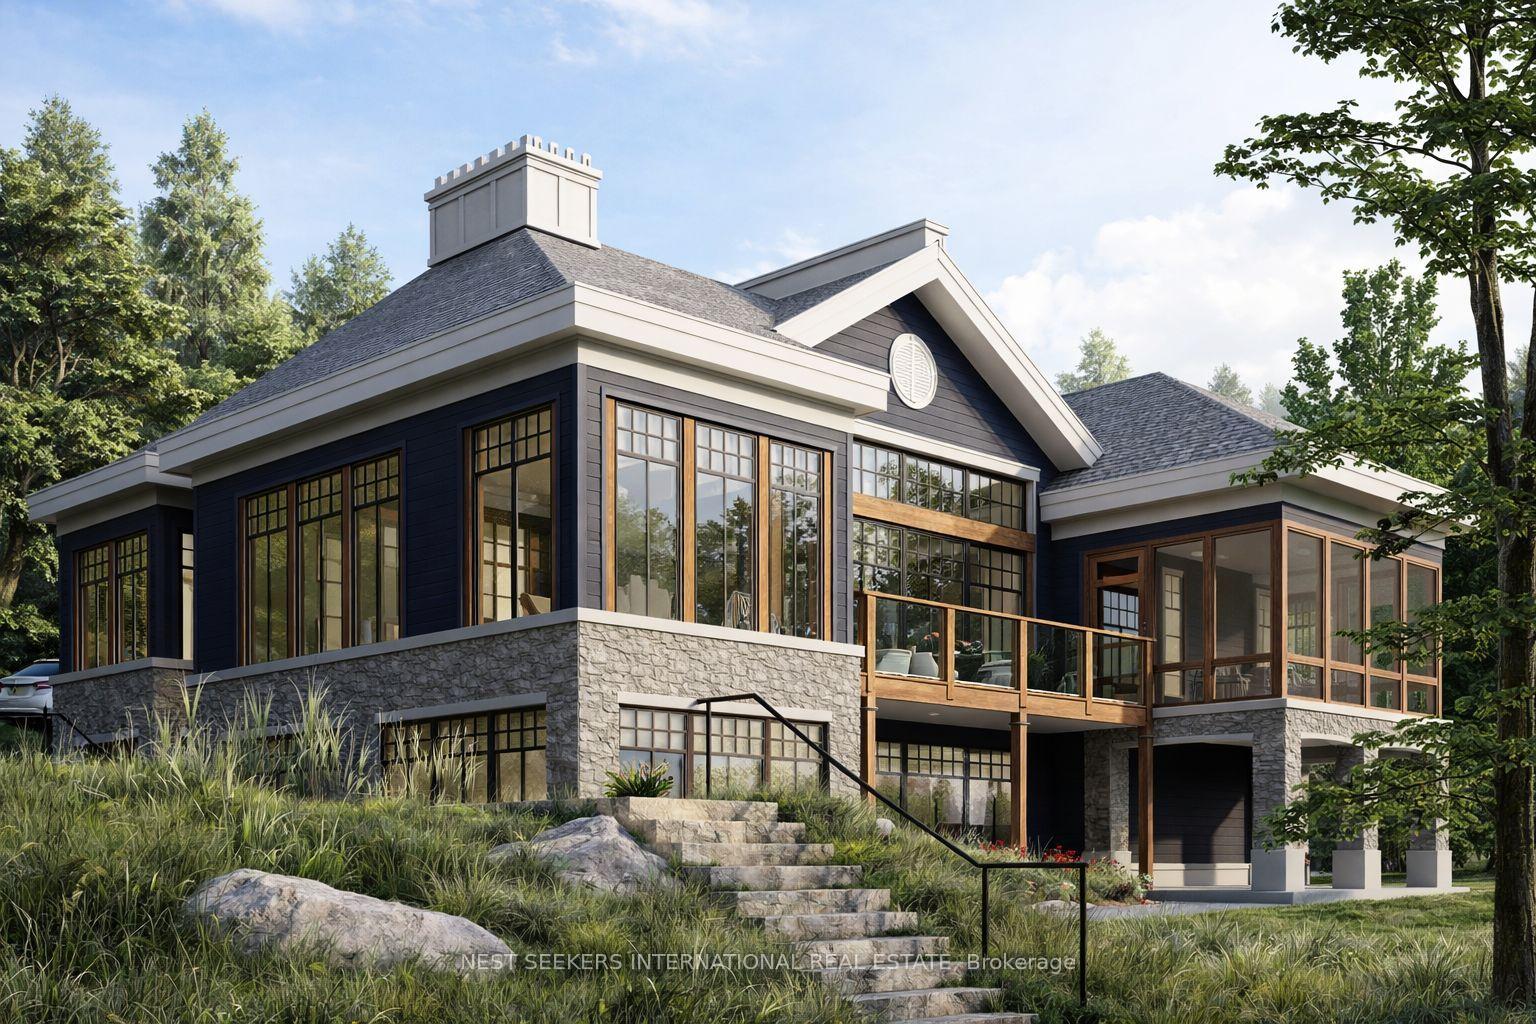
Contemporary blue-sided home with stone cladding, expansive windows, and a raised wood-railed deck.
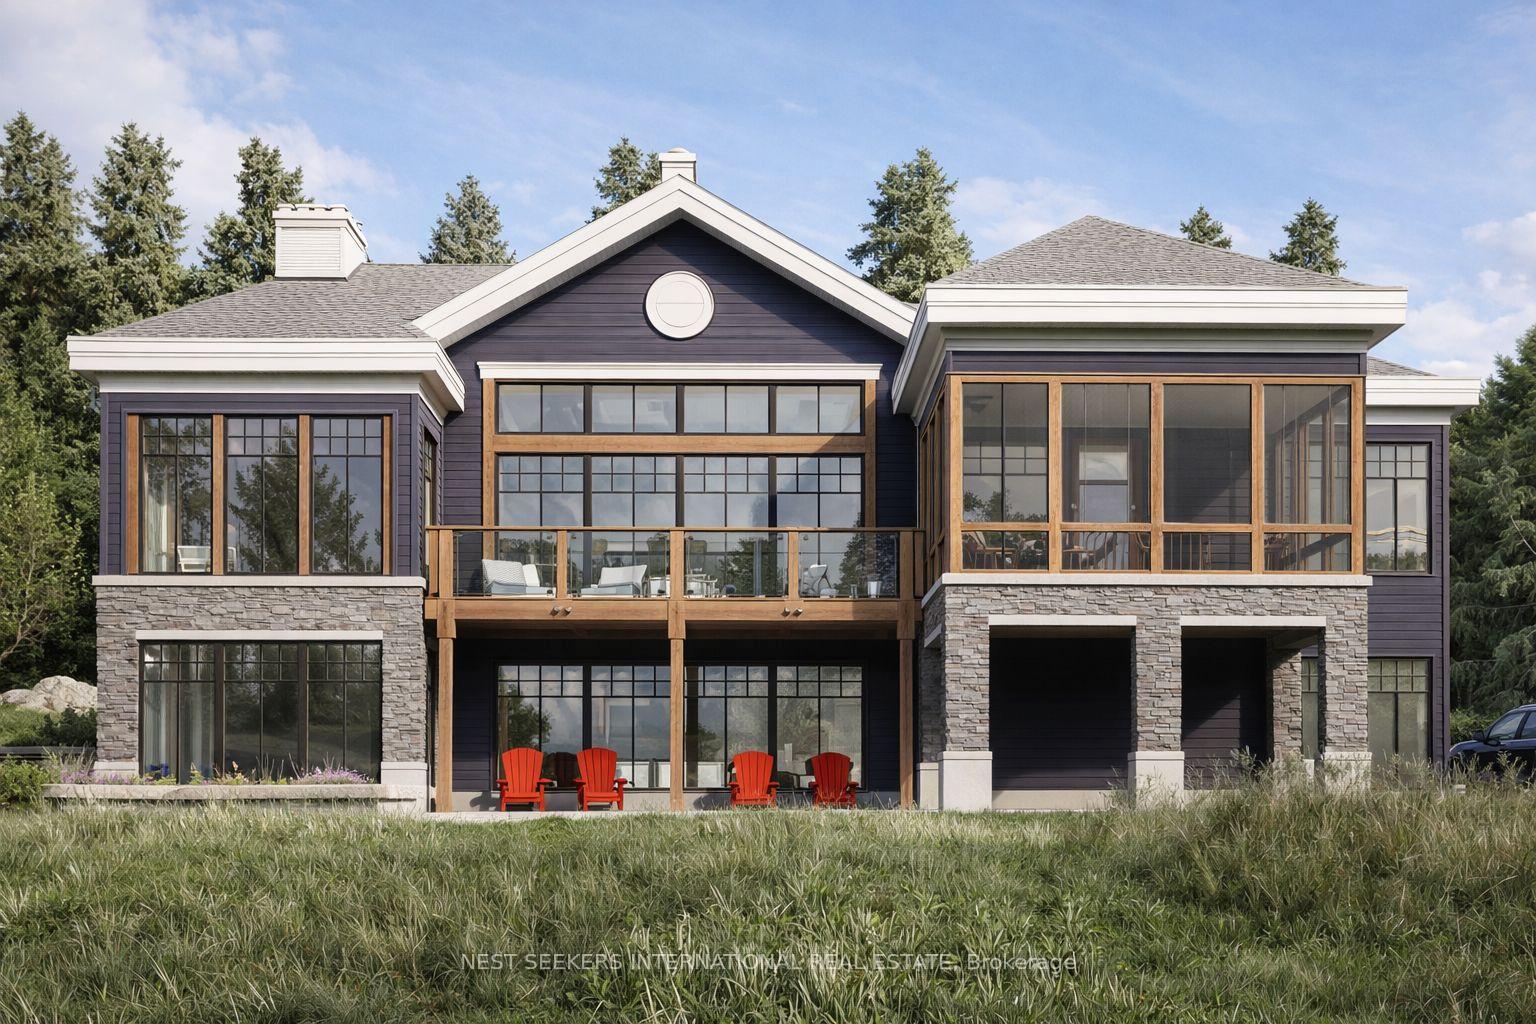
Modern home rear exterior with stone lower walls, broad windows, and a deck overlooking red lawn chairs.
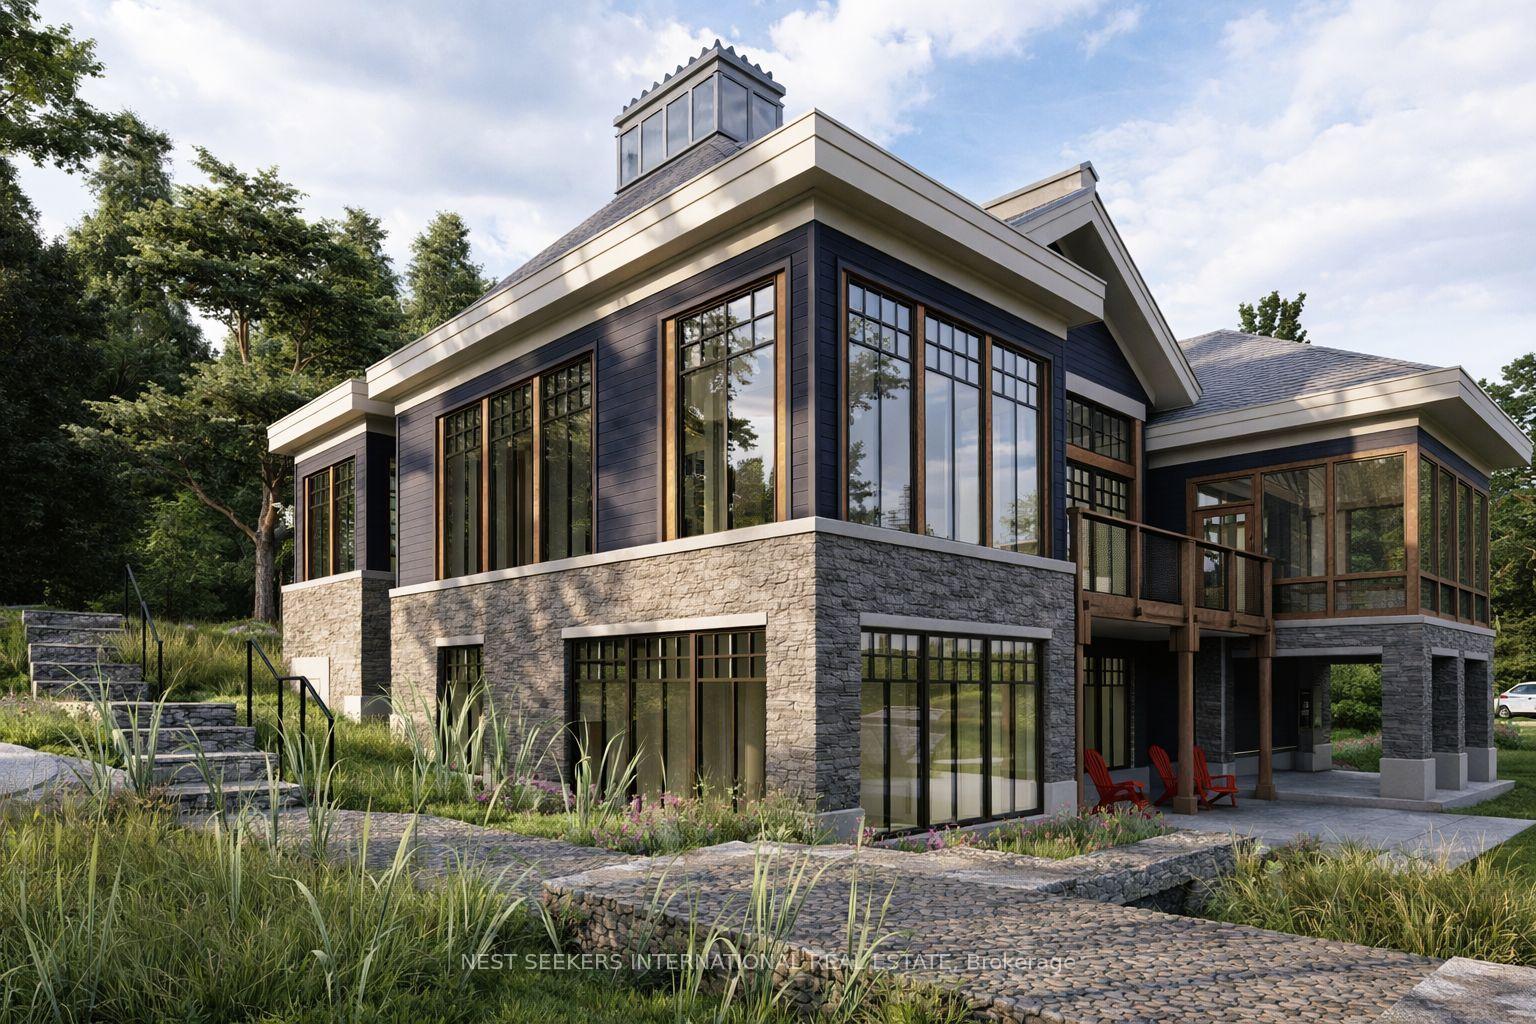
Modern multi-level home with dark siding, stone facade, expansive windows, and landscaped gardens.
Modern dark-sided home with a stone lower level, large windows, and rocky wooded landscaping.
Modern stone-and-dark-sided house beside the water, with a detached garage and landscaped driveway.
Wooden deck overlooking a calm lake and forested shoreline.
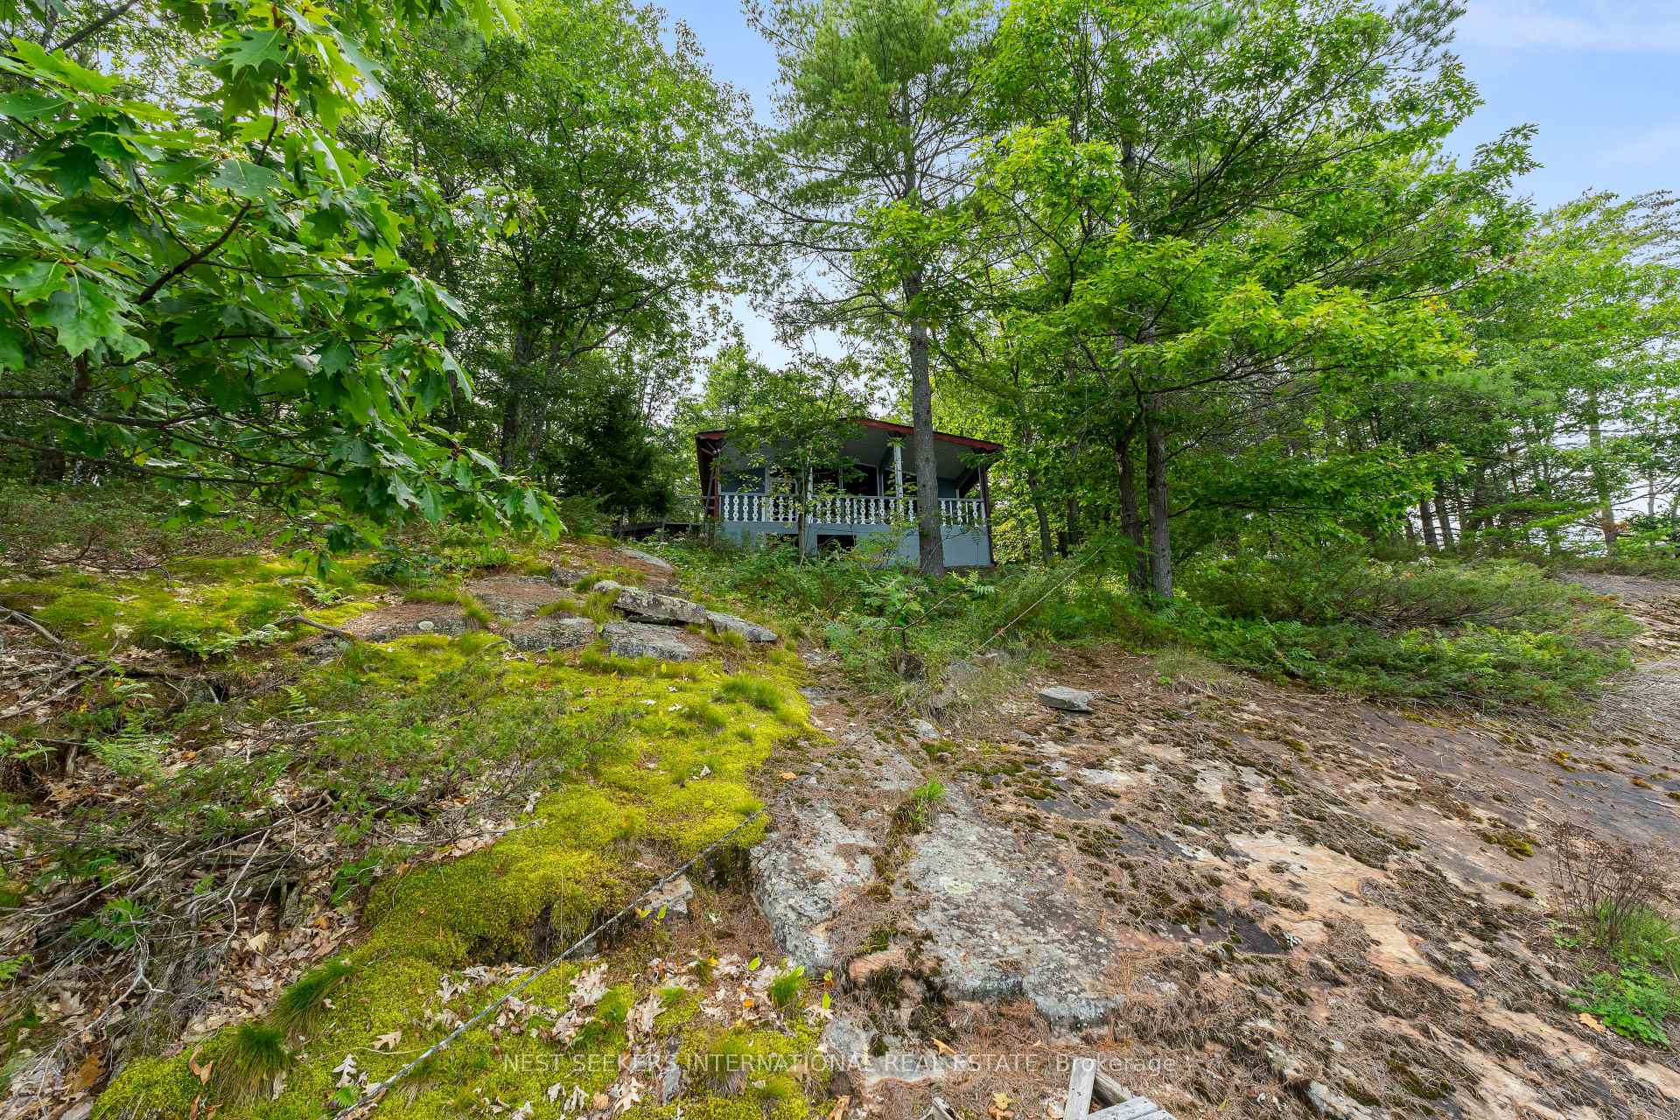
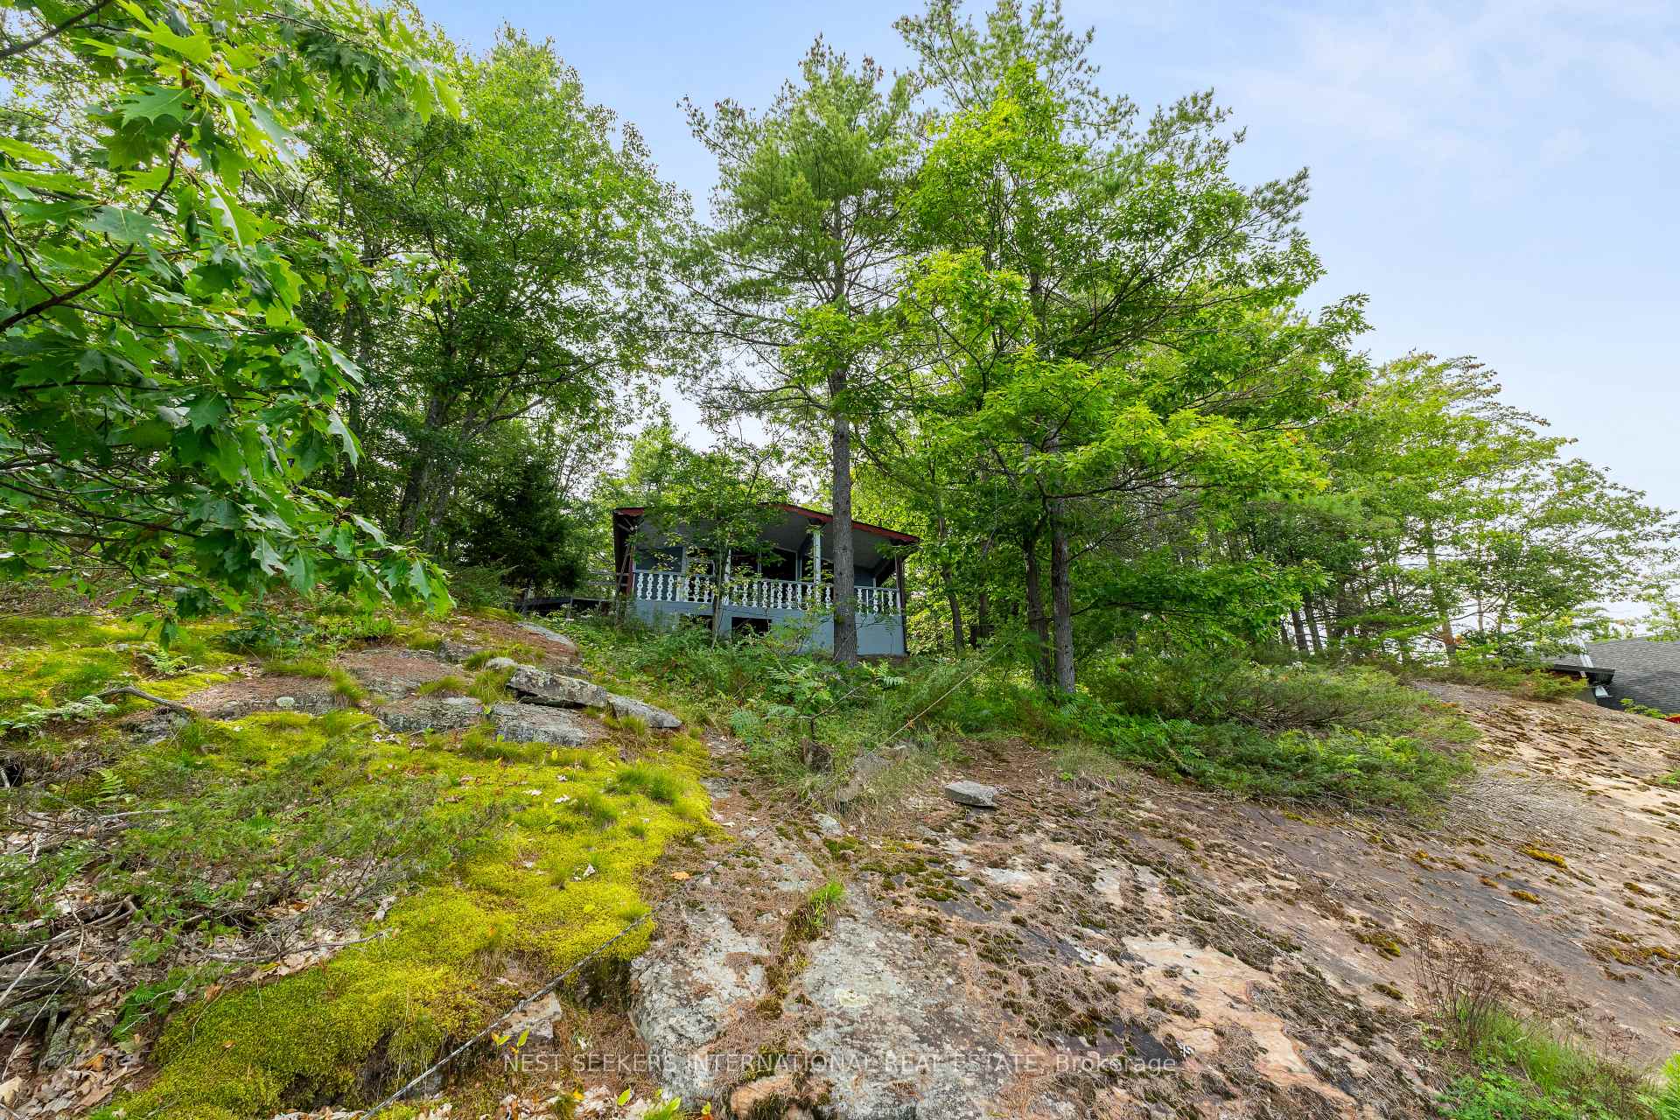
Cabin with a covered porch tucked among trees above a rocky, moss-covered slope.
Woodland cottage with a covered porch and white railings among trees on a rocky slope.
Aerial view of a wooded waterfront home with a rocky shoreline and dock.
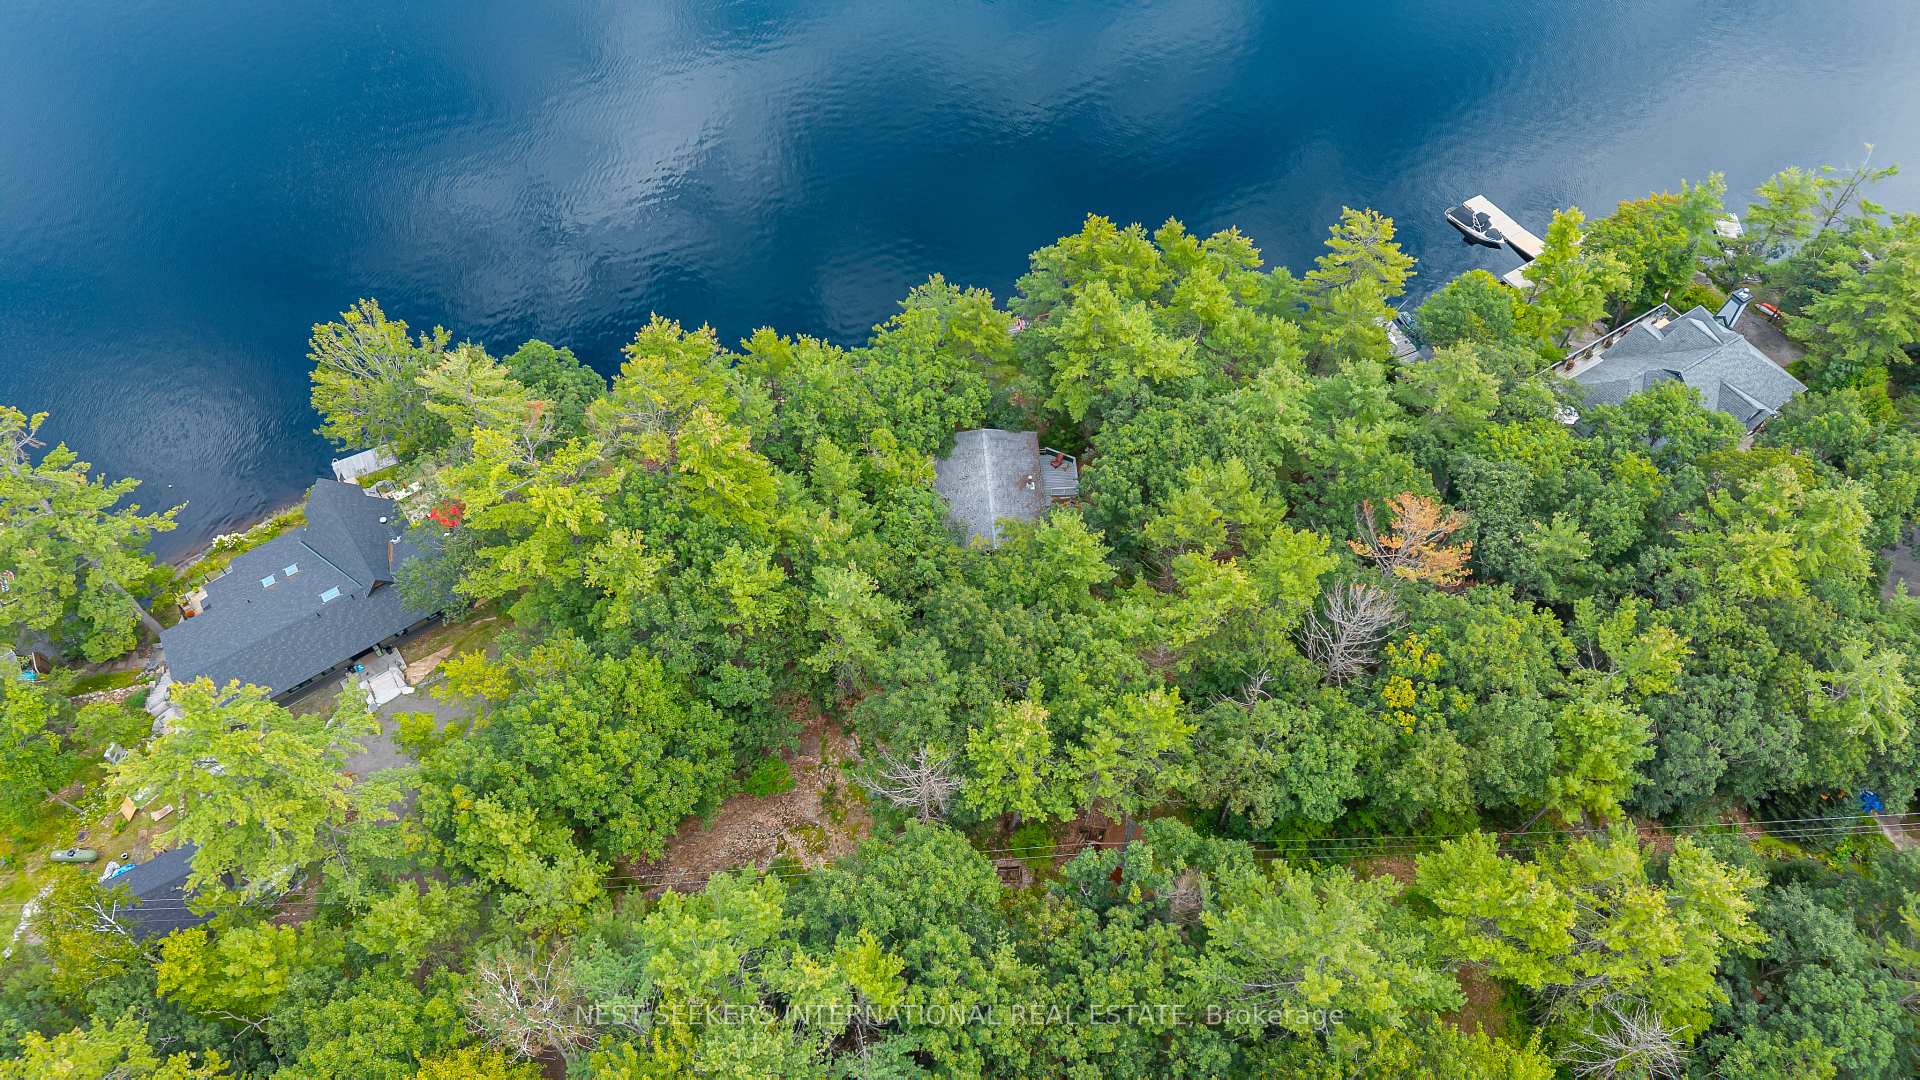
Aerial view of a wooded lakeshore with homes, docks and blue water.
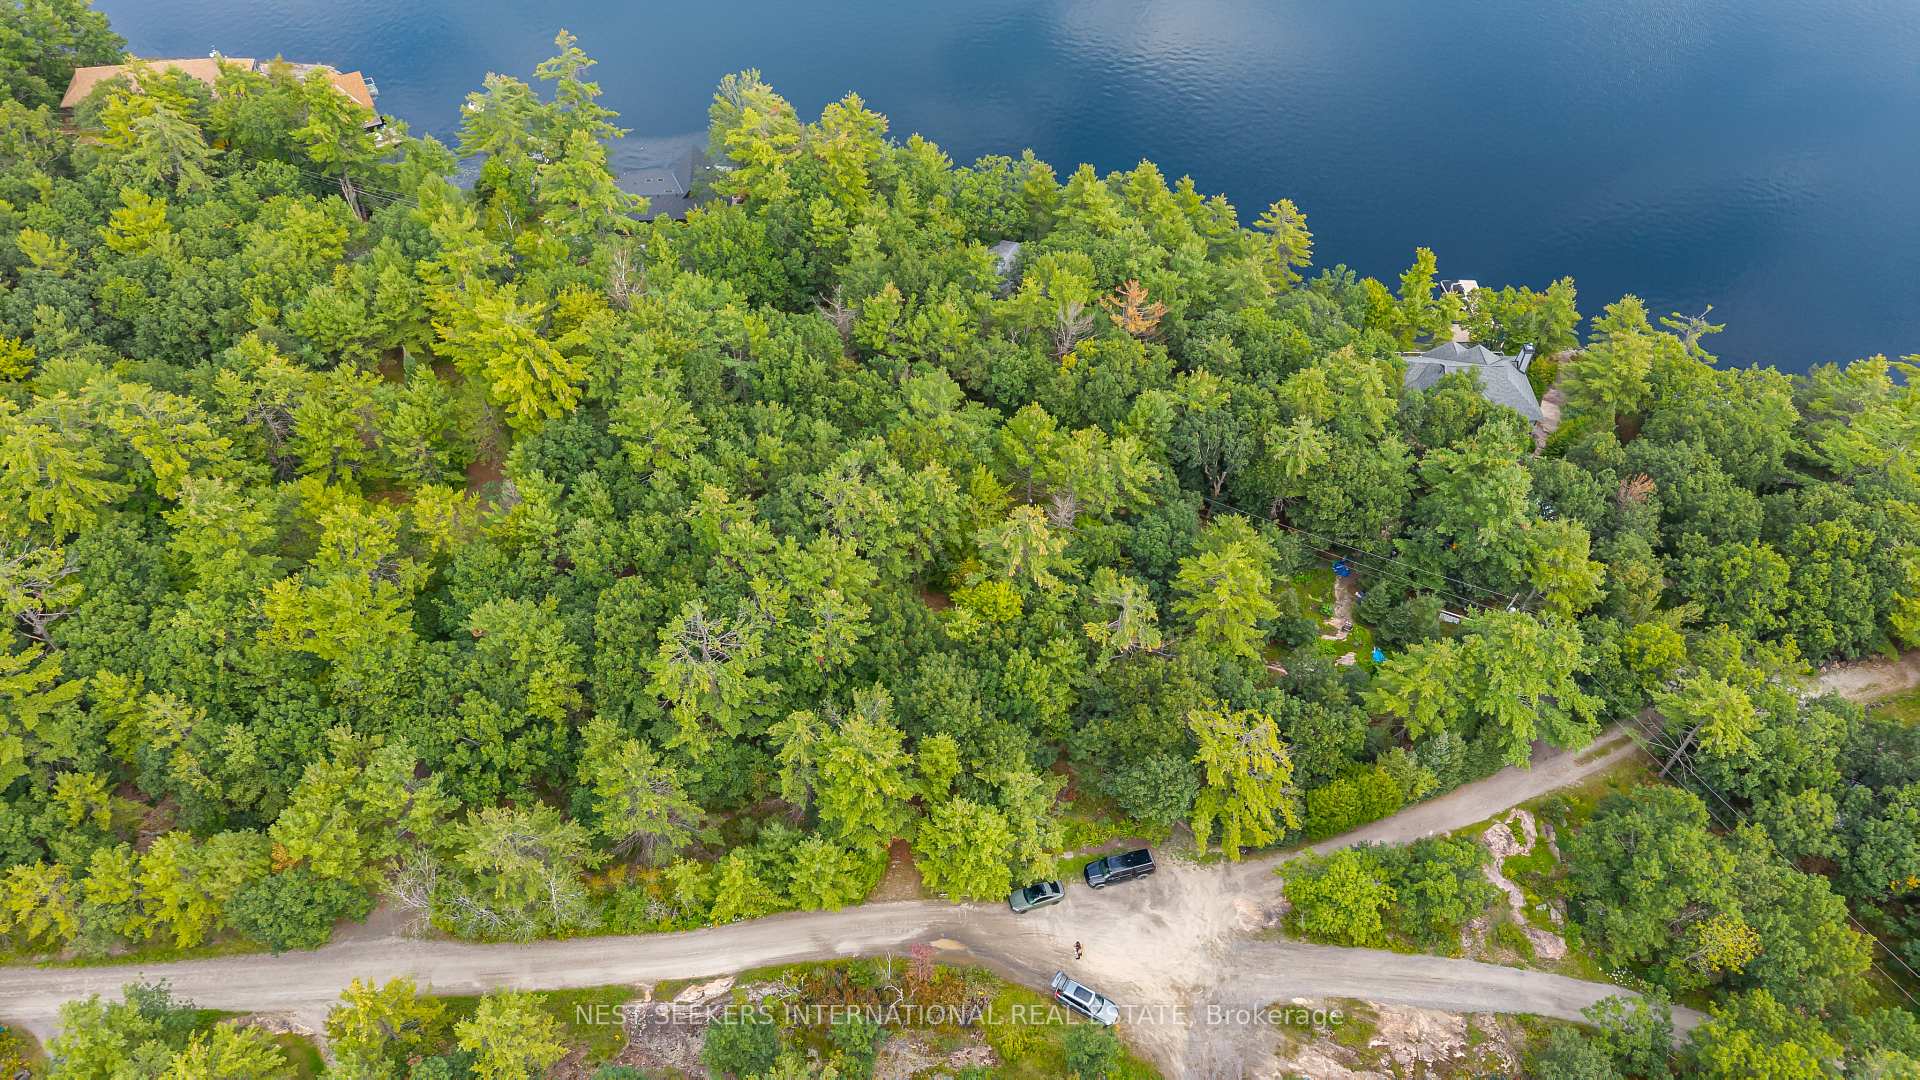
Aerial view of a wooded waterfront property beside a lake, with a gravel road along its edge.
Aerial view of wooded lakeside homes, docks, and a winding road.
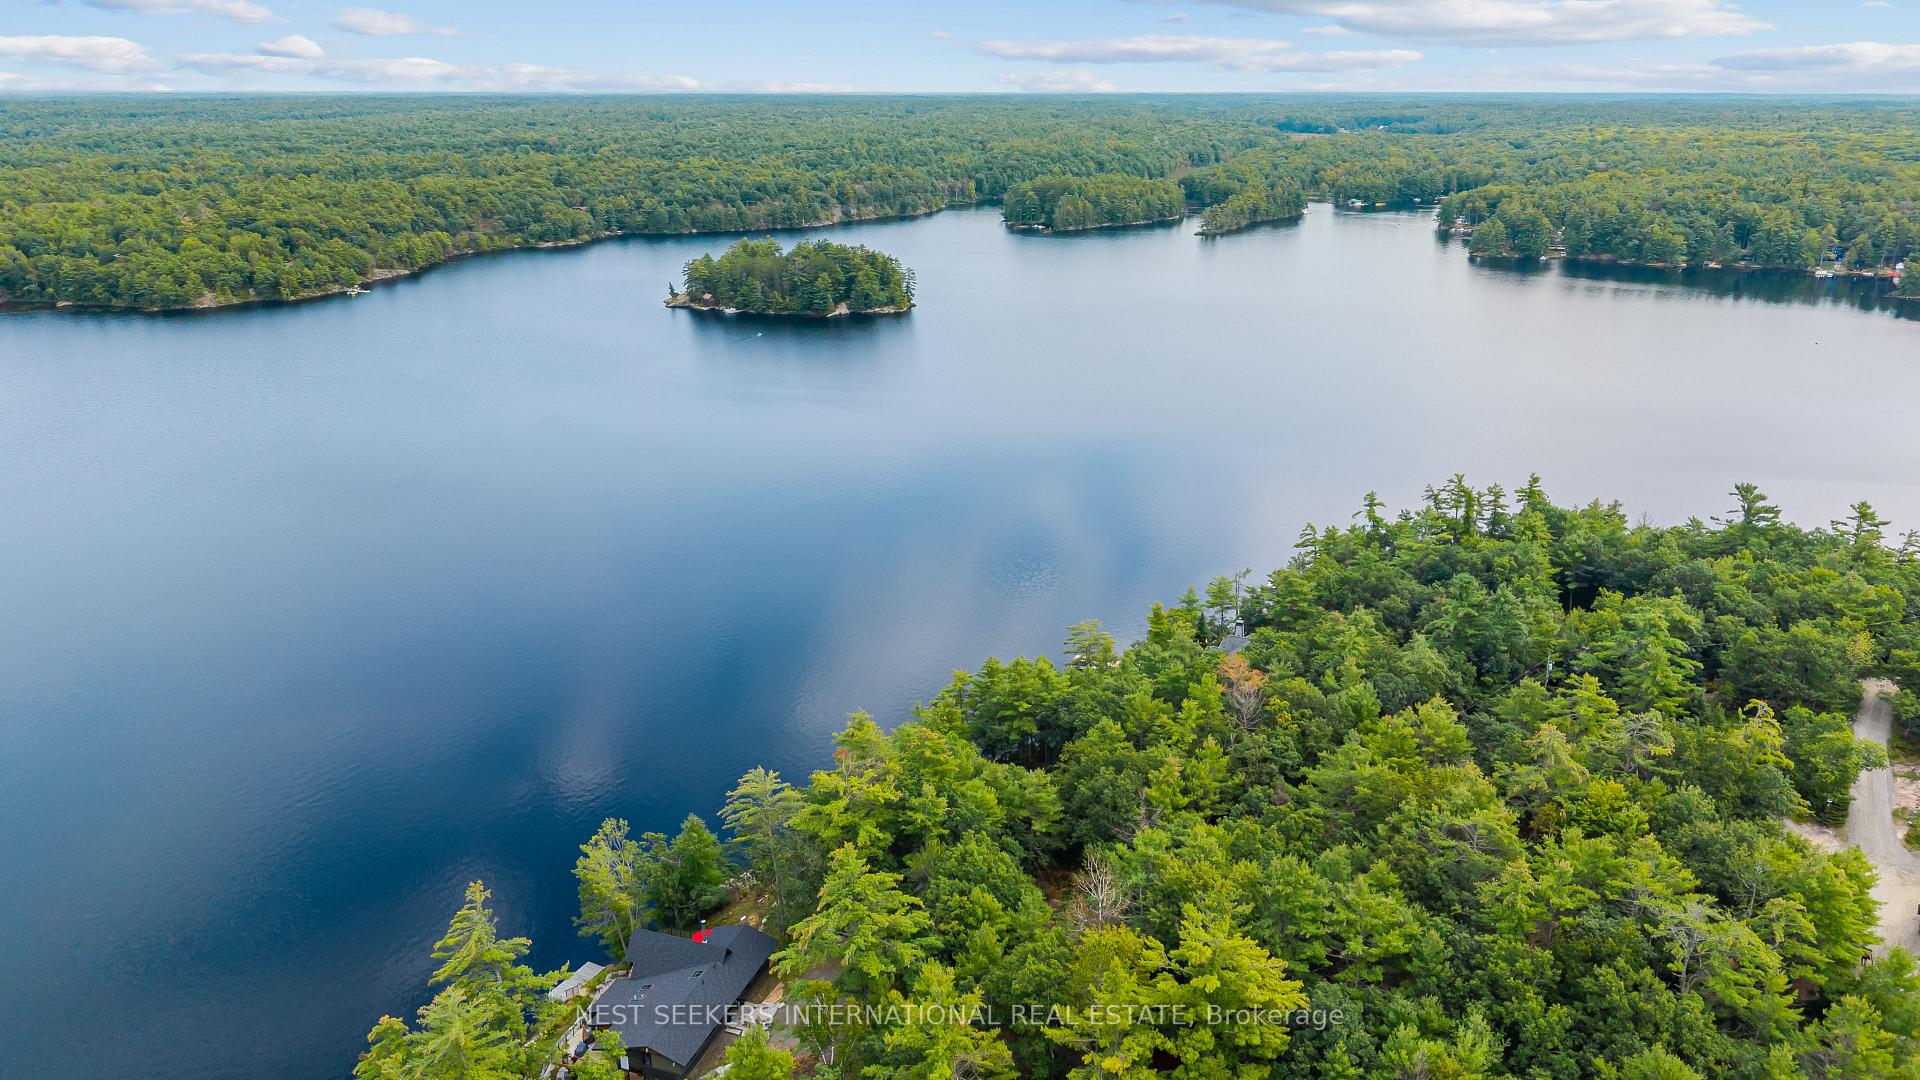
Aerial view of a wooded lakefront property, with a small island across the water.
SEE ALL PHOTOS
Aerial view of a forested waterfront with homes, rocky shoreline, and docks.
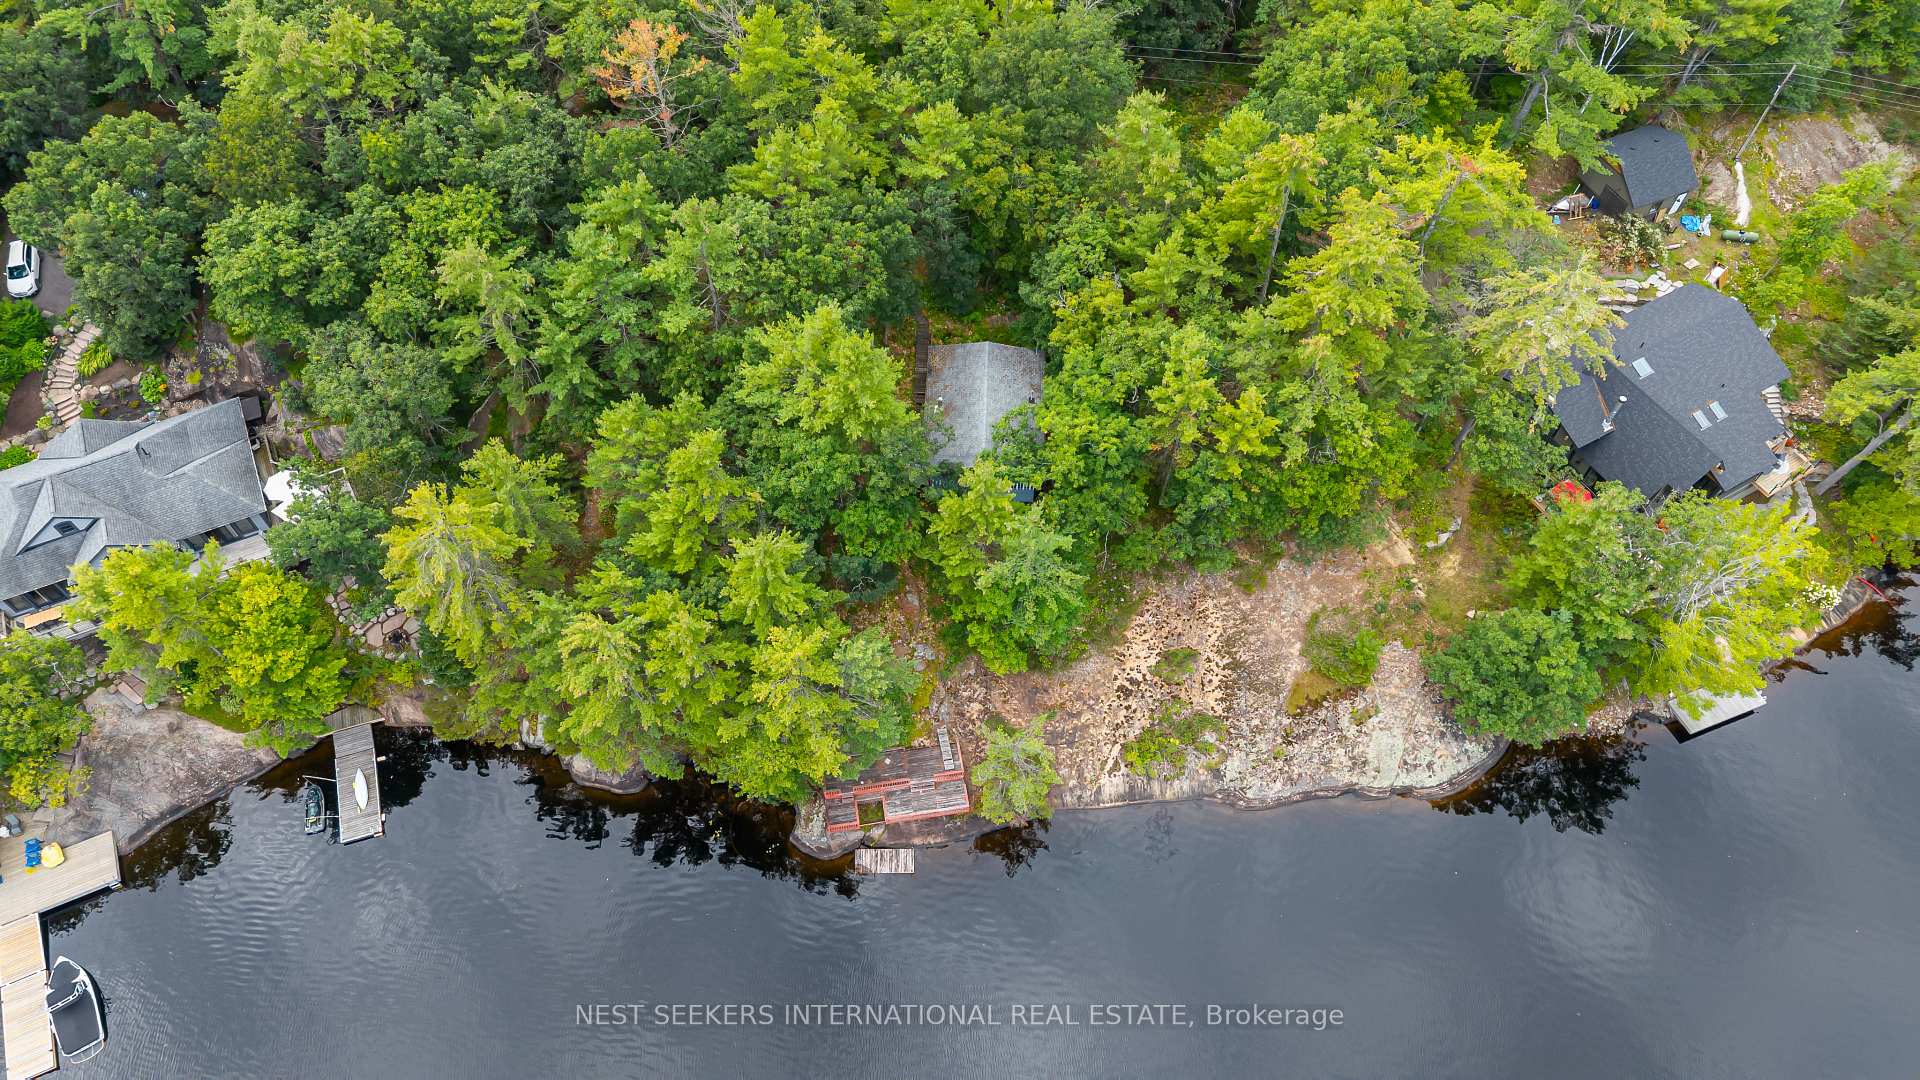
Aerial view of a wooded rocky waterfront property with a dock and neighboring homes.
Wooden waterfront deck with red railings overlooking a calm lake and wooded shoreline.
Wooded lakeside cottage with a weathered plank path leading to its deck.
Covered lakeside porch with red Adirondack chairs overlooking the water through leafy trees.
Wooden deck overlooking the lake, with a red Adirondack chair among leafy trees.
Wooded lakeshore with a red-railed dock extending beside calm water.
Wooded waterfront property with a red-railed deck, rocky shoreline, and small dock.
Wood-paneled sunroom with large windows, a vaulted ceiling, and a wood-burning stove.
Wood-paneled kitchen with a white stove and a lake view through the glass door.
Modern lakeside home with timber gable details, stonework, and a white SUV in the driveway.
Staged living room with a stone fireplace, pale seating, and black-framed glass doors to a patio.
Open-plan dining and living room with a stone fireplace, wood mantel, and light wood finishes.
Open-plan dining room with a stone fireplace, long wood table, and tall windows.
Open-concept kitchen and living area with a large island, stone fireplace and exposed timber beams.
Waterfront living room with vaulted wood-beam ceiling, stone fireplace, and expansive windows.
Open-concept living room and kitchen with vaulted timber ceilings, pale furnishings, and large glass doors.
Bright living room with exposed wood beams, pale sofas, and an open kitchen.
Living room with exposed timber beams, a stone fireplace, and white seating.
Living room with a stone fireplace, exposed timber beams, and large windows overlooking trees.
Modern lakeside home with timber gable, stone facade, red chairs, and a white SUV.
Contemporary blue-sided home with stone cladding, expansive windows, and a raised wood-railed deck.
Modern home rear exterior with stone lower walls, broad windows, and a deck overlooking red lawn chairs.
Modern multi-level home with dark siding, stone facade, expansive windows, and landscaped gardens.
Modern dark-sided home with a stone lower level, large windows, and rocky wooded landscaping.
Modern stone-and-dark-sided house beside the water, with a detached garage and landscaped driveway.
Wooden deck overlooking a calm lake and forested shoreline.
Cabin with a covered porch tucked among trees above a rocky, moss-covered slope.
Woodland cottage with a covered porch and white railings among trees on a rocky slope.
Aerial view of a wooded waterfront home with a rocky shoreline and dock.
Aerial view of a wooded lakeshore with homes, docks and blue water.
Aerial view of a wooded waterfront property beside a lake, with a gravel road along its edge.
Aerial view of wooded lakeside homes, docks, and a winding road.
Aerial view of a wooded lakefront property, with a small island across the water.
Active Under Contract

1327-1329 Woodland Drive

1327-1329 Woodland Drive, Gravenhurst, ON P1P 1R2, CA

$798,800 CAD
** WATCH LISTING VIDEO ** Welcome to 1327-1329 Woodland Drive, an exceptional waterfront opportunity on Muldrew Lake, just outside Gravenhurst. Set on 1.113 acres at the end of a quiet cul-de-sac, this private, wooded property offers approximately 196 feet of waterfront, deep water, a natural rocky shoreline, and southeast exposure overlooking one of the lake's largest open bays. An existing three-bedroom bungalow currently occupies the property, while the true opportunity lies in its future potential. The double lot, currently merged as one, can be severed again, with a proposed 4,700 sq. ft. cottage already fully designed by an architect and interior designer and thoughtfully positioned to preserve the second lot for future development or resale. The property has undergone the rezoning process and is prepared for building permit submission, with complete architectural plans included. Whether envisioned as a luxury Muskoka retreat, future development opportunity, or legacy waterfront property, 1327-1329 Woodland Drive offers an exceptional combination of privacy, waterfront, flexibility, and potential. The question is-what would you create here? Images and video have been rendered and do not reflect the current state of the property.

3
beds

1
bath

1.11 Acres lot

Features & Amenities

Interior

  • total bedrooms3
  • Total bathroom1
  • other interior Features None

Area & Lot

  • Status Active Under Contract
  • Lot Area1.11 Acres
  • MLS® IDX13786740
  • TypeResidential
  • NeighborhoodMuskoka
  • Architecture StylesBungalow
  • Water FrontageDock, Stairs to Waterfront
  • View DescriptionWater, Forest, Trees/Woods

Exterior

  • water SourceLake/River
  • PoolNone
  • roofAsphalt Shingle
  • parkingOther, Circular Drive
  • HEAT TYPEOther
  • AIR CONDITIONINGWindow Unit(s)
  • sewerOther
  • SubstructureUnknown
  • security FeaturesNone
  • other exterior FeaturesDeck, Porch, Privacy

Financial

  • Sales Price$798,800 CAD
  • Real Estate Tax $5,296 CAD/yr
Aerial view of a wooded rocky waterfront property with a dock and neighboring homes.

Schedule a Showing

We would love to show you our beautiful property. Please select your preferred date and time below. An agent will be in touch shortly to confirm your appointment.

Schedule a Showing

We would love to show you our beautiful property. Please select your preferred date and time below. An agent will be in touch shortly to confirm your appointment.

Thank you for your interest in 1327-1329 Woodland Drive, Gravenhurst, ON P1P 1R2, CA. We are reviewing your request and will be in touch shortly!

Mortgage Calculator

Estimate your monthly mortgage payment, including the principal and interest, property taxes, and HOA. Adjust the values to generate a more accurate rate.
All estimates are provided for informational purposes only. Actual amounts may vary.
$0,000 Your Payment 20 15 65
$0,000 Your Payment

Muskoka

Explore

Work With Us

Are you interested in buying or selling a home? Look no further than working with you Canada real estate experts.

Follow Me on Instagram