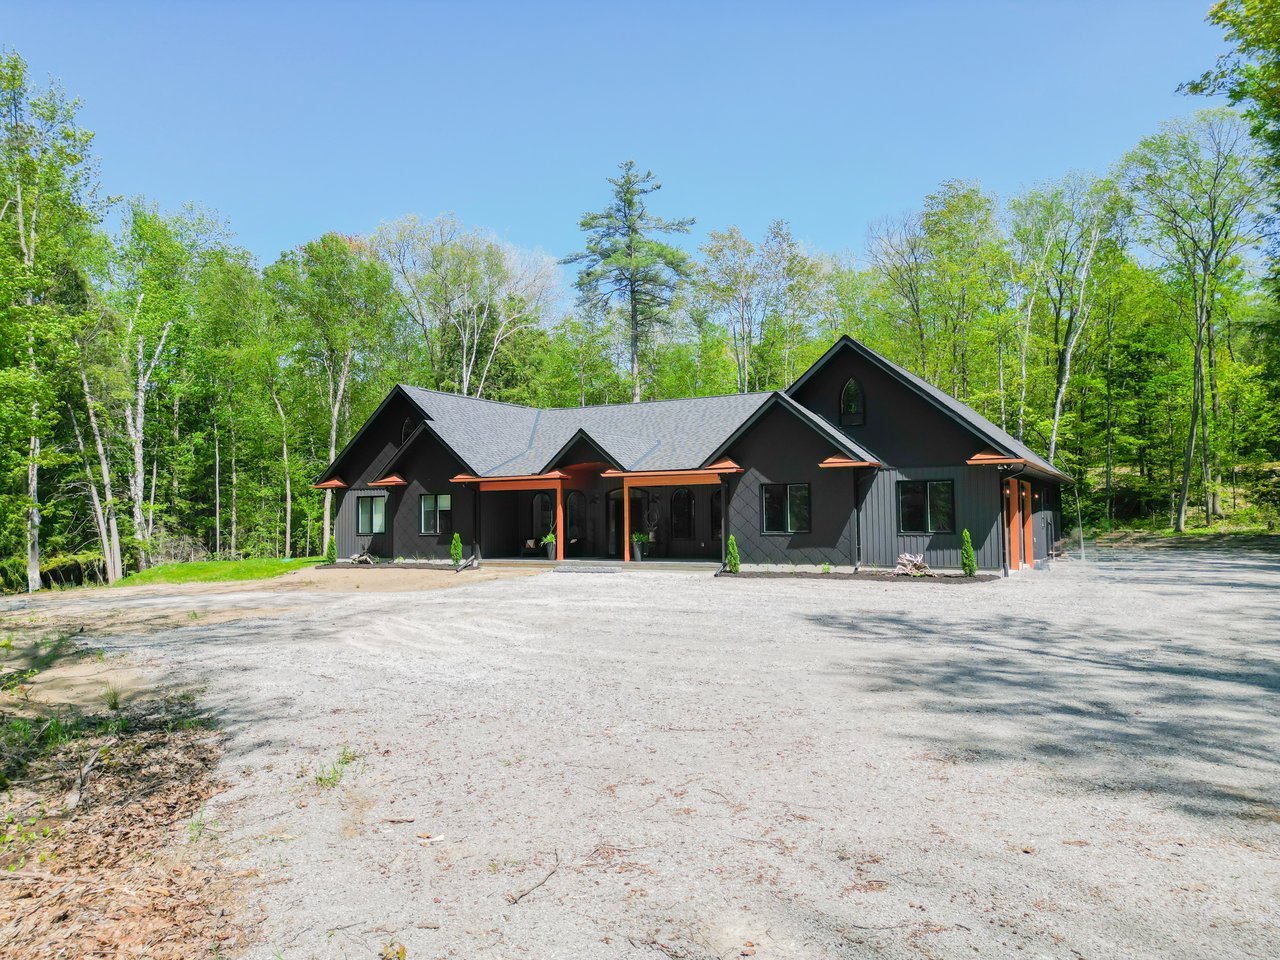
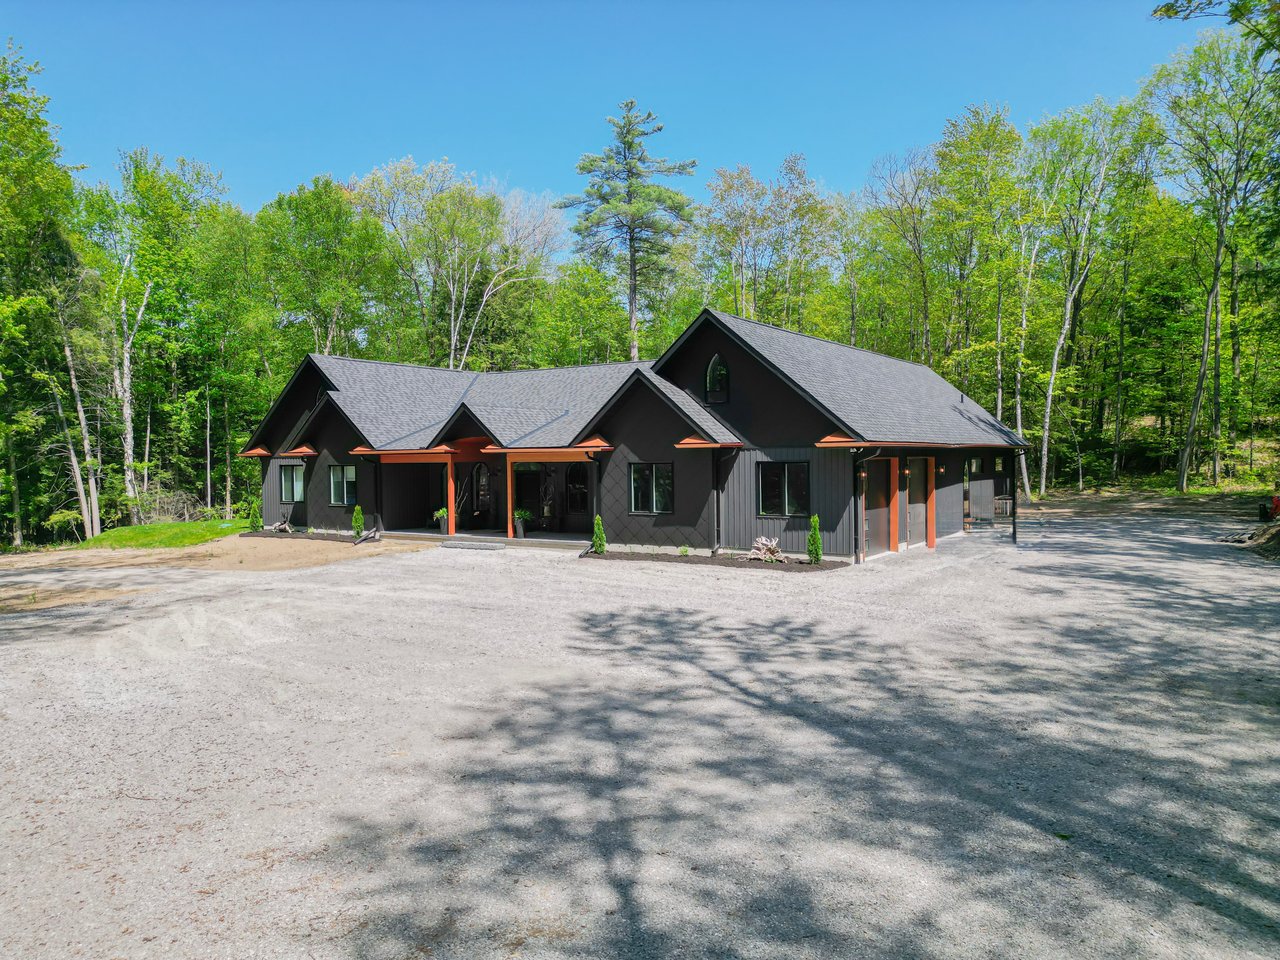
Modern dark-sided house with orange trim and multiple gabled roofs, surrounded by trees.
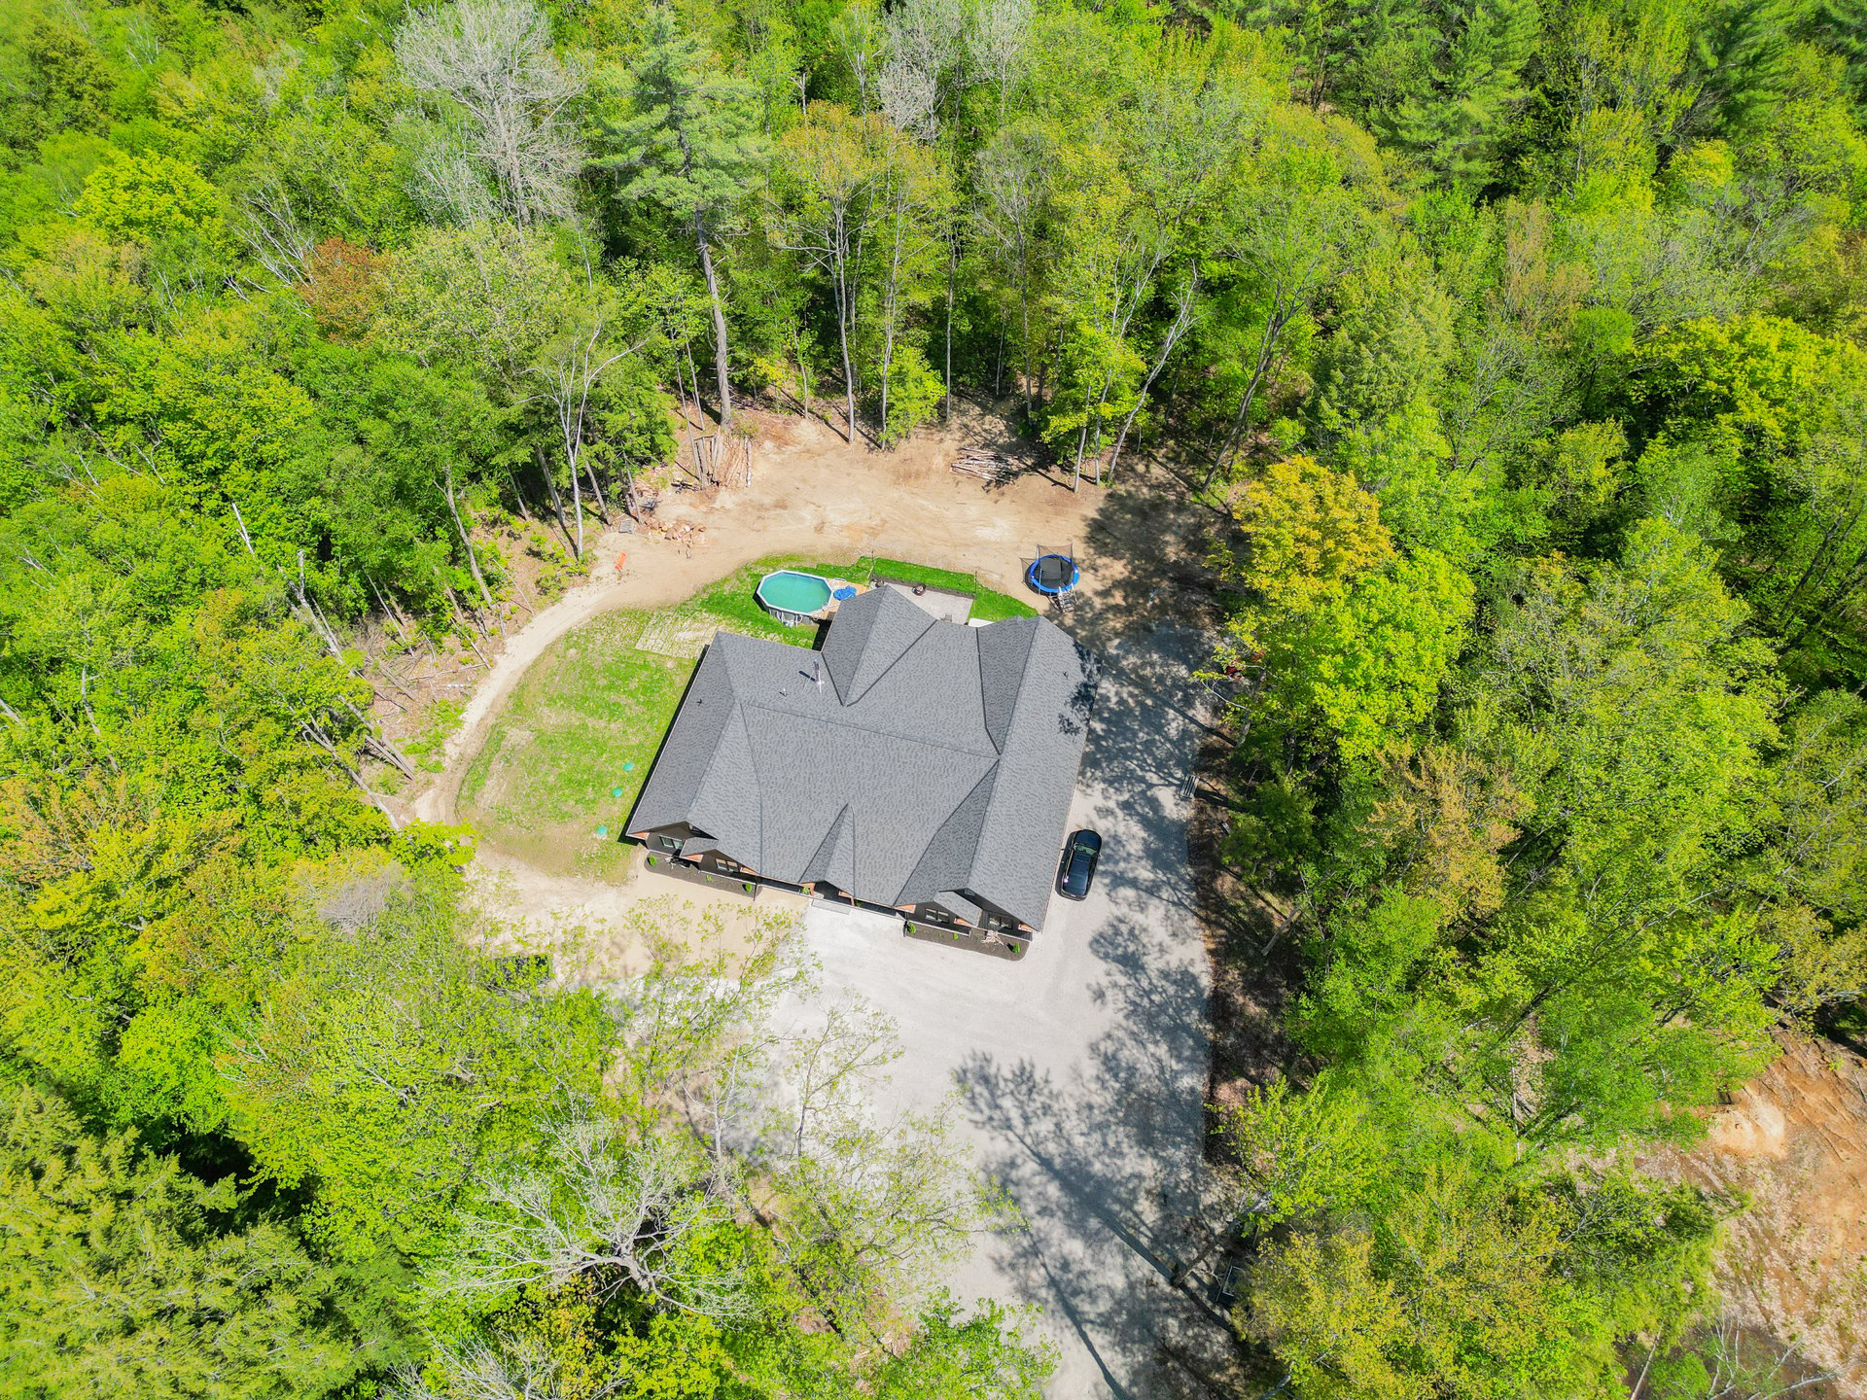
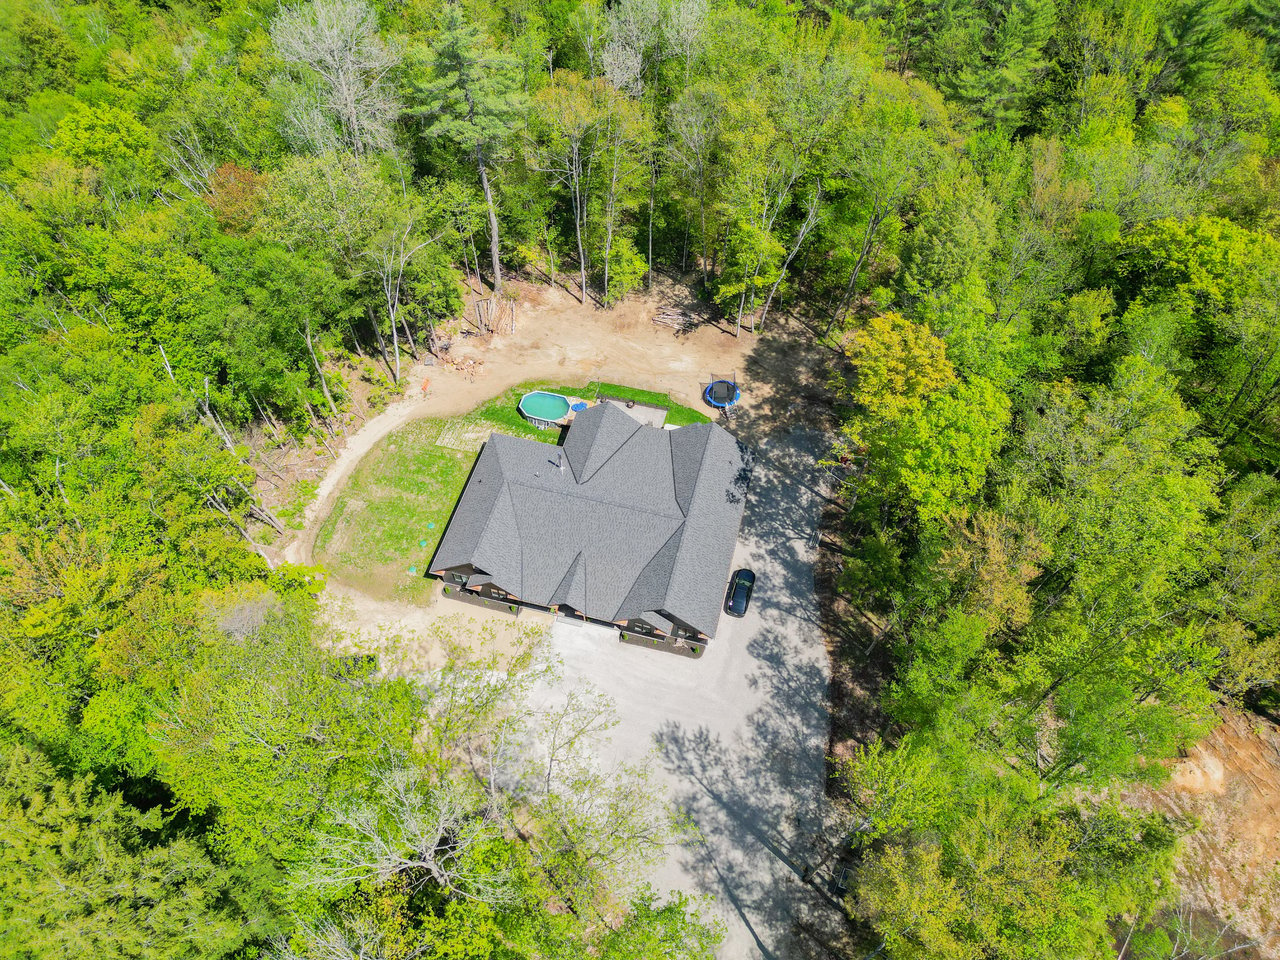
Aerial view of a house amid dense woodland, with a gravel driveway and above-ground pool.
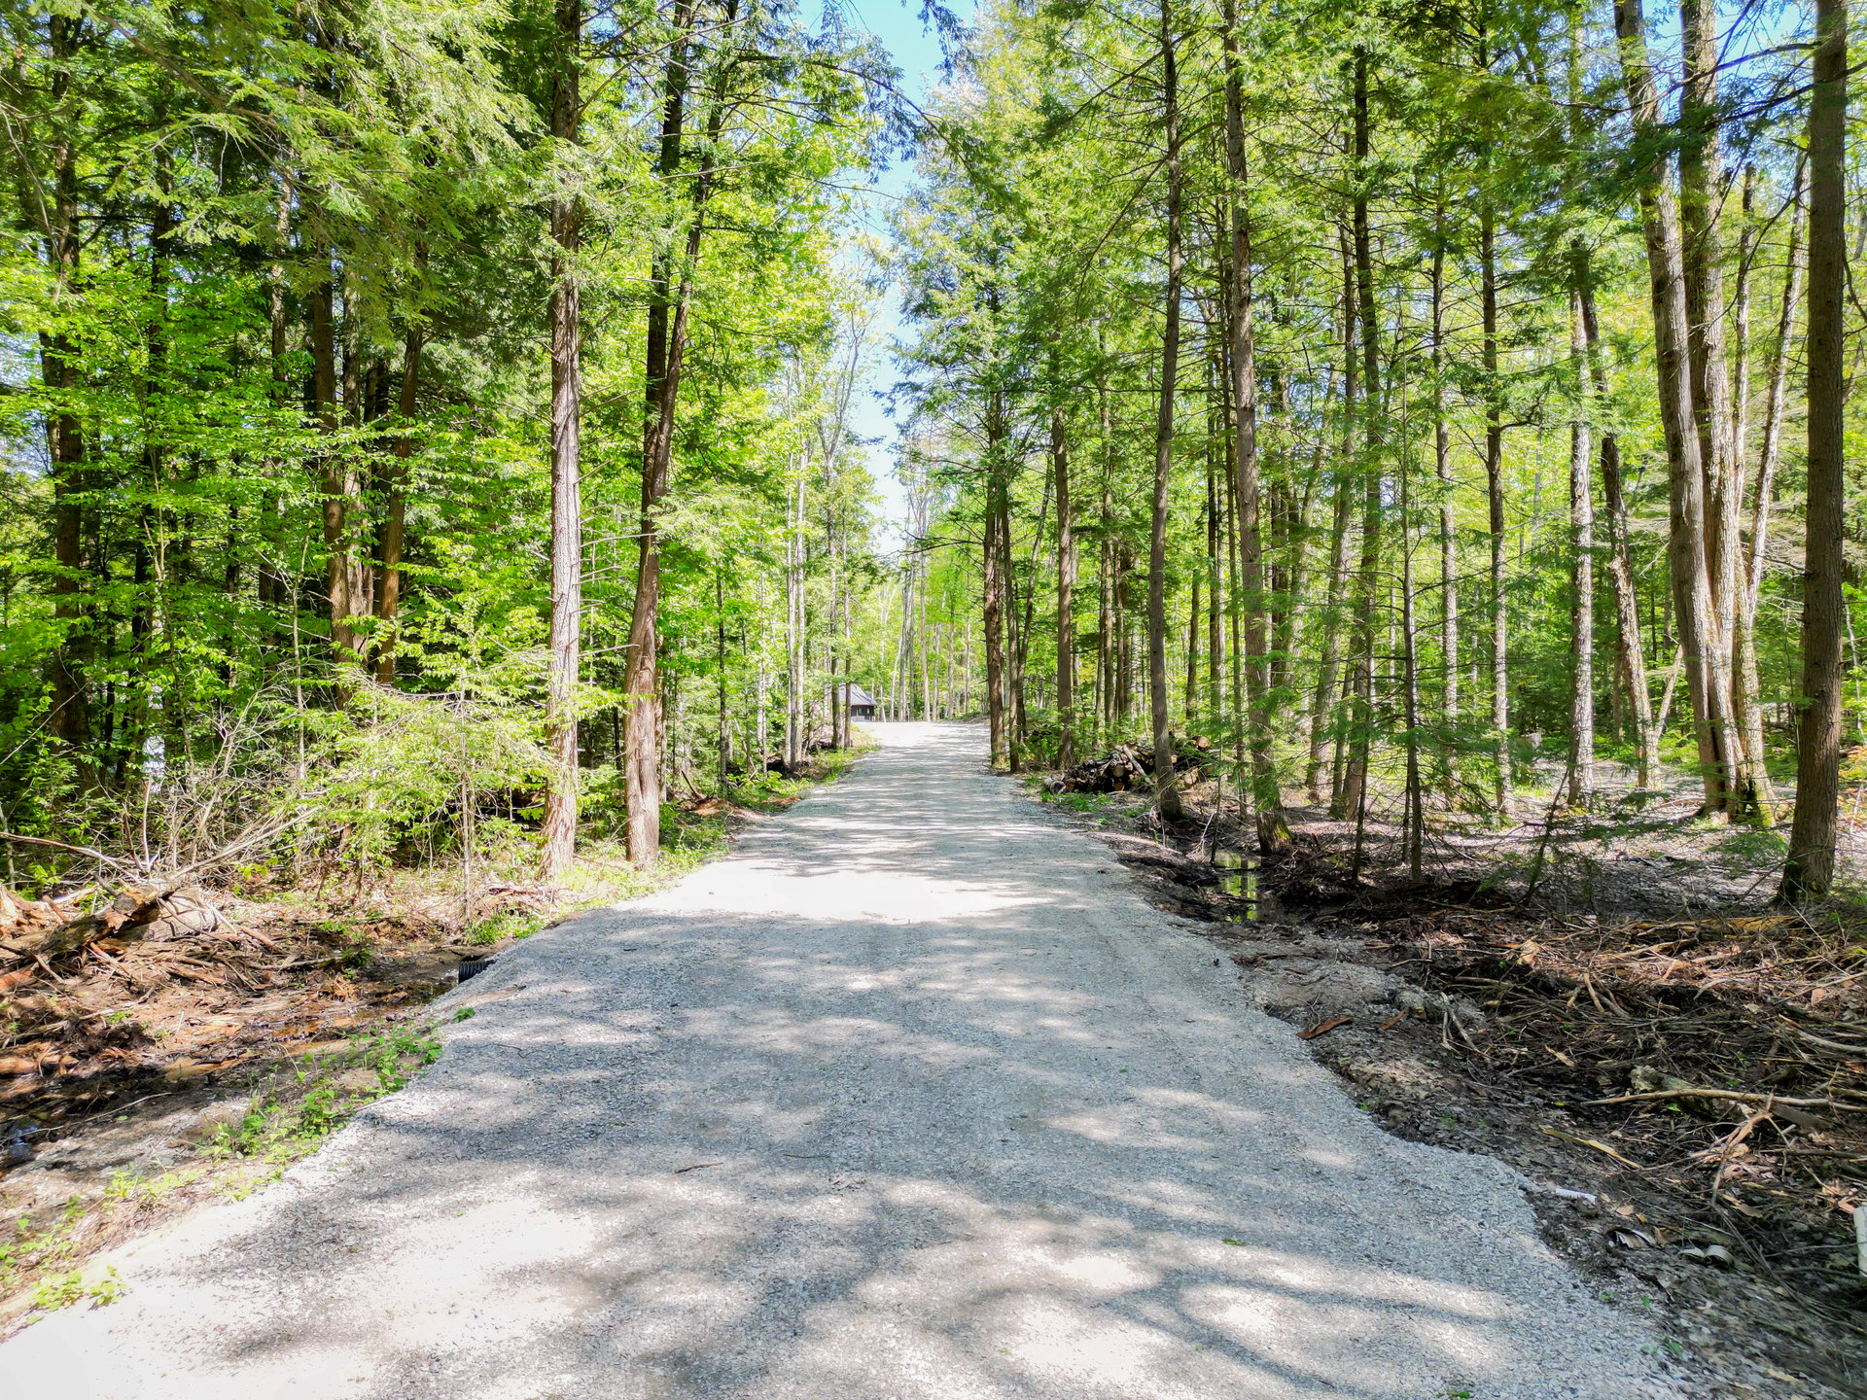
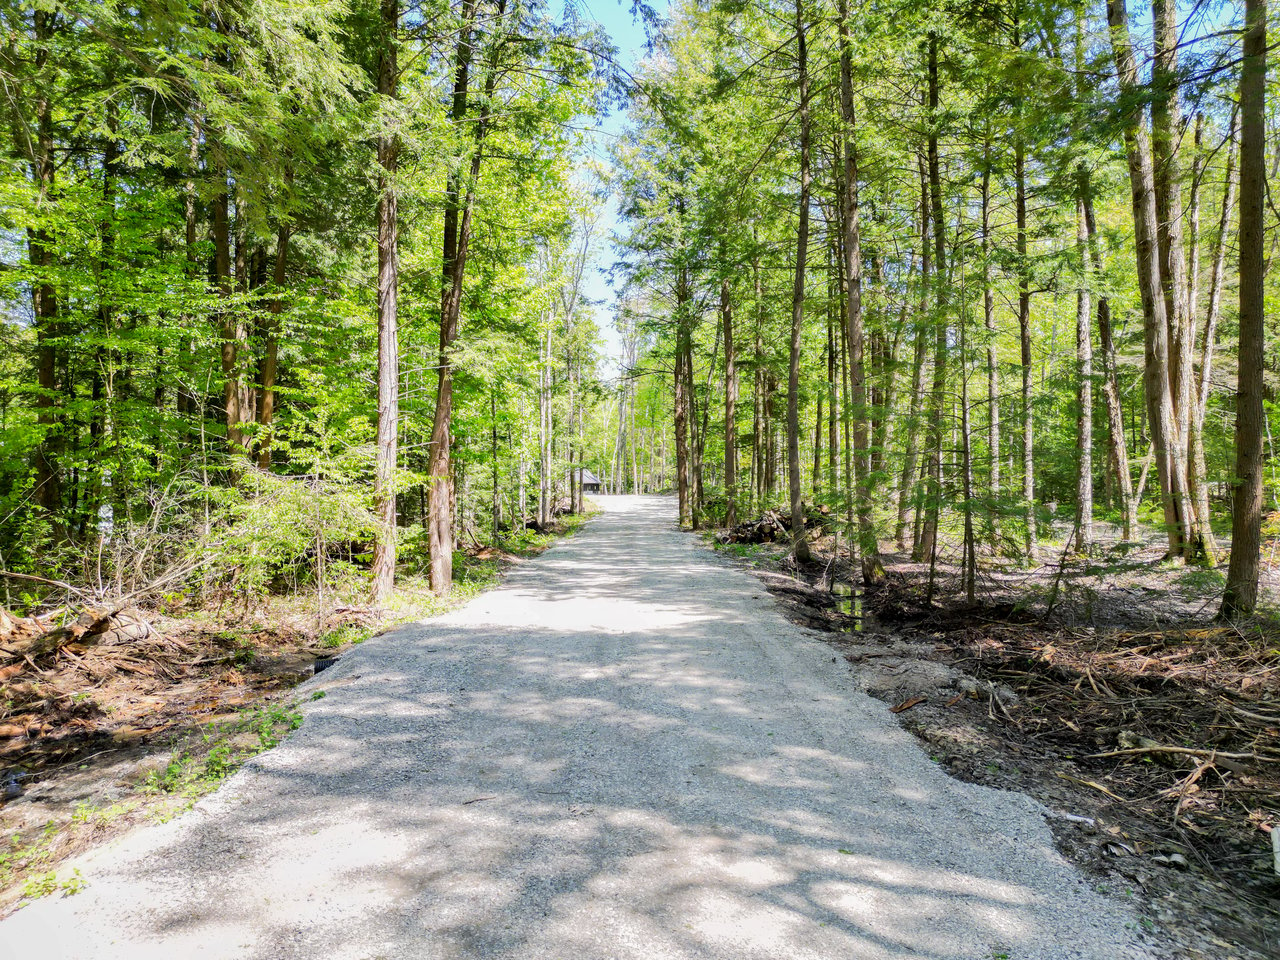
Gravel driveway winding through dense green woods toward a small distant structure.
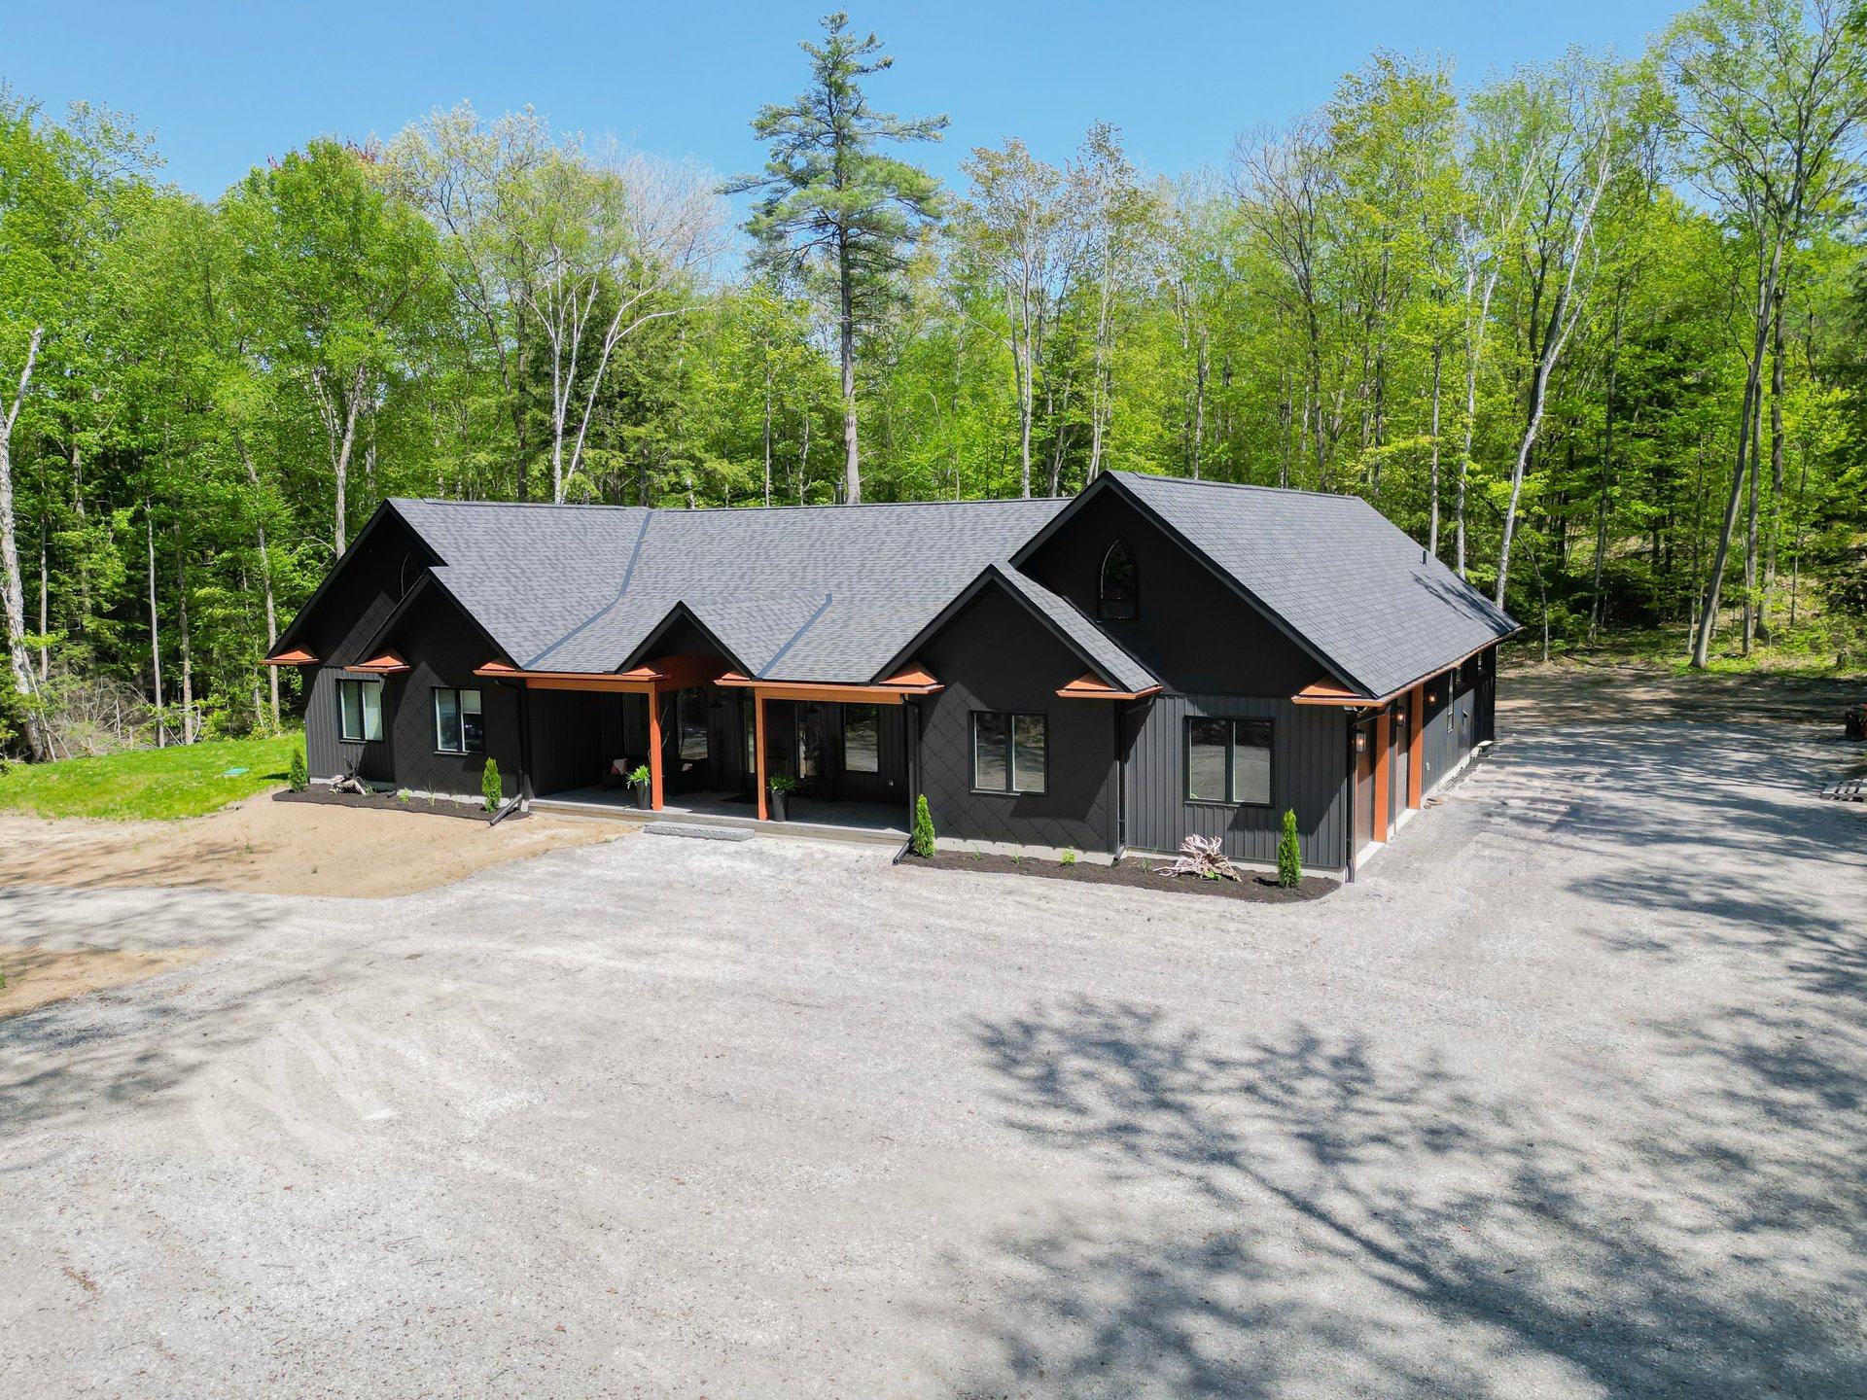
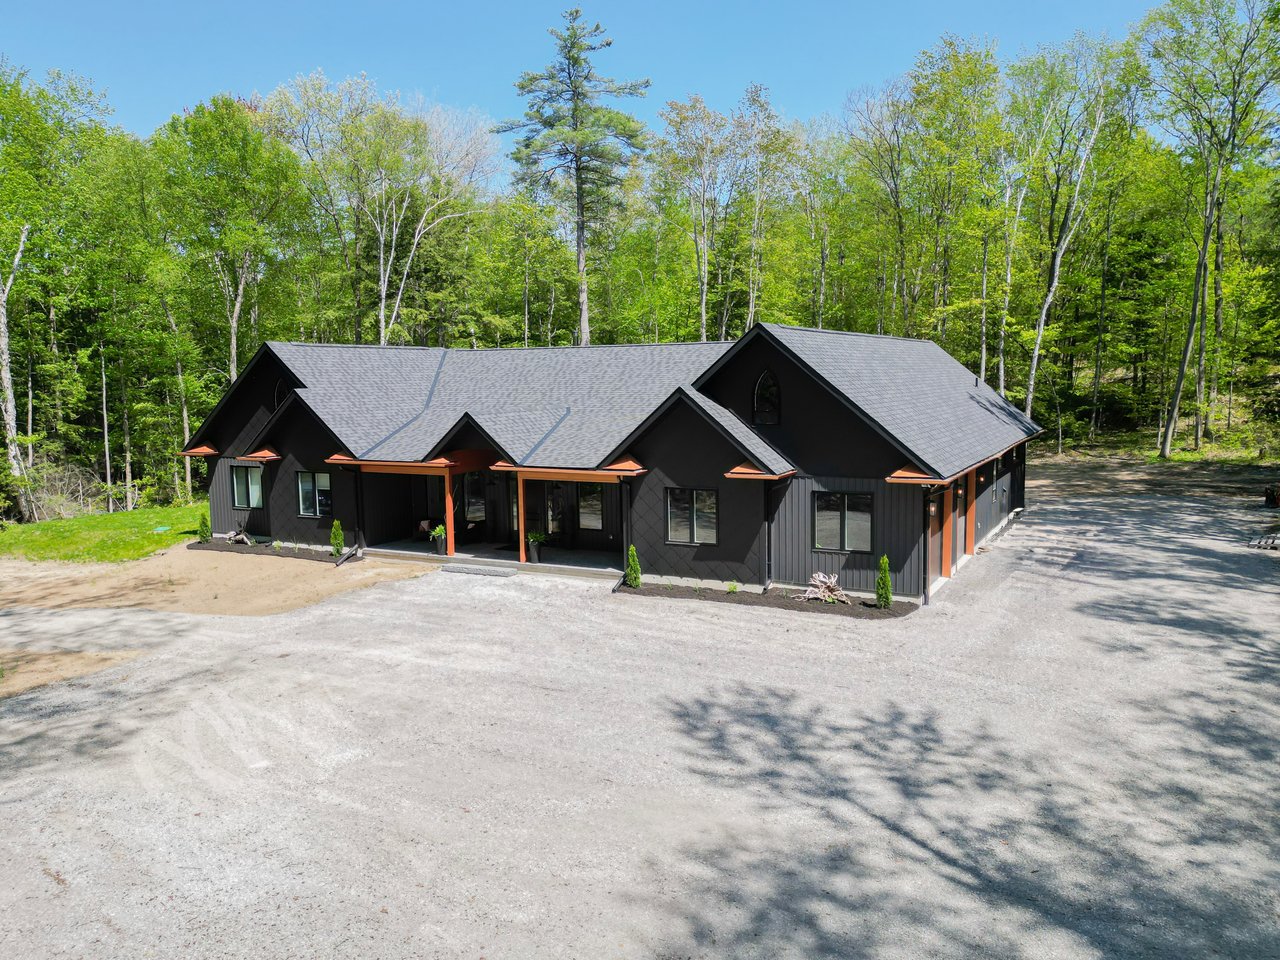
Dark gabled home with orange trim and a broad gravel driveway, surrounded by trees.
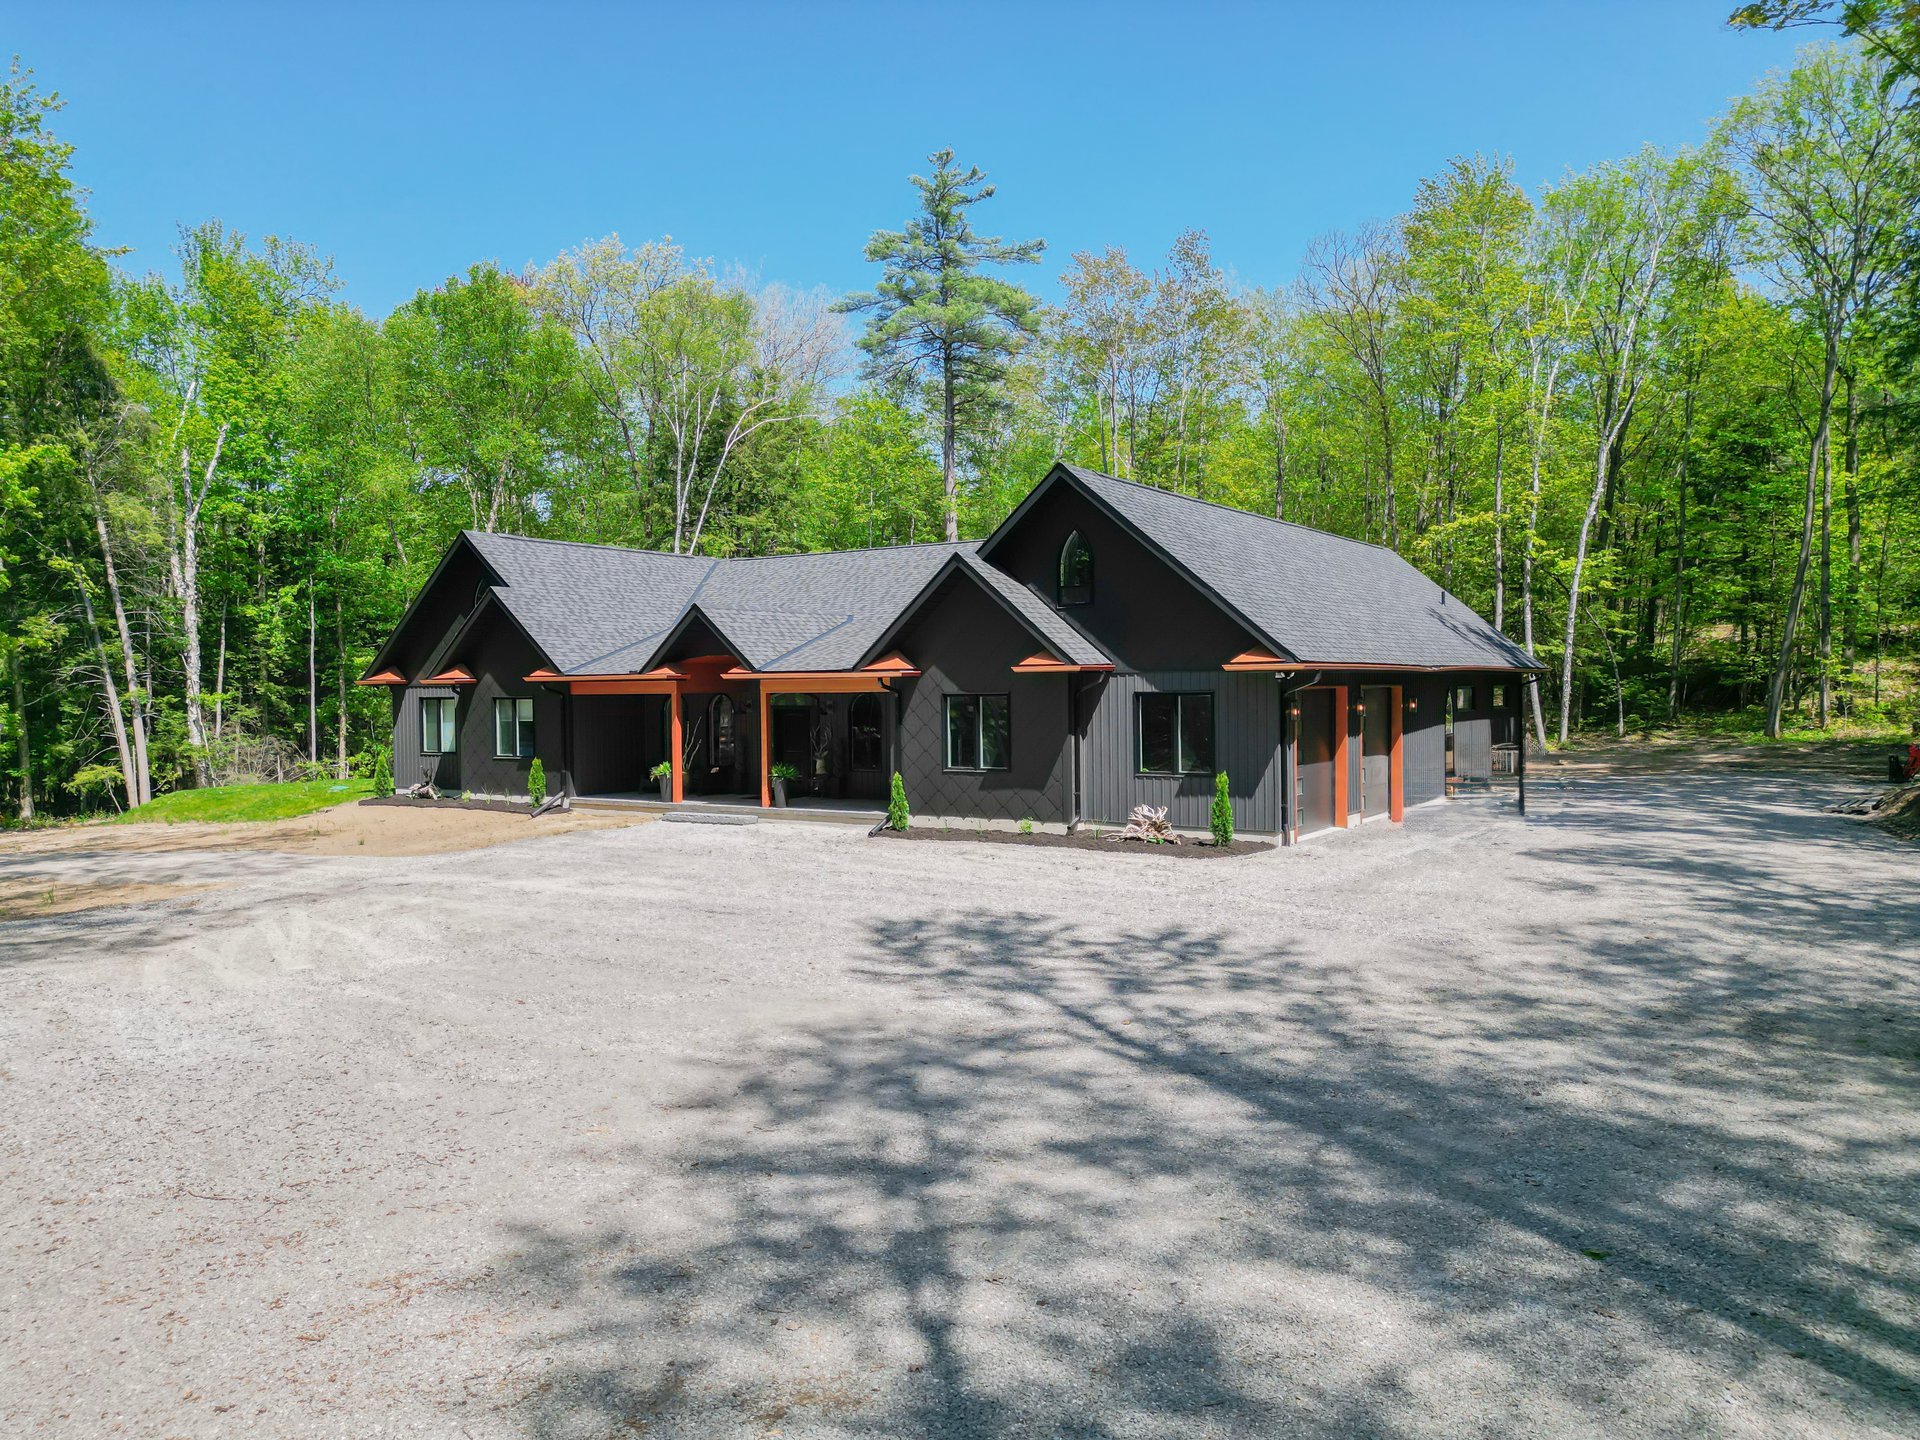
Modern dark-sided home with orange trim and multiple gables, surrounded by trees beside a gravel driveway.
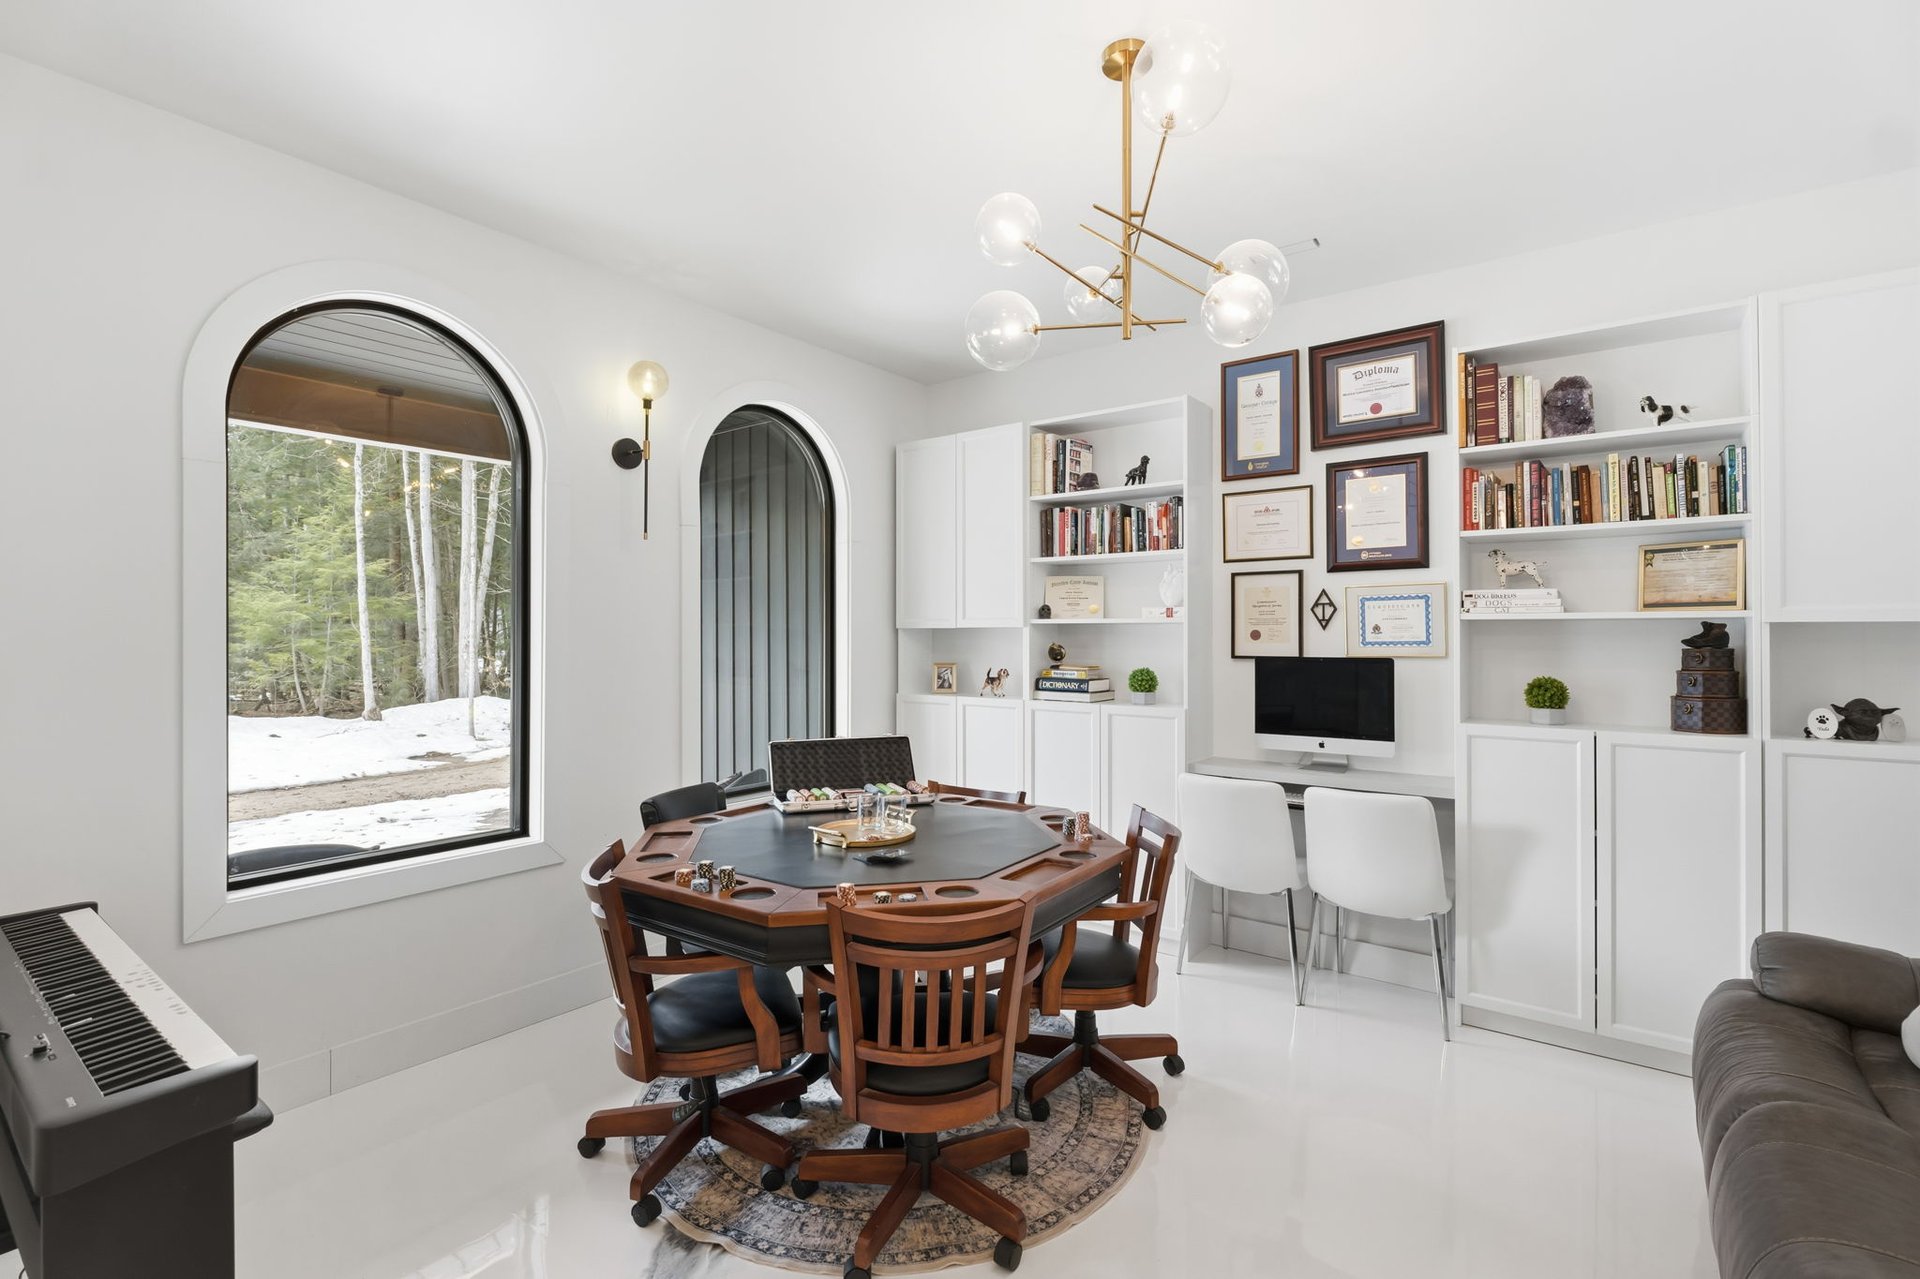
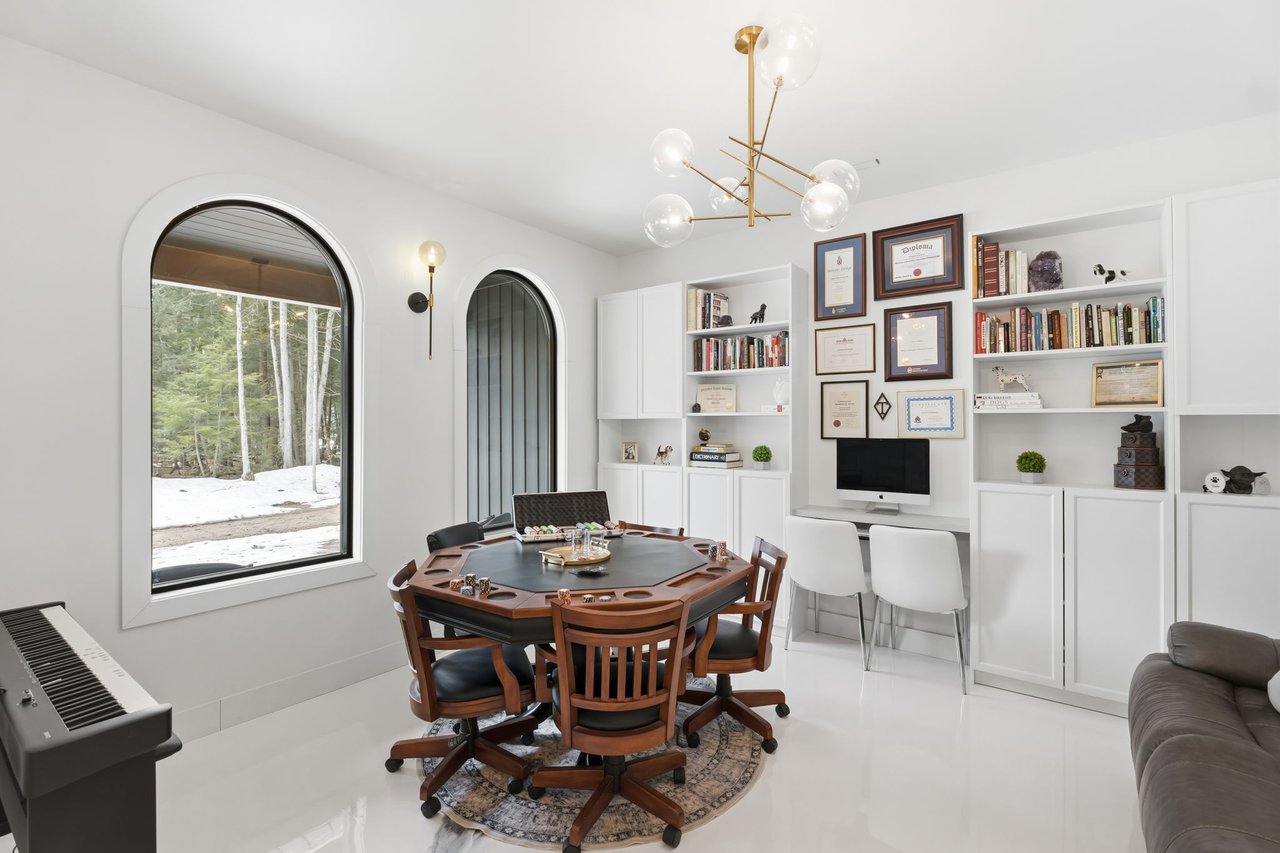
Game room with a poker table, white built-ins, and an arched window overlooking snowy woods.
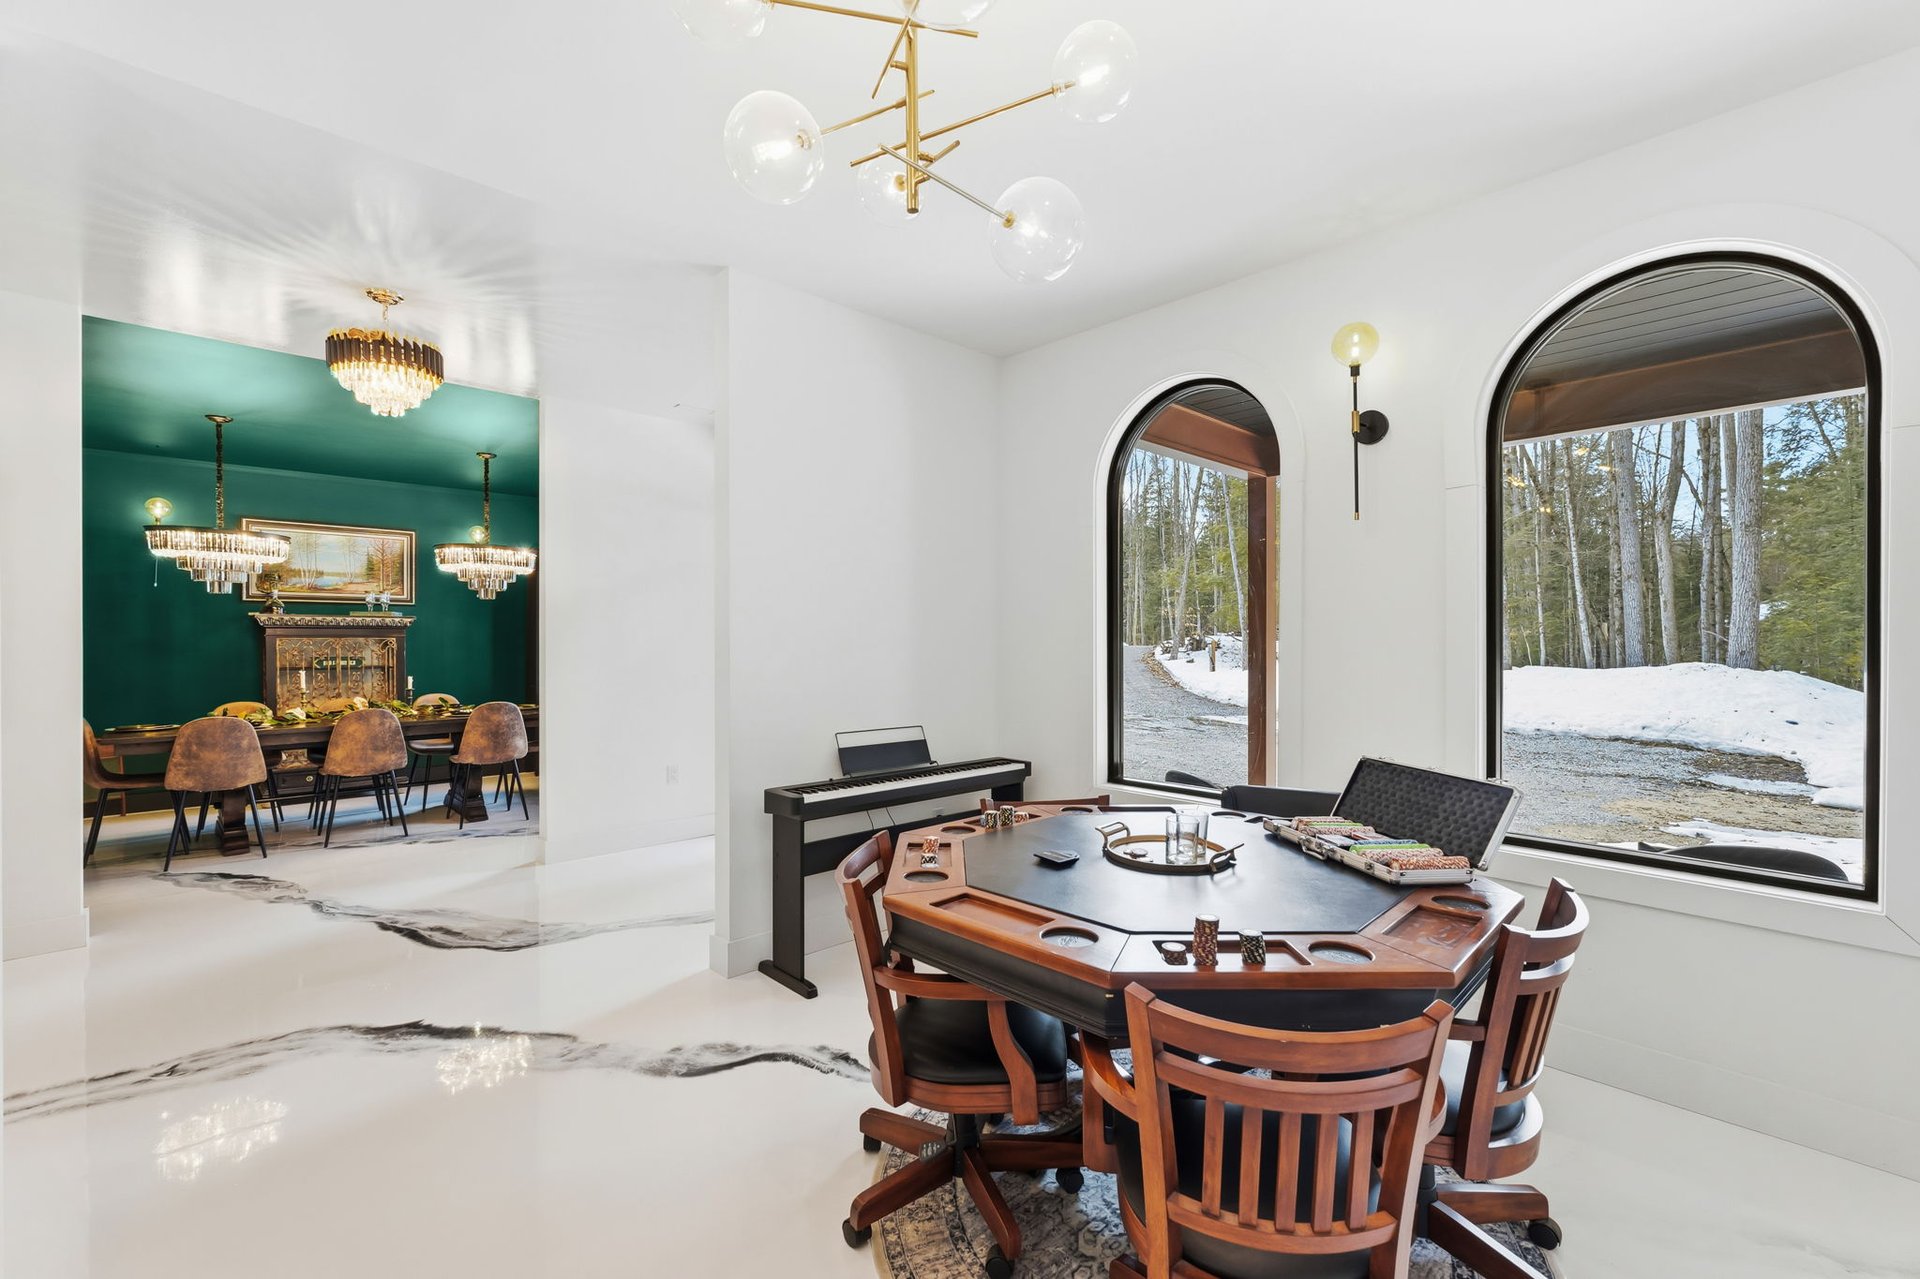
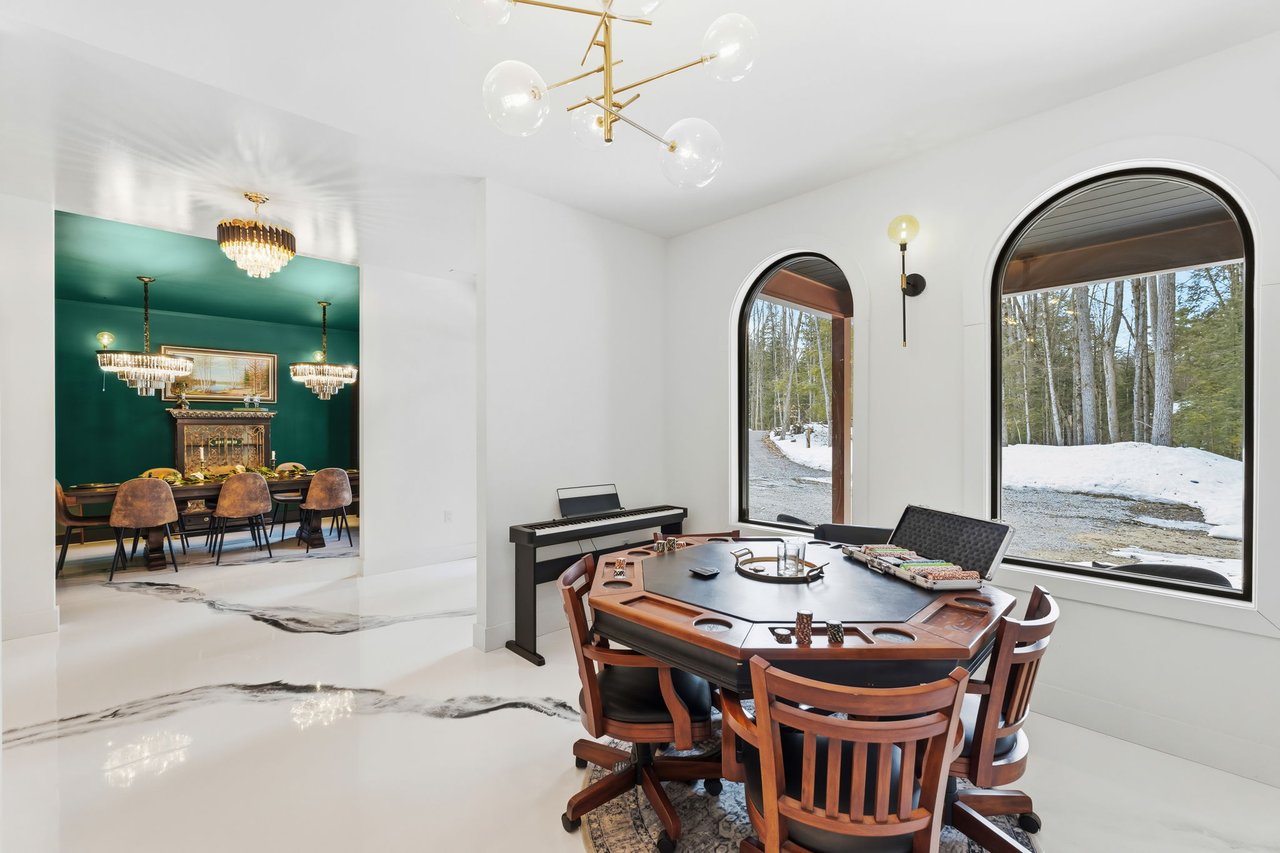
Recreation room with a wooden game table, piano, arched windows and snowy woodland views.
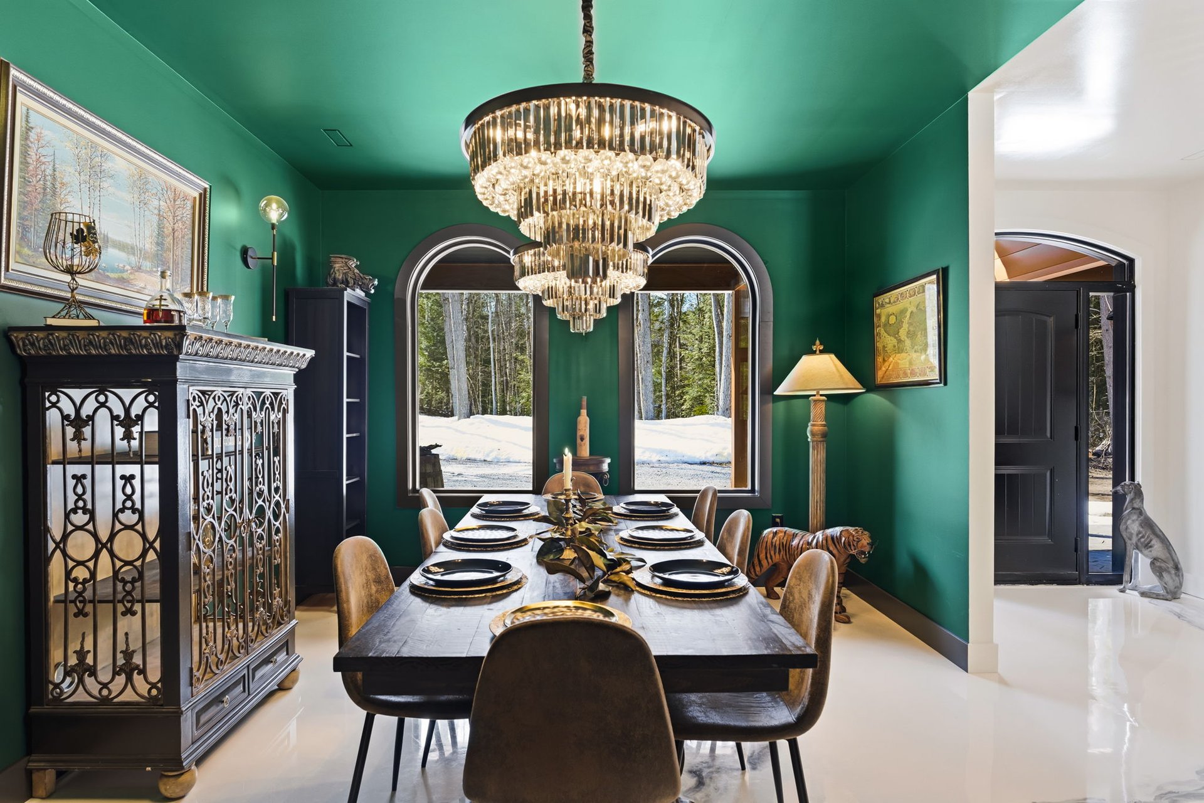
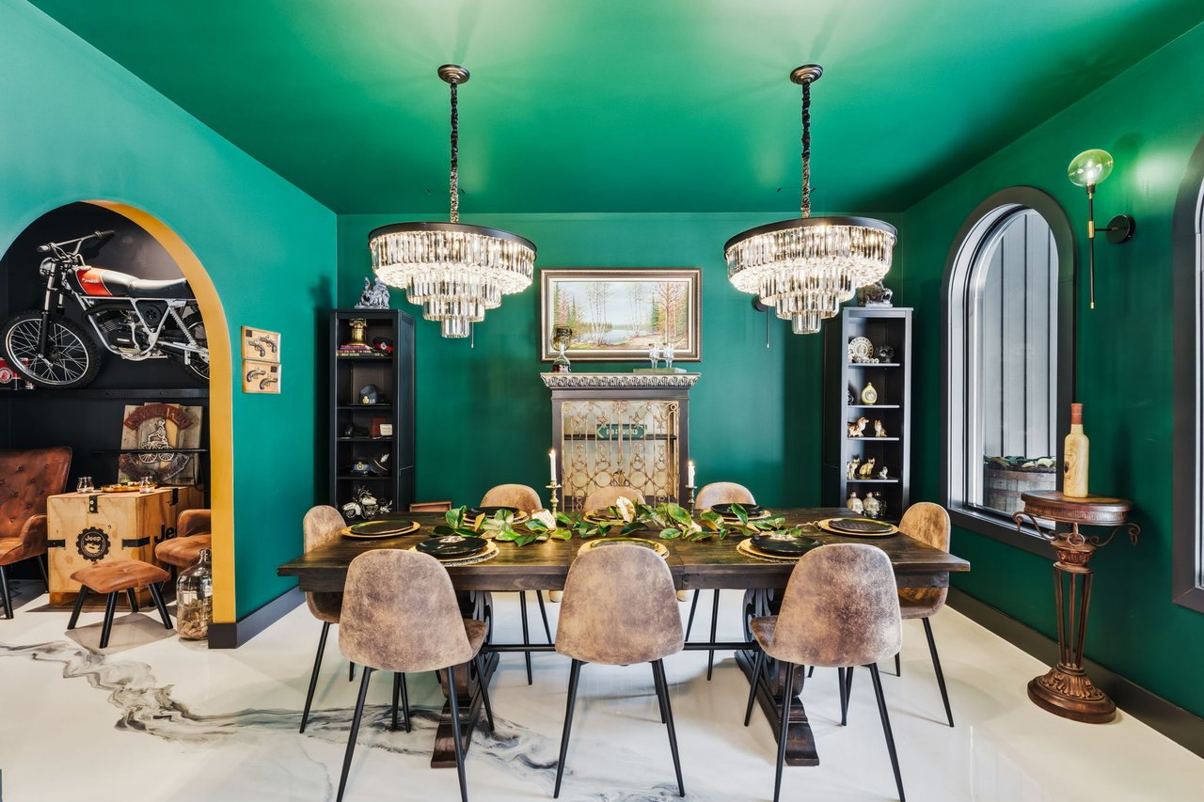
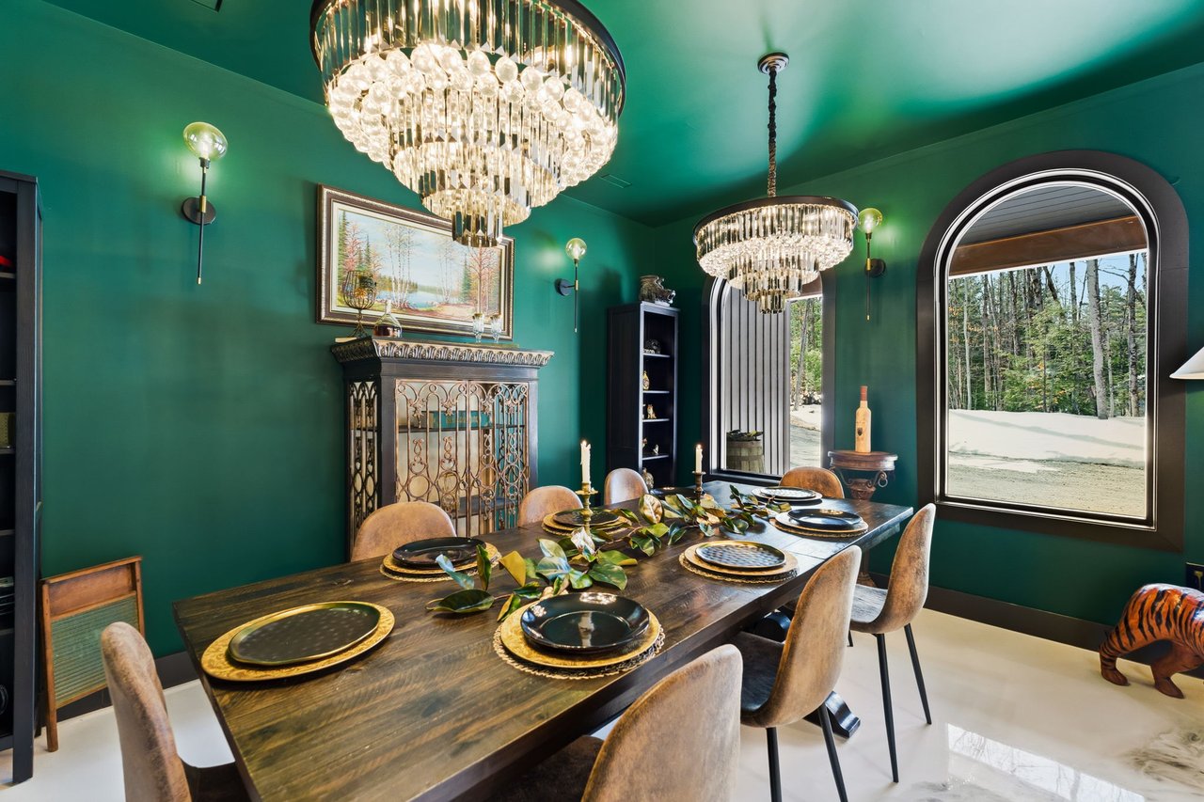
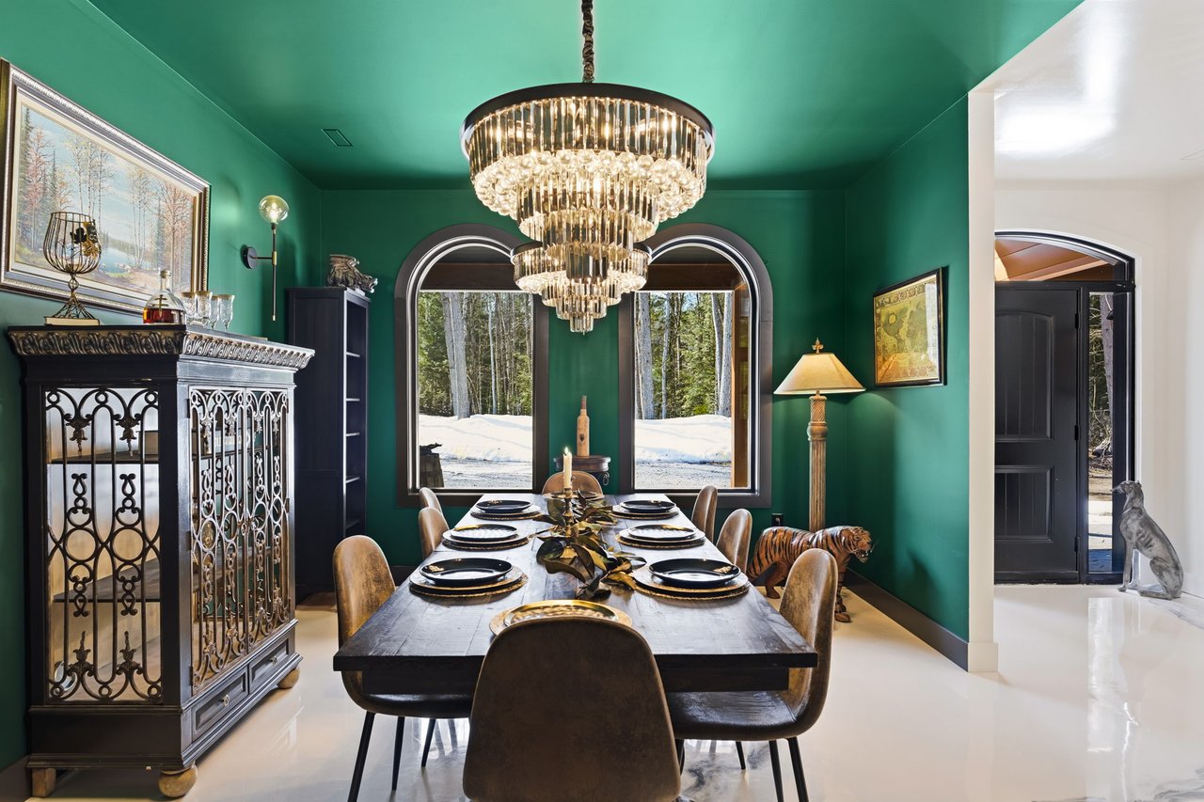
Teal dining room with a set table, crystal chandeliers, decorative fireplace, and arched window.
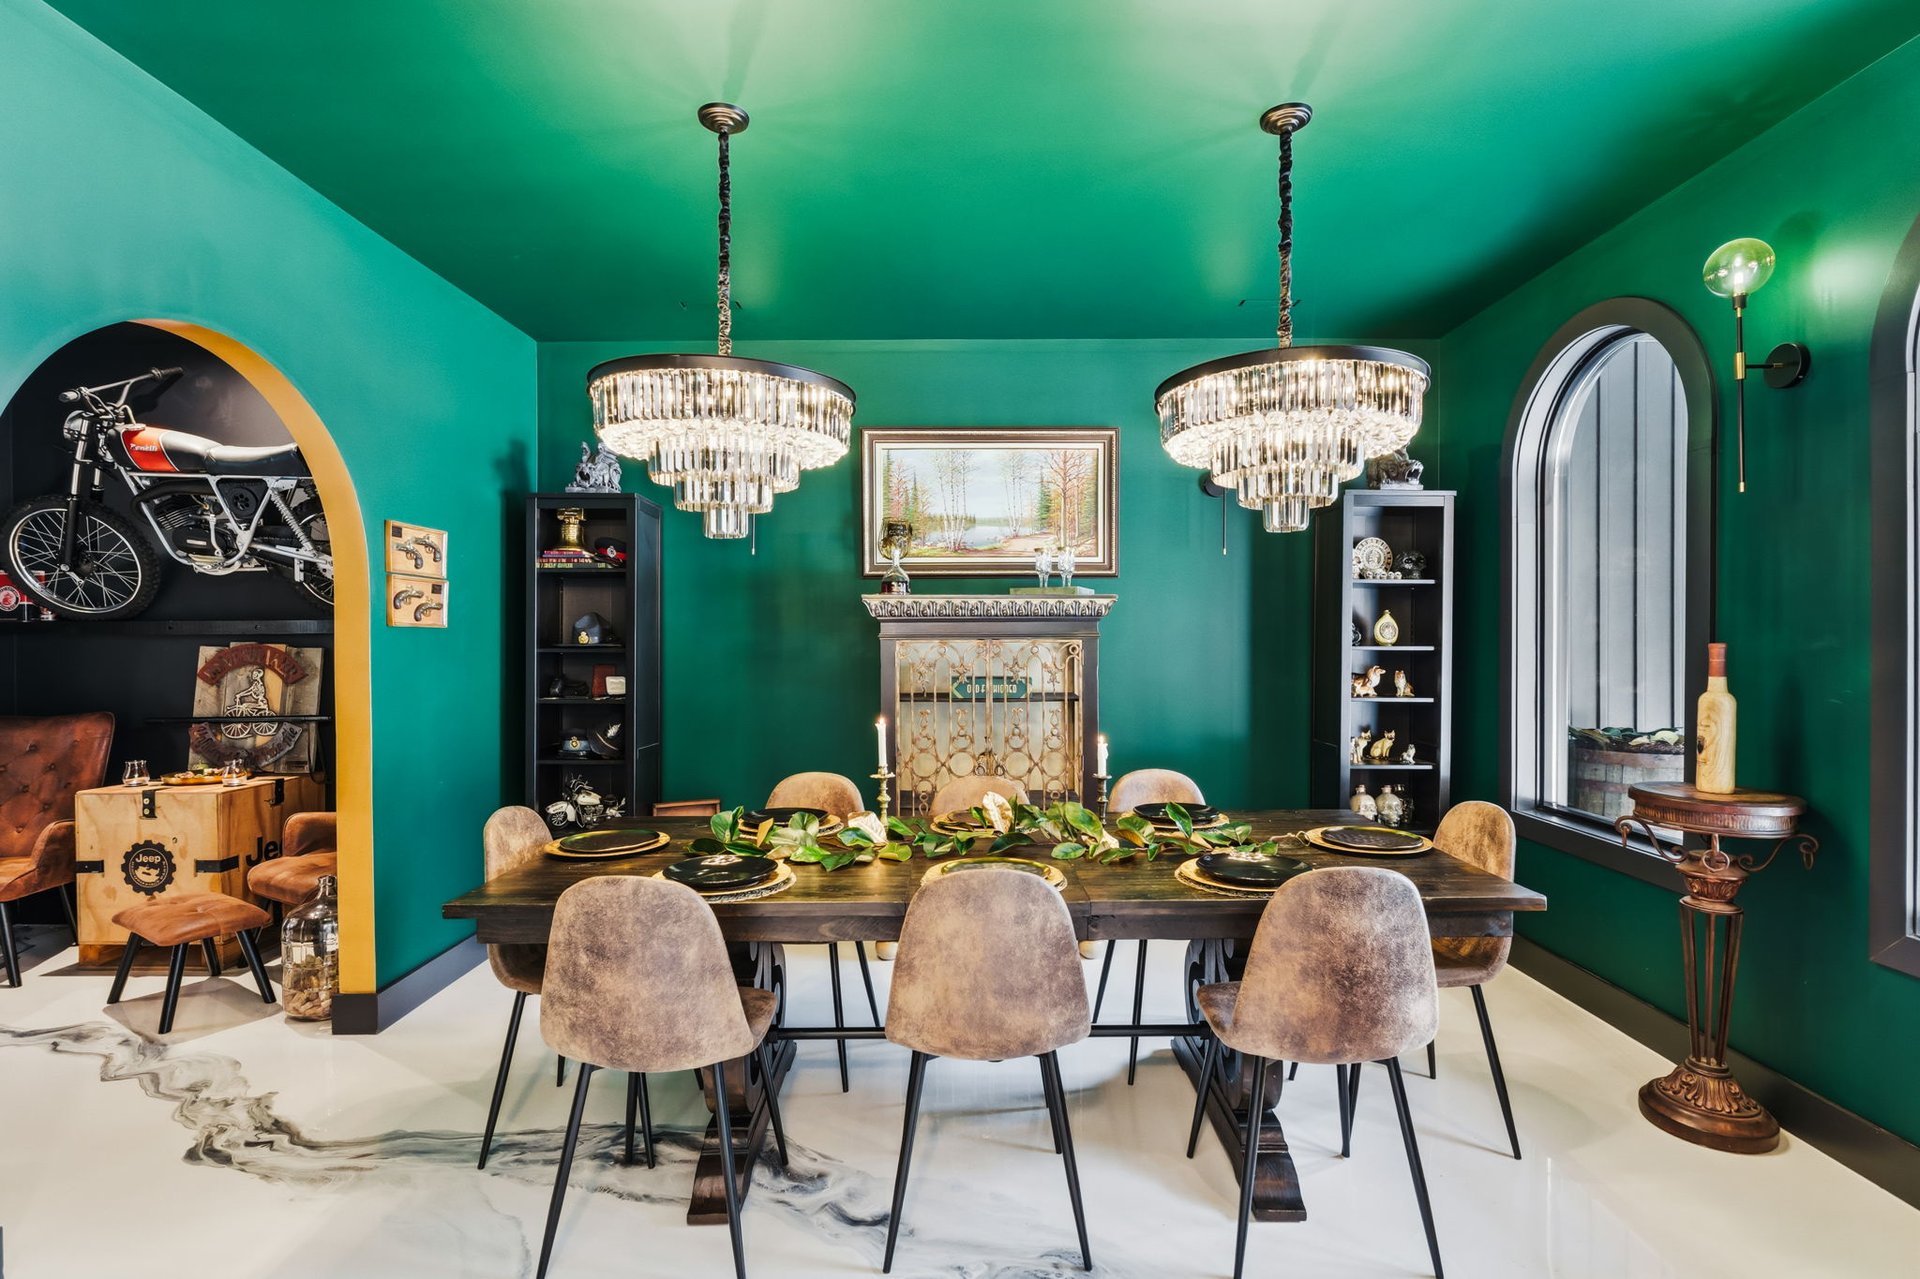
Dining room with teal walls, ornate chandeliers, a set table, and arched windows overlooking snowy trees.
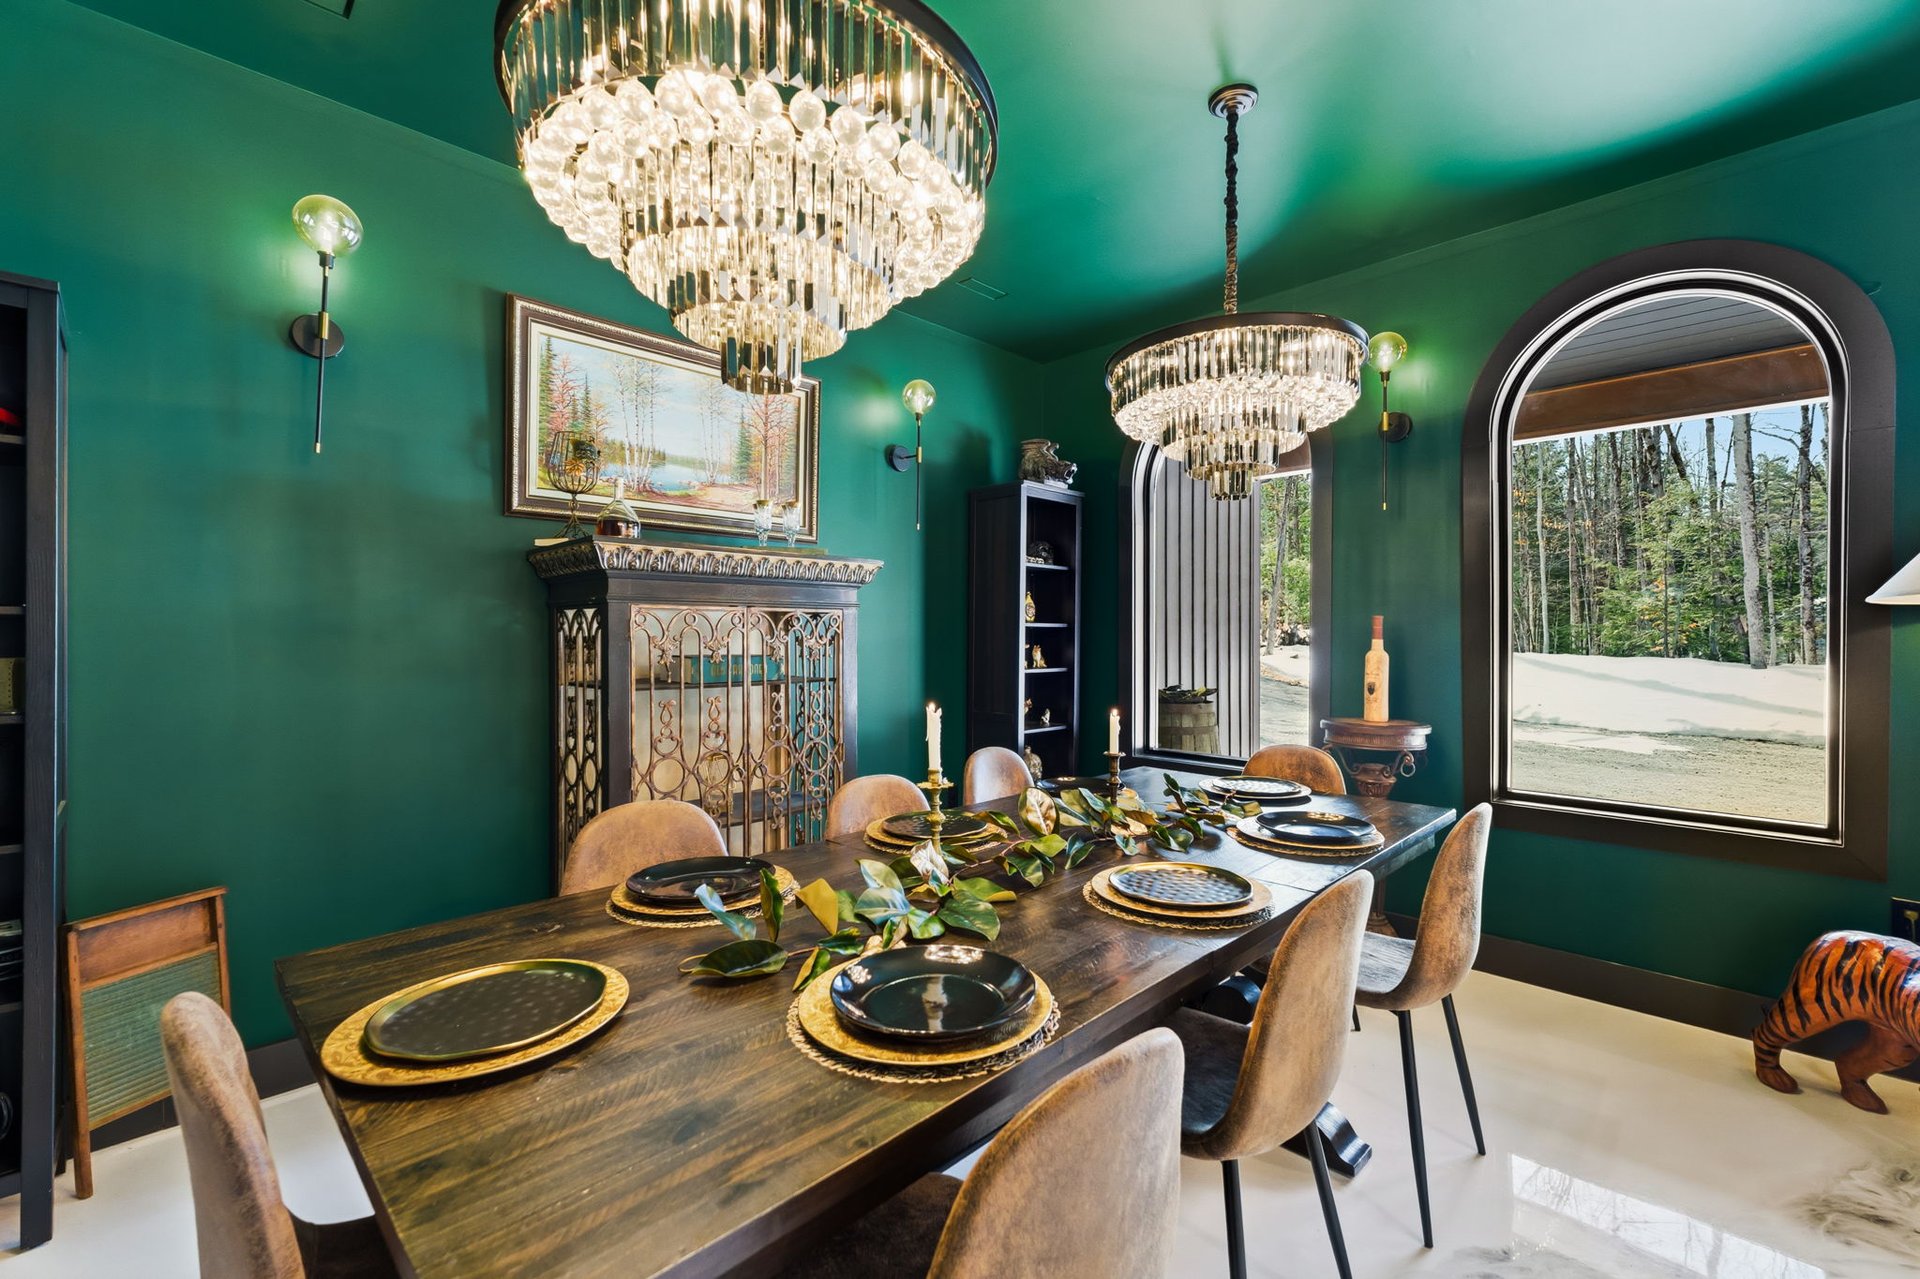
Green dining room with a crystal chandelier, set table, and arched windows overlooking snowy woods.
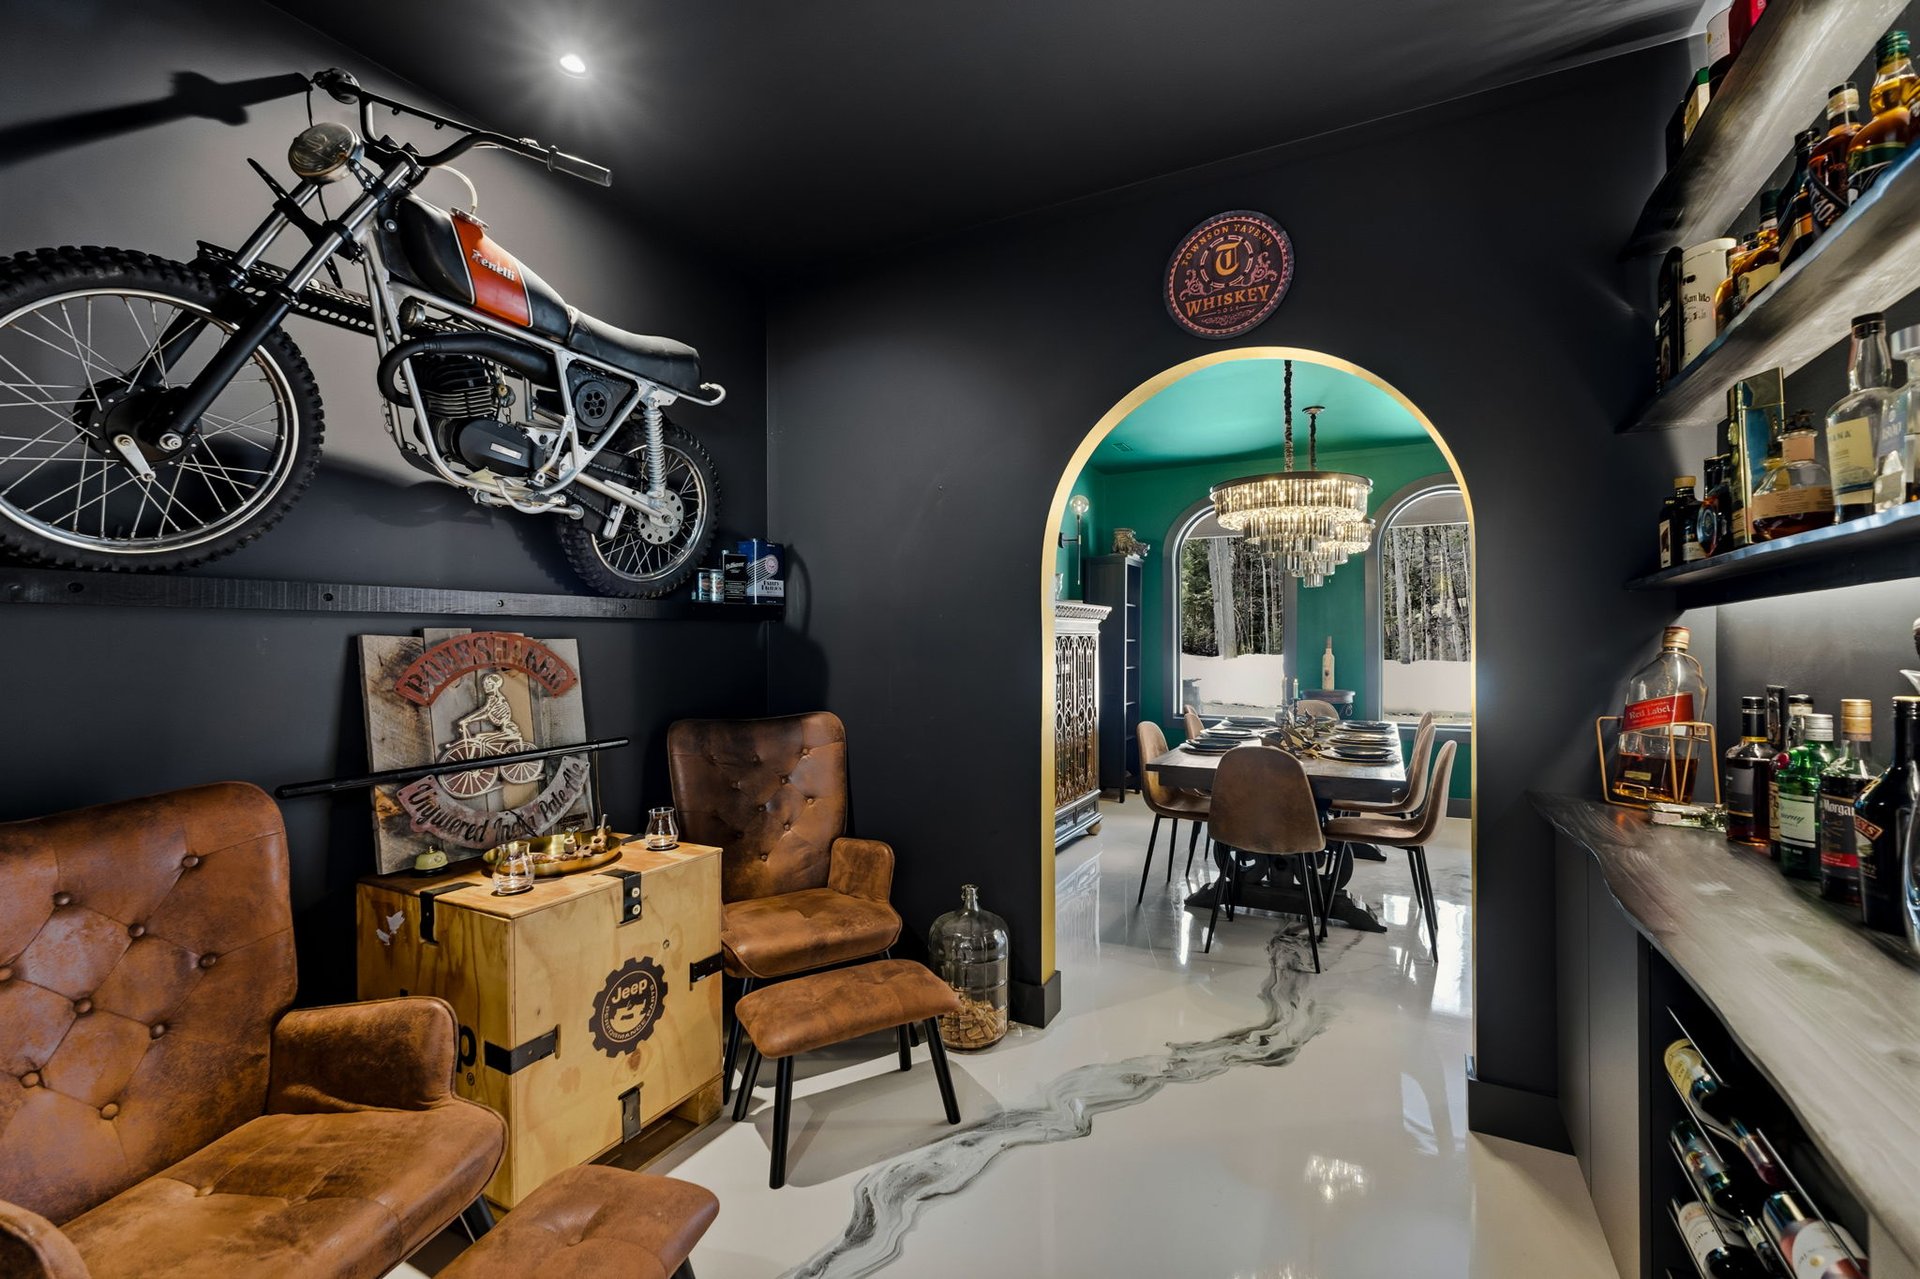
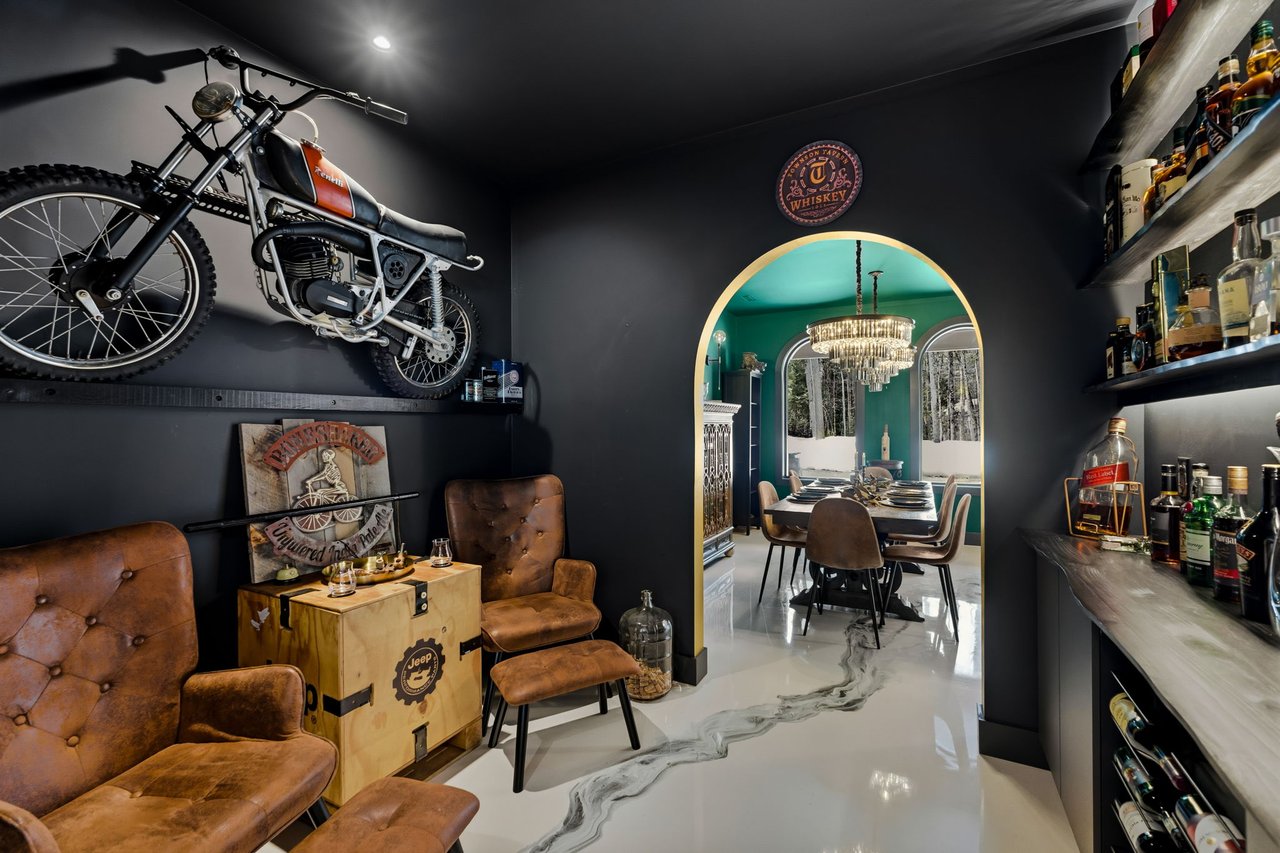
Home bar and lounge with a wall-mounted motorcycle, leather seating, and an arched opening to a dining room.
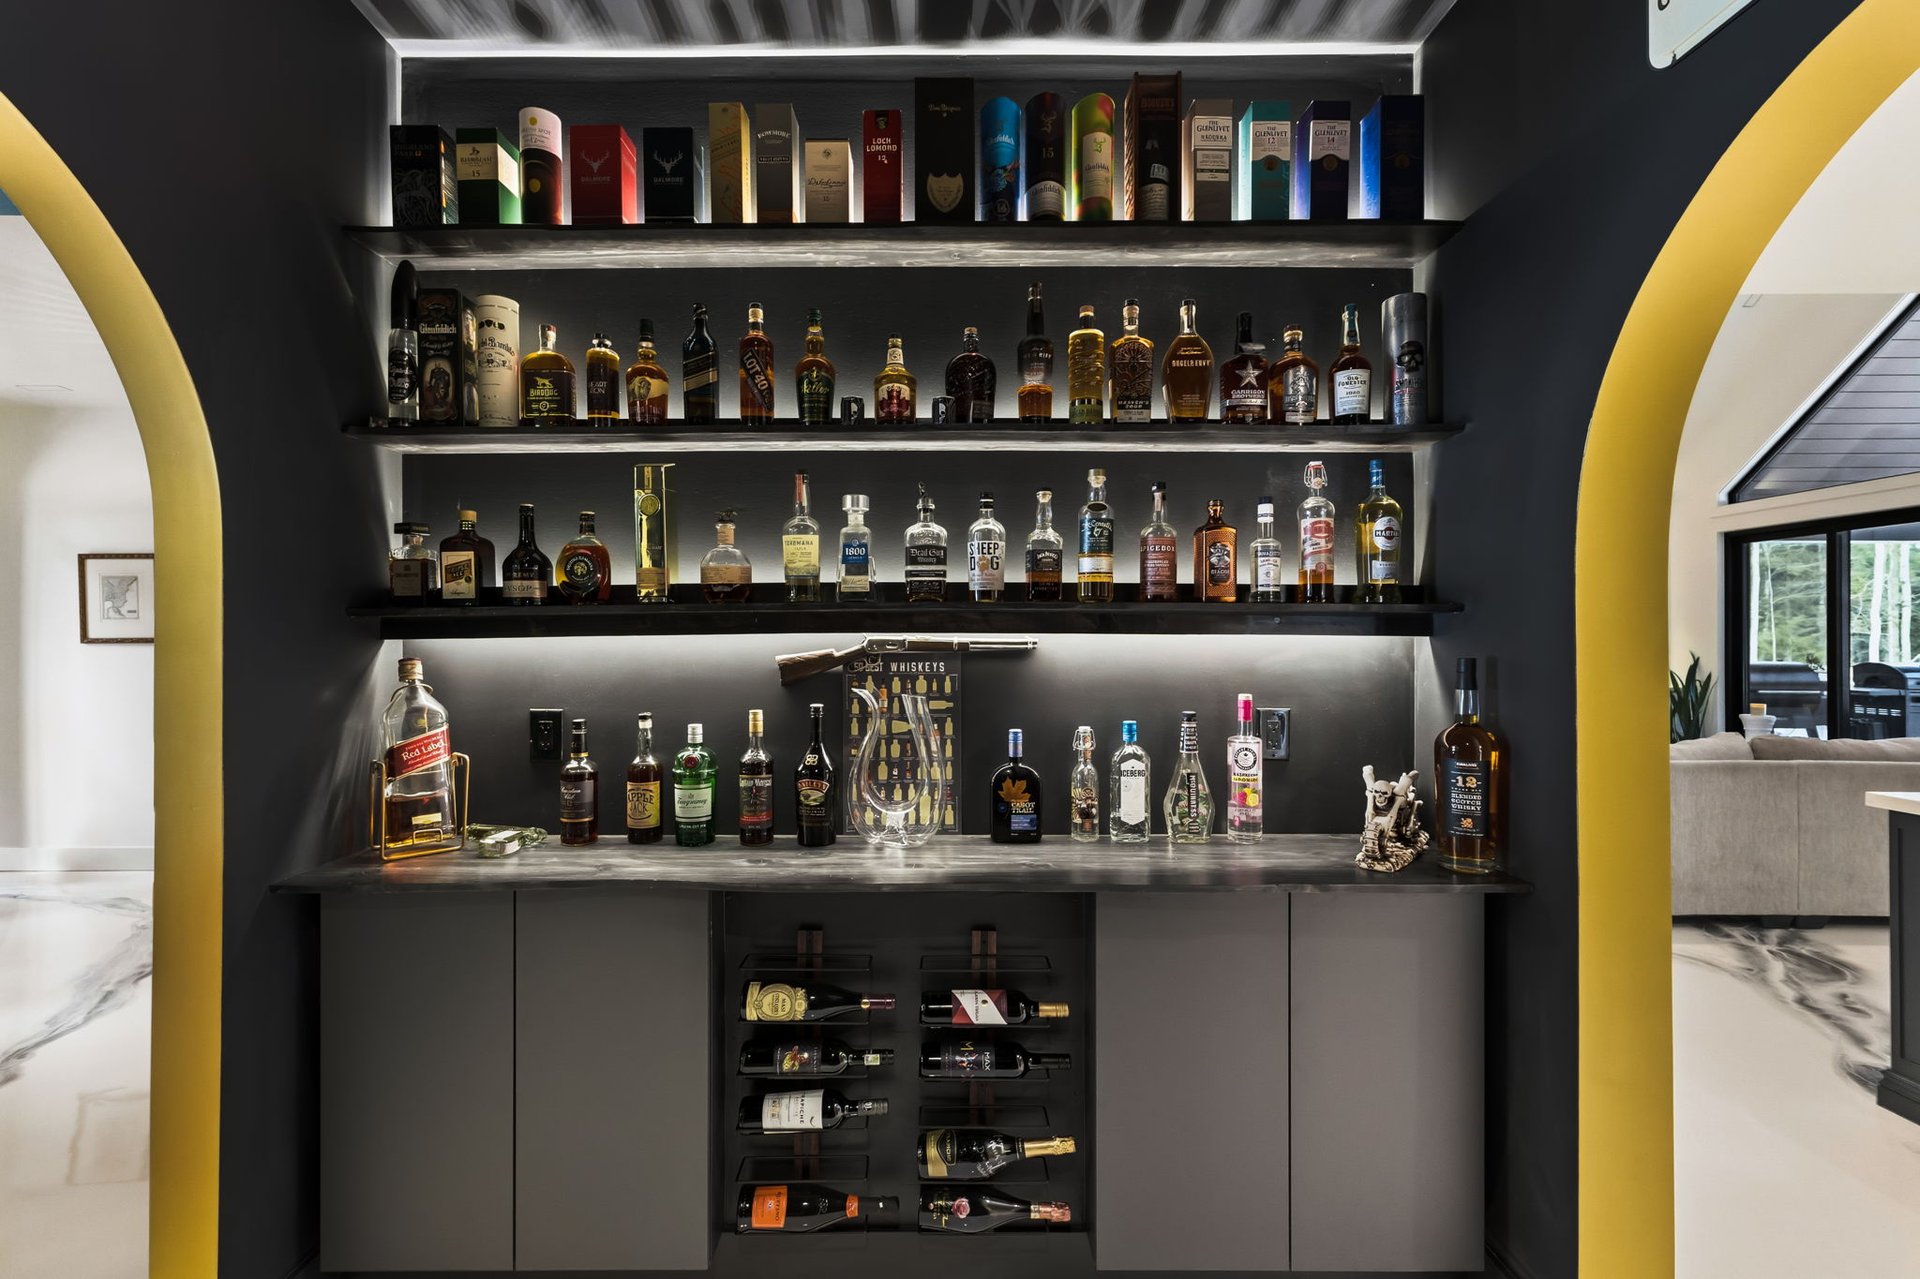
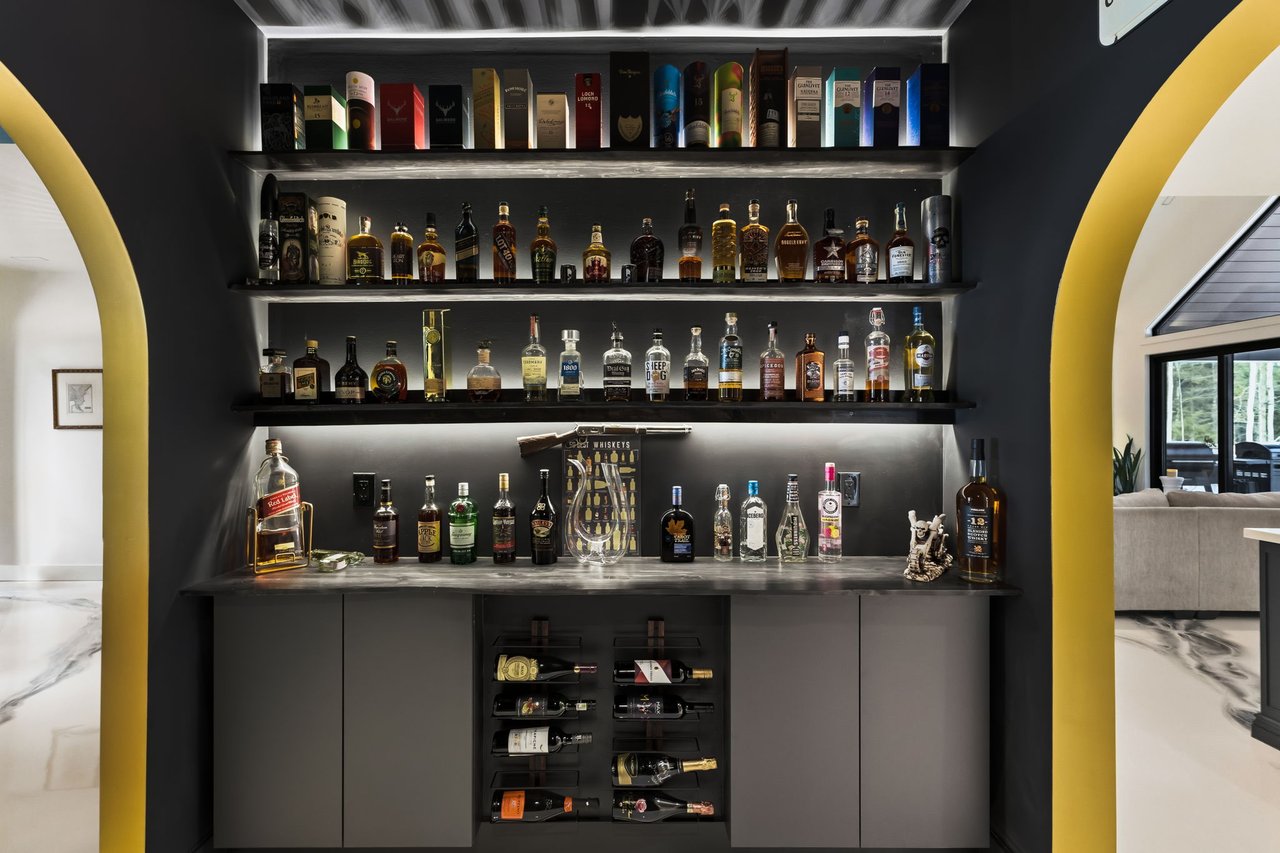
Built-in home bar with illuminated liquor shelves, gray cabinetry, and a wine rack framed by yellow arches.
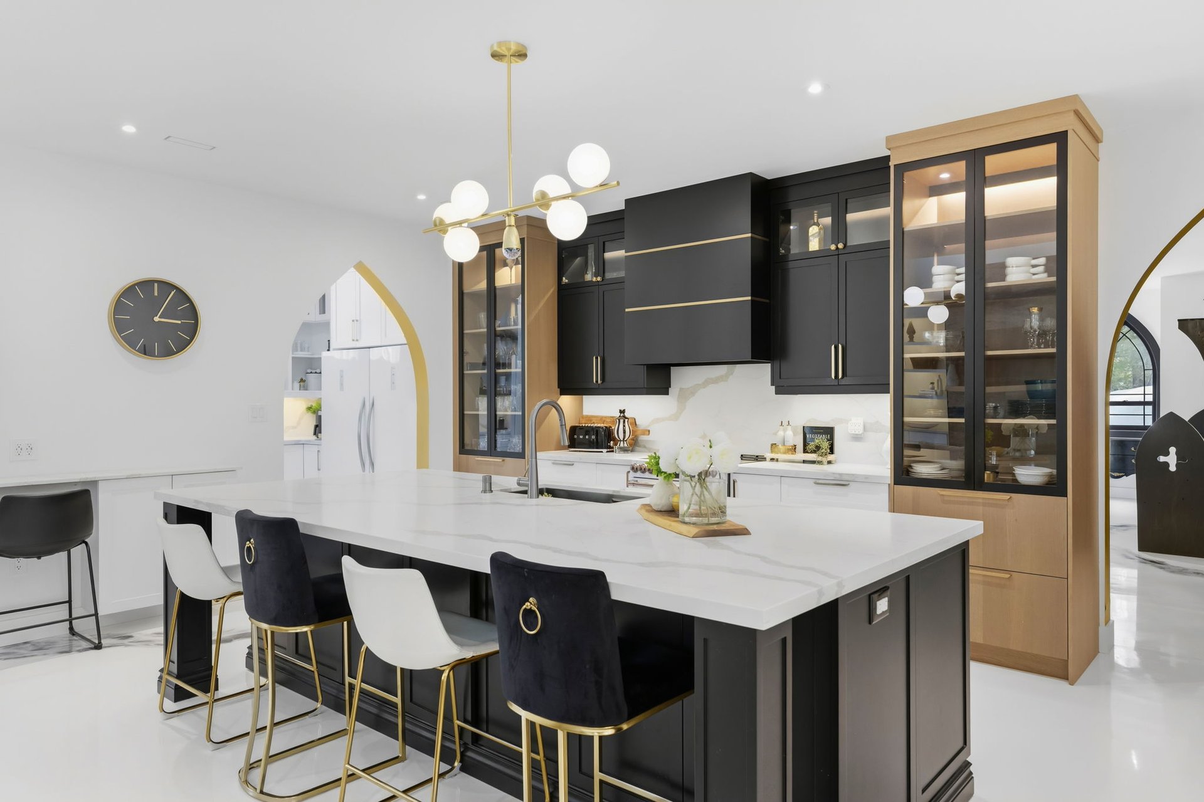
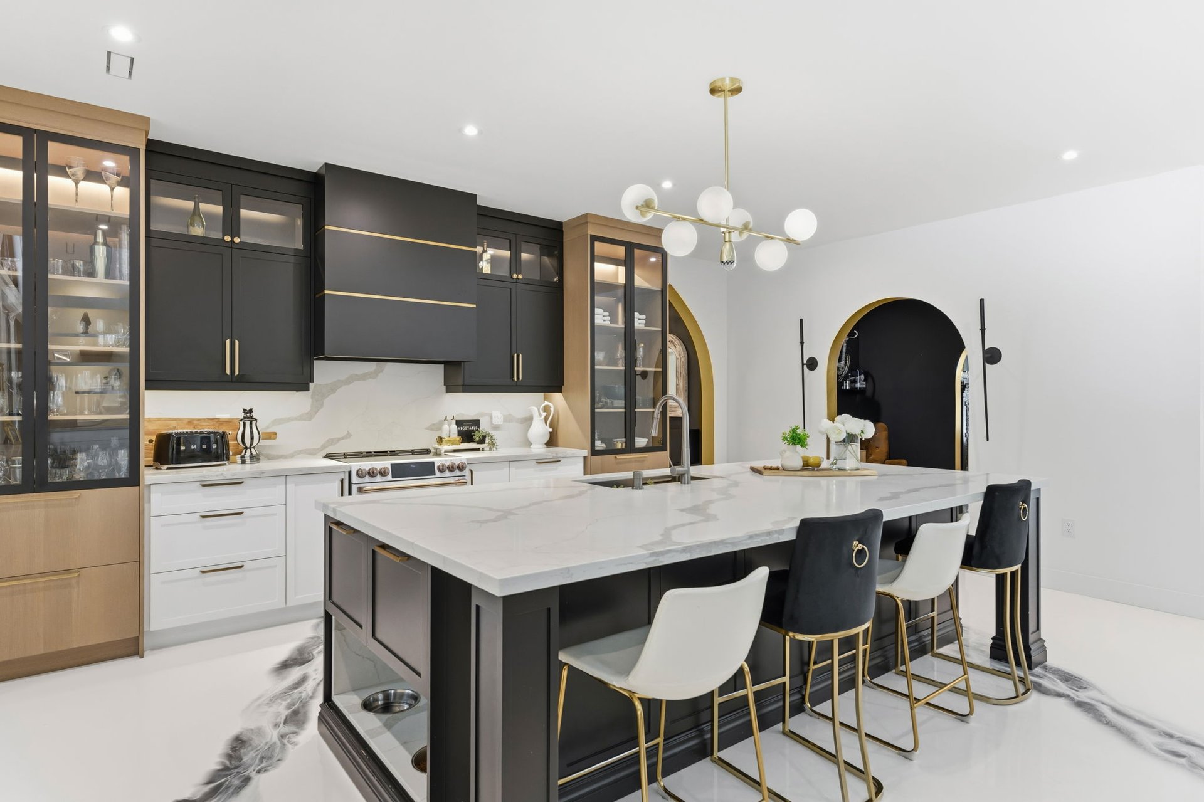
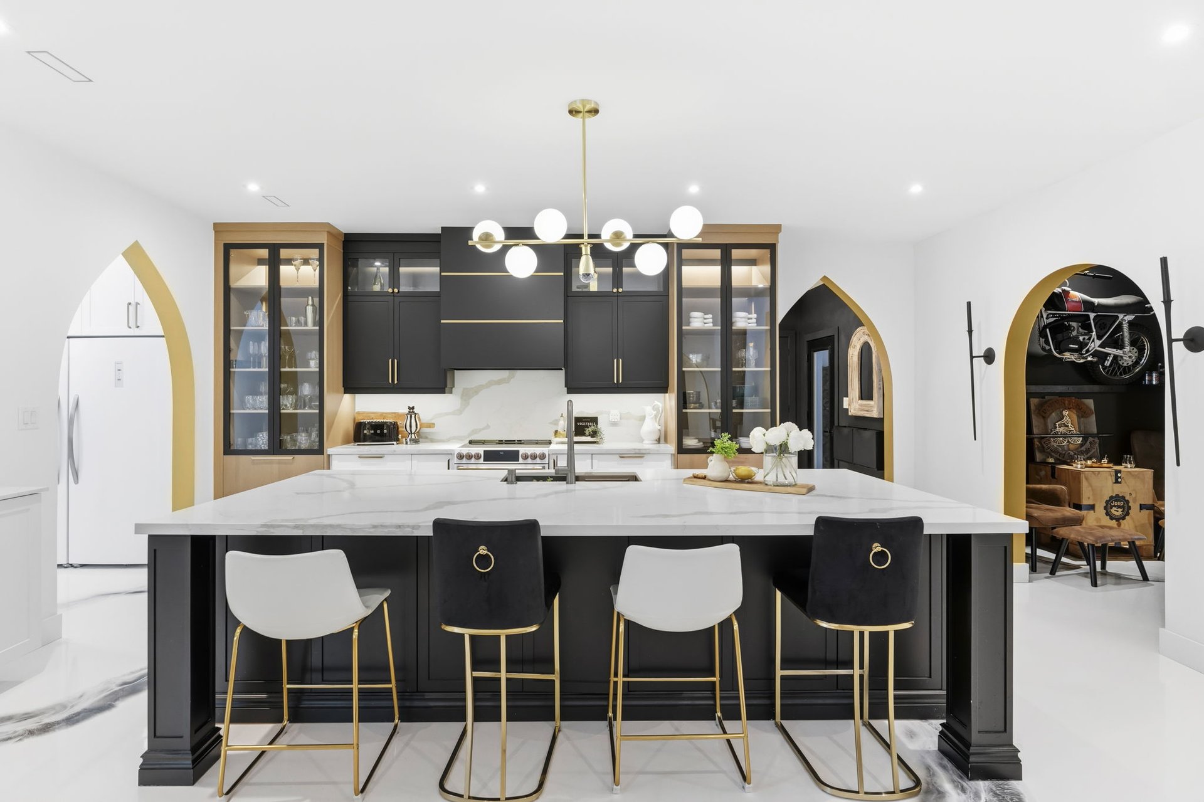
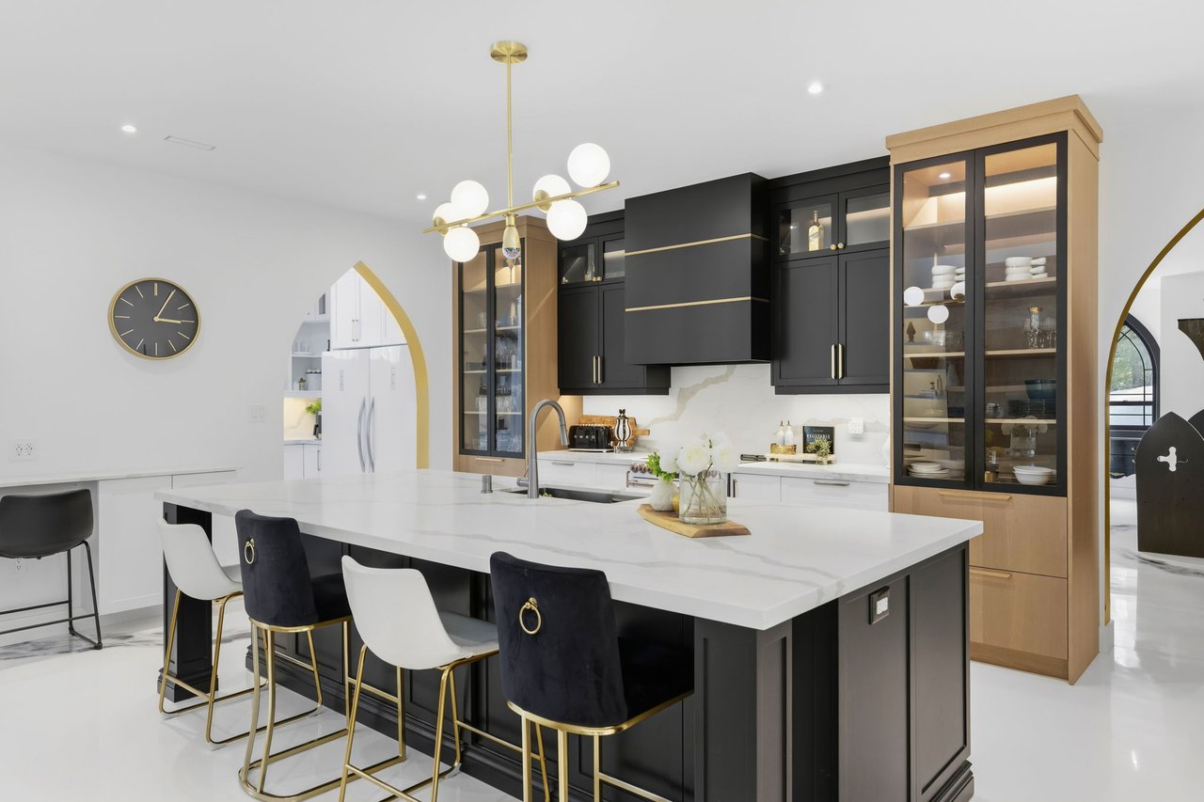
Modern kitchen with oversized marble island, black cabinetry, brass accents, and glass-front cabinets.
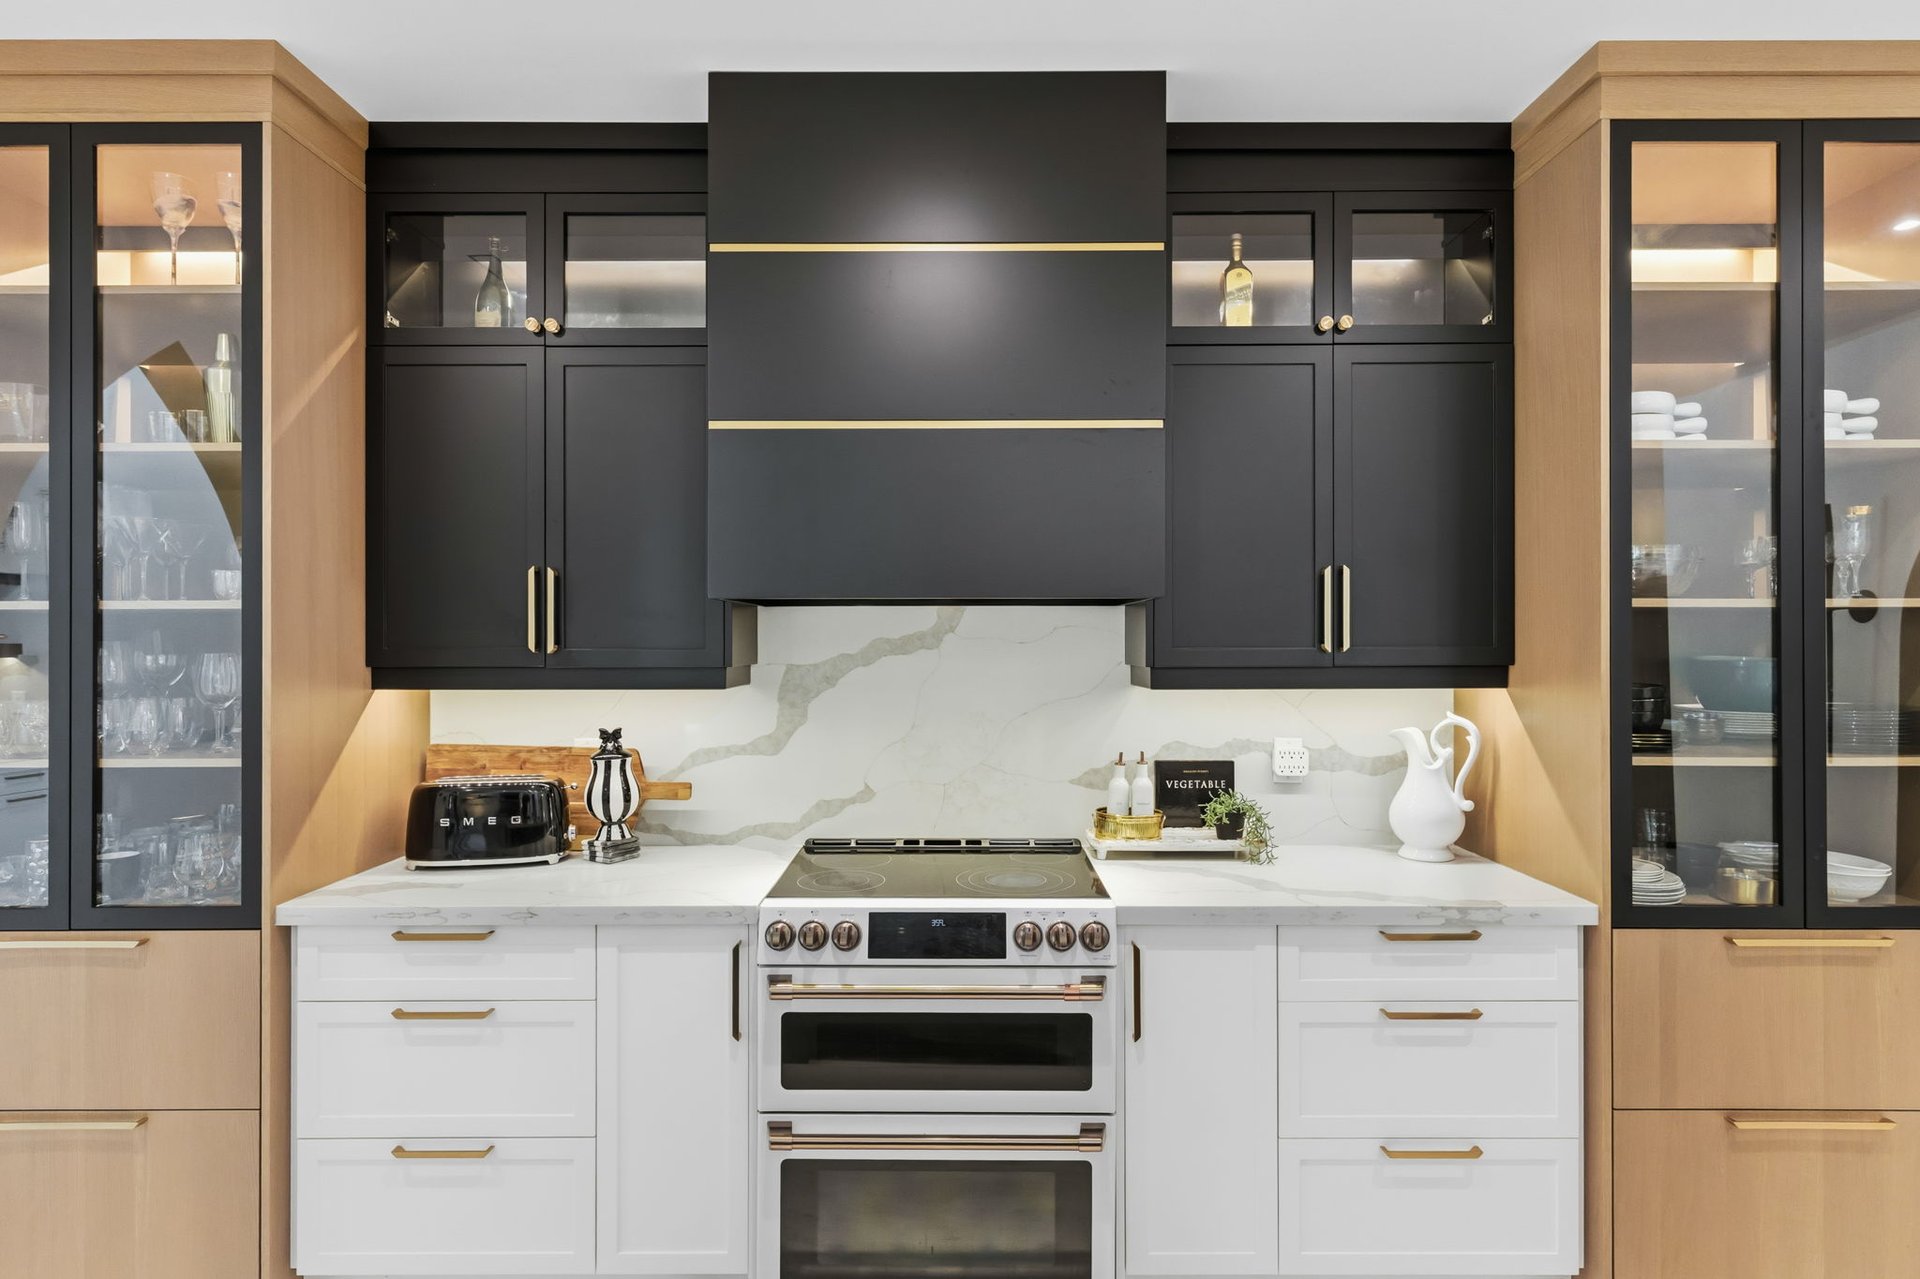
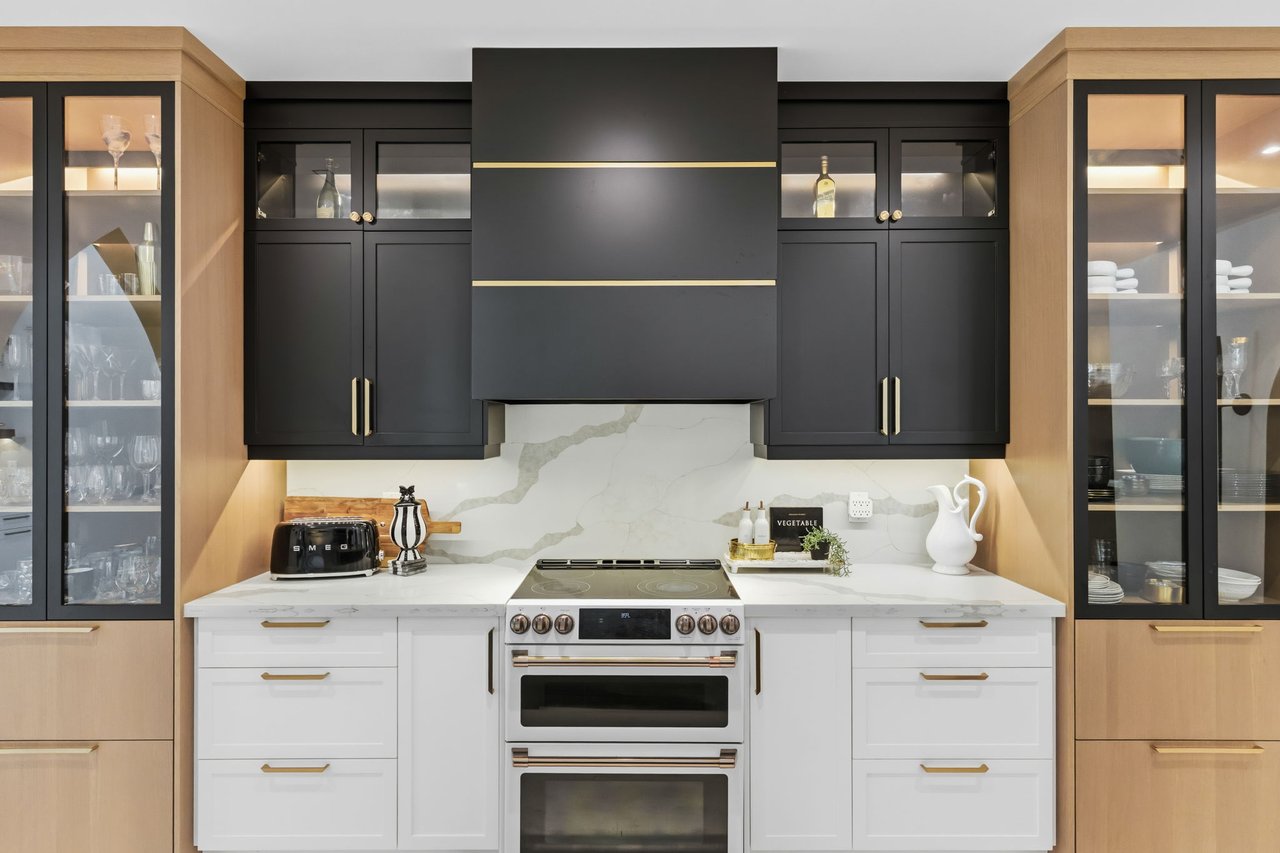
Kitchen with black and light wood cabinetry, veined stone backsplash, and a stainless steel double oven.
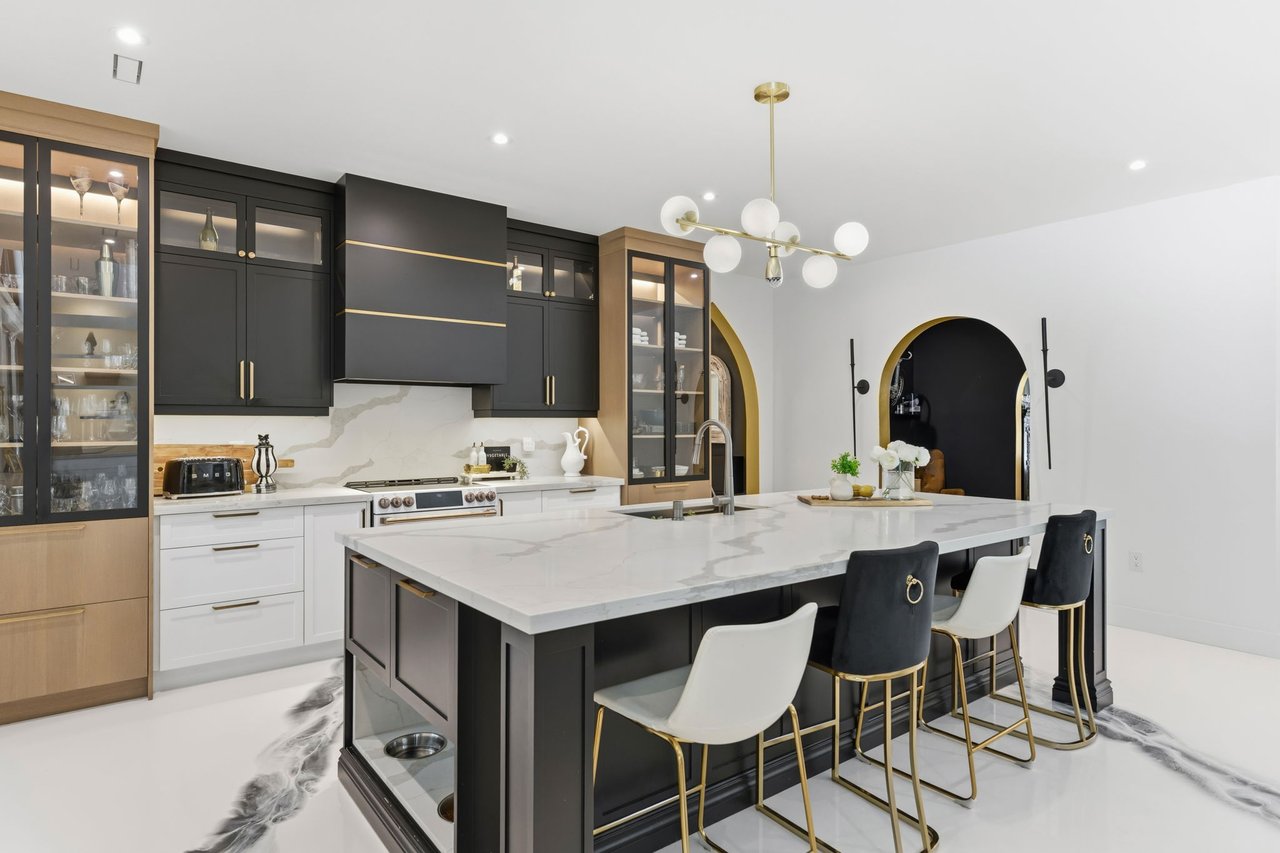
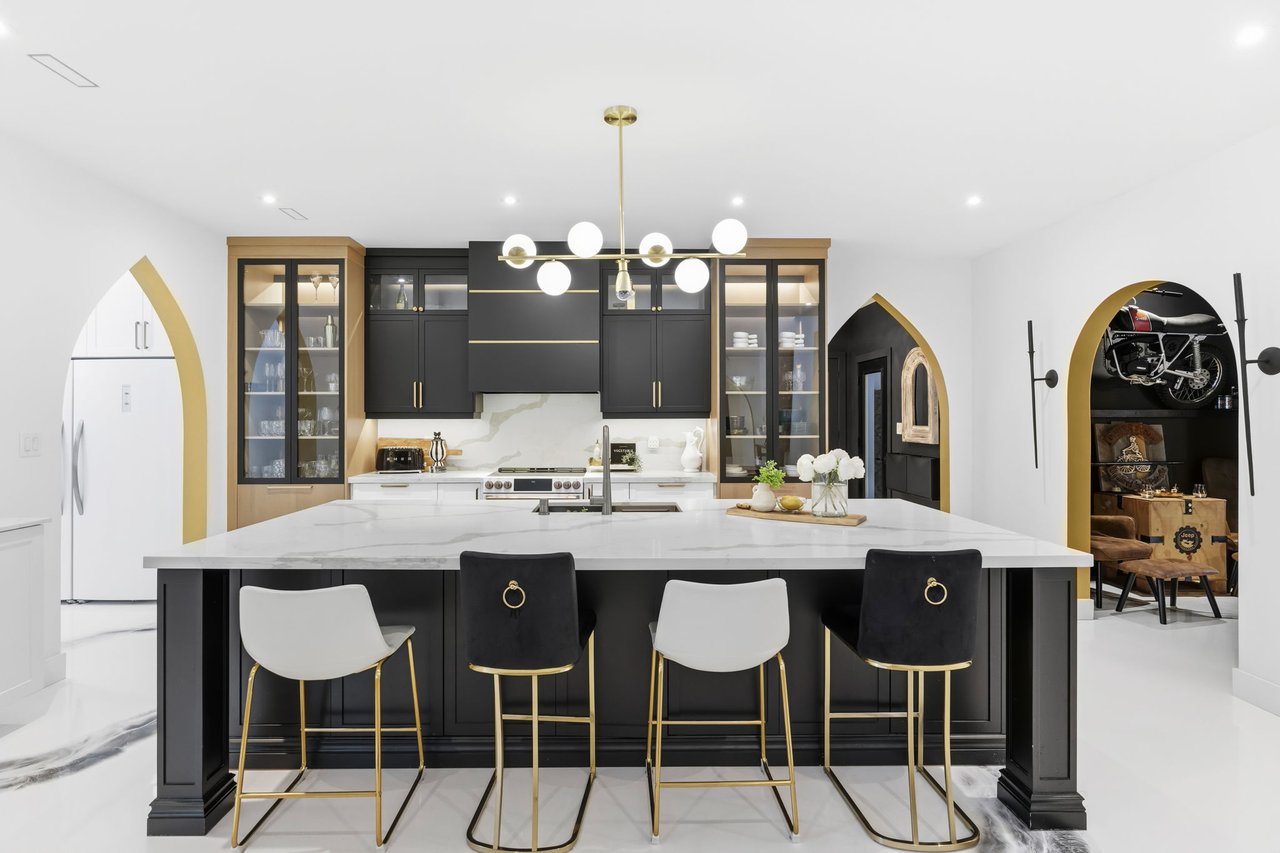
Modern kitchen with a large marble-look island, dark cabinetry, and brass-accented seating.
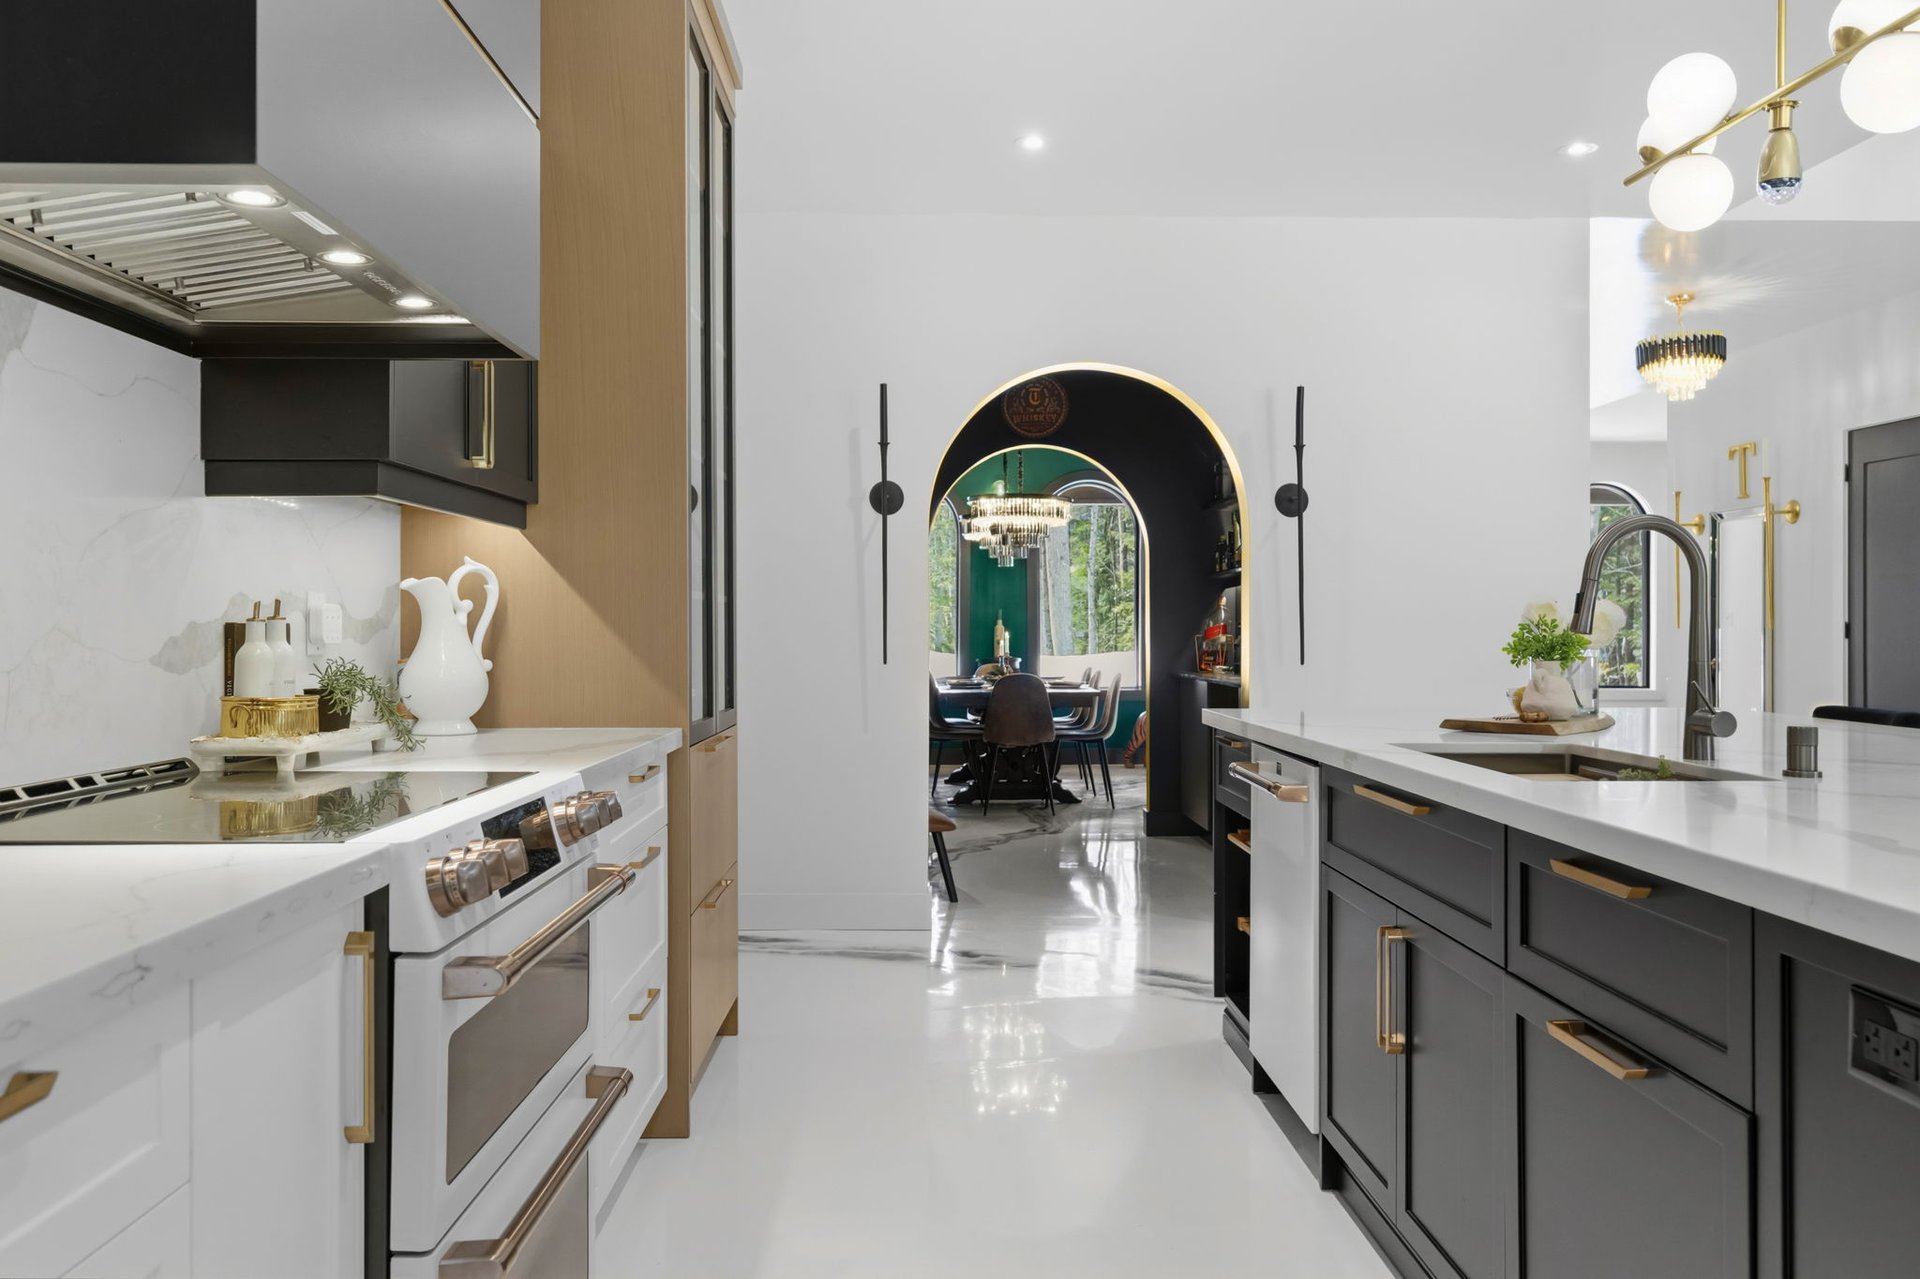
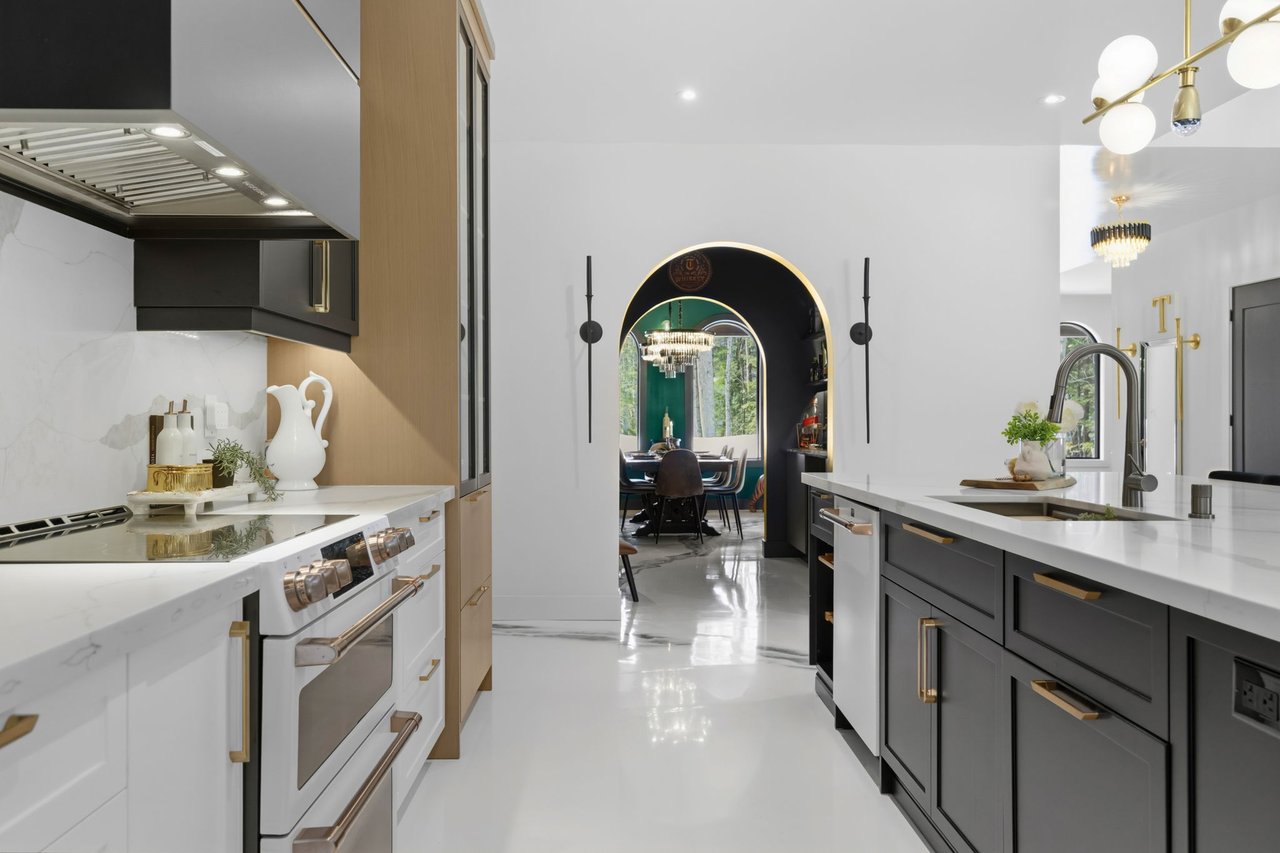
Modern kitchen with a large island, charcoal cabinets, brass hardware, and an arched dining-room entrance.
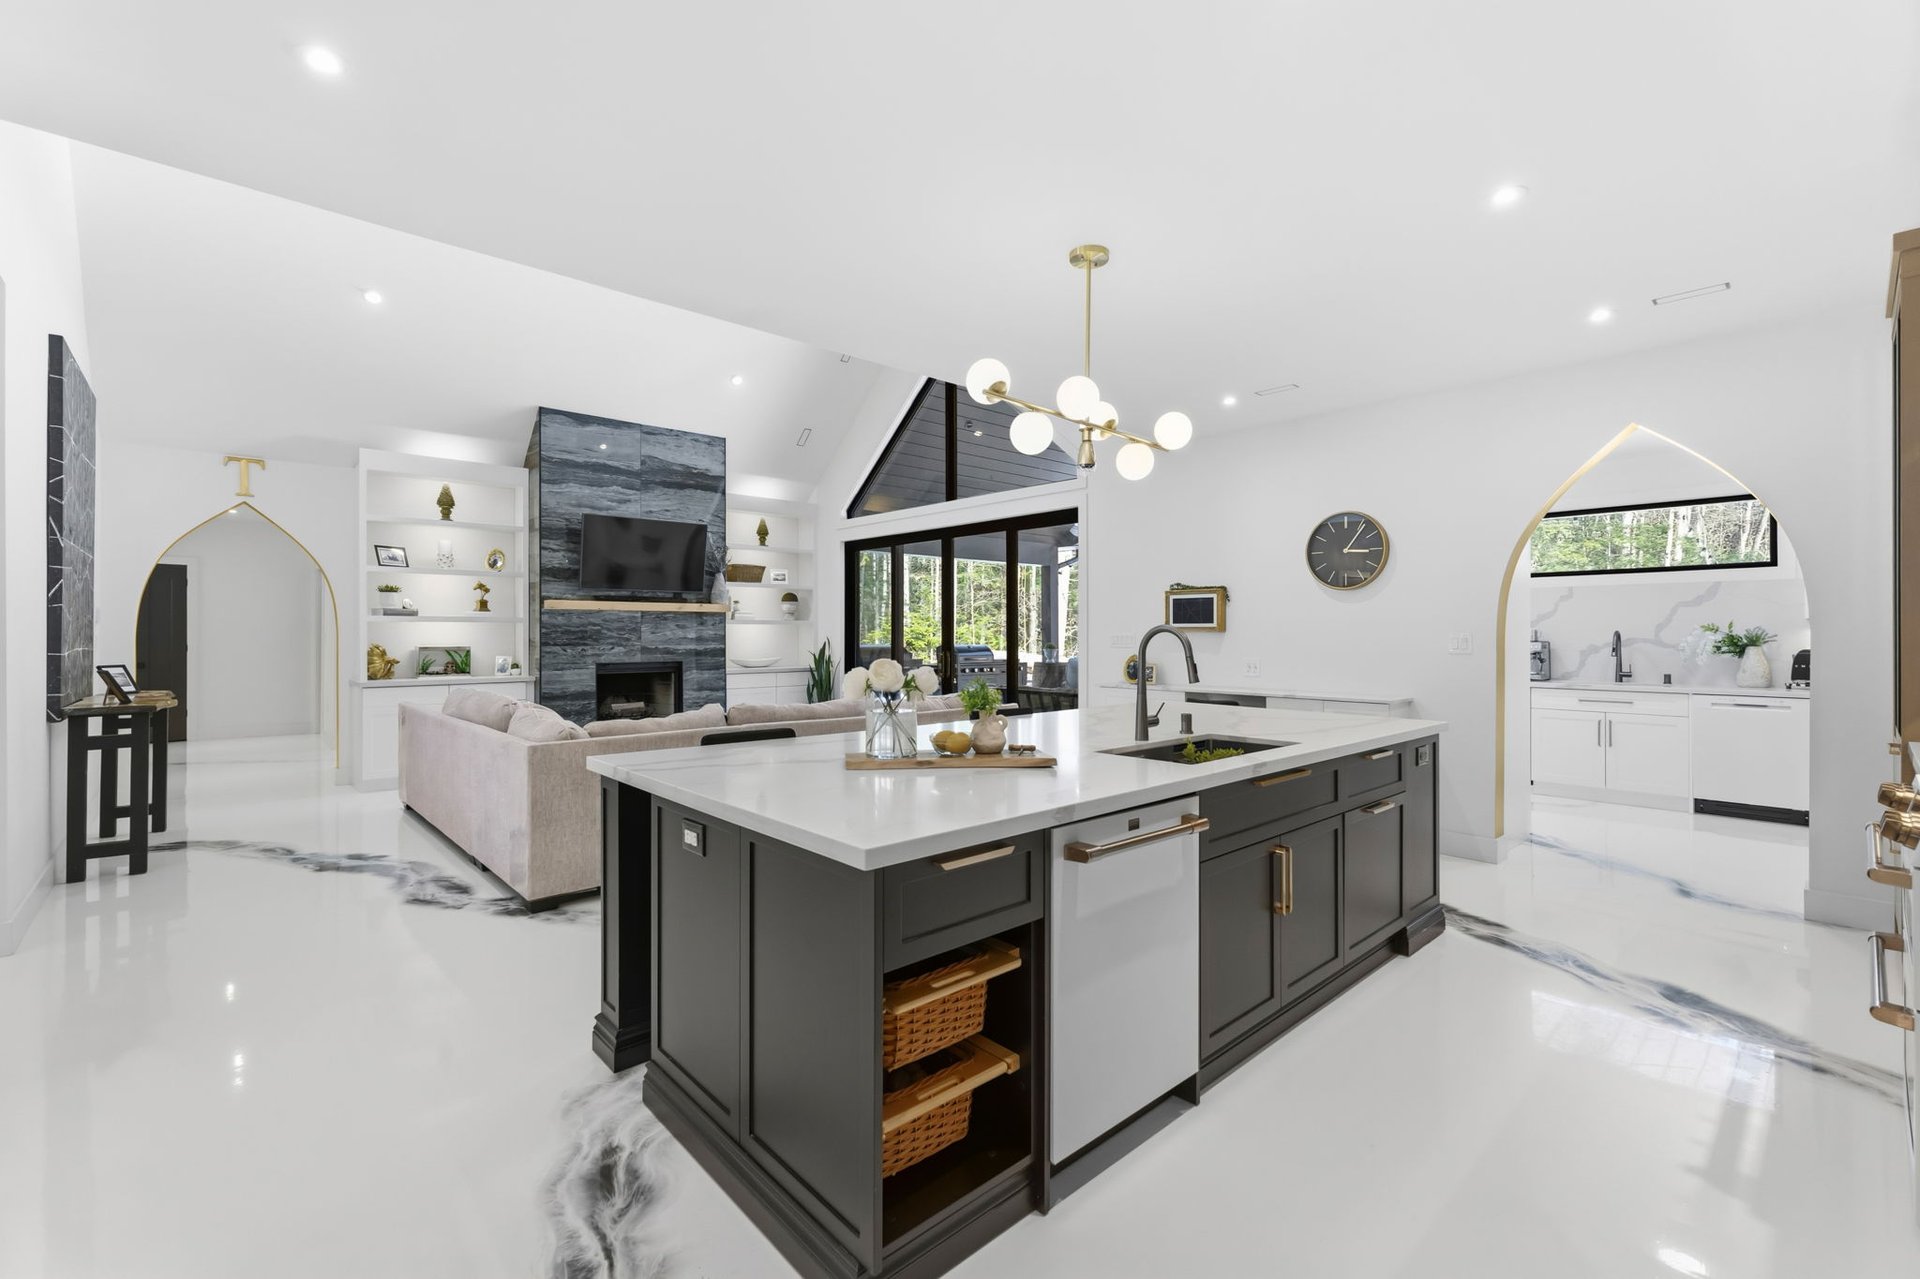
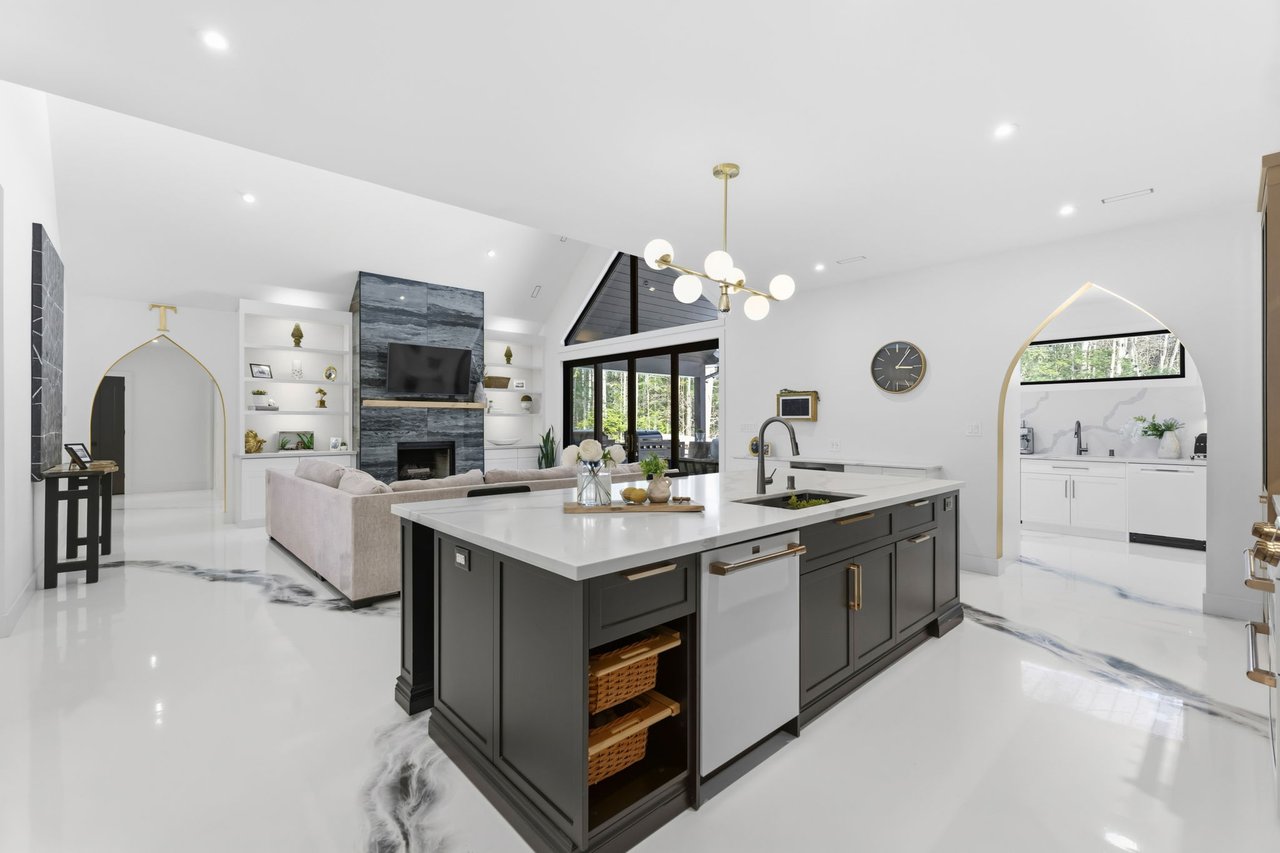
Open-concept kitchen with a large dark-gray island, glossy veined floors, and a stone fireplace.
Modern kitchen with a marble island, black cabinetry, gold accents, and arched wall niches.
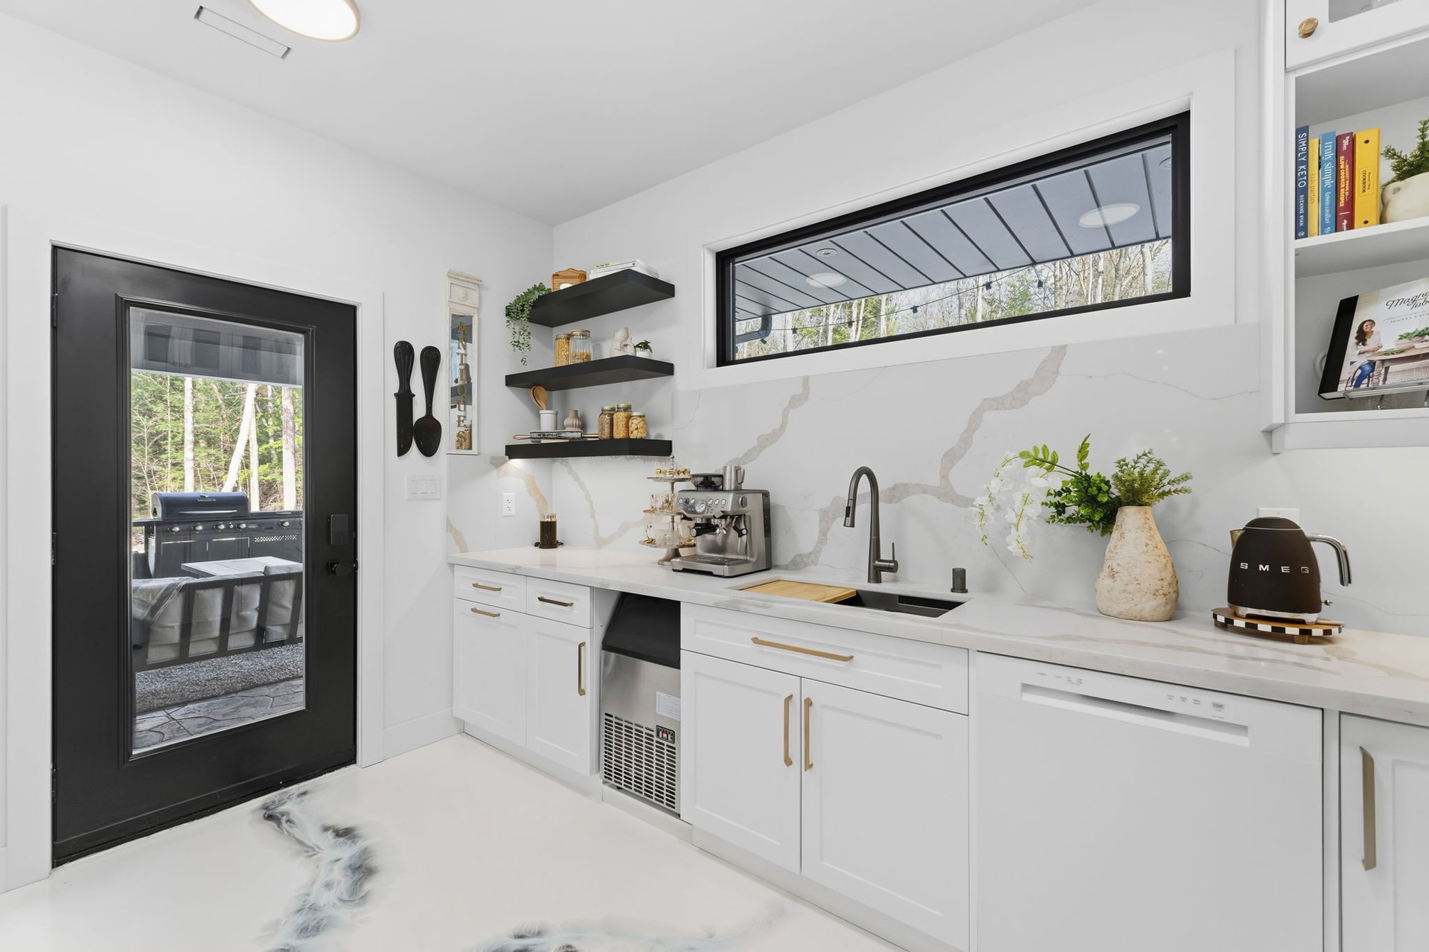
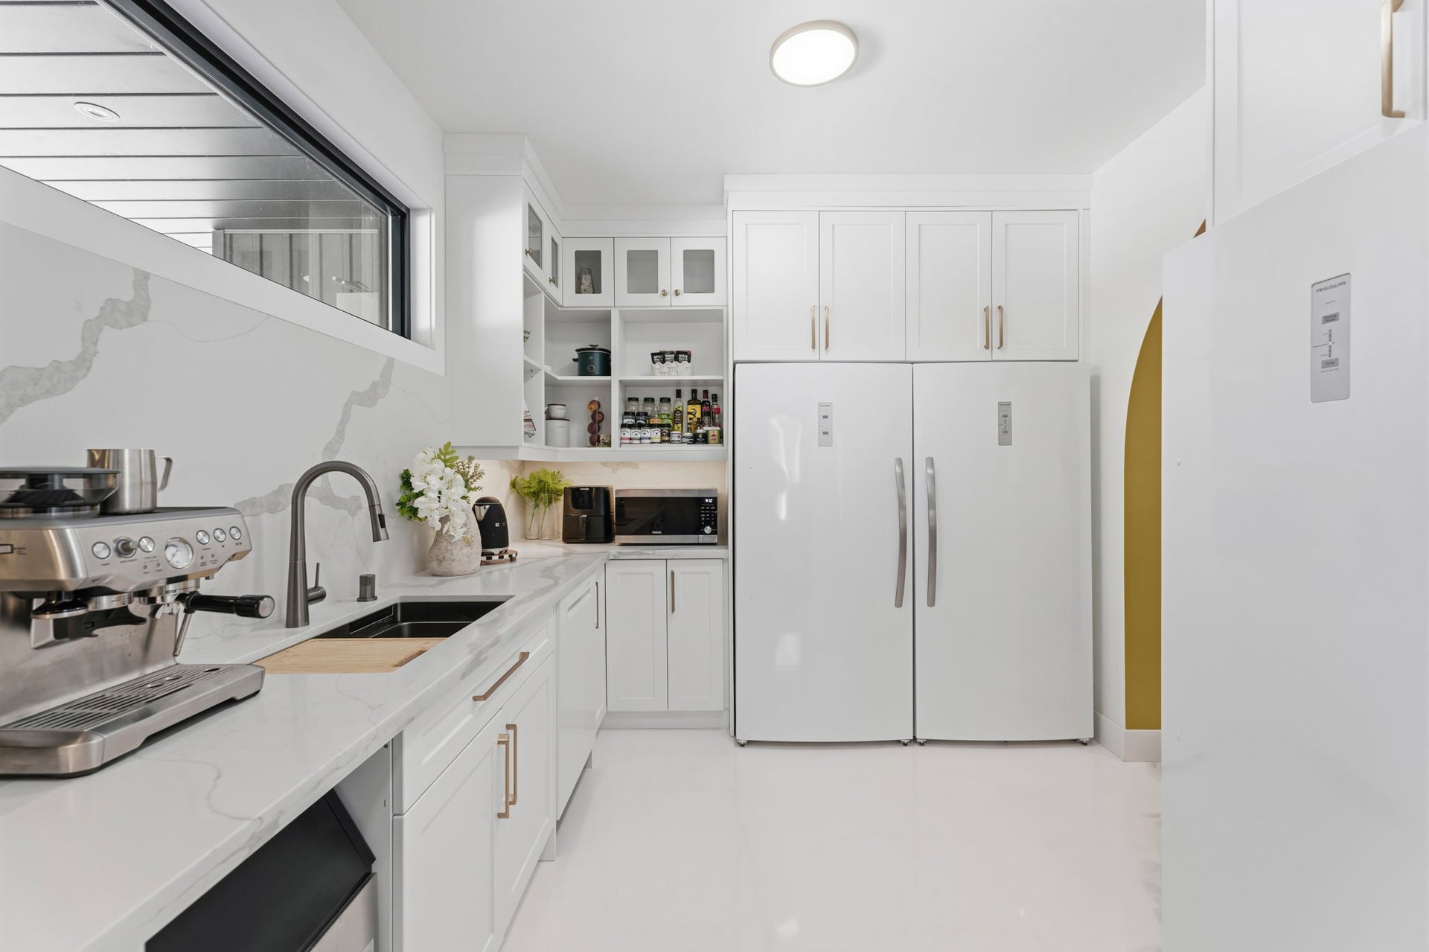
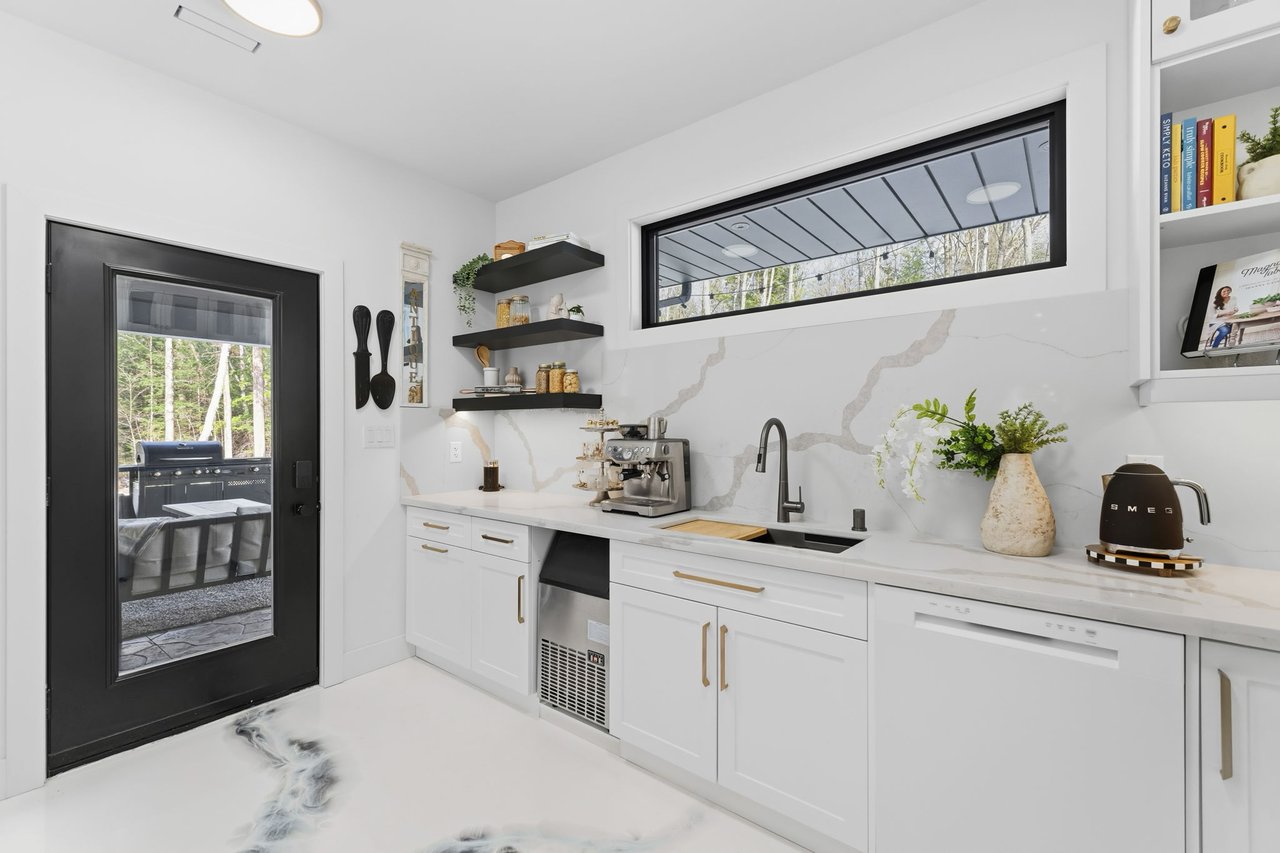
Modern white kitchen with marble-pattern backsplash, gold-tone hardware, and a black-framed glass door.
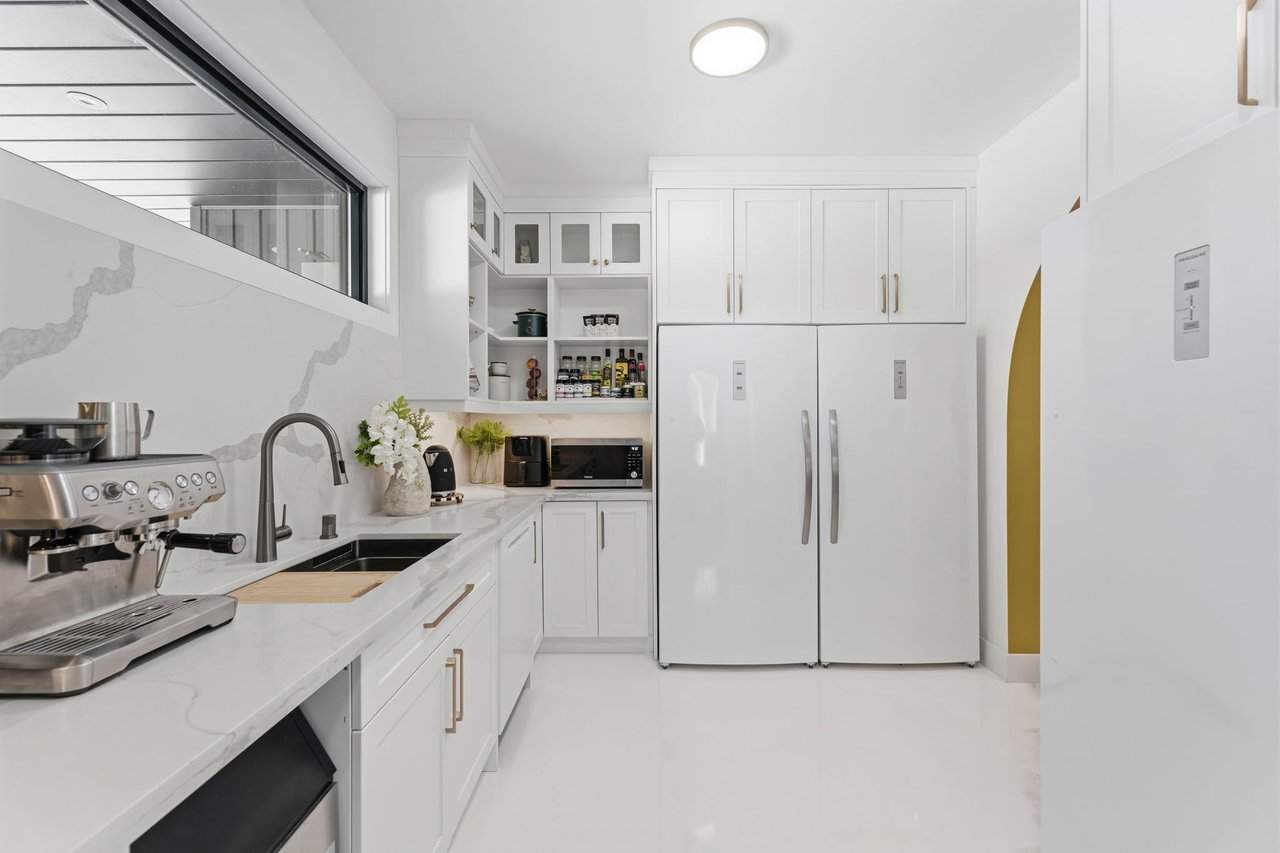
White kitchen with marble-look counters, open shelves, and a large double-door refrigerator.
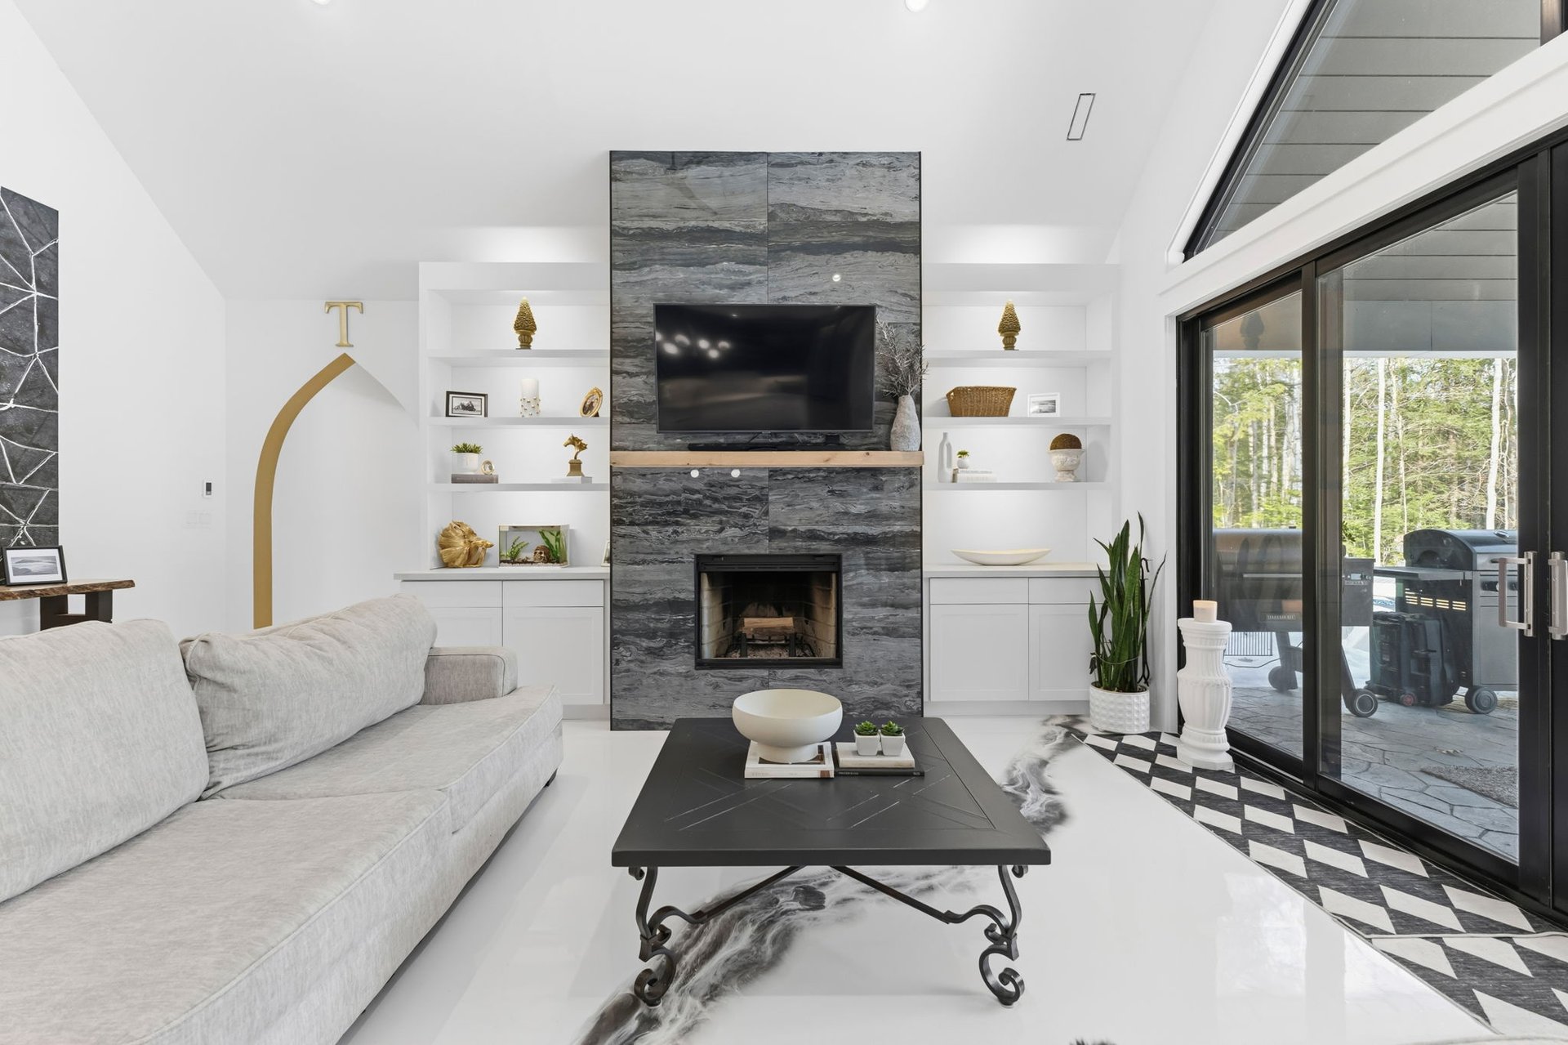
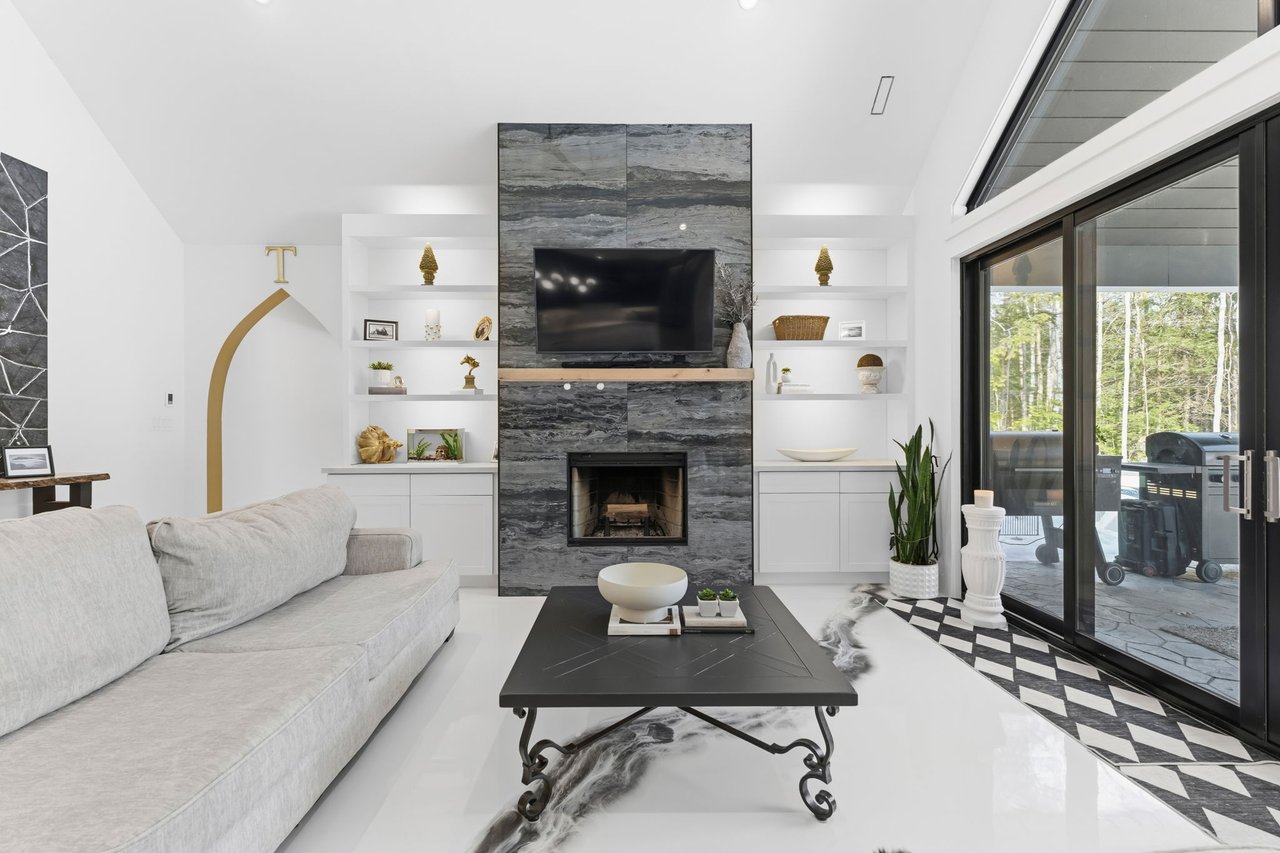
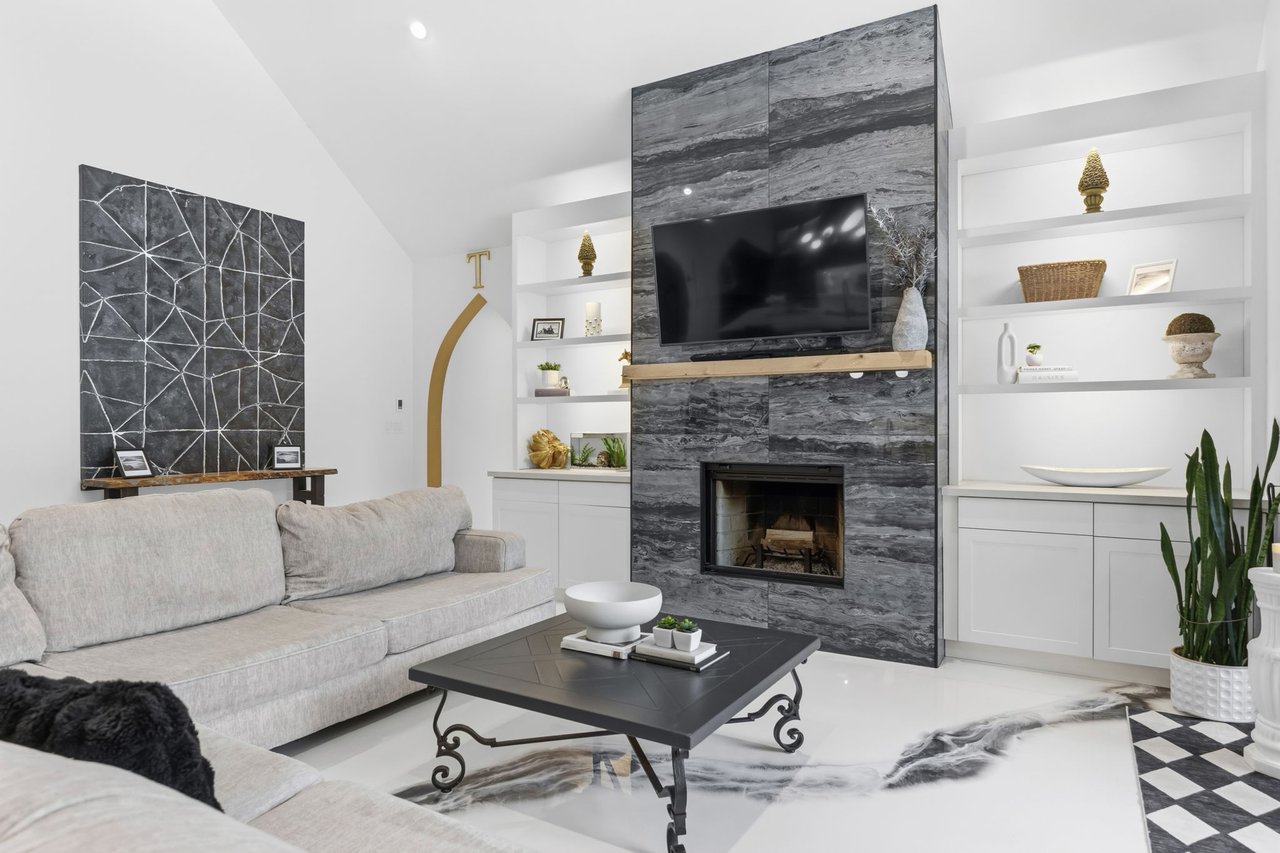
Living room with a dark stone fireplace, gray sectional sofa, and sliding glass doors overlooking trees.
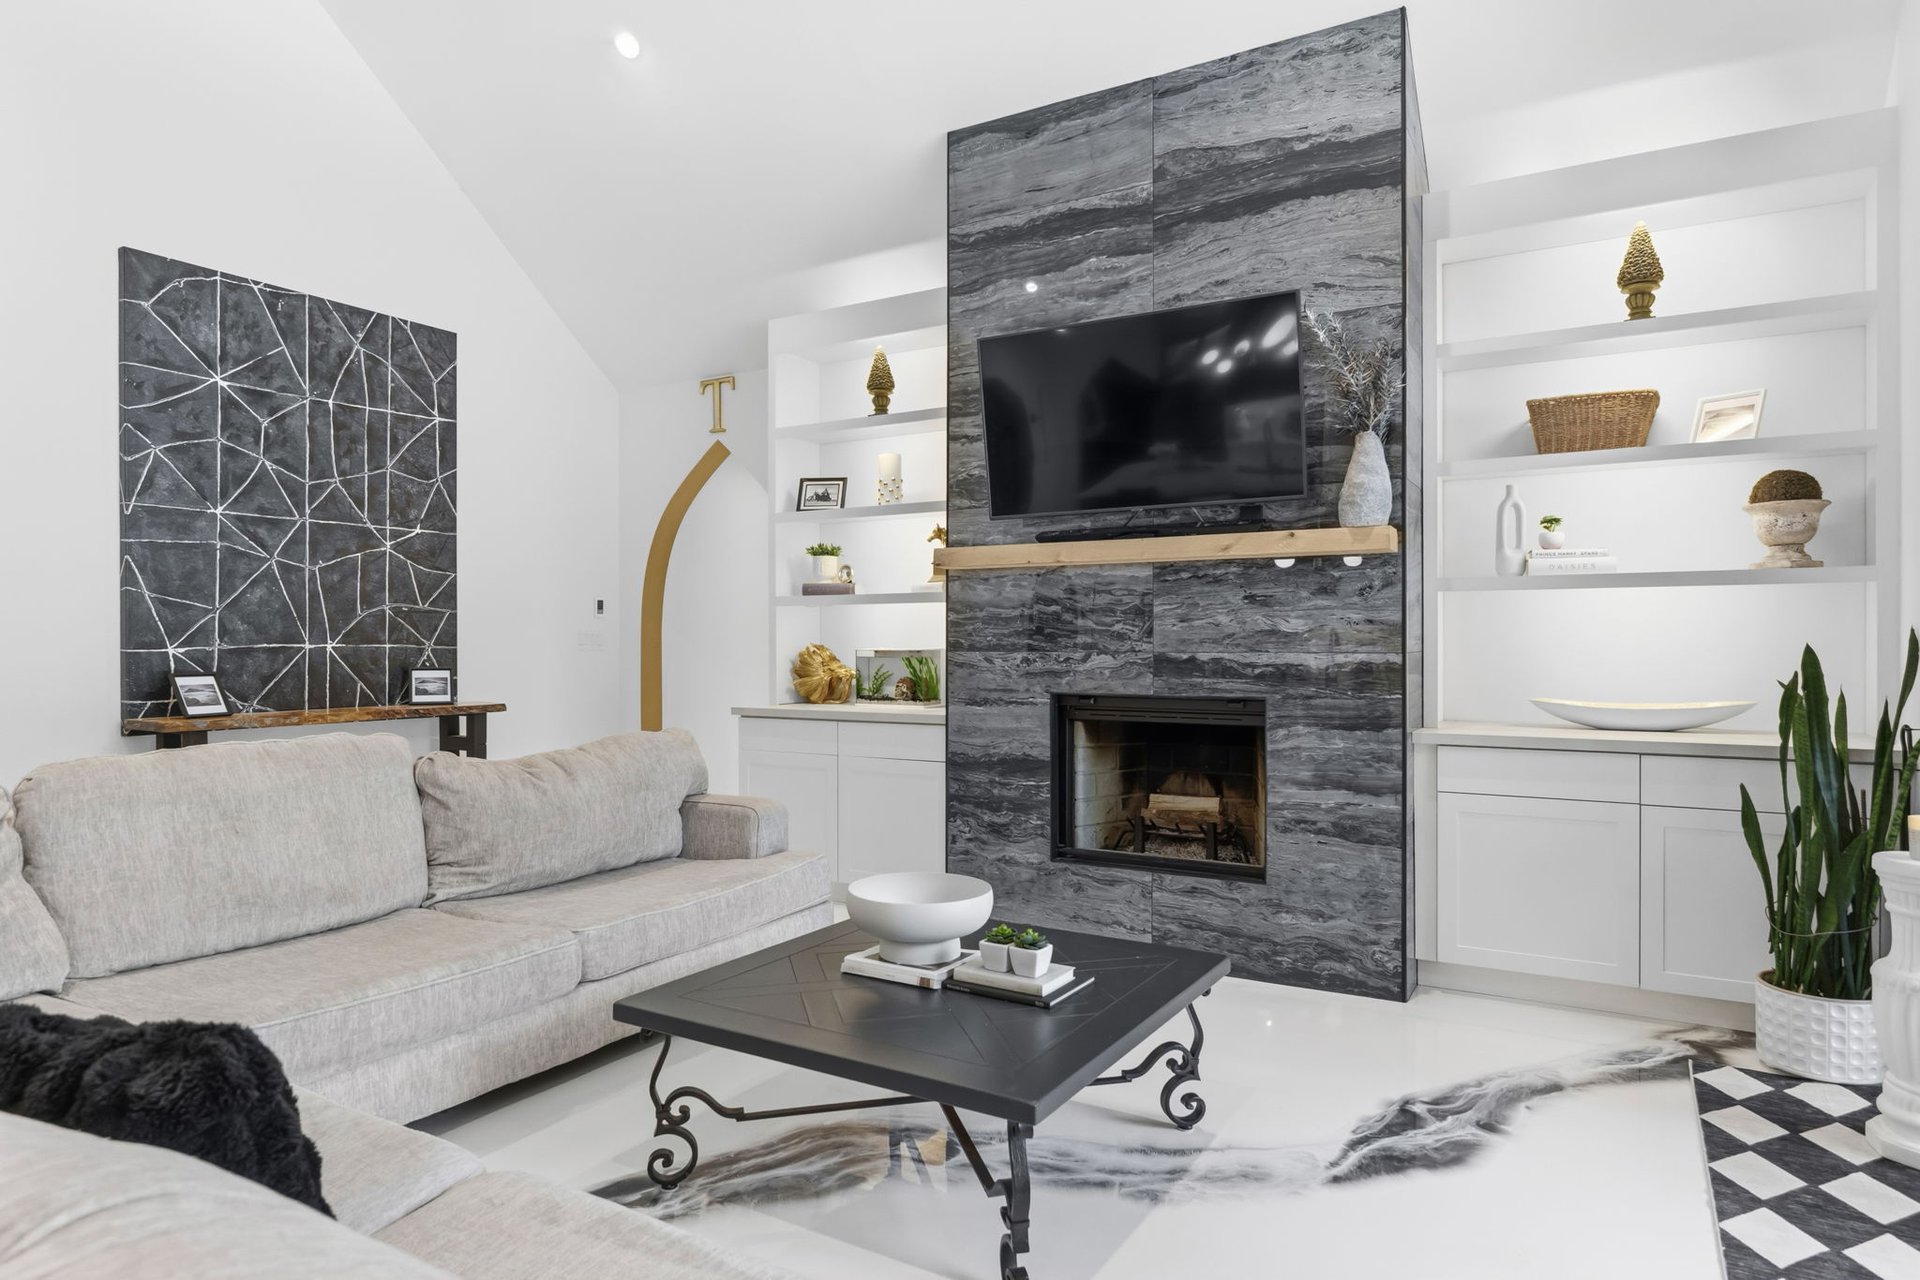
Living room with a dramatic stone fireplace, mounted television, gray sectional, and white built-in shelving.
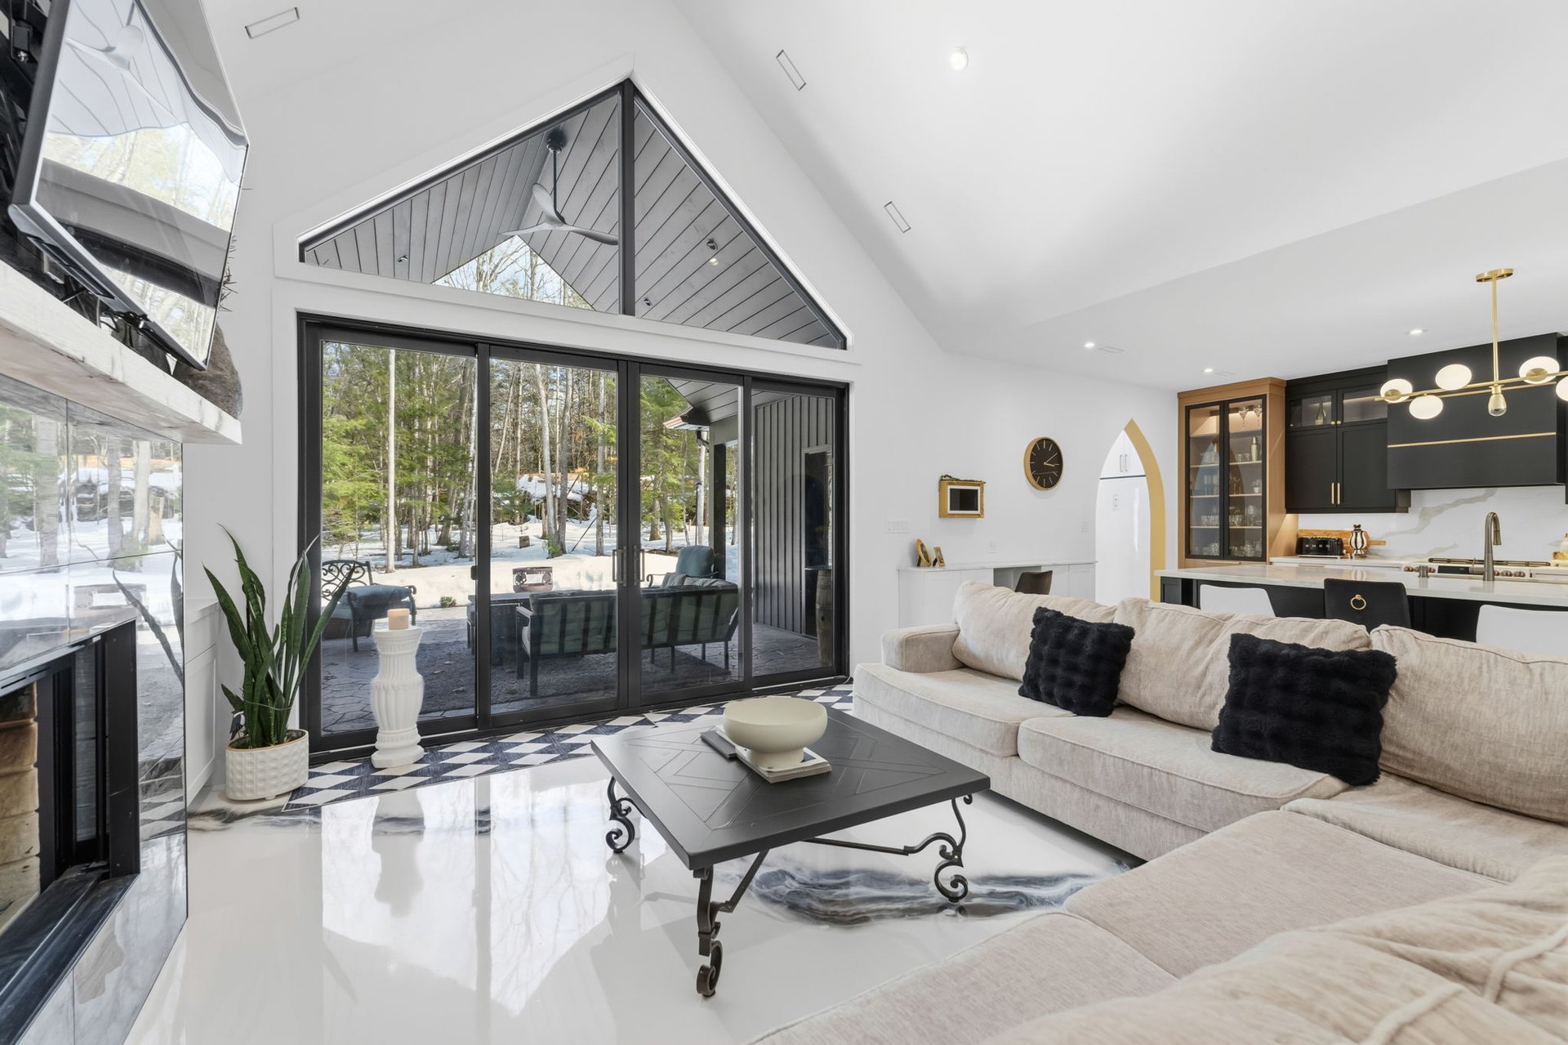
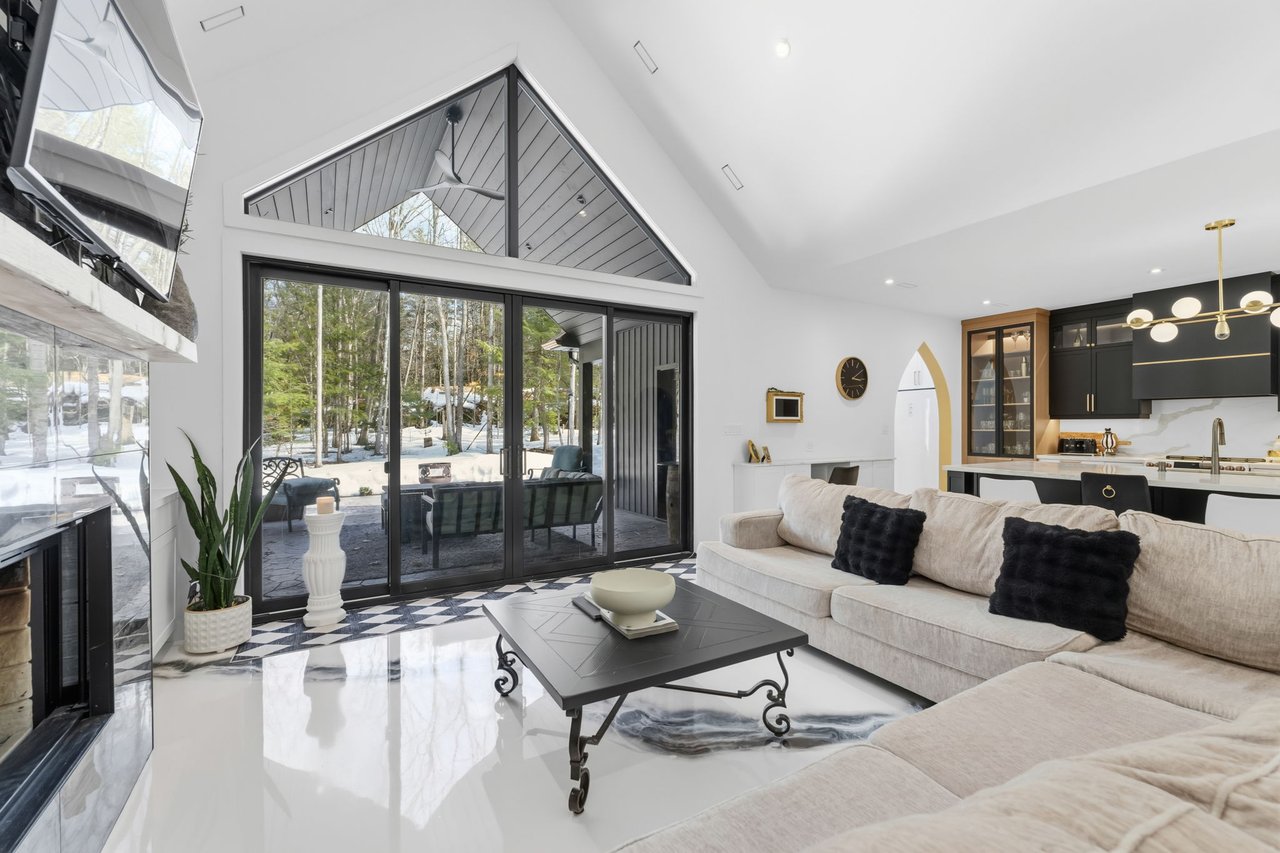
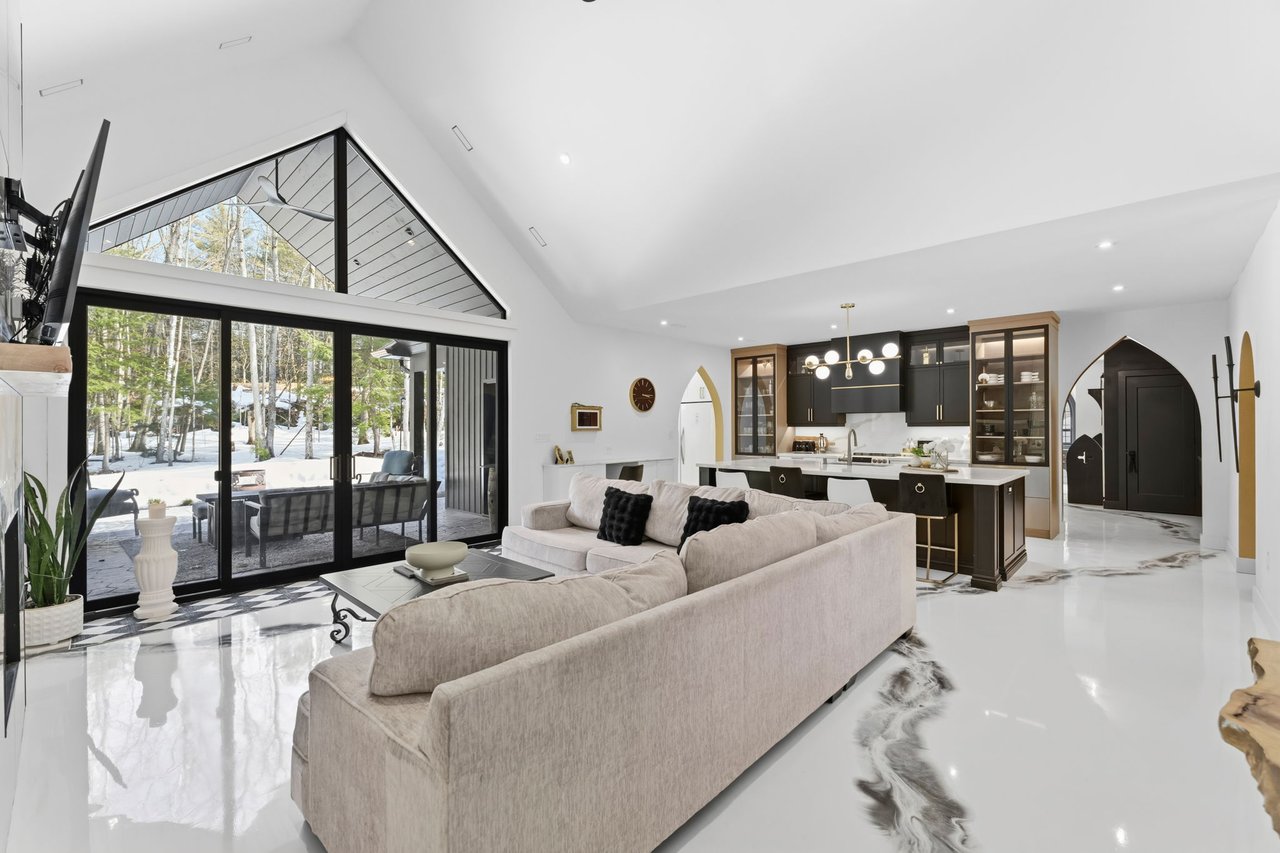
Living room with vaulted ceiling, cream sectional, and sliding doors overlooking snowy trees.
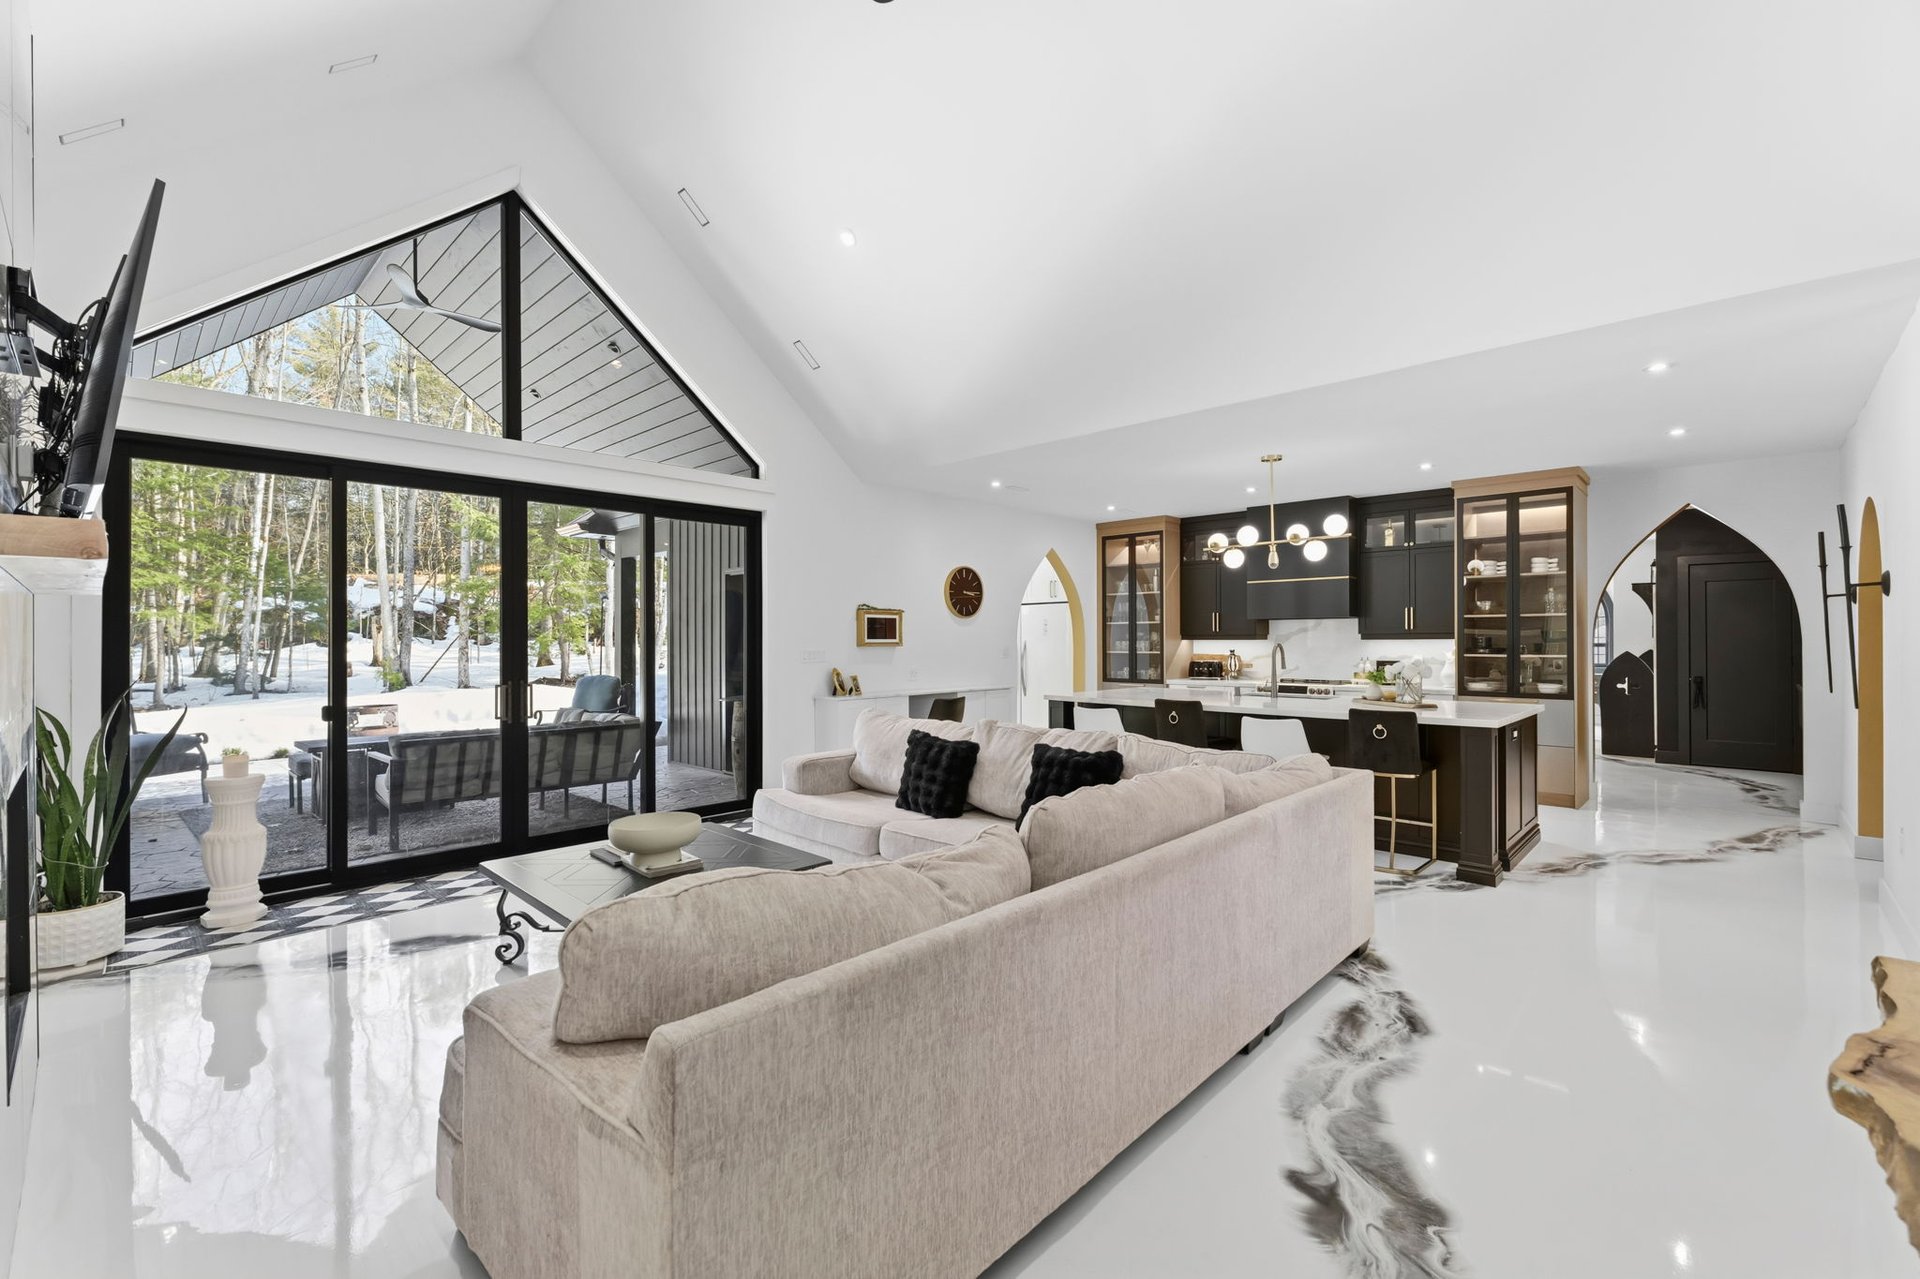
Open living room and kitchen with a vaulted ceiling and glass doors overlooking snowy woods.
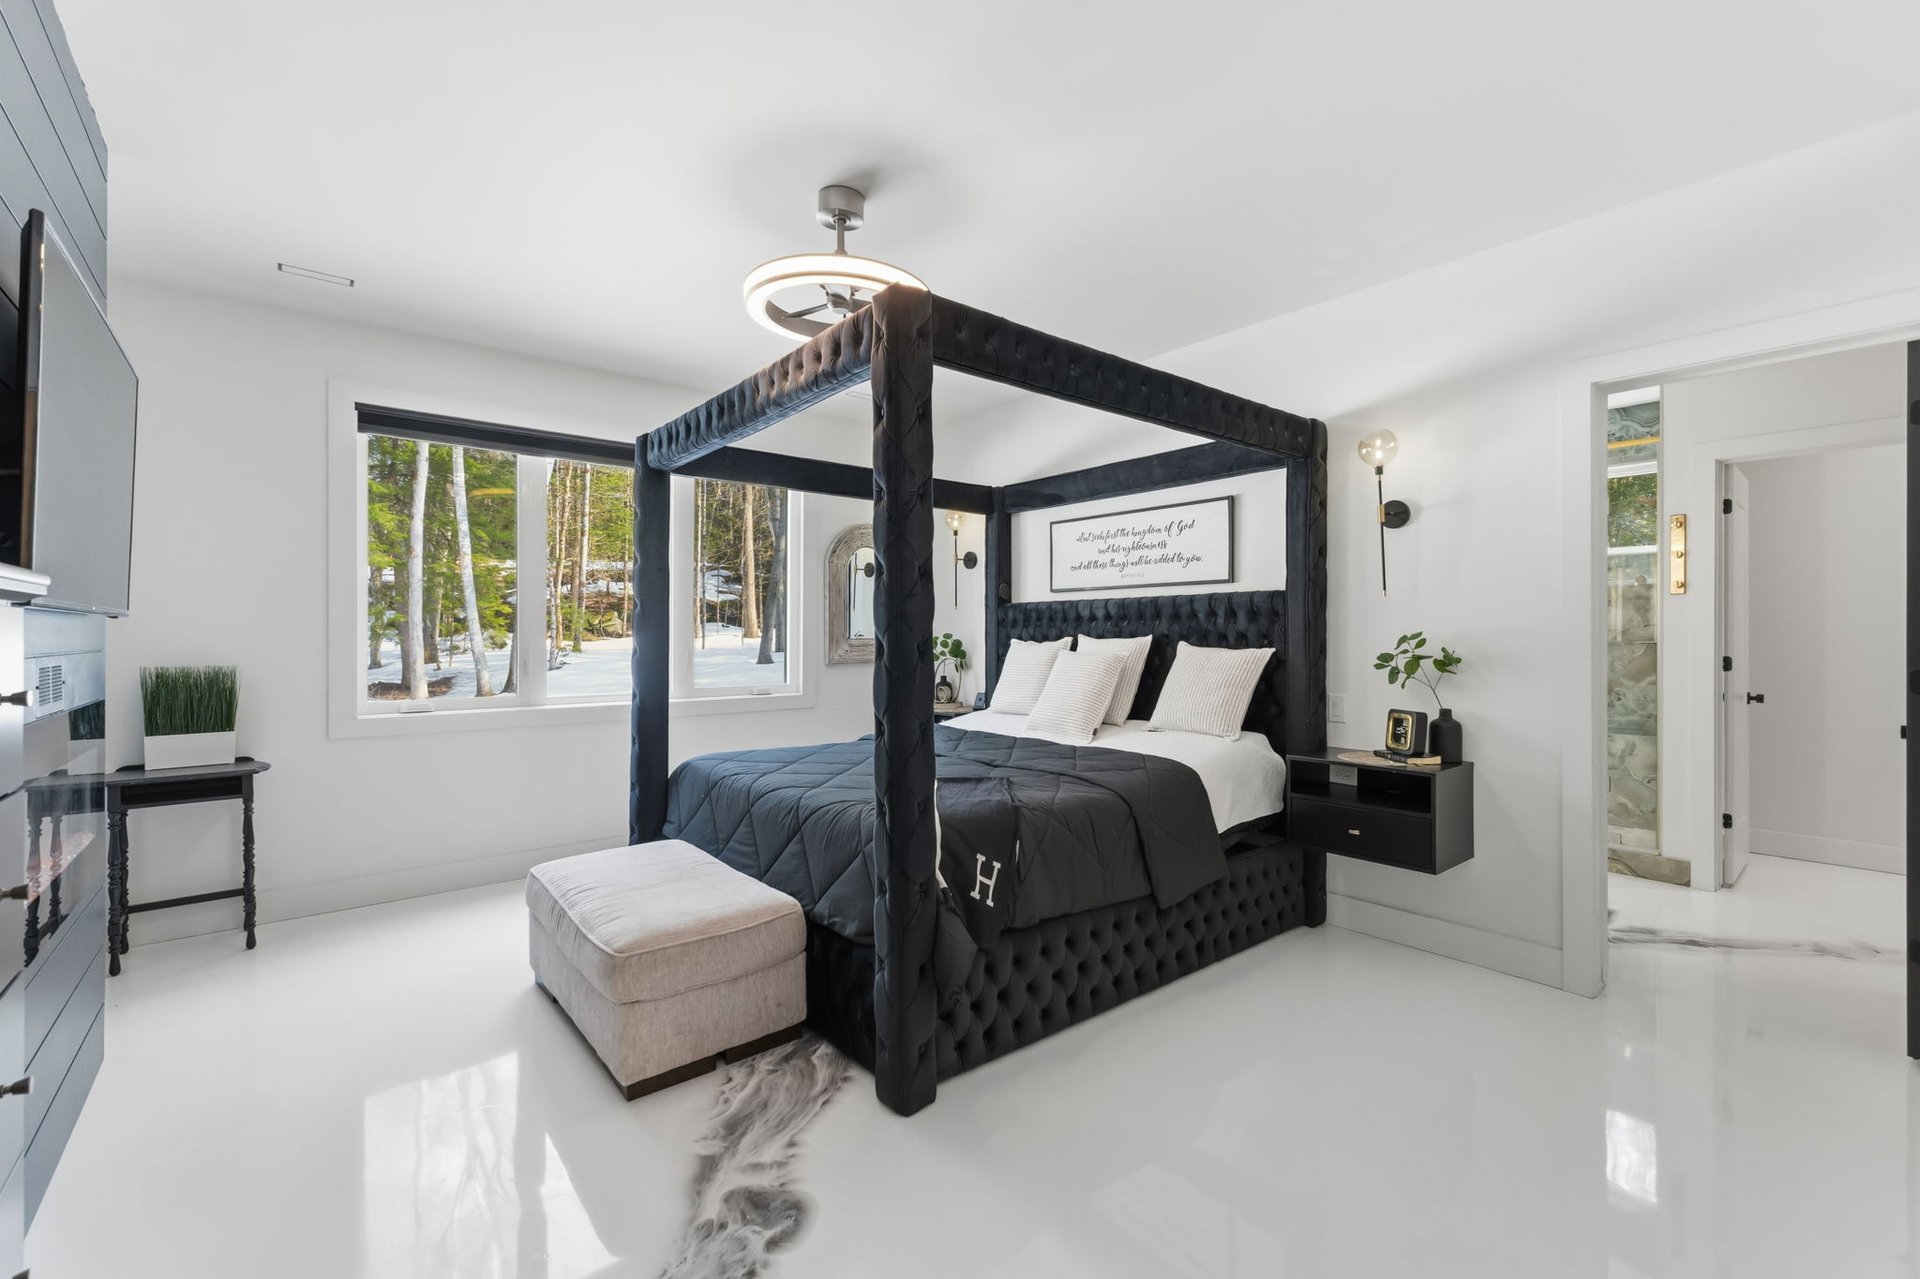
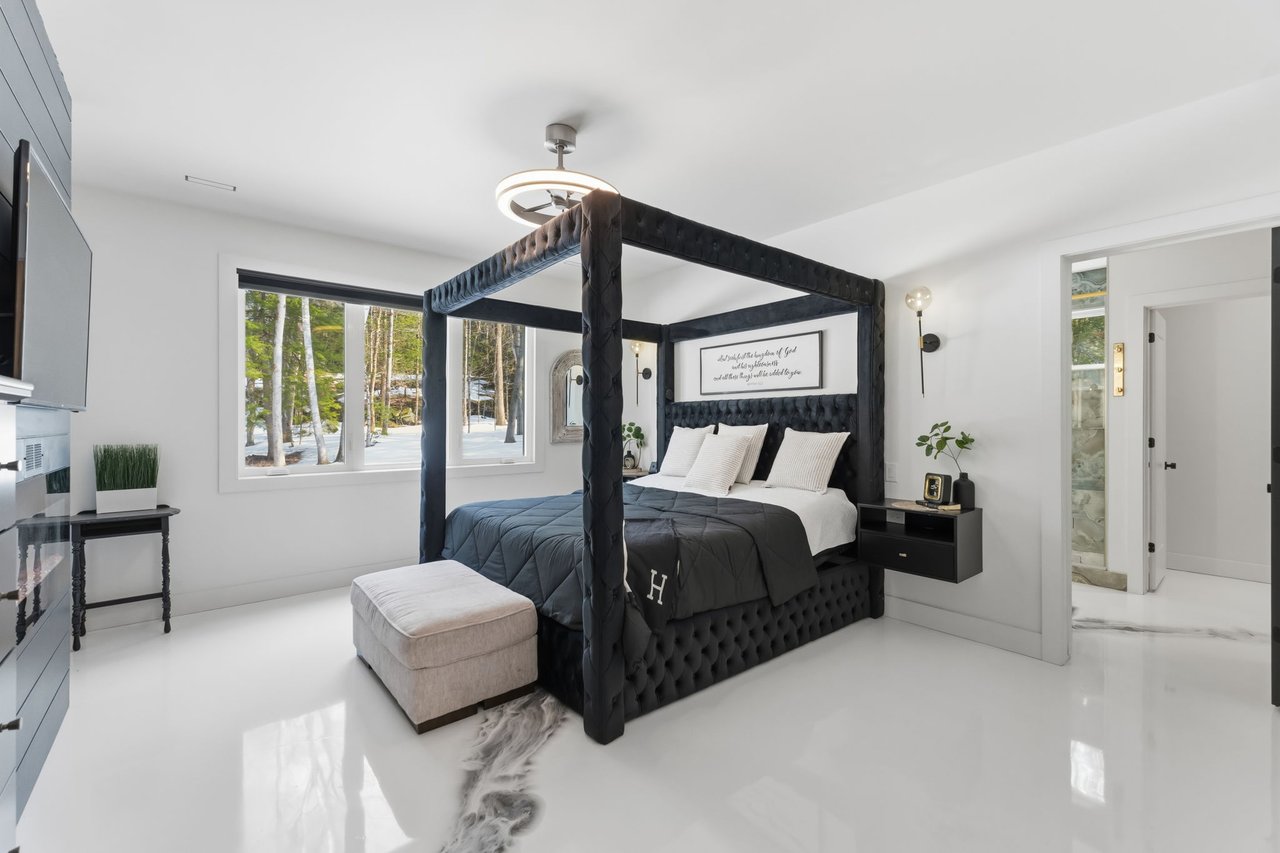
Bedroom with a black canopy bed and large windows overlooking snowy woods.
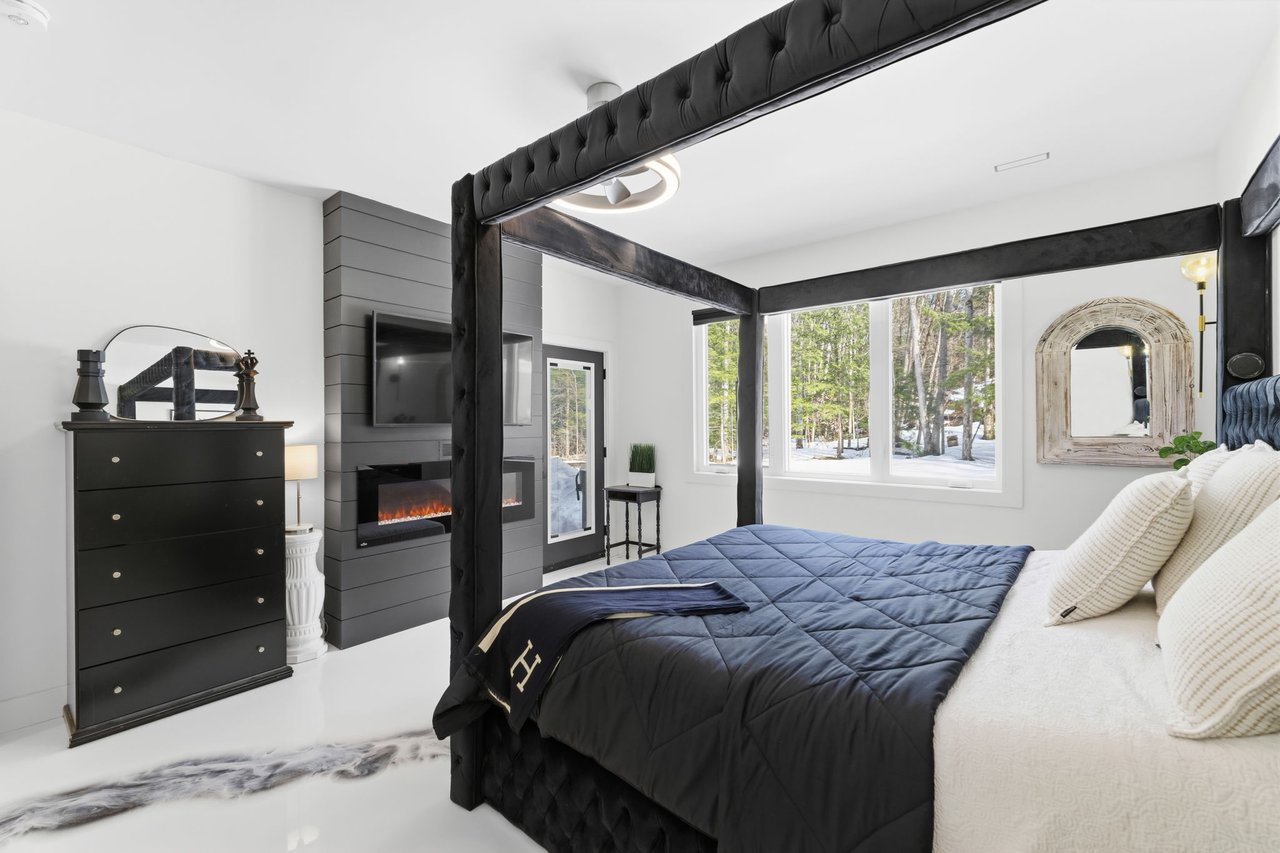
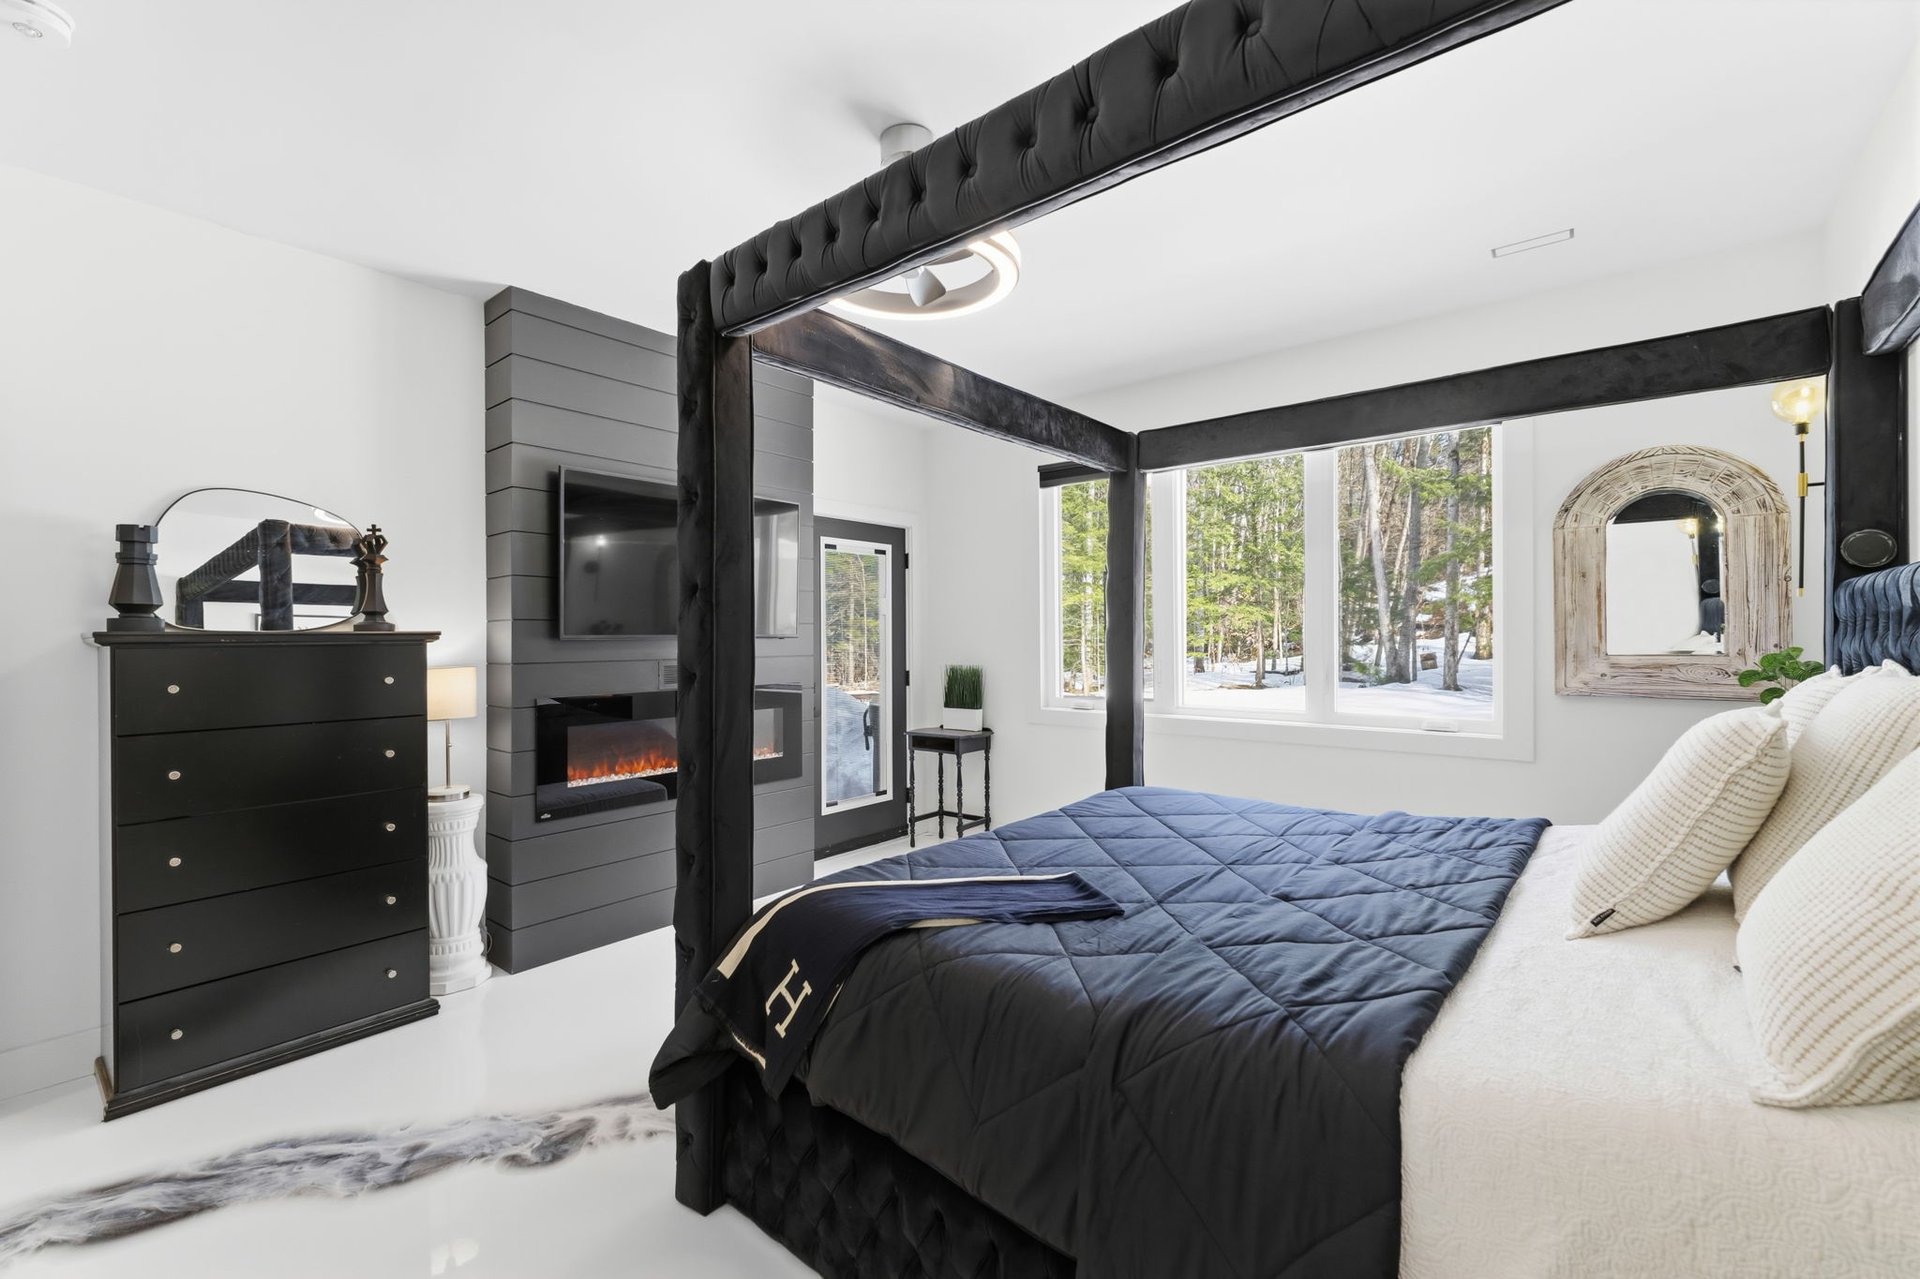
Bedroom with a black four-poster bed, electric fireplace, and windows overlooking snowy woods.
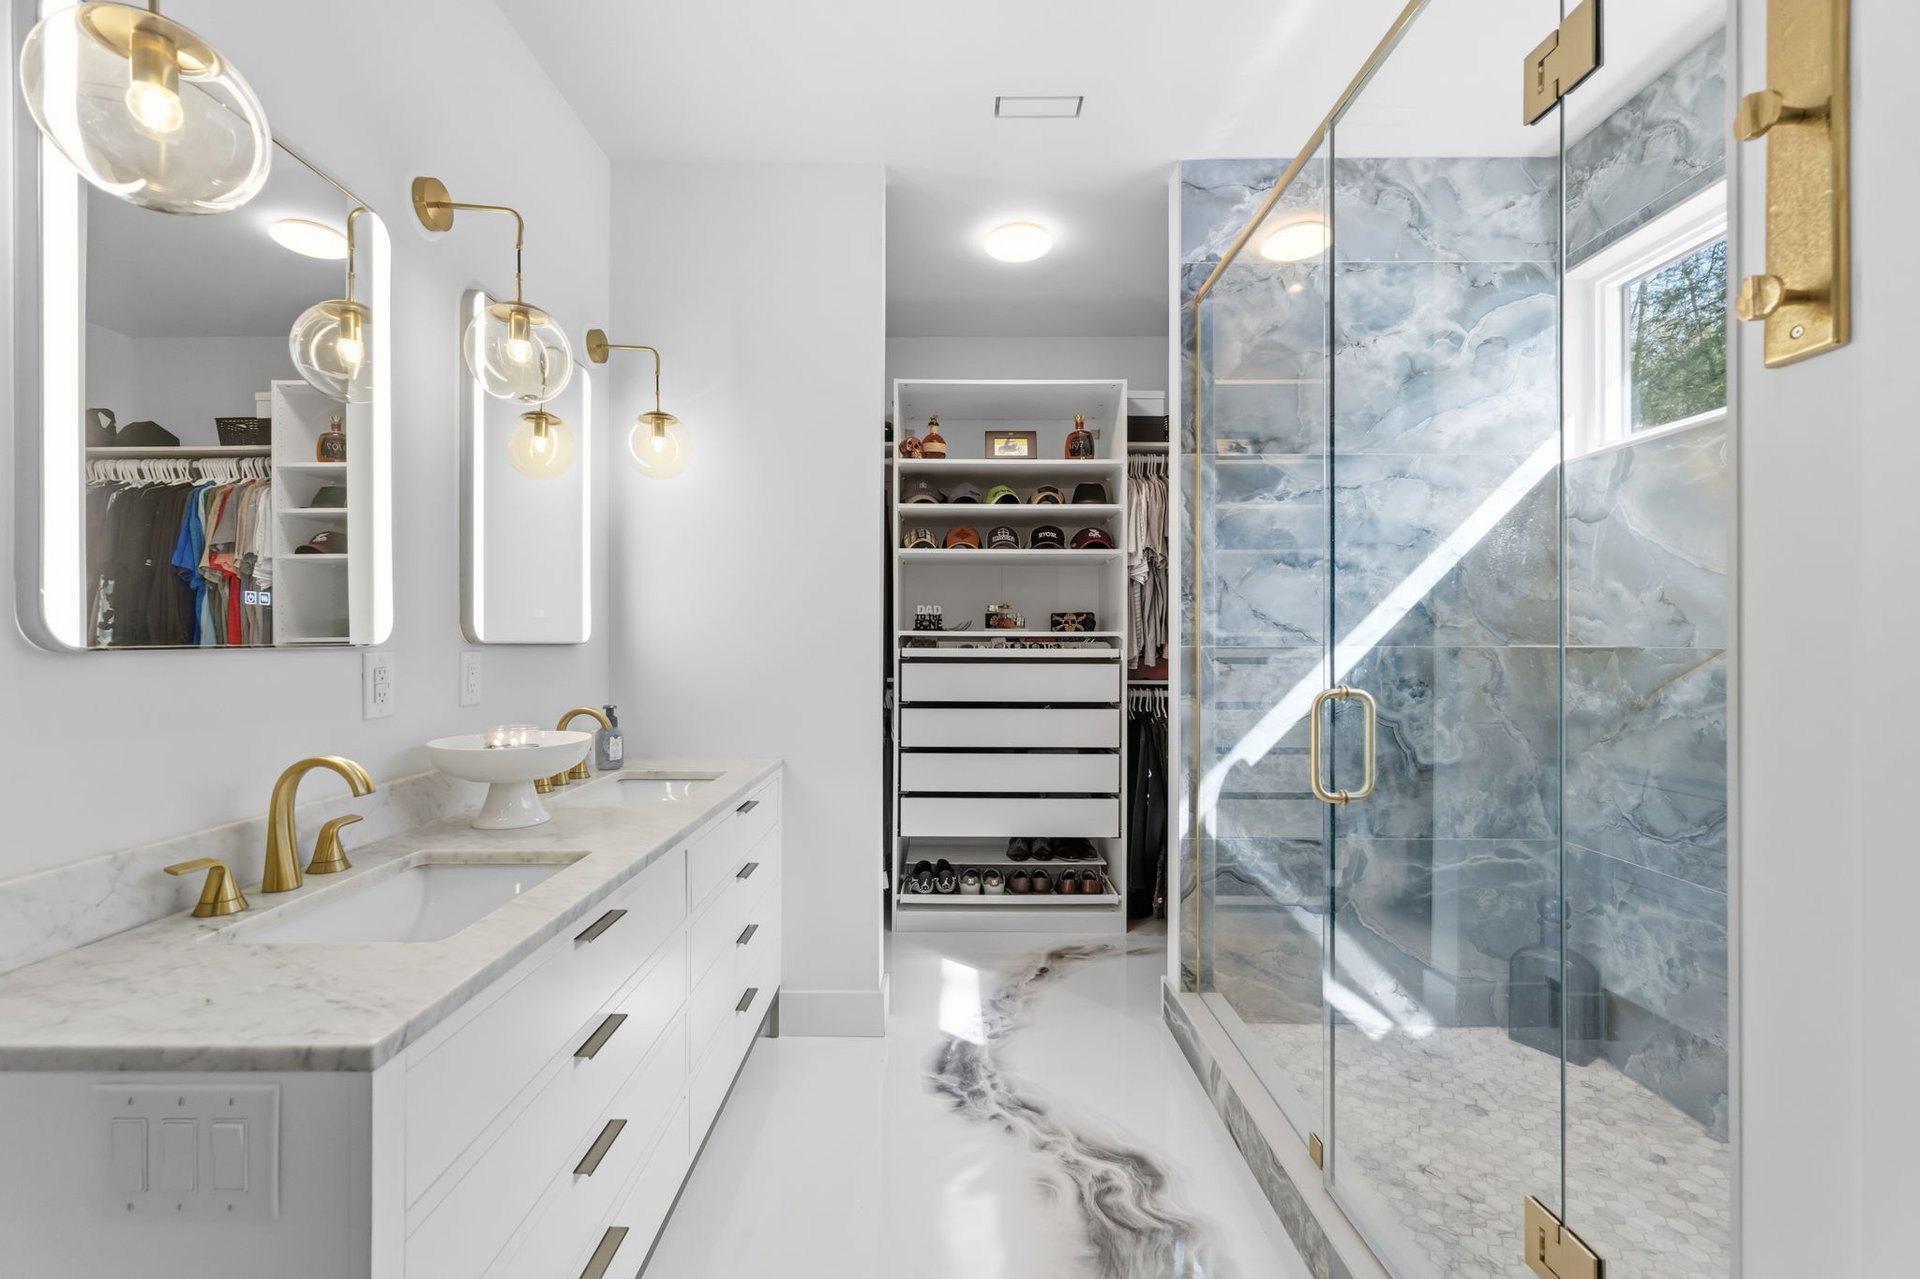
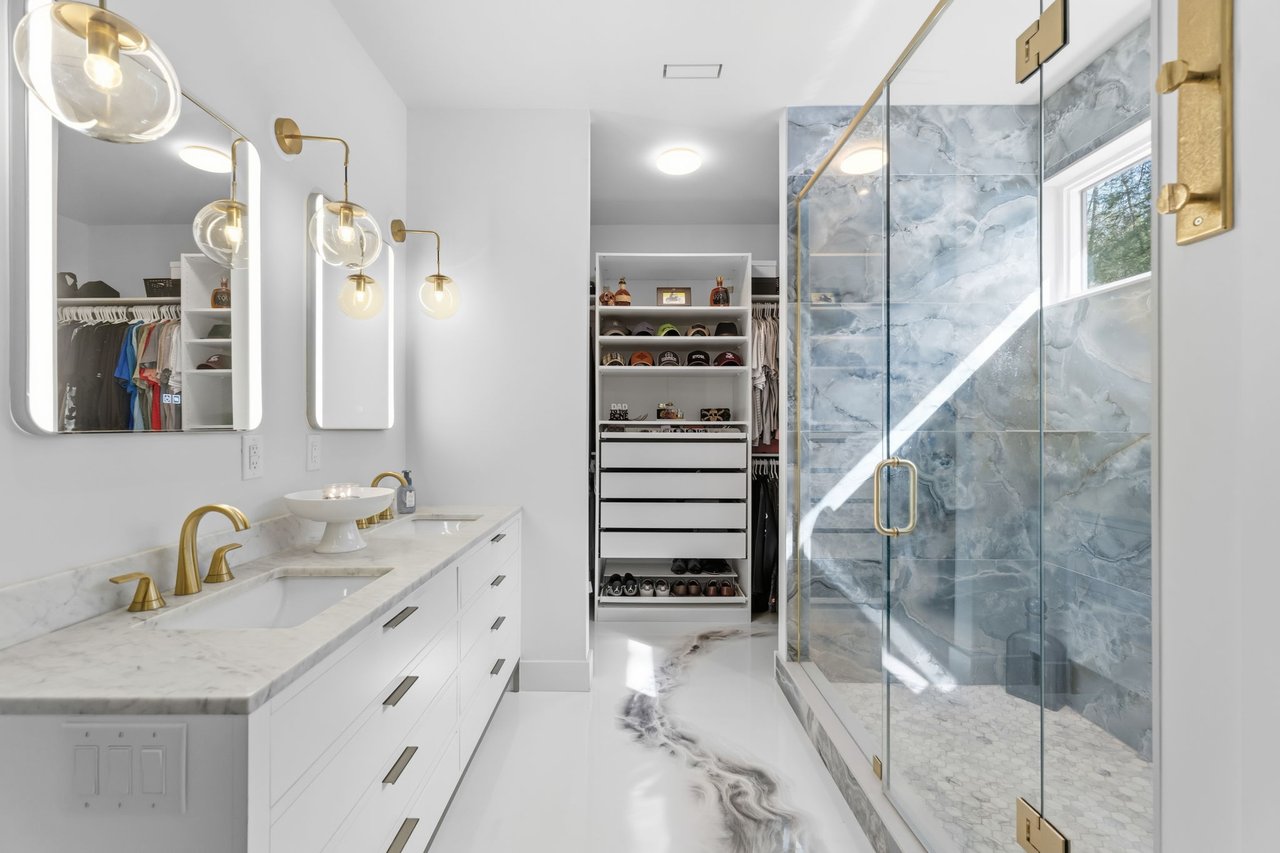
Modern bathroom with a marble double vanity, brass fixtures, and a blue-gray tiled glass shower.
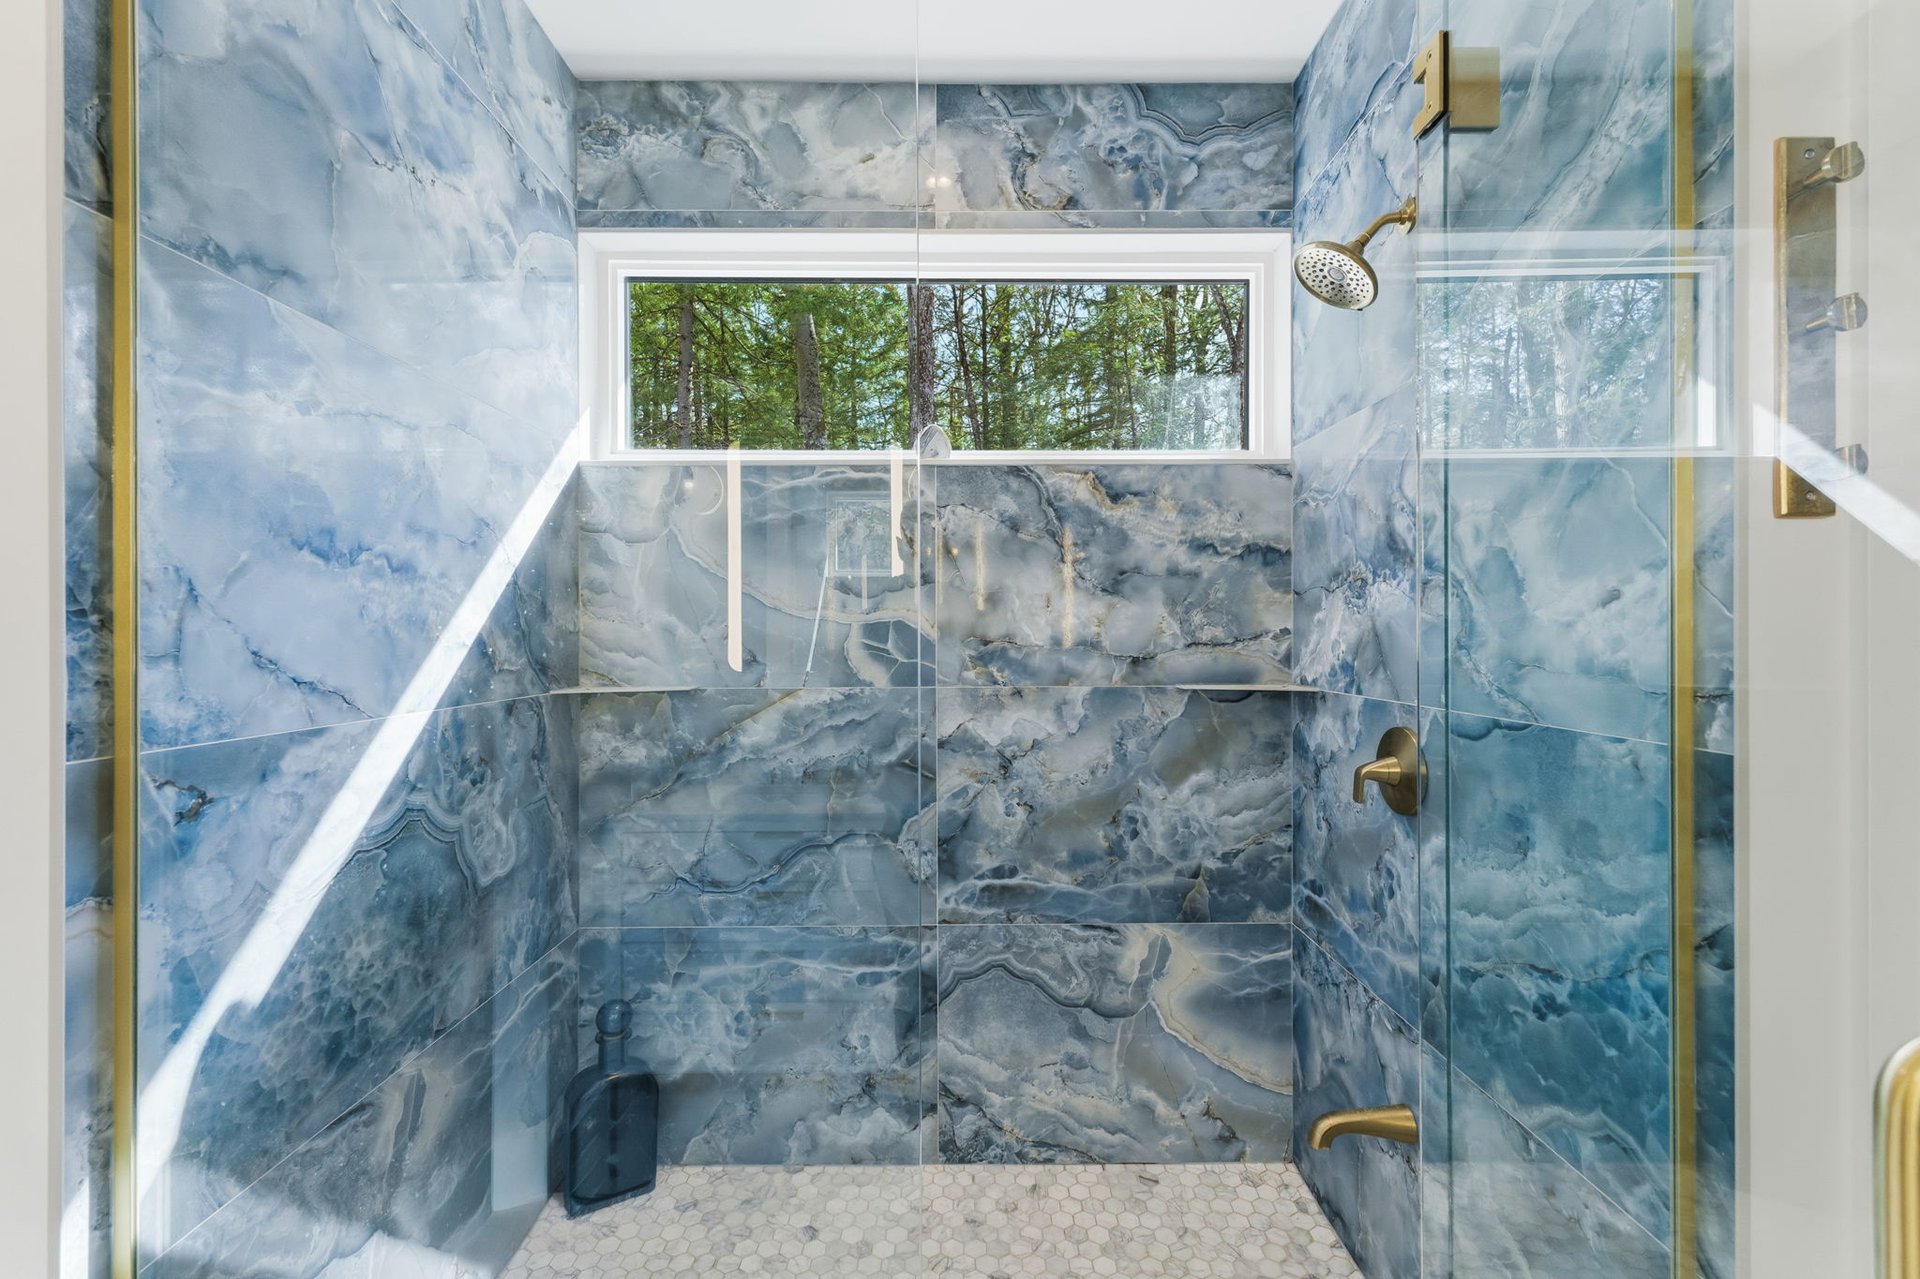
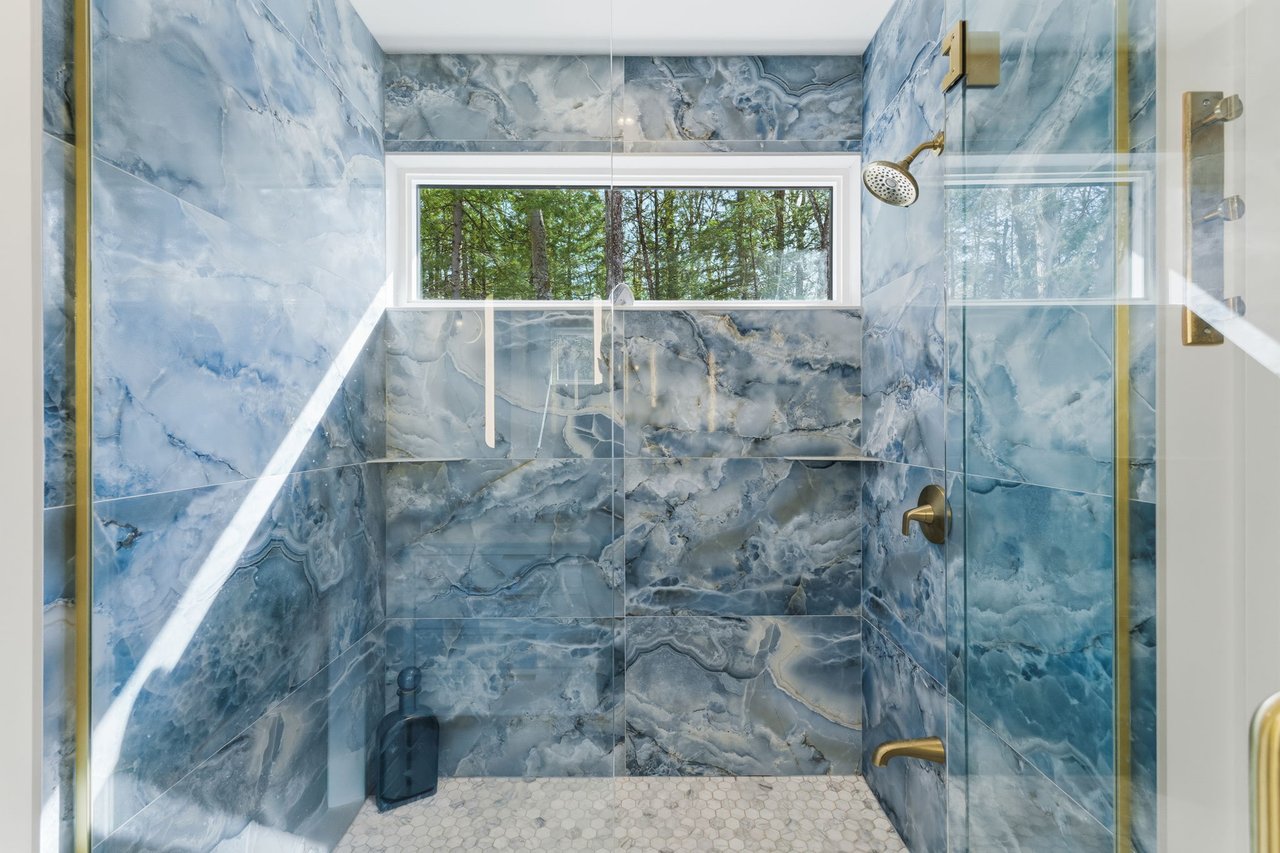
Walk-in shower with blue-gray marble-look tile, gold-tone fixtures, and a window overlooking trees.
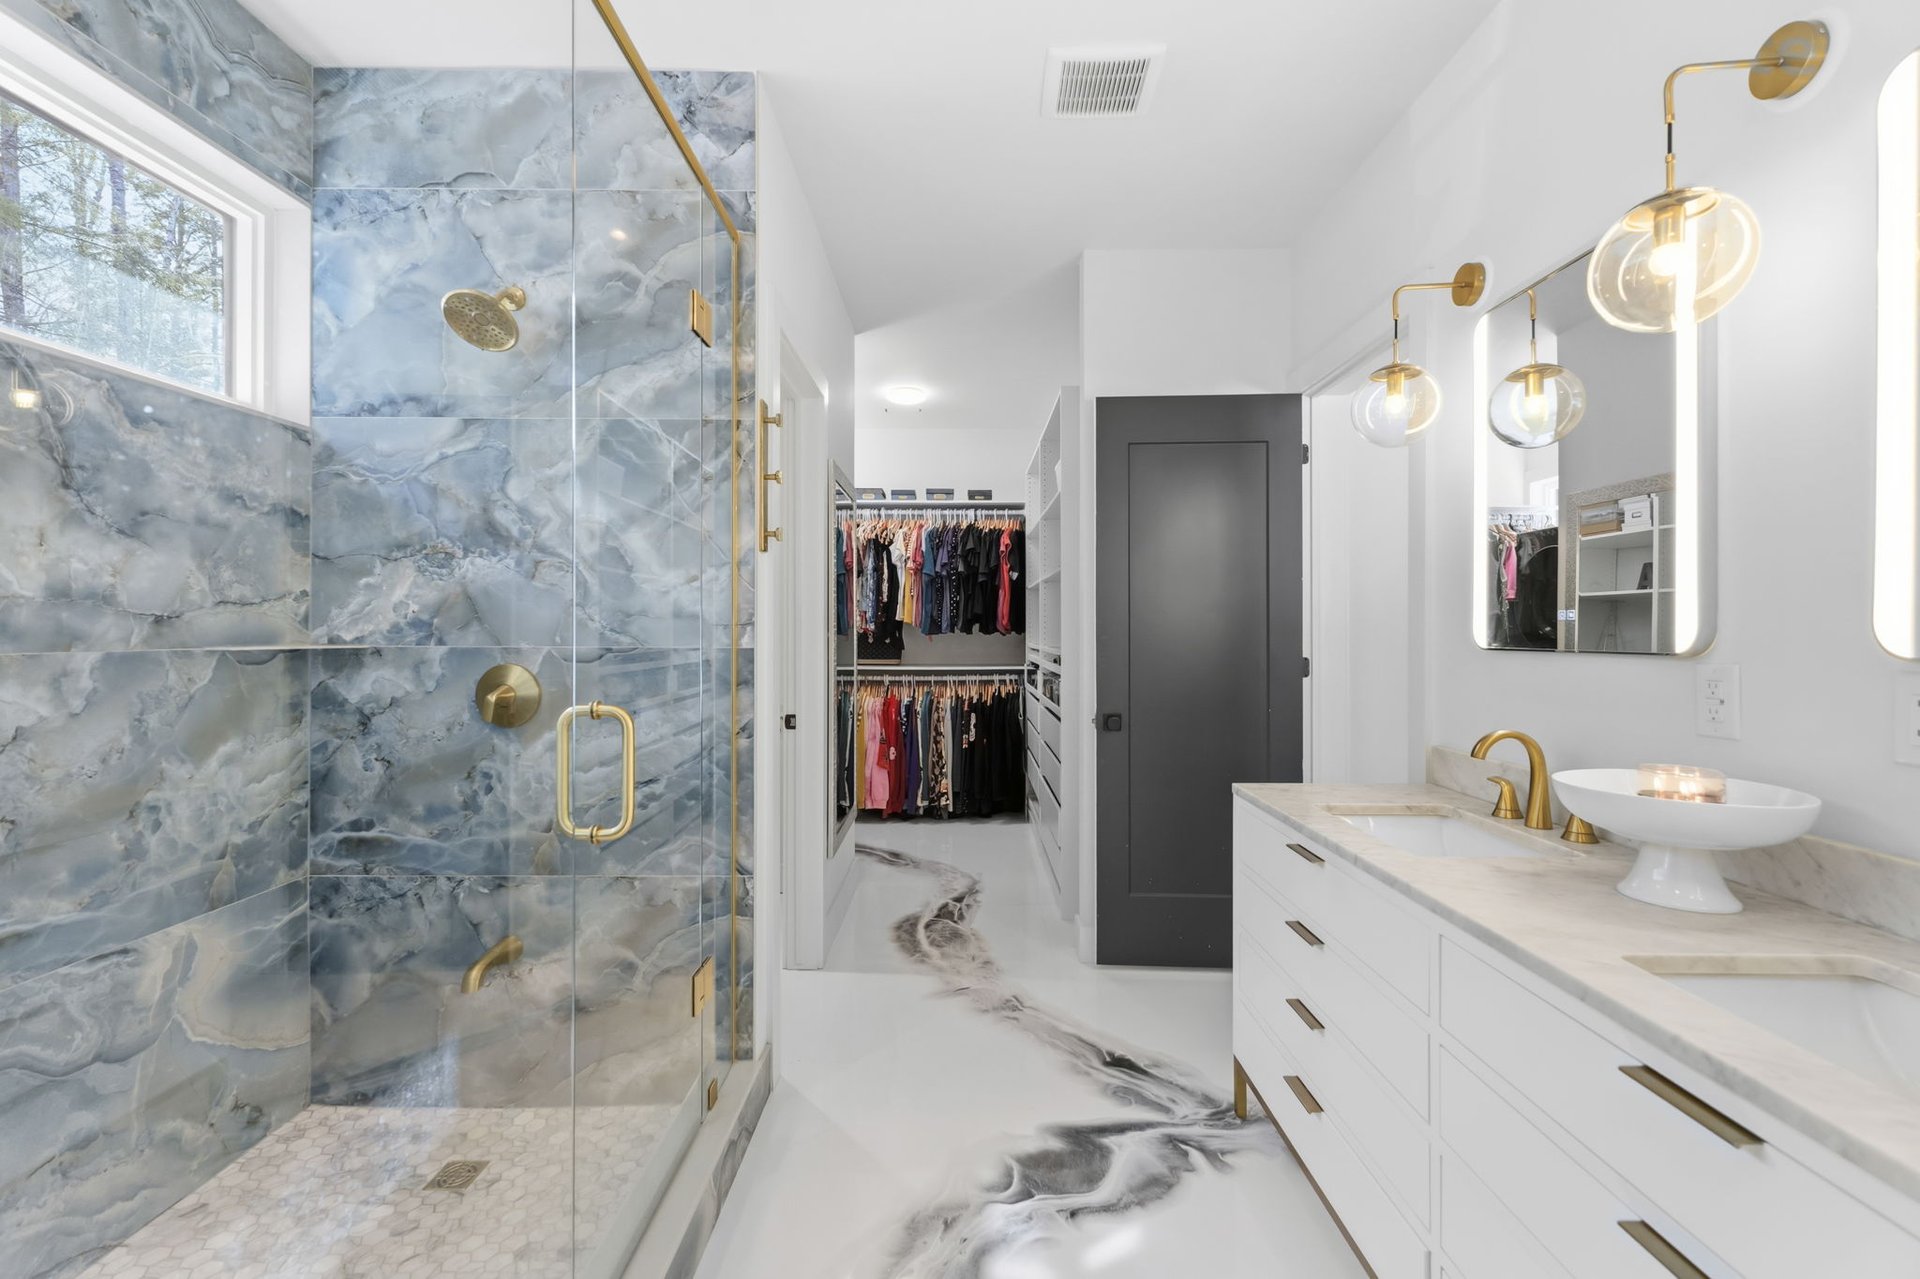
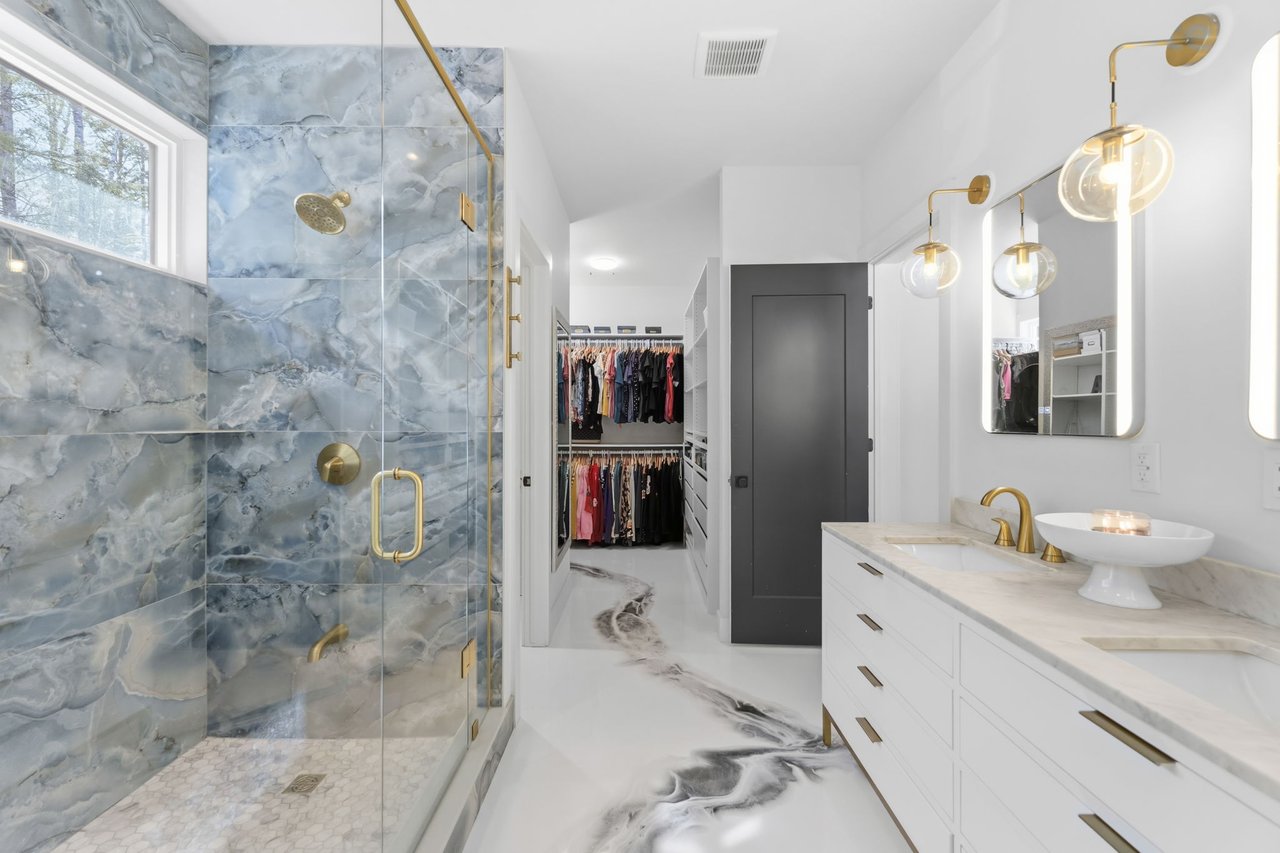
Modern bathroom with a blue-gray marble-look shower, gold fixtures, and a walk-in closet beyond.
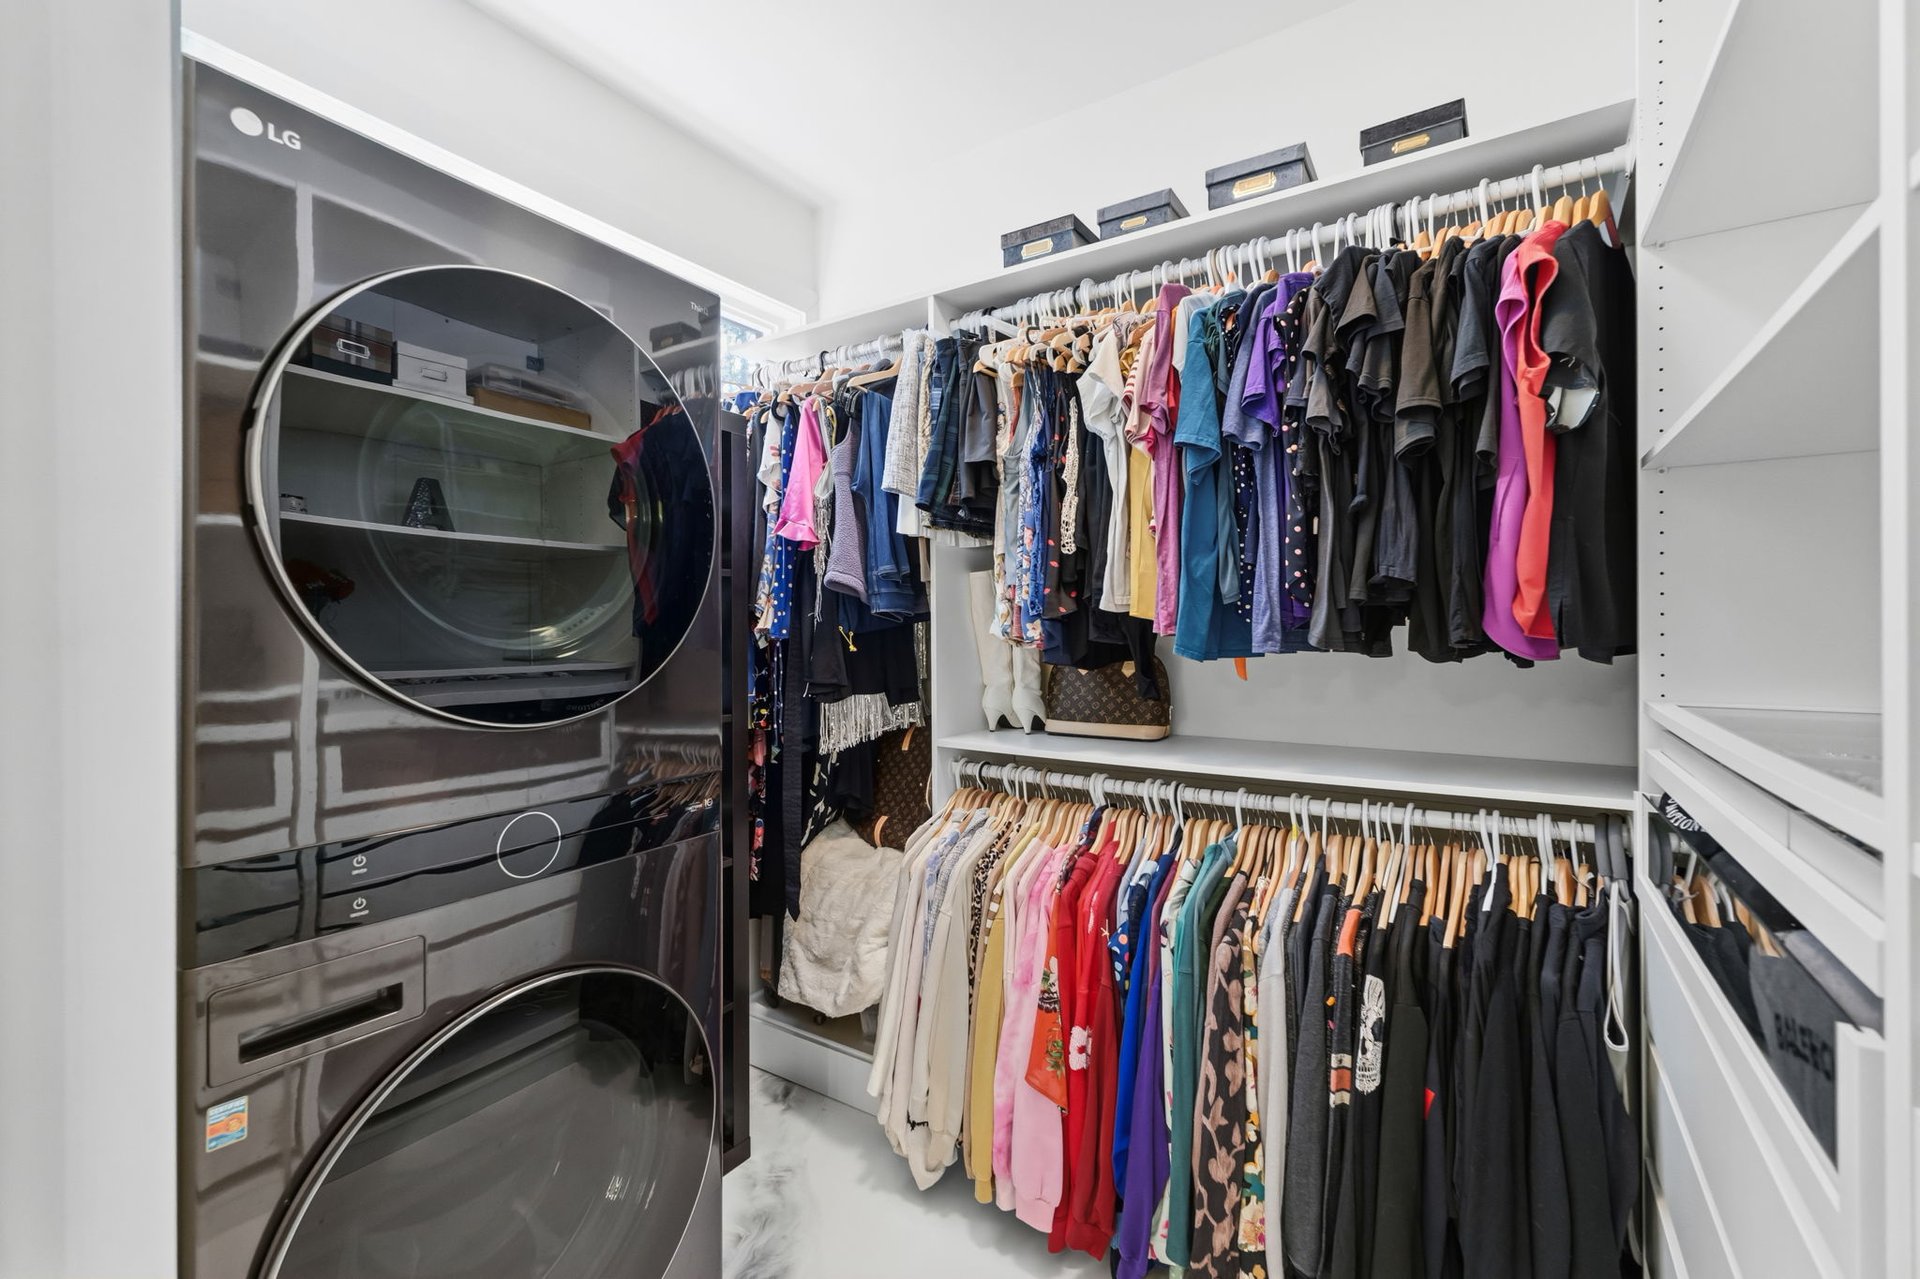
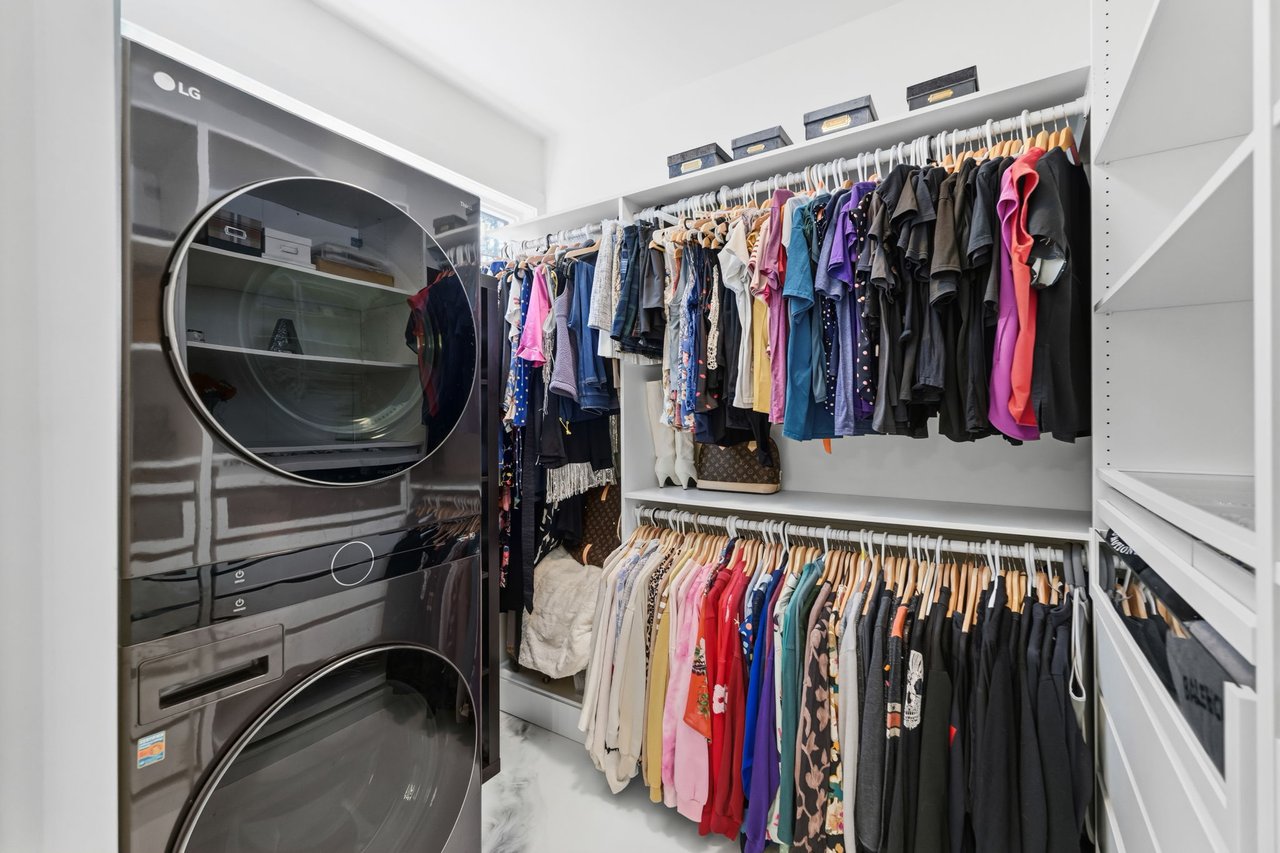
Walk-in closet with extensive clothing storage and a black stacked washer and dryer.
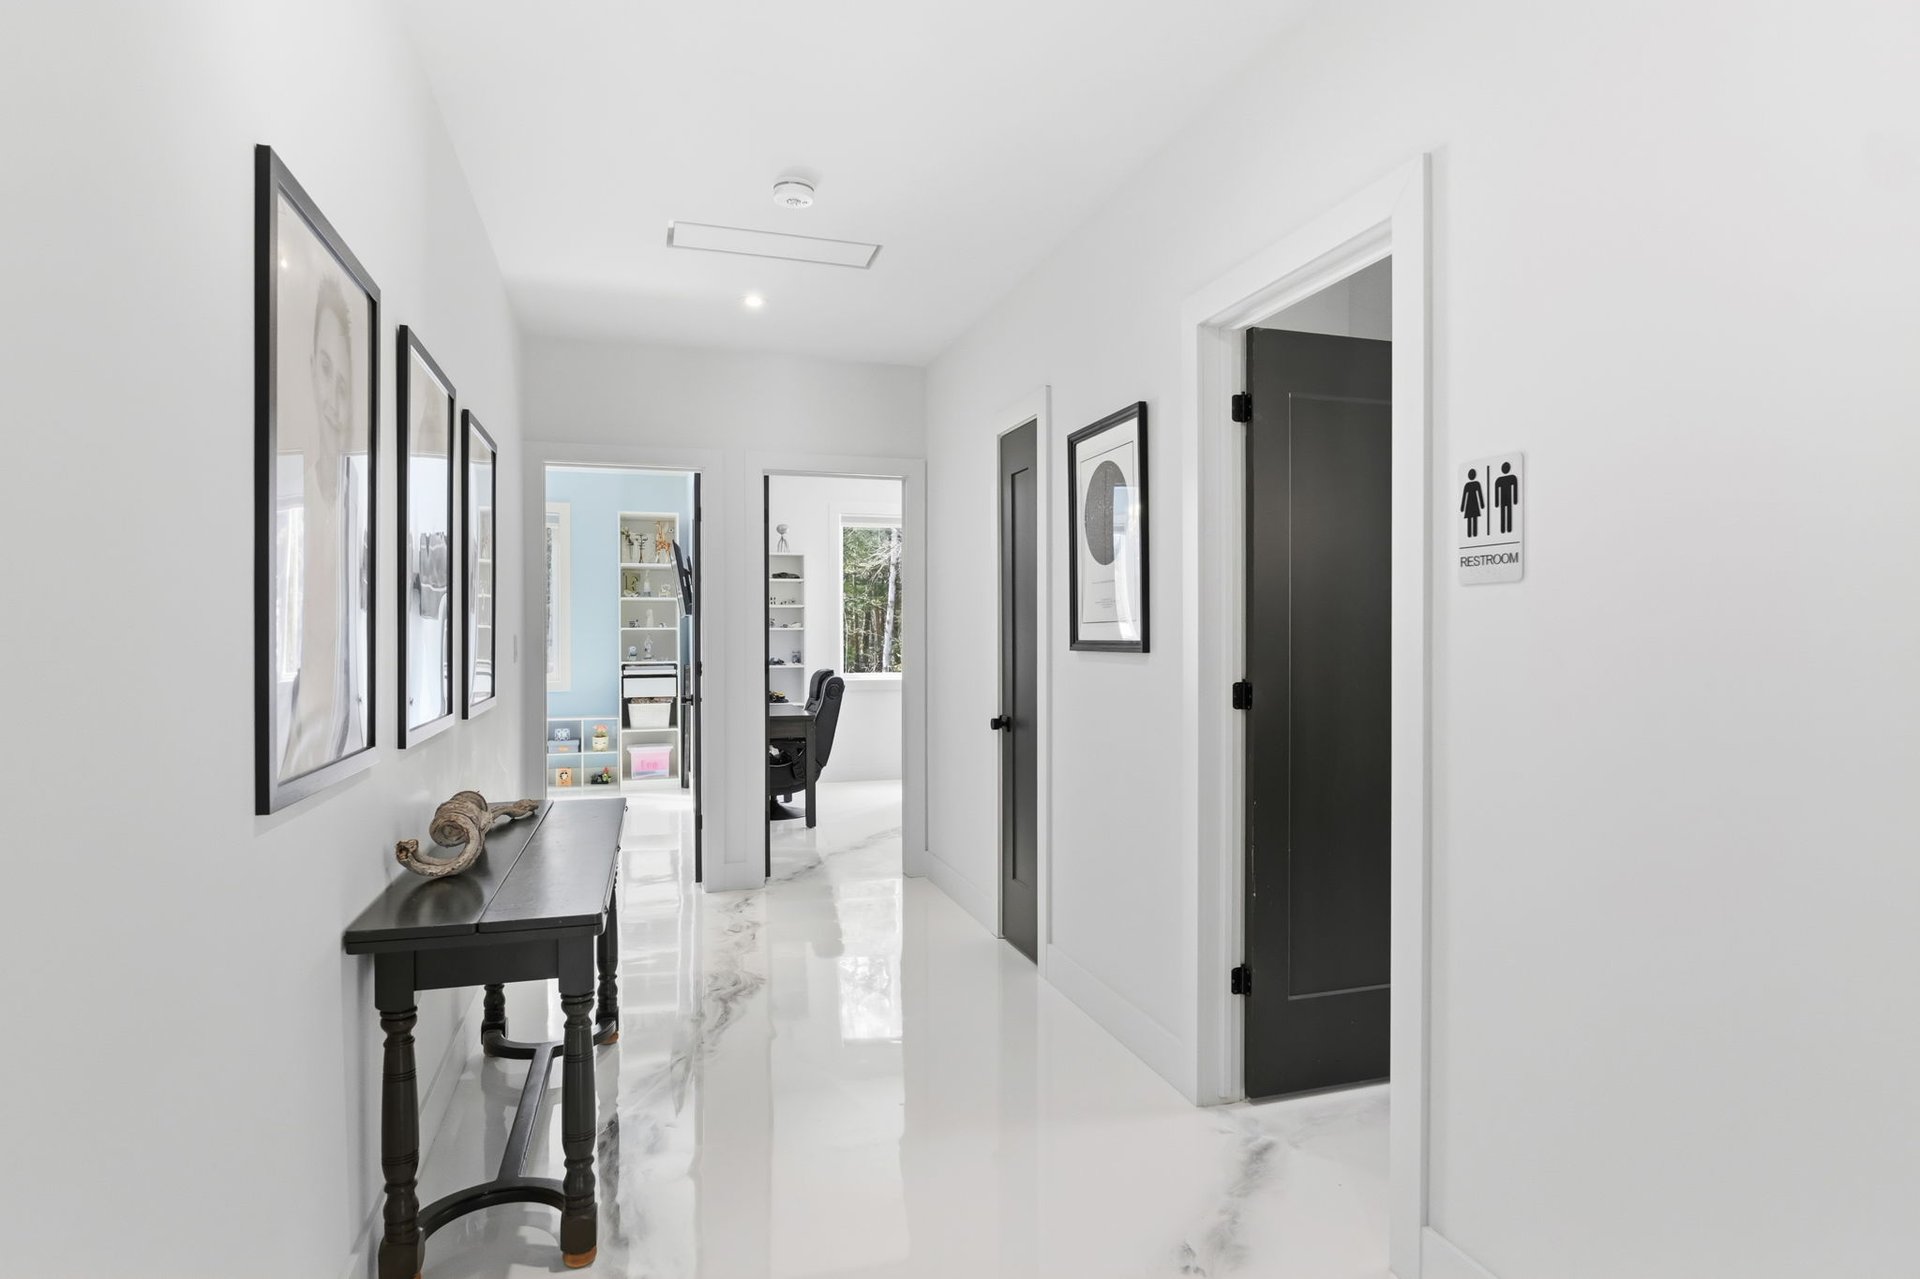
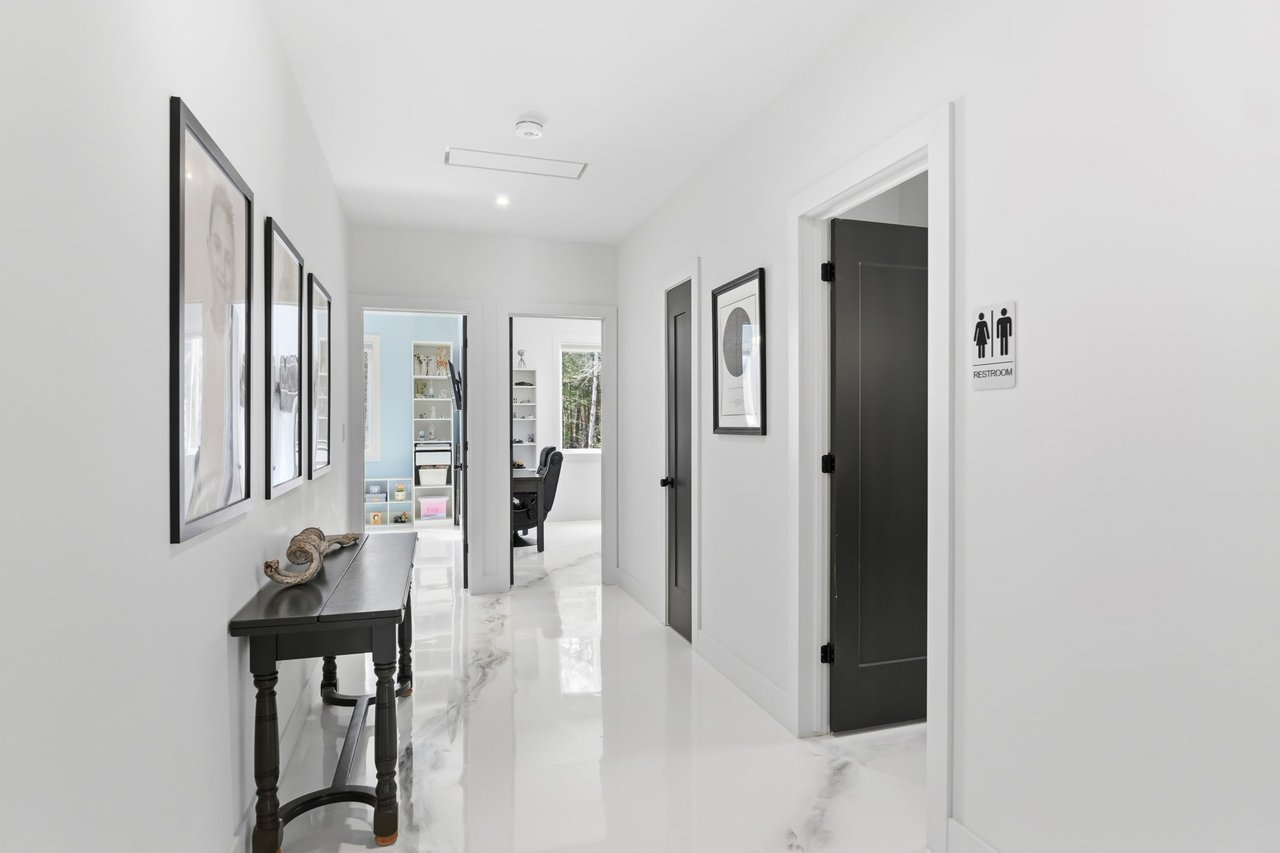
Bright white hallway with glossy marble-look floors, dark doors, framed artwork, and a black console table.
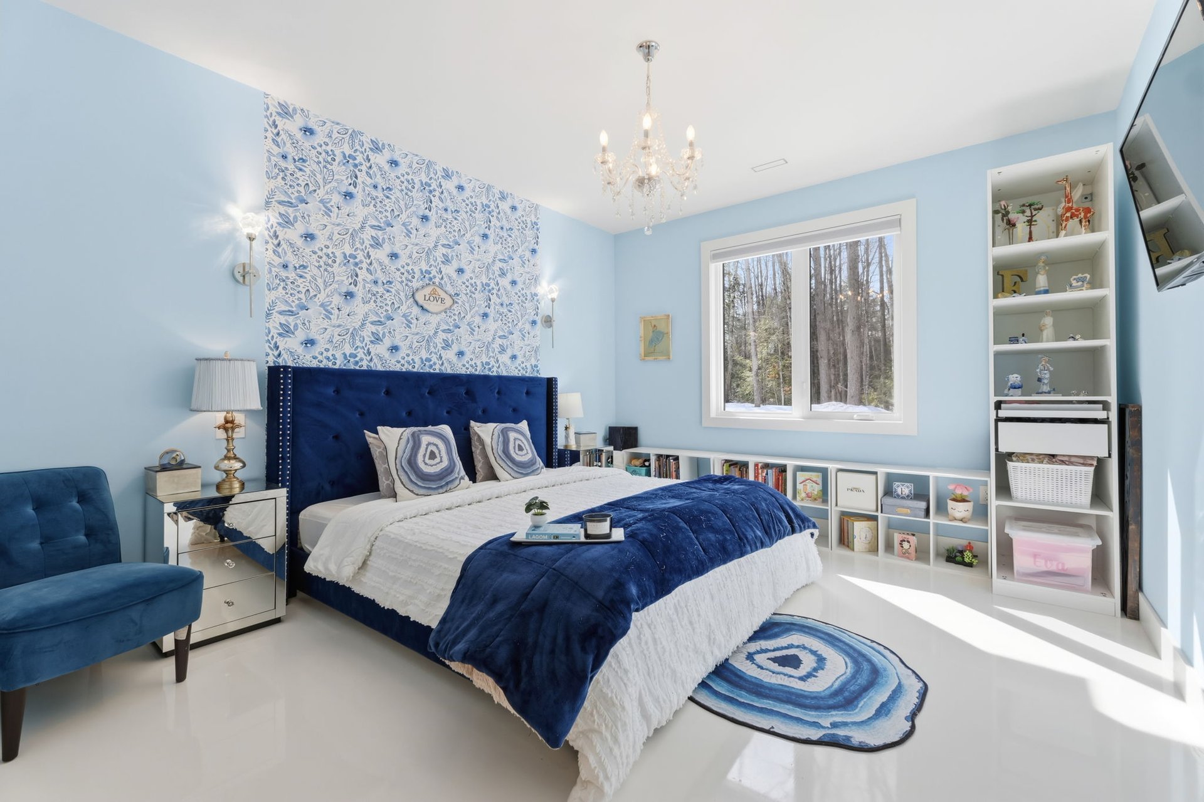
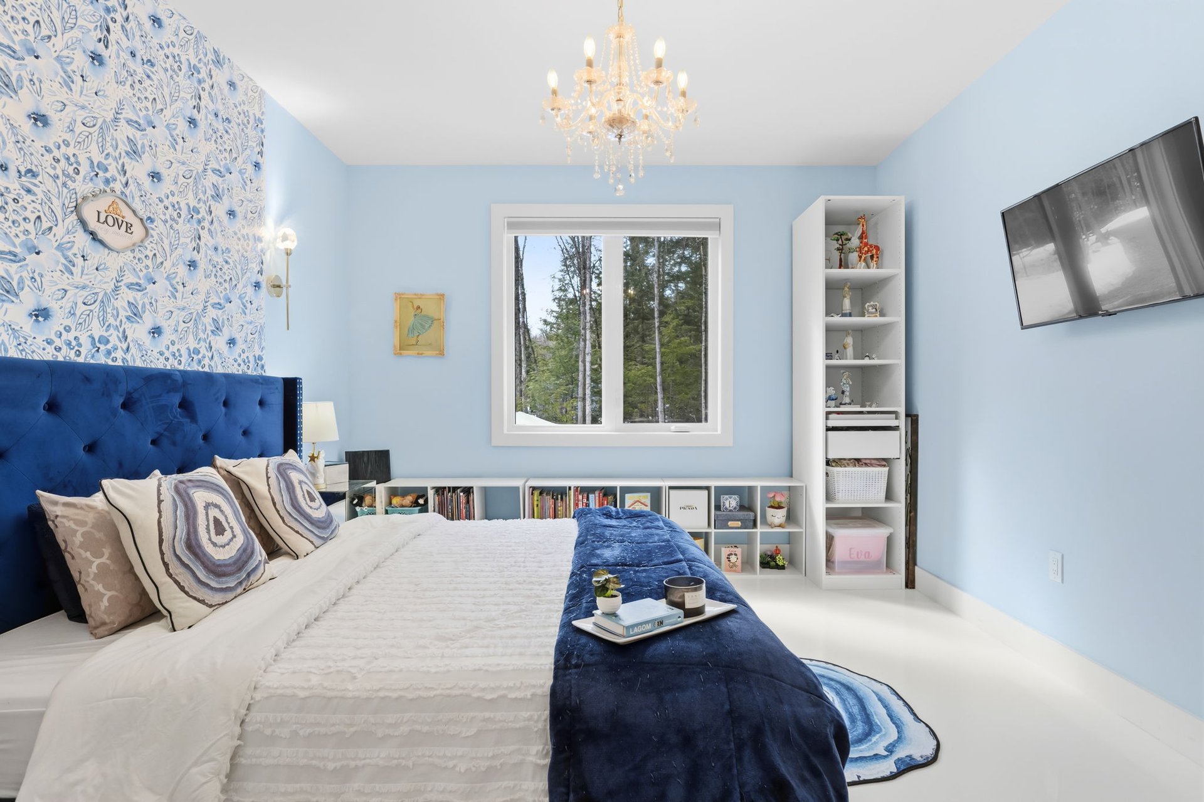
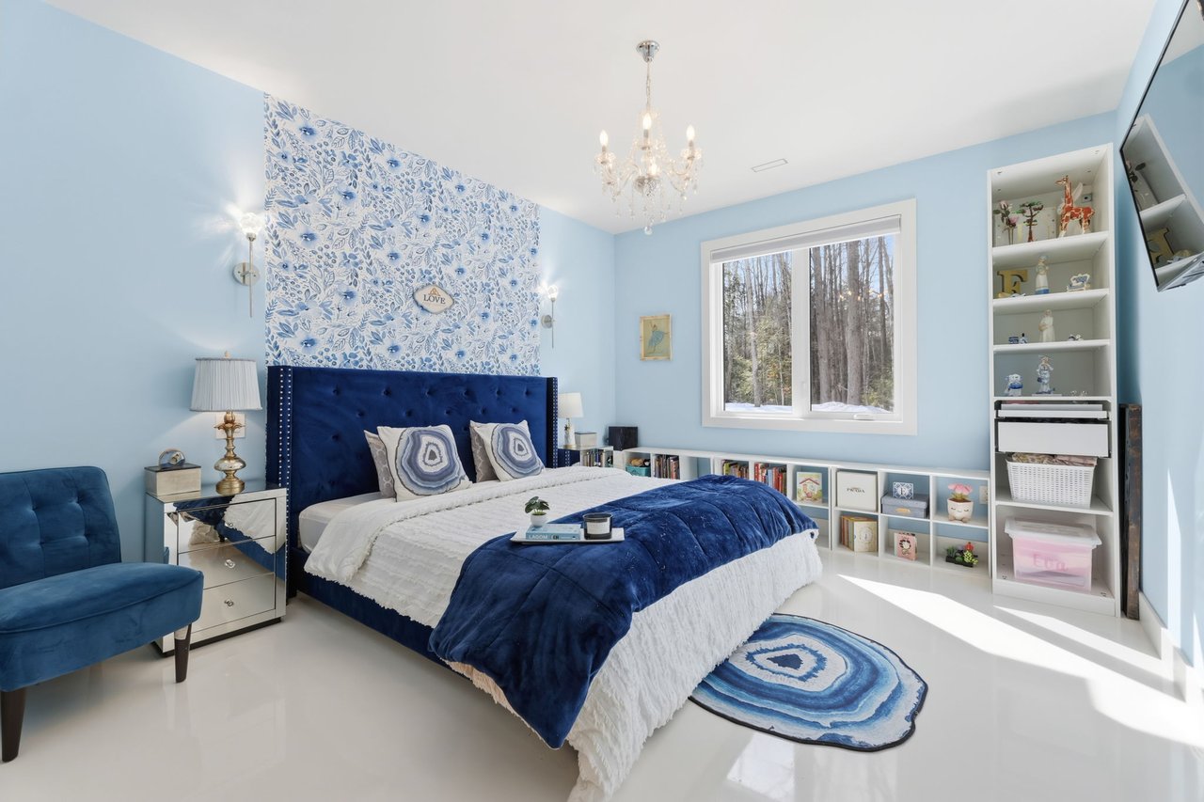
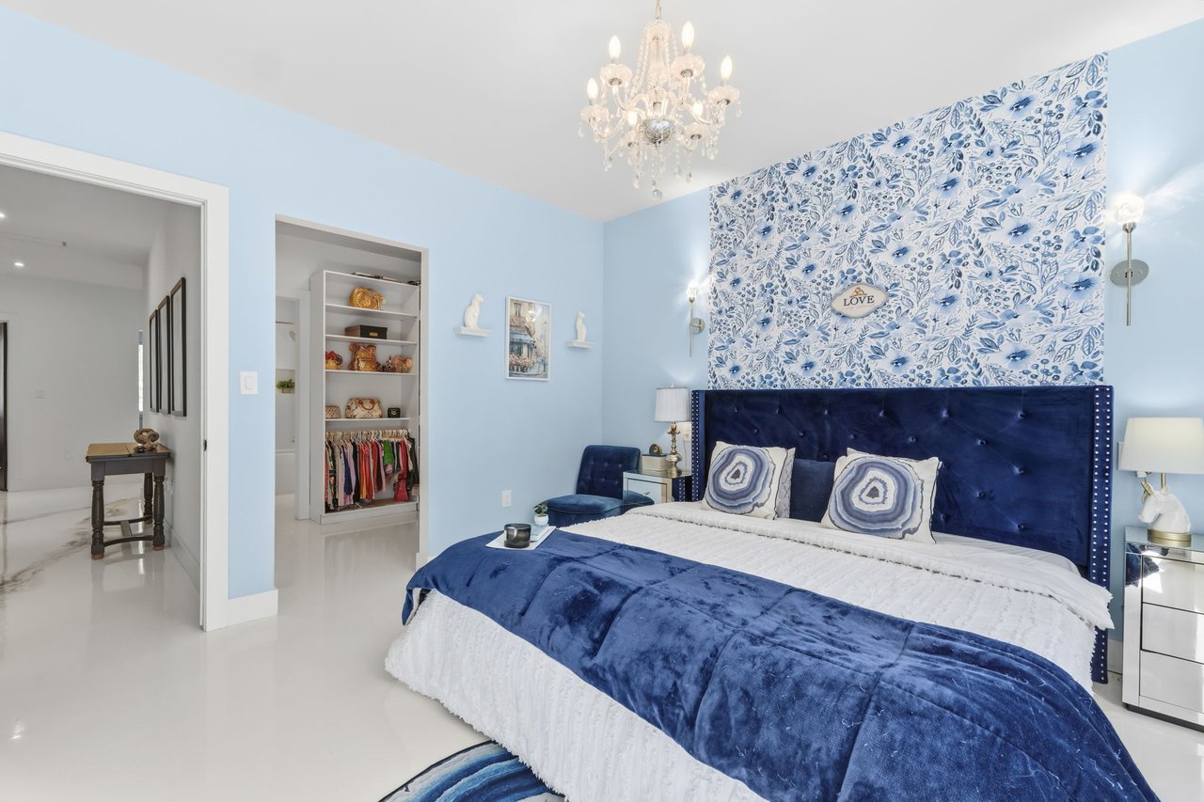
Blue bedroom with a navy tufted bed, floral accent wall, chandelier, and snowy woodland view.
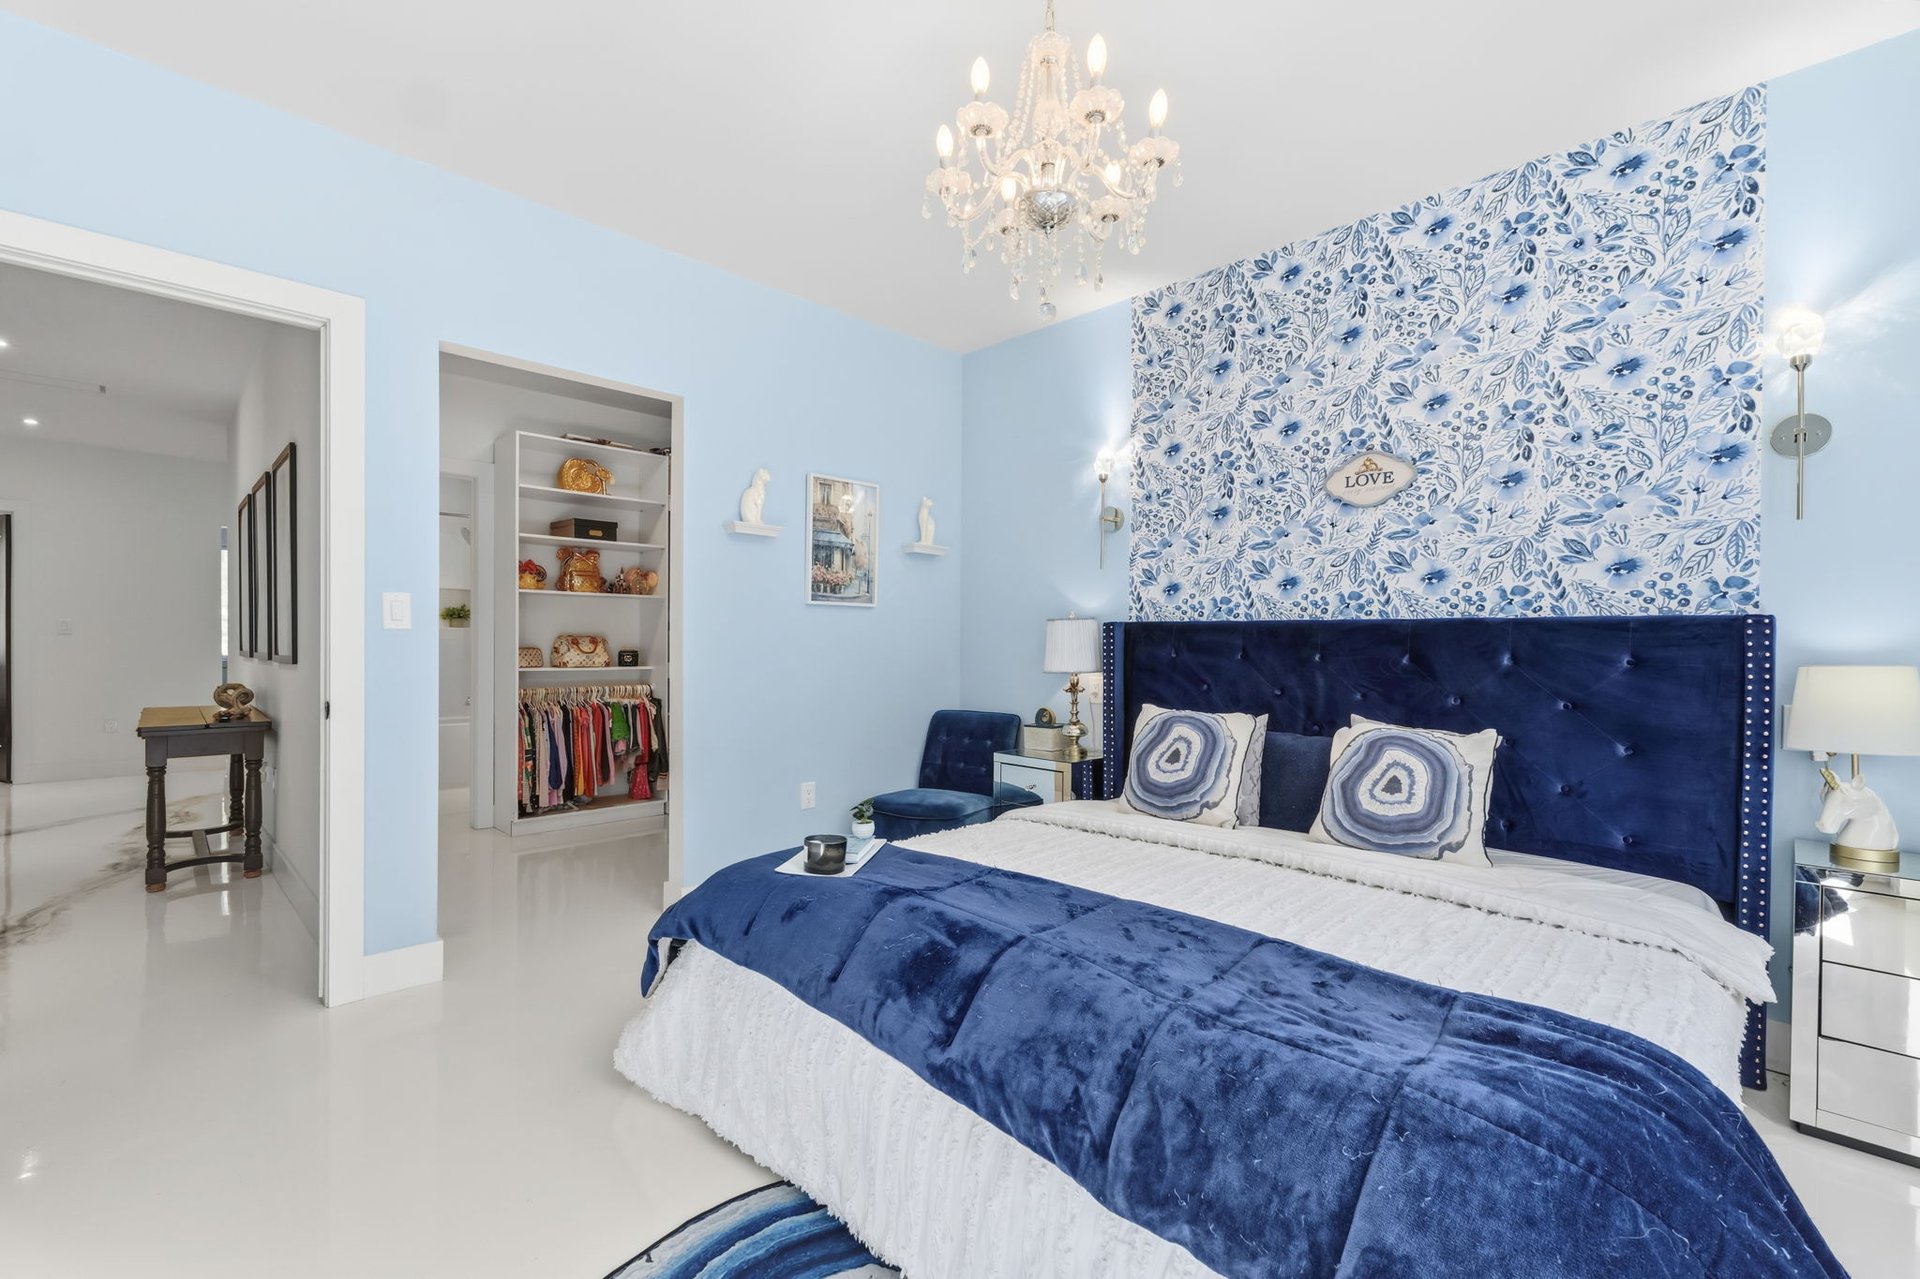
Bedroom with a navy upholstered headboard, blue floral wallpaper, and an open walk-in closet.
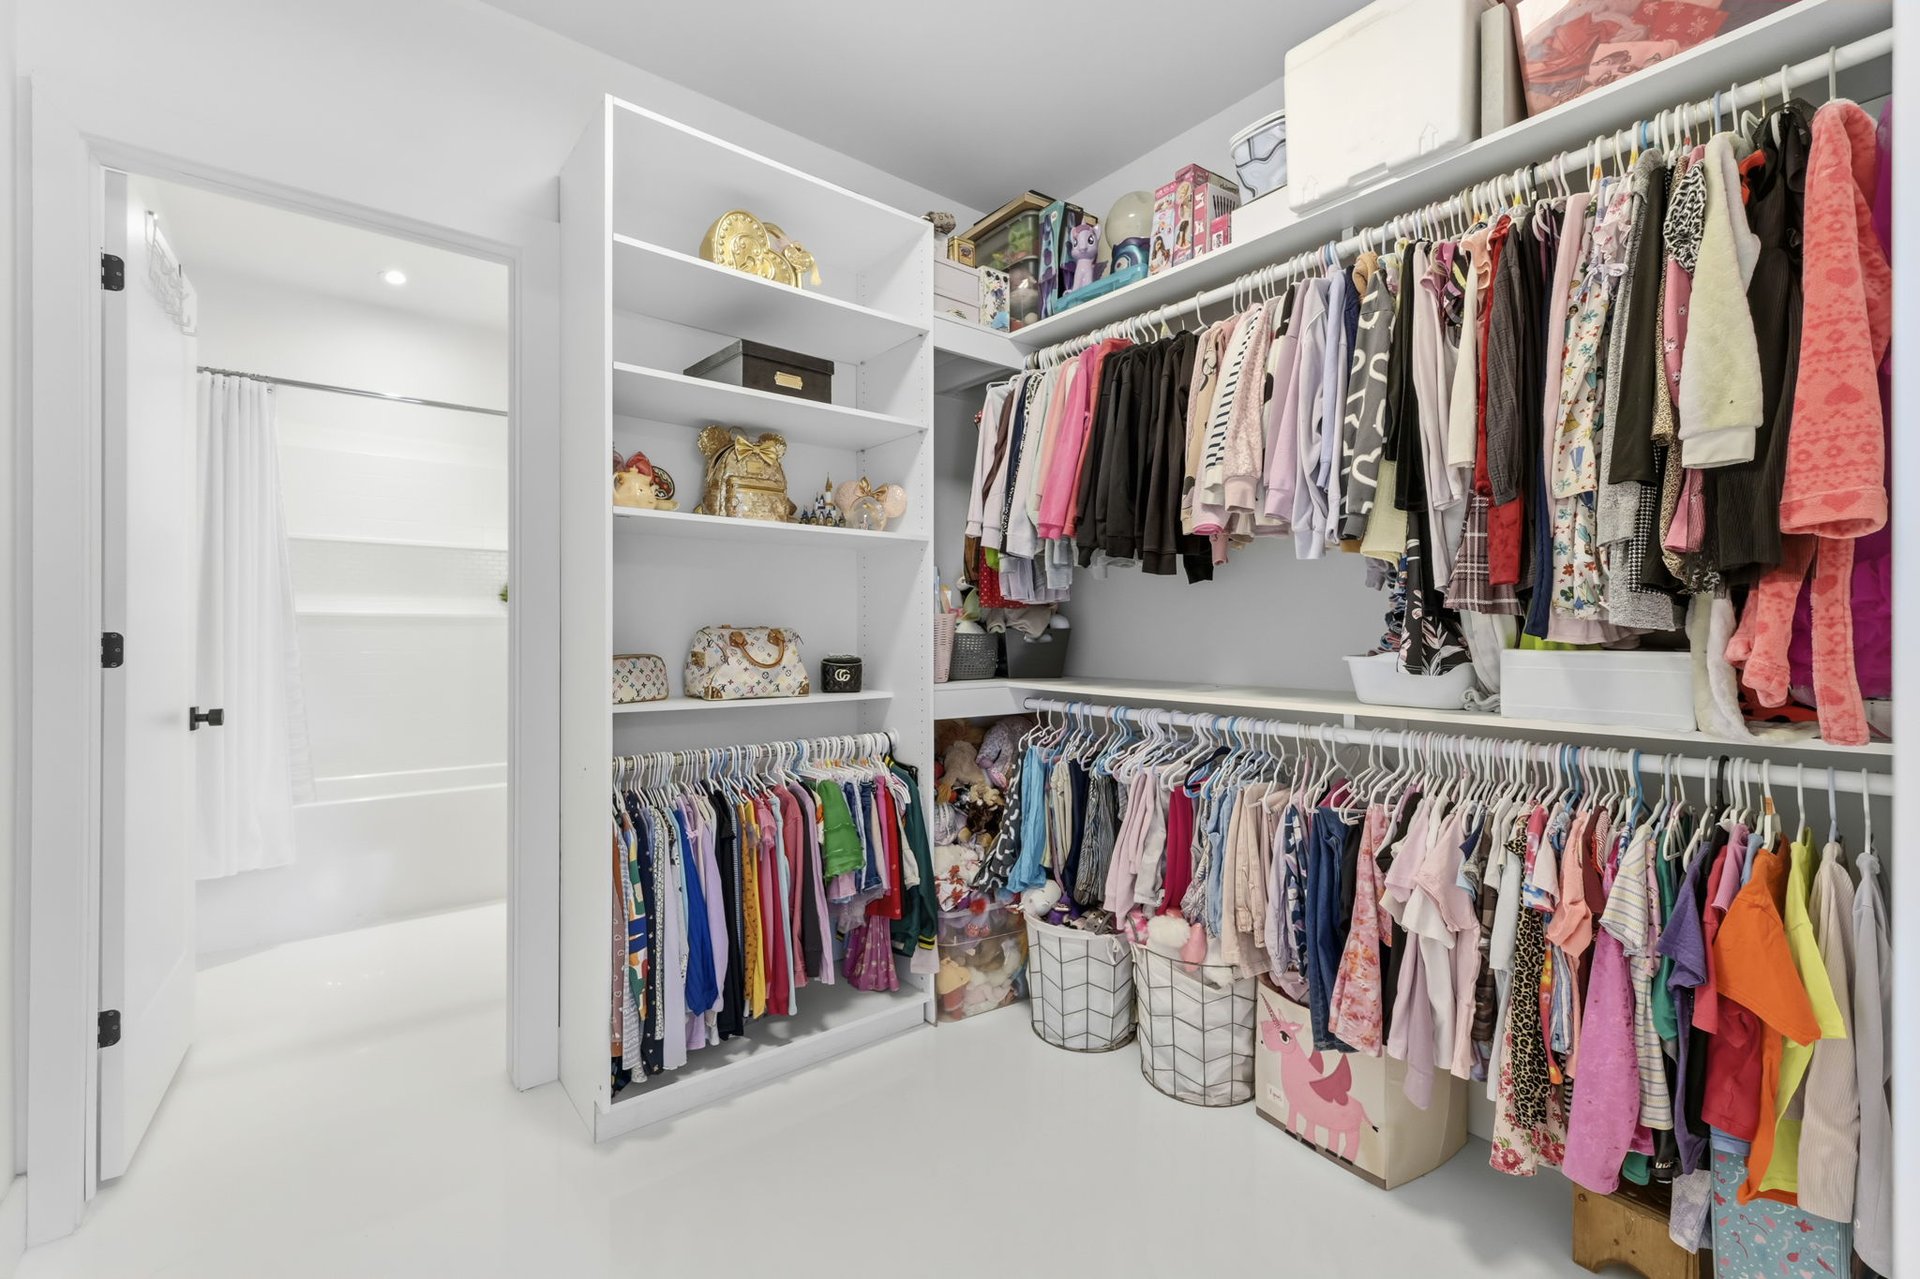
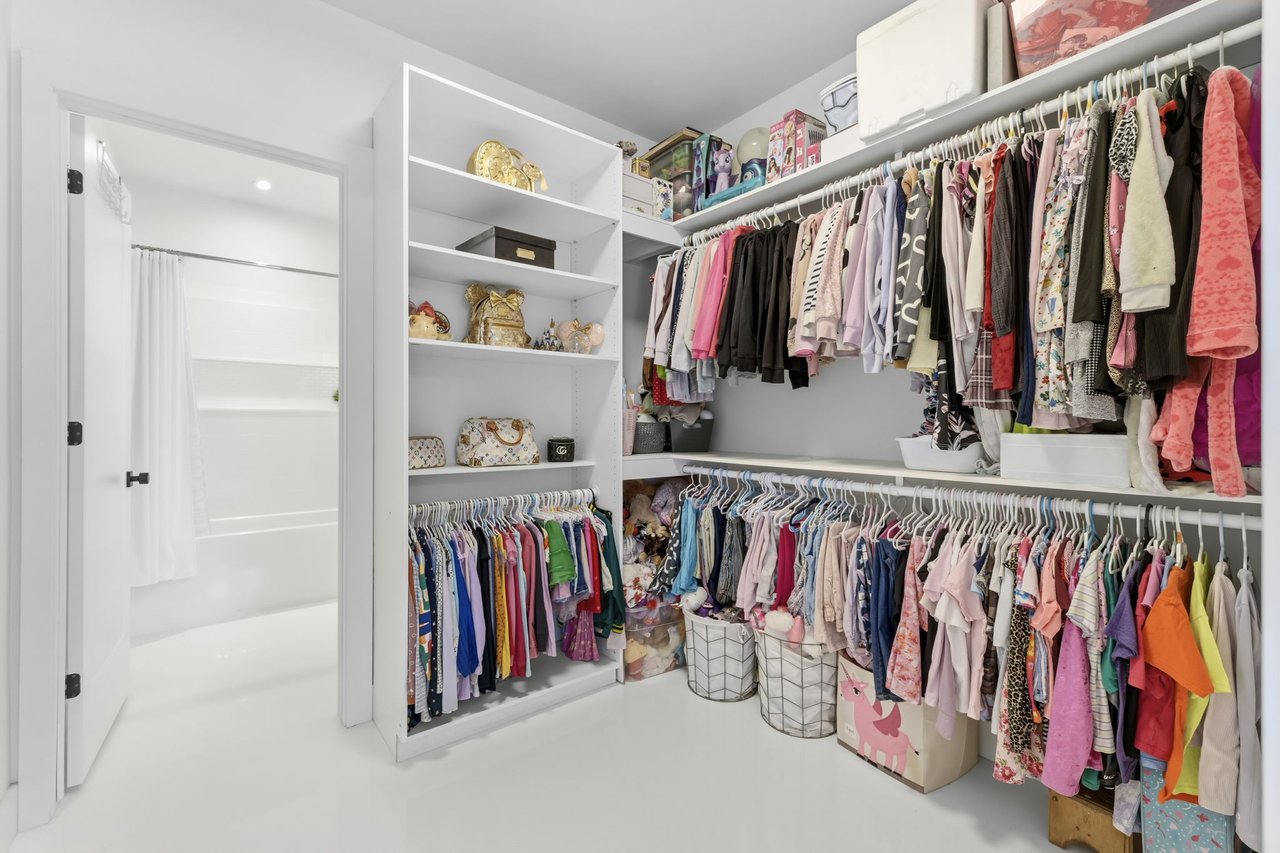
Walk-in closet with extensive white shelving, colorful hanging clothes, and an adjoining bathroom.
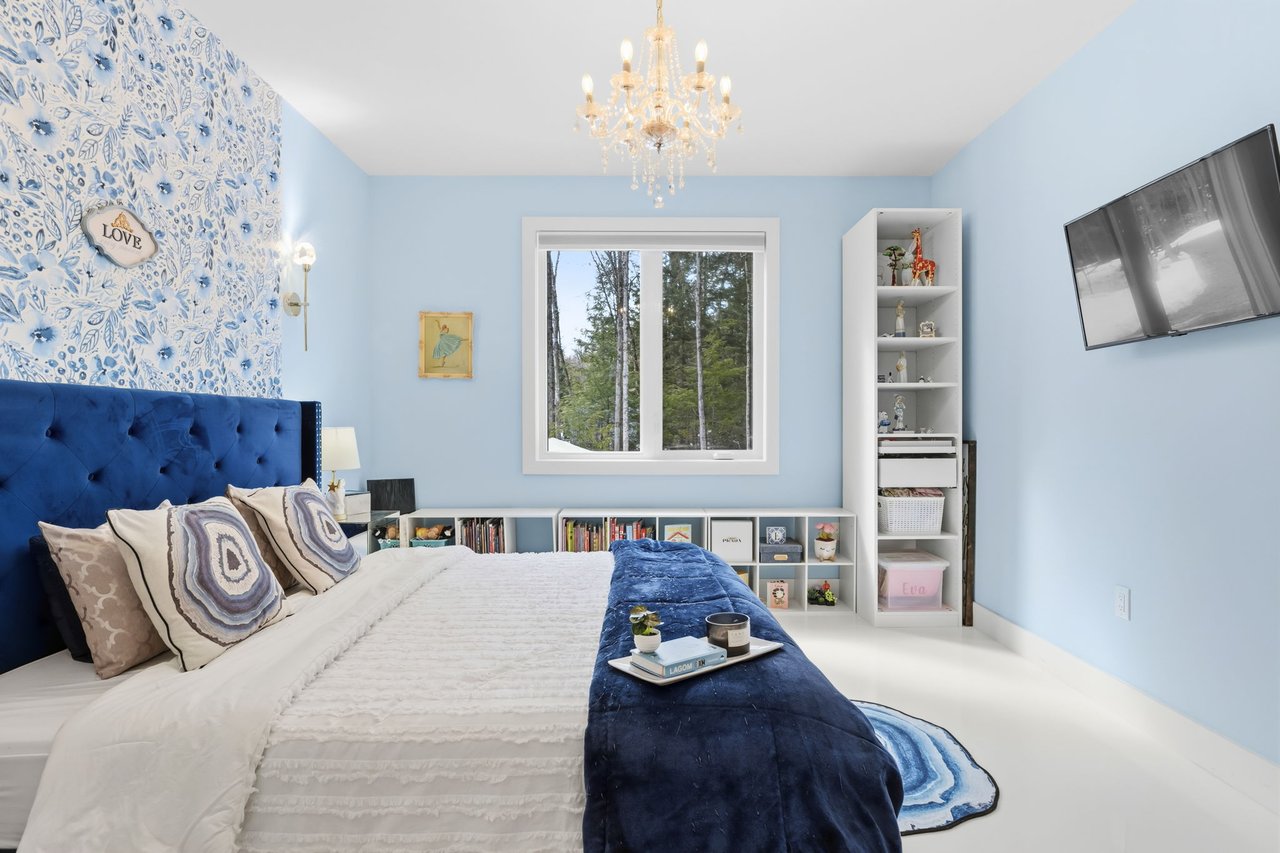
Furnished bedroom with a blue tufted bed, floral wallpaper, chandelier, and a window overlooking trees.
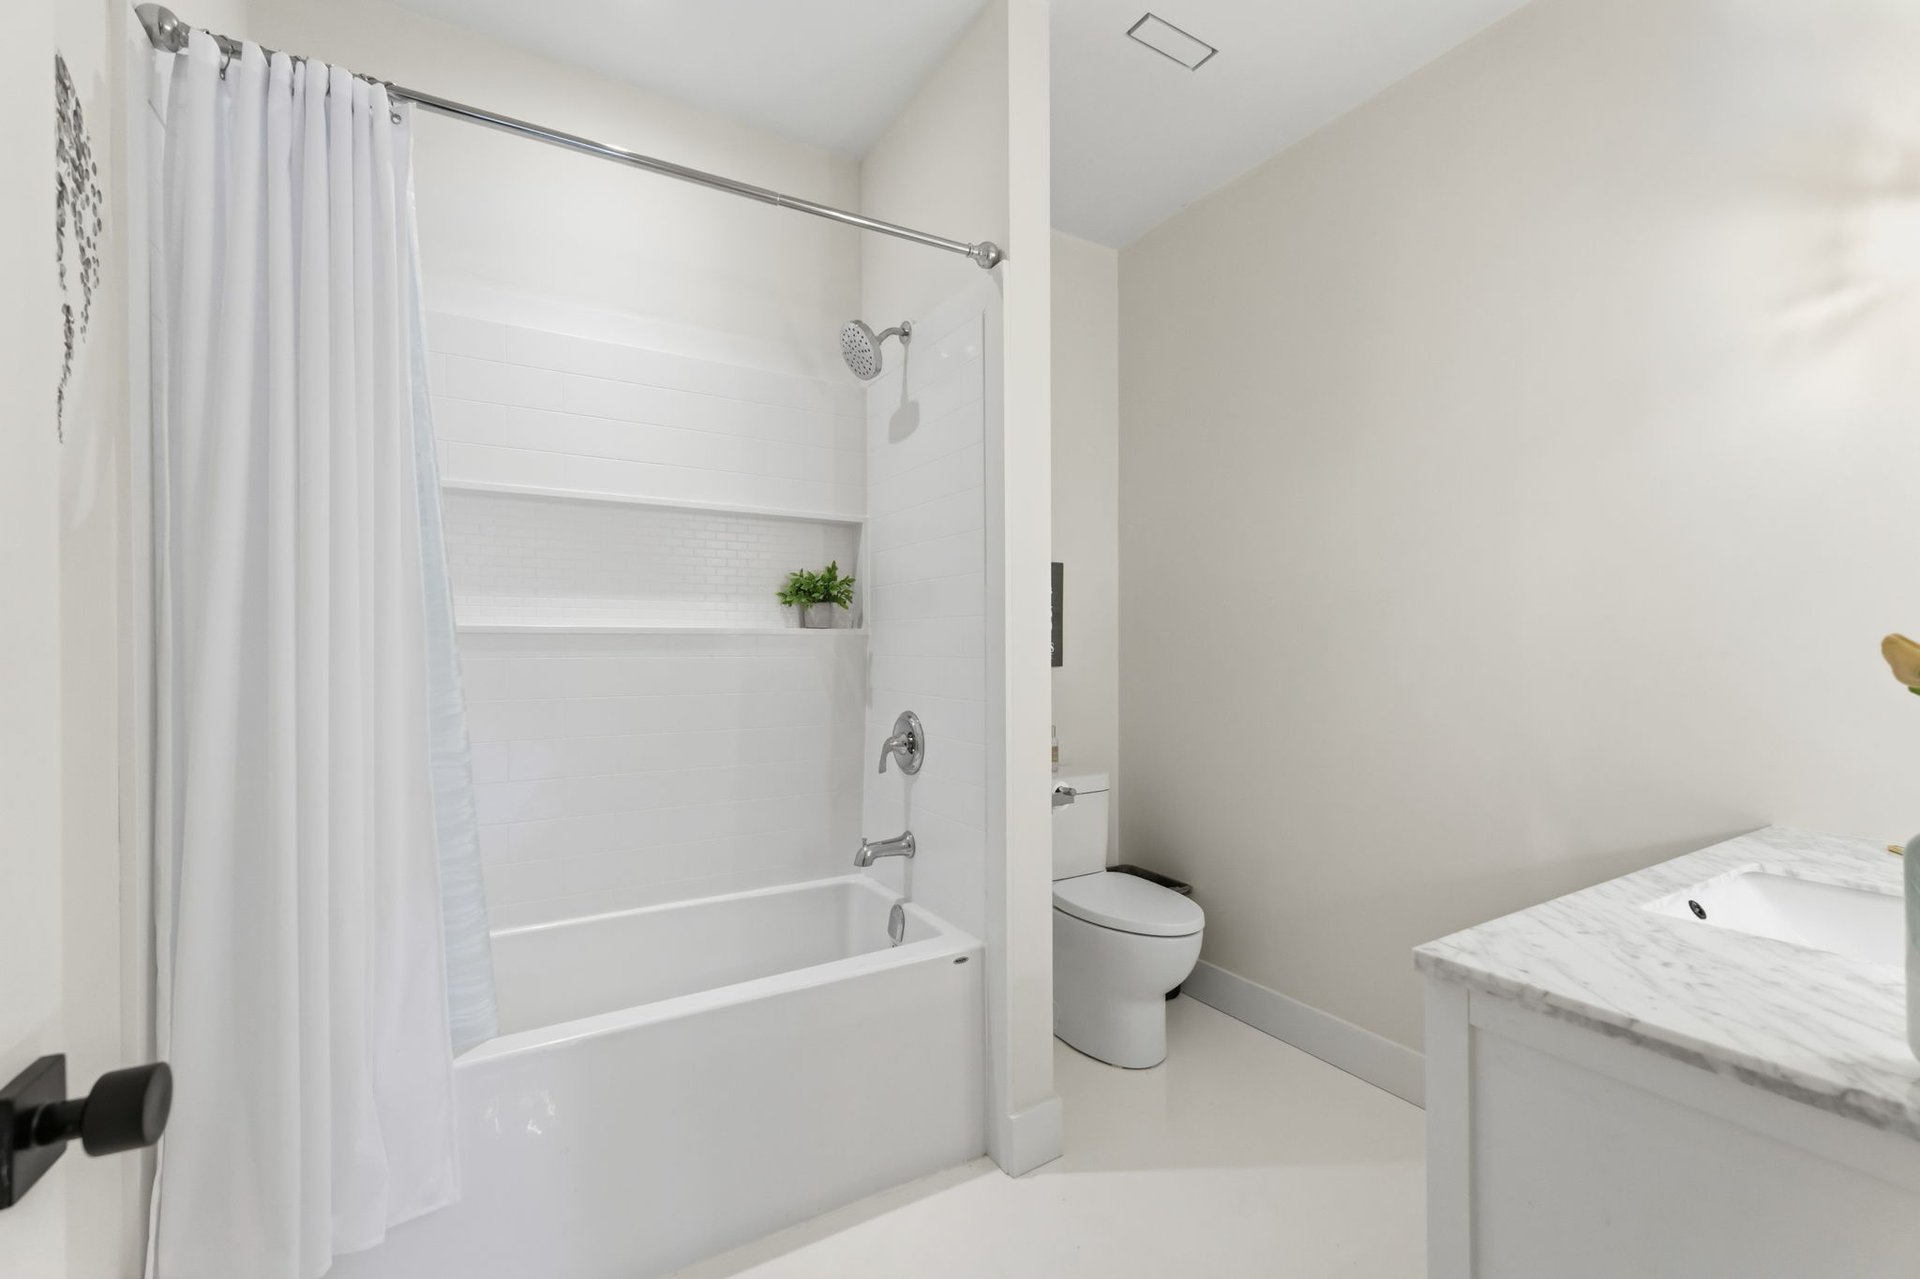
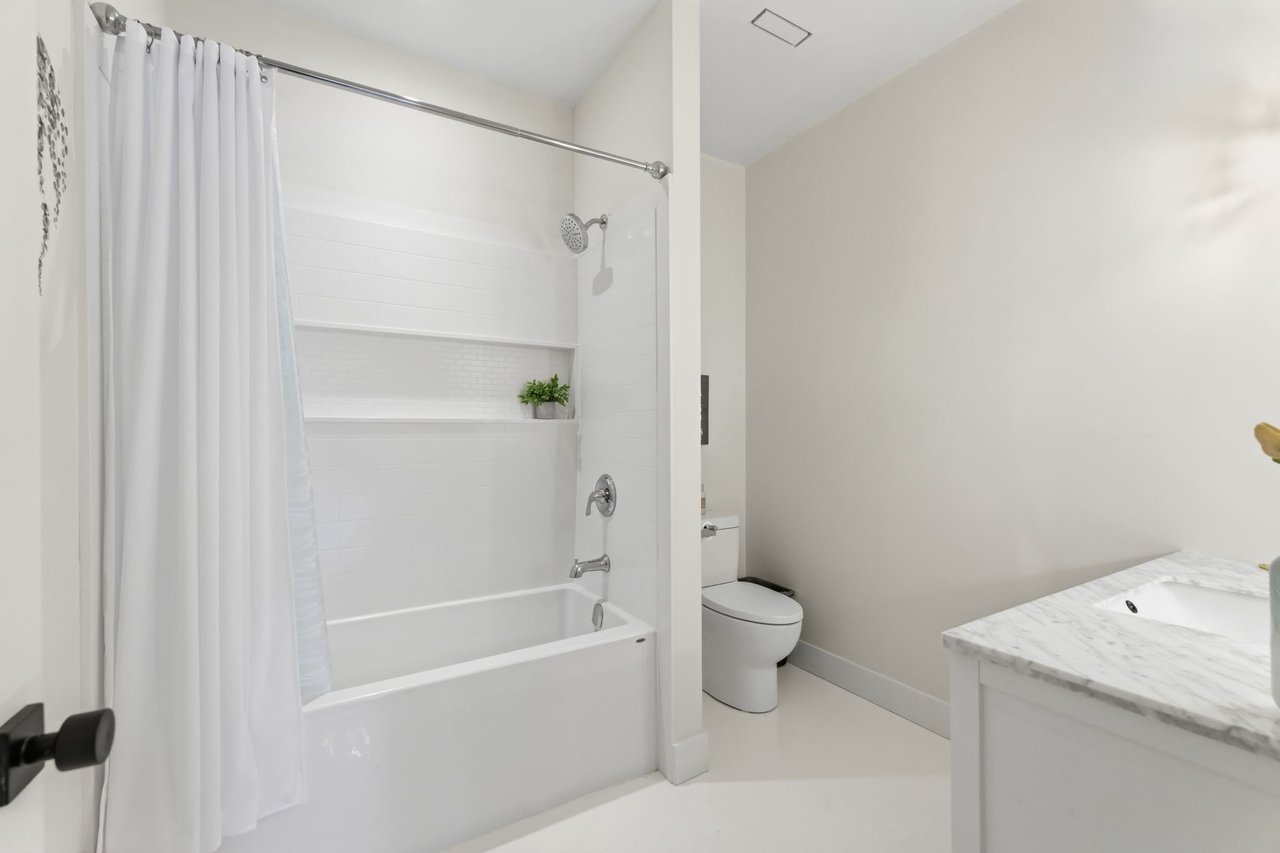
White bathroom with a curtained tub and shower, toilet, and marble-look vanity.
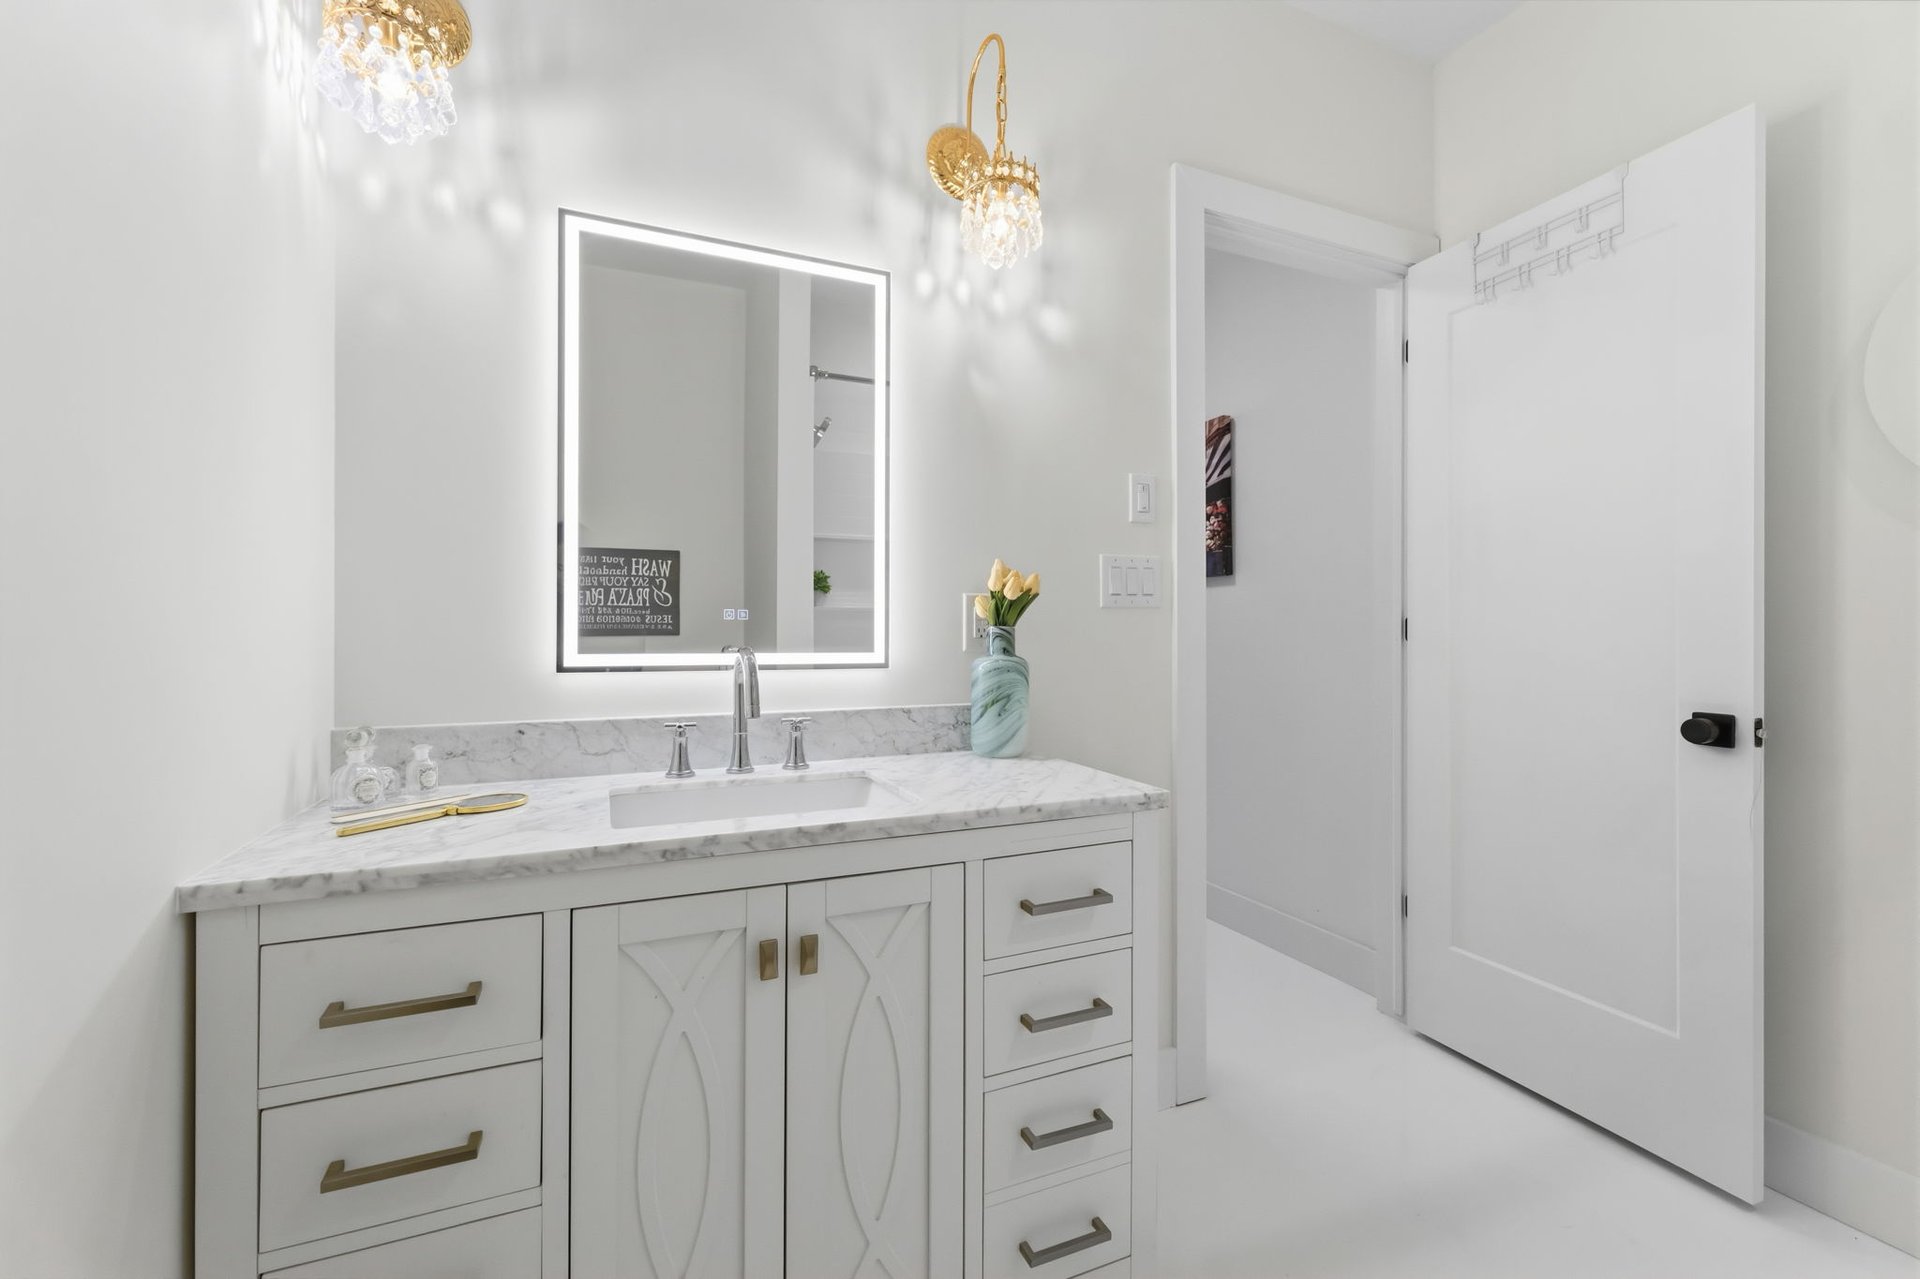
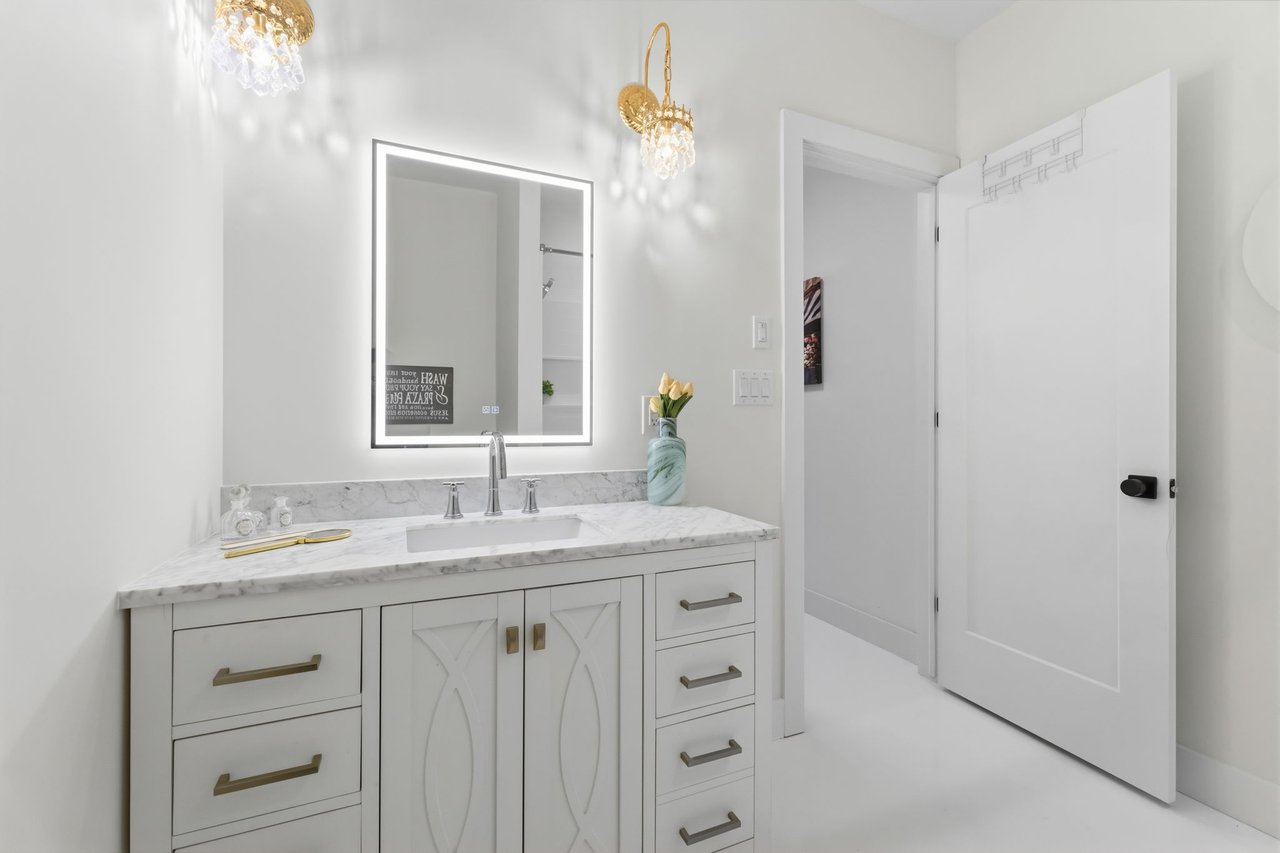
Bright bathroom with a white vanity, marble countertop, illuminated mirror, and brass hardware.
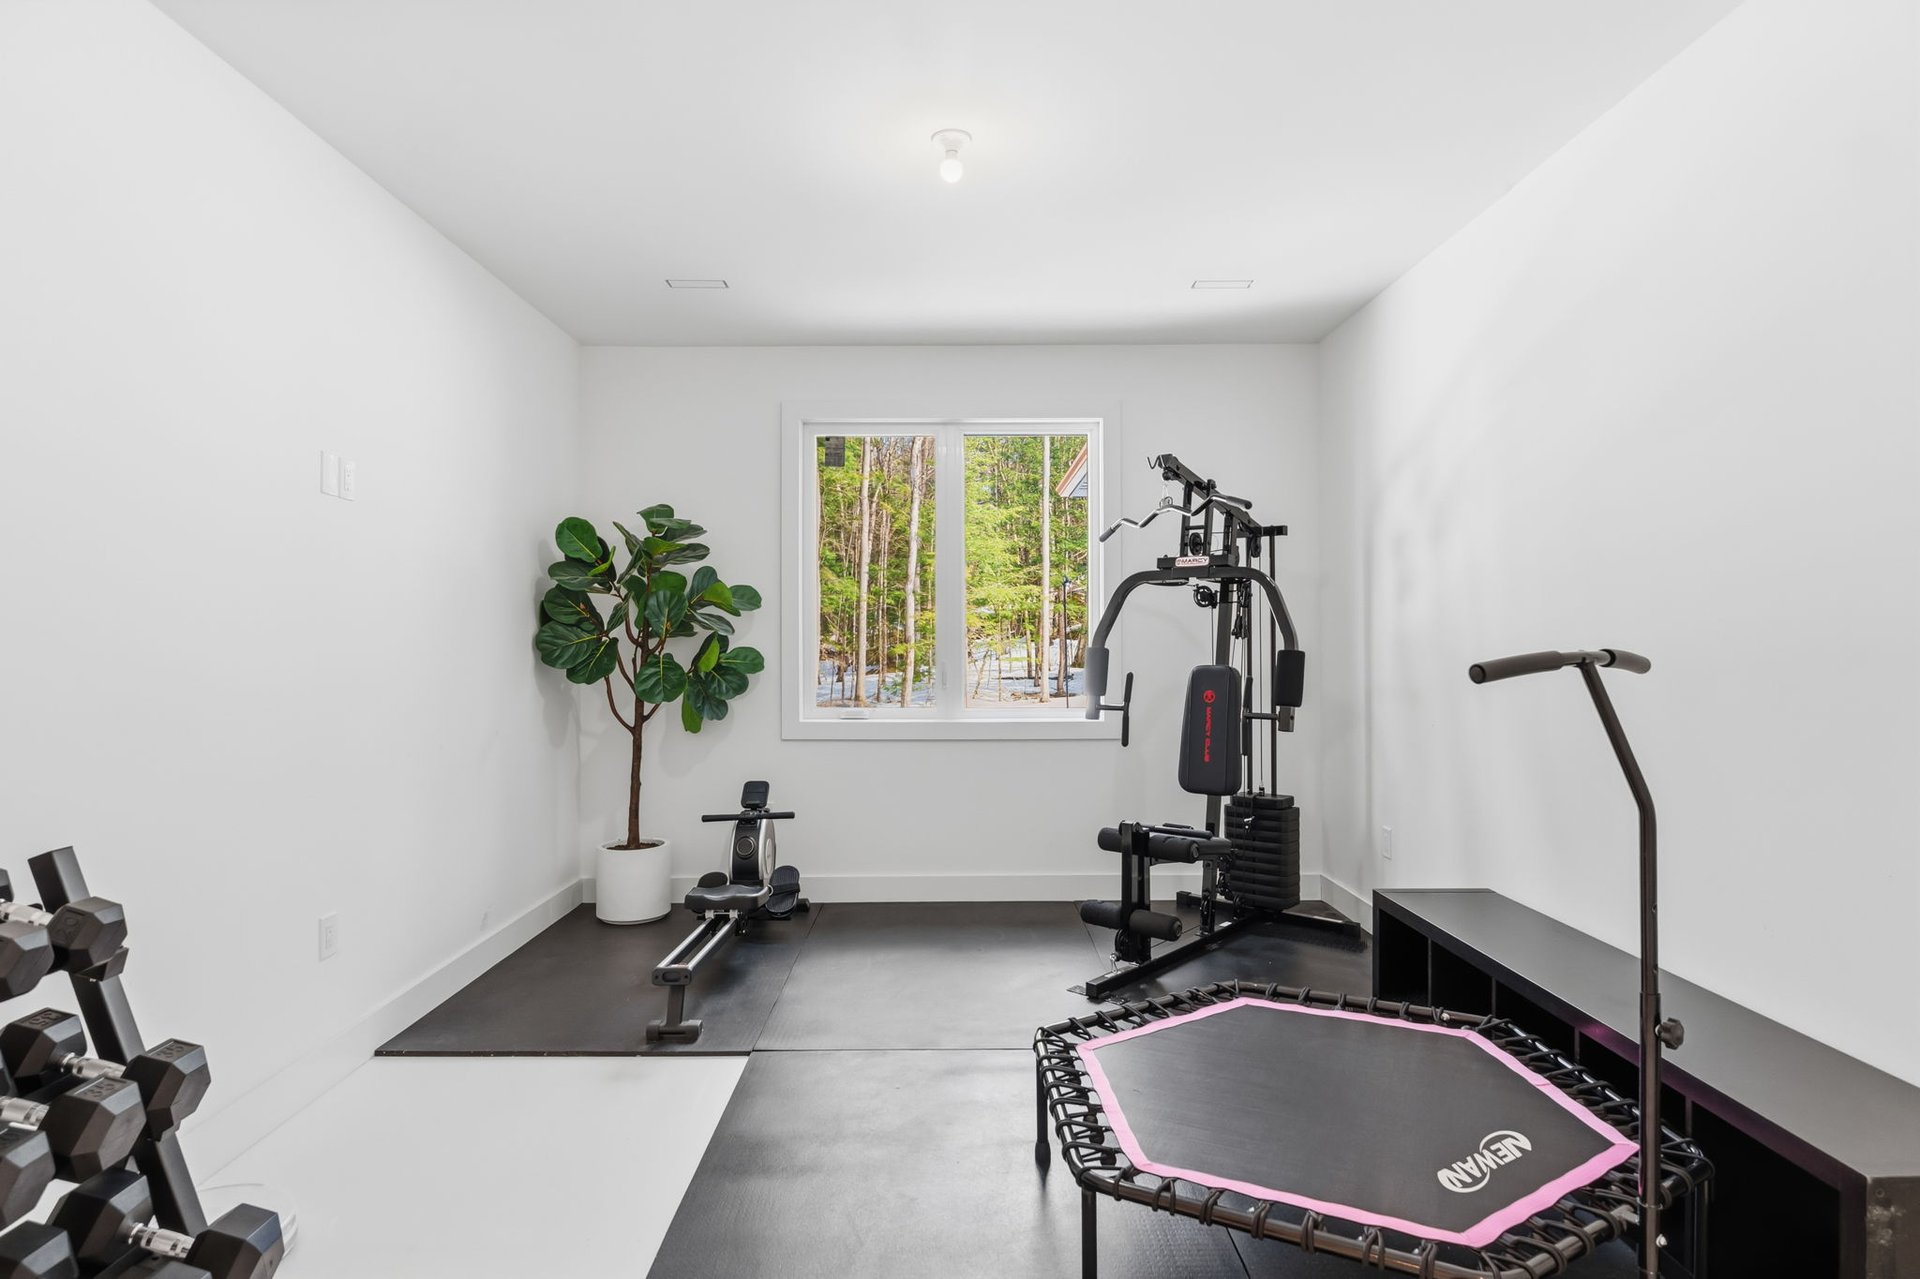
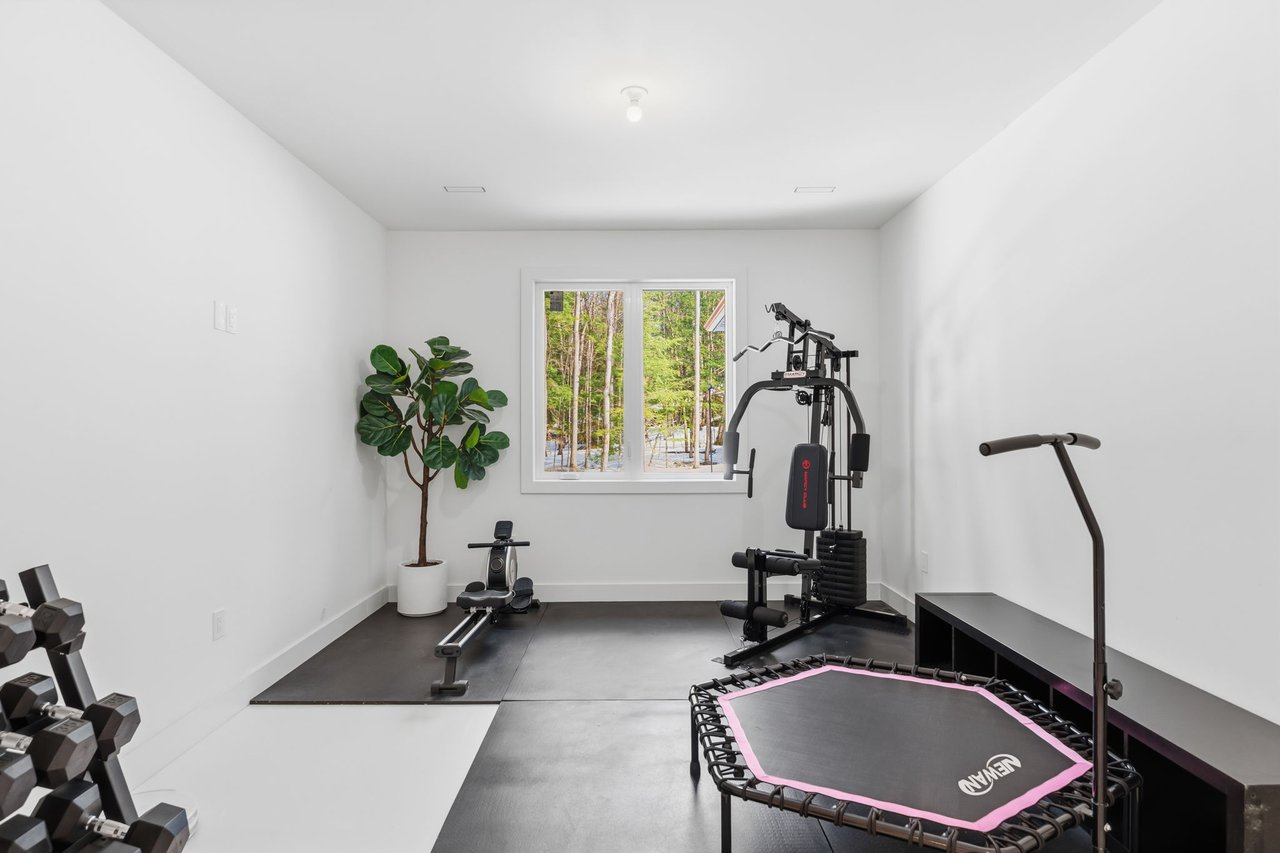
Home gym with exercise machines, dumbbells, and a pink-trimmed rebounder beside a window overlooking snowy woods.
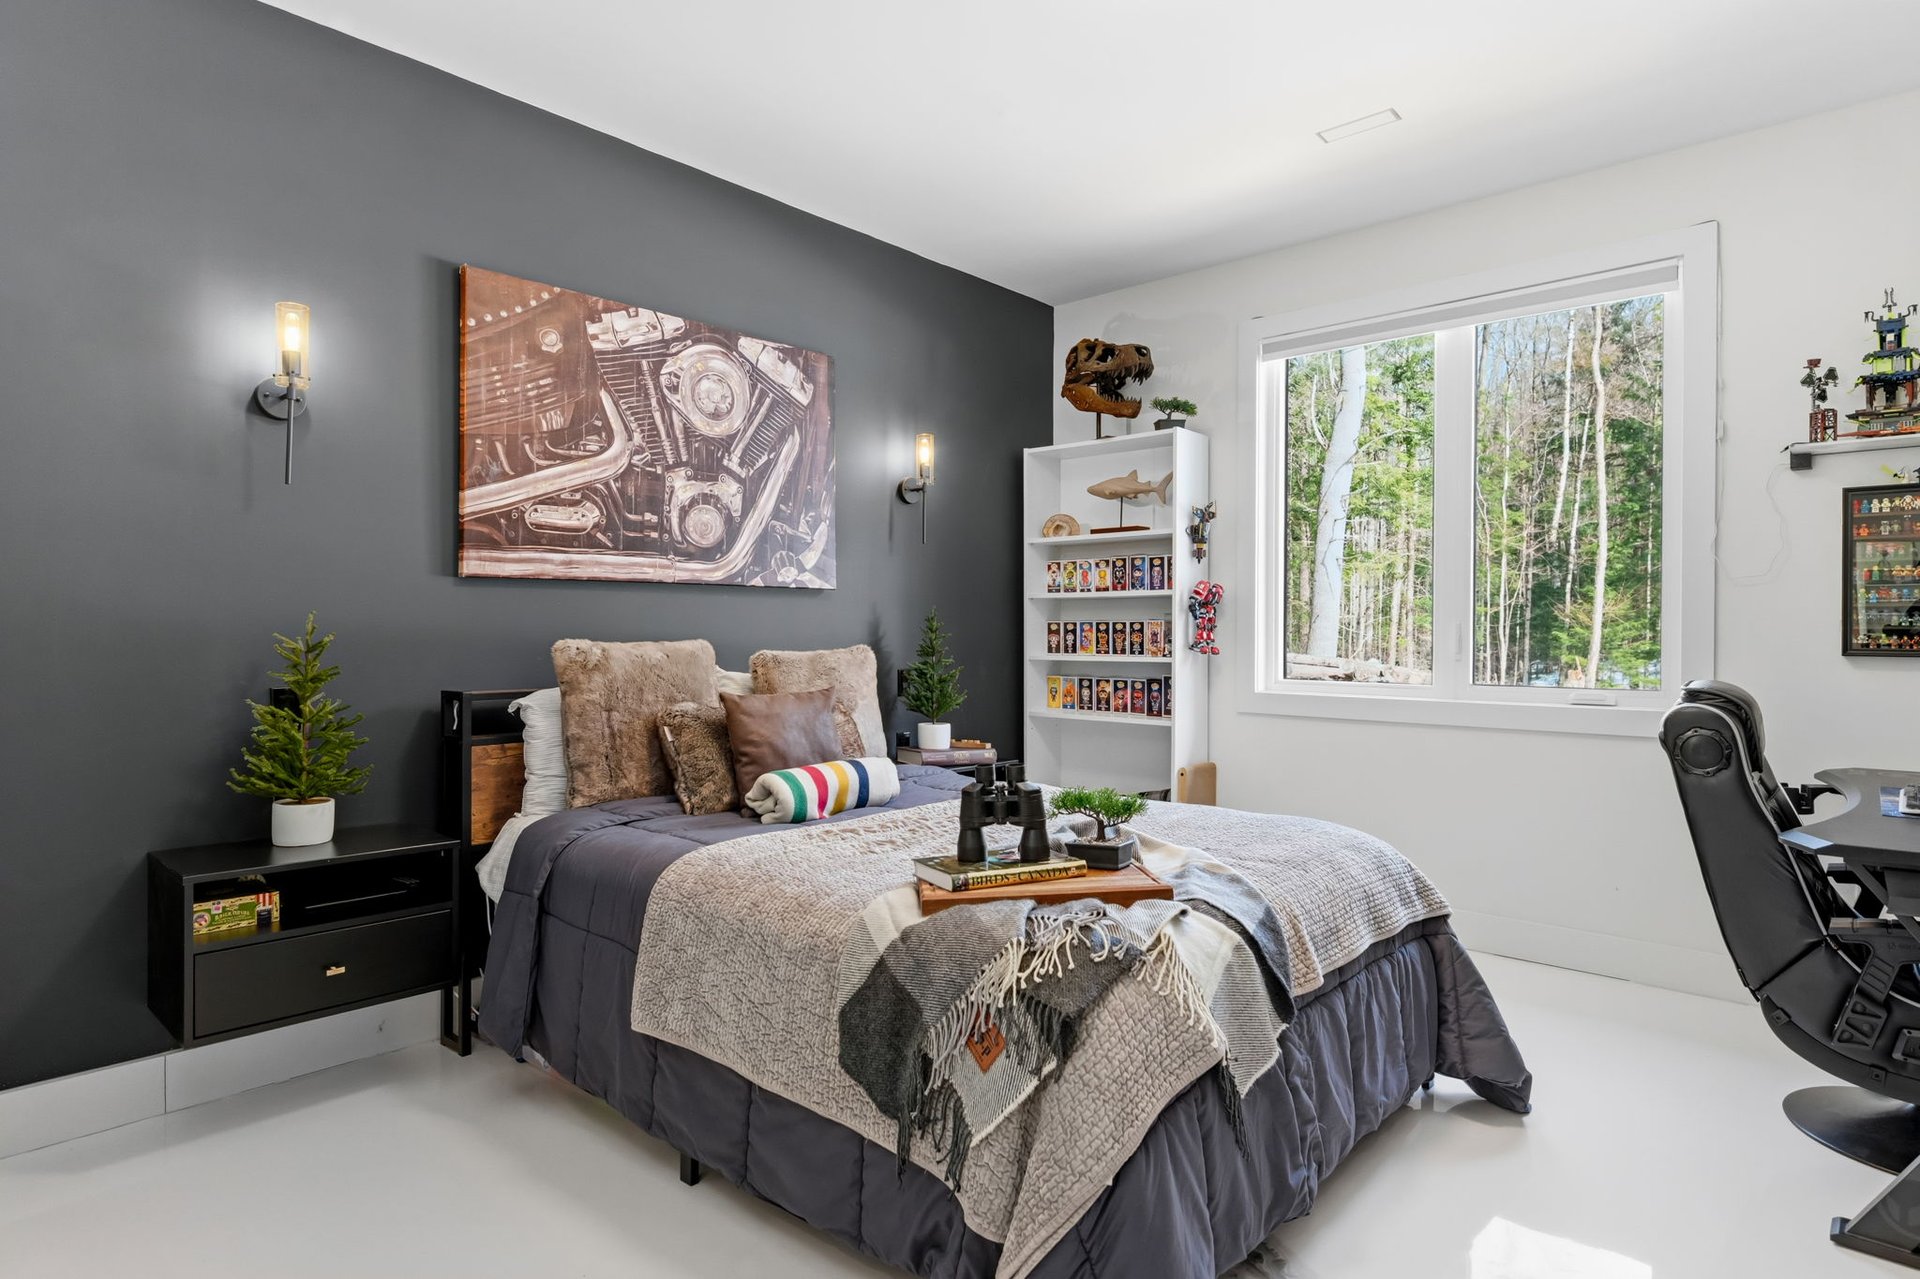
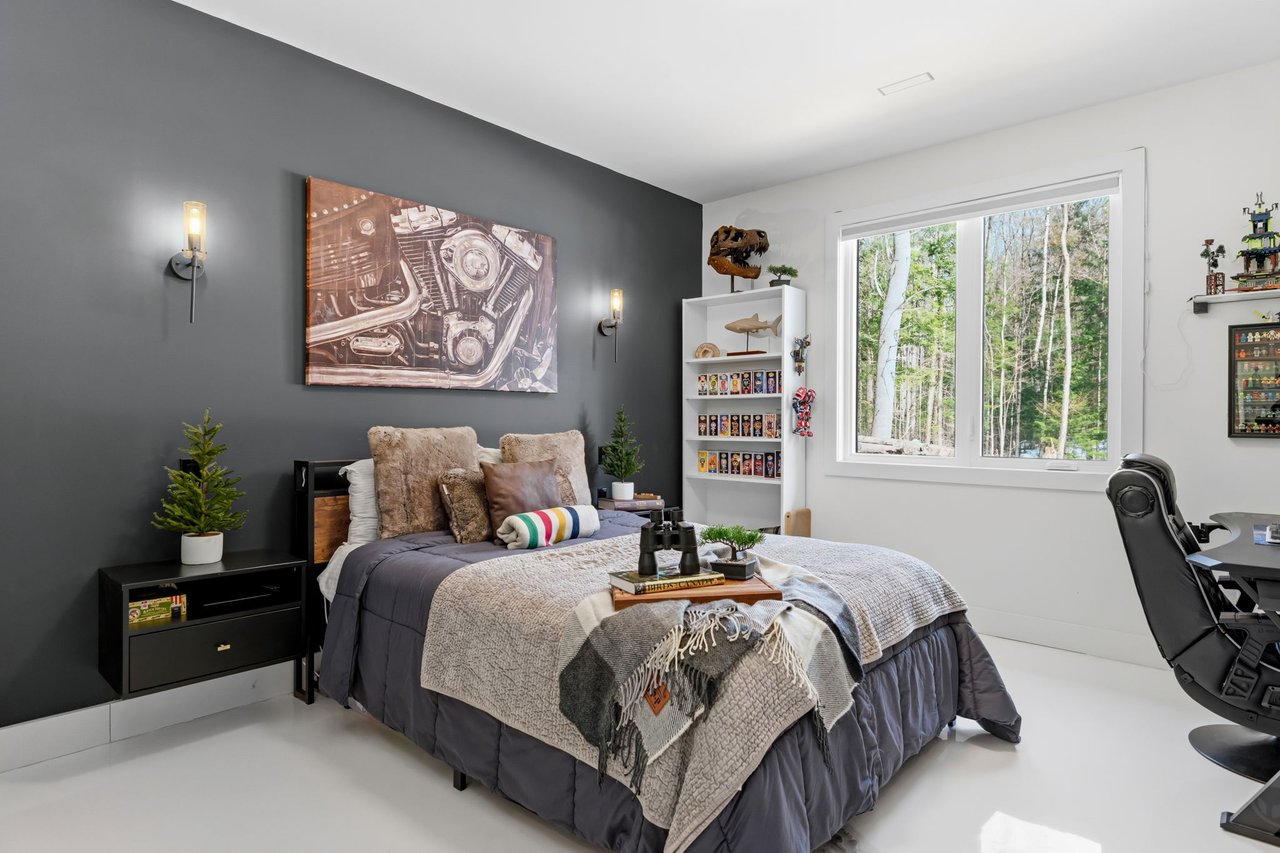
Staged bedroom with layered gray bedding, a charcoal accent wall, and a large window overlooking trees.
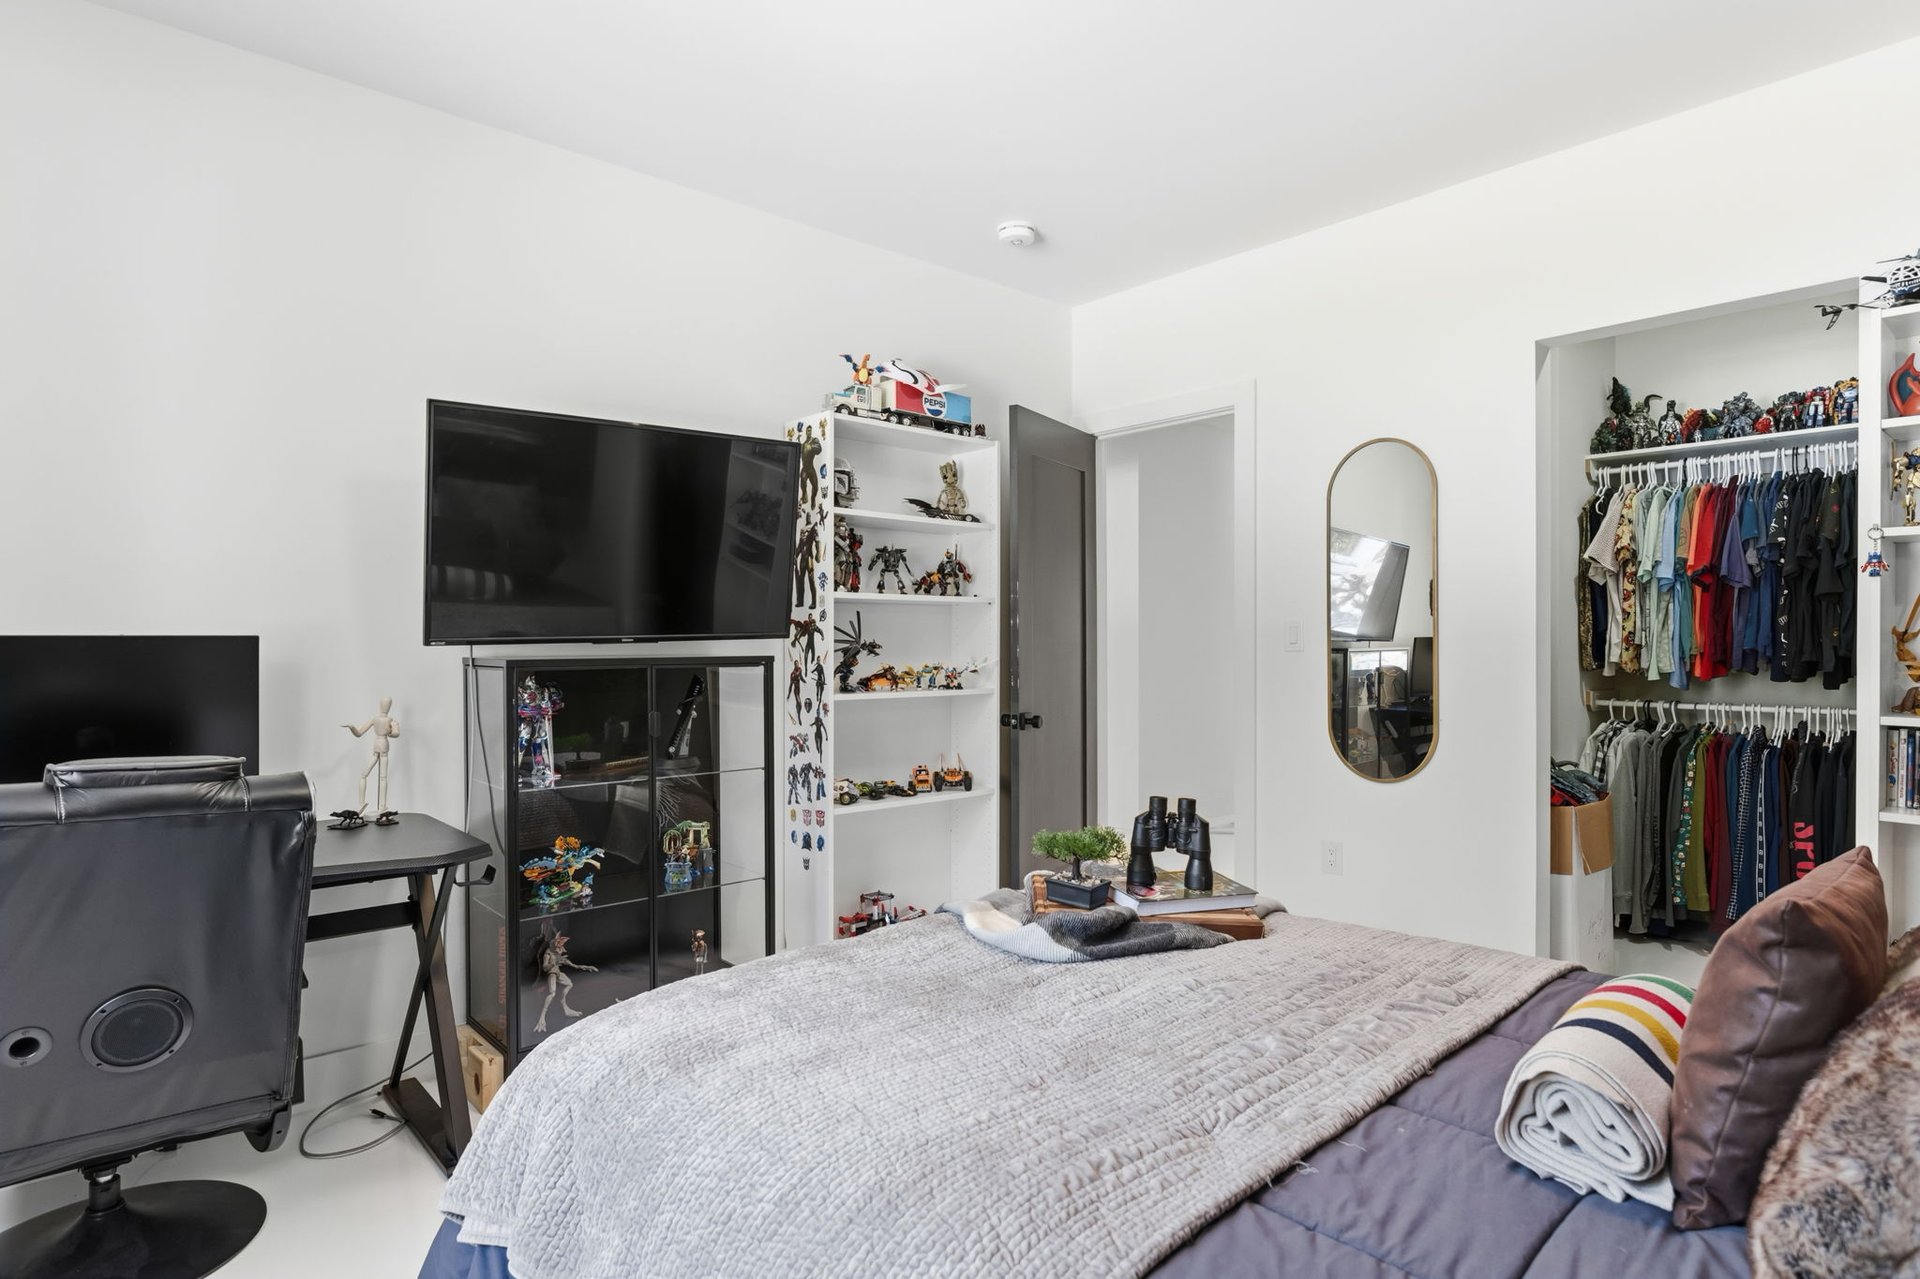
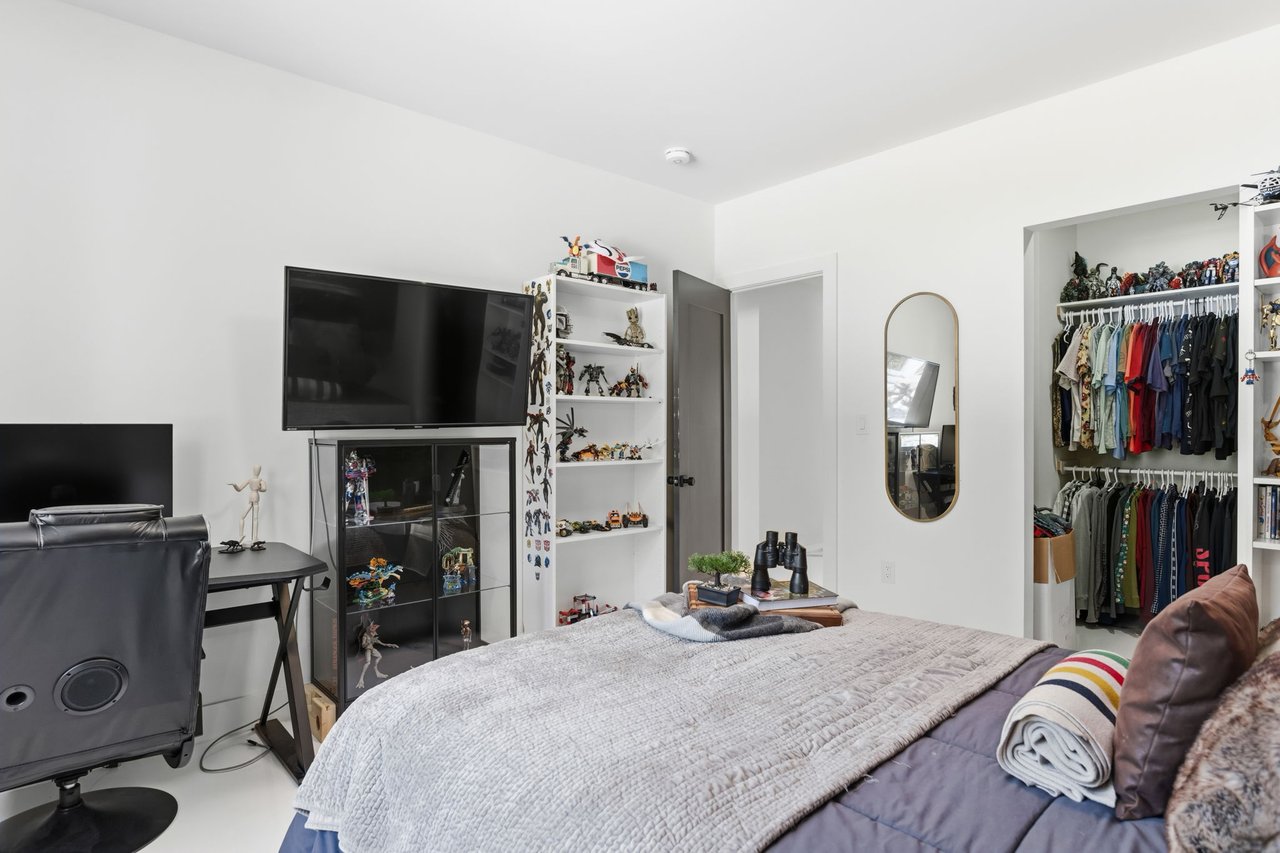
Bedroom with a quilted bed, collectibles on display shelves, and an open walk-in closet.
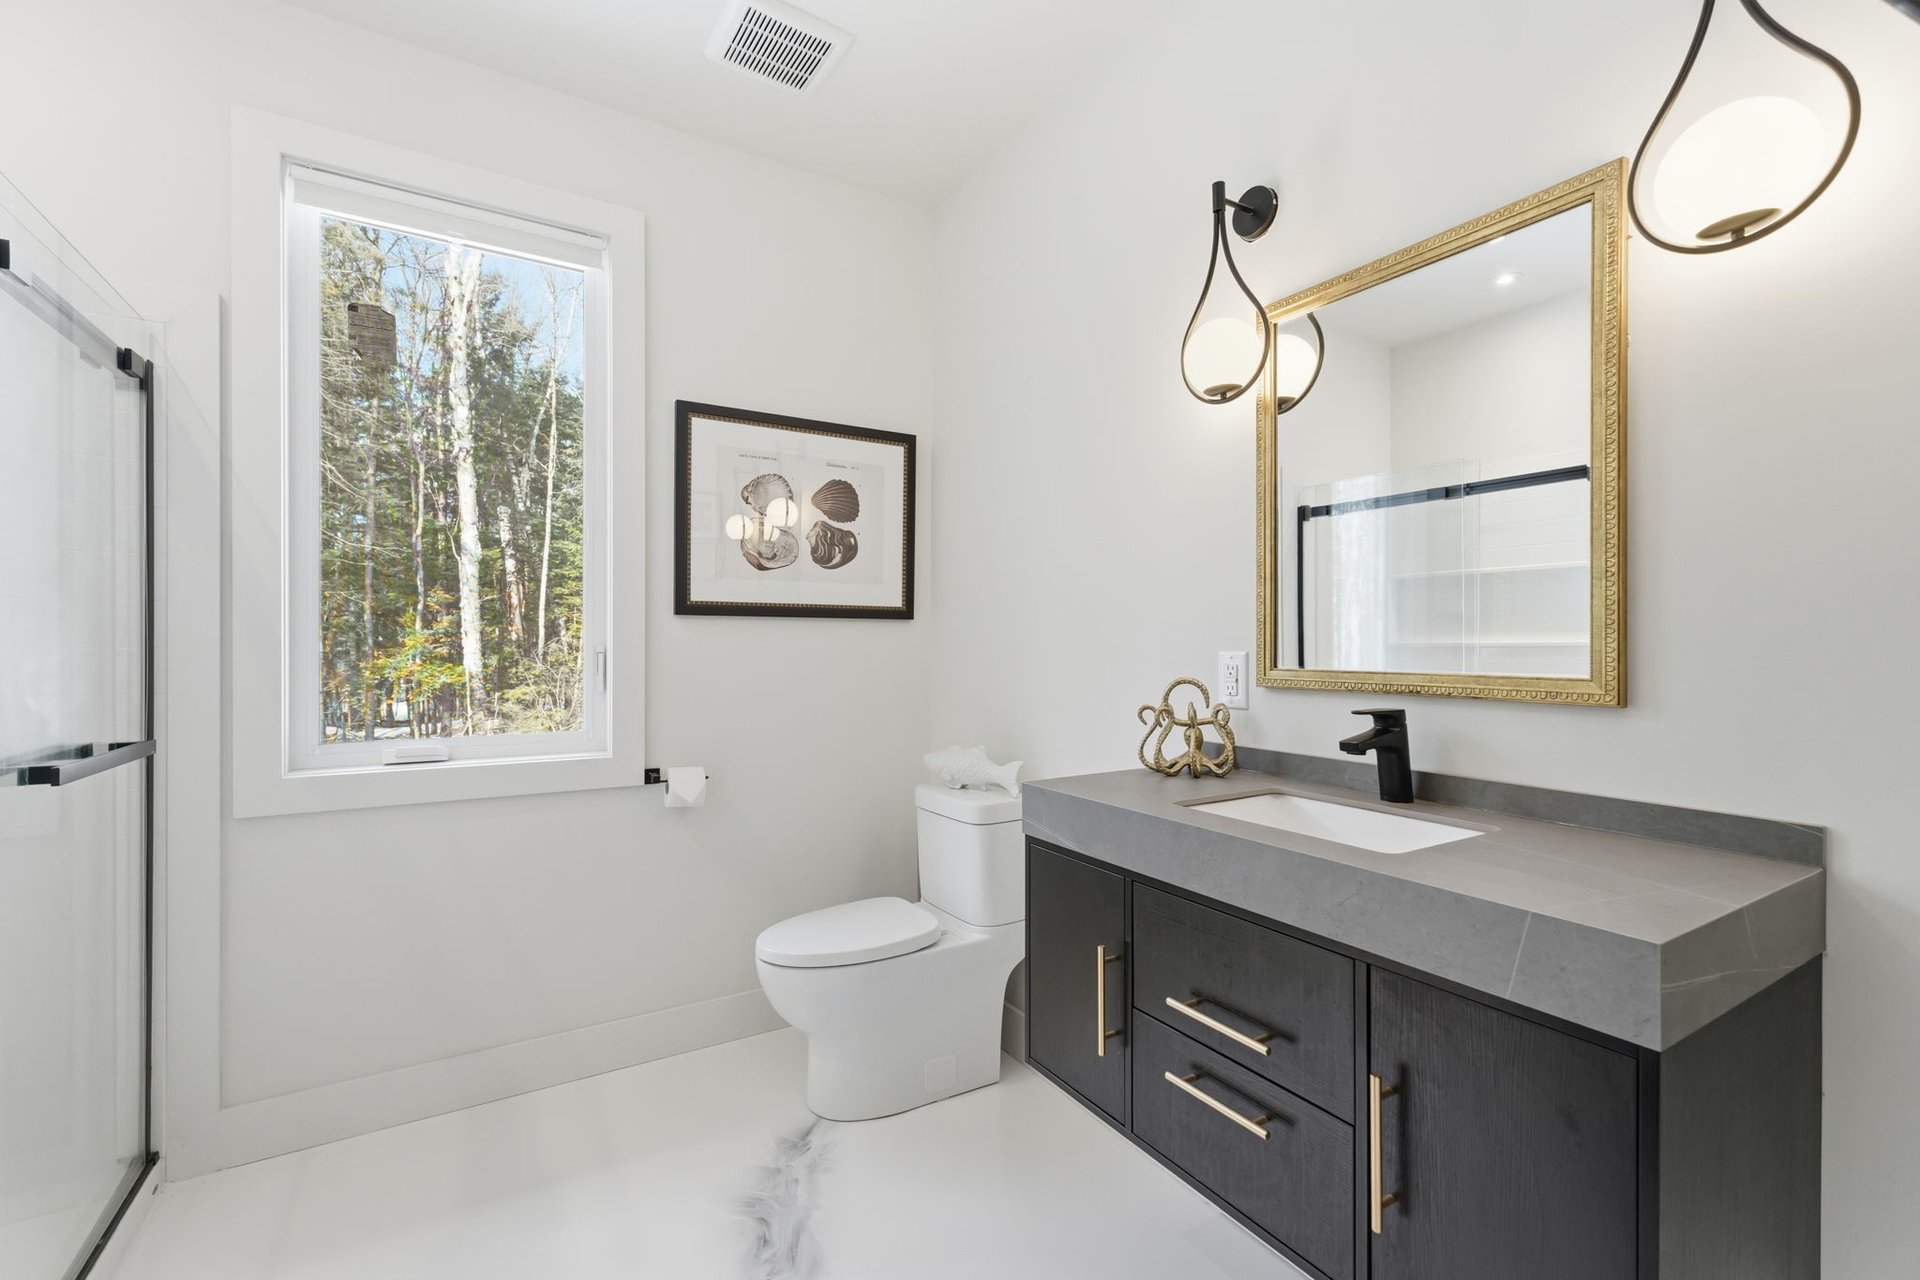
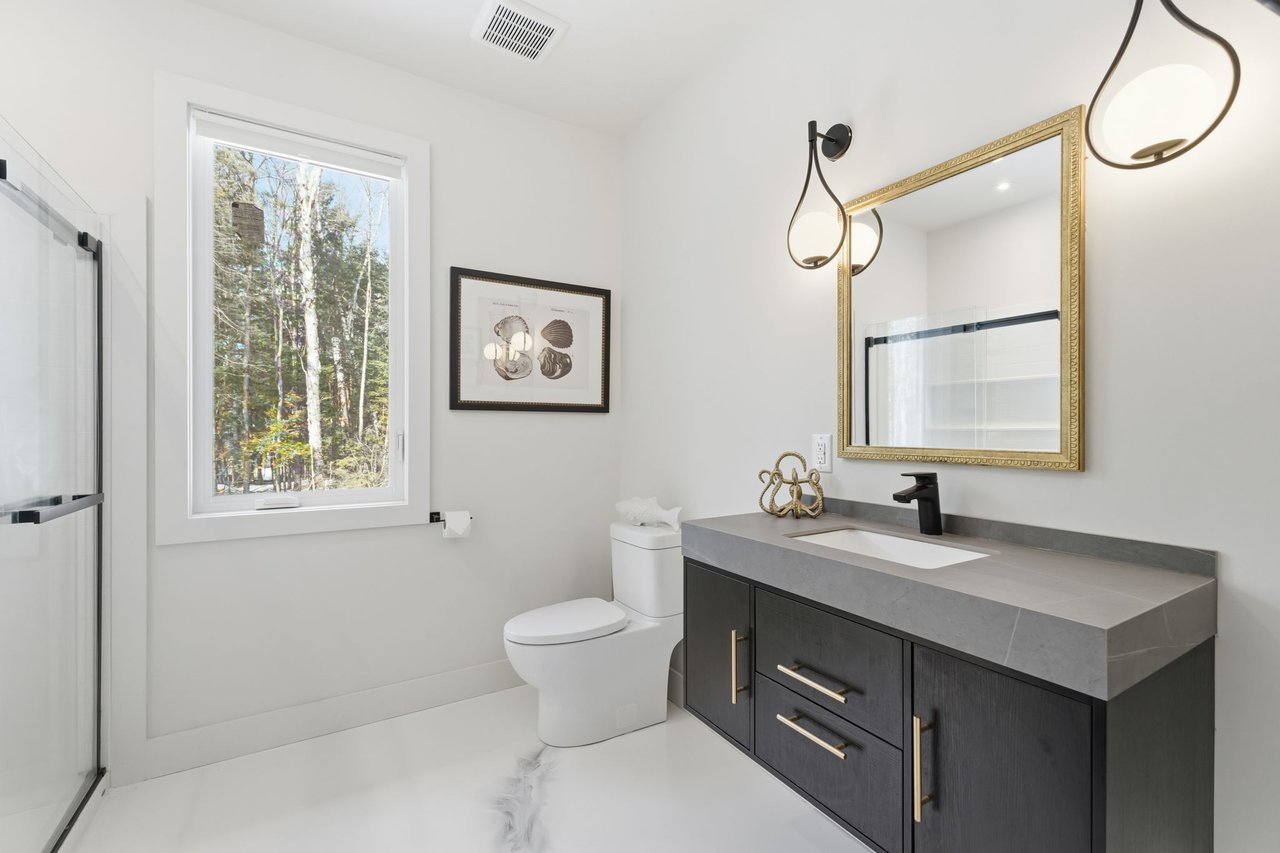
Bathroom with glass shower, dark vanity, gold-framed mirror, and a window overlooking trees.
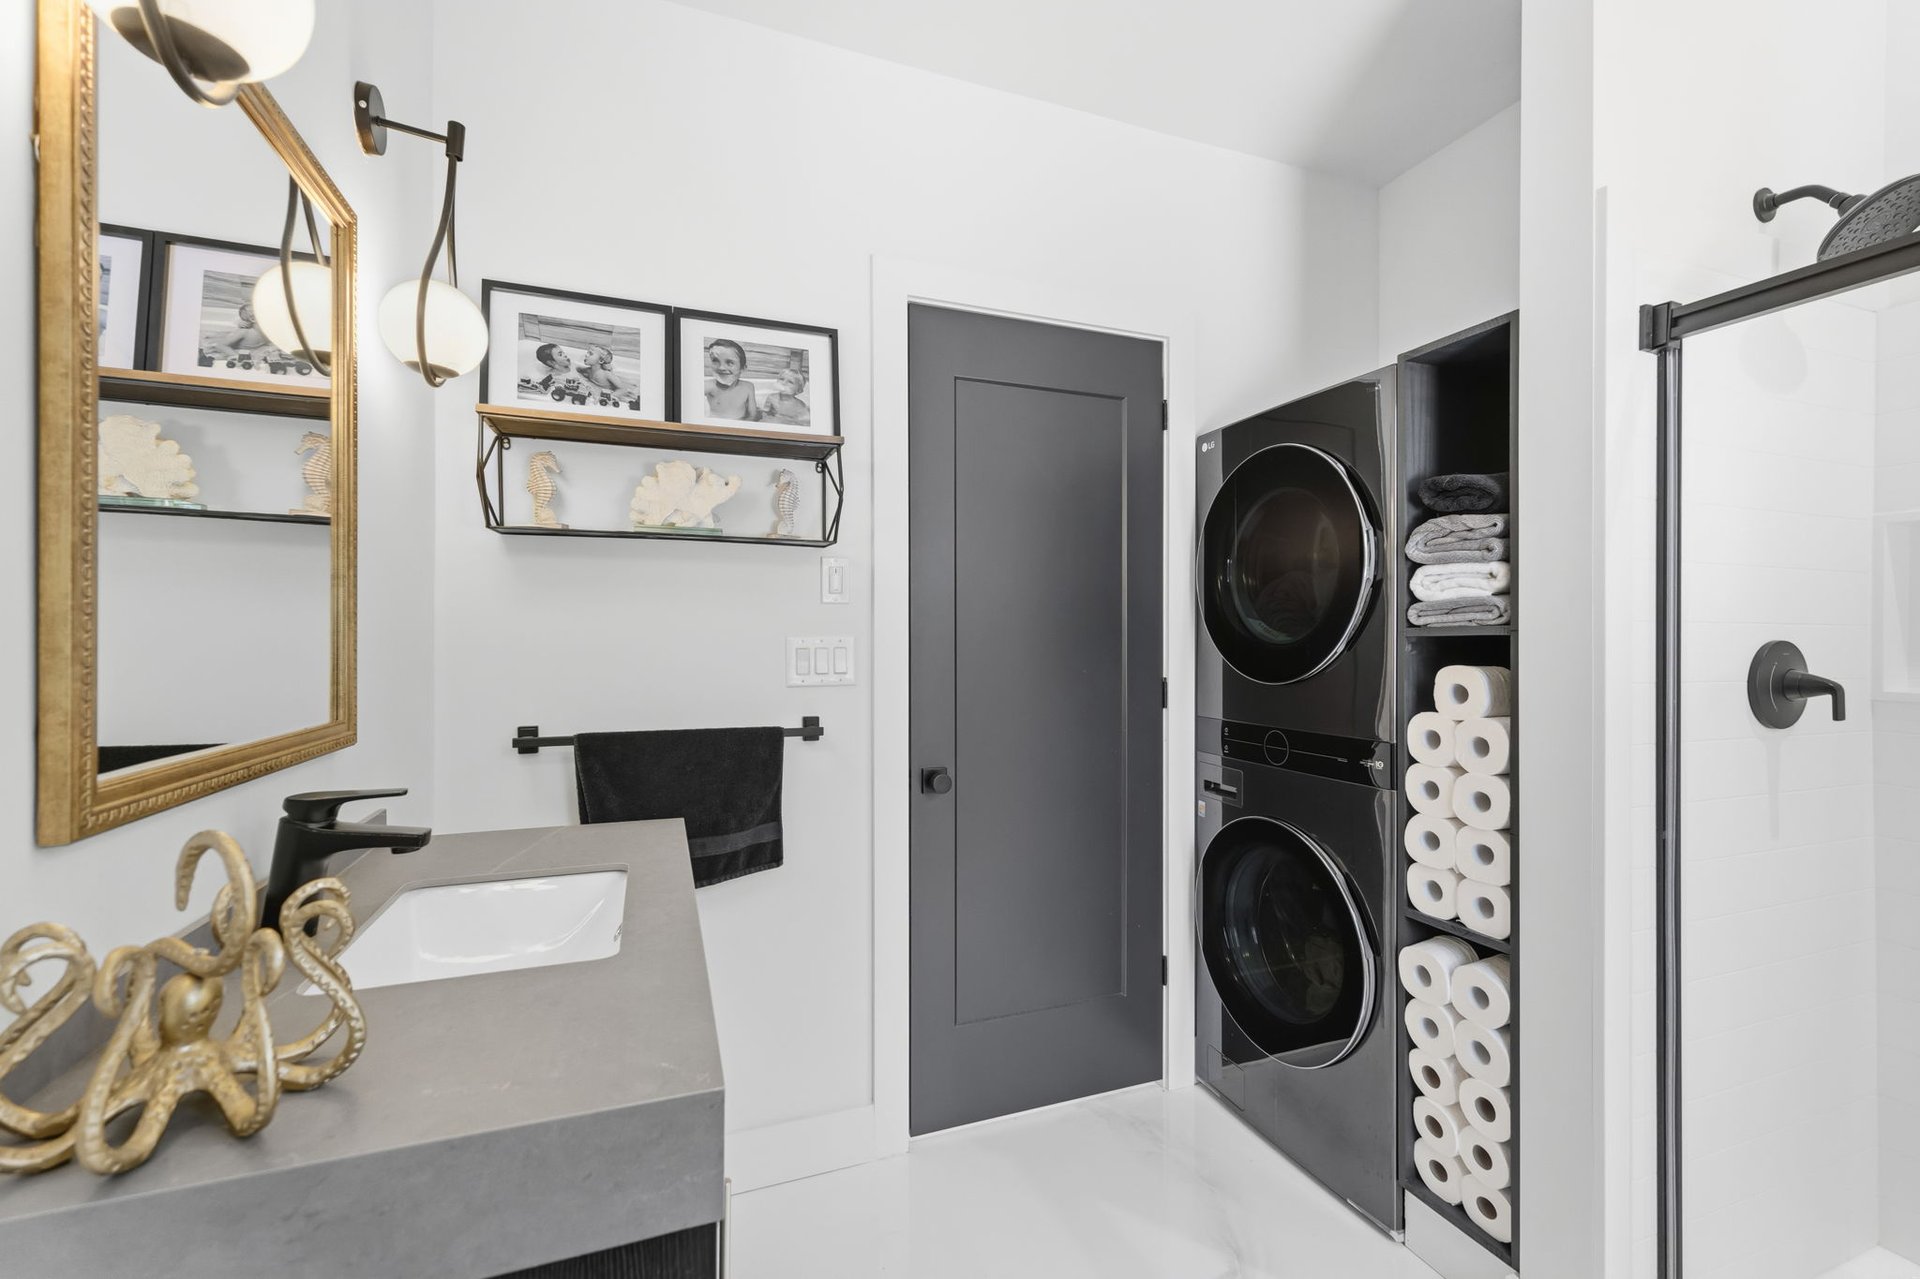
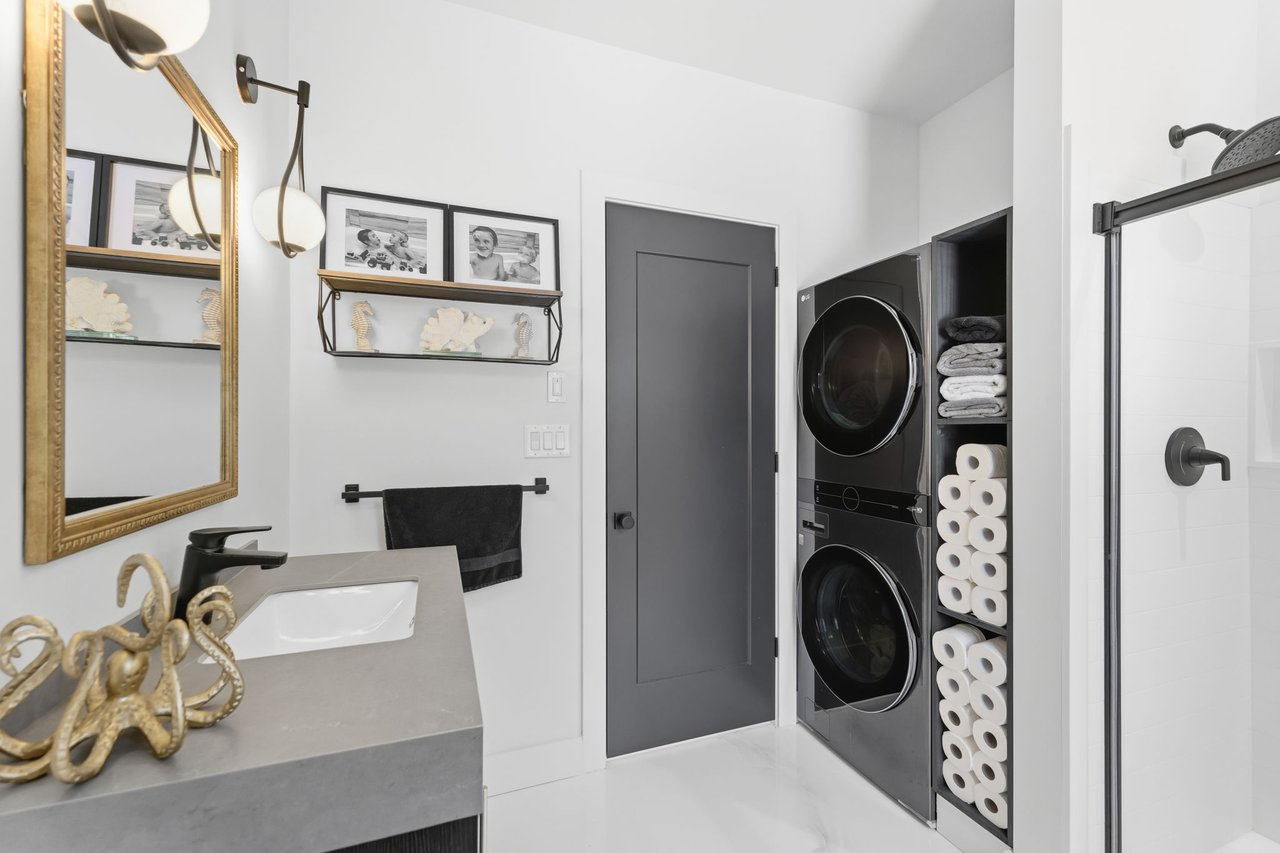
Modern bathroom with a gray vanity, stacked washer and dryer, and glass-enclosed shower.
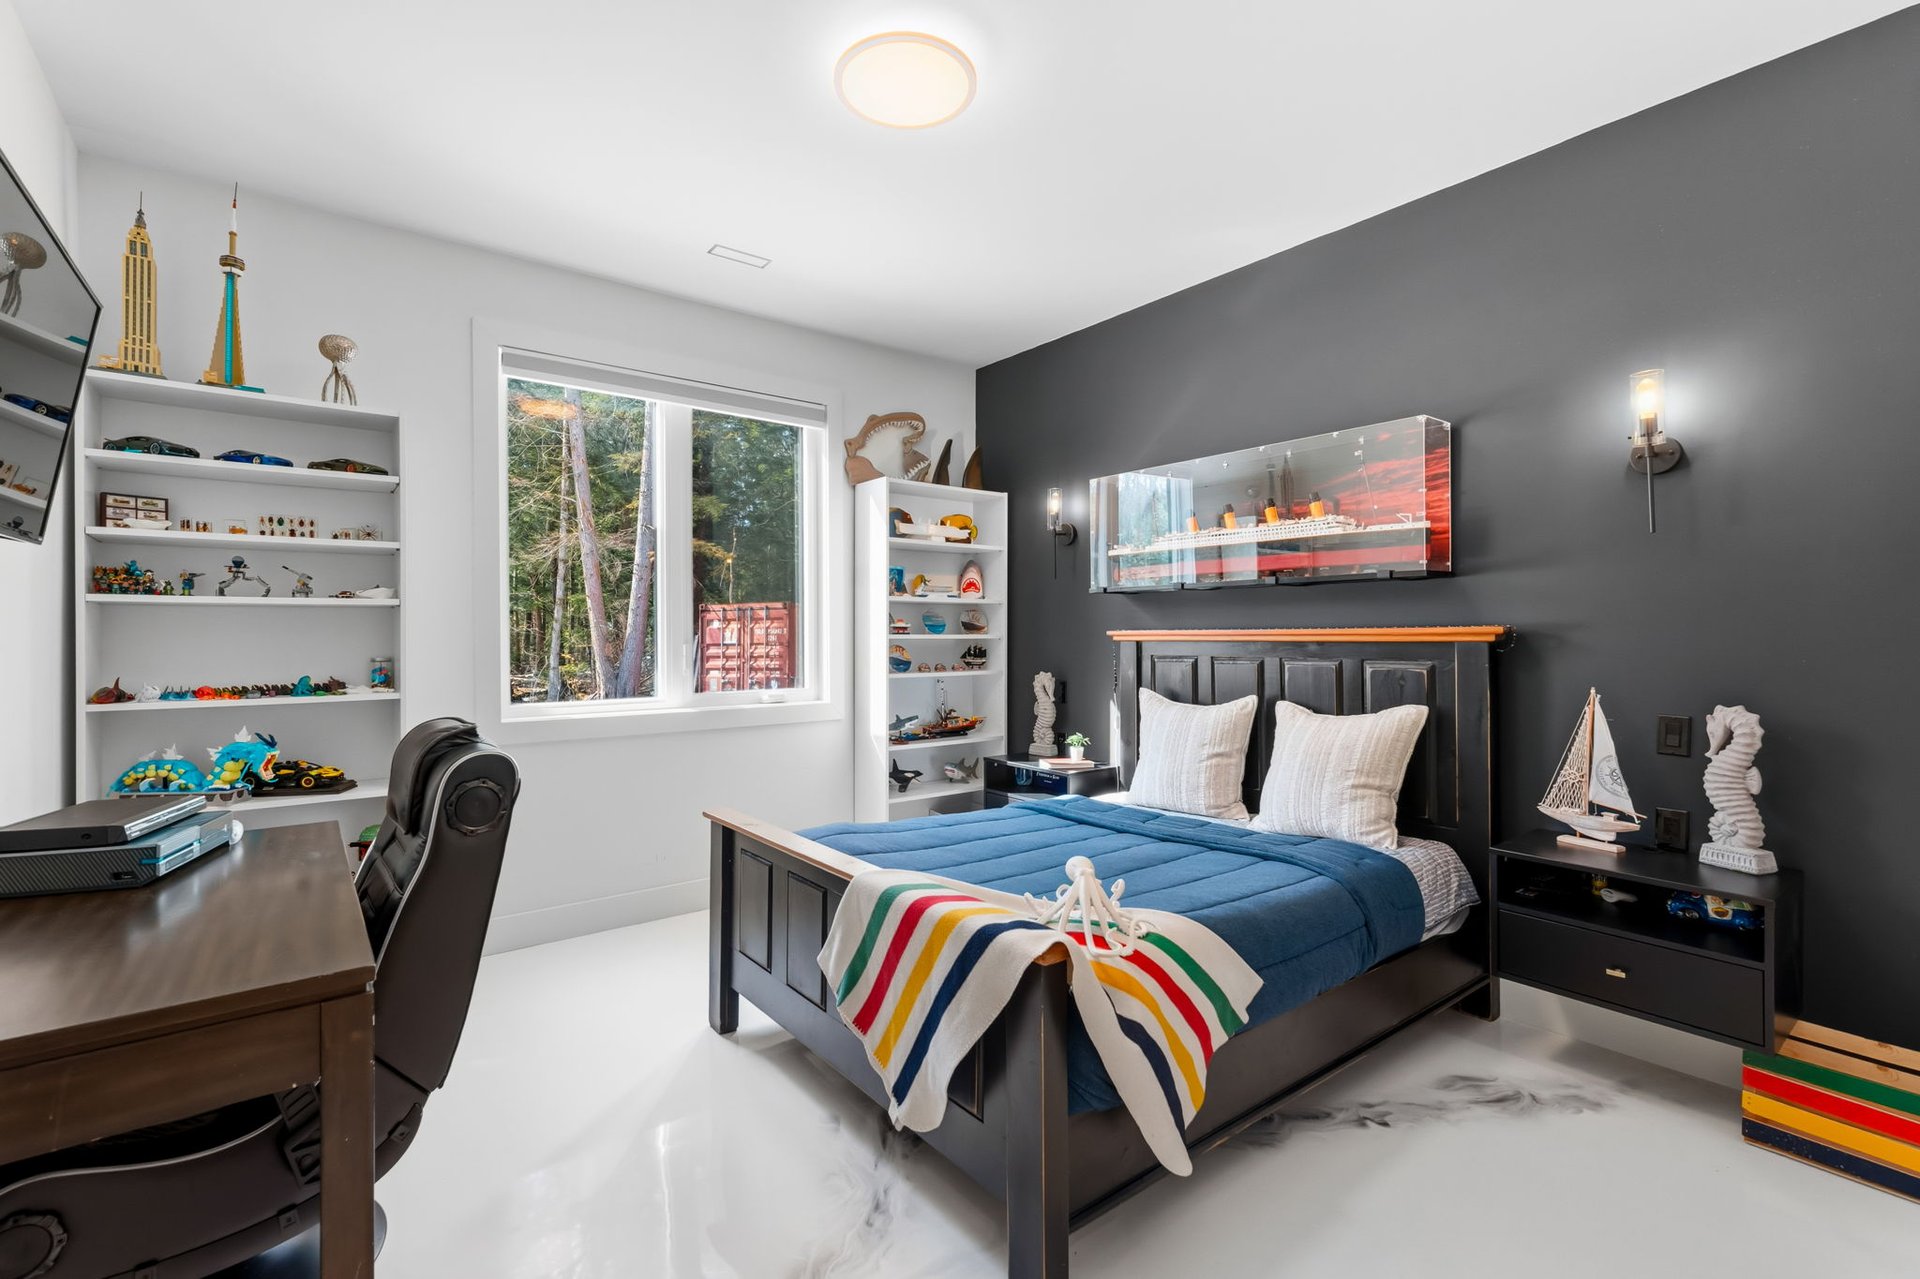
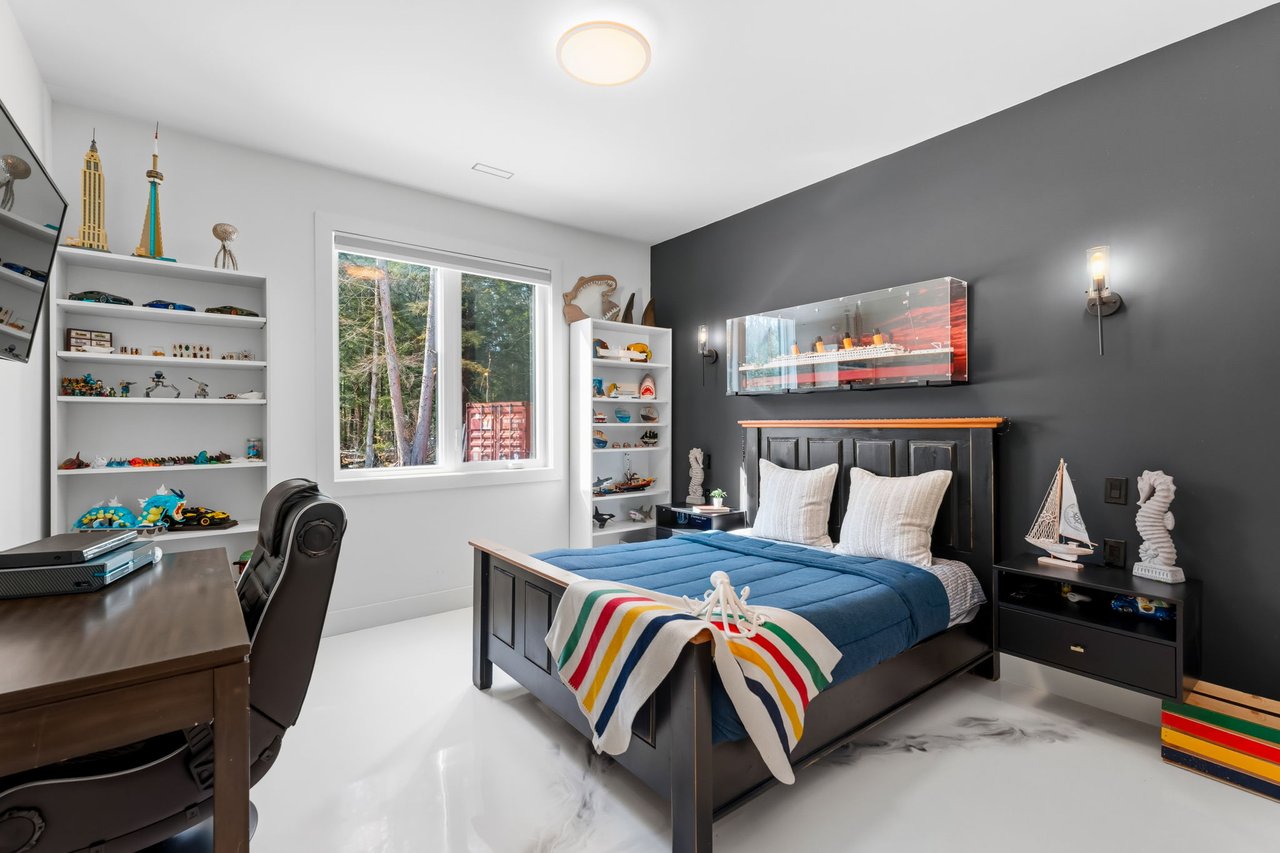
Bedroom with a blue bed, dark accent wall, display shelves, and a desk beside the window.
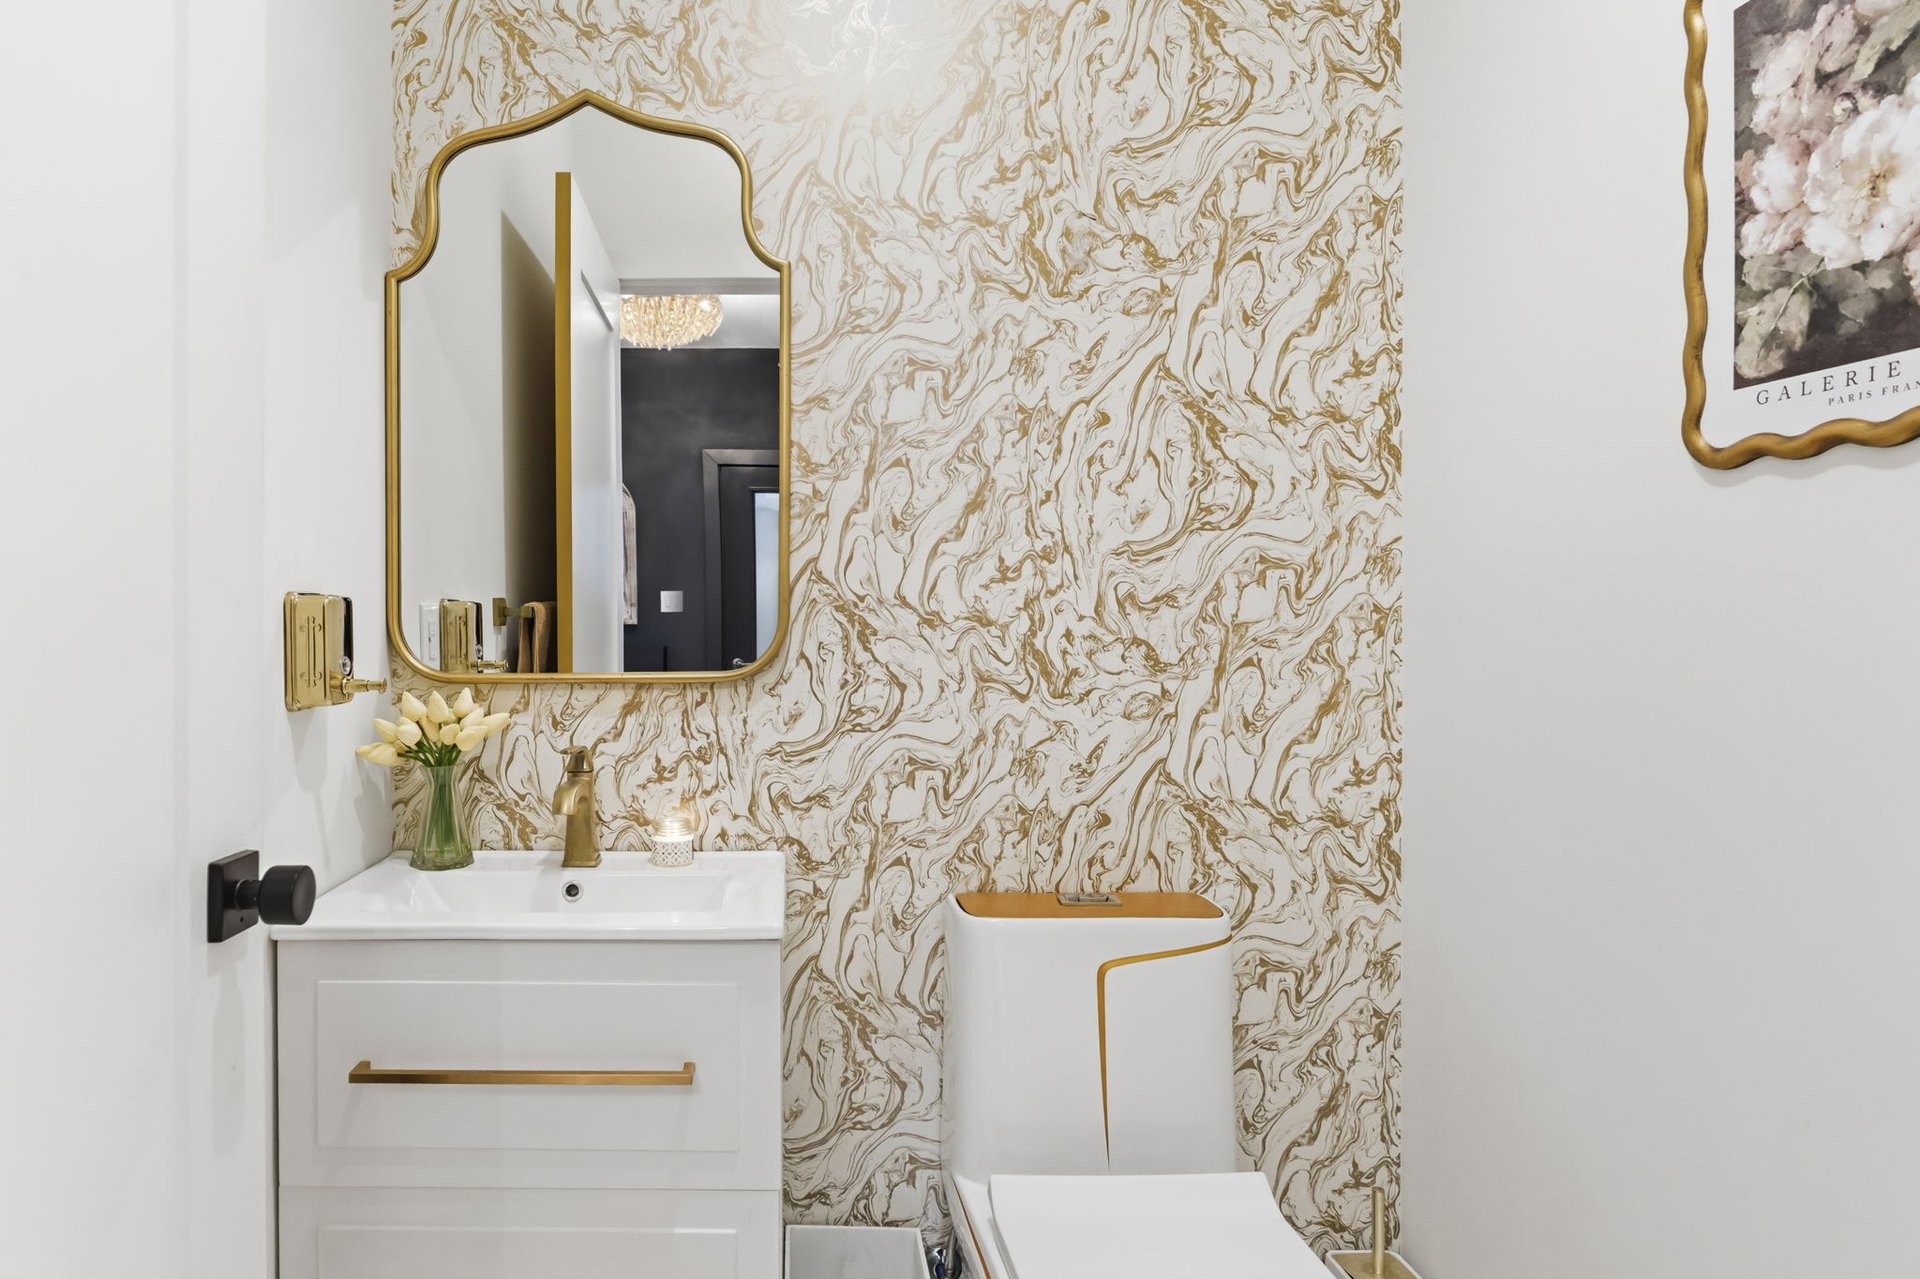
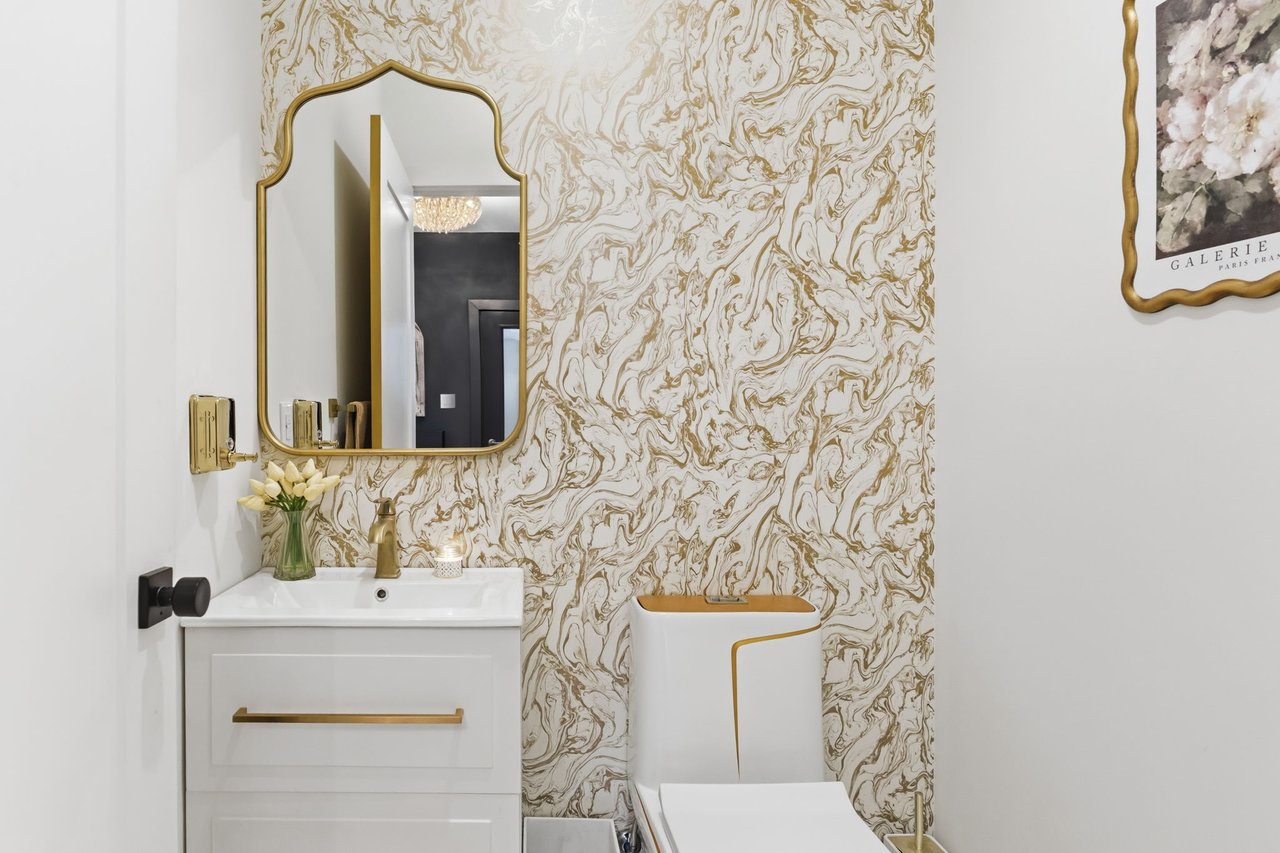
Bathroom with a white vanity, gold accents, and cream-and-gold patterned wallpaper.
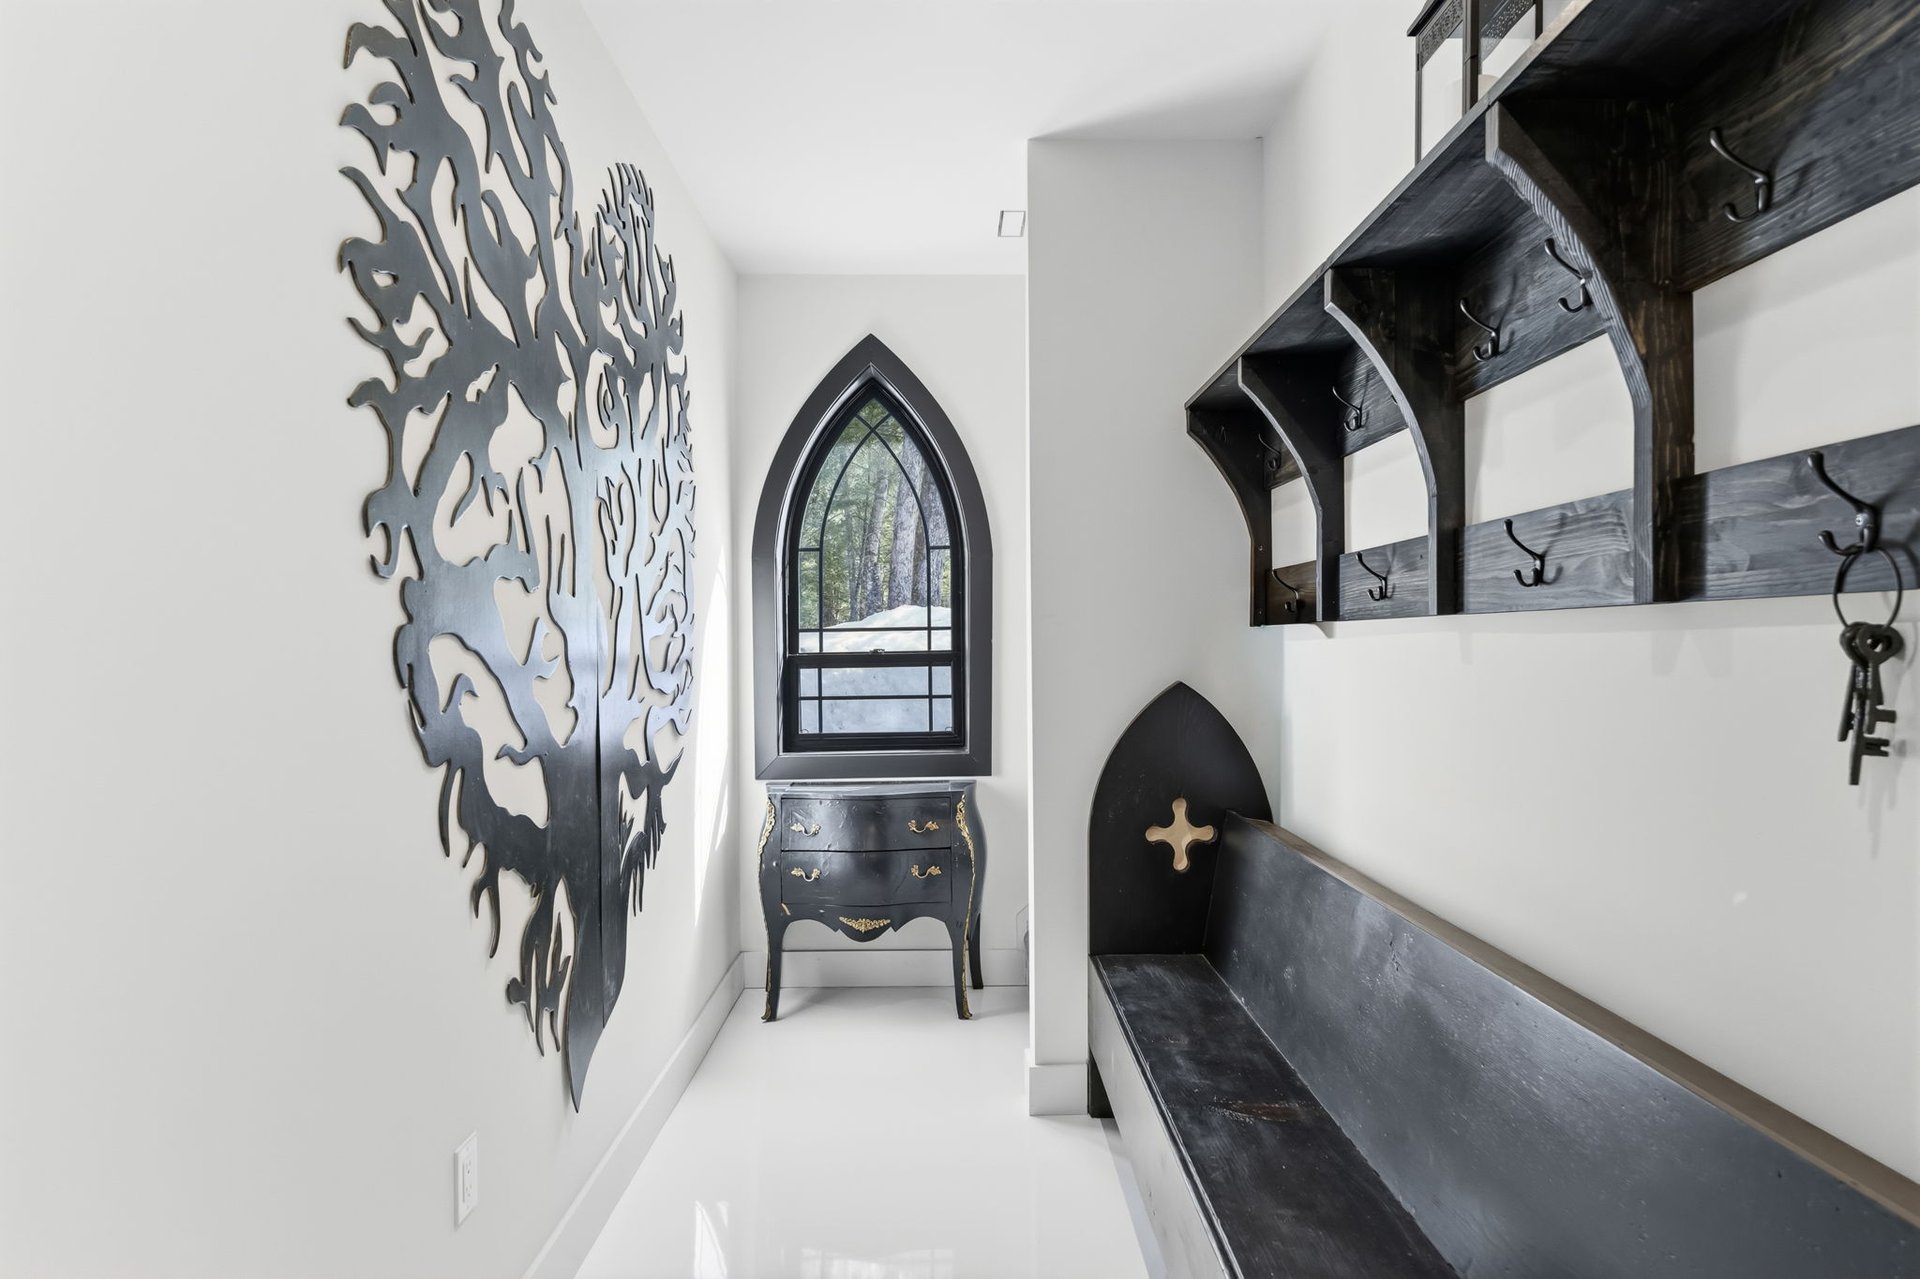
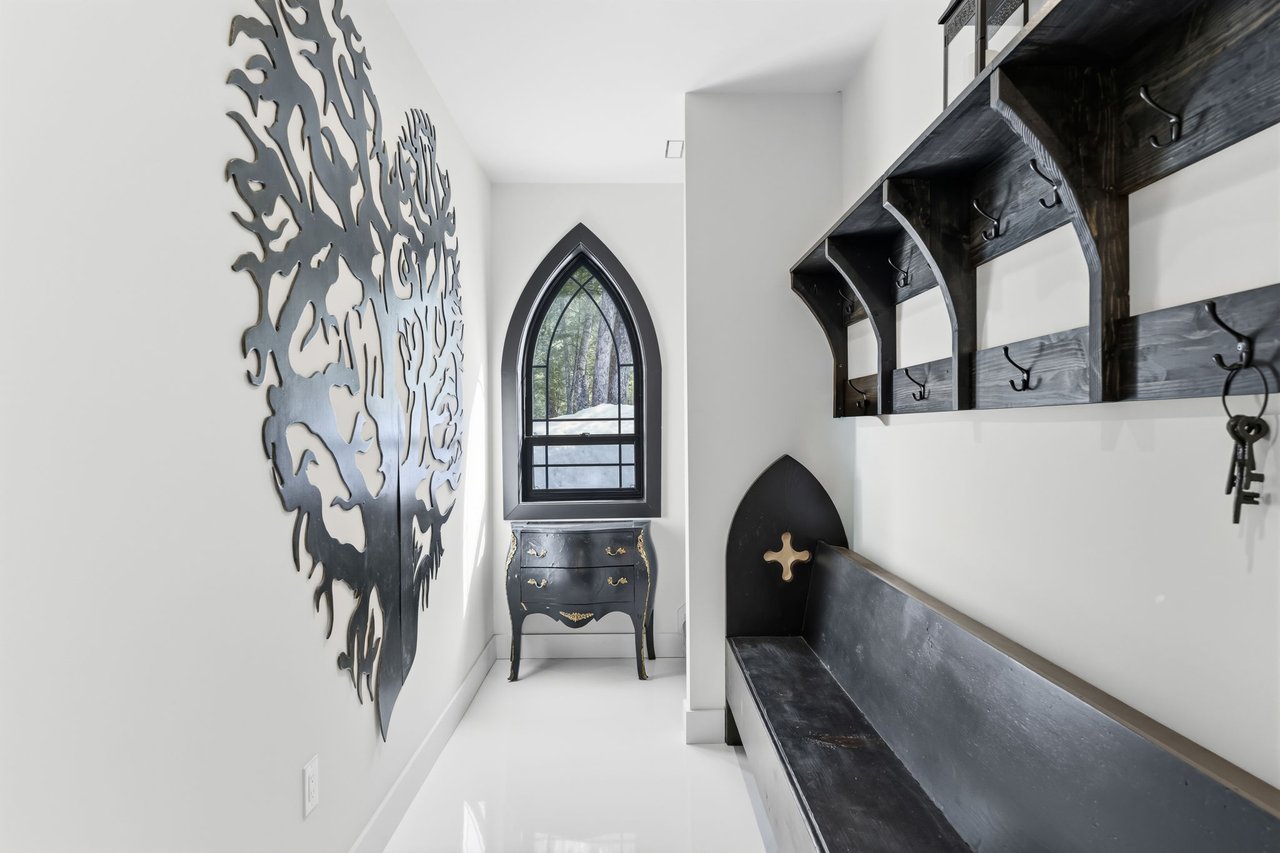
Entry hall with a dark built-in bench, coat hooks, tree wall art, and a pointed-arch window.
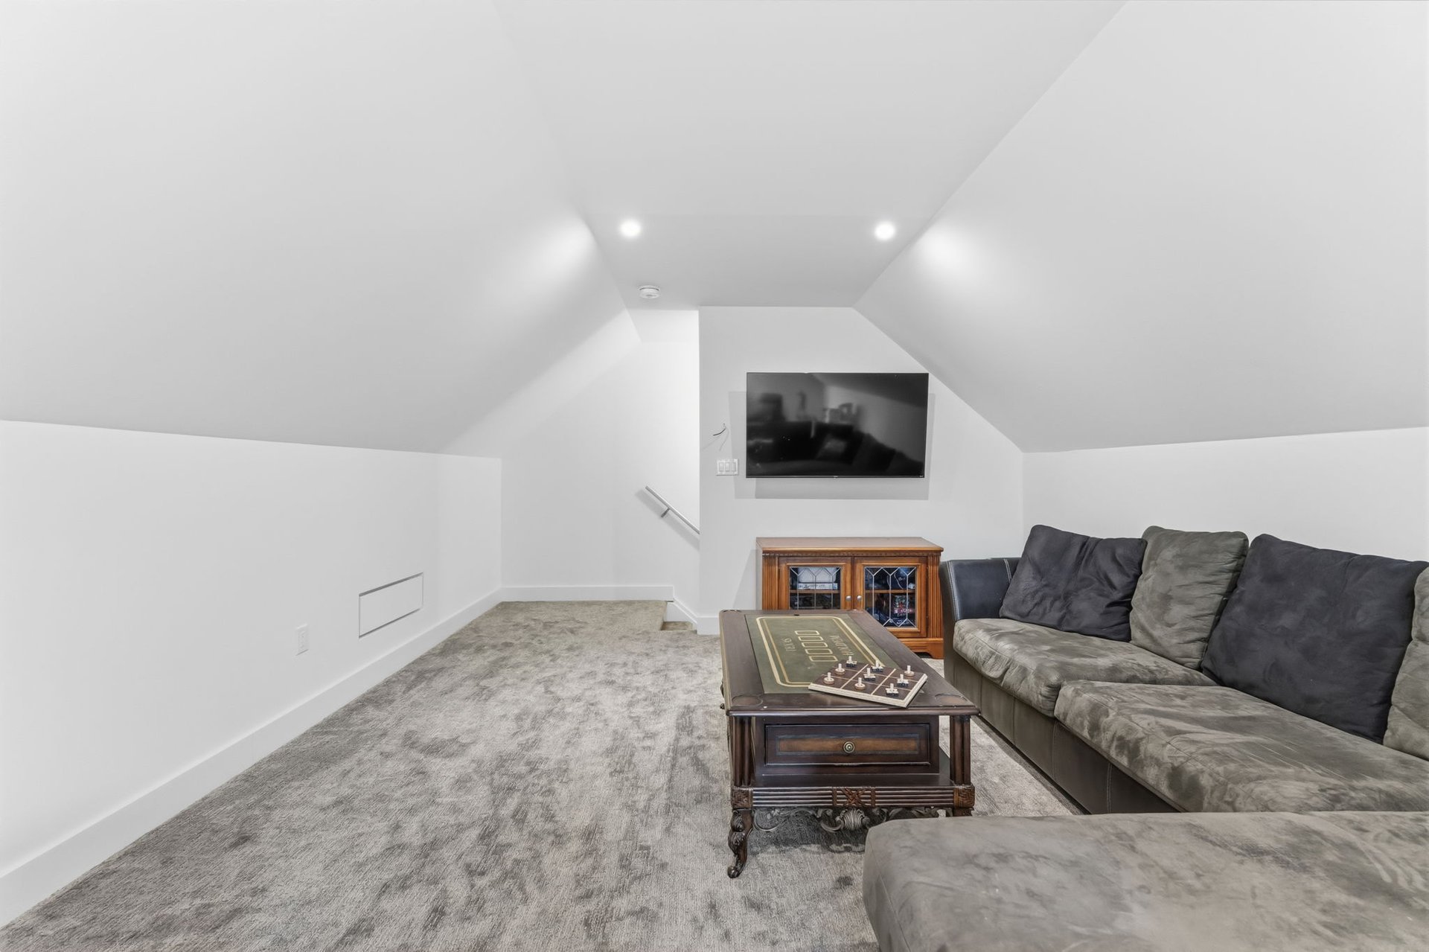
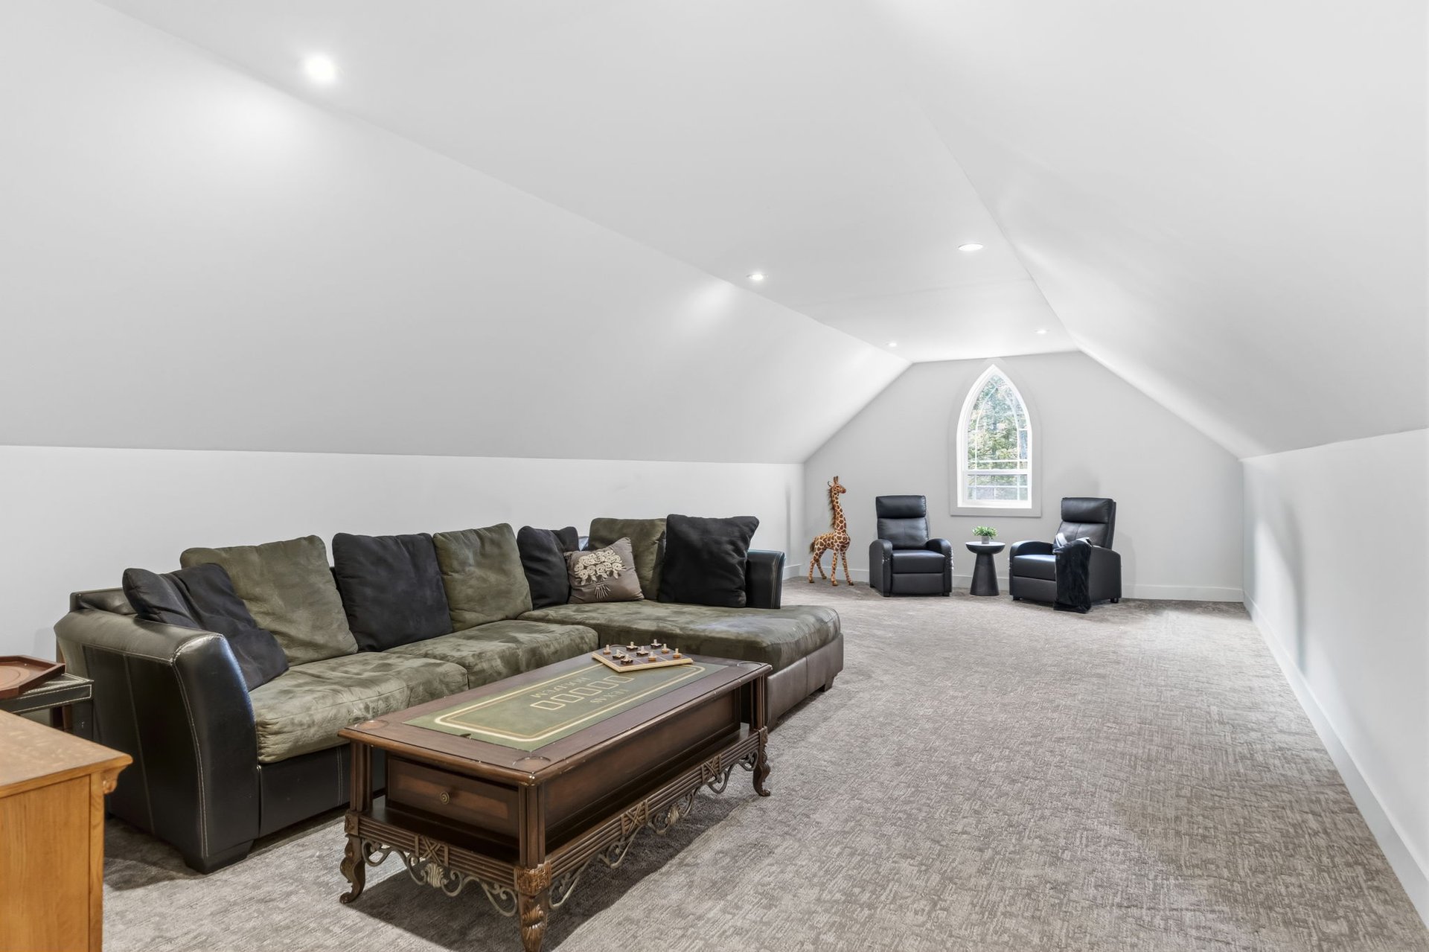
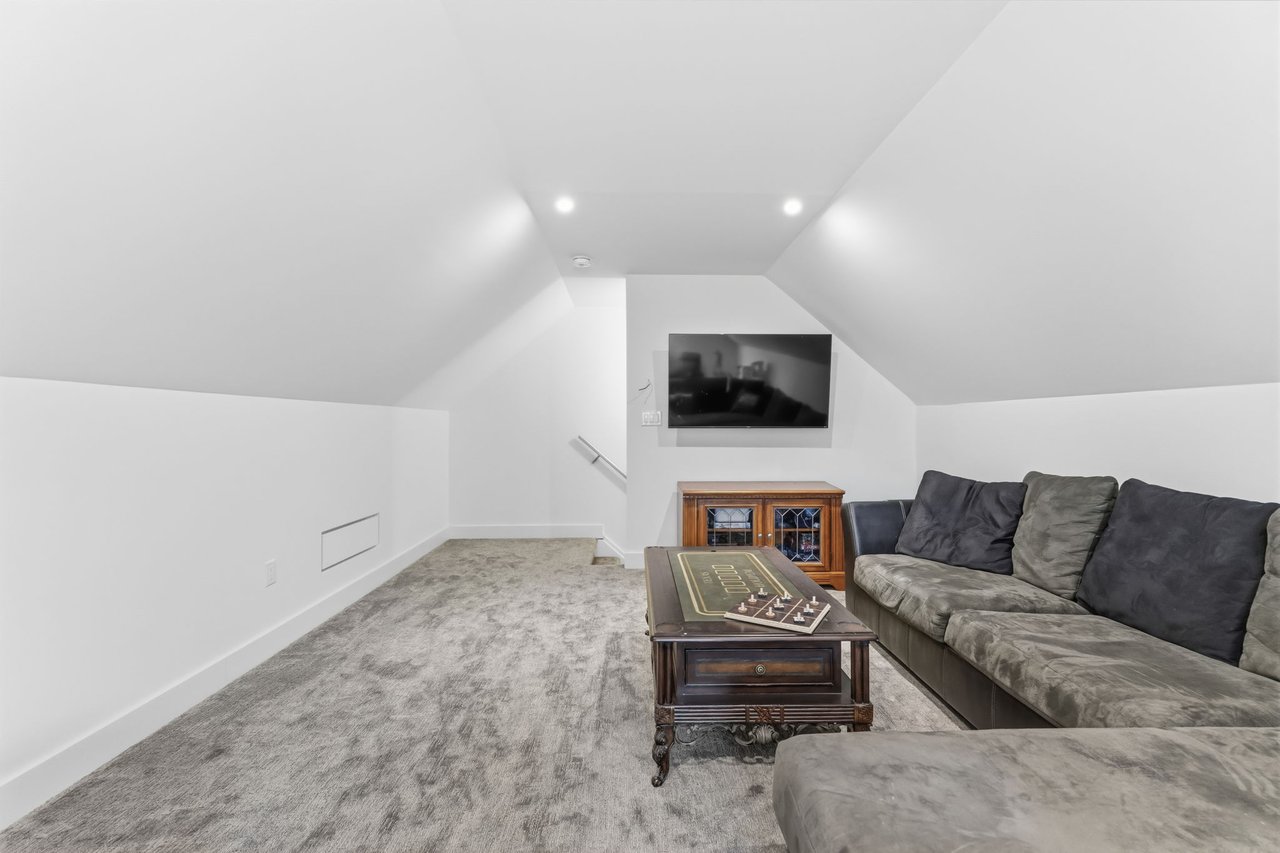
Attic sitting room with sloped ceilings, gray carpet, and a long sectional sofa.
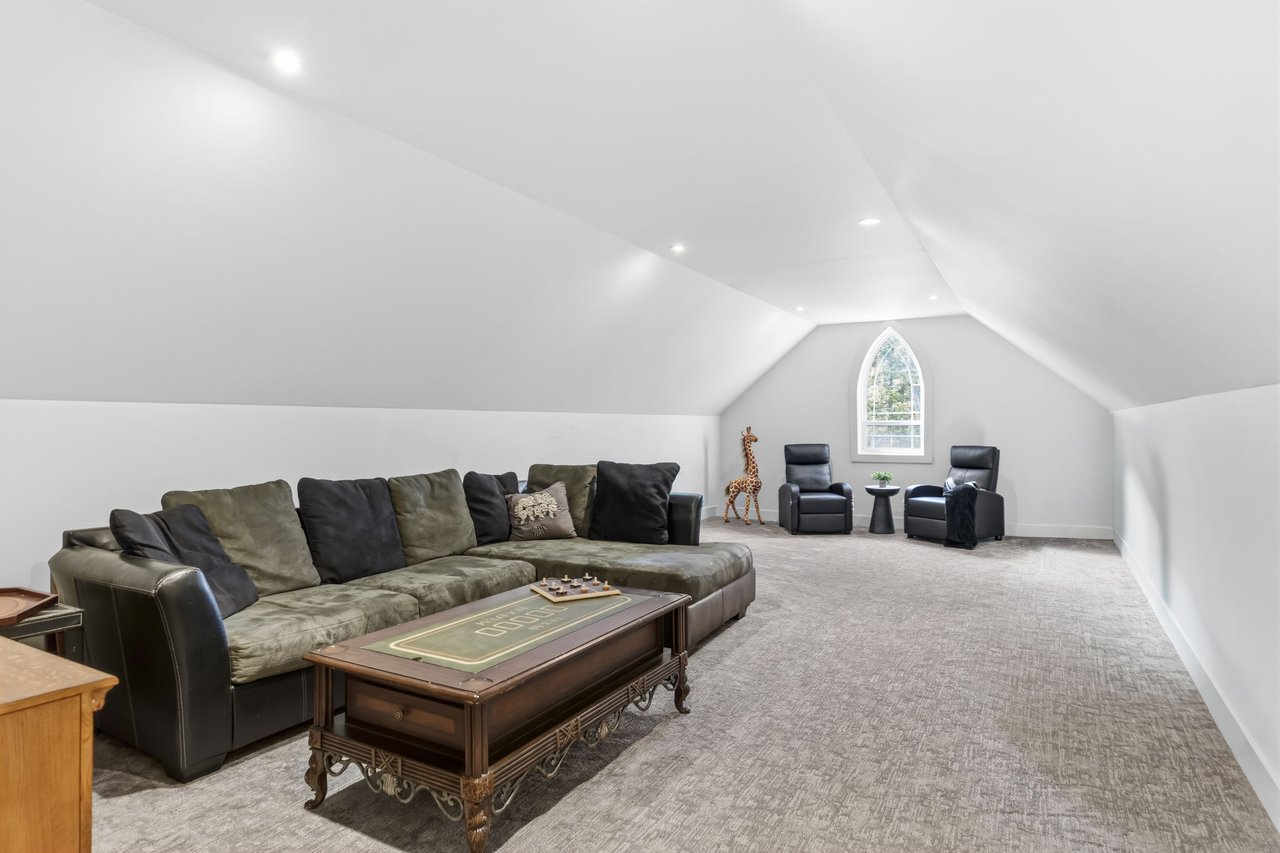
Furnished attic sitting room with a sectional sofa, two armchairs, and an arched window.
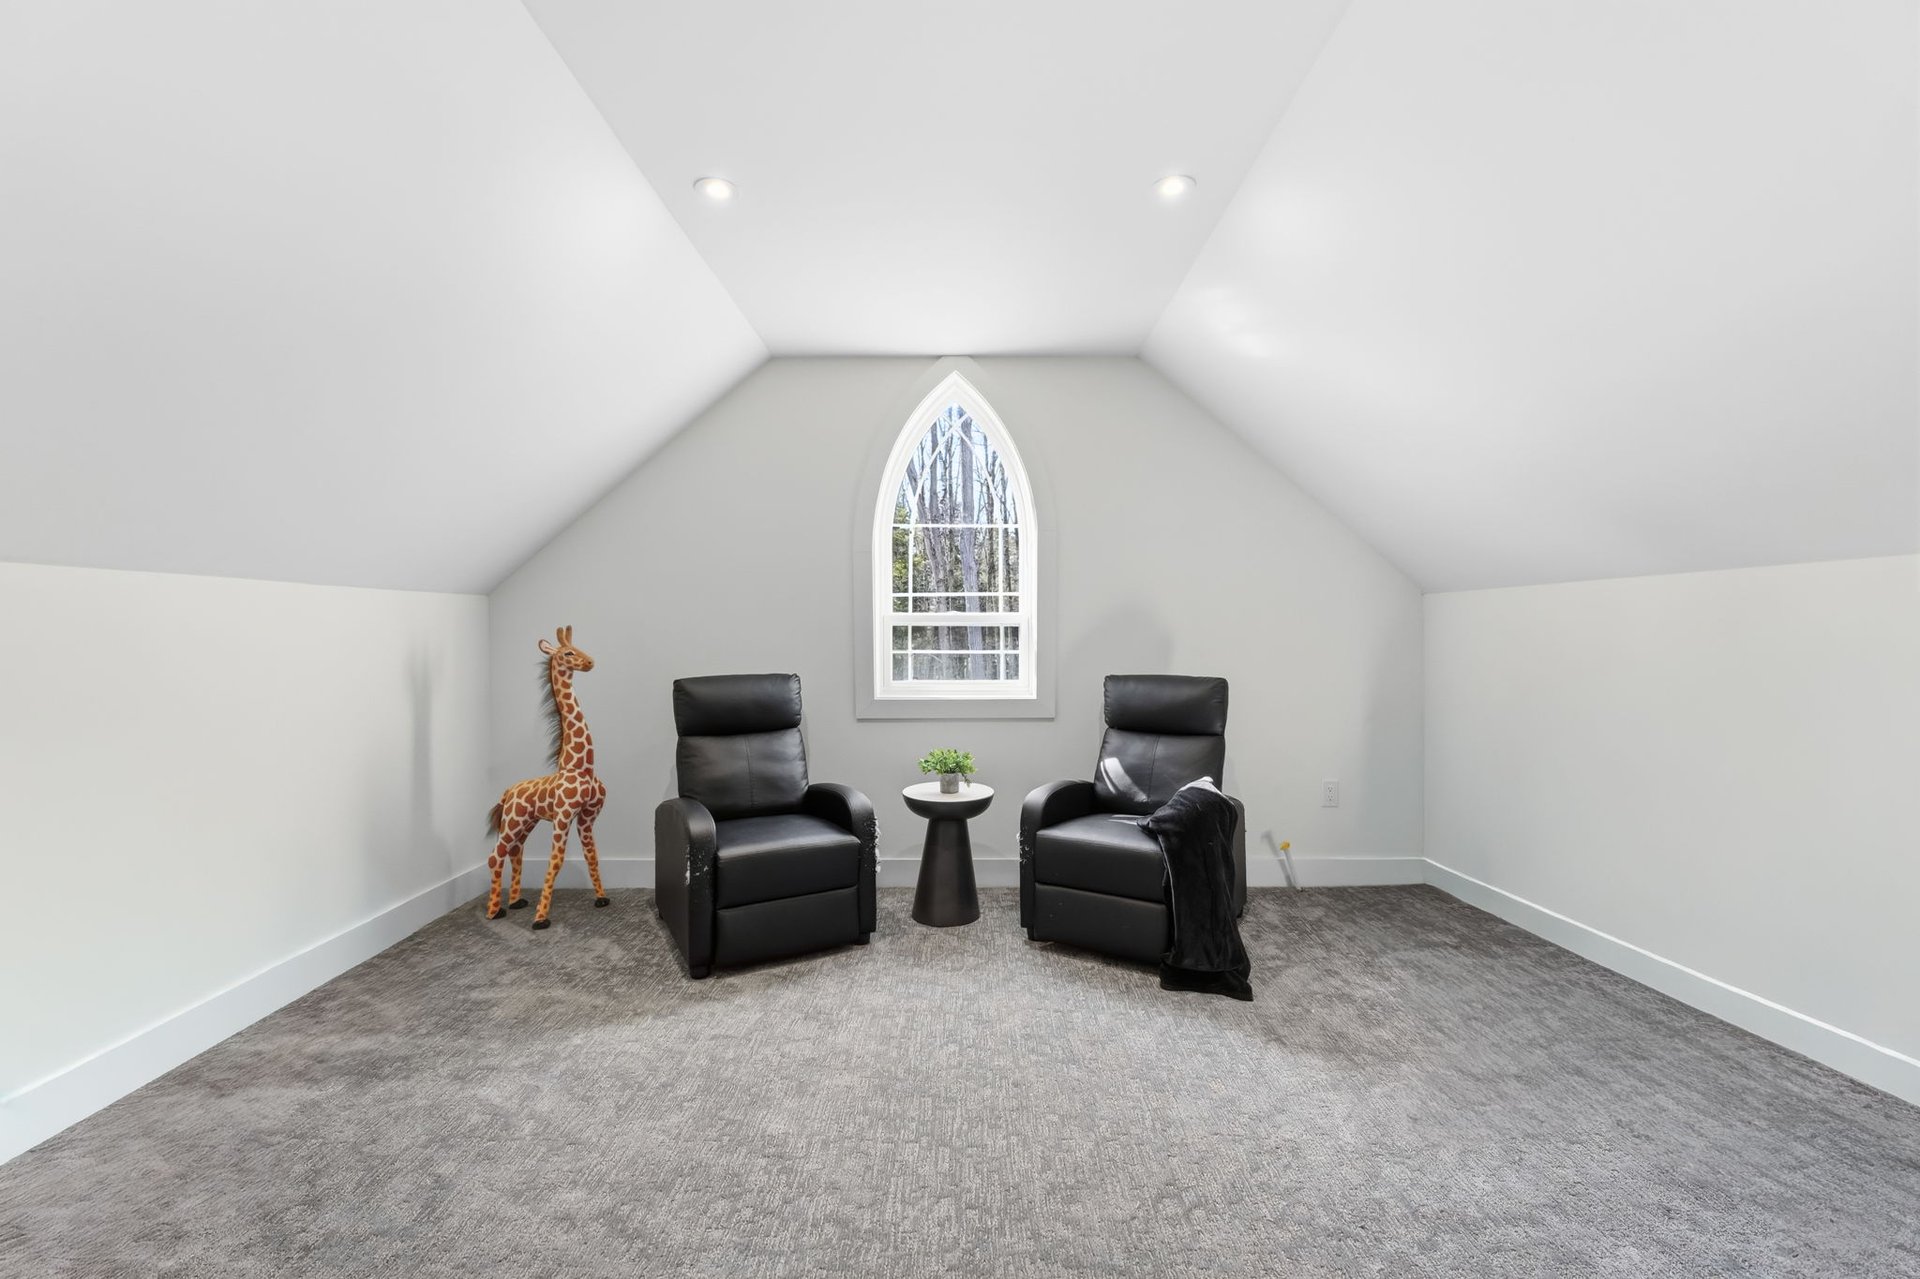
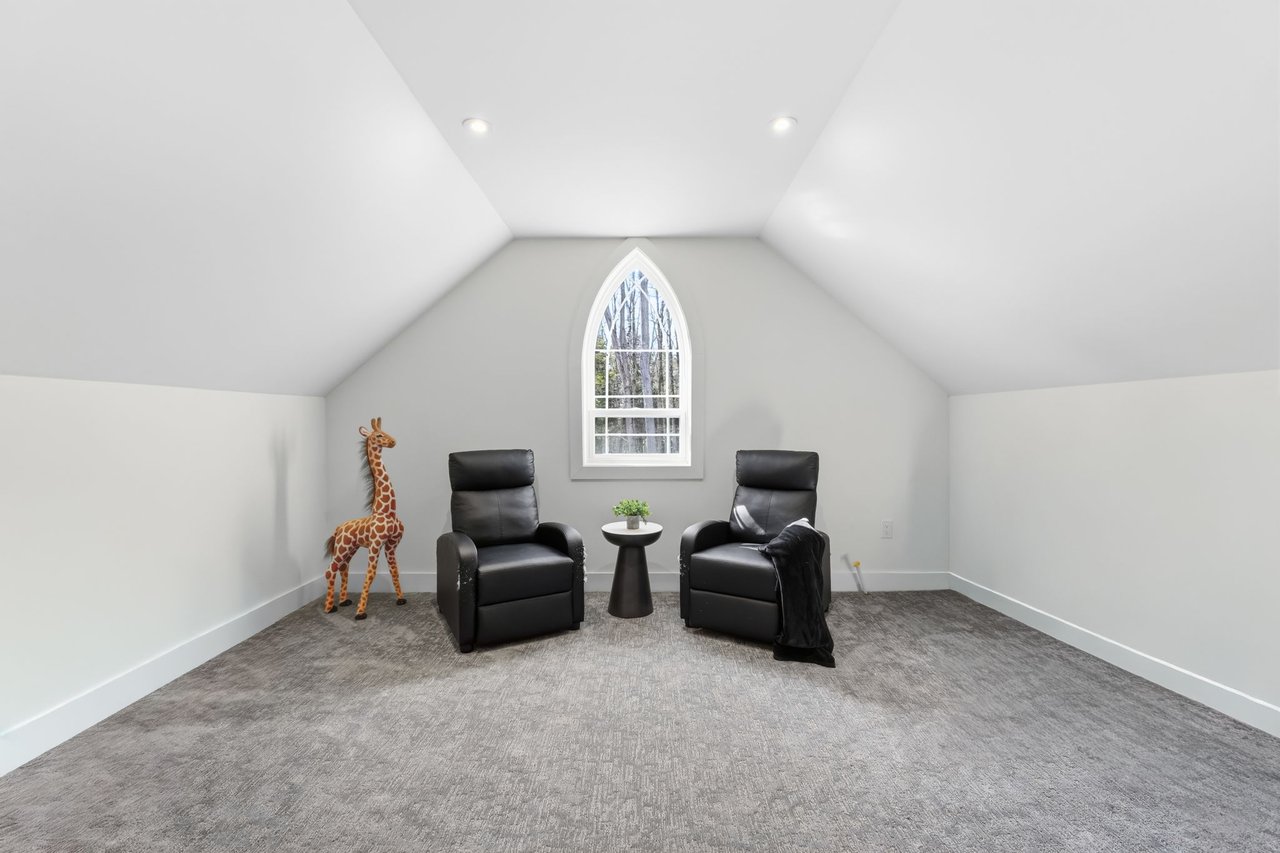
Attic sitting area with two black recliners beneath a pointed-arch window.
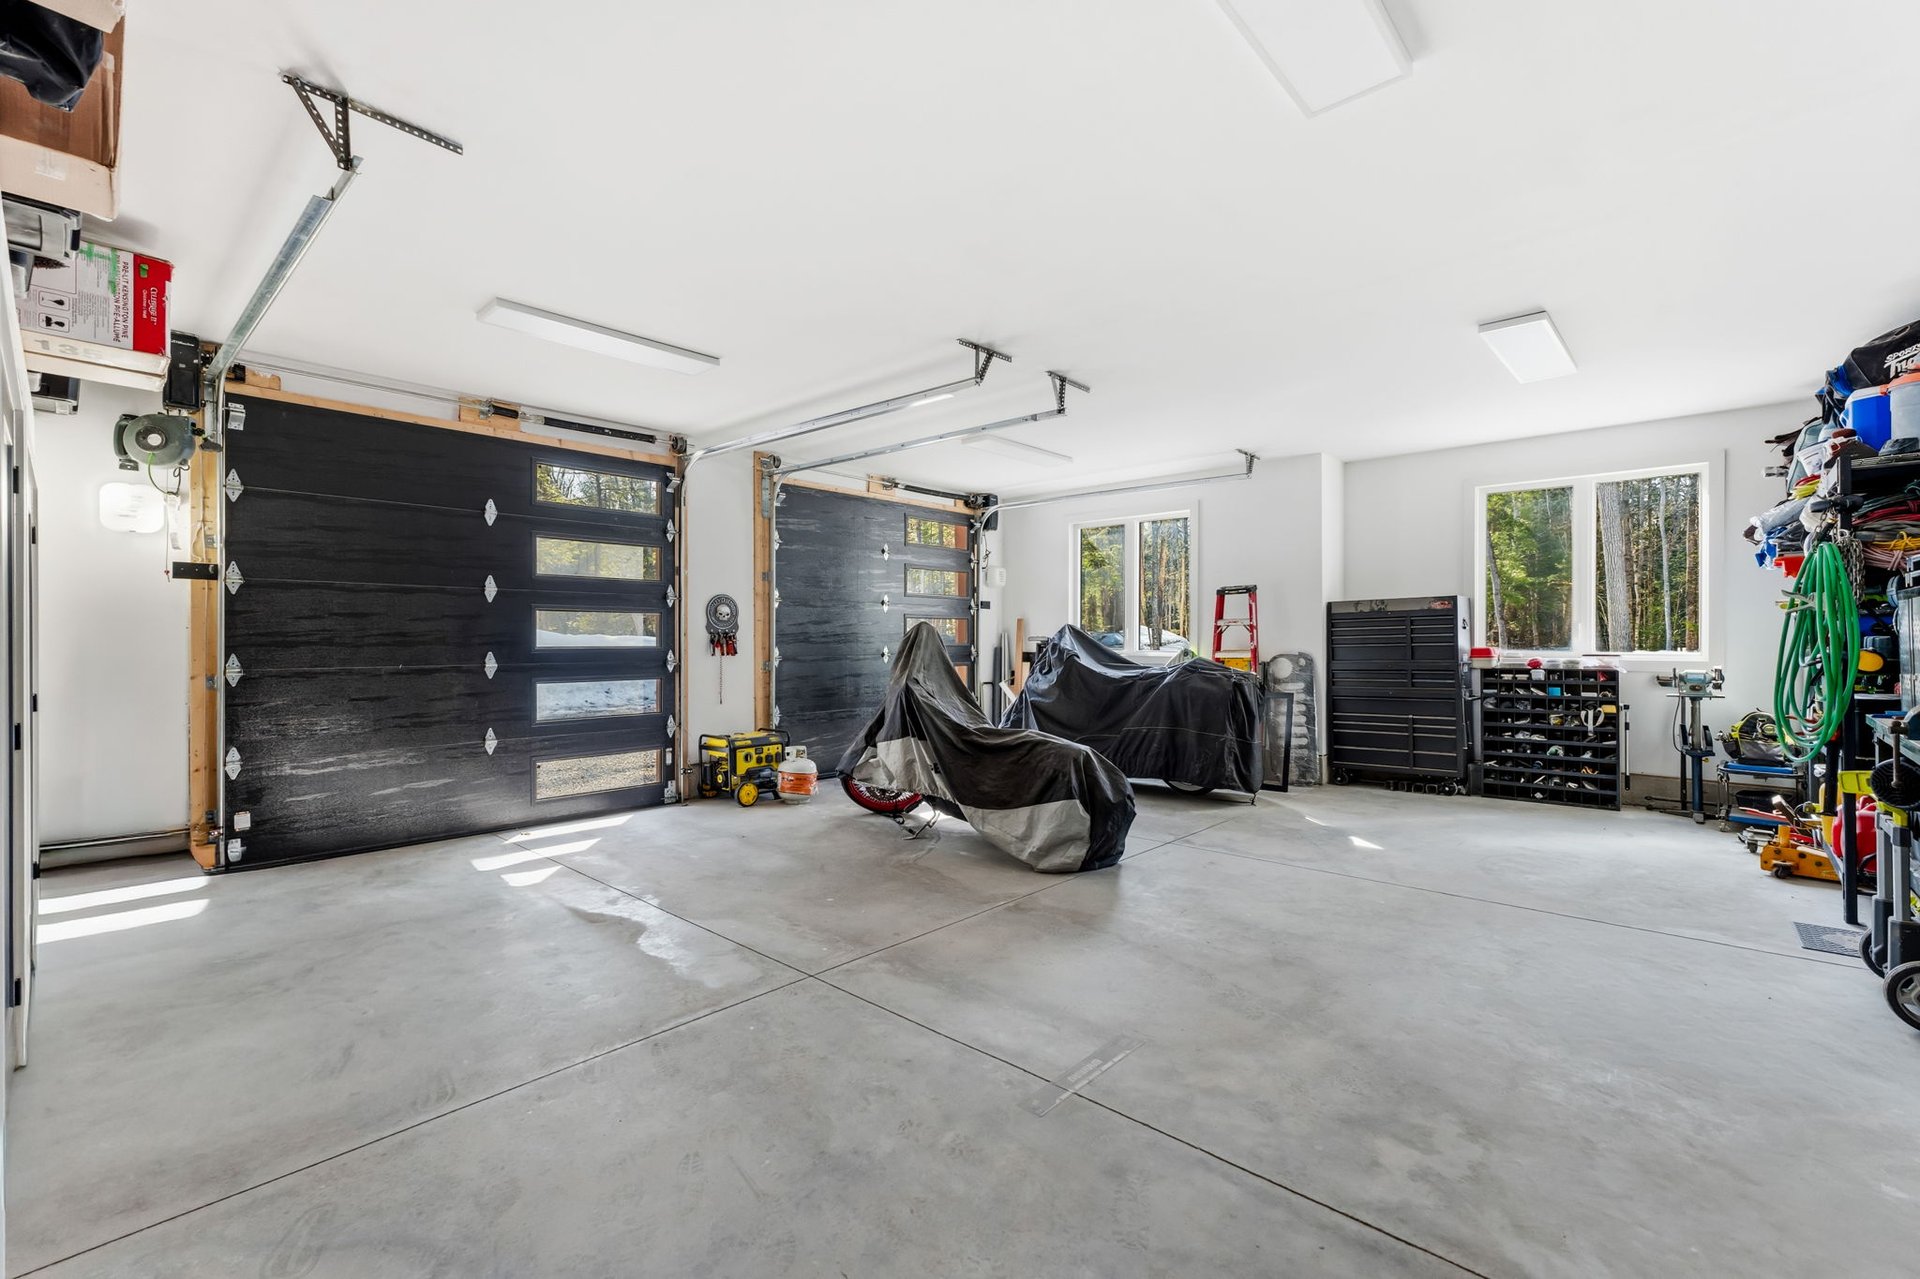
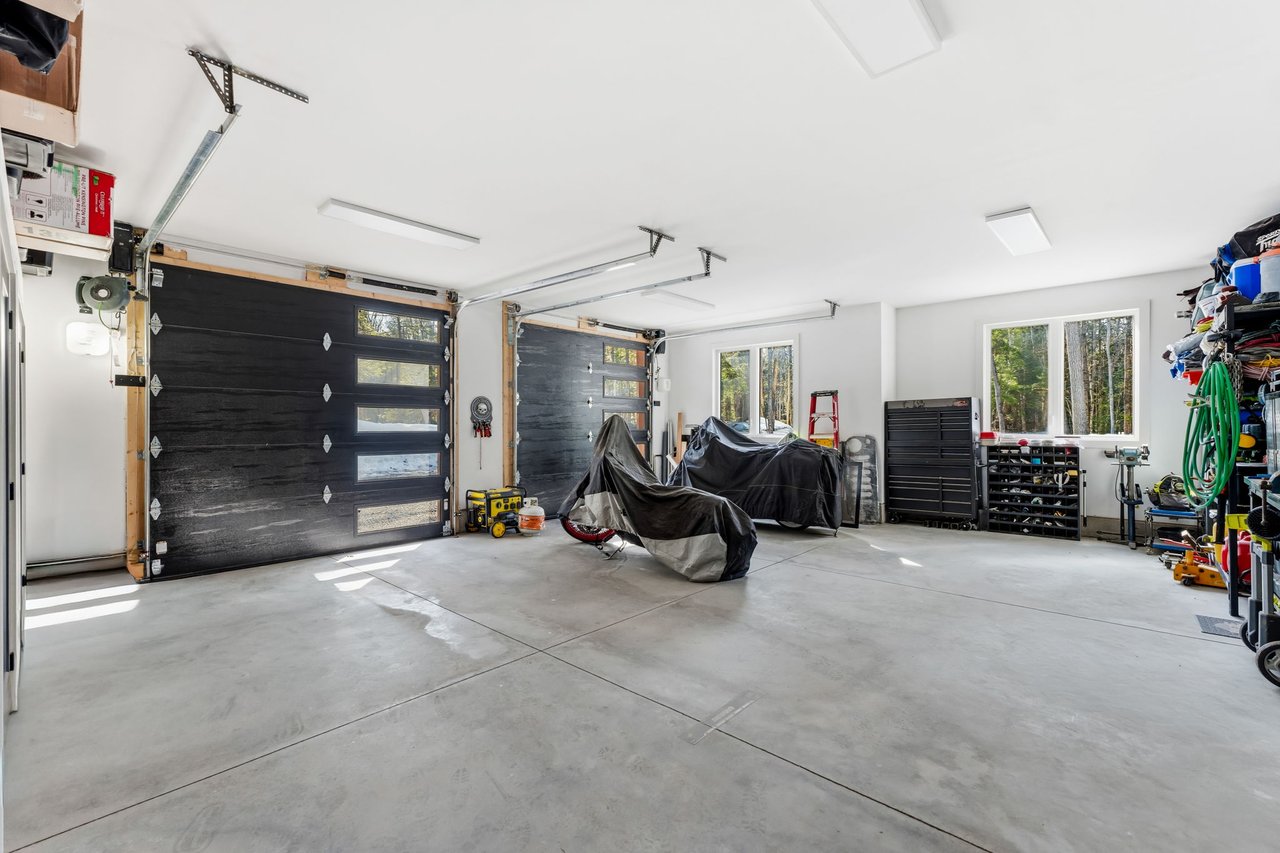
Spacious garage with two black overhead doors, a concrete floor, large windows, and covered vehicles.
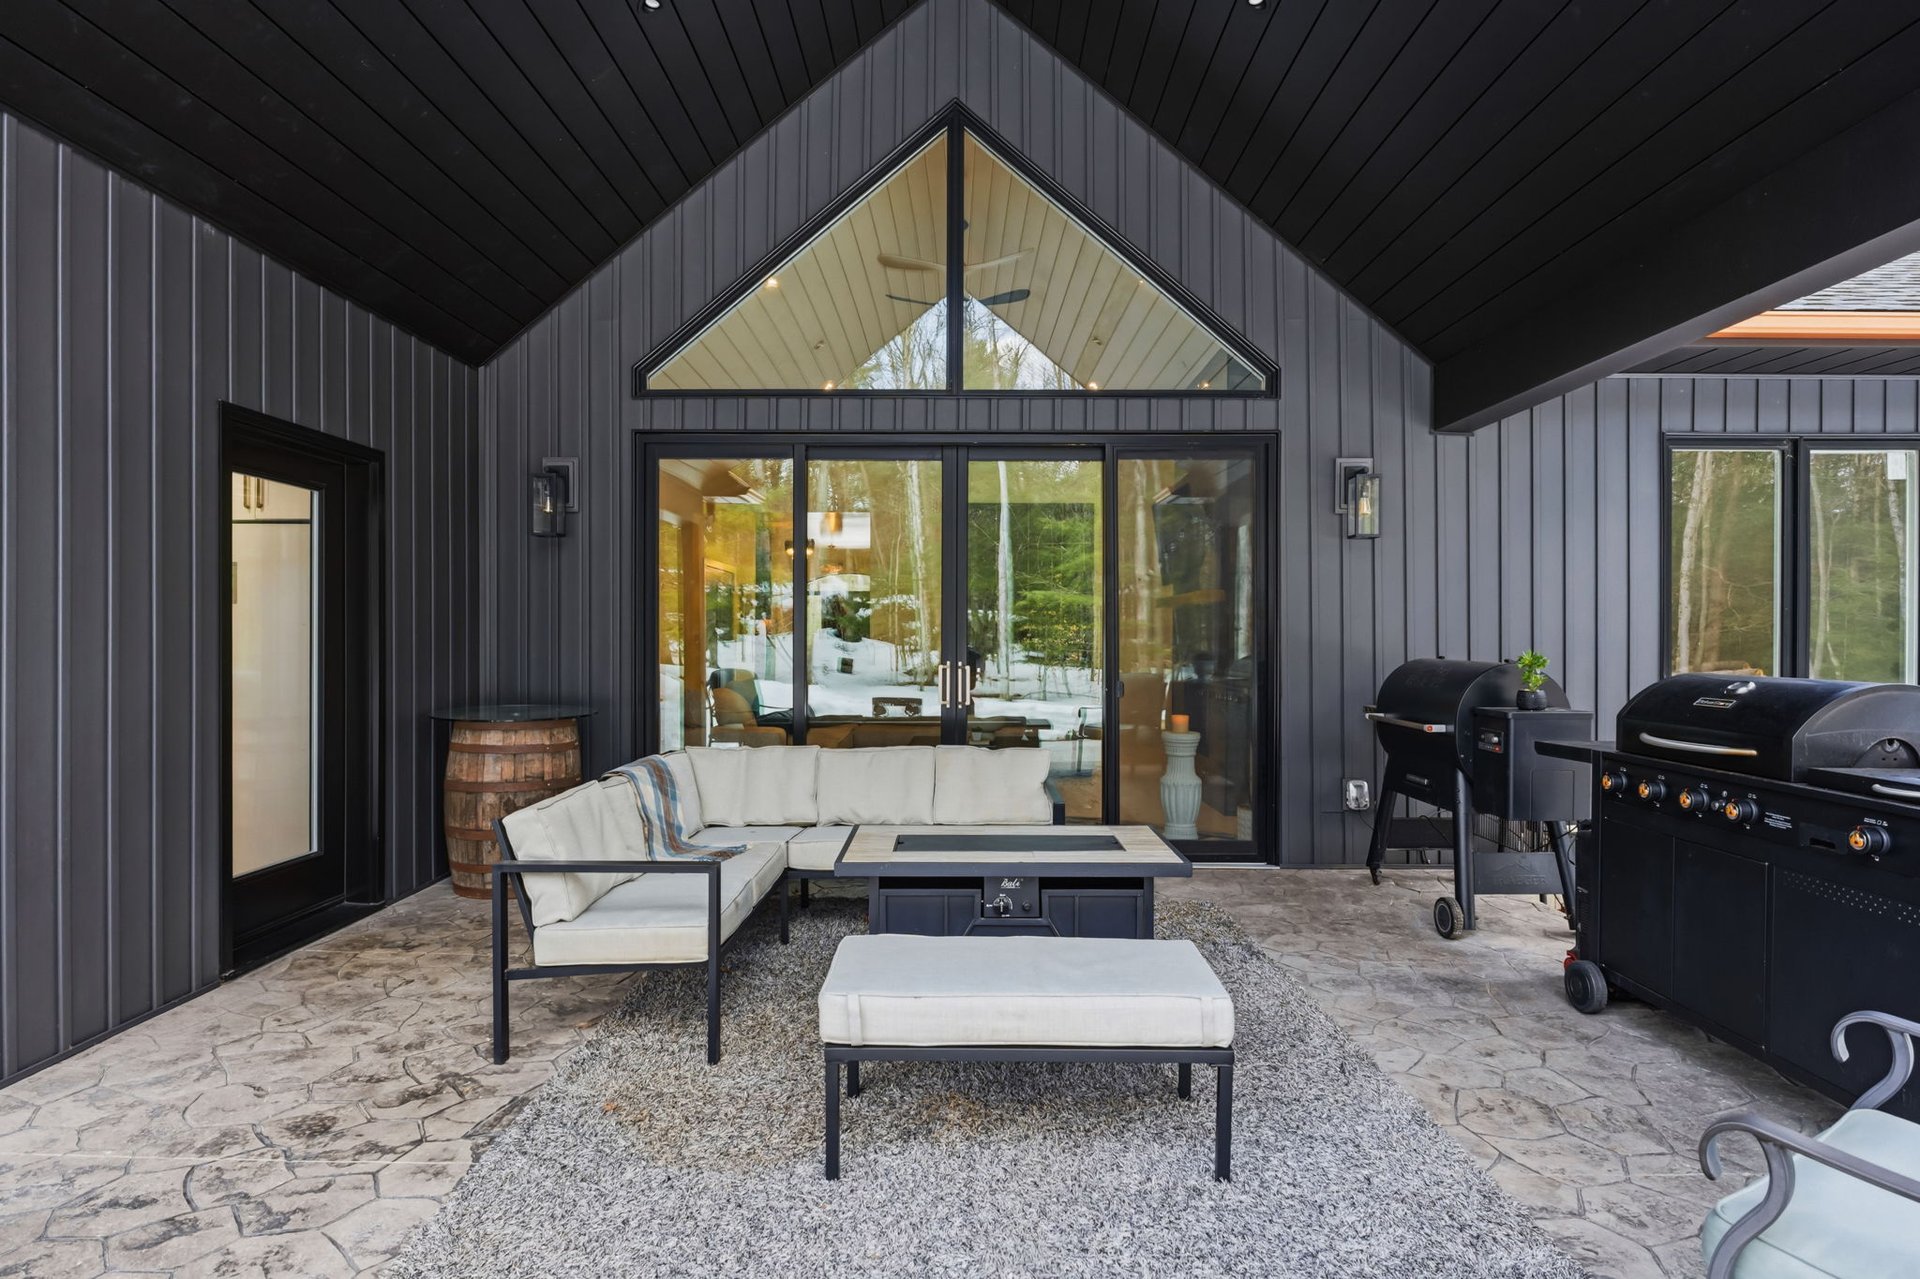
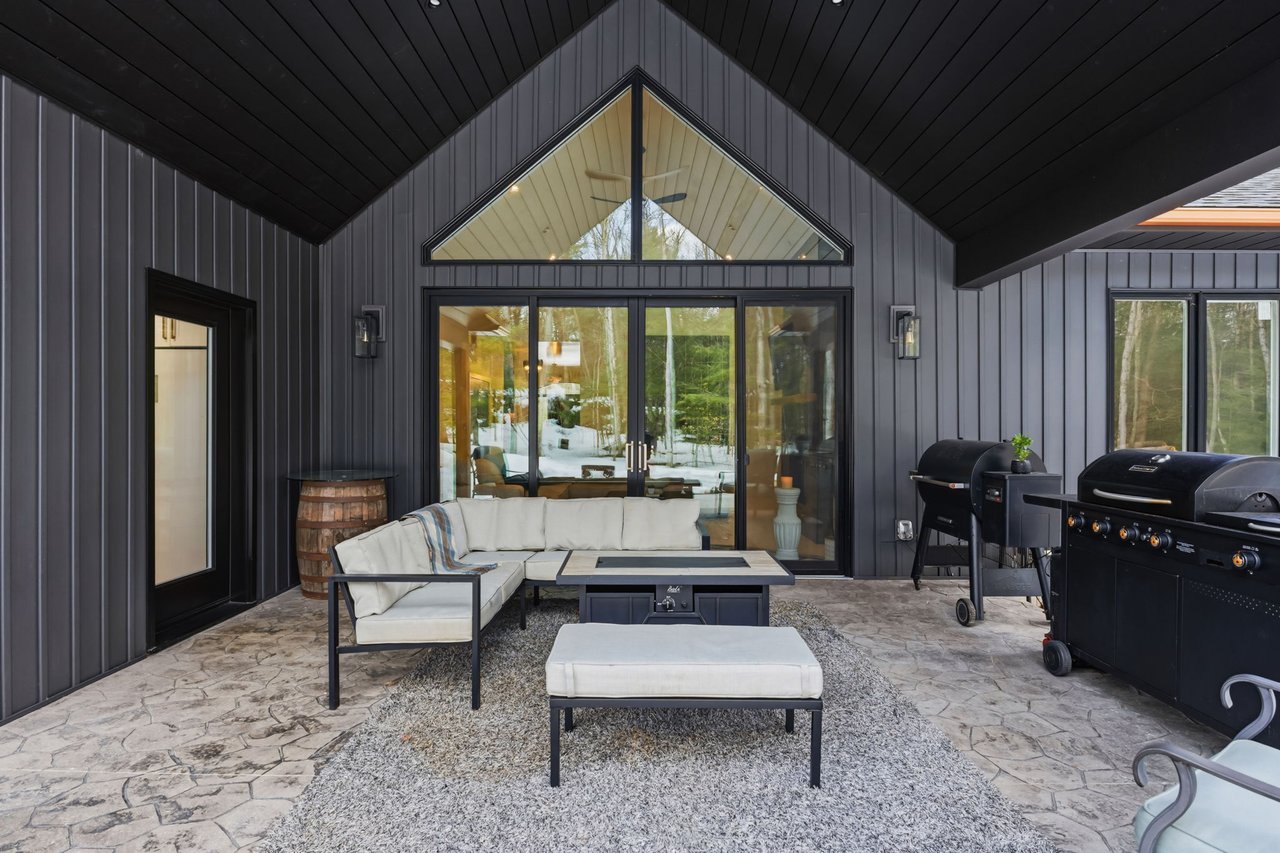
Covered patio with white lounge seating, stone flooring, and two black grills beside glass doors.
SEE ALL PHOTOS
Modern dark-sided house with orange trim and multiple gabled roofs, surrounded by trees.
Aerial view of a house amid dense woodland, with a gravel driveway and above-ground pool.
Gravel driveway winding through dense green woods toward a small distant structure.
Dark gabled home with orange trim and a broad gravel driveway, surrounded by trees.
Modern dark-sided home with orange trim and multiple gables, surrounded by trees beside a gravel driveway.
Game room with a poker table, white built-ins, and an arched window overlooking snowy woods.
Recreation room with a wooden game table, piano, arched windows and snowy woodland views.
Teal dining room with a set table, crystal chandeliers, decorative fireplace, and arched window.
Dining room with teal walls, ornate chandeliers, a set table, and arched windows overlooking snowy trees.
Green dining room with a crystal chandelier, set table, and arched windows overlooking snowy woods.
Home bar and lounge with a wall-mounted motorcycle, leather seating, and an arched opening to a dining room.
Built-in home bar with illuminated liquor shelves, gray cabinetry, and a wine rack framed by yellow arches.
Modern kitchen with oversized marble island, black cabinetry, brass accents, and glass-front cabinets.
Kitchen with black and light wood cabinetry, veined stone backsplash, and a stainless steel double oven.
Modern kitchen with a large marble-look island, dark cabinetry, and brass-accented seating.
Modern kitchen with a large island, charcoal cabinets, brass hardware, and an arched dining-room entrance.
Open-concept kitchen with a large dark-gray island, glossy veined floors, and a stone fireplace.
Modern kitchen with a marble island, black cabinetry, gold accents, and arched wall niches.
Modern white kitchen with marble-pattern backsplash, gold-tone hardware, and a black-framed glass door.
White kitchen with marble-look counters, open shelves, and a large double-door refrigerator.
Living room with a dark stone fireplace, gray sectional sofa, and sliding glass doors overlooking trees.
Living room with a dramatic stone fireplace, mounted television, gray sectional, and white built-in shelving.
Living room with vaulted ceiling, cream sectional, and sliding doors overlooking snowy trees.
Open living room and kitchen with a vaulted ceiling and glass doors overlooking snowy woods.
Bedroom with a black canopy bed and large windows overlooking snowy woods.
Bedroom with a black four-poster bed, electric fireplace, and windows overlooking snowy woods.
Modern bathroom with a marble double vanity, brass fixtures, and a blue-gray tiled glass shower.
Walk-in shower with blue-gray marble-look tile, gold-tone fixtures, and a window overlooking trees.
Modern bathroom with a blue-gray marble-look shower, gold fixtures, and a walk-in closet beyond.
Walk-in closet with extensive clothing storage and a black stacked washer and dryer.
Bright white hallway with glossy marble-look floors, dark doors, framed artwork, and a black console table.
Blue bedroom with a navy tufted bed, floral accent wall, chandelier, and snowy woodland view.
Bedroom with a navy upholstered headboard, blue floral wallpaper, and an open walk-in closet.
Walk-in closet with extensive white shelving, colorful hanging clothes, and an adjoining bathroom.
Furnished bedroom with a blue tufted bed, floral wallpaper, chandelier, and a window overlooking trees.
White bathroom with a curtained tub and shower, toilet, and marble-look vanity.
Bright bathroom with a white vanity, marble countertop, illuminated mirror, and brass hardware.
Home gym with exercise machines, dumbbells, and a pink-trimmed rebounder beside a window overlooking snowy woods.
Staged bedroom with layered gray bedding, a charcoal accent wall, and a large window overlooking trees.
Bedroom with a quilted bed, collectibles on display shelves, and an open walk-in closet.
Bathroom with glass shower, dark vanity, gold-framed mirror, and a window overlooking trees.
Modern bathroom with a gray vanity, stacked washer and dryer, and glass-enclosed shower.
Bedroom with a blue bed, dark accent wall, display shelves, and a desk beside the window.
Bathroom with a white vanity, gold accents, and cream-and-gold patterned wallpaper.
Entry hall with a dark built-in bench, coat hooks, tree wall art, and a pointed-arch window.
Attic sitting room with sloped ceilings, gray carpet, and a long sectional sofa.
Furnished attic sitting room with a sectional sofa, two armchairs, and an arched window.
Attic sitting area with two black recliners beneath a pointed-arch window.
Spacious garage with two black overhead doors, a concrete floor, large windows, and covered vehicles.
Covered patio with white lounge seating, stone flooring, and two black grills beside glass doors.
For Sale

1017 Davis Drive, Gravenhurst

1017 Davis Drive, Gravenhurst, ON P0E 1N0, Canada

$1,778,800 CAD
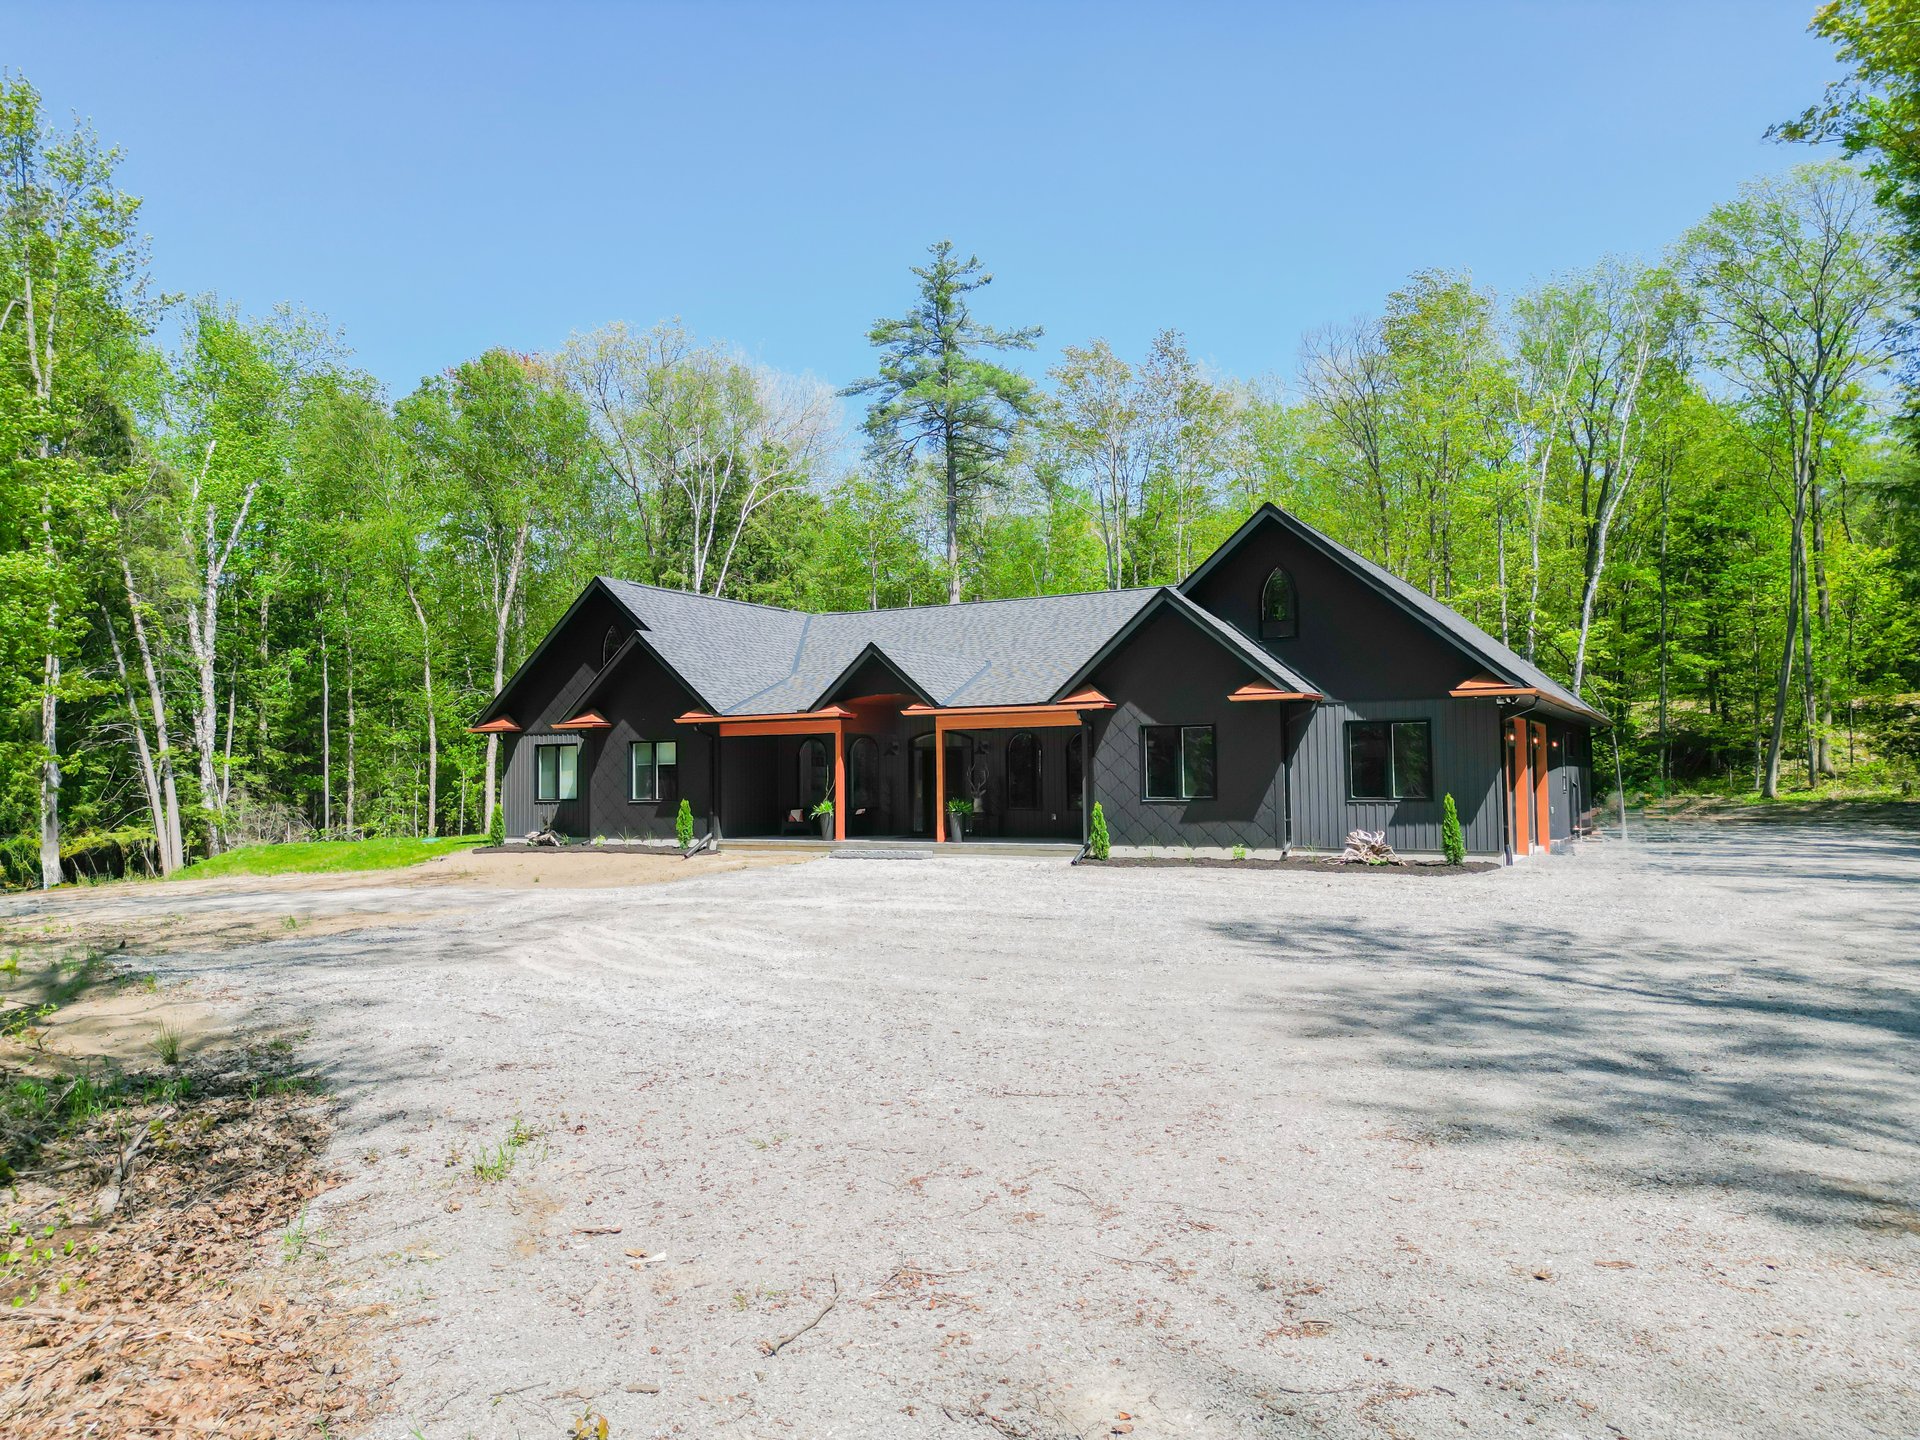
** Watch Listing Video ** Welcome to 1017 Davis Drive in Severn Bridge, an exceptional custom-built bungalow loft estate set on 7.6 acres of private, tree-lined land with walking trails and a 600-foot driveway offering ample parking. Designed with both luxury and functionality in mind, this home features a dual primary suite layout, ideal for multigenerational living, guests, or enhanced privacy. Offering 4 spacious bedrooms, all with walk-in closets, two of the primarys with well-appointed bathrooms including a 3-piece ensuite with tub and a 4-piece with laundry in the closet, the home is finished with 9-foot ceilings and seamless epoxy flooring throughout. The custom kitchen proves a statement with its GE Café appliances, while boasting a 12 ft island, perfect for entertaining. The kitchen is complemented by a functional butler's pantry with a sink and commercial ice maker. Radiant in-floor heating extends throughout the main floor living space and garage via a boiler system, with central air conditioning delivered through an air handler and duct system. A flex space that you can have as a dedicated home gym or home office adds to the lifestyle offering, while water quality is enhanced with a Viqua system featuring dual filters with UV light, an iron filter, and a water softener. Exterior features include a refined blend of metal and vinyl siding, an asphalt roof, a stamped concrete covered front porch (254 sq ft), rear covered lanai (365 sq ft), additional patio (468 sq ft), and a 180 sq ft wood pool deck.The insulated garage offers 754 sq ft with 10-foot ceilings, two 9x9 doors with openers, radiant heat, and a finished 480 sq ft loft above. Spray foam insulation in walls and blown-in attic insulation ensure year-round efficiency. A unique Custom Muskoka home that delivers privacy, quality craftsmanship, and a refined country lifestyle just minutes from both Gravenhurst and Orillia amenities.


4
beds

4
baths

3,732 Sq.Ft. LIVING AREA

Brandon Tait

Brandon Tait

Features & Amenities

Interior

  • total bedrooms4
  • Total bathrooms4
  • full bathrooms3
  • half bathroom1

Area & Lot

  • Status For Sale
  • Living Area3,732 Sq.Ft.
  • MLS® IDX13212286
  • TypeResidential
  • NeighborhoodOrillia

Exterior

  • Garage Space2
  • water SourceDrilled Well
  • sewerSeptic

Financial

  • Sales Price$1,778,800 CAD
Aerial view of a house amid dense woodland, with a gravel driveway and above-ground pool.

Schedule a Showing

We would love to show you our beautiful property. Please select your preferred date and time below. An agent will be in touch shortly to confirm your appointment.

Schedule a Showing

We would love to show you our beautiful property. Please select your preferred date and time below. An agent will be in touch shortly to confirm your appointment.

Thank you for your interest in 1017 Davis Drive, Gravenhurst, ON P0E 1N0, Canada. We are reviewing your request and will be in touch shortly!

Mortgage Calculator

Estimate your monthly mortgage payment, including the principal and interest, property taxes, and HOA. Adjust the values to generate a more accurate rate.
All estimates are provided for informational purposes only. Actual amounts may vary.
$0,000 Your Payment 20 15 65
$0,000 Your Payment

Orillia

Explore

Work With Us

Are you interested in buying or selling a home? Look no further than working with you Canada real estate experts.

Follow Me on Instagram