3 Beds
2 Baths
C$565,000
30 Imperial Road S 21, Guelph ON, N1K 1Y1
Property typeTownhomes
Overview
Active
New
Listed Sep 21, 2026
Updated 8h ago
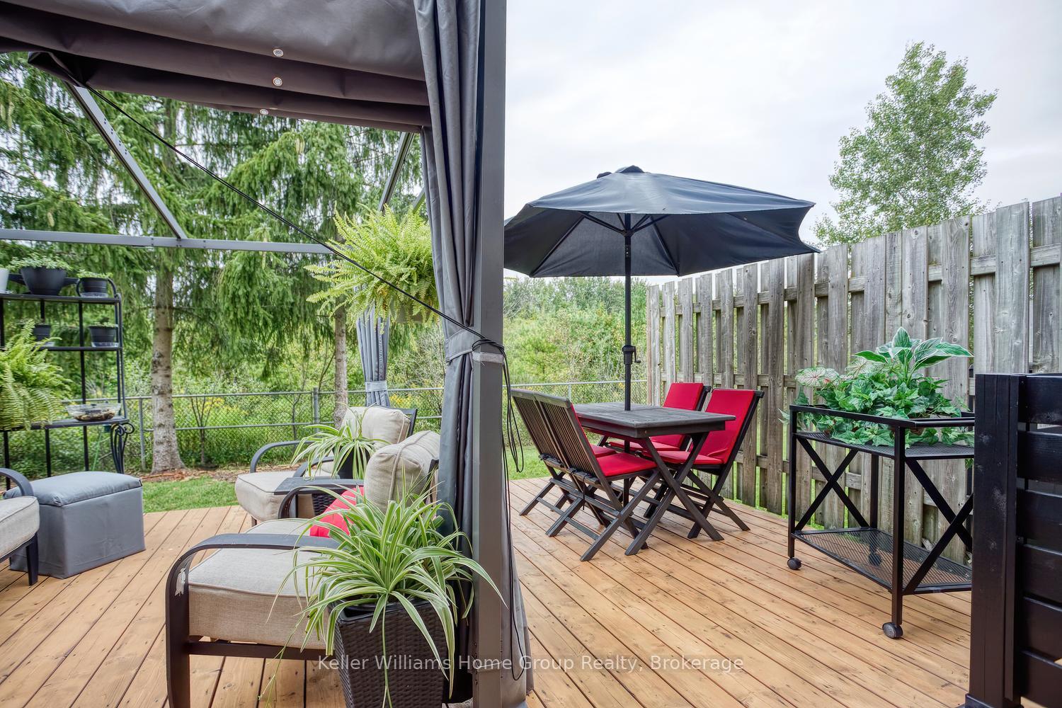
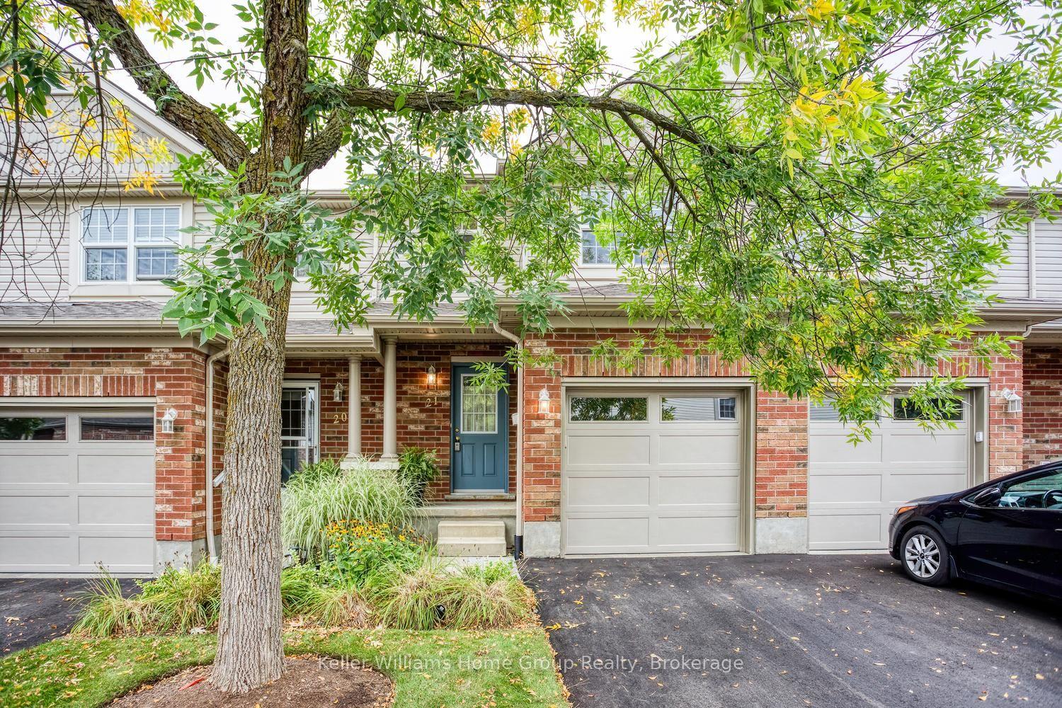
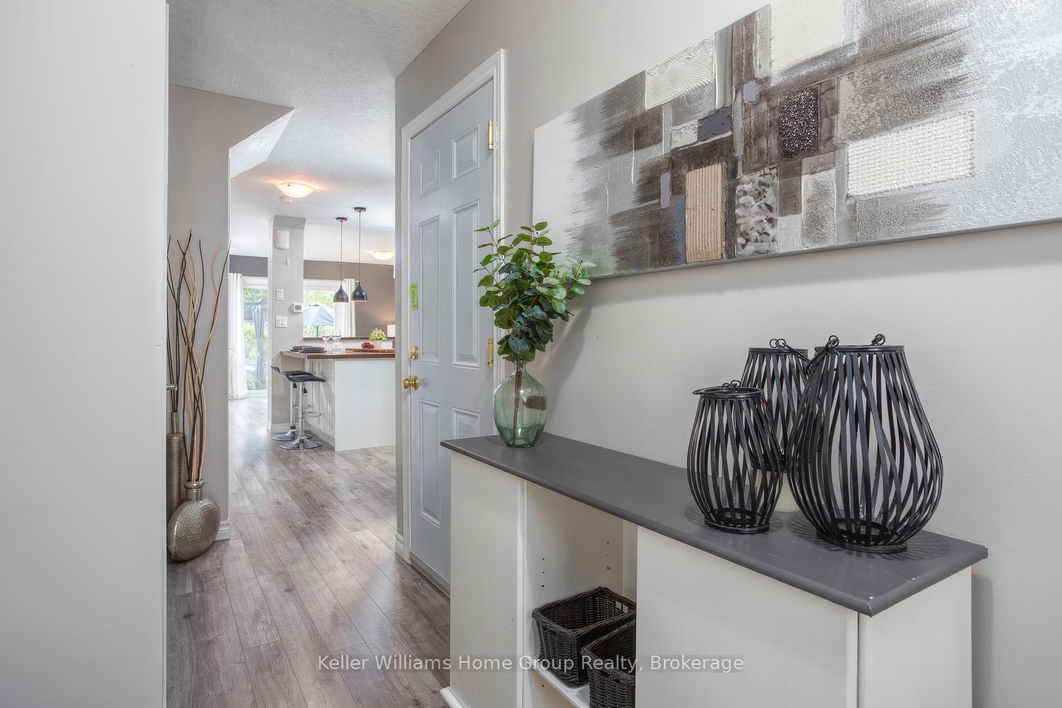
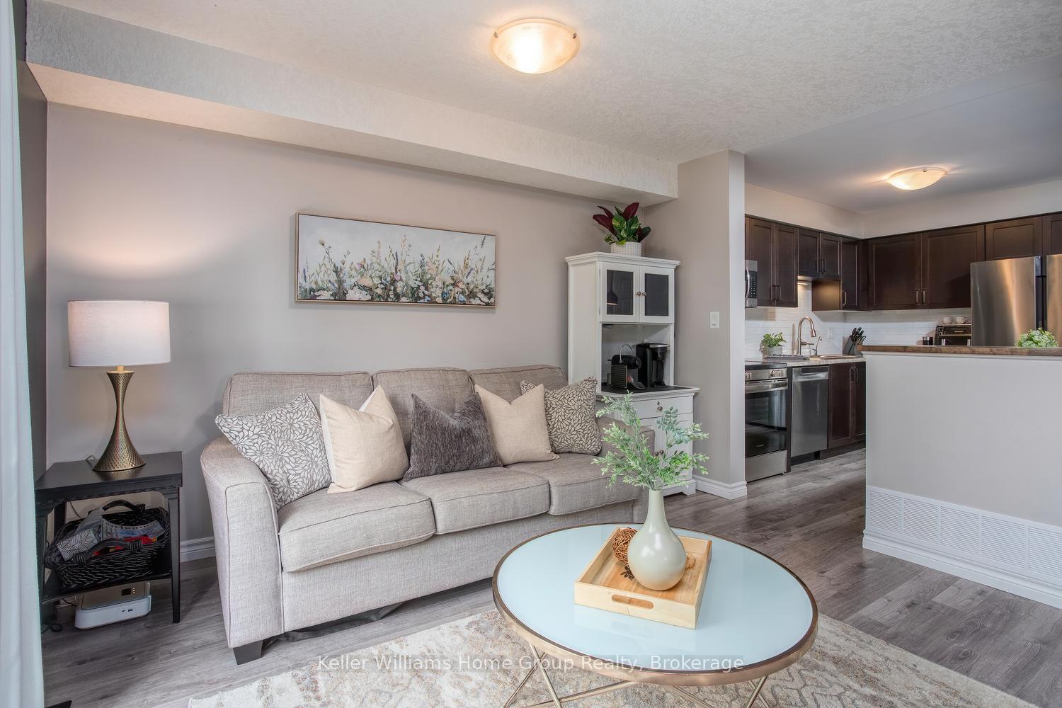
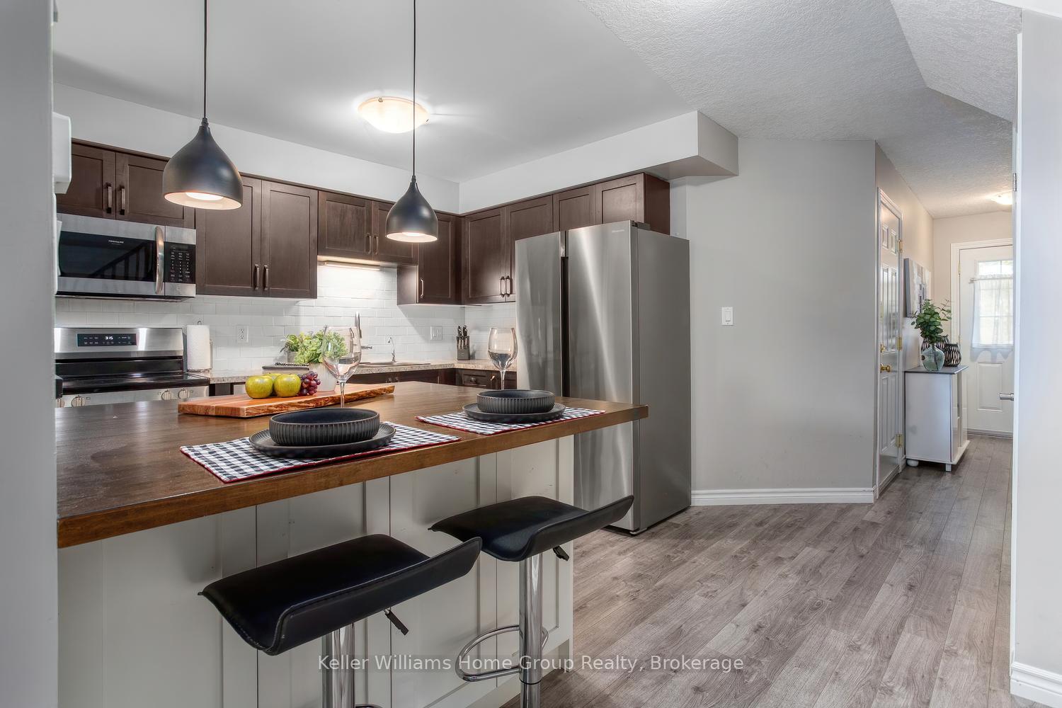
BRIGHT, UPDATED WEST-END TOWNHOME NEEDS A NEW FAMILY. Beautifully updated and completely renovated in 2019, this spacious 3-bedroom, 1-bath townhome offers comfortable, low-maintenance living in Guelph's West End. The open-concept main floor features a modern kitchen with stainless-steel appliances and a large custom-built breakfast bar designed specifically for the space. With generous seating and storage running underneath the entire unit, it adds both character and an impressive amount of practical kitchen storage. The living area opens directly onto the private deck, creating a natural extension of the indoor living space and a welcoming spot for morning coffee, outdoor meals or relaxing with friends. Upstairs, three well-sized bedrooms provide plenty of flexibility for family, guests or home-office space, along with an updated 4-piece bathroom. Downstairs, the full basement offers excellent future potential and already has much of the groundwork completed. It is insulated, strapped and vapour-barriered, giving the next owner a substantial head start on creating a recreation room, home office, gym, workshop or additional living space to suit their needs. An attached garage, additional parking, and low condo fees of just $363.52 per month add to the practical appeal, while lawn care and snow removal help keep day-to-day ownership simple. Conveniently located close to shopping, Costco, Zehrs, restaurants, parks, recreation facilities and major routes, this home combines space, comfort and flexibility with monthly carrying costs that are particularly attractive for condo living. With a complete 2019 renovation, private outdoor space, attached garage, custom kitchen storage, low condo fees and a basement already prepared for finishing, this is a home with far more to offer than first meets the eye.
Additional information
- MLS® ID
- X13810378
Interior Features
- Bedrooms
- 3
- Bathrooms
- 2
- Fireplace
- Yes
- Cooling
- Yes
- Heating
- Yes
- Basement
- Yes
Other Property Details
- Taxes
- $3,945
- Tax Frequency
- Annually
- Garage
- Yes
Courtesy of Listed by , Keller Williams Home Group Realty,
Based on information from the Toronto Regional Real Estate Board. The information provided herein must only be used by consumers that have a bona fide interest in the purchase, sale, or lease of real estate and may not be used for any commercial purpose or any other purpose. Information is deemed reliable but is not guaranteed accurate.
©2026 Toronto Real Estate Board. All rights reserved.
Data last updated 3:11 PM UTC, 10/16/2026