2 Beds
2 Baths
1,053 sqft
C$140,000
11 Poplar Crescent, Springbrook Alberta, T4S1V3
Price per sqftC$132.95
Built in1956
Property size1,053 sqft
Property typeOther
Courtesy of Terri Williams with RE/MAX real estate central alberta
Overview
Active
Listed Aug 6, 2026
Updated 38h ago
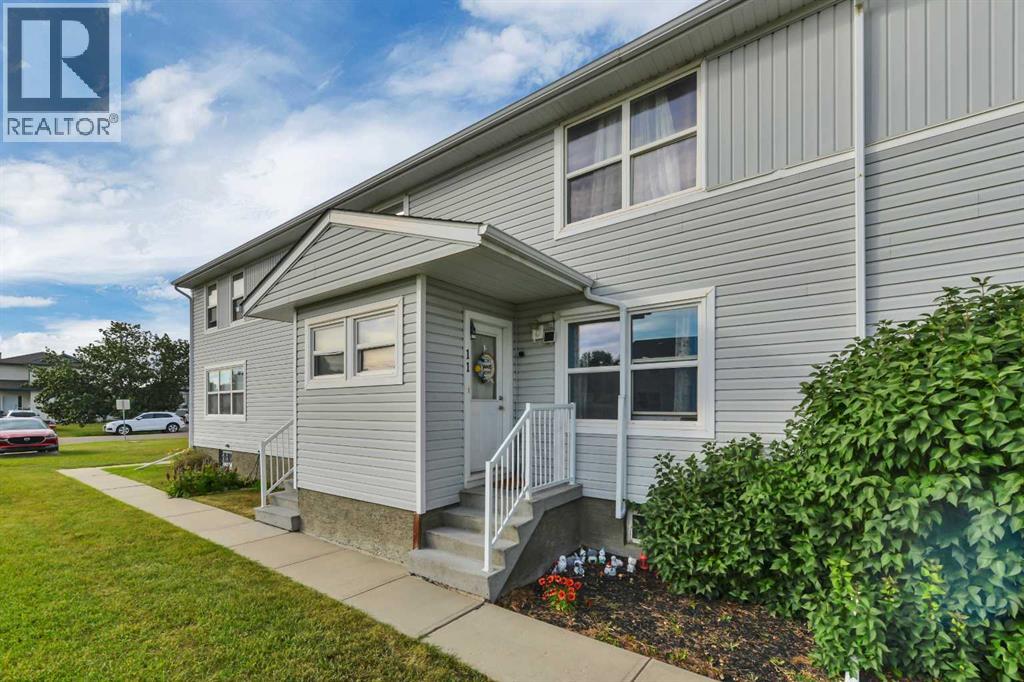
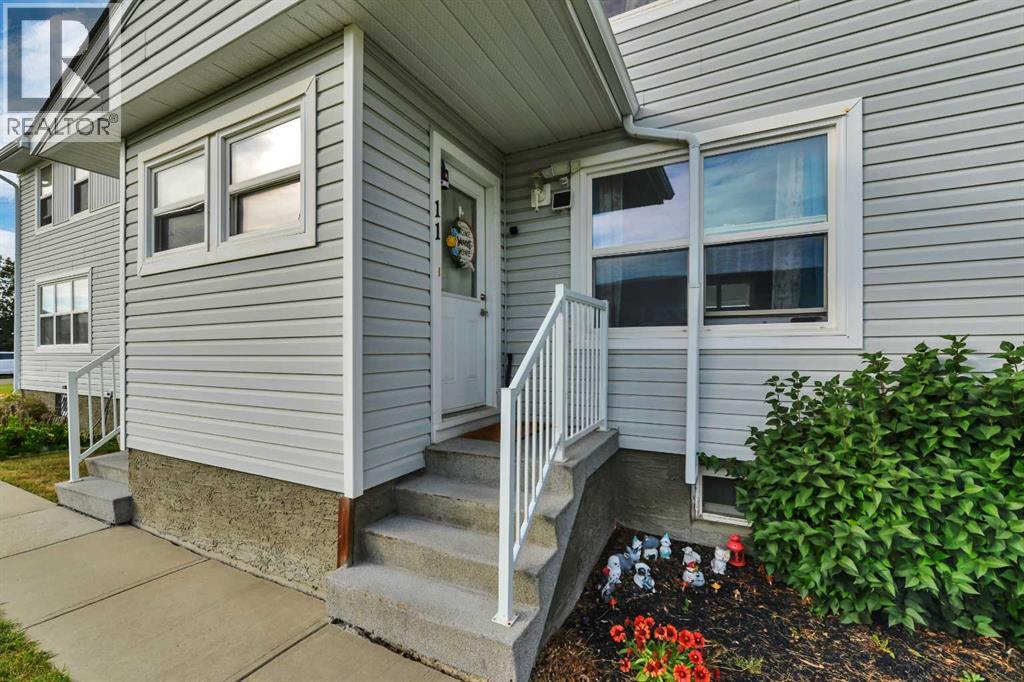
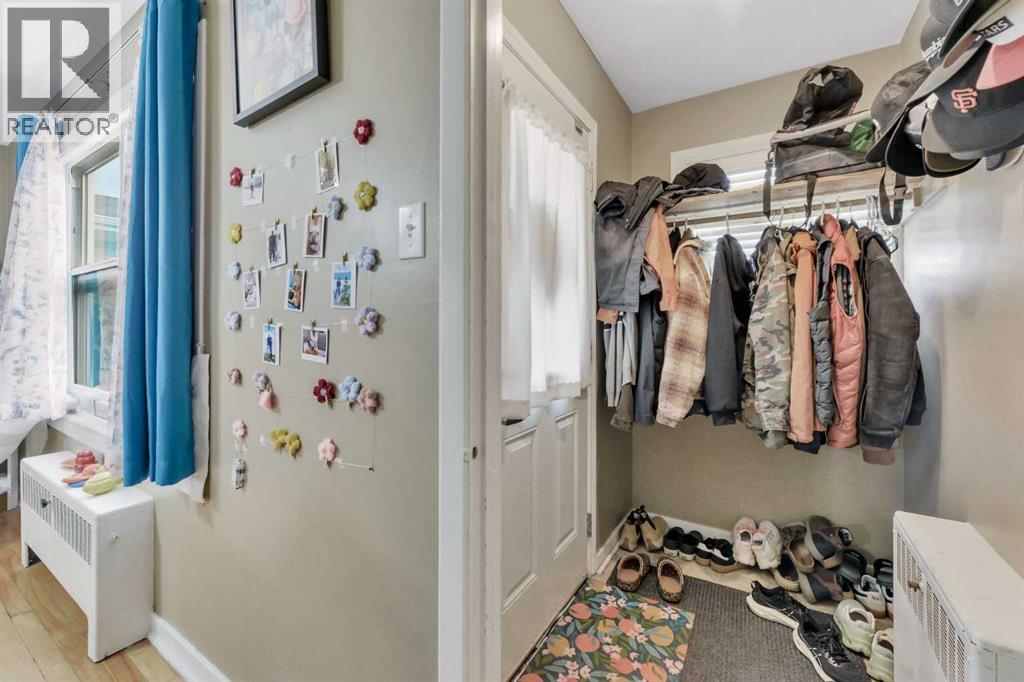
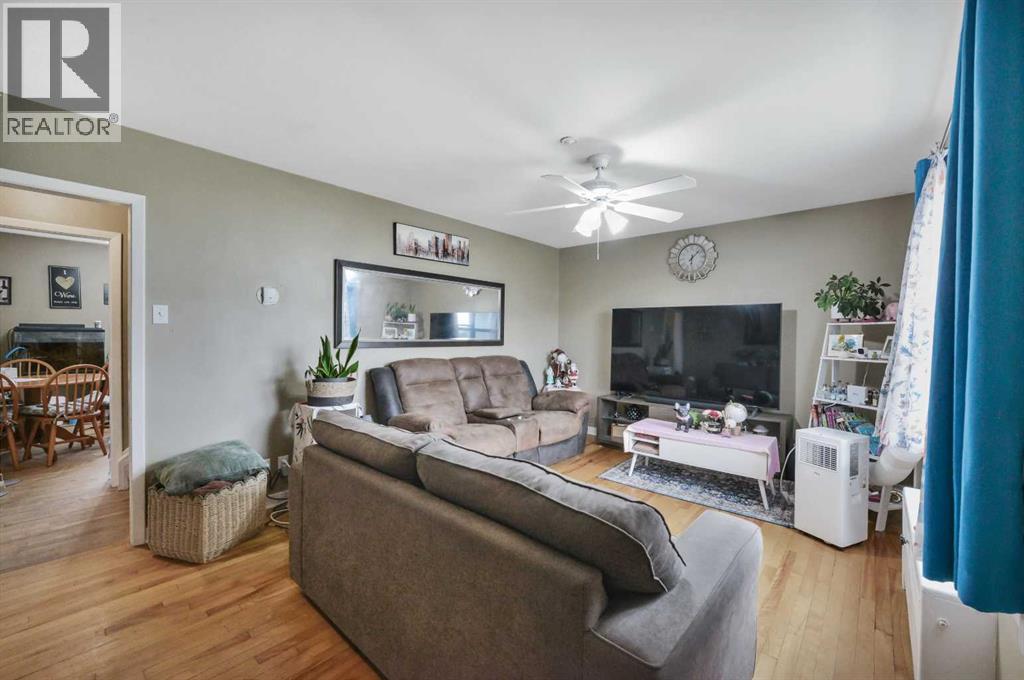
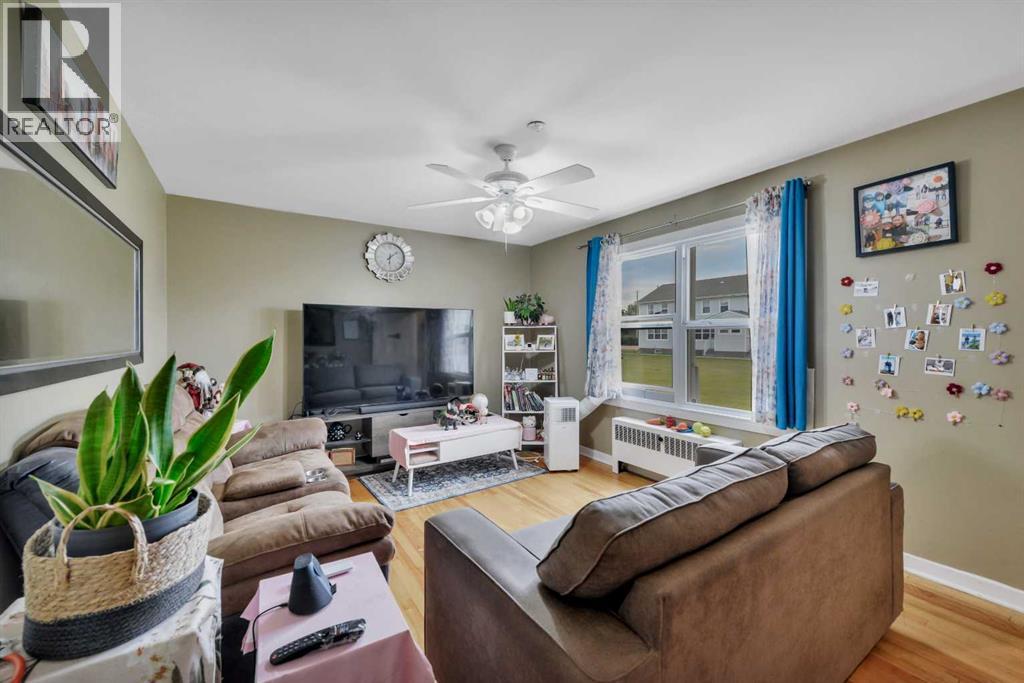
Welcome to comfortable and affordable living in the quiet, family-friendly community of Springbrook! This two-storey townhouse condo offers approximately 1,053 sq. ft. above grade, plus a finished basement for additional living space.The bright main floor features beautiful hardwood and laminate flooring, a spacious living room and a functional kitchen with an island, pantry and adjoining dining area. Upstairs are two exceptionally generous bedrooms, including an impressive primary bedroom measuring approximately 16'11" × 11'8", along with a full four-piece bathroom.The finished basement offers a versatile games or family room, a second four-piece bathroom and a dedicated laundry room. Step outside to enjoy the fenced backyard, lawn and deck—perfect for relaxing or creating your own private outdoor retreat. An assigned parking stall is also included.Condo fees include heat, water, sewer, common-area maintenance, landscaping and snow removal, parking, professional management, insurance and reserve fund contributions. Located near parks, playgrounds and sidewalks, this home provides a peaceful small-community lifestyle while remaining just a short commute from Red Deer. Pets are permitted with restrictions and board approval. (id:41202)
Additional information
- MLS® ID
- A2334882
Interior Features
- Bedrooms
- 2
- Bathrooms
- 2
- Heating
- Yes
- Basement
- Yes
Exterior Features
- Lot Size
- 0.03 Acres
Other Property Details
- Taxes
- $1,187
- Tax Frequency
- Annually
- Association Fee Frequency
- Monthly
Courtesy of Terri Williams with RE/MAX real estate central alberta
The trademarks MLS®, REALTOR®, and the associated logos are owned or controlled by The Canadian Real Estate Association. Used under license. This listing content provided by REALTOR.ca has been licensed by REALTOR® members of The Canadian Real Estate Association
©2026 Canadian Real Estate Association. All rights reserved.
