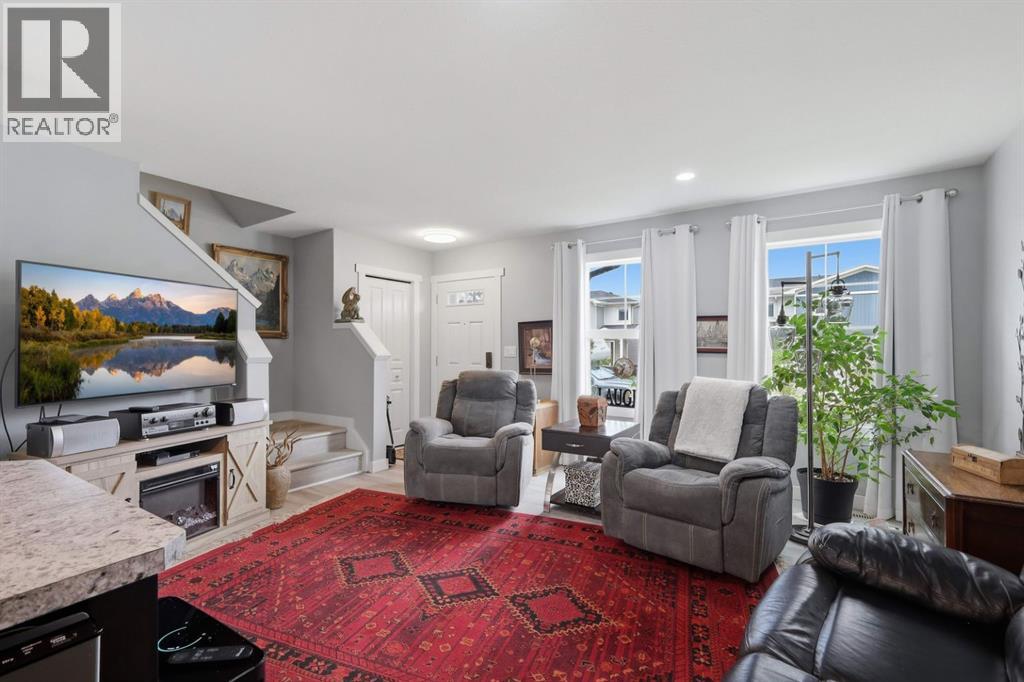
3 Beds
4 Baths
1,266 sqft
C$365,000
14 Hawthorn Place, Sylvan Lake Alberta, T4S0R8
Price per sqftC$288.31
Built in2016
Property size1,266 sqft
Property typeOther
Courtesy of Tammy Polley with RE/MAX real estate central alberta
Overview
Active
Listed Sep 18, 2026
Updated 25h ago
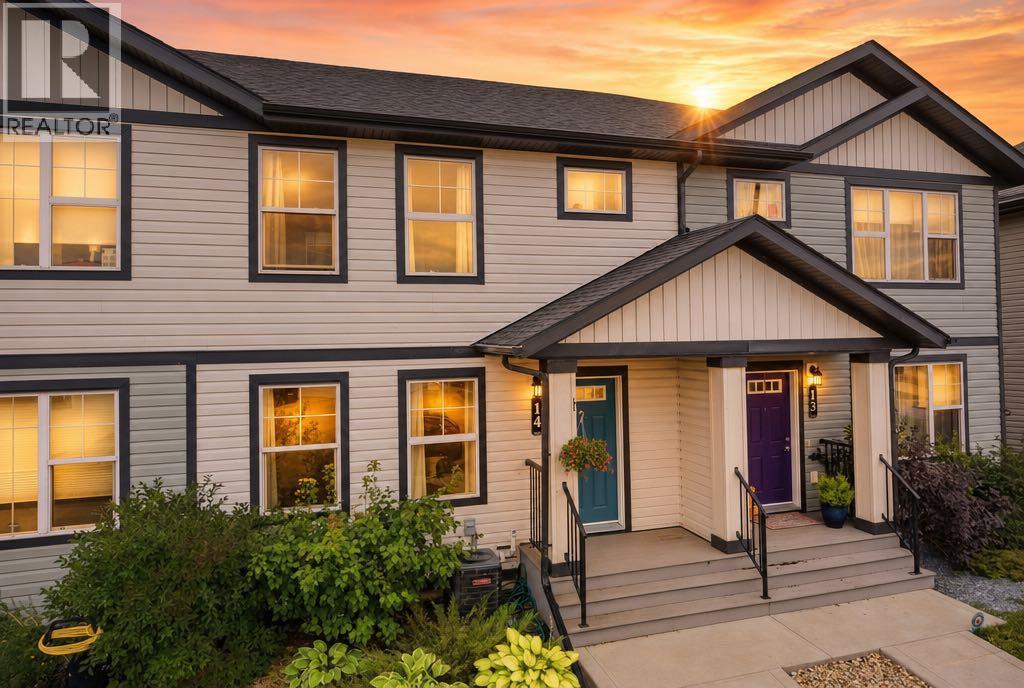
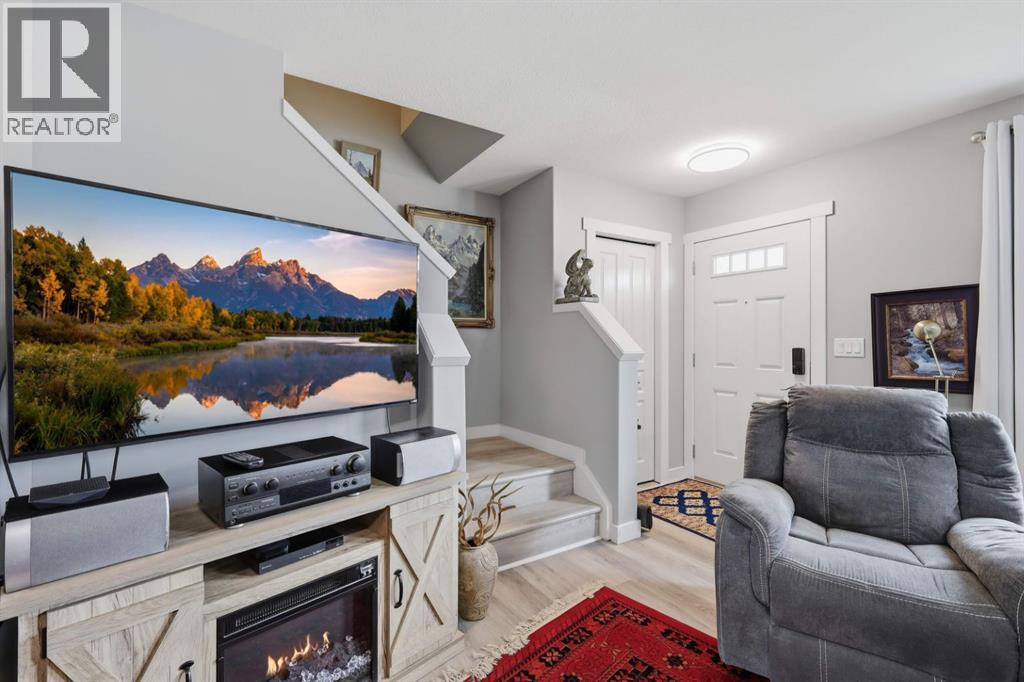
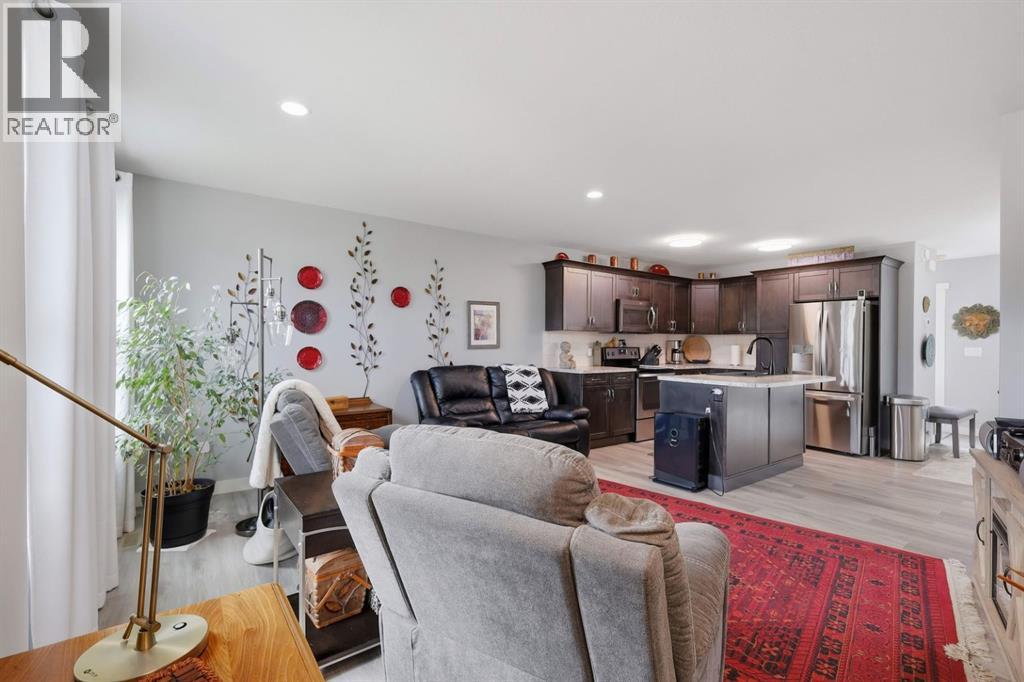
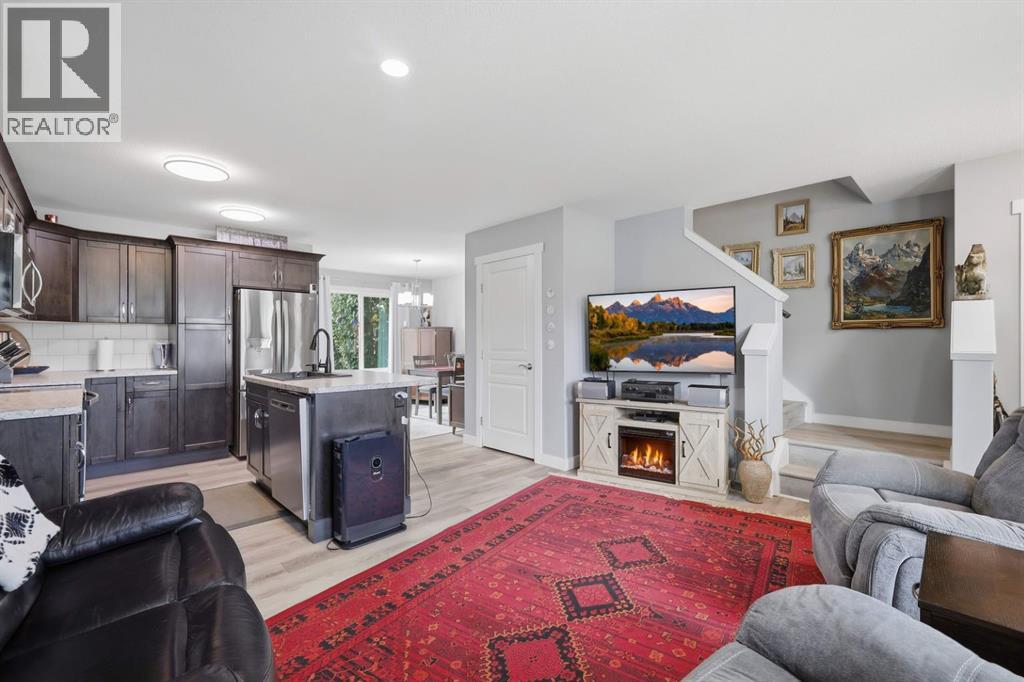
This two-storey townhouse offers 3 bedrooms, 3.5 bathrooms and a functional layout designed for comfortable everyday living and NO CONDO FEES. The main floor features a bright open-concept design, bringing the living, kitchen, and dining areas together in one inviting space. Vinyl plank flooring flows throughout the main and upper levels, creating a clean, cohesive look.The kitchen offers dark cabinetry, stainless steel appliances, a new fridge, and a convenient island for additional prep space and casual seating. The spacious dining area is filled with natural light from a large window, while a convenient half bath completes the main level.Upstairs, the generous primary bedroom features a 3-piece ensuite, with two additional bedrooms and another full bathroom providing plenty of space for family, guests, or a home office. The fully developed basement adds even more living space with a spacious family room, full bathroom, laundry area, and ample storage.Numerous updates add to the home's comfort and convenience, including a new water heater, water softener, washer and dryer, and updated trim boards. Central air conditioning and central vacuum provide added comfort year-round.Outside, enjoy a fully fenced, maintenance-free backyard complete with a back deck, gazebo, and two sheds for convenient storage. Ideally located near schools, parks, shopping, and everyday amenities, and a paved back alley this townhouse offers a practical blend of space, updates, and low-maintenance living. (id:41202)
Additional information
- MLS® ID
- A2345646
Interior Features
- Bedrooms
- 3
- Bathrooms
- 4
- Cooling
- Yes
- Heating
- Yes
- Basement
- Yes
Exterior Features
- Lot Size
- 0.05 Acres
Other Property Details
- Taxes
- $3,259
- Tax Frequency
- Annually
Courtesy of Tammy Polley with RE/MAX real estate central alberta
The trademarks MLS®, REALTOR®, and the associated logos are owned or controlled by The Canadian Real Estate Association. Used under license. This listing content provided by REALTOR.ca has been licensed by REALTOR® members of The Canadian Real Estate Association
©2026 Canadian Real Estate Association. All rights reserved.
