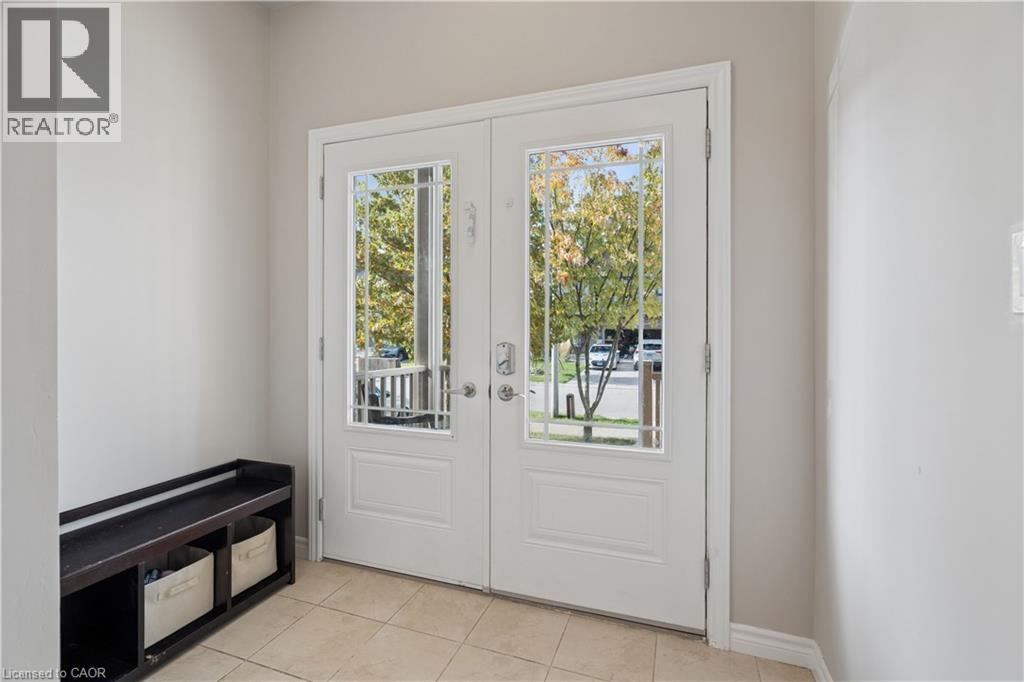
3 Beds
4 Baths
2,376 sqft
C$949,900
569 STARWOOD Drive, Guelph Ontario, N1E0L9
Price per sqftC$399.79
Property size2,376 sqft
Property typeOther
Courtesy of Tyler Dawe with Real Broker Ontario Ltd.
Overview
Active
Listed Oct 15, 2026
Updated 11h ago
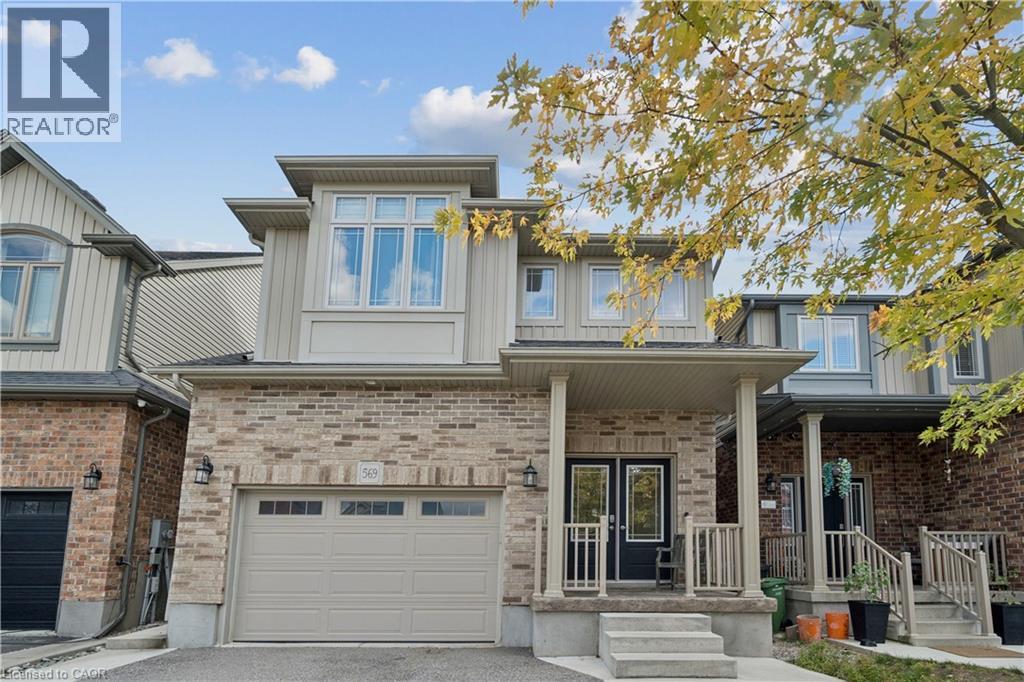
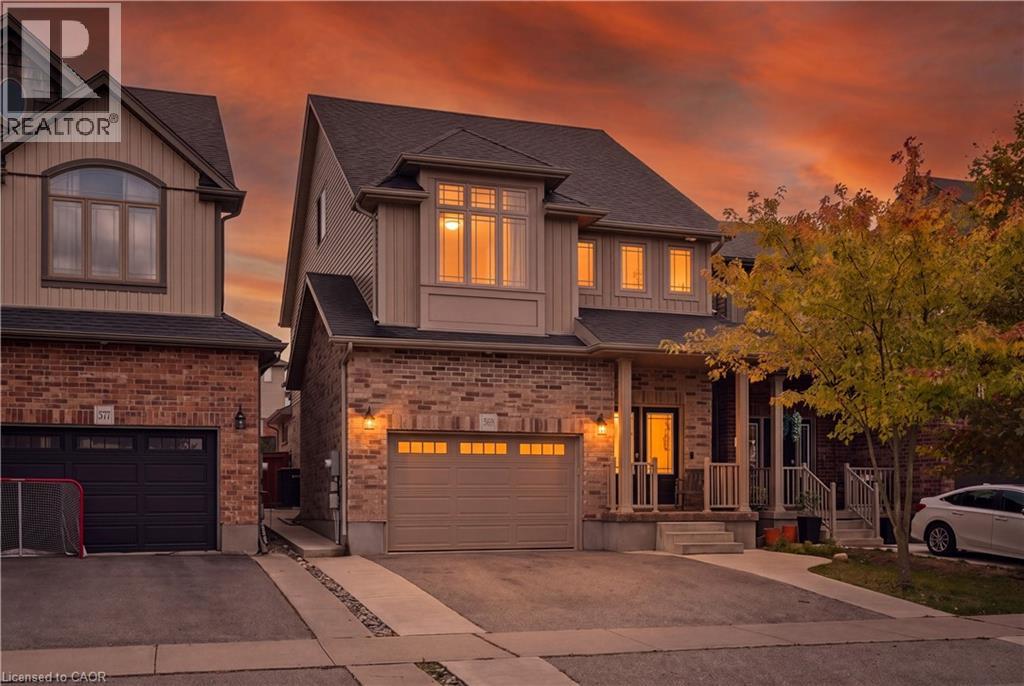
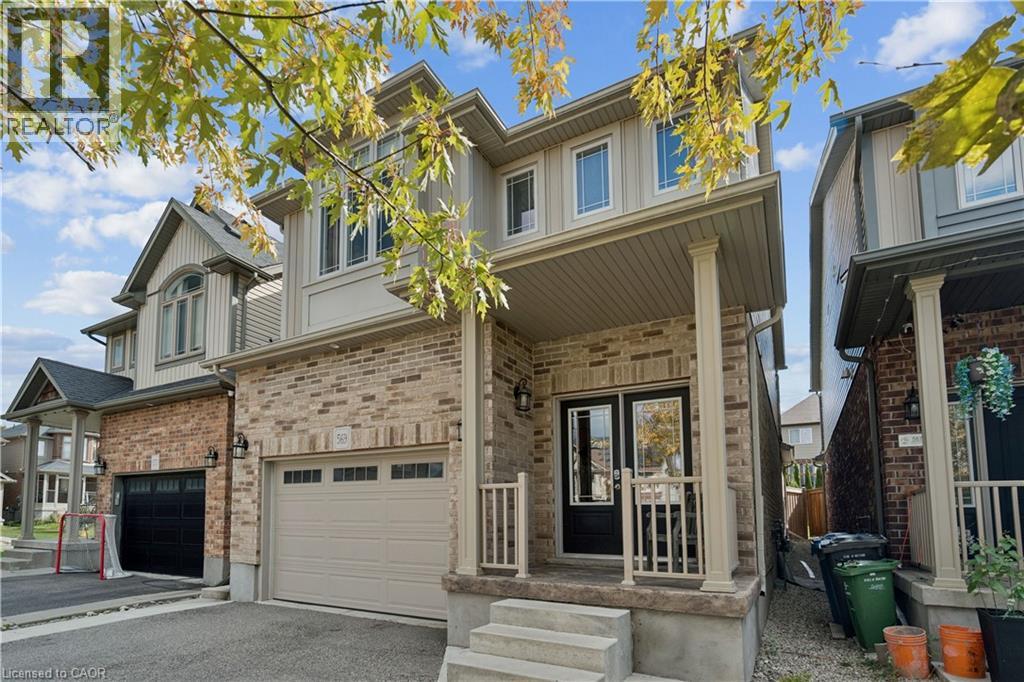
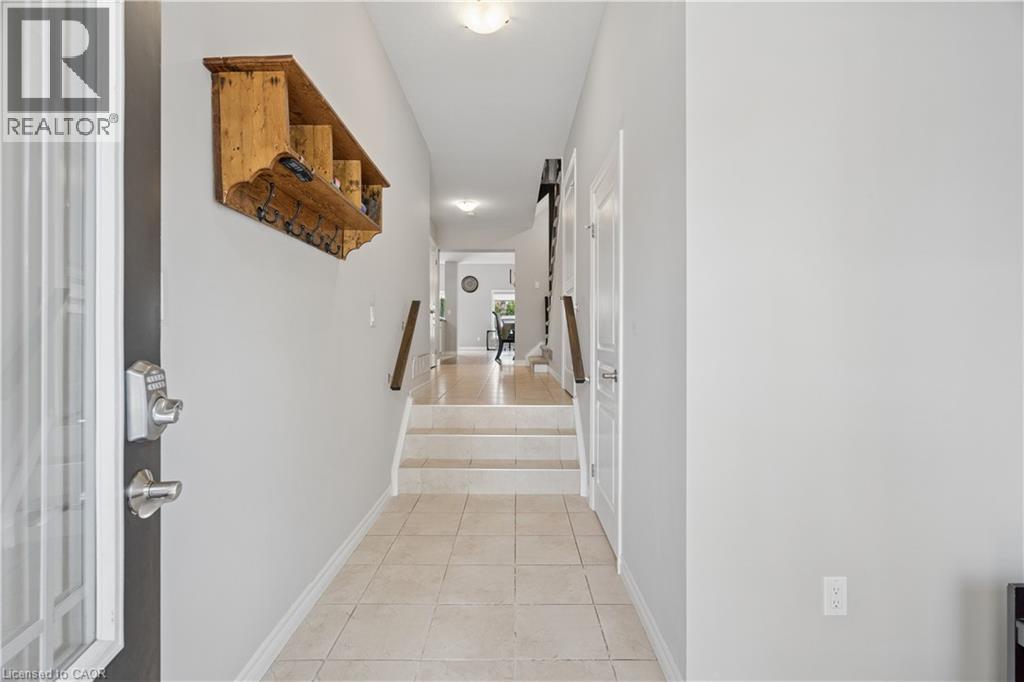
3 BEDROOMS. 4 BATHROOMS. FINISHED BASEMENT. LOFT. Welcome to 569 Starwood Drive in Guelph! This well-maintained two-storey home offers a functional layout with plenty of living space for the whole family, including a finished basement and a versatile upper-level loft. The main floor features a spacious kitchen with stainless steel appliances, plenty of cabinetry and counter space, and an open view into the living room. The bright living area features vaulted ceilings and a walkout to the backyard, while a separate dining area and convenient 2-piece bathroom complete the main level. Upstairs, the primary bedroom features a walk-in closet and a spacious 5-piece ensuite with double sinks and a glass-enclosed shower. Two additional bedrooms, second-floor laundry and a versatile loft provide plenty of flexibility for a growing family. The loft offers additional living space and could easily serve as a home office, playroom or additional bedroom. The finished basement adds even more usable space, featuring a large recreation room, plenty of room for entertaining or relaxing, and an additional 2-piece bathroom. Outside, the fully fenced, low-maintenance backyard is designed for enjoyment, featuring a raised deck, interlocking stone patio and hot tub. With minimal upkeep required, it's a great space for entertaining, spending time with family or simply relaxing outdoors. Located in an established Guelph neighbourhood close to parks, schools, shopping and everyday amenities, 569 Starwood Drive offers a great combination of space, functionality and comfortable family living. (id:41202)
Additional information
- MLS® ID
- 40871517
Interior Features
- Bedrooms
- 3
- Bathrooms
- 4
- Cooling
- Yes
- Heating
- Yes
- Basement
- Yes
Other Property Details
- Taxes
- $6,800
- Tax Frequency
- Annually
- Garage
- Yes
Courtesy of Tyler Dawe with Real Broker Ontario Ltd.
The trademarks MLS®, REALTOR®, and the associated logos are owned or controlled by The Canadian Real Estate Association. Used under license. This listing content provided by REALTOR.ca has been licensed by REALTOR® members of The Canadian Real Estate Association
©2026 Canadian Real Estate Association. All rights reserved.
