2 Beds
2 Baths
1,120 sqft
C$249,900
3002 29th Street S, Lethbridge Alberta, T1K6S8
Price per sqftC$223.13
Built in1993
Property size1,120 sqft
Property typeOther
Courtesy of CARY RONSPIES with RE/MAX REAL ESTATE - LETHBRIDGE
Overview
Active
Listed Sep 25, 2026
Updated 41h ago
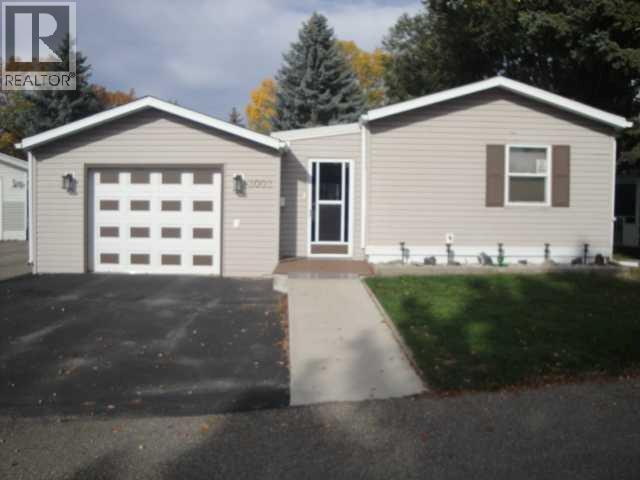
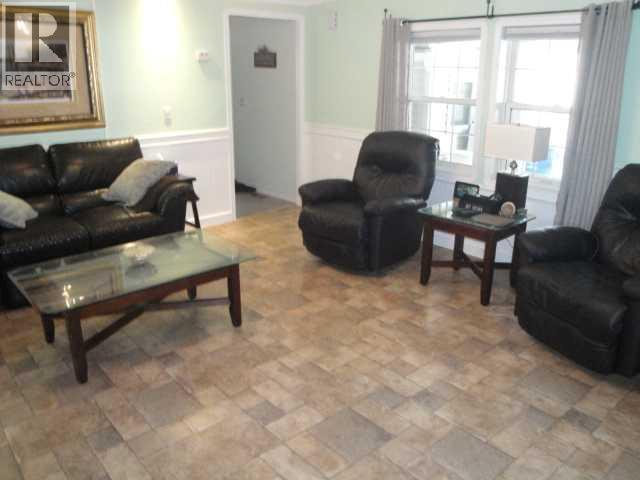
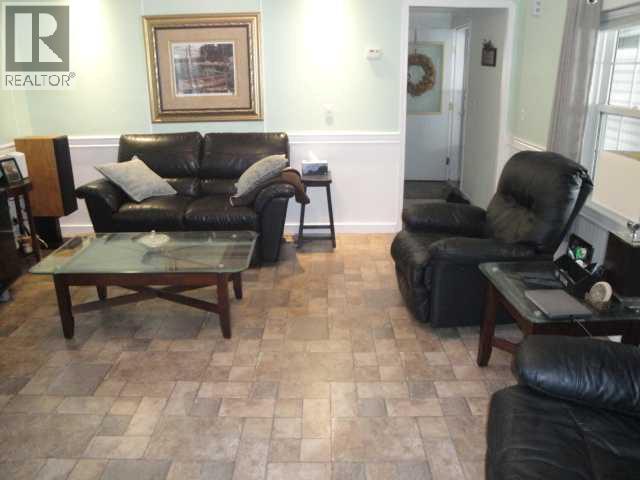
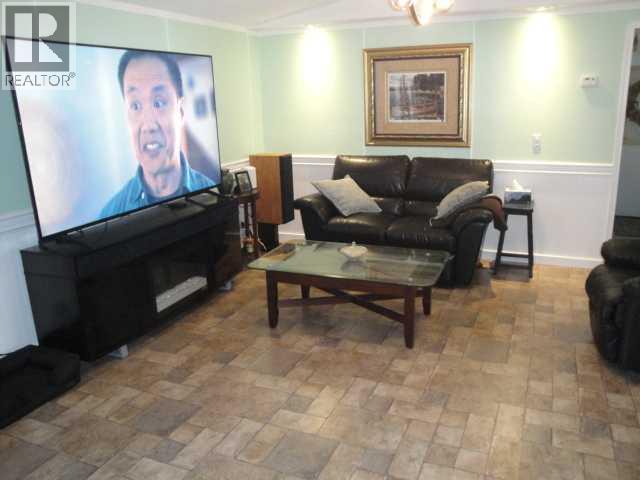
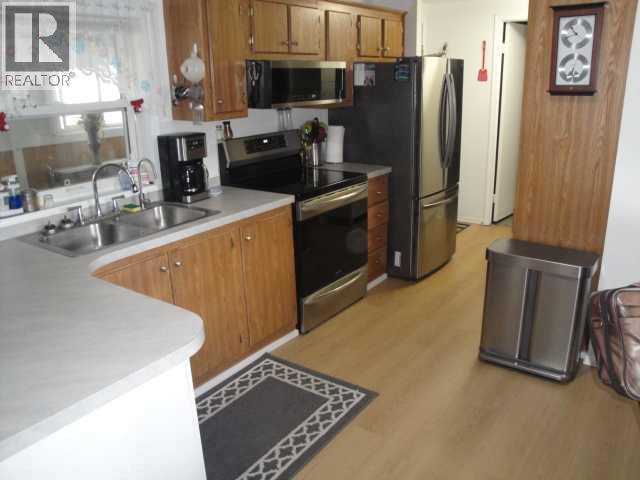
Discover a tranquil retreat within Parkbridge Estates, beautifully situated in South Lethbridge, where this meticulously maintained single wide manufactured home offers comfortable living and convenient access to nearby amenities. Spanning 1,120 square feet, this one-story residence provides ample space for two bedrooms and two full bathrooms, including a private ensuite bath with walk in shower, for added comfort and privacy. Inside, floors adorned with durable linoleum and stylish vinyl plank create an inviting atmosphere, while the central air ensures year-round climate control. A dedicated laundry room simplifies household chores, and an enclosed deck provides a relaxing outdoor space for enjoying fresh air and sunshine. Outside, a single detached garage provides secure parking for one vehicle, complemented by two additional spaces for easy access. Residents appreciate access to community features such as a clubhouse and playground, alongside convenient shopping opportunities nearby. With its thoughtfully designed layout and desirable location, this mobile home presents a wonderful opportunity for comfortable living within a welcoming 55+ active adult community setting. Buyer must be approved by Parkbridge Estates management. (id:41202)
Additional information
- MLS® ID
- A2348206
Interior Features
- Bedrooms
- 2
- Bathrooms
- 2
- Cooling
- Yes
- Heating
- Yes
- Basement
- No
Other Property Details
- Taxes
- $1,901
- Tax Frequency
- Annually
- Garage
- Yes
Courtesy of CARY RONSPIES with RE/MAX REAL ESTATE - LETHBRIDGE
The trademarks MLS®, REALTOR®, and the associated logos are owned or controlled by The Canadian Real Estate Association. Used under license. This listing content provided by REALTOR.ca has been licensed by REALTOR® members of The Canadian Real Estate Association
©2026 Canadian Real Estate Association. All rights reserved.
