5 Beds
4 Baths
C$1,849,000
425 THRESHING MILL BOULEVARD, Oakville ( JM Joshua Meadows ) Ontario, L6H0T4
Property typeOther
Courtesy of JACKIE DU with HIGHLAND REALTY
Overview
Active
Listed Sep 30, 2026
Updated 2 days ago
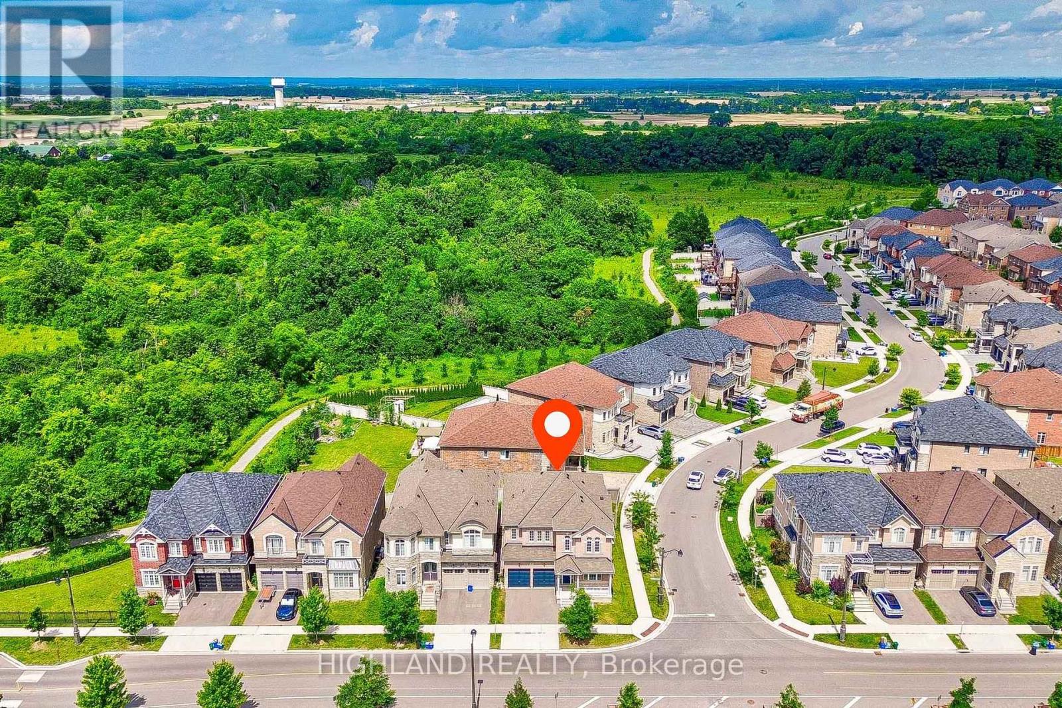
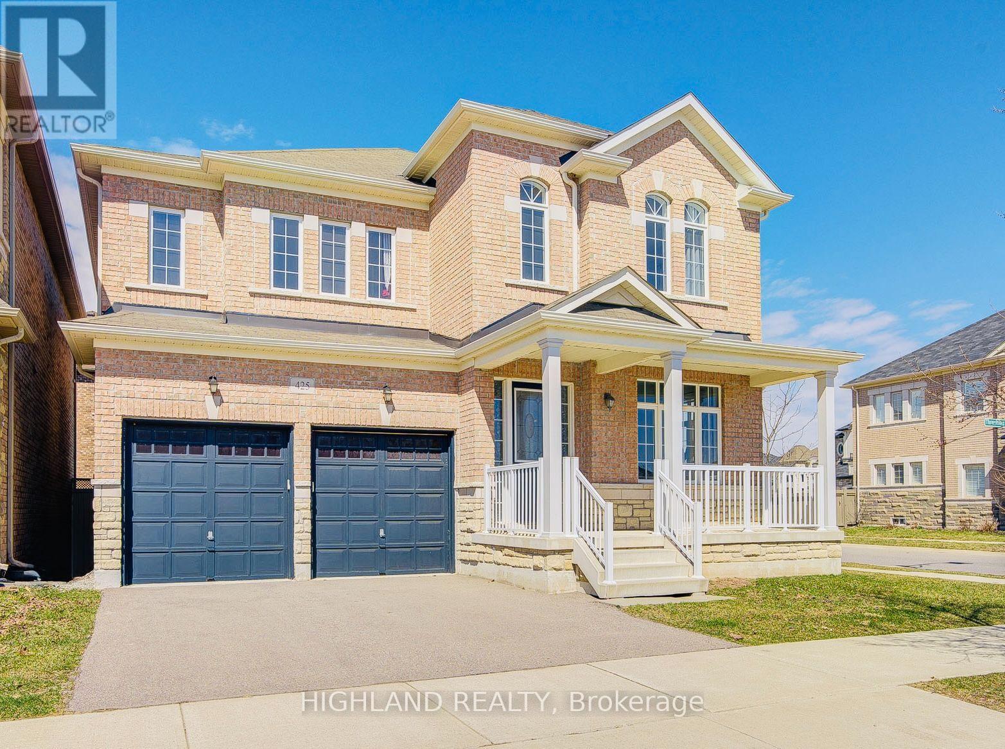
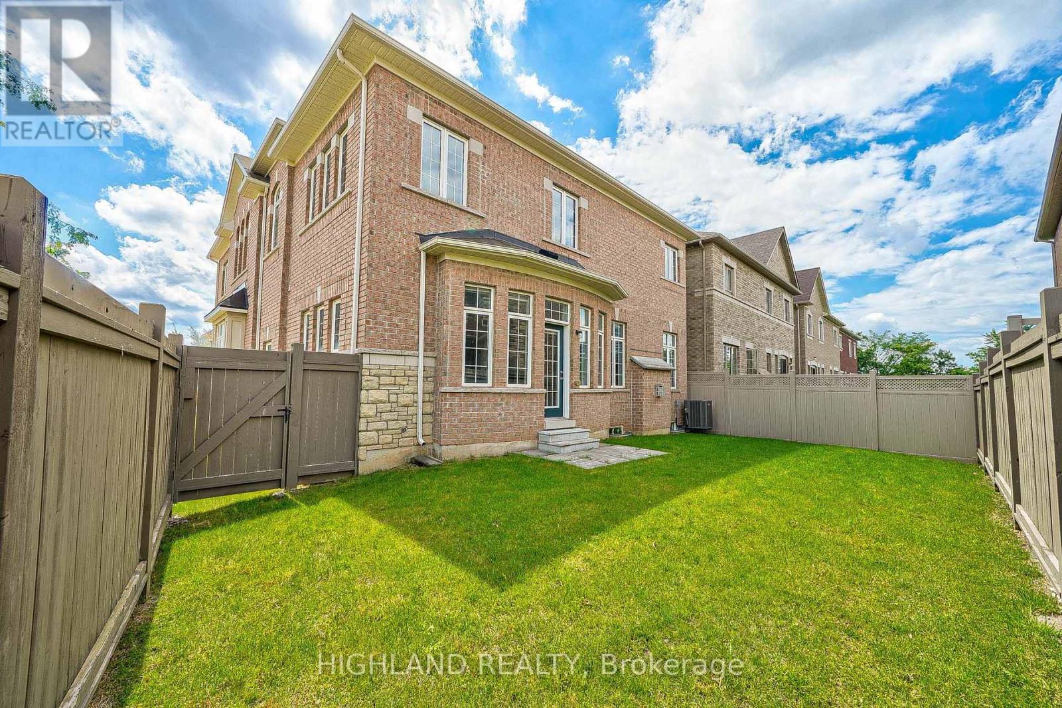
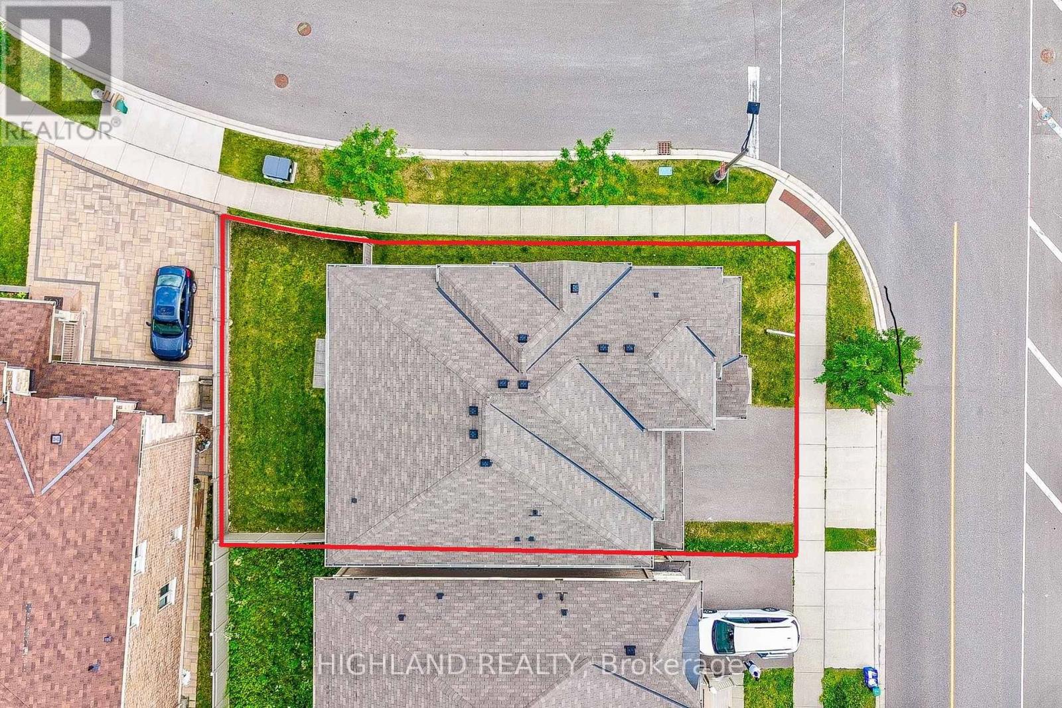
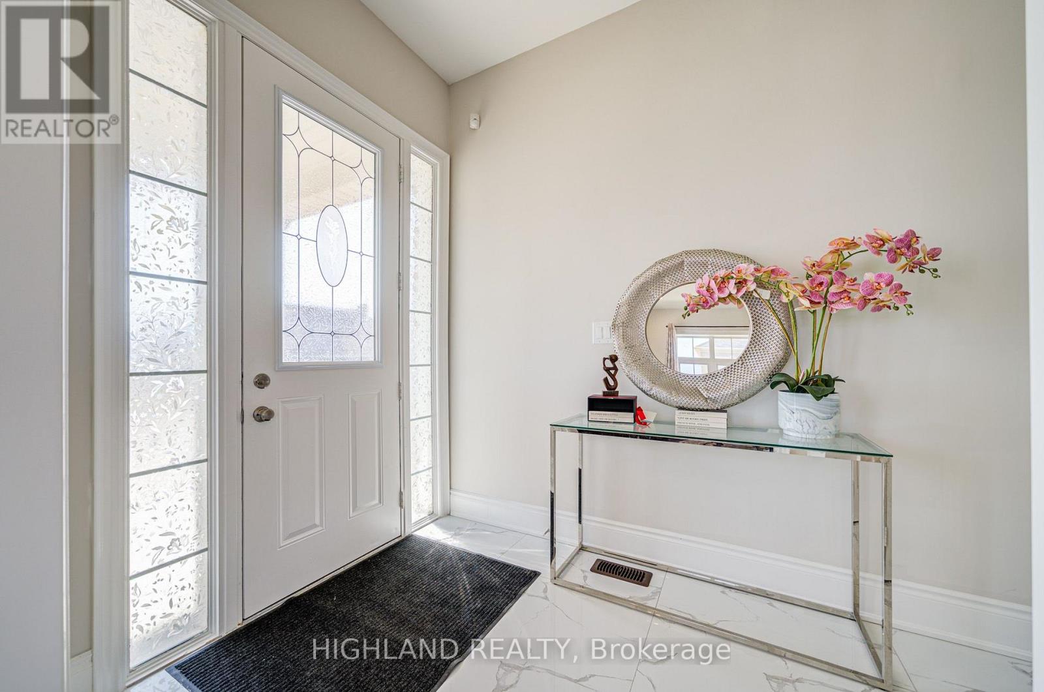
Sun-Filled Luxury Detached Home on a Premium 50-Ft Corner Lot! Approx. 3,315 Sq. Ft. Above Grade (MPAC), featuring an exceptional and functional layout with 5 bedrooms + office, 3 full bathrooms on the second floor, plus a main-floor powder room. Impressive 10-ft ceilings on the main level and 9-ft ceilings on both the second floor and basement create a bright and spacious feel throughout.The gourmet open-concept kitchen features quartz countertops, extended cabinetry, custom backsplash, upgraded finishes, and a spacious breakfast area, flowing seamlessly into the expansive family room with a gas fireplace-perfect for everyday living and entertaining. Numerous recent upgrades include fresh paint, pot lights, premium tile flooring, an upgraded kitchen and main-floor powder room, plus an HRV fresh-air system.Ideally located near Trafalgar Rd & Dundas St, close to Oakville Trafalgar Memorial Hospital, top-rated schools, scenic trails, parks, shopping, Walmart Supercentre, Longo's, and everyday amenities. Convenient access to Highways 403, 407, QEW & 401, as well as nearby GO Train stations. A rare combination of space, natural light, premium lot, and exceptional convenience! (id:41202)
Additional information
- MLS® ID
- W13844702
Interior Features
- Bedrooms
- 5
- Bathrooms
- 4
- Fireplace
- Yes
- Cooling
- Yes
- Heating
- Yes
- Basement
- Yes
Other Property Details
- Taxes
- $8,772
- Tax Frequency
- Annually
- Garage
- Yes
Courtesy of JACKIE DU with HIGHLAND REALTY
The trademarks MLS®, REALTOR®, and the associated logos are owned or controlled by The Canadian Real Estate Association. Used under license. This listing content provided by REALTOR.ca has been licensed by REALTOR® members of The Canadian Real Estate Association
©2026 Canadian Real Estate Association. All rights reserved.
