3 Beds
2 Baths
C$749,000
48 BROCK STREET, Barrie (Sanford) Ontario, L4N2L7
Property typeResidential
Courtesy of PEGGY HILL with RE/MAX HALLMARK PEGGY HILL GROUP REALTY
Overview
Active
Listed Oct 9, 2026
Updated 16h ago
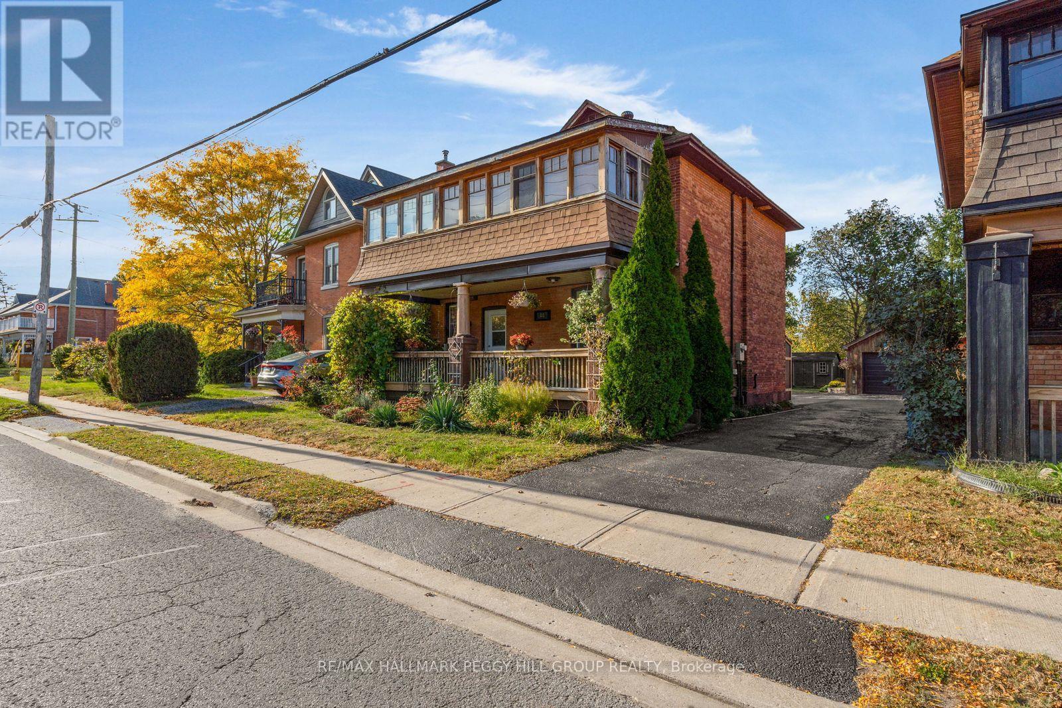
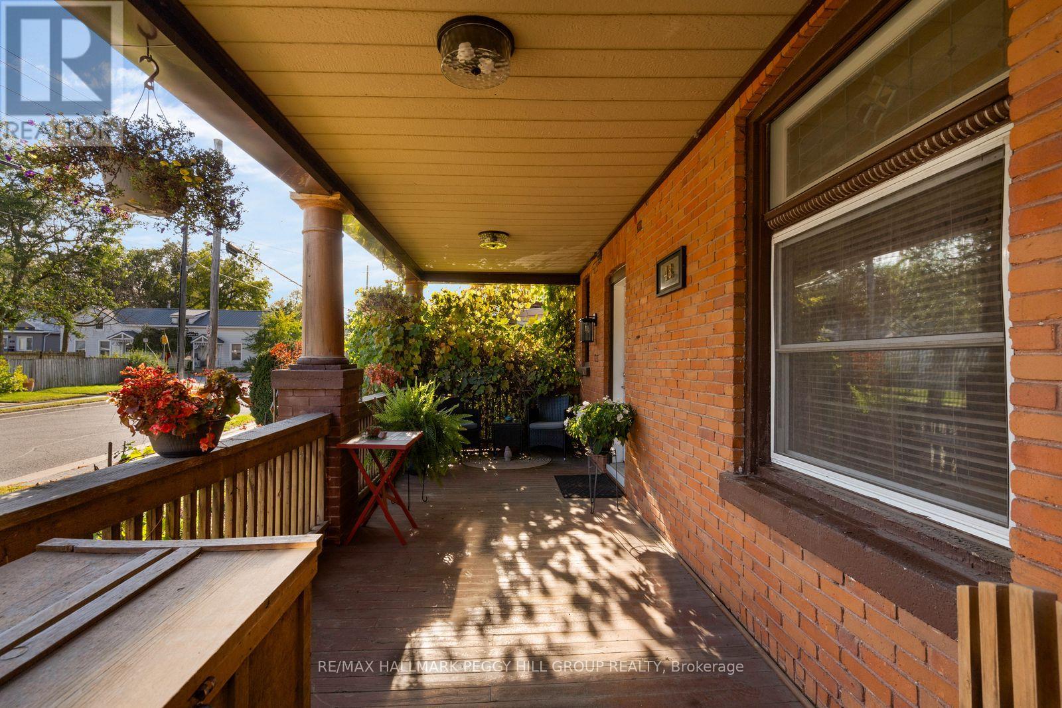
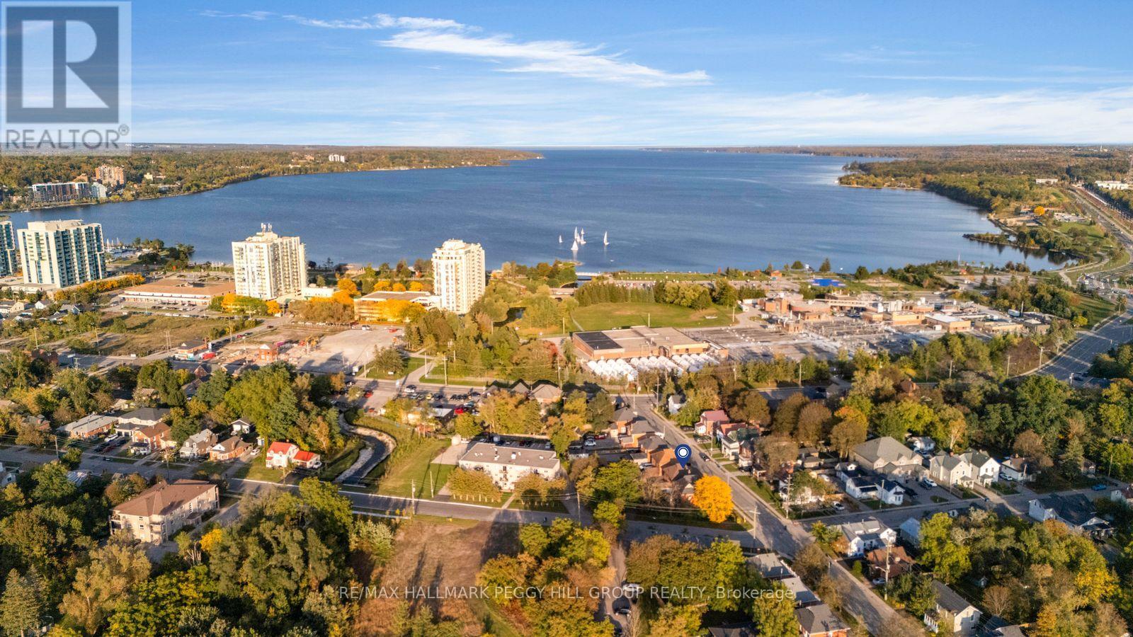
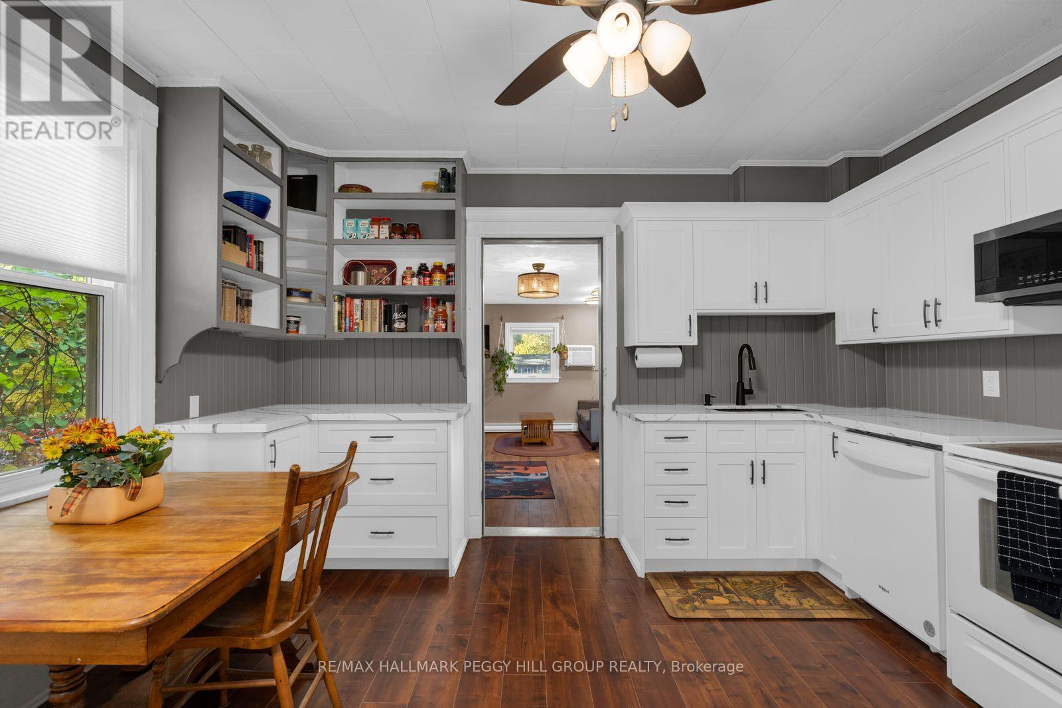
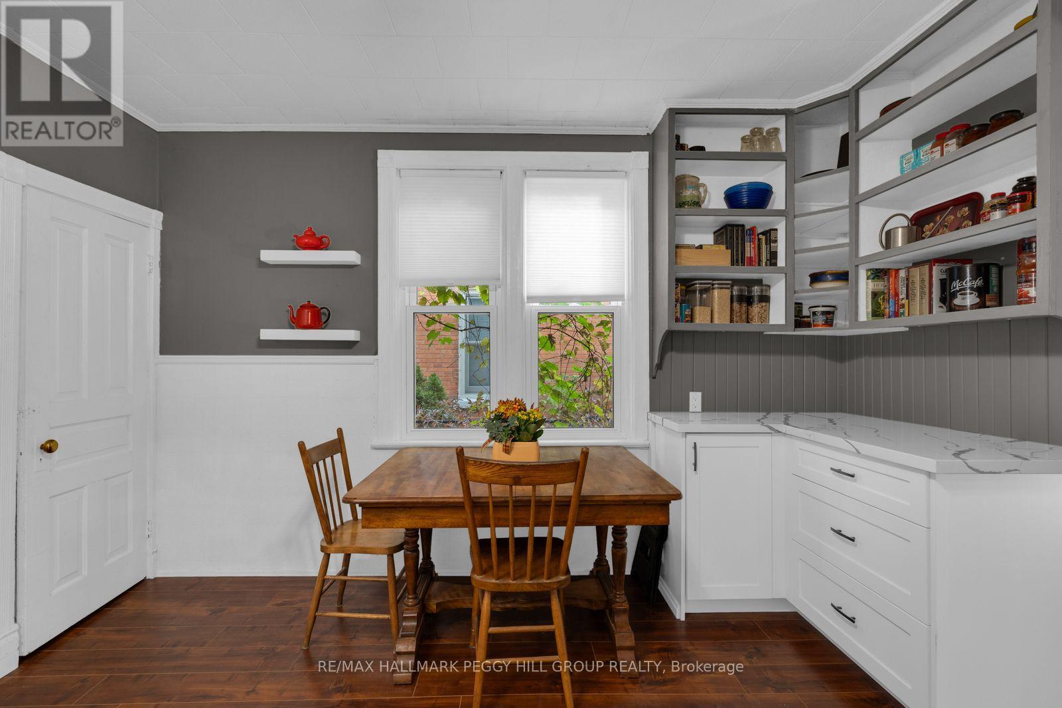
CENTURY-OLD HOME FILLED WITH ORIGINAL CHARACTER, BEAUTIFULLY PRESERVED ARCHITECTURAL DETAILS & EXTENSIVE MODERN UPGRADES! Offering 2,155 finished sq. ft., this double-brick home showcases original wood trim with decorative rosette detailing, 13-inch baseboards, stained-glass accents and hardwood flooring that reflect its original craftsmanship. The main floor features a renovated kitchen with white cabinetry, quartz countertops, a built-in dishwasher and microwave, open shelving and a tongue-and-groove farmhouse-style backsplash. The adjacent living and dining area offers space to gather, while the family room occupies a rear addition featuring tongue-and-groove pine walls and a newer canopy-style window. Upstairs, three bedrooms and a second renovated kitchen provide additional living space, with both levels offering their own 4-piece bathroom and laundry area. The partially finished basement includes a rec room with built-in pine and brick cupboards. Outdoors, mature greenery and landscaped gardens add to the property's charm, while a large covered front porch, rear deck, cedar-trimmed garden shed, barbecue enclosure with gas hookup and detached garage complete the exterior. Significant updates include the roof (2026), furnace and air conditioning (2025), electrical upgrades to both units with 200-amp service to the house and 60-amp service to the garage, plus a sealed and patched driveway. Zoned RM2 in a central neighbourhood between two Highway 400 access points, the property is also within walking distance of Barrie's waterfront and Allandale Waterfront GO Station. Whether used as one large family residence, for multi-generational living or to generate potential rental income, this home's legal duplex configuration offers flexibility for its next owner. (id:41202)
Additional information
- MLS® ID
- S13880368
Interior Features
- Bedrooms
- 3
- Bathrooms
- 2
- Cooling
- Yes
- Heating
- Yes
- Basement
- No
Other Property Details
- Garage
- Yes
Courtesy of PEGGY HILL with RE/MAX HALLMARK PEGGY HILL GROUP REALTY
The trademarks MLS®, REALTOR®, and the associated logos are owned or controlled by The Canadian Real Estate Association. Used under license. This listing content provided by REALTOR.ca has been licensed by REALTOR® members of The Canadian Real Estate Association
©2026 Canadian Real Estate Association. All rights reserved.
