3 Beds
3 Baths
C$469,888
15656 3 ST NE, Edmonton Alberta, T5Y4M3
Built in2026
Property typeOther
Courtesy of Andy Huynh with Exp Realty
Overview
Active
Listed Sep 16, 2026
Updated 2 days ago
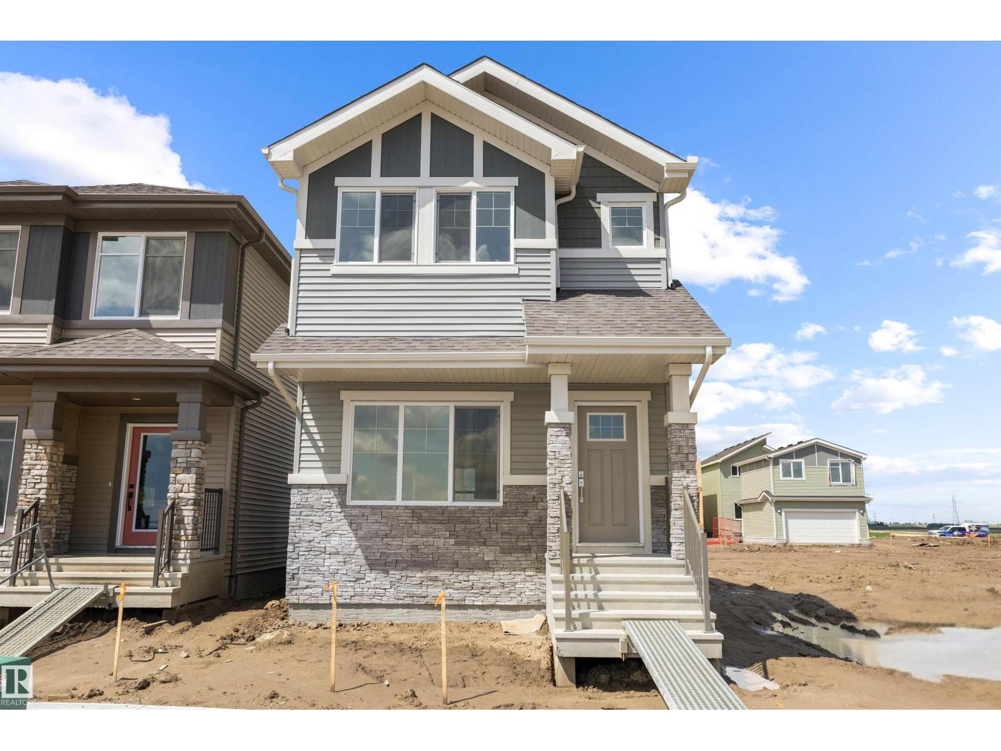
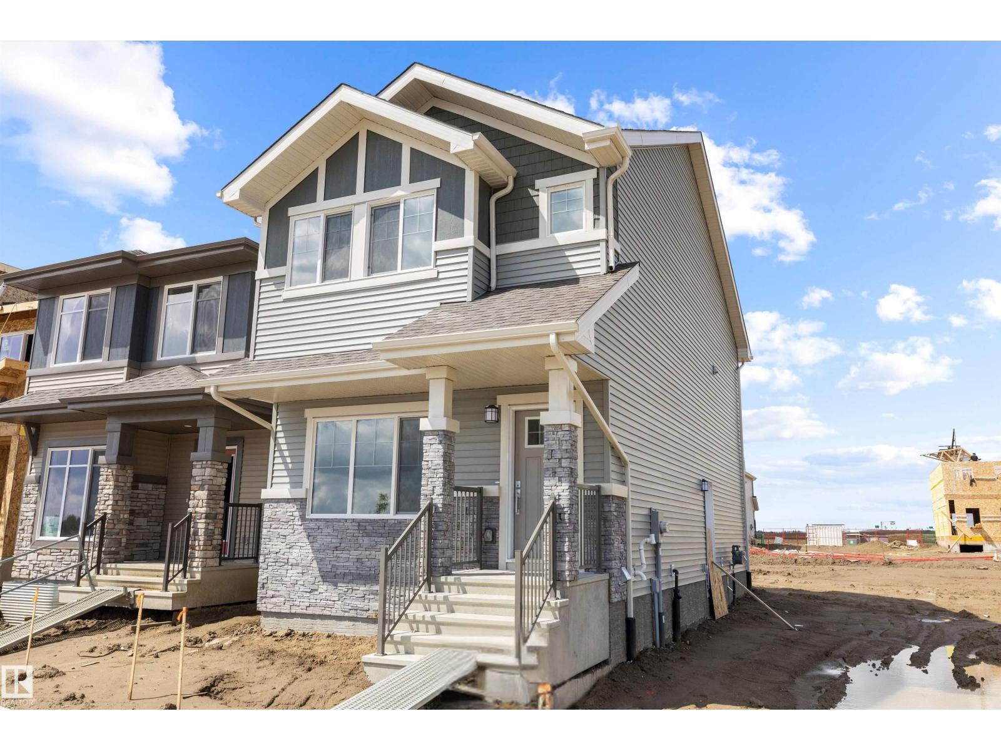
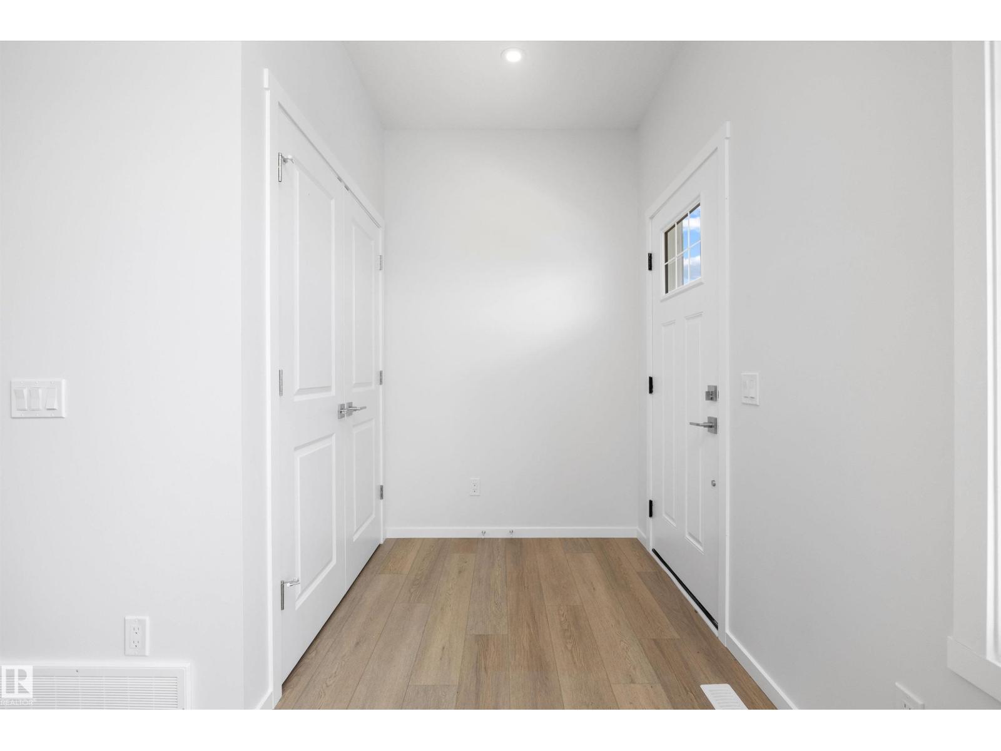
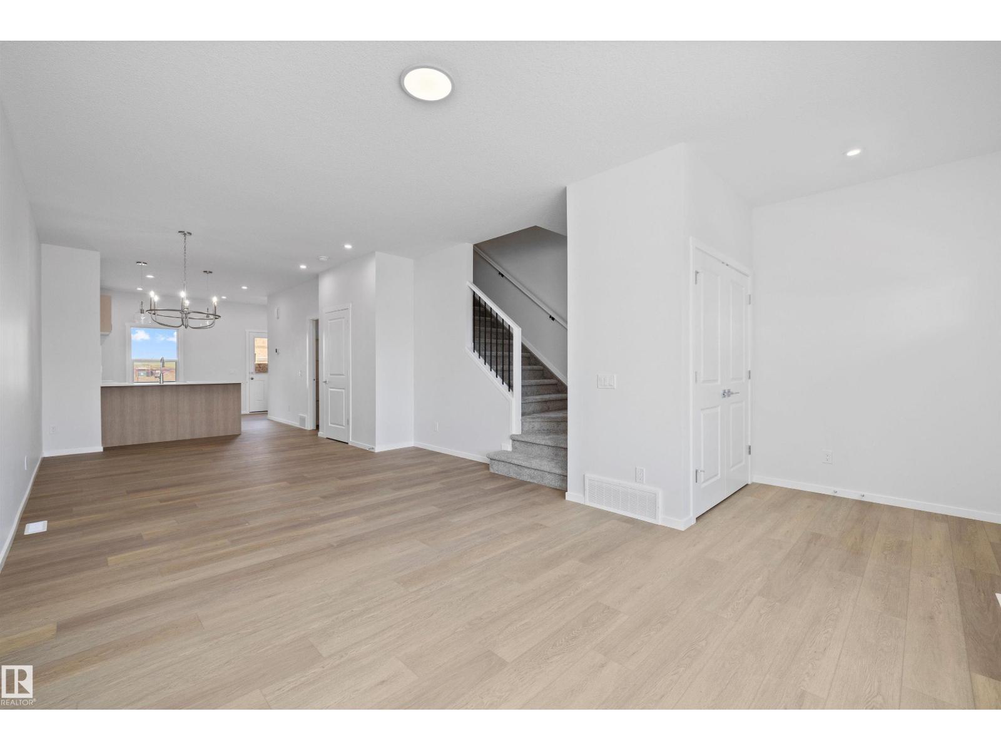
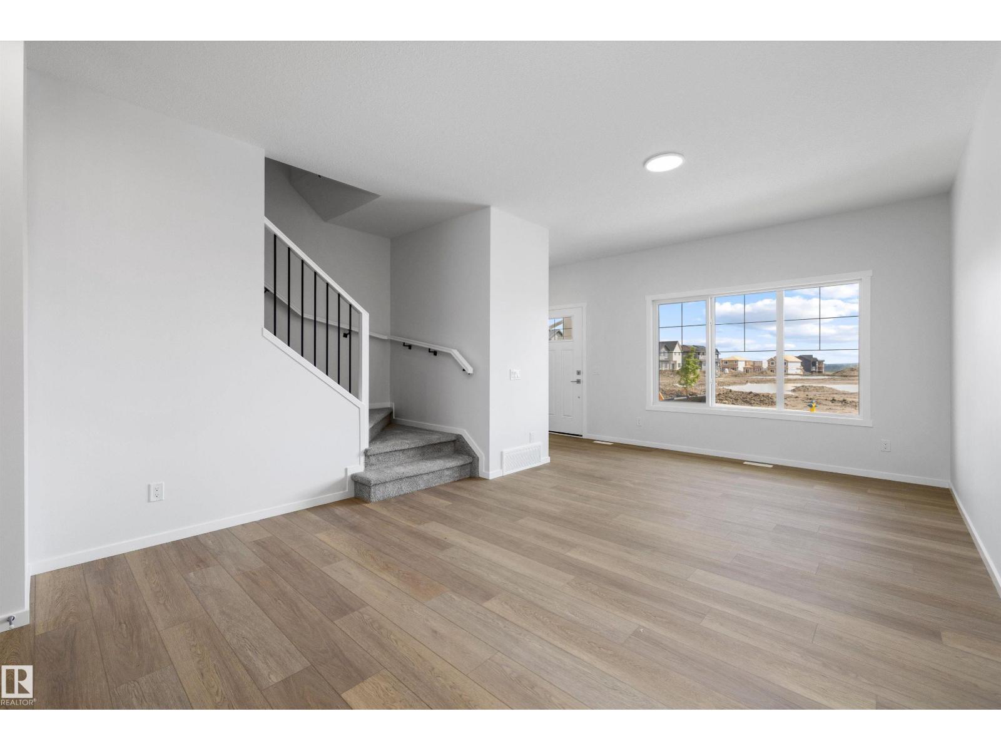
PROMO PRICING! The Flex model built by Daytona Homes offers 1,537 sq ft of smartly designed single-family living space with airy 9 ft main floor ceilings. The welcoming foyer leads into a bright, open great room that flows beautifully into the rear kitchen. Featuring a central island and a walk-in pantry, this clever layout maximizes your main living area while keeping the cooking zone tucked away. A separate side entry adds everyday convenience, while a private half bath and a discrete storage closet complete the main level. Upstairs, the home revolves around a central bonus room that is perfect for movie nights or play. The upper level hosts a convenient laundry closet, two spacious secondary bedrooms, a full main bathroom, and a private primary retreat. The primary bedroom serves as a true sanctuary, complete with a large walk-in closet and a bright ensuite bathroom outfitted with a window for beautiful natural light. Separate side entrance included. Move-in Ready! (id:41202)
Additional information
- MLS® ID
- E4508939
Interior Features
- Bedrooms
- 3
- Bathrooms
- 3
- Heating
- Yes
- Basement
- Yes
Courtesy of Andy Huynh with Exp Realty
The trademarks MLS®, REALTOR®, and the associated logos are owned or controlled by The Canadian Real Estate Association. Used under license. This listing content provided by REALTOR.ca has been licensed by REALTOR® members of The Canadian Real Estate Association
©2026 Canadian Real Estate Association. All rights reserved.
