3 Beds
2 Baths
C$769,000
557 GLEN MANOR BOULEVARD, Waterloo Ontario, N2L4T7
Property typeOther
Courtesy of JAN R. BRADEL with REMAX YOUR COMMUNITY REALTY
Overview
Active
Listed Sep 24, 2026
Updated 2 days ago
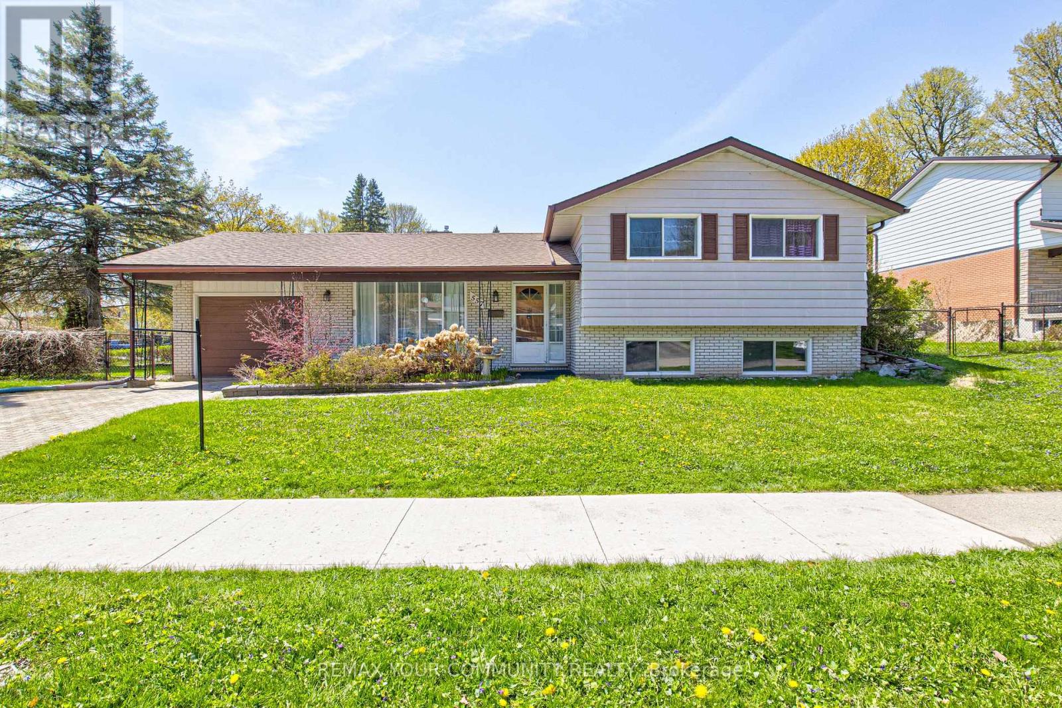
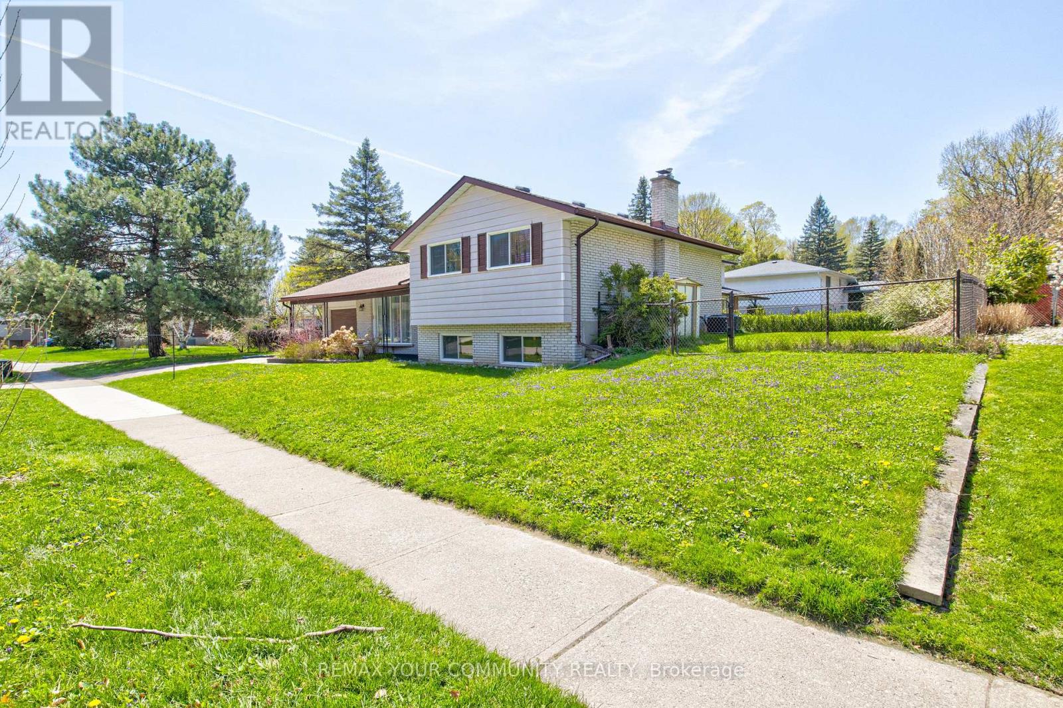
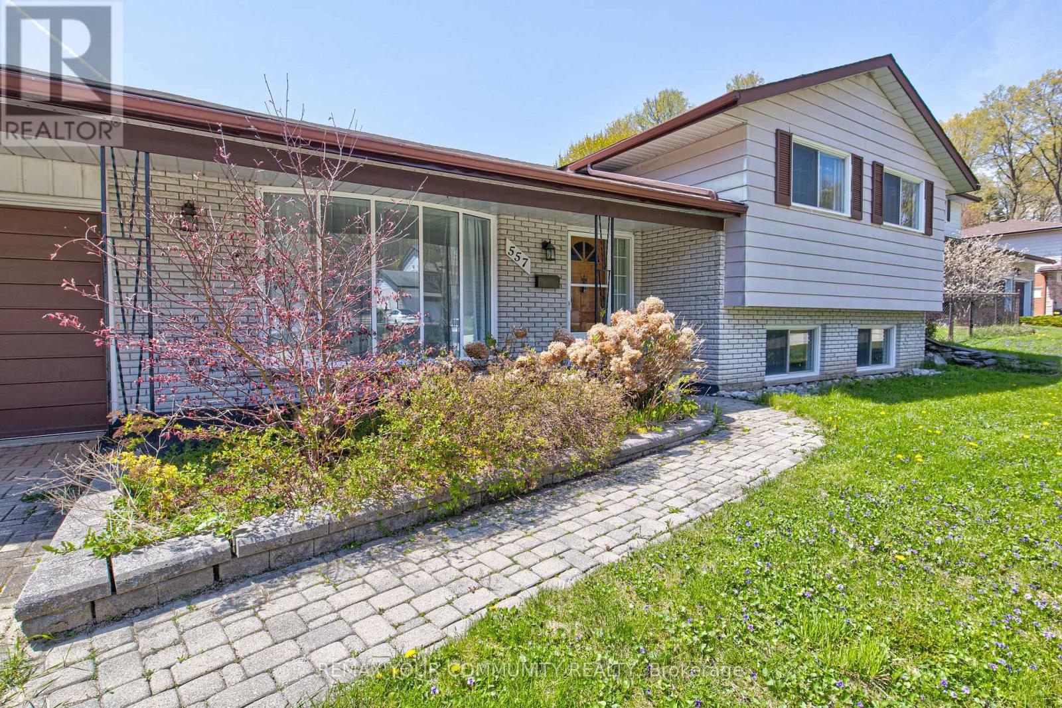
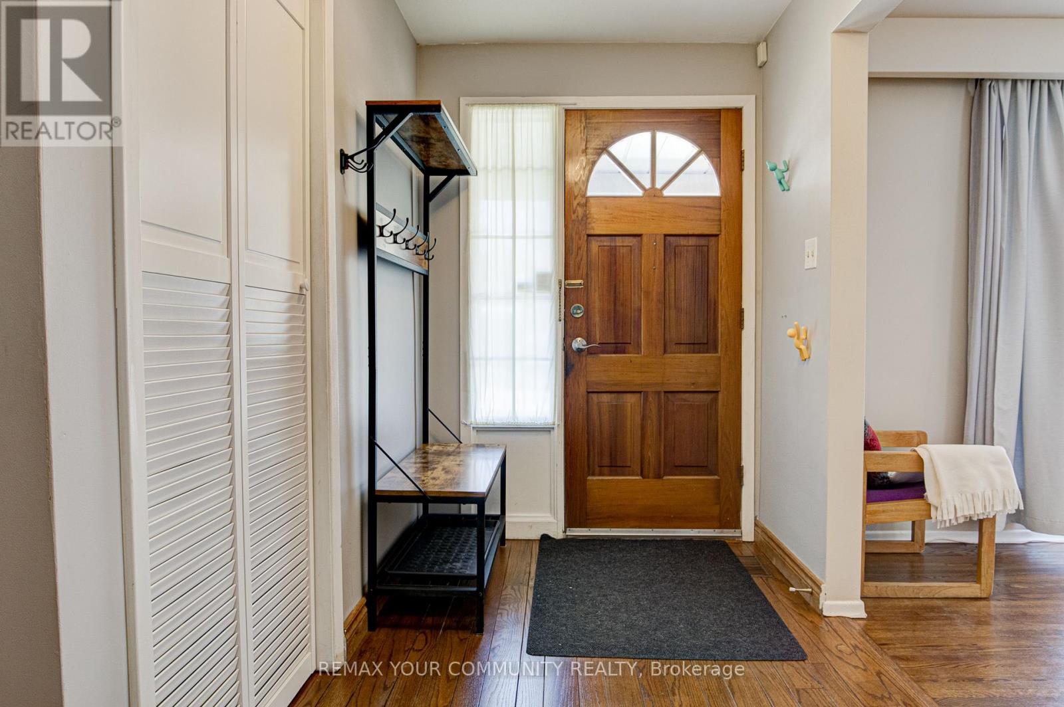
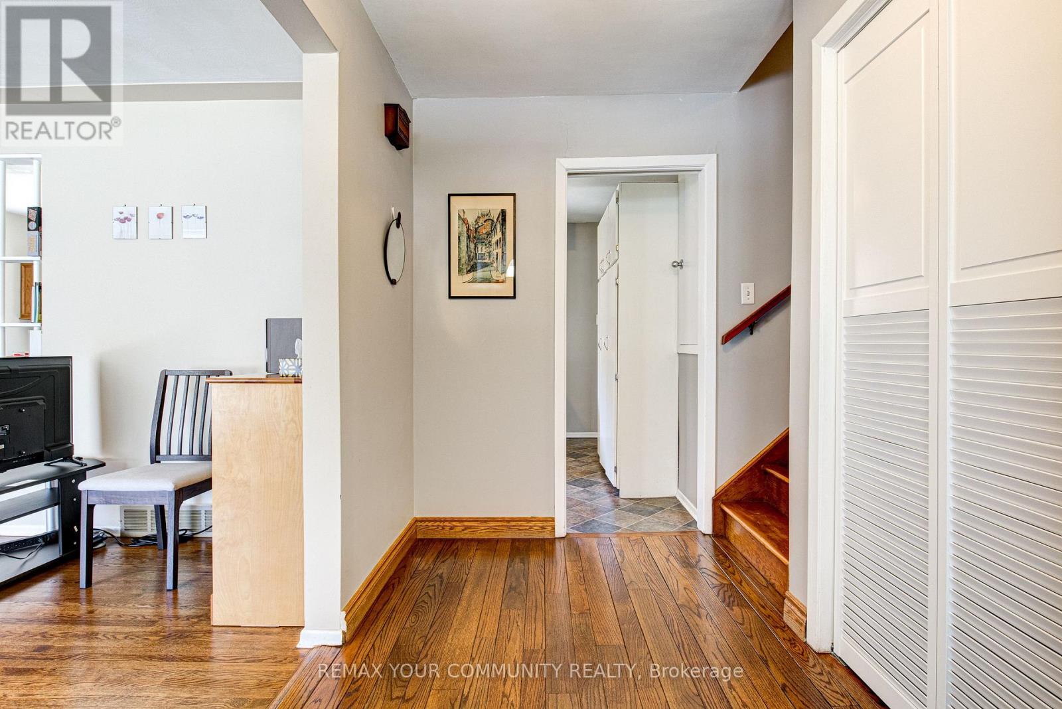
Bright and inviting side-split home in the desirable Lakeshore Village area, offering approximately 1,700 sq ft of finished living space featuring a raised lower level with large windows that bring in abundant natural light. Rich original hardwood floors run through the main living and dining areas and continue upstairs, creating a warm and cohesive feel. Upstairs includes three bedrooms and a full bathroom. The lower level includes a family room, laundry area, crawl space for storage, and a bathroom, with a private rear entrance providing direct access to this level. This layout offers excellent flexibility for an in-law suite, multi-generational living, or home office. Set on a generous, private lot on a quiet street away from busy roads and bus routes, the backyard is a true retreat. Lush vines create a private green wall along the perimeter, complemented by a full-length perennial garden and roses along the home. This solid, well-cared-for home includes a new furnace and AC in 2022 and roof insulation and soffit improvements in 2018. Conveniently located in a prime central location with quick access to schools, the University of Waterloo, Laurier, parks, trails, shopping, the expressway, and the St. Jacob's Market, this property offers a private, peaceful setting in a highly desirable neighborhood, ideal for families or anyone seeking comfort and quality. (id:41202)
Additional information
- MLS® ID
- X13821532
Interior Features
- Bedrooms
- 3
- Bathrooms
- 2
- Cooling
- Yes
- Heating
- Yes
- Basement
- No
Other Property Details
- Taxes
- $4,629
- Tax Frequency
- Annually
- Garage
- Yes
Courtesy of JAN R. BRADEL with REMAX YOUR COMMUNITY REALTY
The trademarks MLS®, REALTOR®, and the associated logos are owned or controlled by The Canadian Real Estate Association. Used under license. This listing content provided by REALTOR.ca has been licensed by REALTOR® members of The Canadian Real Estate Association
©2026 Canadian Real Estate Association. All rights reserved.
