3 Beds
2 Baths
1,411 sqft
C$739,900
Lot 4-1 7232 329 Highway Unit: 4, East River Point Nova Scotia, B0J1T0
Price per sqftC$524.38
Built in2026
Property size1,411 sqft
Property typeOther
Courtesy of Jennifer O'Neil with Engel & Volkers
Overview
Active
Listed Aug 7, 2026
Updated 2 days ago
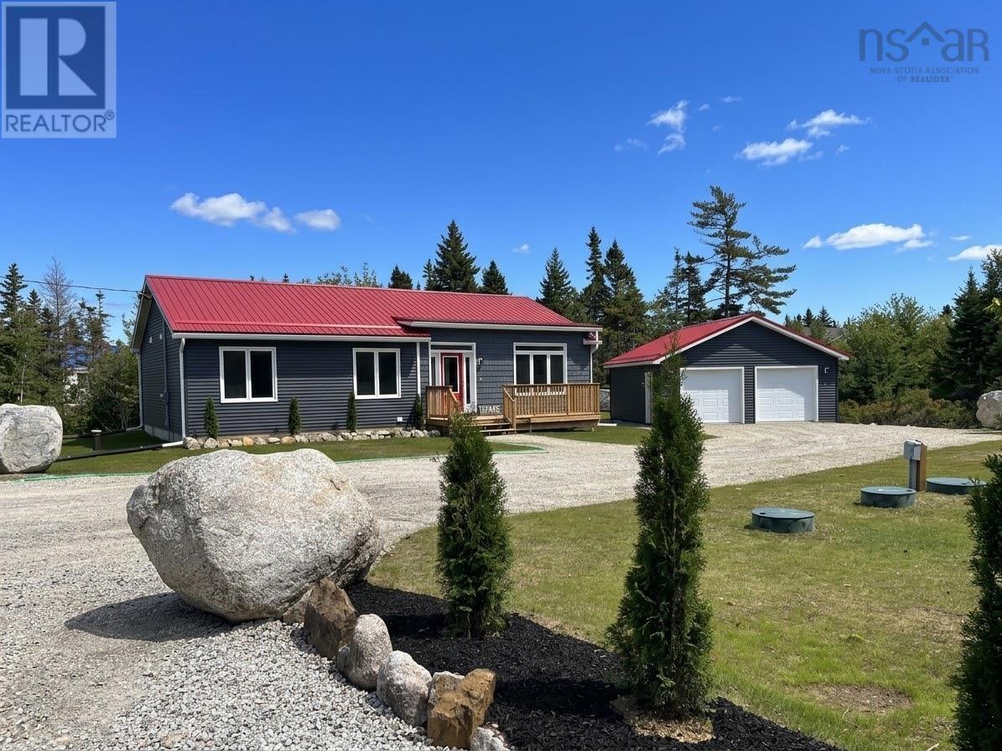
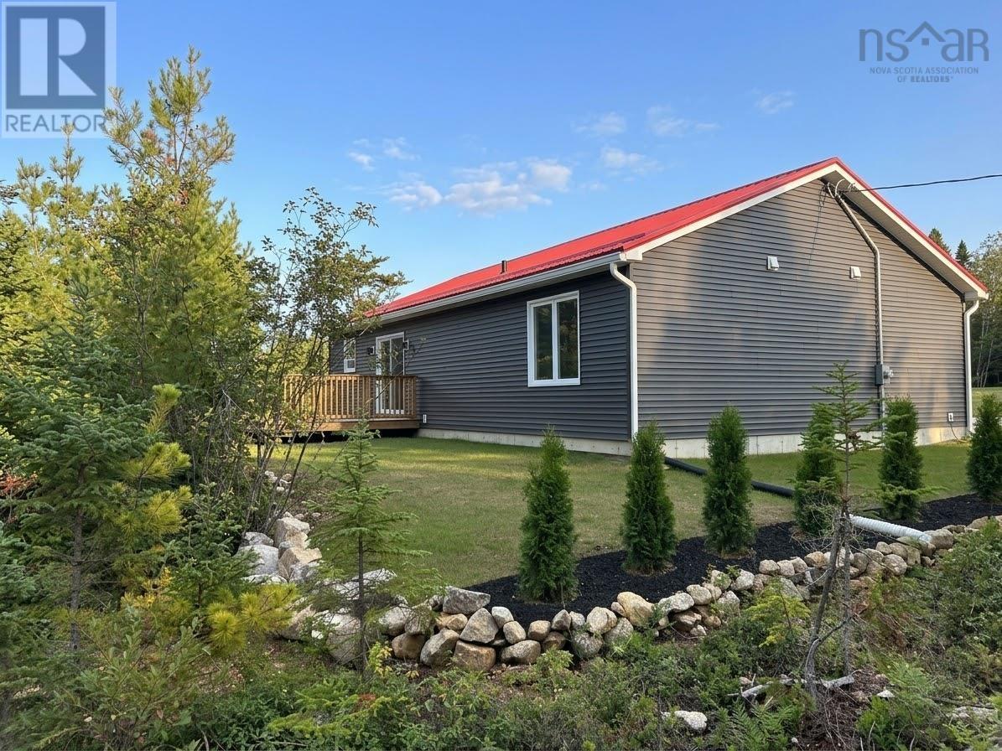
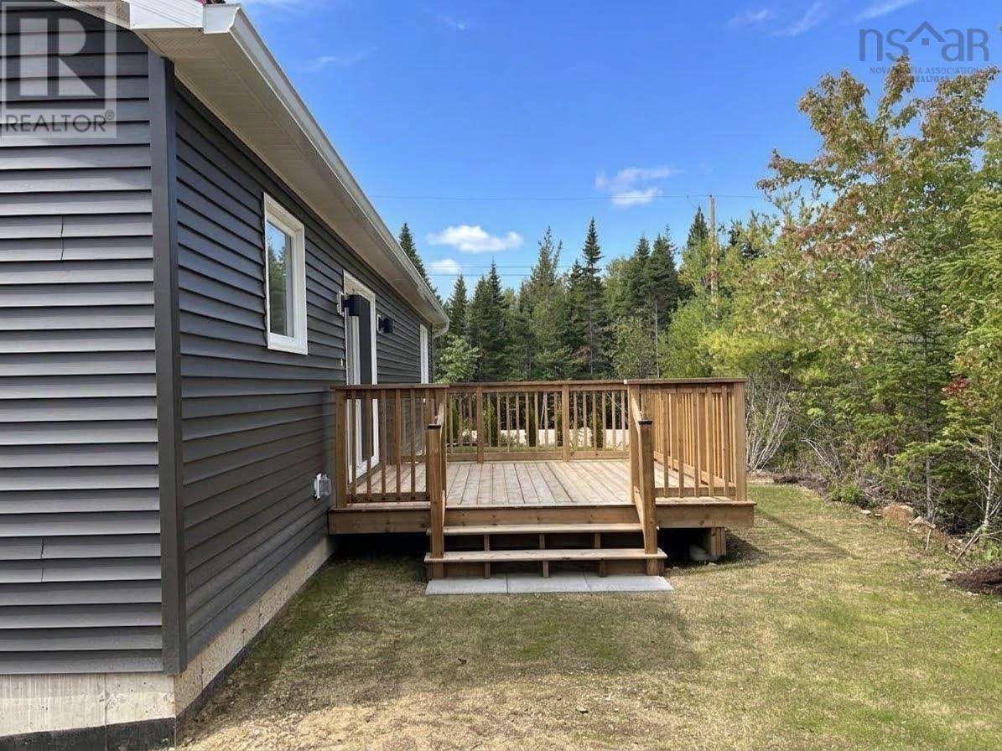
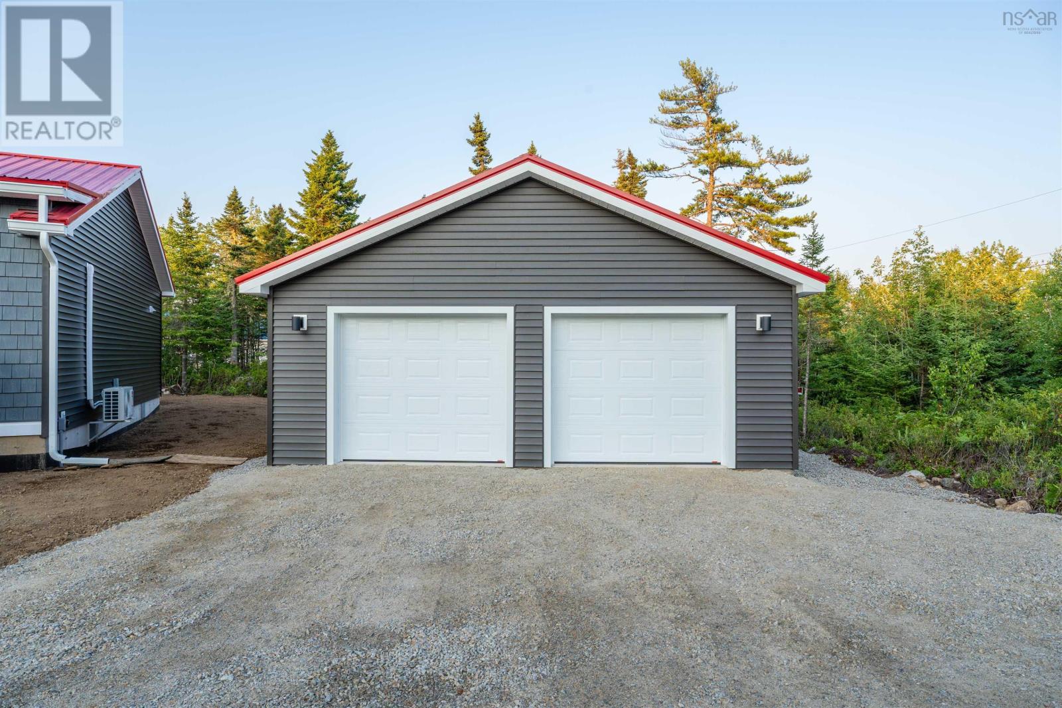
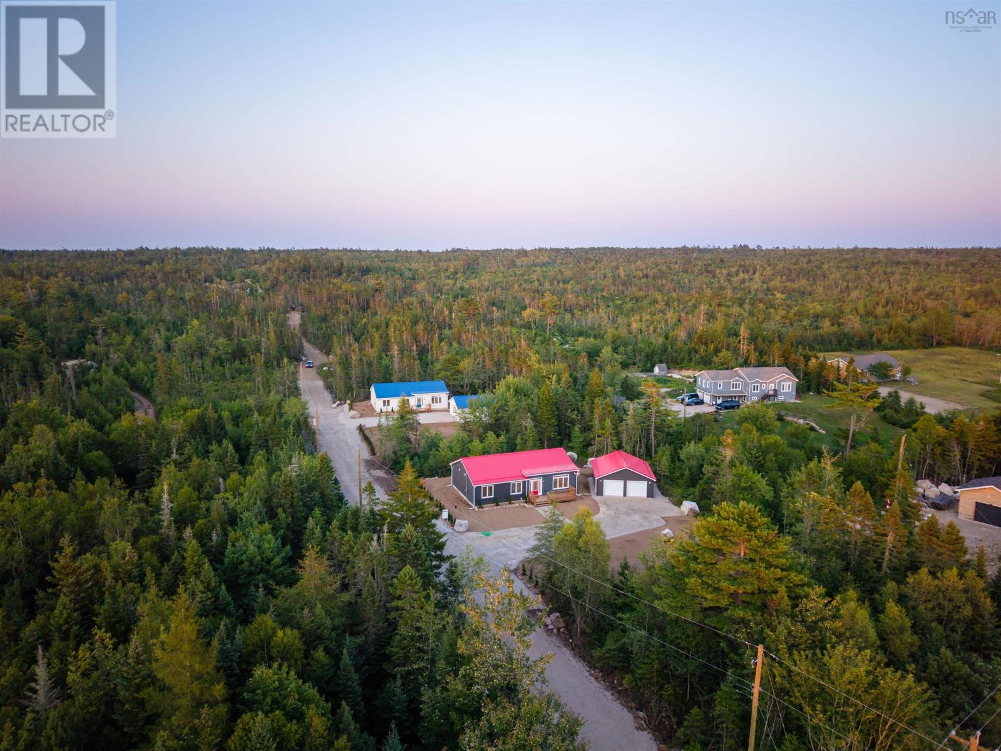
Welcome to Coastal Breeze WayEast River Points newest community on Nova Scotia's South Shore, where modern living meets seaside serenity and quiet luxury. This is a bare land condo, fees cover road maintenance. Designed for effortless one-level living, each thoughtfully crafted 1,411 sq. ft. residence features large bright windows, an expansive open-concept Great Room, stainless steel appliances, large kitchen island, three spacious bedrooms including a primary with ensuite suite (double sinks) and another additional full bathroom. Built with long-term quality in mind, these homes come equipped with high-value construction extras, including a durable steel roof, an energy-efficient heat pump for year-round comfort, and a detached double car garage complete with a dedicated storage room. Becoming part of this welcoming neighborhood means enjoying a vibrant, low-maintenance coastal lifestyle without compromise. Residents are situated right in the membership district for the prestigious Chester Golf Club, with some of Nova Scotia's finest beaches and a local marina right at your doorstep. Being part of an intentional community offers the ideal blend of shared connection, security, and peaceful seclusion close to the water. Conveniently located just minutes from Exit 7 with quick access to Highway 103, Coastal Breeze Way places the charming village of Chester right around the corner for local dining and boutique shopping. Plus, the extensive retail and service hub at Bayers Lake is just a smooth 30-minute drive away, giving you the ultimate balance of everyday convenience. Book your private viewing today! (id:41202)
Additional information
- MLS® ID
- 202619951
Interior Features
- Bedrooms
- 3
- Bathrooms
- 2
- Cooling
- Yes
- Heating
- Yes
- Basement
- No
Exterior Features
- Lot Size
- 0.6 Acres
Other Property Details
- Association Fee Frequency
- Monthly
- Garage
- Yes
Courtesy of Jennifer O'Neil with Engel & Volkers
The trademarks MLS®, REALTOR®, and the associated logos are owned or controlled by The Canadian Real Estate Association. Used under license. This listing content provided by REALTOR.ca has been licensed by REALTOR® members of The Canadian Real Estate Association
©2026 Canadian Real Estate Association. All rights reserved.
