2 Beds
1 Bath
C$495,000
512 - 81 TOWNSGATE DRIVE Unit: 512, Vaughan ( Crestwood - Springfarm - Yorkhill ) Ontario, L4J8E6
Property typeOther
Courtesy of JEFF IRONI with RE/MAX HALLMARK REALTY LTD.
Overview
Active
Listed Sep 18, 2026
Updated 2 days ago
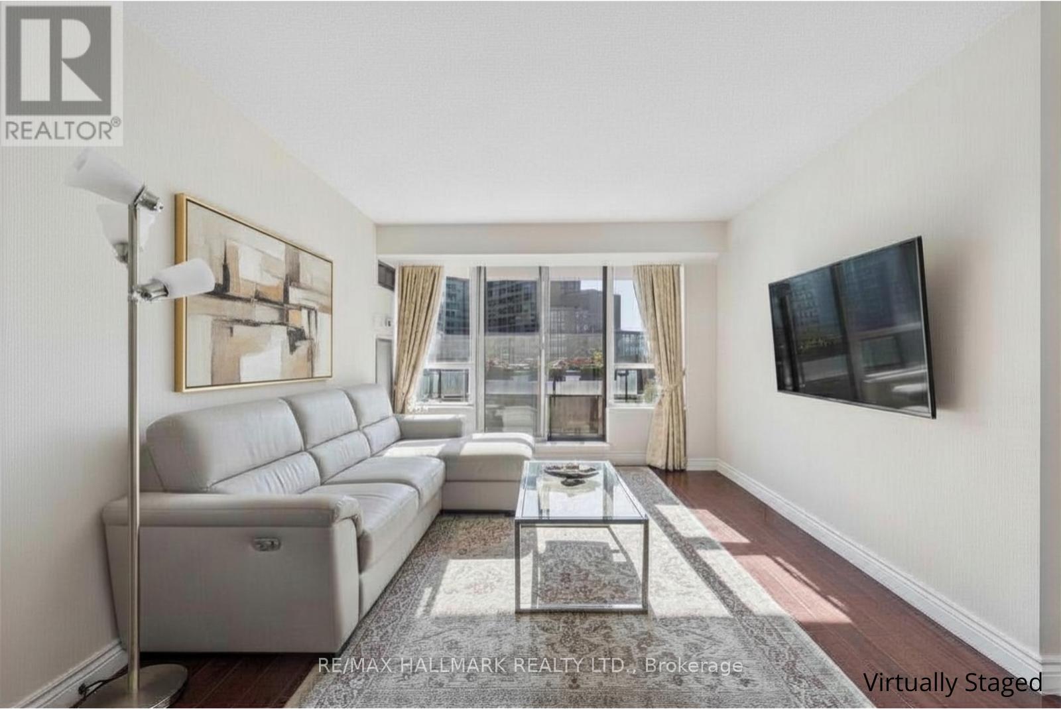
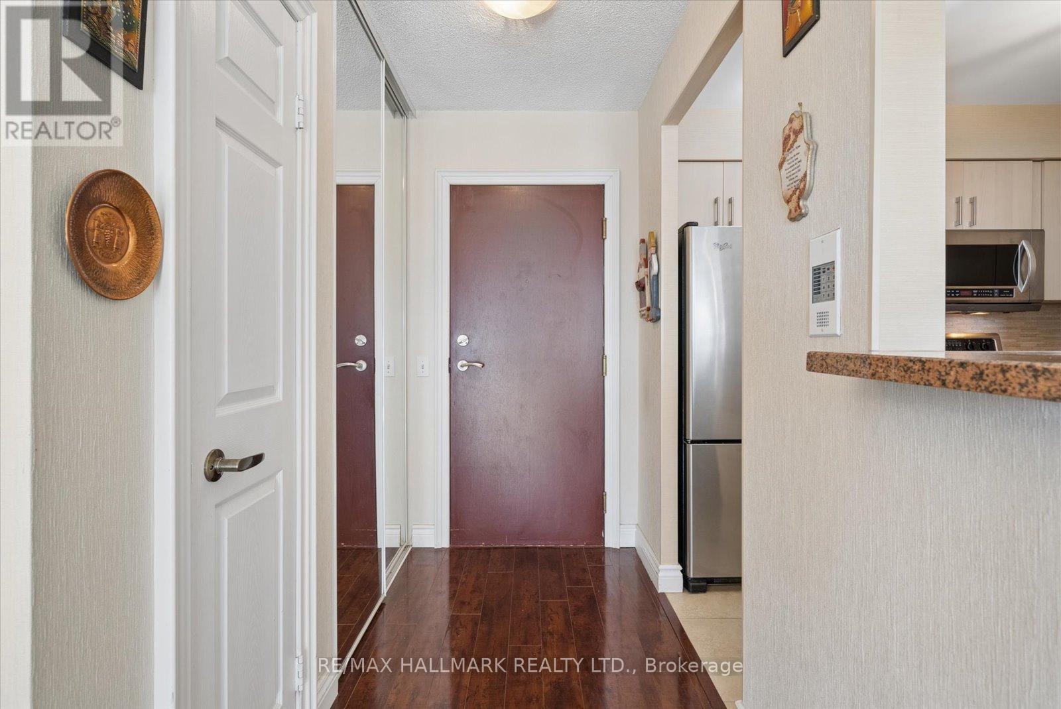
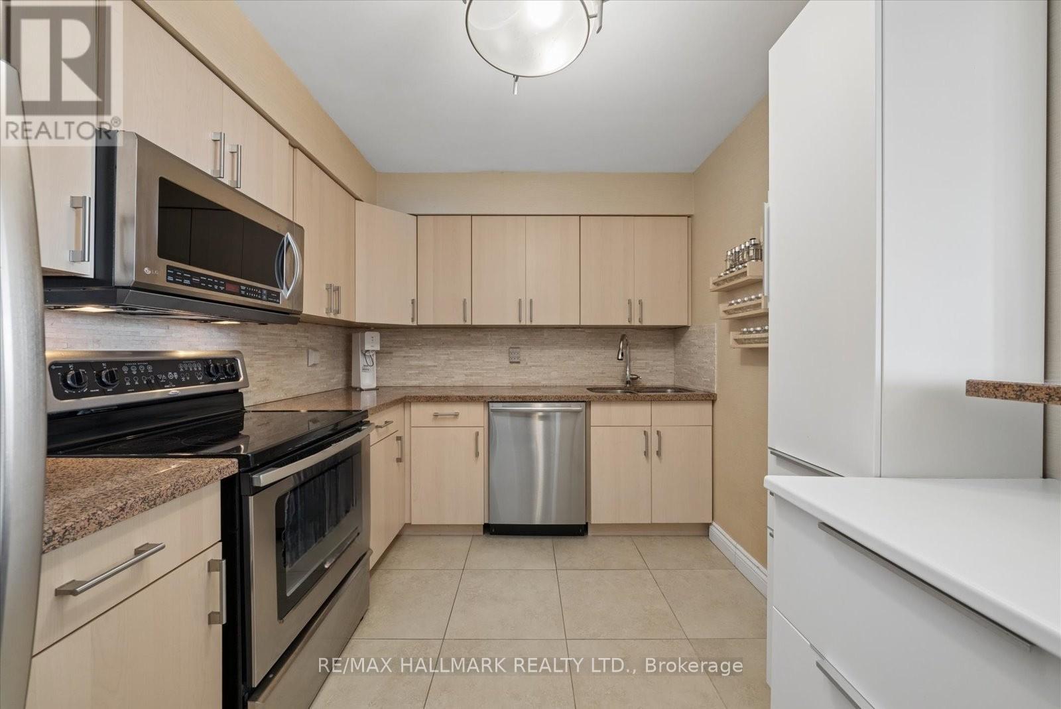
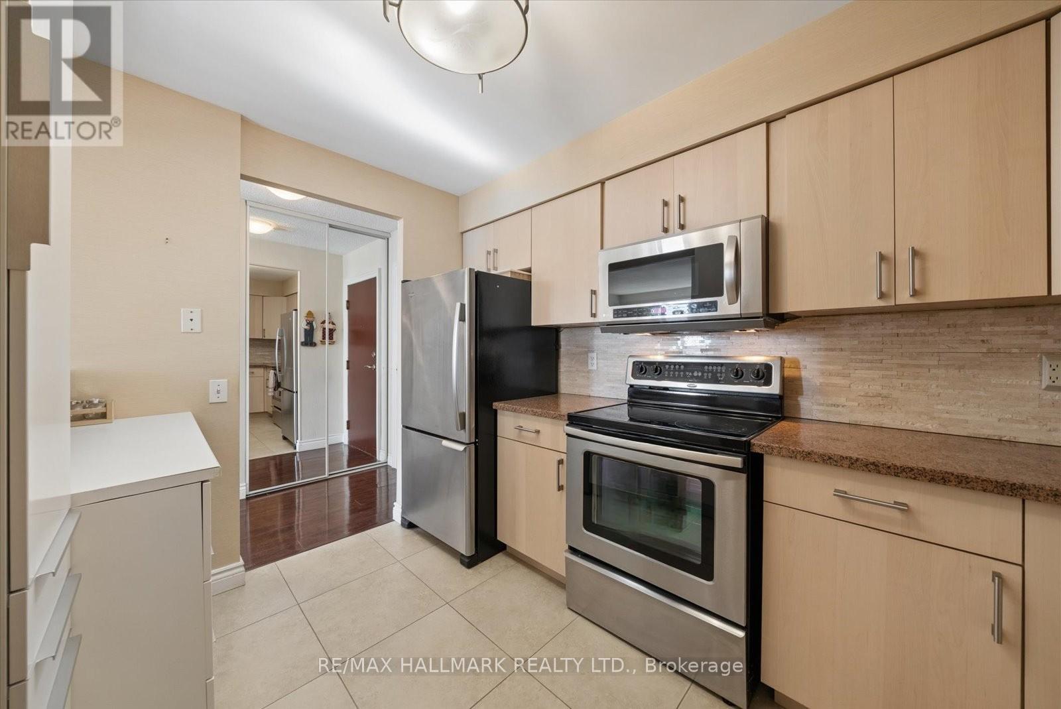
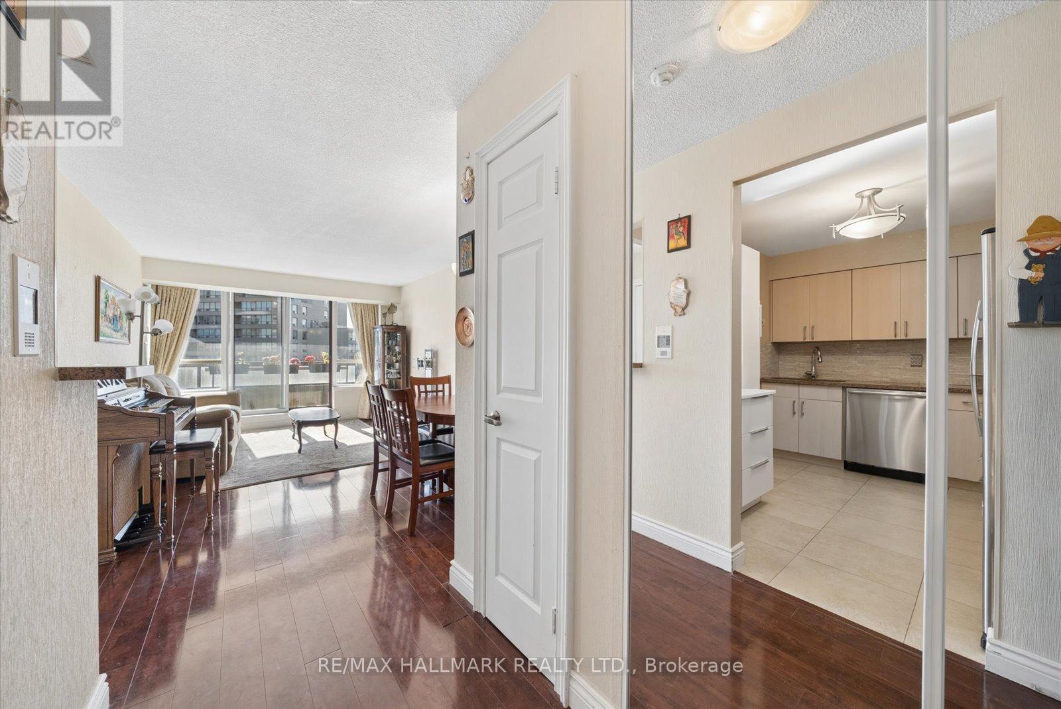
Golden Afternoon Sunlight Fills This West-Facing Two-Bedroom Suite, Featuring A Thoughtfully Designed Split Layout, Plus All-Inclusive Maintenance Fees For Truly Worry-Free Living. The Modern Kitchen Is Equipped With Granite Countertops, Stone Backsplash, Breakfast Bar, And Top-Of-The-Line Stainless Steel Appliances, Seamlessly Connecting To The Open-Concept Living And Dining Area, Ideal For Entertaining Or Everyday Living. The Bright Living Space Walks Out To A Generously Sized West-Facing Balcony, Perfect For Enjoying Sunsets And Evenings Outdoors. Laminate Flooring Runs Throughout, Complemented By Designer Paint, Upscale Light Fixtures, And Custom Drapery, Creating A Clean And Move-In Ready Feel. The Bathroom Features An Acrylic Tub And An Oversized Vanity With Granite Countertop. Both Bedrooms Are Well-Sized, With The Primary Bedroom Offering Direct Access To The Balcony... A Private Retreat To Unwind At The End Of The Day. Same-Level Parking And An Exclusive Locker Provide Added Everyday Convenience. Enjoy Easy Access To Everyday Amenities Just Steps From The Building, With Highways 404 And 407 And Promenade Mall Only Minutes Away. Where Natural Light, Smart Design, And Everyday Convenience Come Together Beautifully-Ready For You To Enjoy! (id:41202)
Additional information
- MLS® ID
- N13803714
Interior Features
- Bedrooms
- 2
- Bathrooms
- 1
- Cooling
- Yes
- Heating
- Yes
- Basement
- No
Other Property Details
- Taxes
- $2,081
- Tax Frequency
- Annually
- Association Fee Frequency
- Monthly
- Garage
- Yes
Courtesy of JEFF IRONI with RE/MAX HALLMARK REALTY LTD.
The trademarks MLS®, REALTOR®, and the associated logos are owned or controlled by The Canadian Real Estate Association. Used under license. This listing content provided by REALTOR.ca has been licensed by REALTOR® members of The Canadian Real Estate Association
©2026 Canadian Real Estate Association. All rights reserved.
