3 Beds
2 Baths
C$650,000
28 HESSON STREET, Stratford Ontario, N5A6G1
Property typeOther
Courtesy of TONI MCLEAN with Home and Company Real Estate Corp Brokerage
Overview
Active
Listed Oct 15, 2026
Updated 11 min ago
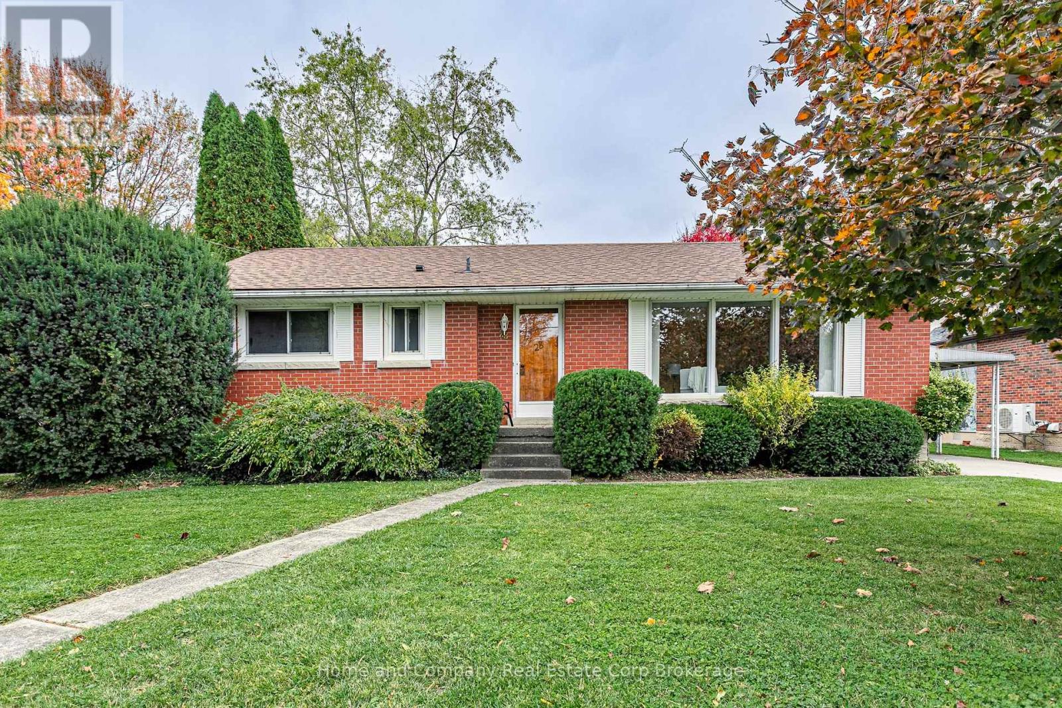
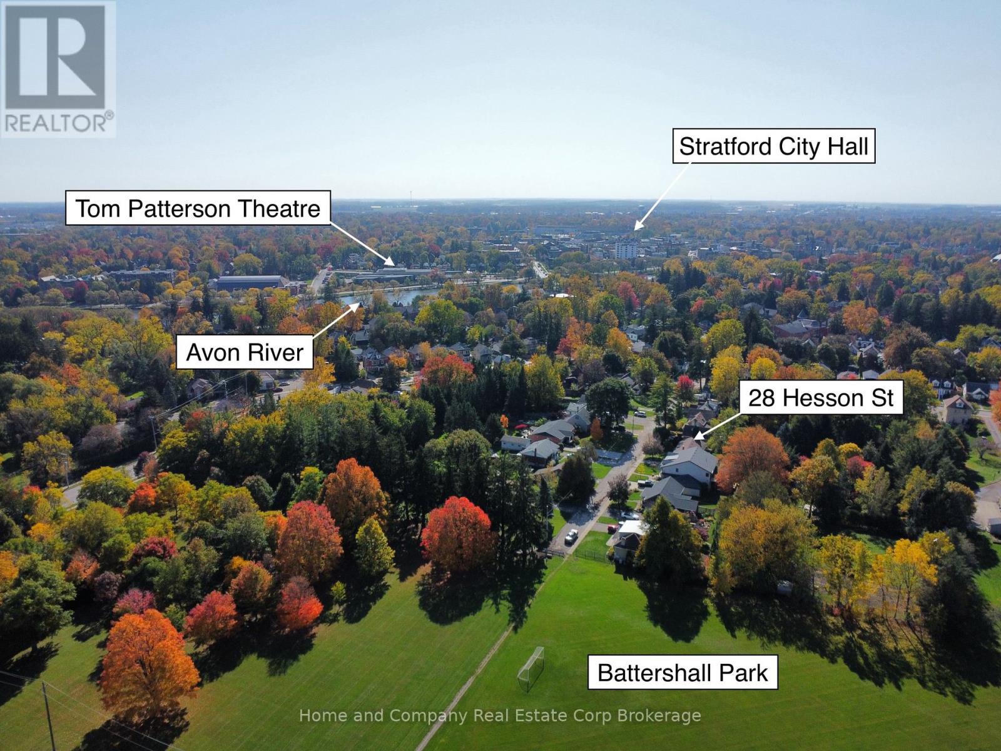
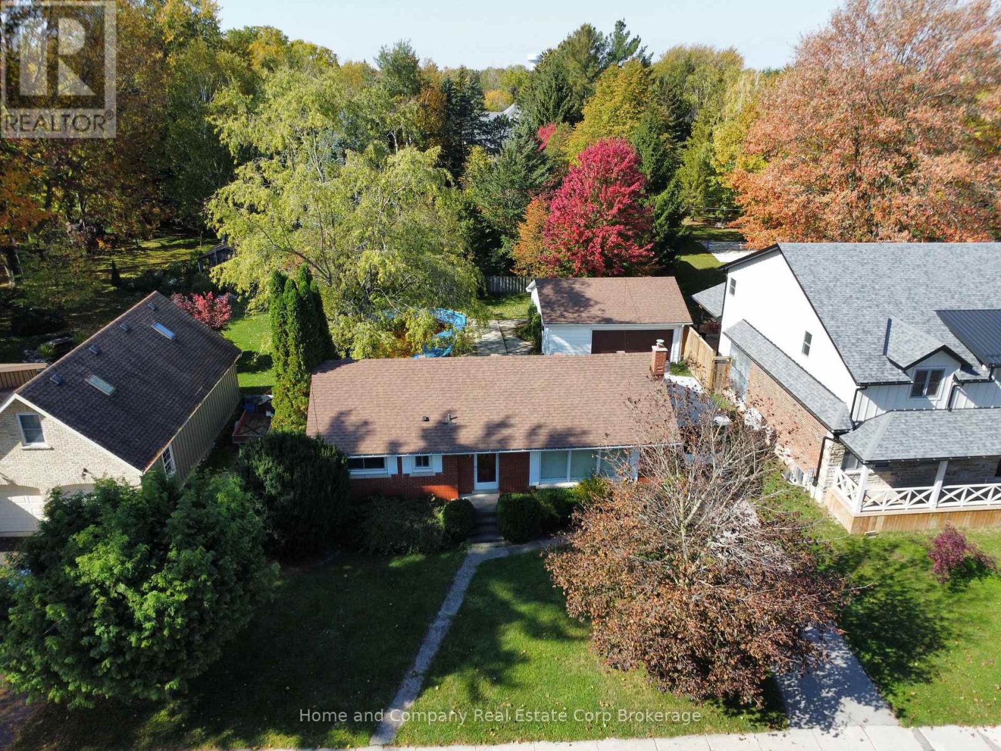
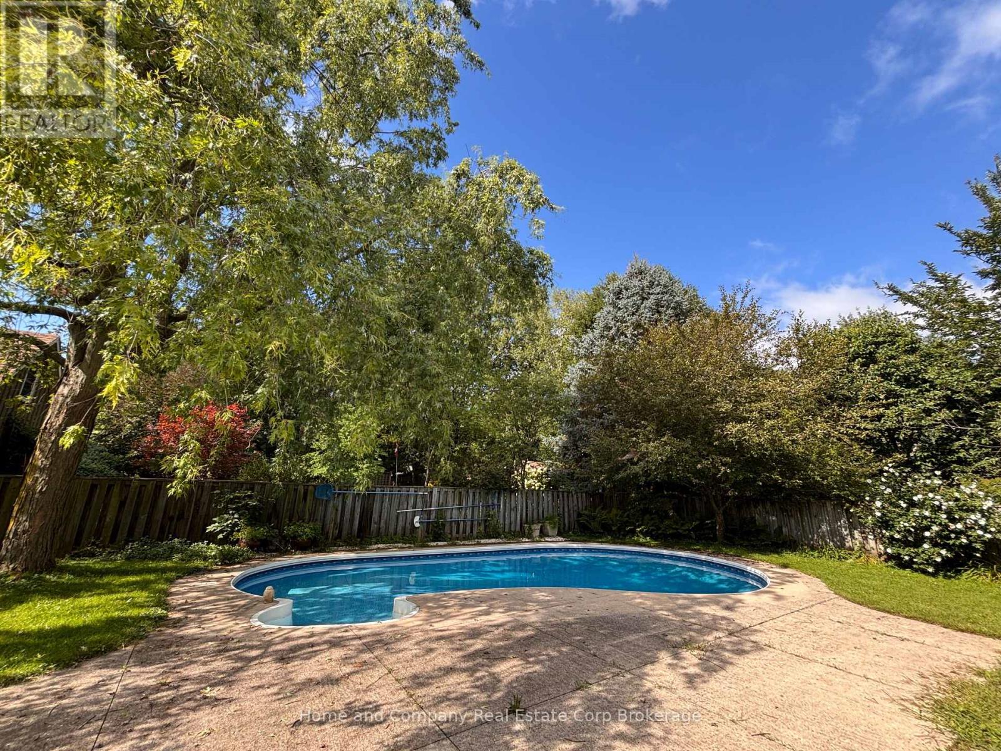
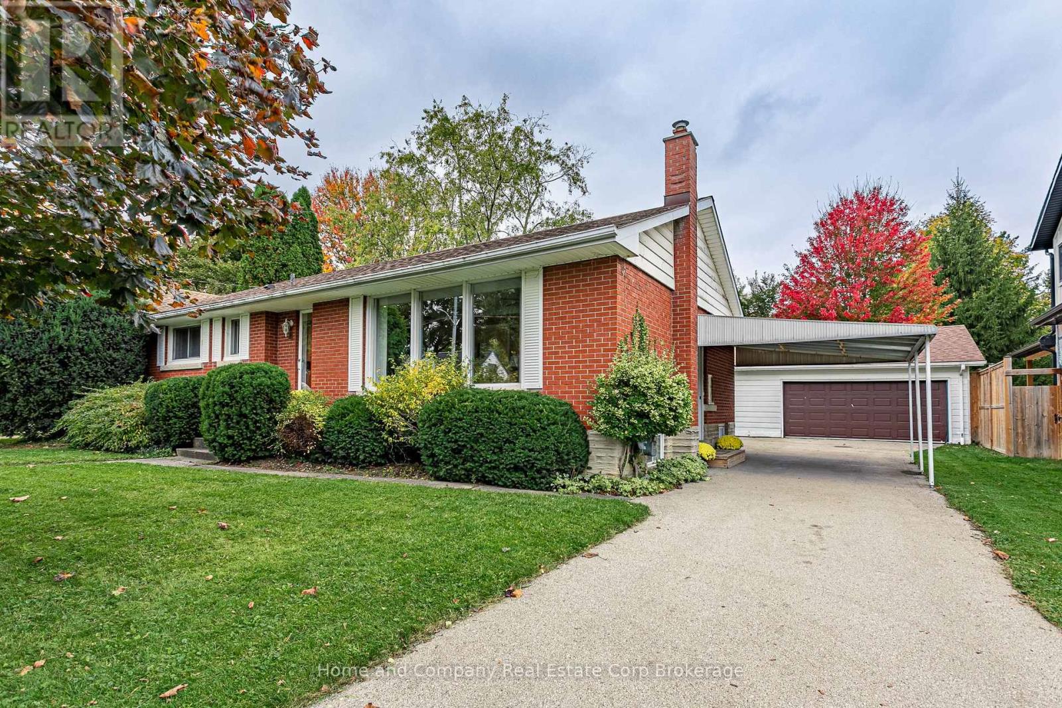
Welcome to 28 Hesson Street in beautiful Stratford! Nestled on a private, generously sized 70' x 130' lot on a quiet dead-end Bedford Ward street, this charming mid-century bungalow offers 3 bedrooms, 2 bathrooms, and a wonderful blend of character, comfort, and outdoor living. Perfect for families, downsizers, or anyone looking to enjoy a relaxed lifestyle in a fantastic location, this home is just steps from Battershall Park and a short stroll to the scenic Avon River and Stratford's vibrant downtown, where you'll discover an array of shops, restaurants, and renowned theatres. The main floor features three bedrooms, a full bathroom, and original hardwood flooring that adds warmth and timeless appeal. With easy access to the backyard, indoor and outdoor living come together effortlessly. The partially finished basement offers additional living space with a convenient 2-piece bathroom, an expansive recreation room, workshop, laundry area, and utility room. Step outside and discover your own private backyard retreat! A large rear deck overlooks the lush, expansive yard and kidney-shaped inground pool, creating the perfect setting for summer entertaining, relaxing afternoons, and making lasting memories. Completing the property is a detached double-car garage, offering plenty of space for parking and storage. A fantastic opportunity to enjoy space, charm, and an unbeatable Stratford location! For more information or to arrange your private showing, contact your favourite REALTOR today! (id:41202)
Additional information
- MLS® ID
- X14080722
Interior Features
- Bedrooms
- 3
- Bathrooms
- 2
- Cooling
- Yes
- Heating
- Yes
- Basement
- Yes
Other Property Details
- Taxes
- $5,865
- Tax Frequency
- Annually
- Garage
- Yes
Courtesy of TONI MCLEAN with Home and Company Real Estate Corp Brokerage
The trademarks MLS®, REALTOR®, and the associated logos are owned or controlled by The Canadian Real Estate Association. Used under license. This listing content provided by REALTOR.ca has been licensed by REALTOR® members of The Canadian Real Estate Association
©2026 Canadian Real Estate Association. All rights reserved.
