3 Beds
3 Baths
C$2,089,000
32 BAYSHORE DRIVE, Middlesex Centre ( Kilworth ) Ontario, N0L1R0
Property typeOther
Courtesy of KIM MULLAN with SUTTON GROUP - SELECT REALTY
Overview
Active
Listed Jun 27, 2026
Updated 44h ago
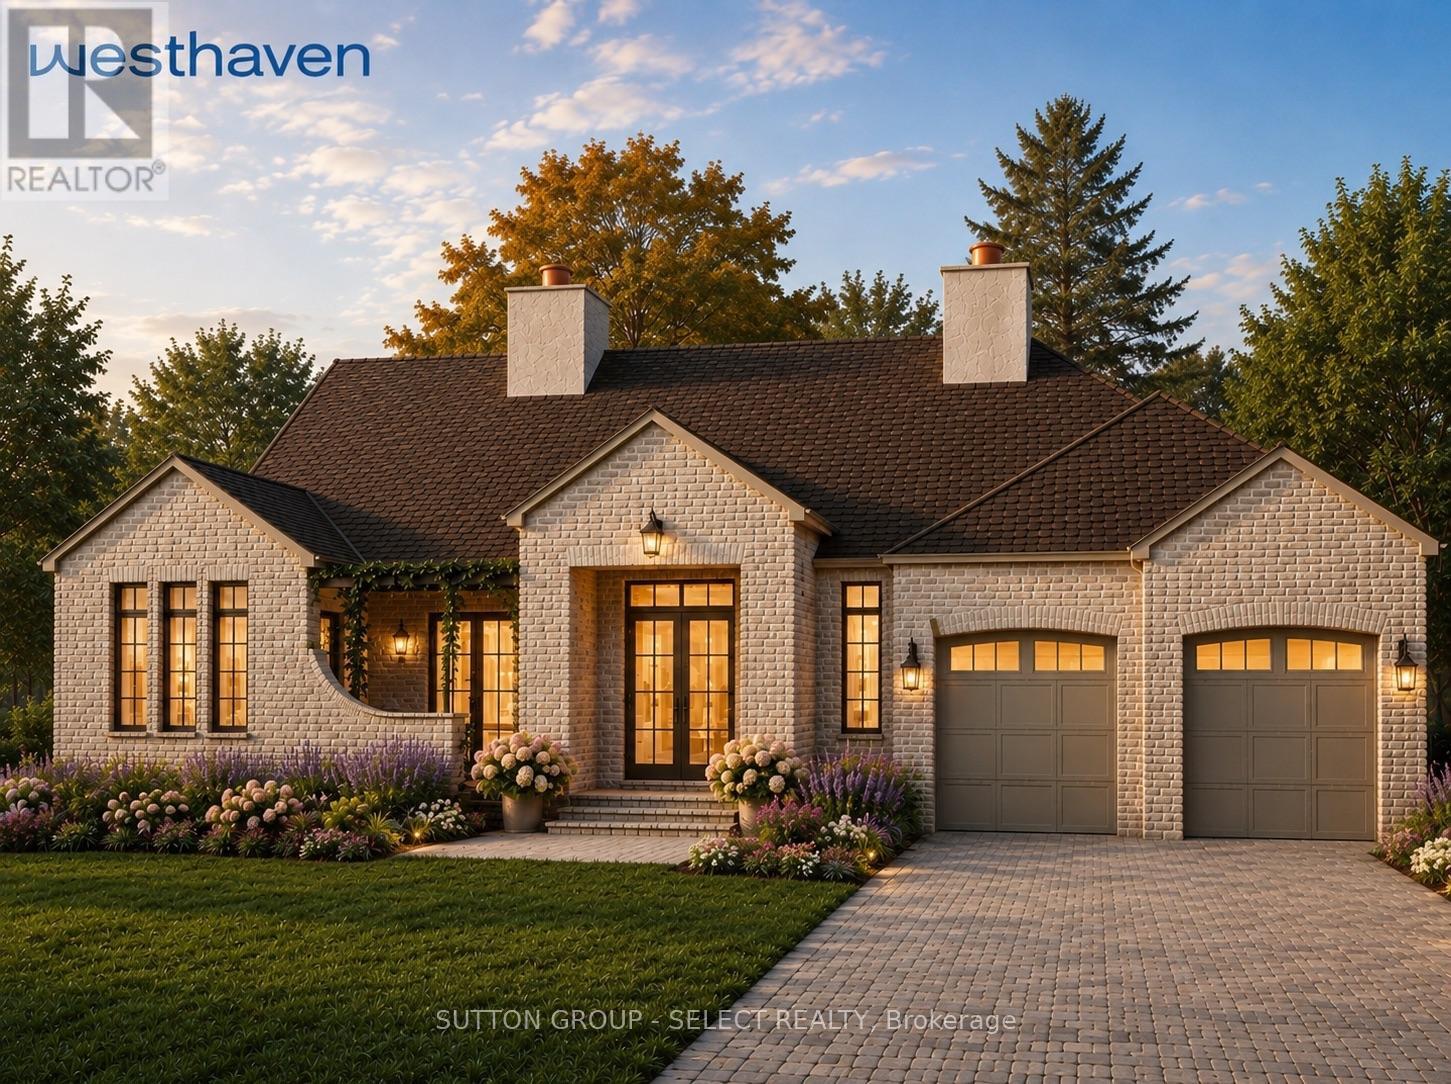
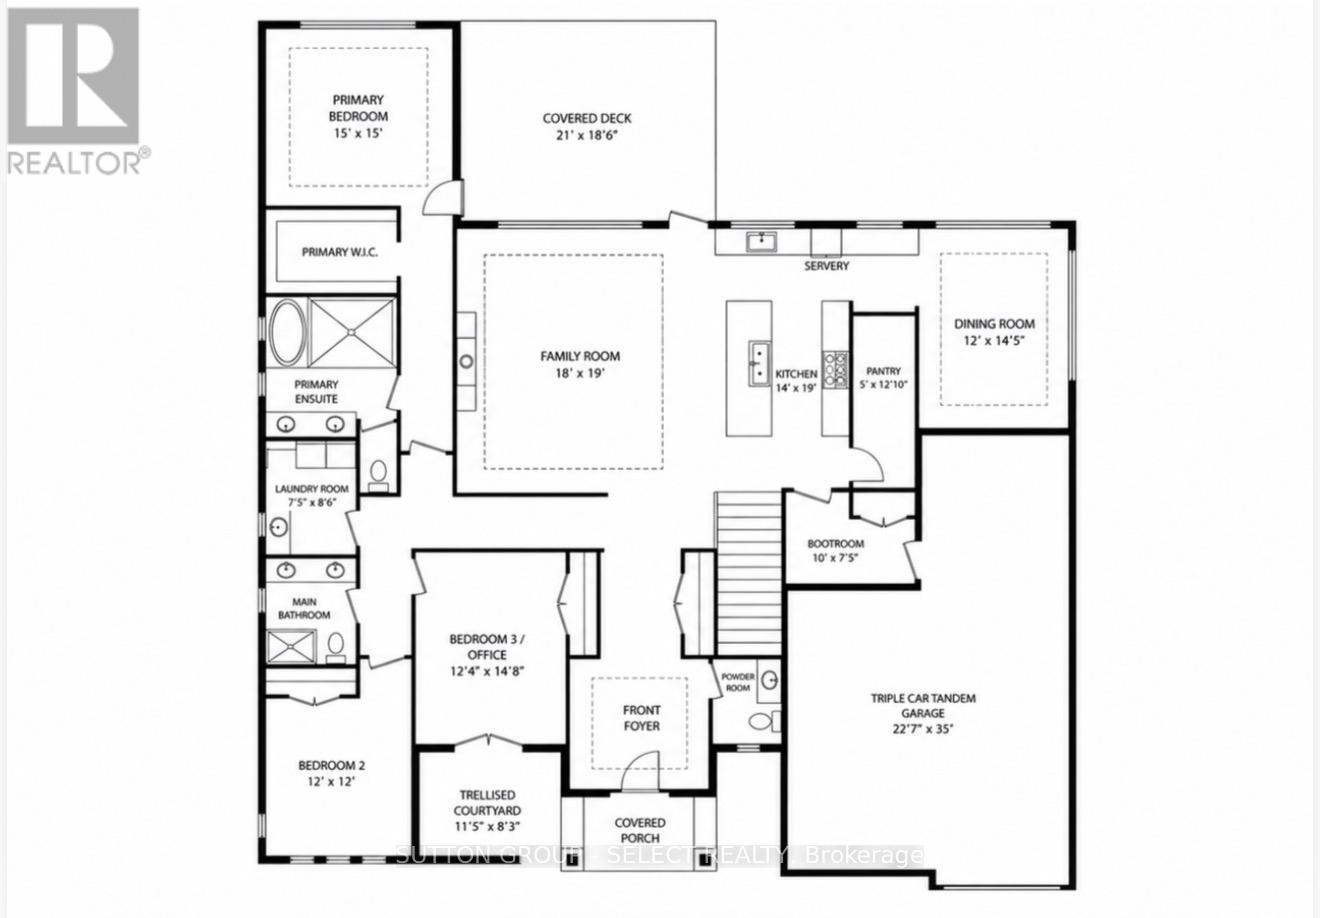
Experience exceptional one-floor luxury living in prestigious Edgewater Estates, one of Kilworth's most exclusive executive communities, combining architecture, refined craftsmanship and an idyllic pond setting on one of the community's premier walk-out lots. Situated on a 75' wide lot backing onto tranquil water views, this custom-built residence offers a 2,700 sq. ft. of thoughtfully designed main floor living.A timeless front façade & welcoming covered front porch opens into impressive 10 ft ceilings, 11 ft tray ceilings in Primary bedroom, dining room & family room, rich hardwood flooring and designer finishes for an atmosphere of understated elegance. The open-concept great room serves as the heart of the home, seamlessly connecting to a spectacular chef-inspired kitchen complete with an oversized island, walk-in pantry, dedicated servery and an elegant dining room designed for effortless entertaining.Large windows frame peaceful pond views while extending the living space onto an expansive covered outdoor terrace-an inviting setting for morning coffee, summer dining and relaxing evenings overlooking nature. The private primary retreat occupies its own wing of the home and offers direct access to the covered deck, a spacious walk-in dressing room and a 5-piece spa-inspired ensuite w/ separate water closet.Intelligent design by Westhaven Homes featuring a 3rd bedroom/office option with private courtyard access for home office or multi-generational privacy.Practical luxury continues with the main floor laundry room, convenient boot room and an impressive three-car tandem garage. Extra-wide hardwood stairs lead to the unfinished walkout lower level with 9 ft ceilings and endless possibilities for future expansion. A beautiful opportunity to own a thoughtfully crafted luxury bungalow designed for sophisticated living today while offering remarkable flexibility for tomorrow. (id:41202)
Additional information
- MLS® ID
- X13497638
Interior Features
- Bedrooms
- 3
- Bathrooms
- 3
- Fireplace
- Yes
- Cooling
- Yes
- Heating
- Yes
- Basement
- No
Other Property Details
- Garage
- Yes
Courtesy of KIM MULLAN with SUTTON GROUP - SELECT REALTY
The trademarks MLS®, REALTOR®, and the associated logos are owned or controlled by The Canadian Real Estate Association. Used under license. This listing content provided by REALTOR.ca has been licensed by REALTOR® members of The Canadian Real Estate Association
©2026 Canadian Real Estate Association. All rights reserved.
