3 Beds
2 Baths
C$400,000
702 - 80 ATHOL STREET E Unit: 702, Oshawa ( Central ) Ontario, L1H8B7
Property typeOther
Courtesy of DAN PLOWMAN with DAN PLOWMAN TEAM REALTY INC.
Overview
Active
Listed Sep 8, 2026
Updated 4 days ago
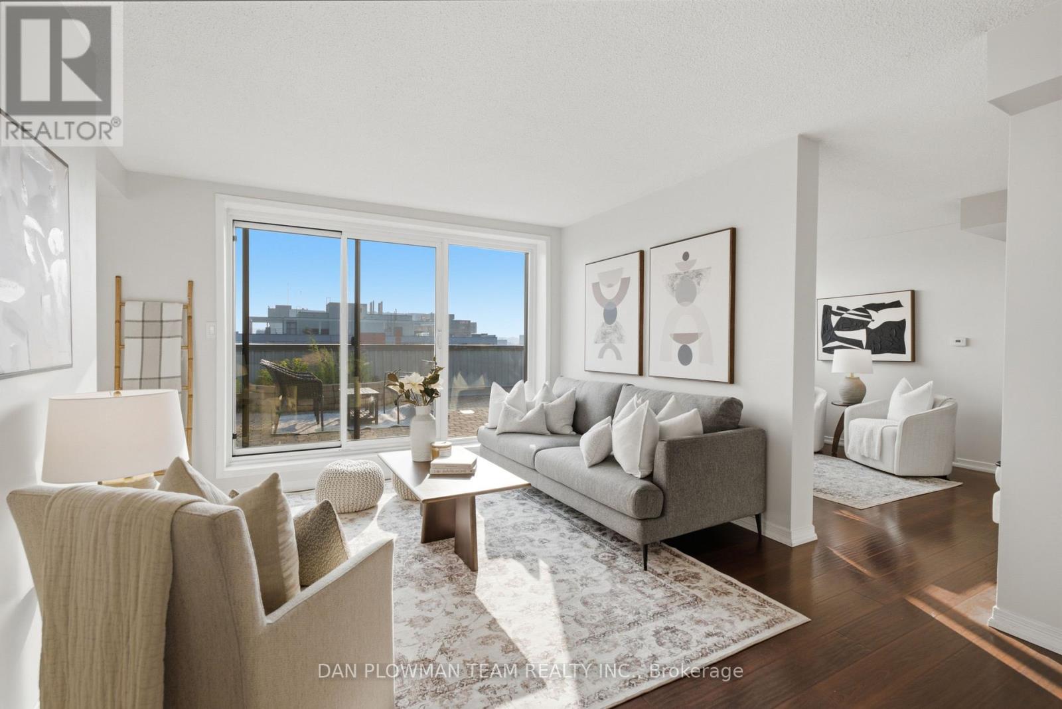
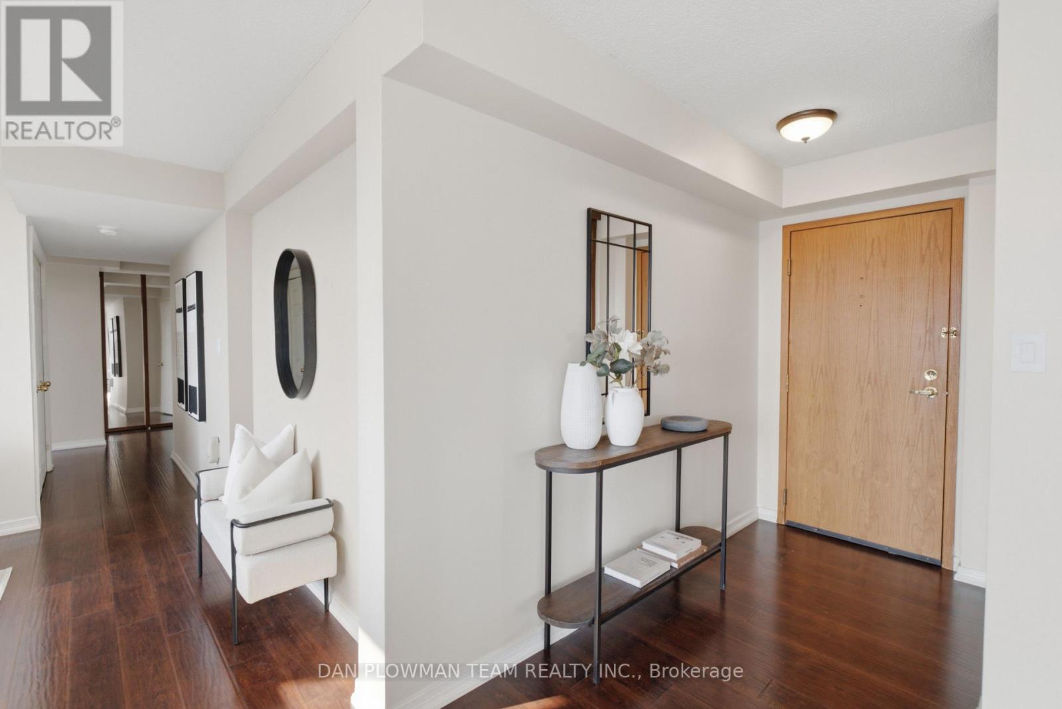
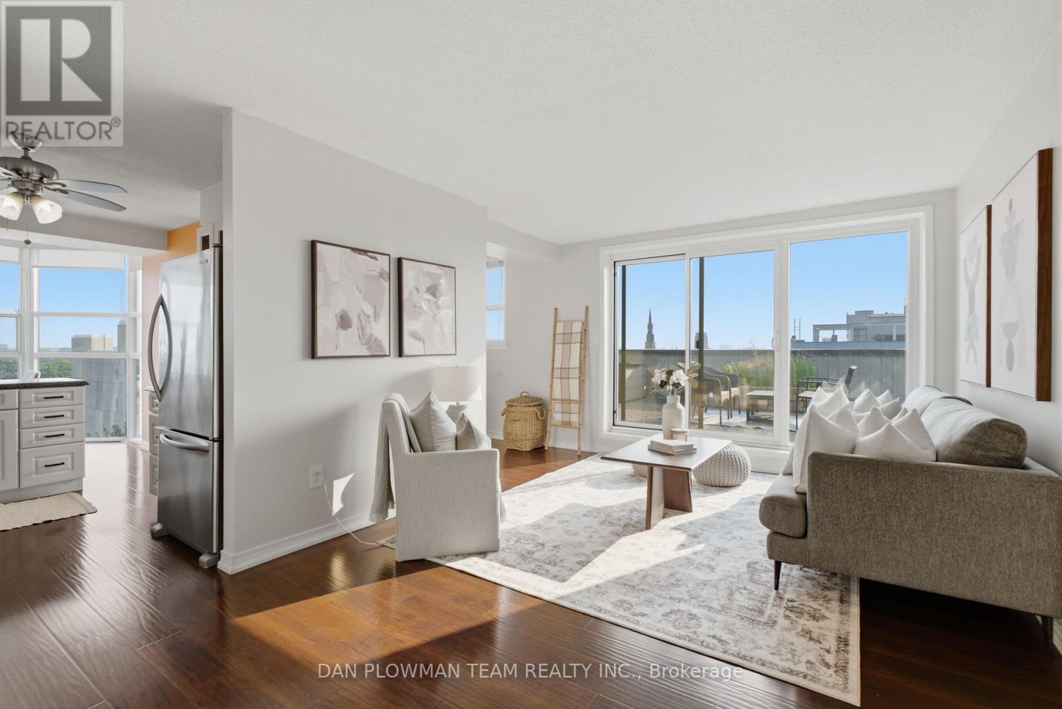
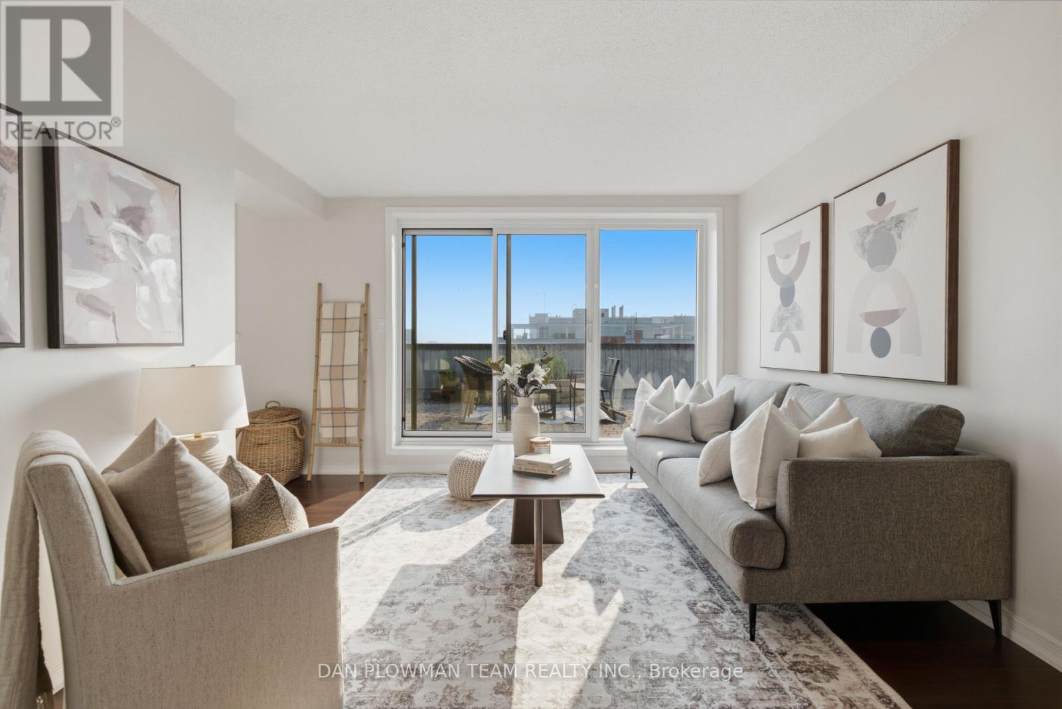
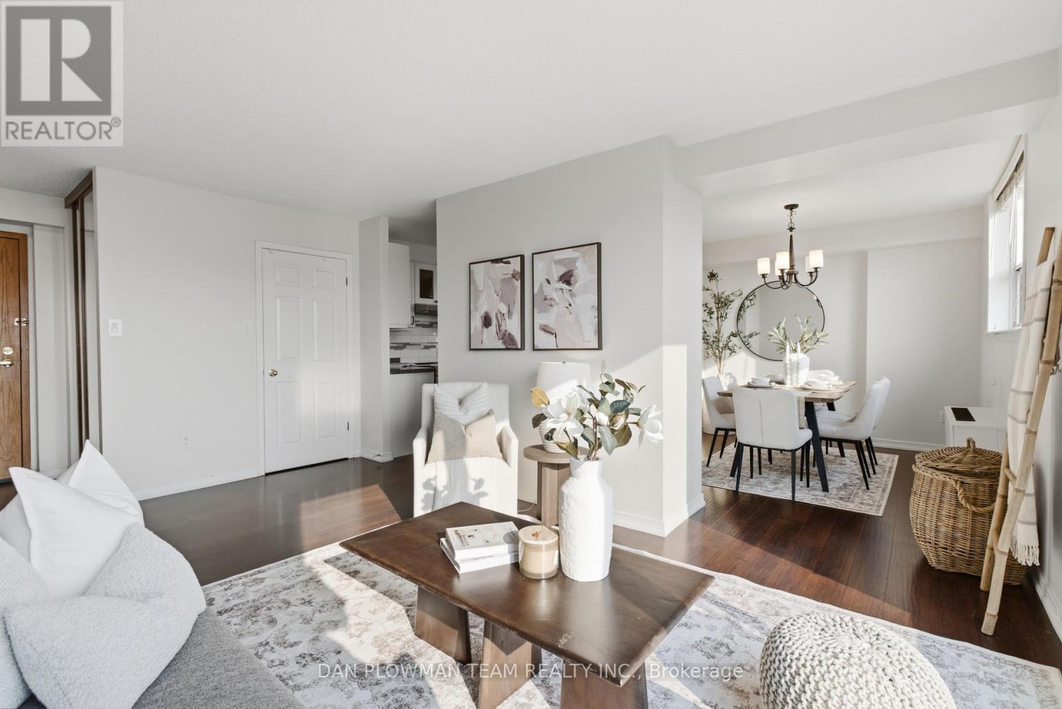
Welcome To Athol Place, Where Top-Level Living Meets Space, Sunlight, And Downtown Oshawa Convenience. This 2-Bedroom Plus Den Condominium Offers Over 1300 Sq Ft With Formal Living And Dining Rooms, Beautiful Rich Flooring Throughout, And A Layout That Feels Larger, Brighter, And More Impressive Than An Ordinary Condo. The Standout Feature Is The Huge South-West Facing Terrace, With Two Walkouts That Create A Rare Outdoor Extension Of The Home High Above The City. The Living Room Opens Directly To The Terrace, Making It Easy To Entertain, Relax, Or Enjoy Open-Air Evenings With Room To Actually Use The Space. The Kitchen Includes A Breakfast Area Wrapped In South-Facing Floor-To-Ceiling Windows, Filling The Room With Natural Light And Giving Everyday Meals A Brighter Feel. The Den Also Features Large Windows, Making It Ideal For A Home Office, Reading Room, Or Flexible Bonus Space. The Primary Suite Offers Its Own Walkout To The Terrace, Adding Another Layer Of Comfort And Connection To The Outdoors. With In-Suite Laundry, Secure Underground Parking, An Exercise Room, And A Second-Floor Lounge With Terrace Access, This Condo Delivers Rare Outdoor Space, Top-Floor Privacy, And Downtown Amenities Just Steps From Shopping, Dining, And Transit. (id:41202)
Additional information
- MLS® ID
- E13755828
Interior Features
- Bedrooms
- 3
- Bathrooms
- 2
- Cooling
- Yes
- Heating
- Yes
- Basement
- No
Other Property Details
- Taxes
- $4,049
- Tax Frequency
- Annually
- Association Fee Frequency
- Monthly
- Garage
- Yes
Courtesy of DAN PLOWMAN with DAN PLOWMAN TEAM REALTY INC.
The trademarks MLS®, REALTOR®, and the associated logos are owned or controlled by The Canadian Real Estate Association. Used under license. This listing content provided by REALTOR.ca has been licensed by REALTOR® members of The Canadian Real Estate Association
©2026 Canadian Real Estate Association. All rights reserved.
