5 Beds
2 Baths
2,606 sqft
C$799,900
4979 Lambton LINE, Dawn - Euphemia Ontario, N0P1K0
Price per sqftC$306.95
Built in1975
Property size2,606 sqft
Property typeOther
Courtesy of DANIELLE SIMARD with RE/MAX PREFERRED REALTY LTD.
Overview
Active
Listed Oct 12, 2026
Updated 12h ago
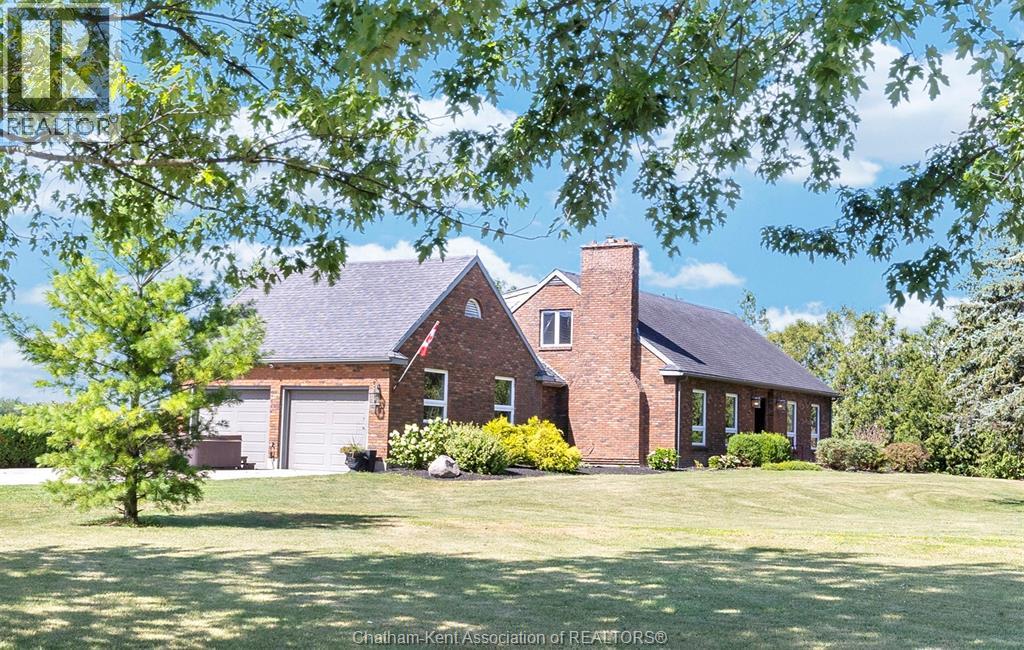
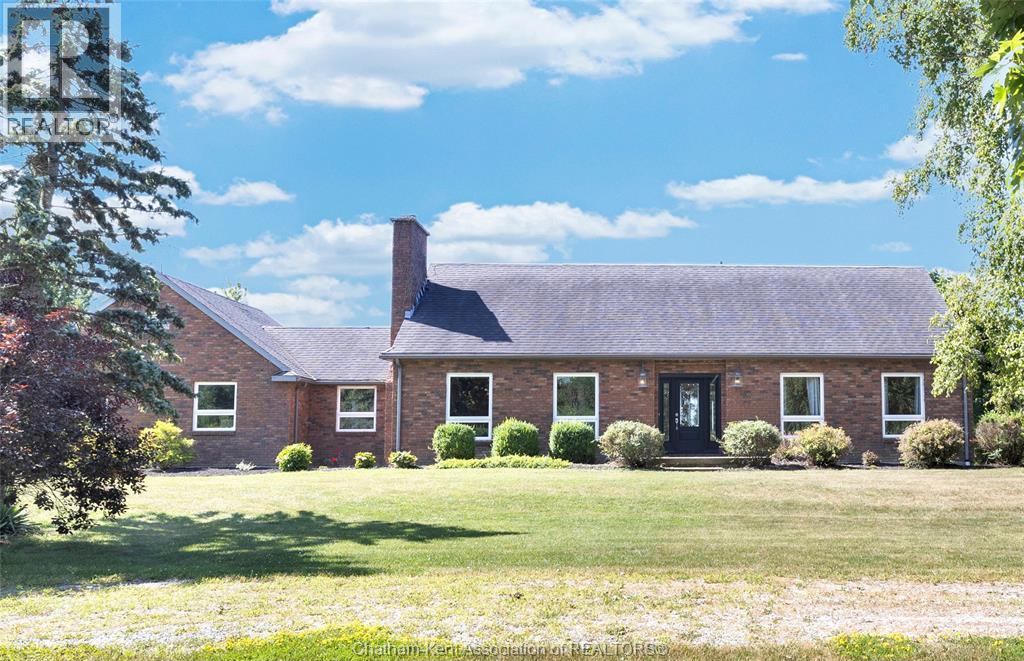
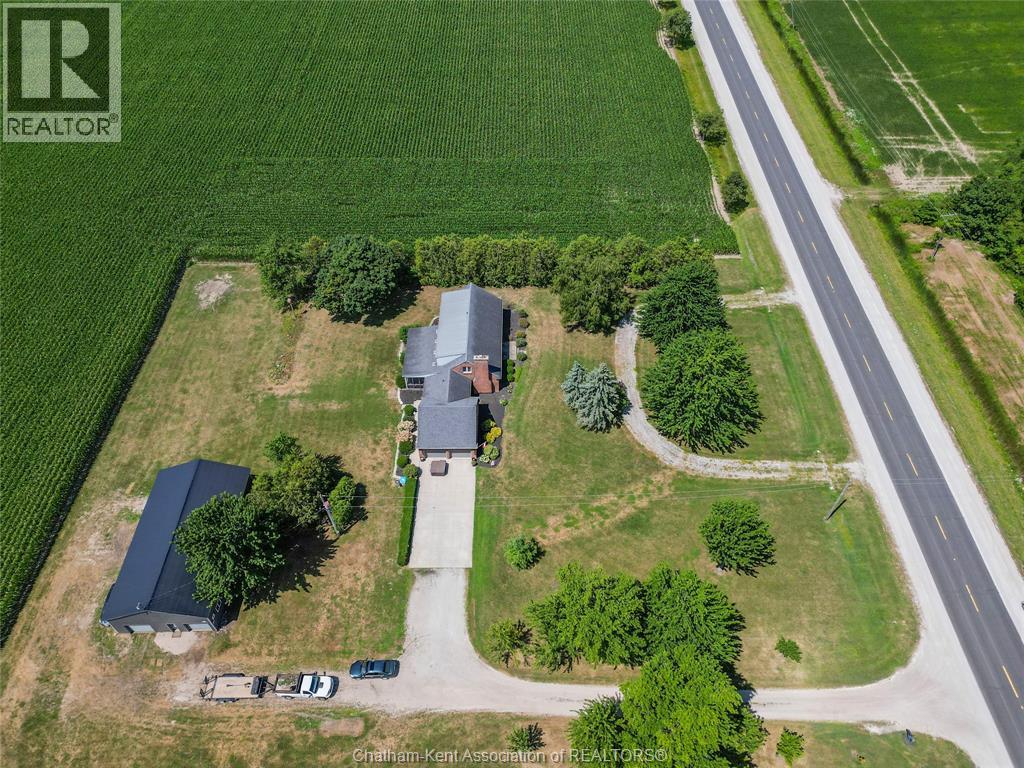
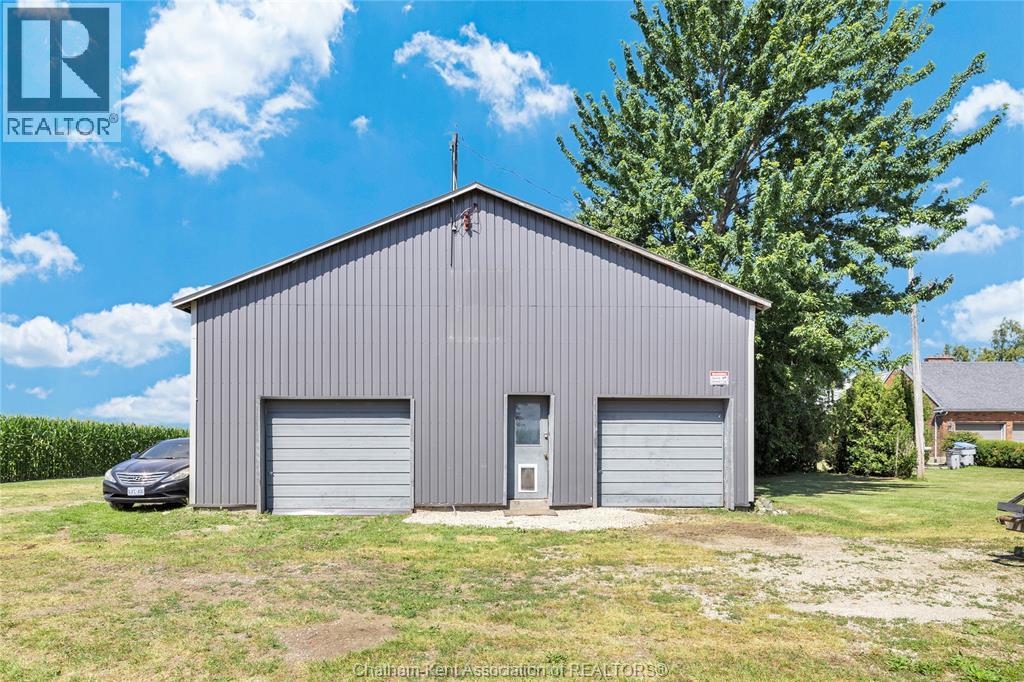
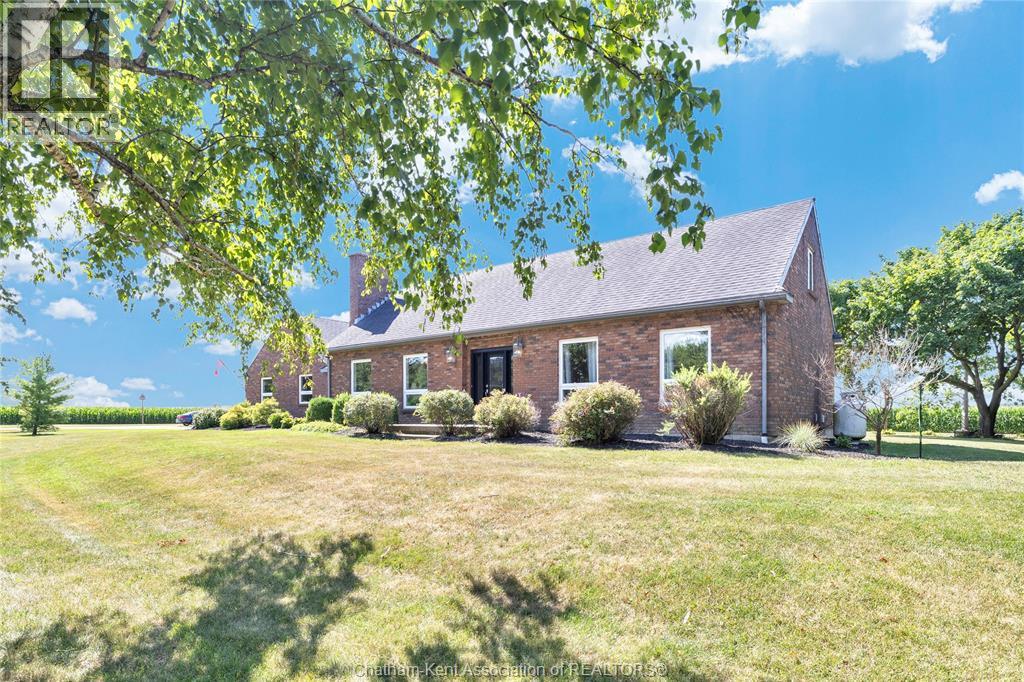
5 BEDROOMS, 2 BATHROOMS, 2 ACRES AND A 34' X 60' SHOP! Welcome to 4979 Lambton Line, Croton in Dawn-Euphemia, a stunning country property centrally located on a paved road between Chatham and Sarnia. This charming 2-storey storybook-style brick home offers plenty of space for family living, entertaining and hobbies.The main floor features a cozy living room with fireplace, an oversized formal dining room and a spacious kitchen with a beautiful exposed-brick archway. The kitchen overlooks a convenient den area that leads to a large screened-in sunroom with peaceful views of the backyard. Also on the main floor are laundry facilities and a spacious primary bedroom with a 4-piece ensuite.The attached two-car garage includes stairs to a large overhead loft, offering excellent potential for storage, a home office, studio or hobby space. Upstairs, you will find four generously sized bedrooms and an additional four-piece bathroom. The second floor offers 4generously sized bdrms and a 4-pc bath, creating an ideal layout for children, guests or additional office space. The attached two-car garage includes stairs to a large overhead loft, perfect for storage, a hobby room, studio or home office. The large unfinished basement provides excellent storage and future potential for additional finished living space.The large unfinished basement provides ample storage and the opportunity to create additional finished living space.The impressive 34' x 60' shop features 100-year-old wood beams and a heated workshop, making it ideal for hobbies, trades, equipment or a home-based business. Additional features include energy-efficient geothermal heating and cooling installed in 2014, replacement windows, municipal water, 200-amp electrical service and a roof completed in 2010. Propane tank is a rental. (id:41202)
Additional information
- MLS® ID
- 26025034
Interior Features
- Bedrooms
- 5
- Bathrooms
- 2
- Fireplace
- Yes
- Cooling
- Yes
- Heating
- Yes
- Basement
- No
Other Property Details
- Taxes
- $4,900
- Tax Frequency
- Annually
- Garage
- Yes
Courtesy of DANIELLE SIMARD with RE/MAX PREFERRED REALTY LTD.
The trademarks MLS®, REALTOR®, and the associated logos are owned or controlled by The Canadian Real Estate Association. Used under license. This listing content provided by REALTOR.ca has been licensed by REALTOR® members of The Canadian Real Estate Association
©2026 Canadian Real Estate Association. All rights reserved.
