3 Beds
4 Baths
1,779 sqft
C$848,888
39 OLIVER Court SE, Kitchener Ontario, N2N3E7
Price per sqftC$477.17
Built in1996
Property size1,779 sqft
Property typeOther
Courtesy of with Royal LePage Wolle Realty
Overview
Active
Listed Oct 13, 2026
Updated 3 days ago
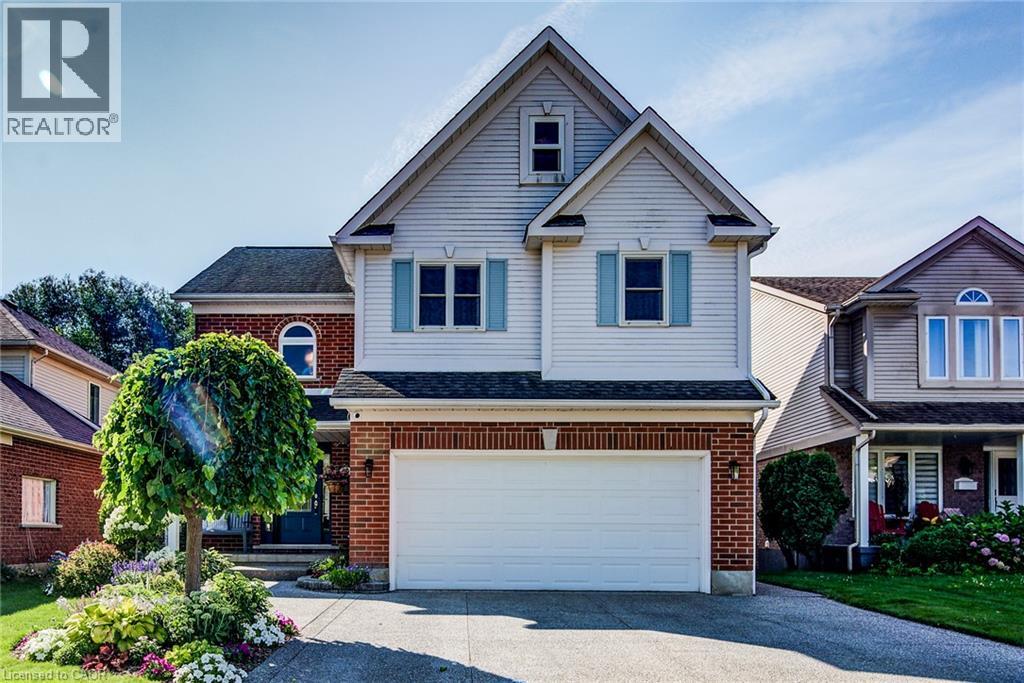
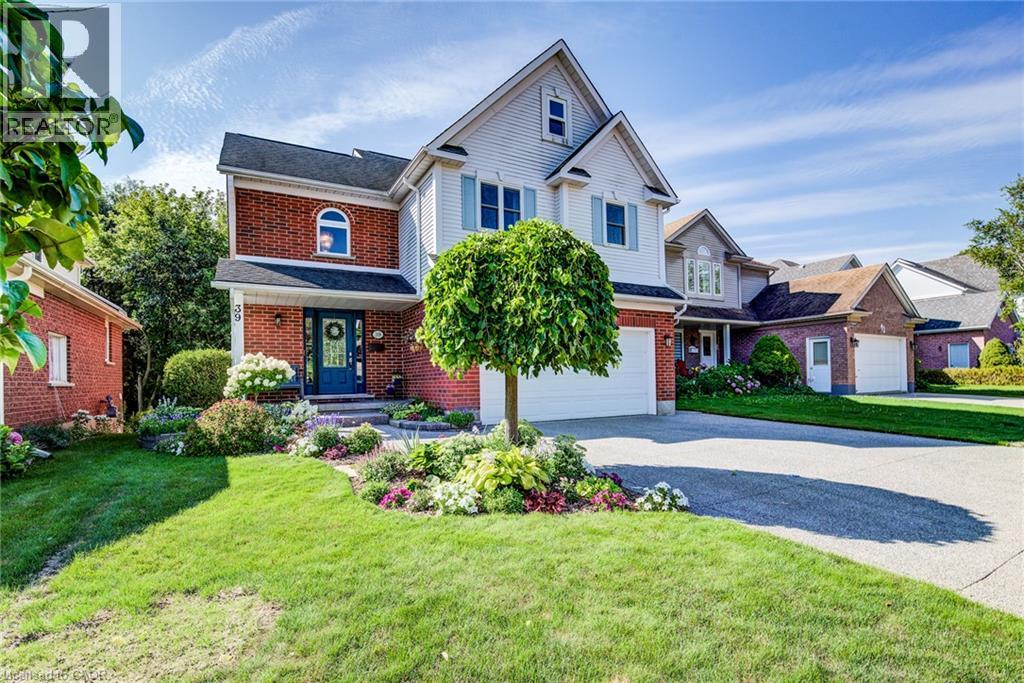
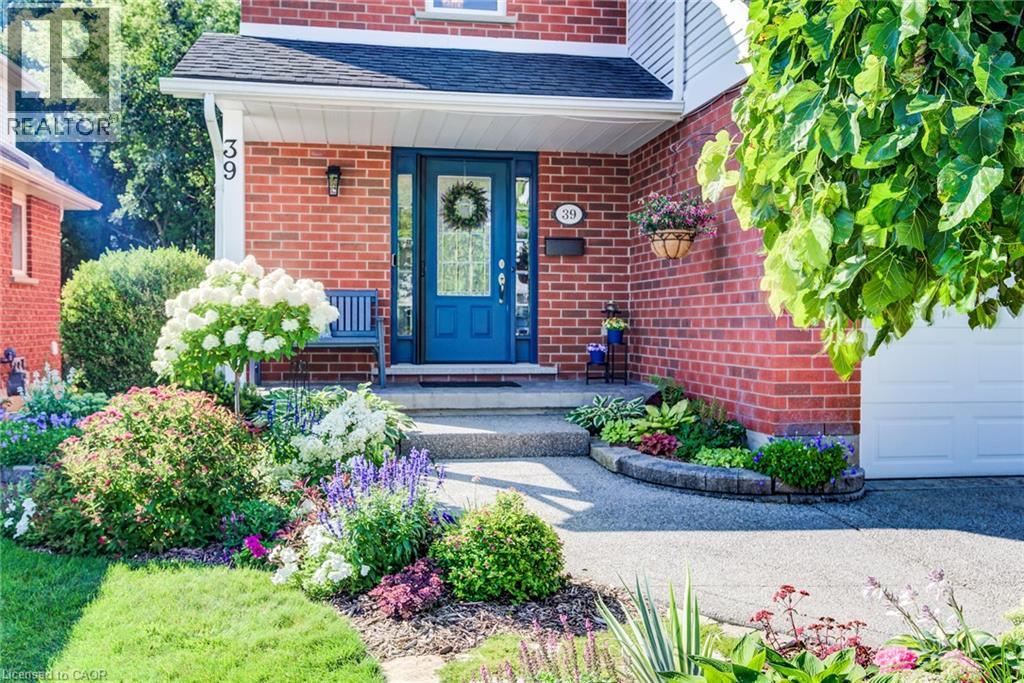
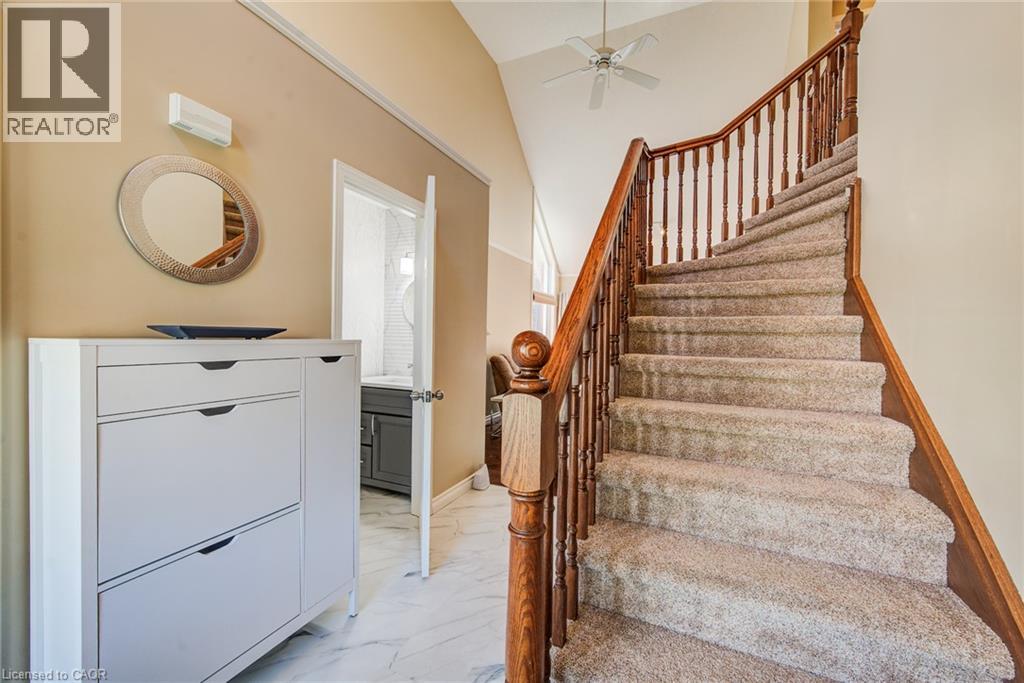
Welcome to this exceptional, move-in-ready traditional two-storey home offering a scenic lifestyle backing directly onto the peaceful expanses of Detweiler Park. As you arrive, the attached two-car garage provides excellent convenience and the sealed concrete drive provides curb appeal along with extensive landscaping, while the main floor welcomes you with a thoughtful layout designed for both entertaining and everyday family living as well as a handy sliding screen for air flow. Gleaming hardwood floors flow seamlessly throughout the formal living room with fireplace, and dining room, creating a warm and sophisticated ambiance. The heart of the home is the large, eat-in kitchen, which features a brand-new dishwasher and offers seamless access to a spacious upper deck—ideal for outdoor dining, bbq'ing and enjoying serene views of the park. Main floor powder room a bonus. Upstairs, the expansive second floor serves as a private retreat. The primary bedroom boasts a generous walk-in closet and a luxurious five-piece ensuite bath, providing a spa-like escape at the end of the day. Two additional large, bright bedrooms offer plenty of space for family or guests, sharing a well-appointed three-piece main bathroom. Storage is never an issue with a large linen and storage closet centrally located on this level. The fully finished basement significantly expands your living space, anchored by a recreation room complete with a warm gas fireplace perfect for movie nights. This lower level also includes a dedicated home office space, excellent seasonal storage rooms, and a versatile walk-out that opens directly onto a private lower patio. Many mechanicals are meticulously updated for your peace of mind, including a furnace installed in 2020, professional gutter guards added in 2025, and a premium Kinetico water treatment system. Move in ready it blends premium upgrades, functional space, and a highly sought-after parkside location with playground and excellent schools nearby. (id:41202)
Additional information
- MLS® ID
- 40870642
Interior Features
- Bedrooms
- 3
- Bathrooms
- 4
- Fireplace
- Yes
- Cooling
- Yes
- Heating
- Yes
- Basement
- Yes
Other Property Details
- Taxes
- $5,891
- Tax Frequency
- Annually
- Garage
- Yes
Courtesy of with Royal LePage Wolle Realty
The trademarks MLS®, REALTOR®, and the associated logos are owned or controlled by The Canadian Real Estate Association. Used under license. This listing content provided by REALTOR.ca has been licensed by REALTOR® members of The Canadian Real Estate Association
©2026 Canadian Real Estate Association. All rights reserved.
