5 Beds
4 Baths
C$750,000
1886 CHAINE COURT, Ottawa Ontario, K1C2N3
Property typeOther
Courtesy of Cale Botha with EXIT REALTY MATRIX
Overview
Active
Listed Oct 13, 2026
Updated 2 days ago
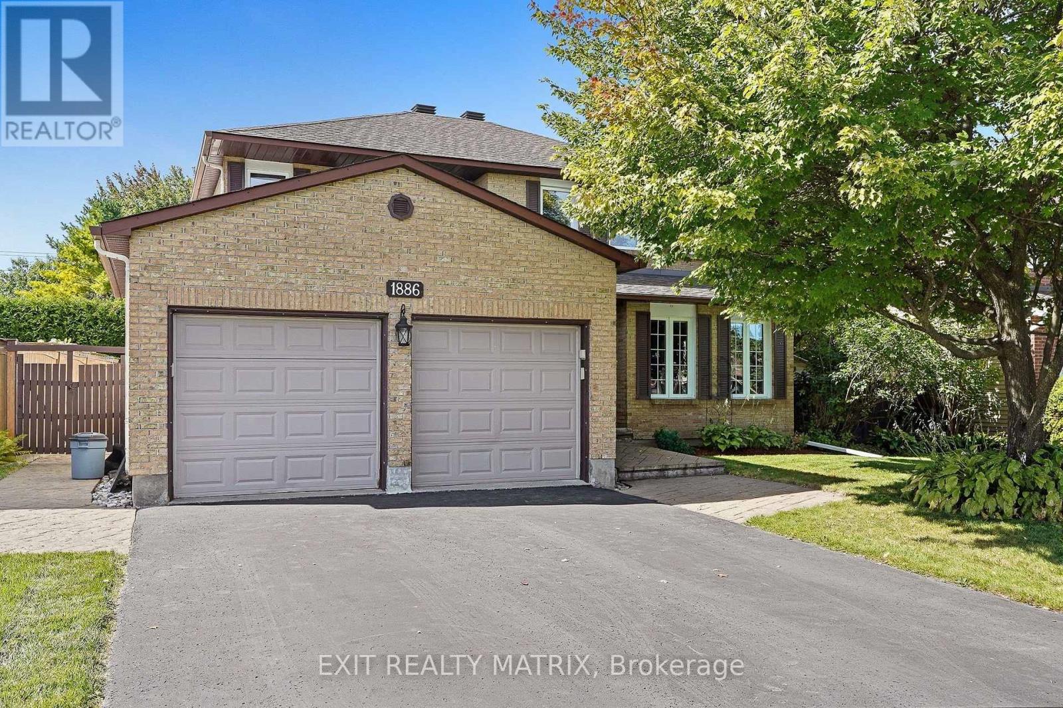
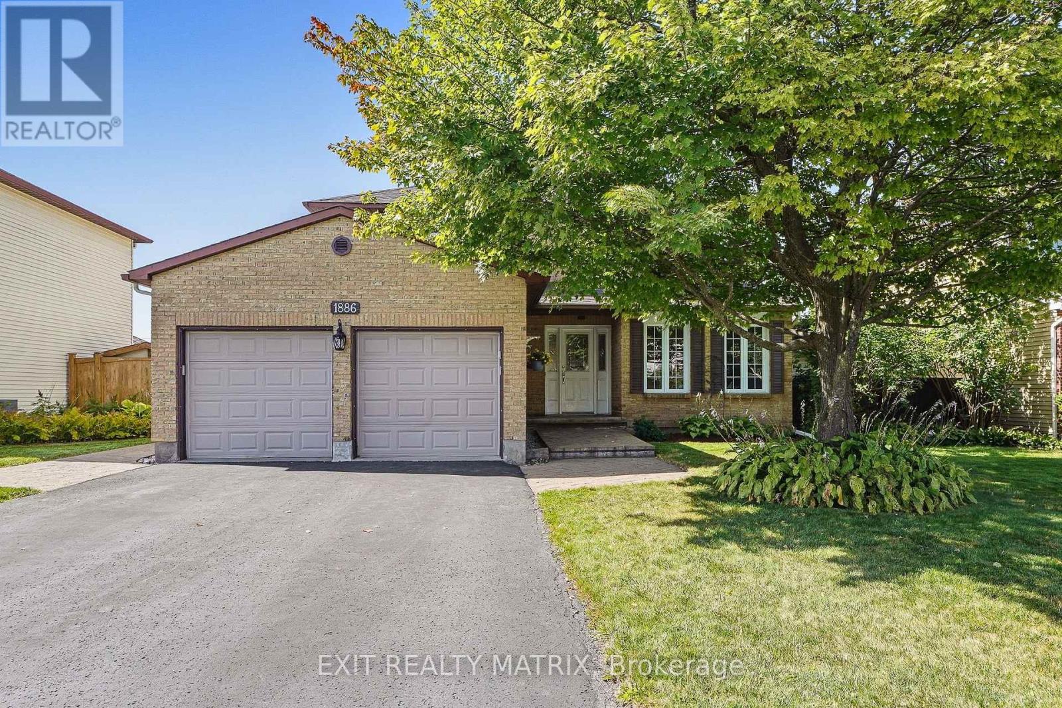
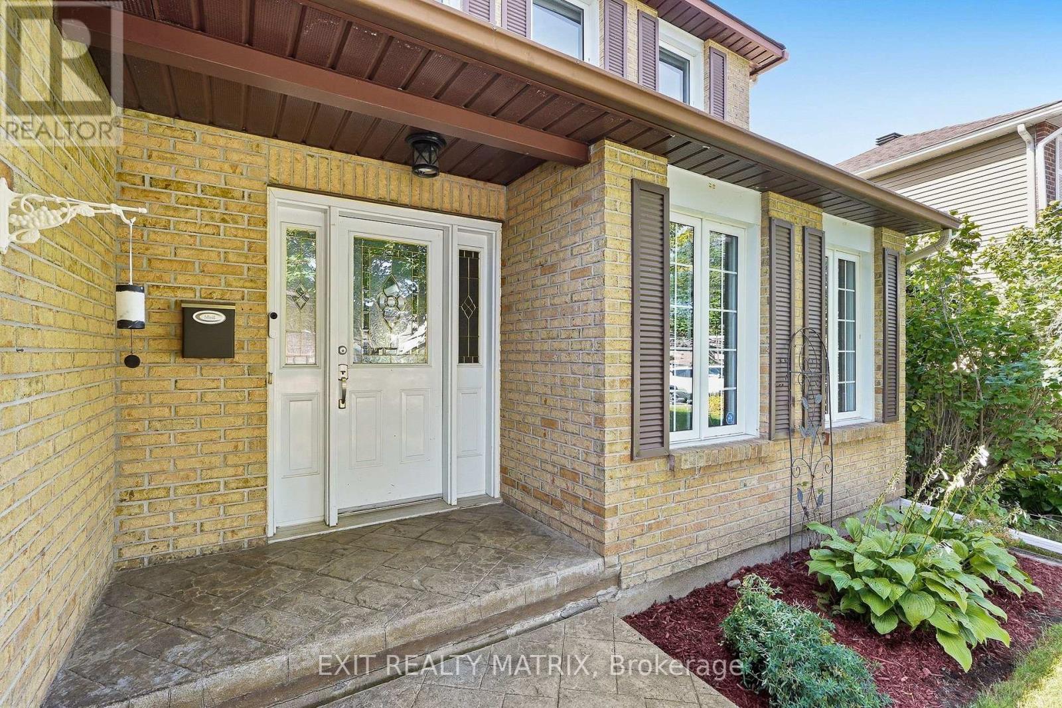
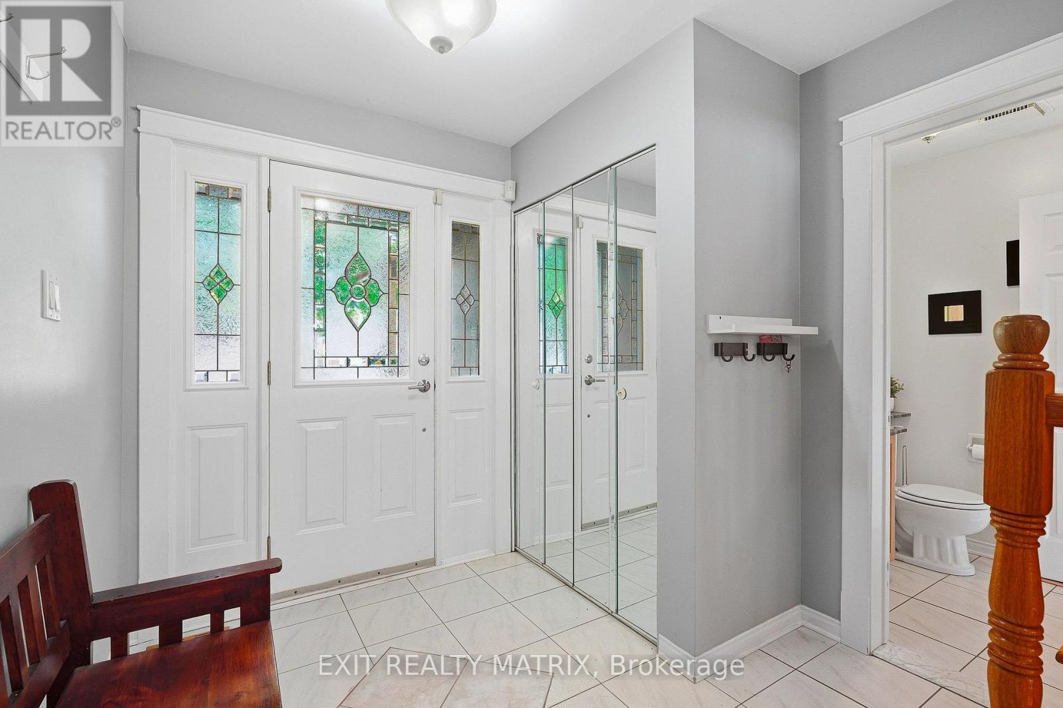
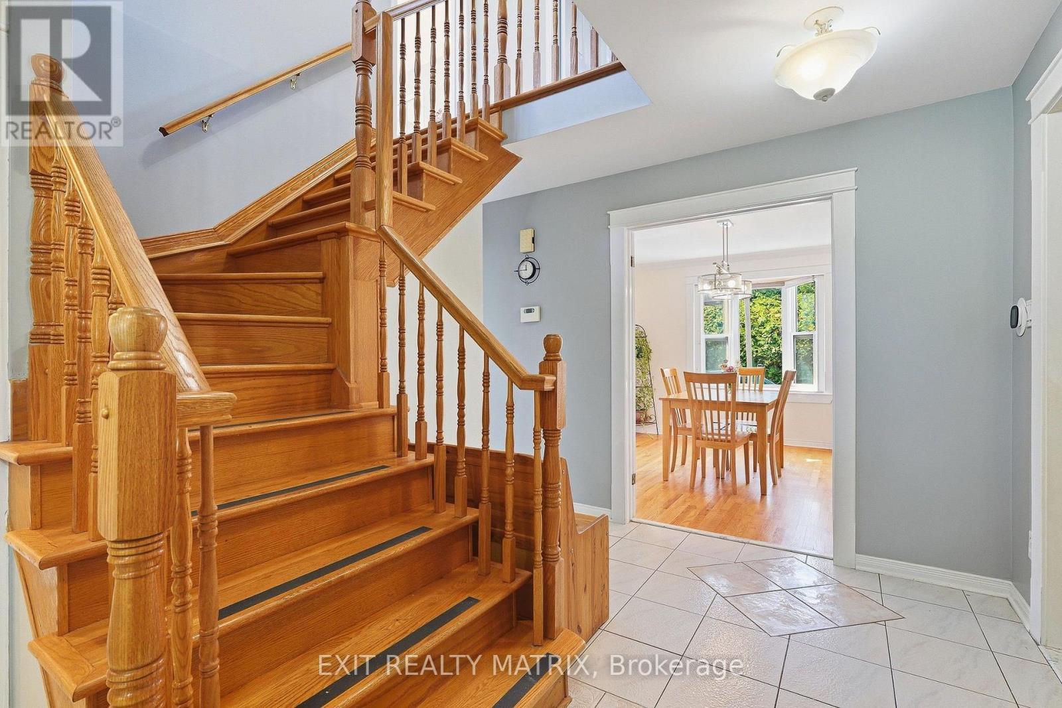
Five bedrooms, four bathrooms, and room for everyone! Set on a quiet court in Orléans, this spacious detached home offers inviting living spaces, a finished basement, and a backyard retreat. Hardwood floors extend through the main living areas and upstairs bedrooms, complemented by a beautiful wood staircase. Bright living and family rooms provide plenty of space to gather or unwind, with a gas fireplace adding warmth and character. A separate dining room with a bay window creates a welcoming setting for family meals and entertaining. The kitchen features generous counter space, a large centre island with breakfast bar seating, abundant grey cabinetry, glass-front display cabinets, stainless steel appliances, and pot lighting. Sliding patio doors lead directly to the backyard deck, making outdoor dining easy. Upstairs, four bedrooms include a spacious primary with a walk-in closet and private ensuite. The finished basement offers a fifth bedroom, a full bathroom, and versatile recreation space for movie nights, a playroom, or a home gym. Outside, mature hedges frame a backyard with a deck, hot tub, and space to garden or relax. A double attached garage and main-floor laundry add everyday convenience. Updates include the patio door and water heater in 2023, living room and dining room windows in 2024, and a natural gas furnace, 3-ton heat pump, upgraded attic insulation in 2024 and roof redone in 2016. Space, comfort, and flexibility in an established Orléans neighbourhood! (id:41202)
Additional information
- MLS® ID
- X14004246
Interior Features
- Bedrooms
- 5
- Bathrooms
- 4
- Fireplace
- Yes
- Cooling
- Yes
- Heating
- Yes
- Basement
- Yes
Other Property Details
- Taxes
- $6,055
- Tax Frequency
- Annually
- Garage
- Yes
Courtesy of Cale Botha with EXIT REALTY MATRIX
The trademarks MLS®, REALTOR®, and the associated logos are owned or controlled by The Canadian Real Estate Association. Used under license. This listing content provided by REALTOR.ca has been licensed by REALTOR® members of The Canadian Real Estate Association
©2026 Canadian Real Estate Association. All rights reserved.
