3 Beds
2 Baths
1,108 sqft
C$329,900
79 Hickman Street, Amherst Nova Scotia, B4H2M7
Price per sqftC$297.74
Built in1956
Property size1,108 sqft
Property typeOther
Courtesy of Celeste LeBlanc with Coldwell Banker Performance Realty
Overview
Active
Listed Oct 3, 2026
Updated 3 days ago
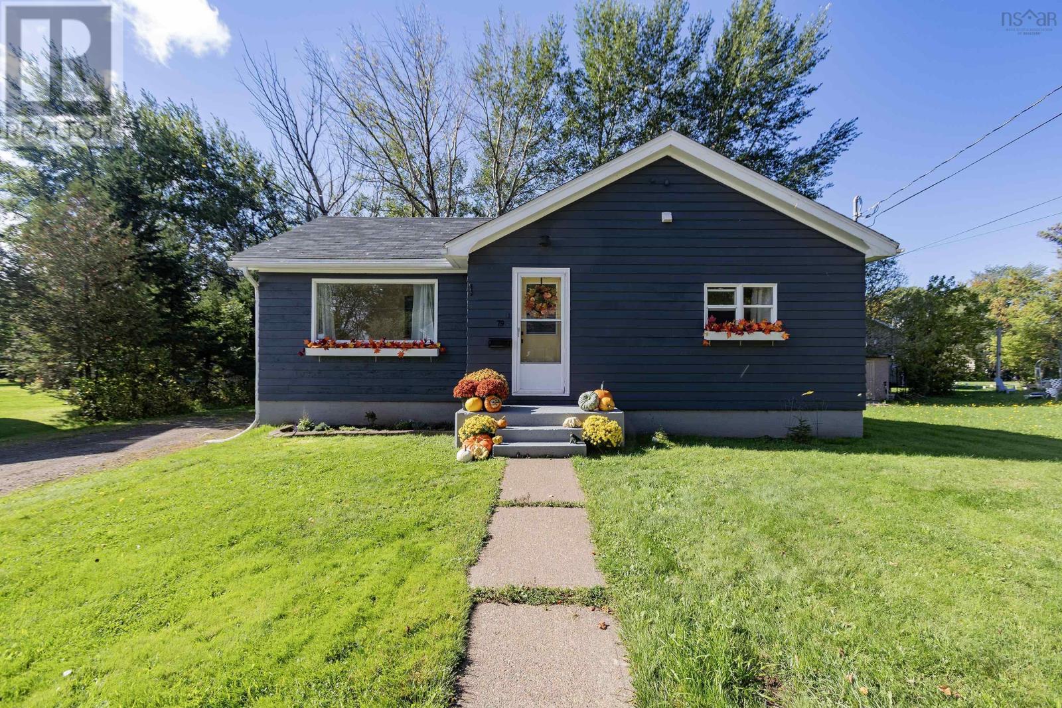
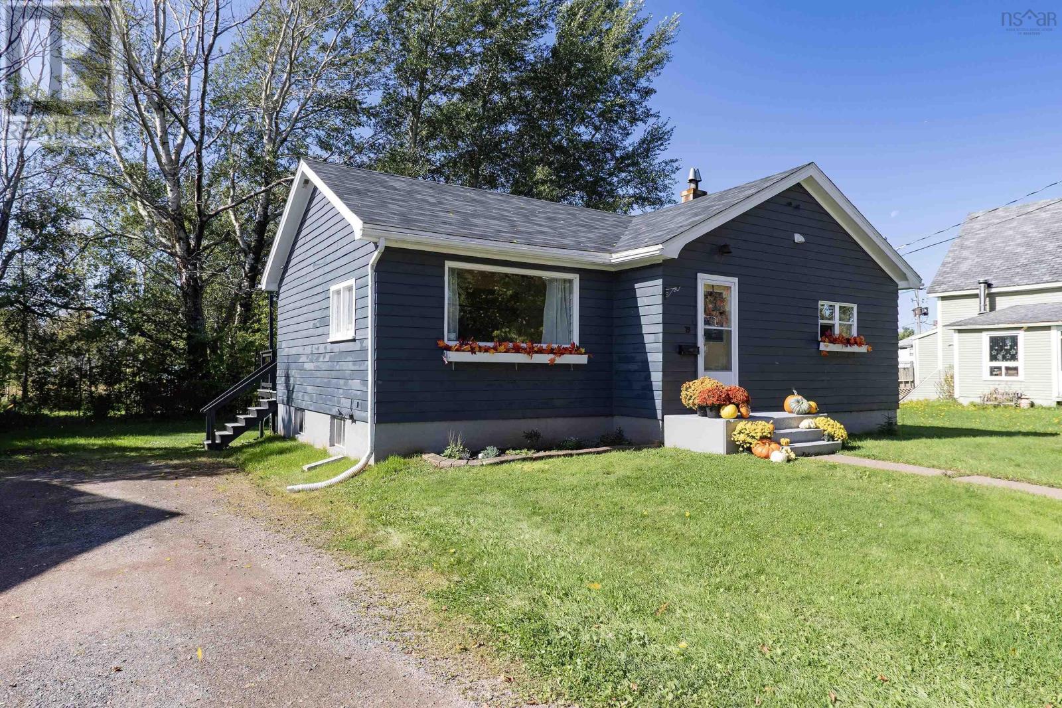
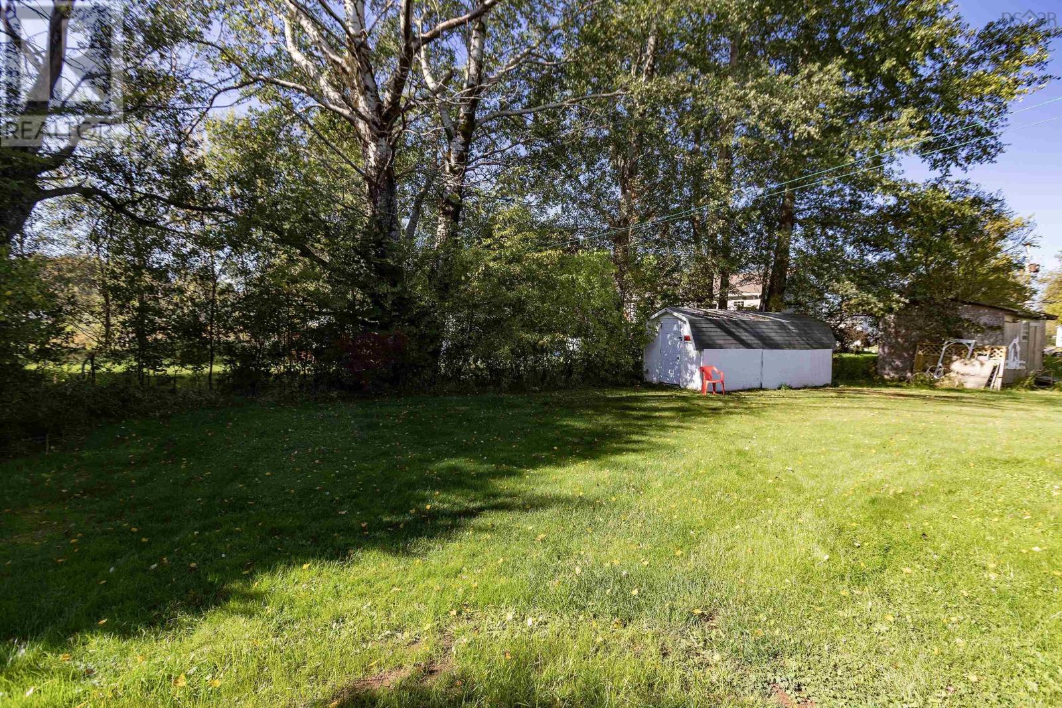
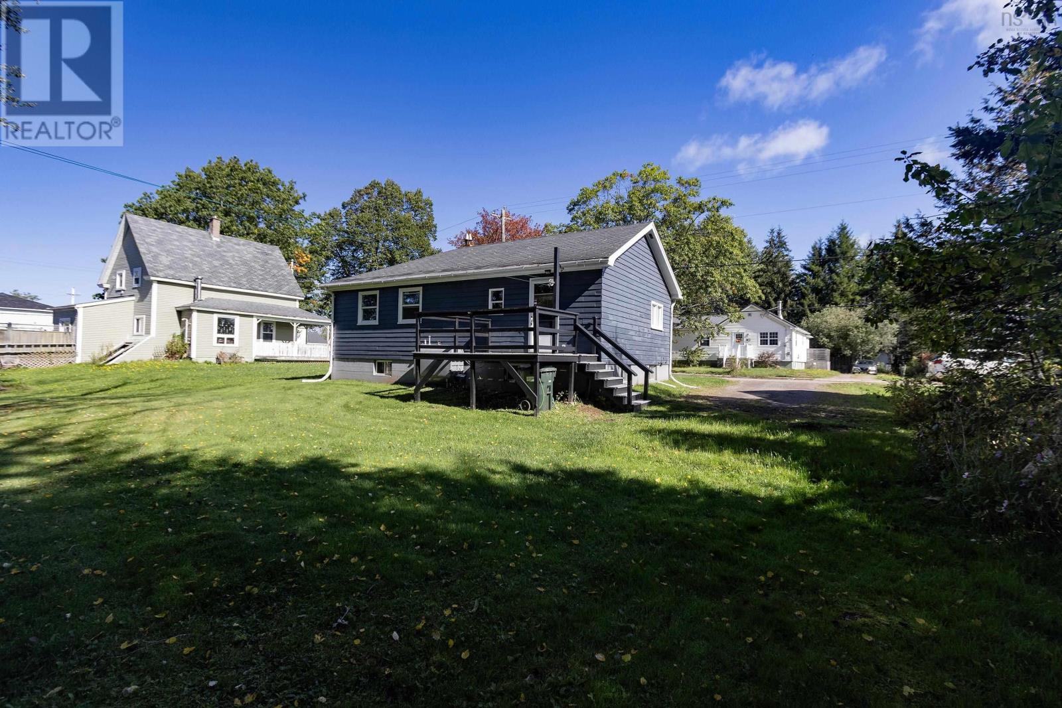
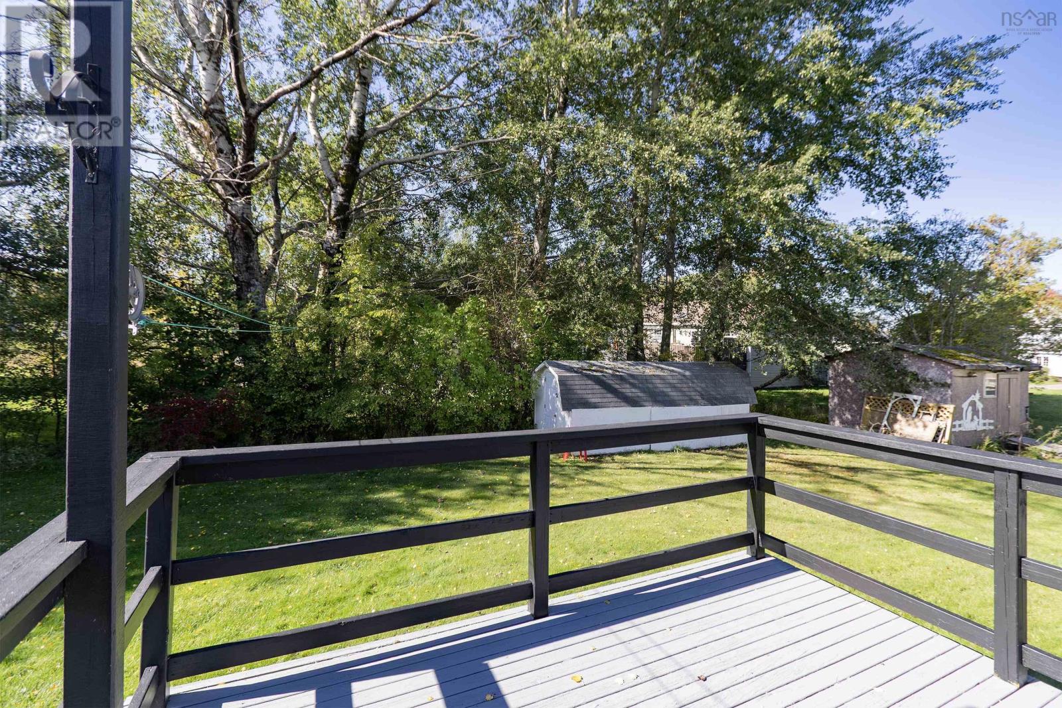
Welcome to this beautifully refreshed and charming bungalow, offering effortless, all-one-level main-floor living! Freshly painted throughout with new lighting, new laminate flooring, and refinished hardwood floors, this turn-key home is completely move-in ready. The bright main floor features an eat-in kitchen complete with a brand-new countertop, seamlessly flowing into a spacious living room highlighted by hardwood floors. Down the hall, you will find two comfortable, good-sized bedrooms, a updated four-piece bathroom with a new vanity, and convenient main-floor laundry. If you prefer a third bedroom on the main floor, the laundry can easily be moved to the lower level. The lower level extends your living space even further with a large, versatile family room, a two-piece bathroom, and a generous unfinished storage and utility room. Step outside to enjoy a wonderful backyard equipped with a deck ideal for outdoor dining and entertaining, plus a storage shed for your garden tools and outdoor equipment. Perfectly situated in a family-friendly neighborhood, this home is within comfortable walking distance to the local elementary school, grocery/convenience store, and a public park complete with a playground. (id:41202)
Additional information
- MLS® ID
- 202625034
Interior Features
- Bedrooms
- 3
- Bathrooms
- 2
- Heating
- Yes
- Basement
- Yes
Exterior Features
- Lot Size
- 0.17 Acres
Courtesy of Celeste LeBlanc with Coldwell Banker Performance Realty
The trademarks MLS®, REALTOR®, and the associated logos are owned or controlled by The Canadian Real Estate Association. Used under license. This listing content provided by REALTOR.ca has been licensed by REALTOR® members of The Canadian Real Estate Association
©2026 Canadian Real Estate Association. All rights reserved.
