3 Beds
1 Bath
1,000 sqft
C$364,900
466 Smith CRESCENT, Saskatoon Saskatchewan, S7M5A1
Price per sqftC$364.90
Built in1980
Property size1,000 sqft
Property typeResidential
Courtesy of Myra Kirk with Realty Executives Saskatoon
Overview
Active
Listed May 22, 2026
Updated Jun 11
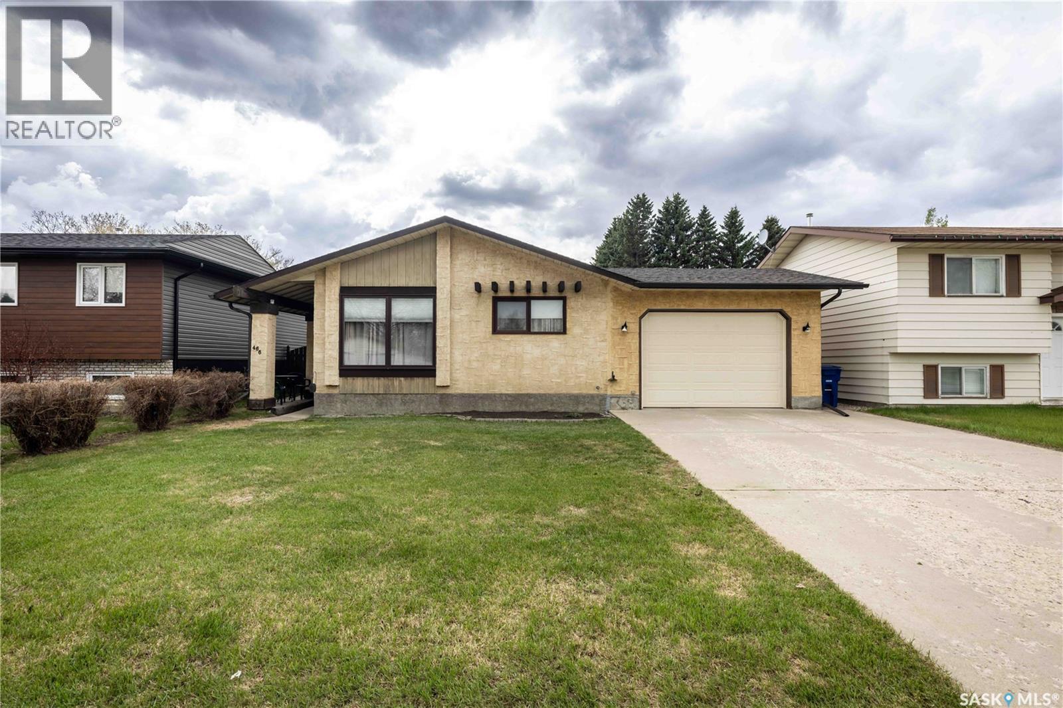
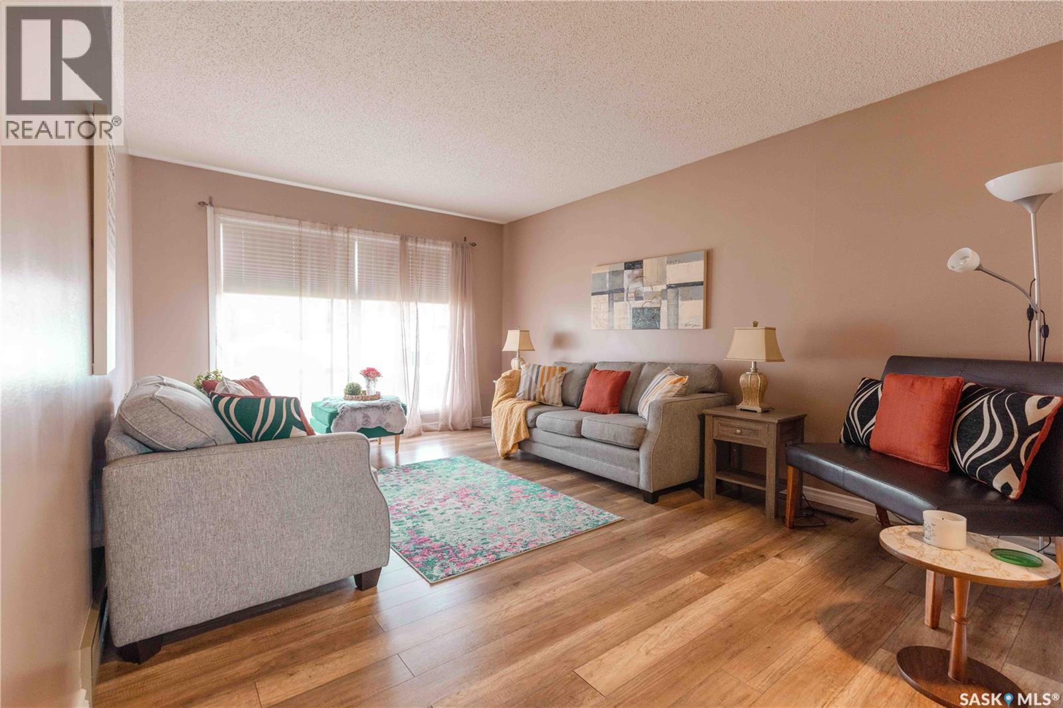
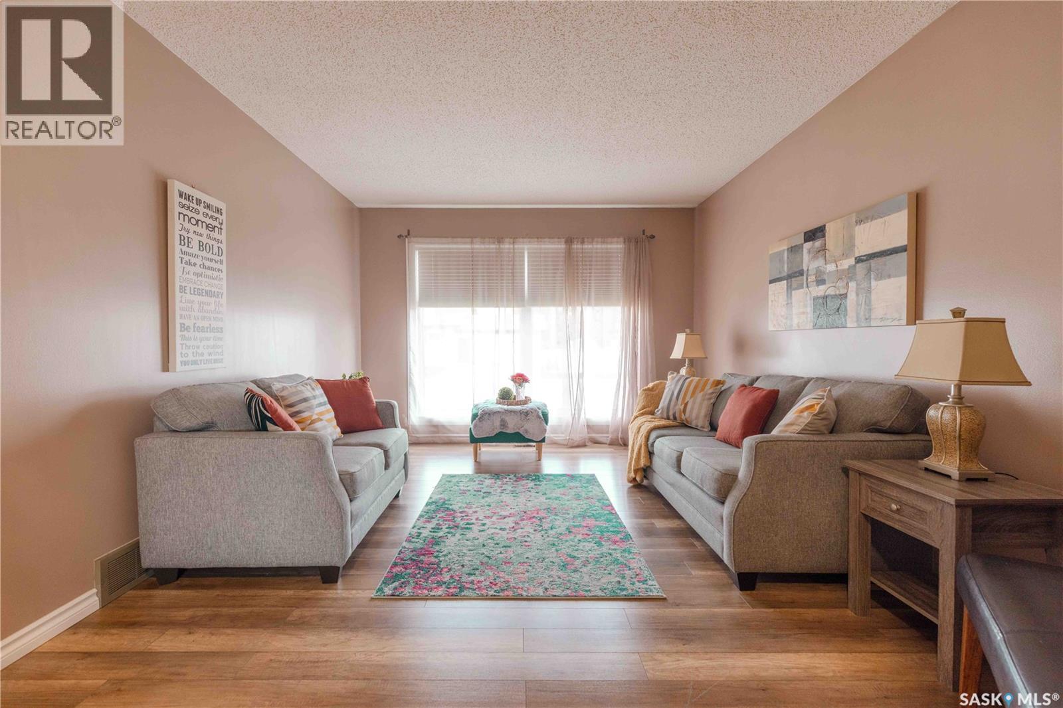
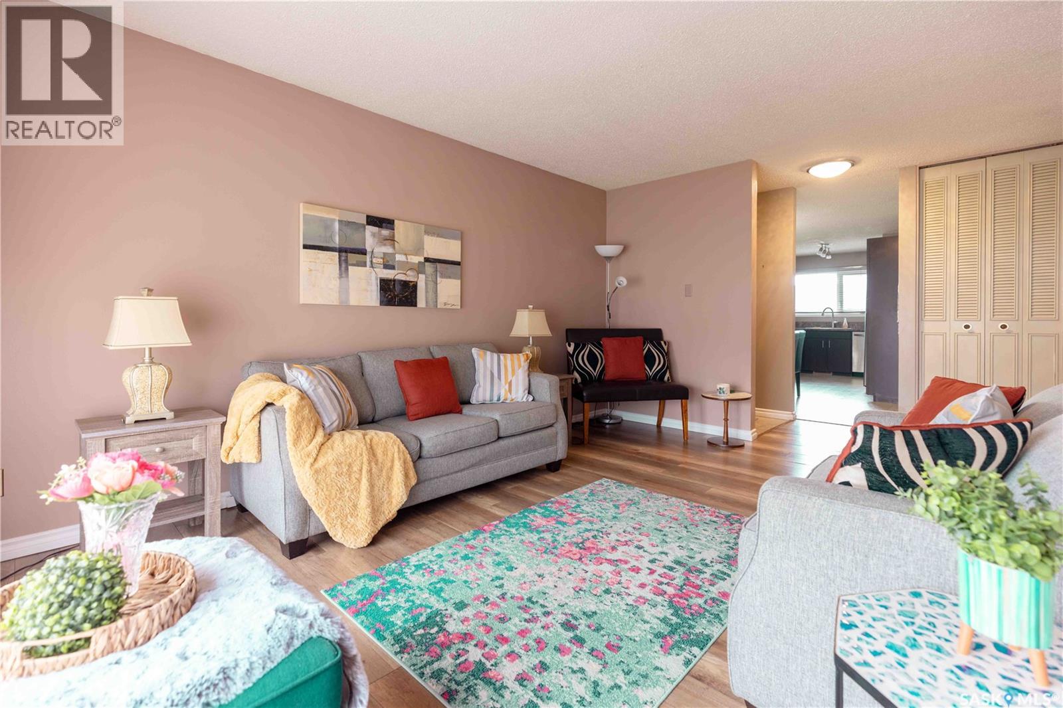
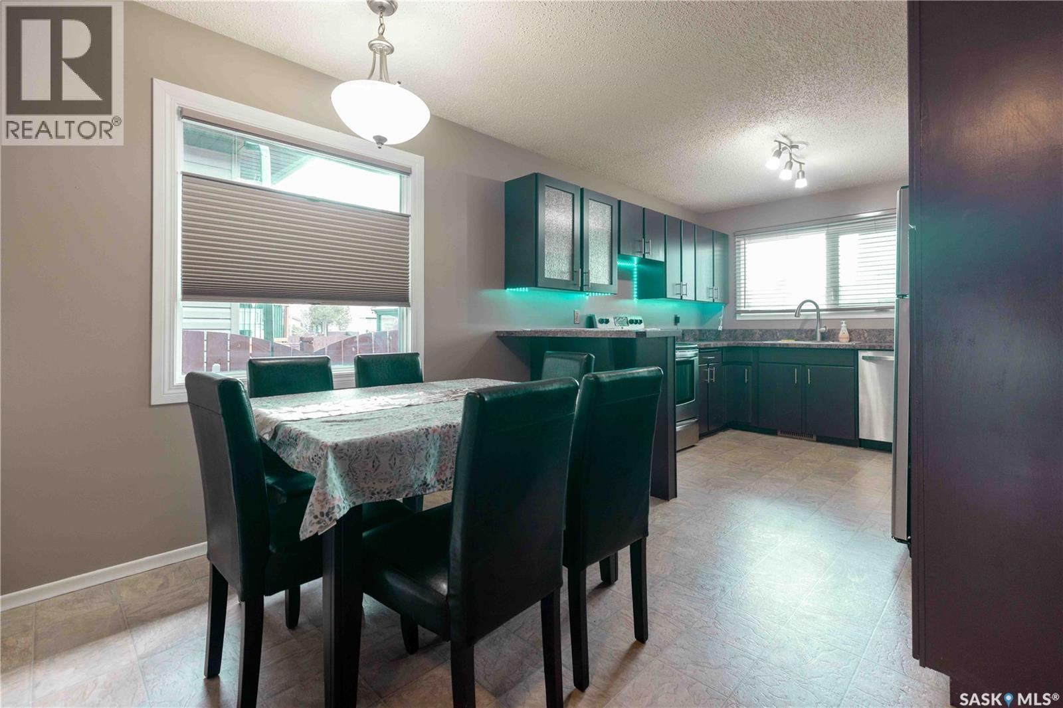
Welcome to 466 Smith Crescent, a much-loved family home located on a quiet crescent in the desirable community of Partridge. The owner enjoyed this home for 43 years. This well-maintained 1,000 sq. ft. bungalow with an attached single garage is close to schools, the Shaw Centre, parks, and several amenities, making it an excellent choice for families, first-time buyers, or those looking to downsize. The main floor features 3 bedrooms, a full 4-piece bathroom, and a bright updated kitchen. Newer flooring, some updated light fixtures, and large updated main level windows create a warm and inviting space filled with natural light. All main level windows have been replaced within the past 5 years and feature updated window coverings throughout the home, adding both style and convenience. The basement is open for development and offers excellent additional potential with rough-in plumbing for a future bathroom as well as plumbing in place for a potential wet bar — ideal for creating extra living or entertaining space tailored to your needs. All appliances are included for your convenience (with the exception of the freezer). Outside, you’ll find a large fenced yard, newer garage door, and updated shingles and eavestroughs completed within the past 5 years. Additional mechanical updates include a furnace replaced in 2013 and water heater replaced in 2012. This move-in ready home is awaiting its new owners. Book your private viewing with your REALTOR®. (id:41202)
Additional information
- MLS® ID
- SK036836
Interior Features
- Bedrooms
- 3
- Bathrooms
- 1
- Cooling
- Yes
- Heating
- Yes
- Basement
- No
Exterior Features
- Lot Size
- 0.13 Acres
Other Property Details
- Garage
- Yes
Courtesy of Myra Kirk with Realty Executives Saskatoon
The trademarks MLS®, REALTOR®, and the associated logos are owned or controlled by The Canadian Real Estate Association. Used under license. This listing content provided by REALTOR.ca has been licensed by REALTOR® members of The Canadian Real Estate Association
©2026 Canadian Real Estate Association. All rights reserved.
