2 Beds
2 Baths
771 sqft
C$250,000
1423, 81 Legacy Boulevard SE, Calgary Alberta, T2X2B9
Price per sqftC$324.25
Built in2015
Property size771 sqft
Property typeOther
Courtesy of Ben Pinckney with RE/MAX House of Real Estate
Overview
Active
Listed Oct 1, 2026
Updated 10h ago
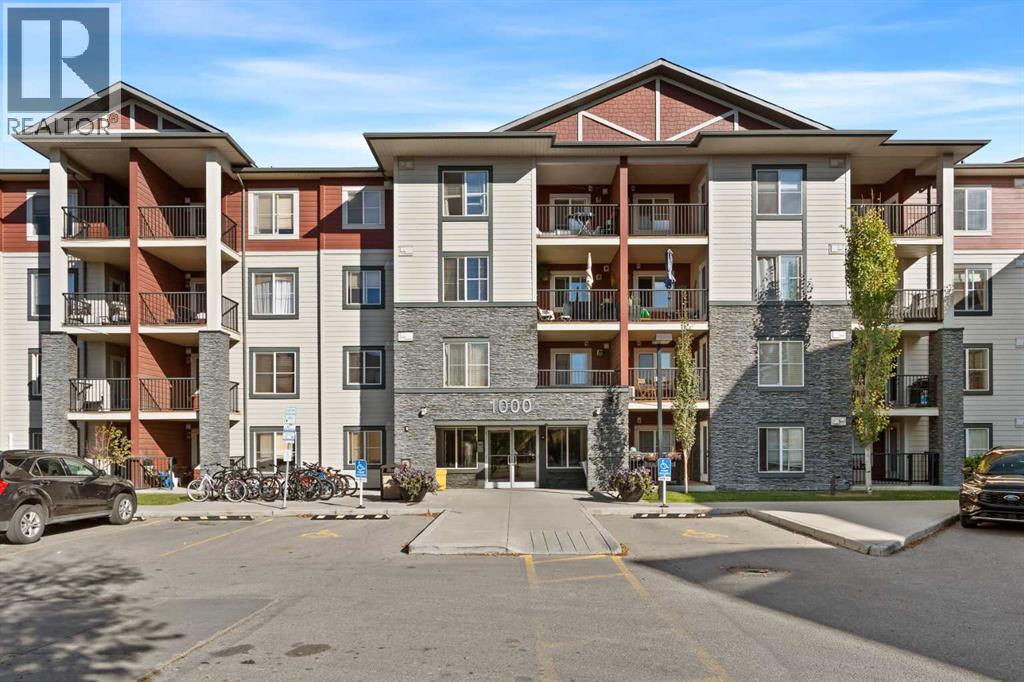
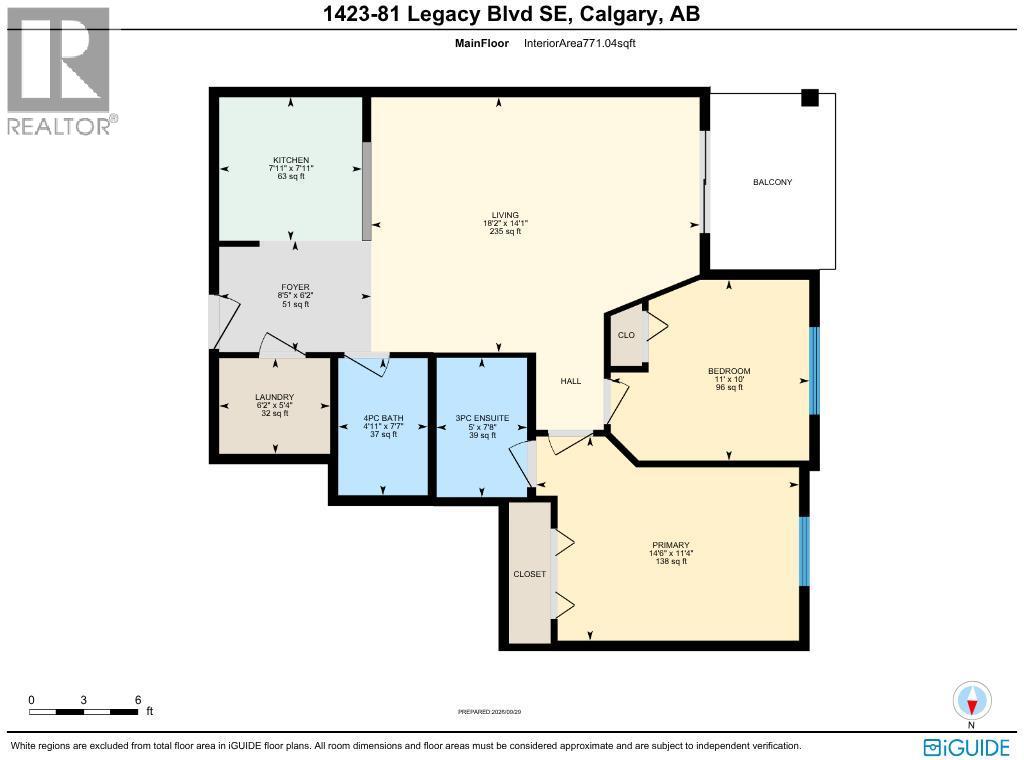
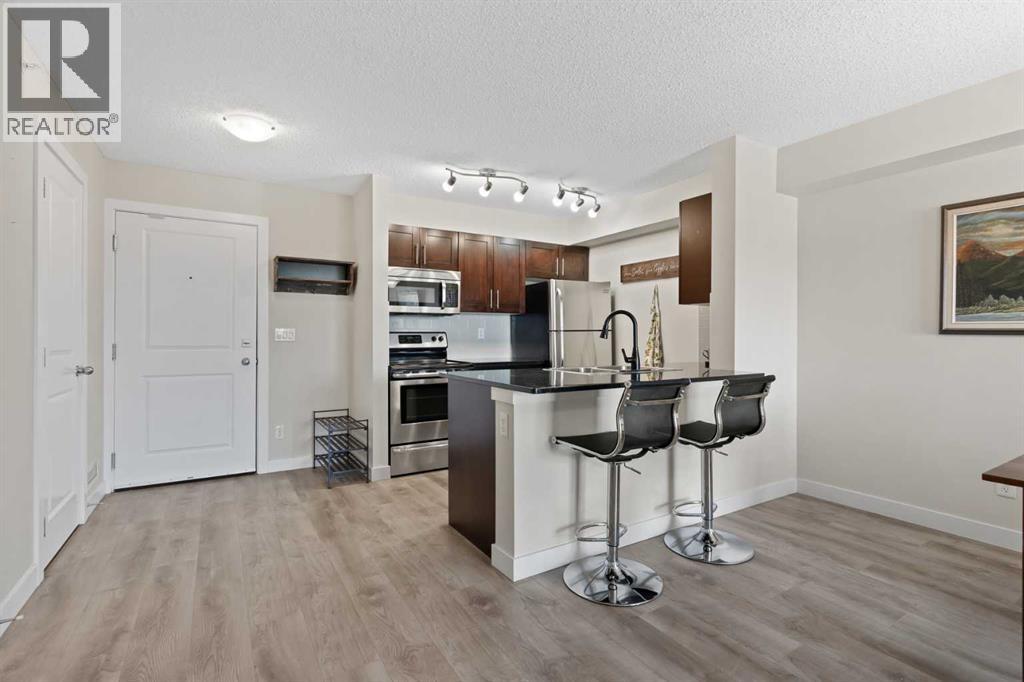
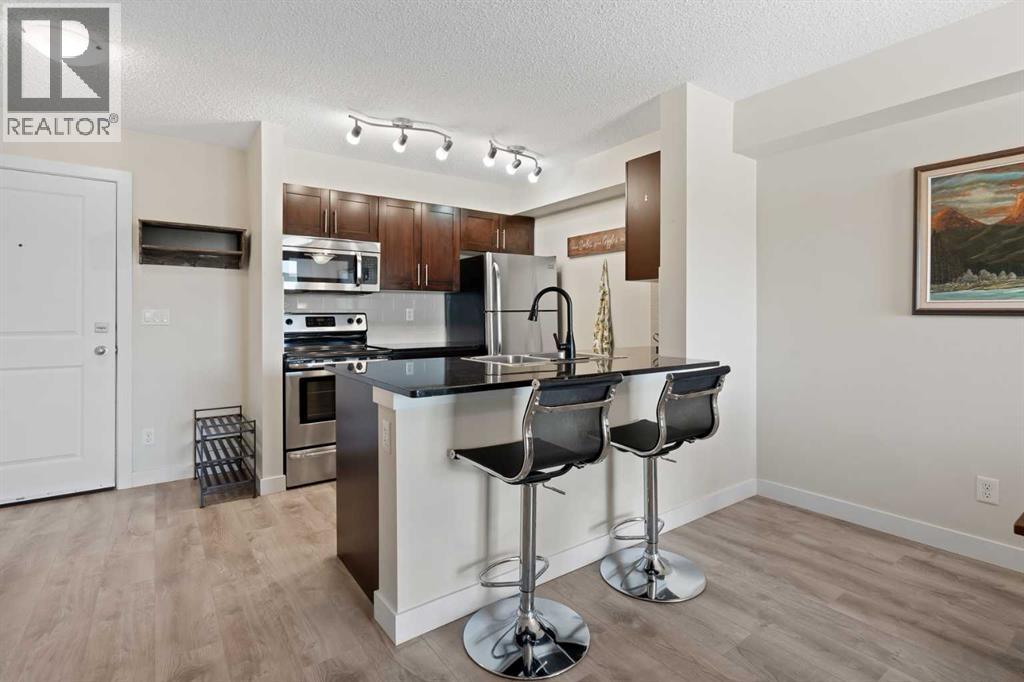
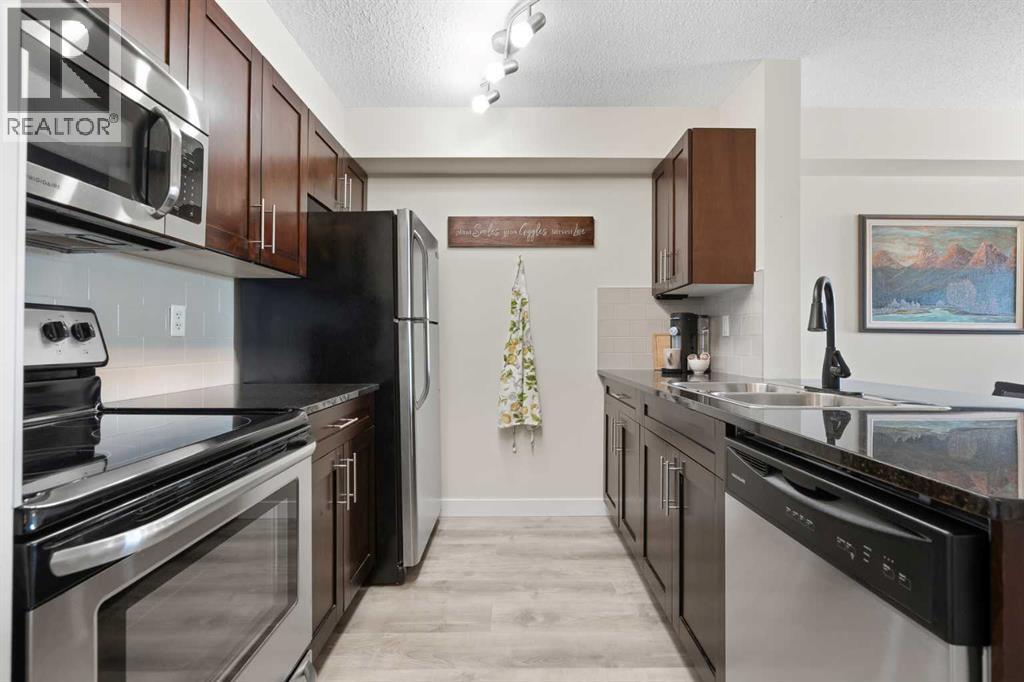
TOP FLOOR | WEST-FACING | 2 BEDROOMS | 2 BATHROOMS | 771 SQ FT | UNDERGROUND PARKING | LAMINATE + TILE FLOORING – Welcome to Legacy Gate! This well-cared-for top-floor condo offers an open-concept, smart and functional layout with 771 SQ FT of thoughtfully designed living space. Stepping inside, the galley-style kitchen features granite countertops, stainless steel appliances, and abundant espresso cabinetry for all your cooking and storage needs. Just beyond the kitchen, the dining area flows into the spacious living room, creating a comfortable space for everyday living and entertaining. Off the living room, step outside onto the west-facing balcony to enjoy the afternoon and evening sun. Back inside, the convenient laundry room near the front entrance provides additional storage, while the 4-piece bathroom is ideally located just beside it. Down the hall, the spacious primary bedroom can comfortably accommodate a king-sized bed and features a large closet and private 3-piece ensuite. The second bedroom is well-sized and versatile, making it ideal for a bedroom, home office, or flex space. Additional highlights include laminate flooring throughout with no carpet and underground parking. Located in an incredible area of Legacy, you'll enjoy easy access to parks, pathways, playgrounds, shops, restaurants, grocery stores, fitness facilities, and everyday amenities. With convenient access to Macleod Trail and Stoney Trail, commuting around Calgary is a breeze. A great opportunity for first-time buyers, downsizers, investors, or anyone looking for a low-maintenance home in this growing south Calgary community. Don't miss out on this one! Book your private showing today! (id:41202)
Additional information
- MLS® ID
- A2347153
Interior Features
- Bedrooms
- 2
- Bathrooms
- 2
- Heating
- Yes
- Basement
- No
Other Property Details
- Taxes
- $2,014
- Tax Frequency
- Annually
- Association Fee Frequency
- Monthly
- Garage
- Yes
Courtesy of Ben Pinckney with RE/MAX House of Real Estate
The trademarks MLS®, REALTOR®, and the associated logos are owned or controlled by The Canadian Real Estate Association. Used under license. This listing content provided by REALTOR.ca has been licensed by REALTOR® members of The Canadian Real Estate Association
©2026 Canadian Real Estate Association. All rights reserved.
