3 Beds
4 Baths
C$899,000
2690 Monte Christo Street, Rossland British Columbia, V0G1Y0
Built in2024
Property typeOther
Courtesy of Thea Hanson with RE/MAX All Pro Realty
Overview
Active
Listed Aug 7, 2026
Updated 2 days ago
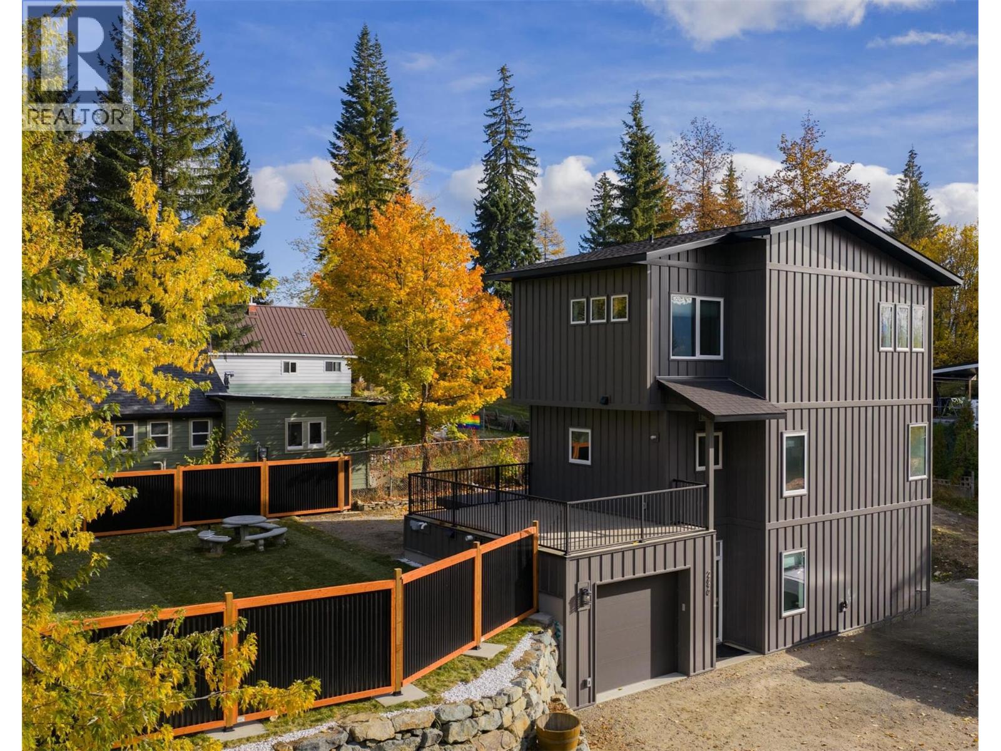
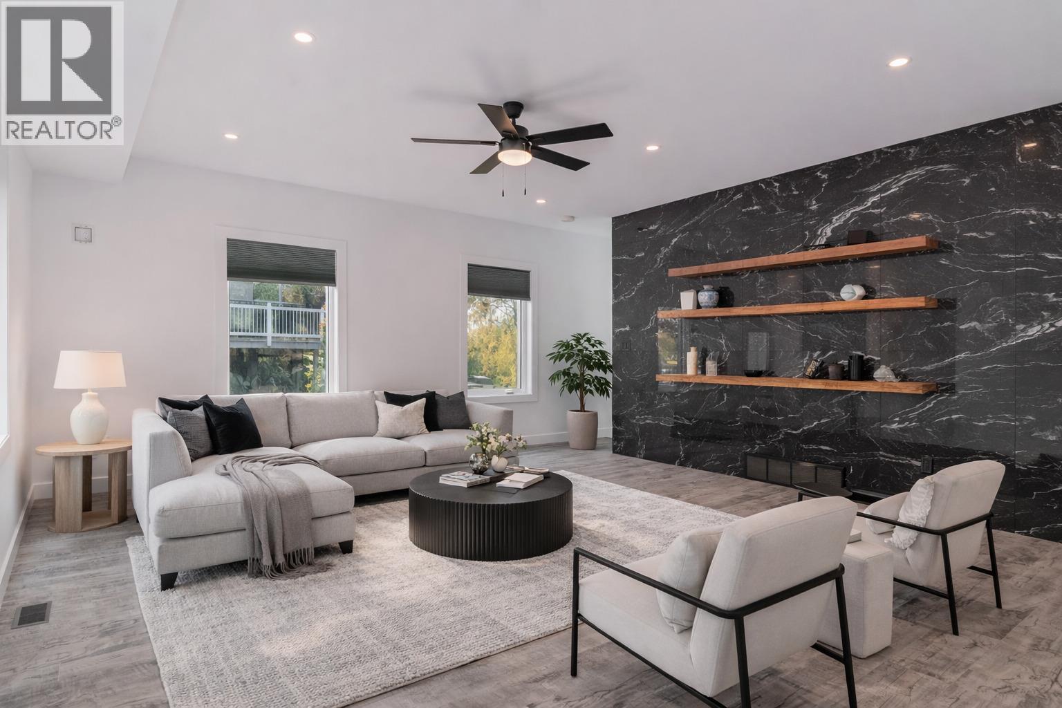
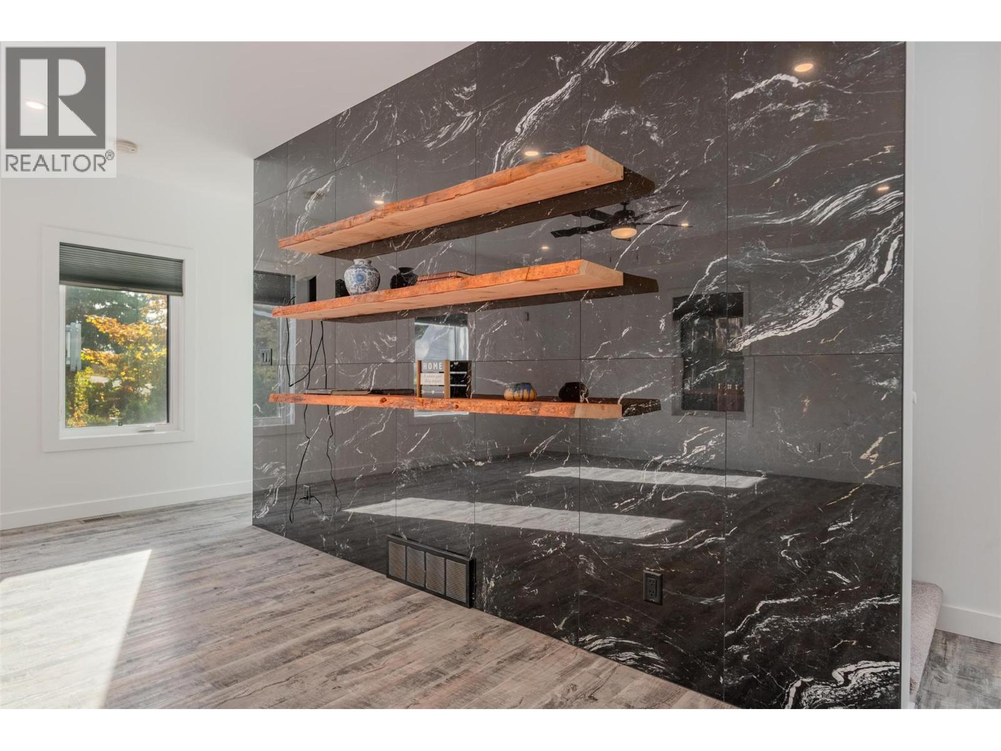
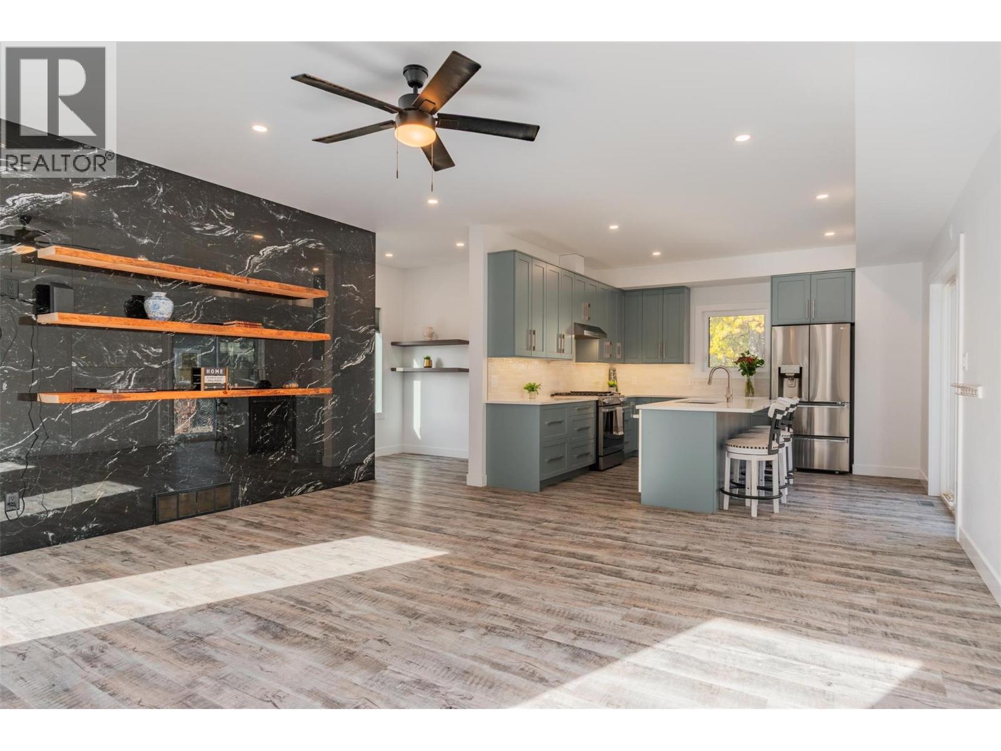
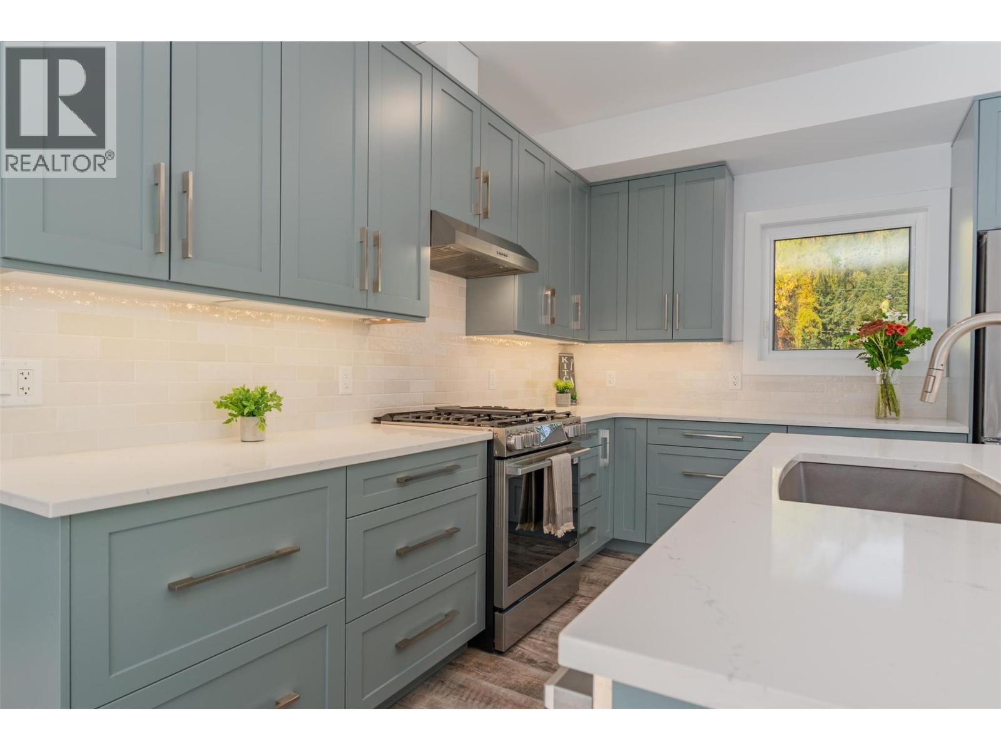
Welcome to this stunning custom home in desirable Upper Rossland, ideally situated just one block from the school and showcasing incredible views of Red Mountain. This beautifully finished 3-bedroom, 3.5-bathroom home offers modern design, quality craftsmanship, and fantastic indoor-outdoor living. The bright and inviting main floor is highlighted by a striking floor-to-ceiling stone feature wall with live-edge floating shelves. The spacious kitchen is designed for entertaining, featuring a huge island, generous eating area, and direct access to one of two decks. Large windows fill the living space with natural light, while a convenient 2-piece powder room completes the main level. Upstairs, the spacious primary bedroom features a beautiful ensuite with a tiled walk-in shower. A second bedroom and additional full bathroom provide plenty of space for family or guests. The lower level offers even more flexibility with a third bedroom featuring its own 3-piece ensuite, along with storage, utility space, and direct access to the attached garage. Outside is where this property truly shines. Enjoy two incredible decks, including one ready for a hot tub, spectacular mountain views, a fully fenced yard, and a desirable corner-lot location. Offering custom finishes, a fantastic layout, incredible views, and a prime Rossland location, this move-in-ready home is one you won't want to miss. (id:41202)
Additional information
- MLS® ID
- 10397201
Interior Features
- Bedrooms
- 3
- Bathrooms
- 4
- Cooling
- Yes
- Heating
- Yes
- Basement
- No
Exterior Features
- Lot Size
- 0.14 Acres
Other Property Details
- Taxes
- $7,041
- Tax Frequency
- Annually
- Garage
- Yes
- View
- Yes
Courtesy of Thea Hanson with RE/MAX All Pro Realty
The trademarks MLS®, REALTOR®, and the associated logos are owned or controlled by The Canadian Real Estate Association. Used under license. This listing content provided by REALTOR.ca has been licensed by REALTOR® members of The Canadian Real Estate Association
©2026 Canadian Real Estate Association. All rights reserved.
