4 Beds
3 Baths
1,605 sqft
C$1,275,000
37408 Sand Road, Rural Red Deer County Alberta, T4S1E2
Price per sqftC$794.39
Built in1984
Property size1,605 sqft
Property typeOther
Courtesy of James Torrens with Real Broker
Overview
Active
Listed Sep 14, 2026
Updated 1h ago
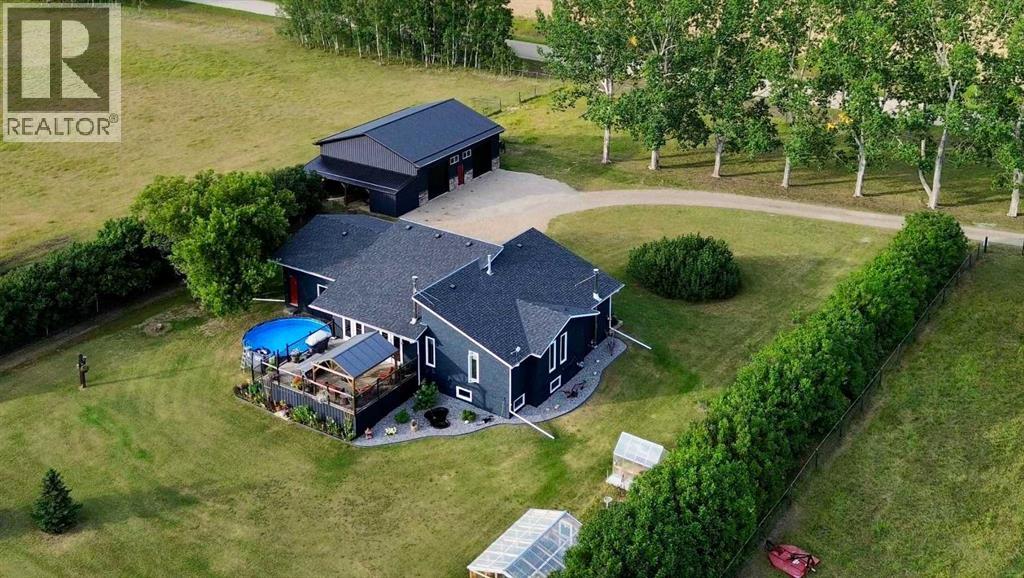
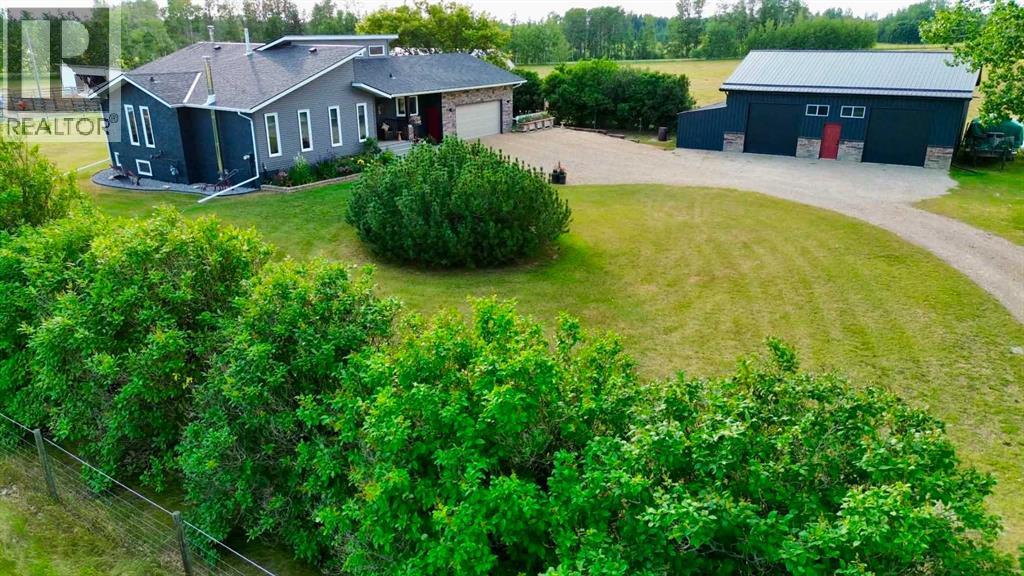
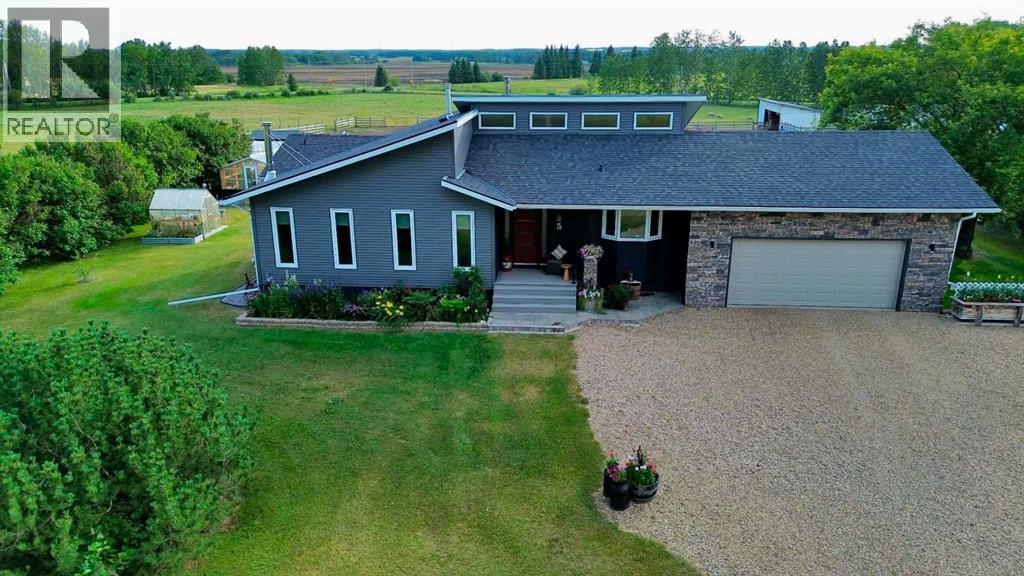
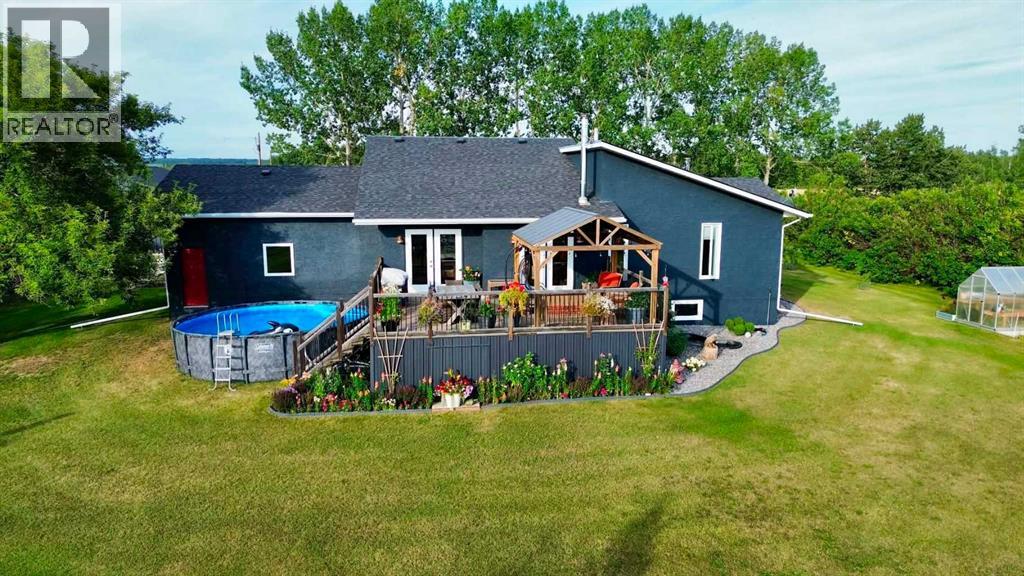
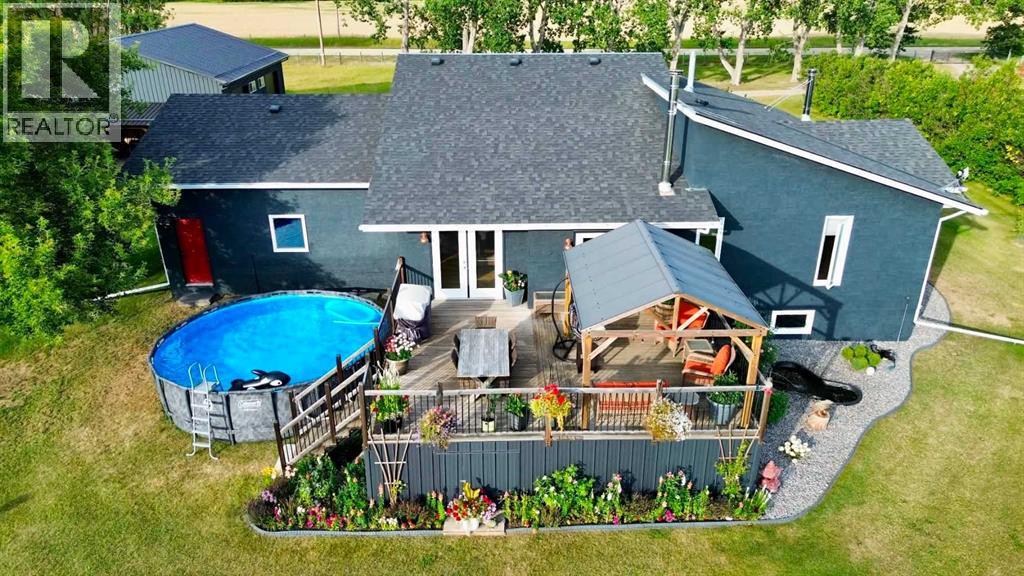
Multi Use Acreage!– 15+ acres zoned Ag in a quiet rural location in the heart of Central Alberta, with a fully renovated home and infrastructure in place. Whether you are a hobby farmer, an equestrian enthusiast, or just want space and privacy, this property checks all the boxes. From the moment you drive through the custom-built metal gates and up the tree lined driveway, pride of ownership is immediately apparent before you even step inside the meticulously renovated bungalow. A newly completed front porch is perfect for enjoying your morning coffee and listening to the sounds of nature. From the porch you enter into the mud room with a hanging closet perfect for all your work clothes and boots, with beautiful hand-cut African slate tiles and glazed French doors that lead you into the main open plan living area. The vaulted south facing living room floods with natural light over white oak hardwood and features a wood burning fireplace, perfect for Alberta winters. Step out from the dining area onto the large south facing rear cedar deck with a gazebo and enjoy stunning mountain views on clear days. The kitchen is a chef's dream: gleaming black granite countertops, soft close cabinetry, dual farmhouse sink, integrated dishwasher, newer SS appliances and a custom pull out pantry. The main floor also offers two generous sized bedrooms, main floor laundry and a 3-pc bath with travertine tile and a large soaker tub. The primary bedroom features a 3-pc ensuite with slate flooring and a fully tiled walk-in shower. The fully finished basement adds a fourth bedroom, gym/den, shelved walk-in pantry, home office, beautiful 3-pc travertine bath, and a massive rec room with a second wood-burning fireplace – cork flooring throughout with tile in the pantry, engineered hardwood in the bedroom and laminate in the gym/den and office. The oversized 26x22 ft heated garage is accessible from the basement and wired for 220V. Outside: a new 36x40 heated shop (with 10x36 lean to) with 1 2ft ceilings and three 10ft doors with automatic openers, 220V power, propane heat convertible to natural gas. The 32x60 barn – large enough to serve as an indoor riding arena – is connected via a covered breezeway to a 20x40 insulated and heated barn. Both barns have light and water. The fully fenced acreage is split into 4 pastures each with its own corral, open fronted barn and heated waterer. There is also a chicken coop with covered outdoor run, feed shed, large enclosed garden, 3 greenhouses, fruit trees, raspberry and aronia bushes, raised beds and a large lawn. If you are looking for a turnkey acreage, with a fully renovated home in a quiet rural location with quick access to Hwy 11 or the Hwy 2 corridor, this property ticks all the boxes. (id:41202)
Additional information
- MLS® ID
- A2345170
Interior Features
- Bedrooms
- 4
- Bathrooms
- 3
- Fireplace
- Yes
- Heating
- Yes
- Basement
- Yes
Exterior Features
- Lot Size
- 15.54 Acres
Other Property Details
- Taxes
- $4,651
- Tax Frequency
- Annually
- Garage
- Yes
Courtesy of James Torrens with Real Broker
The trademarks MLS®, REALTOR®, and the associated logos are owned or controlled by The Canadian Real Estate Association. Used under license. This listing content provided by REALTOR.ca has been licensed by REALTOR® members of The Canadian Real Estate Association
©2026 Canadian Real Estate Association. All rights reserved.
