3 Beds
2 Baths
C$534,900
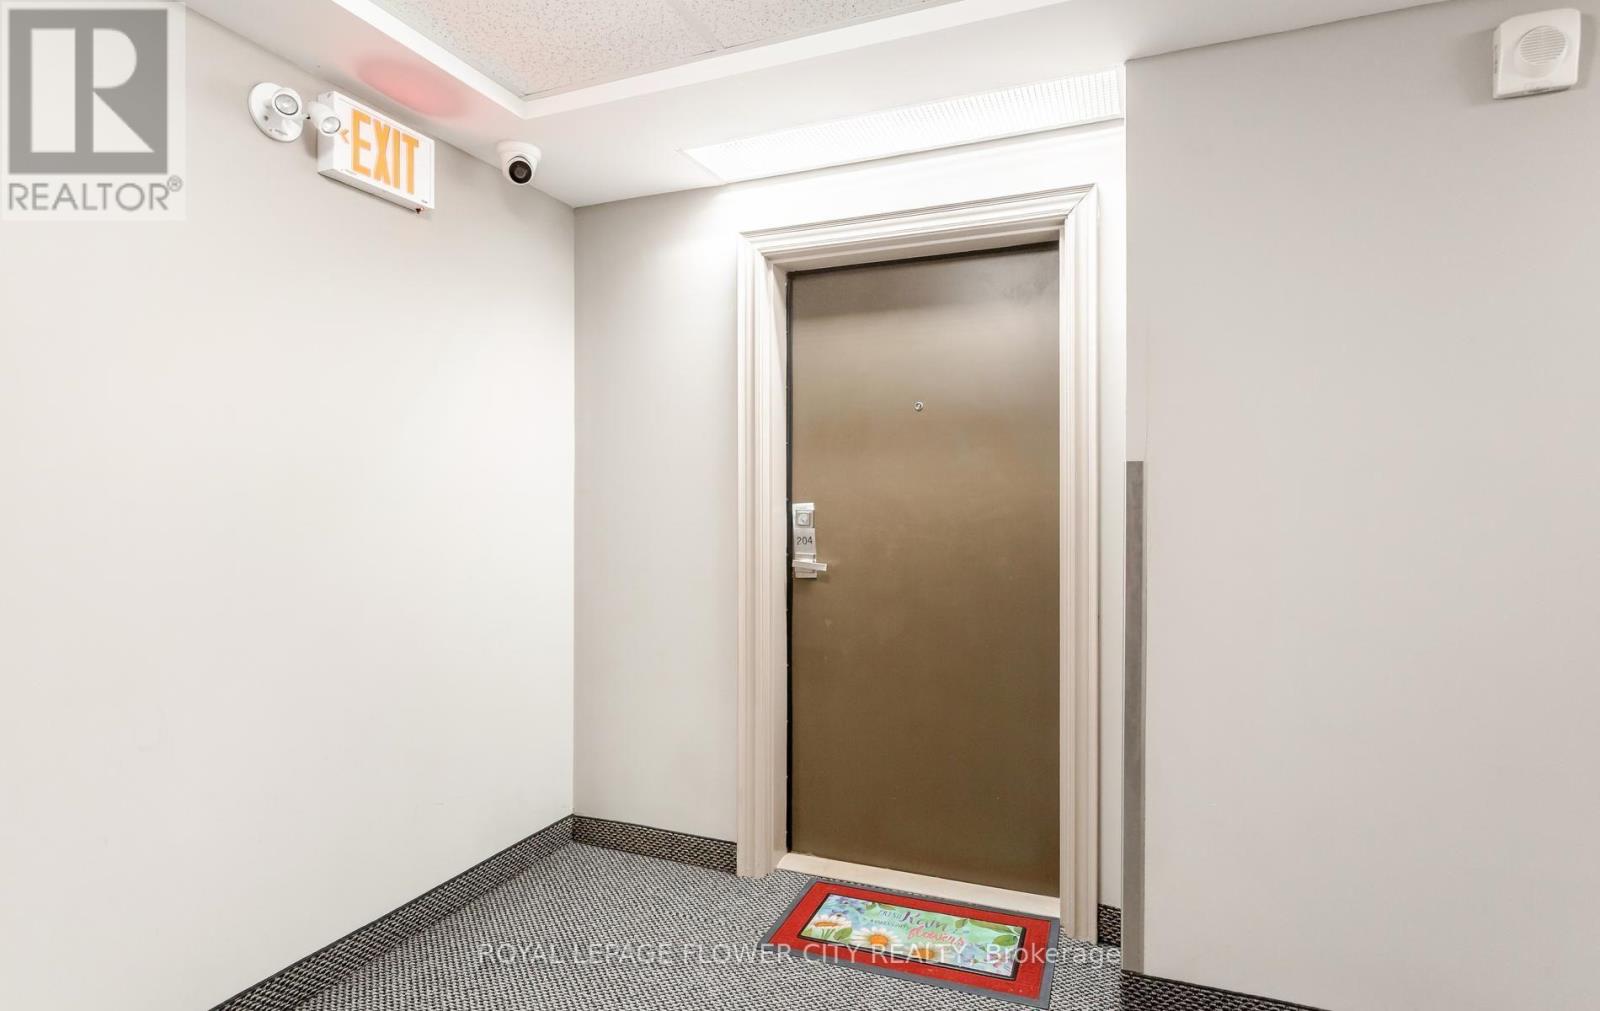
204 - 60 BAYCLIFFE CRESCENT Unit: 204, Brampton ( Northwest Brampton ) Ontario, L7A0Z4
Property typeOther
Courtesy of PAUL MANN with ROYAL LEPAGE FLOWER CITY REALTY
Overview
Active
Listed Sep 12, 2026
Updated 3 days ago
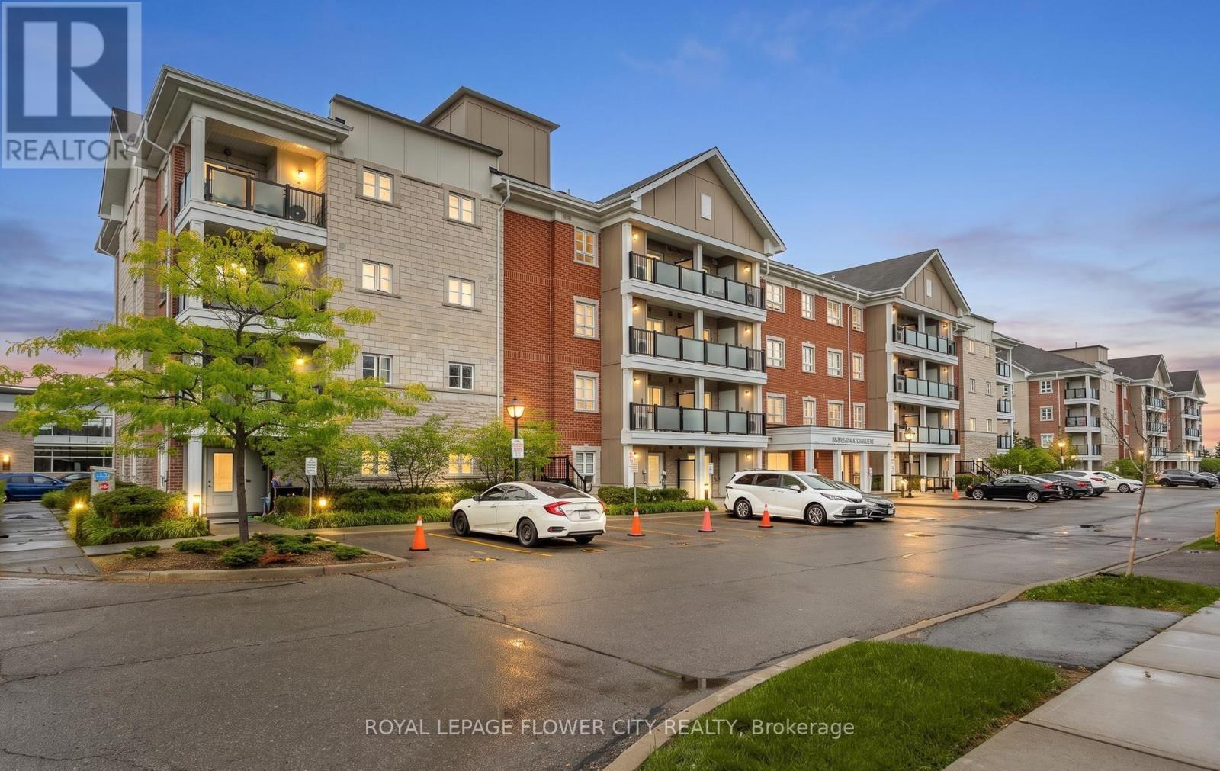
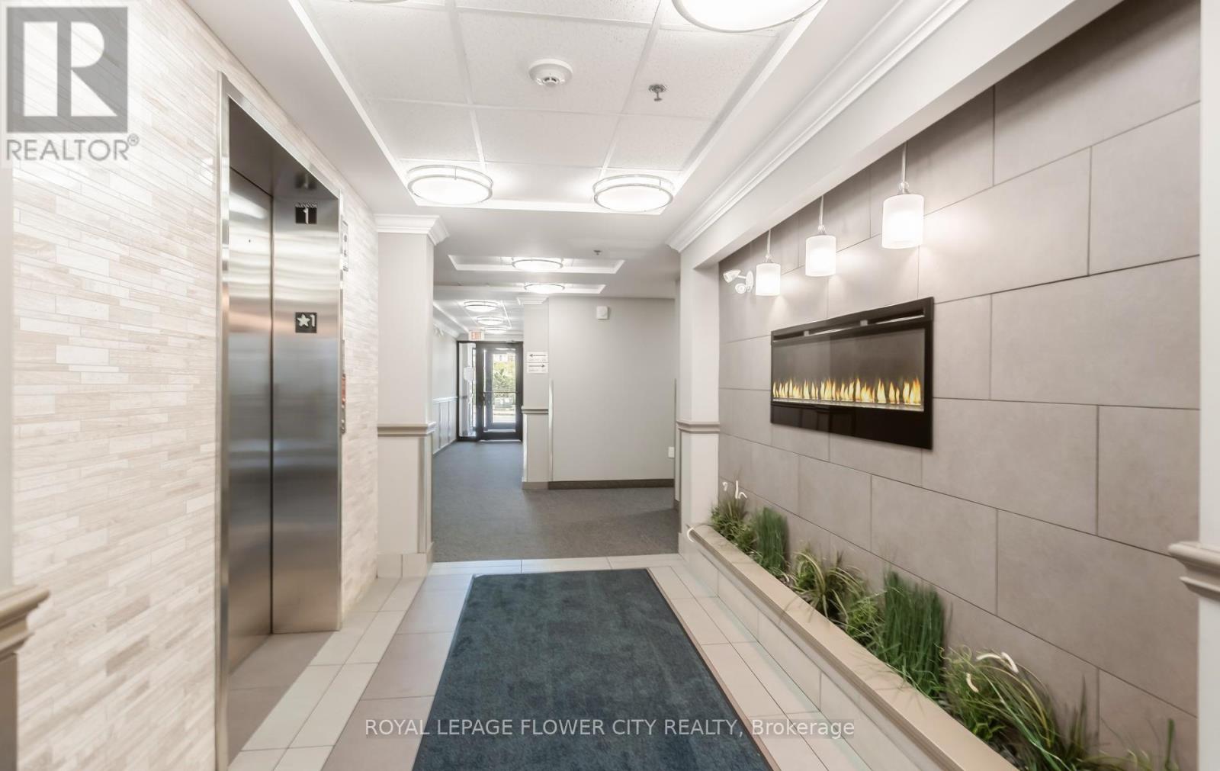
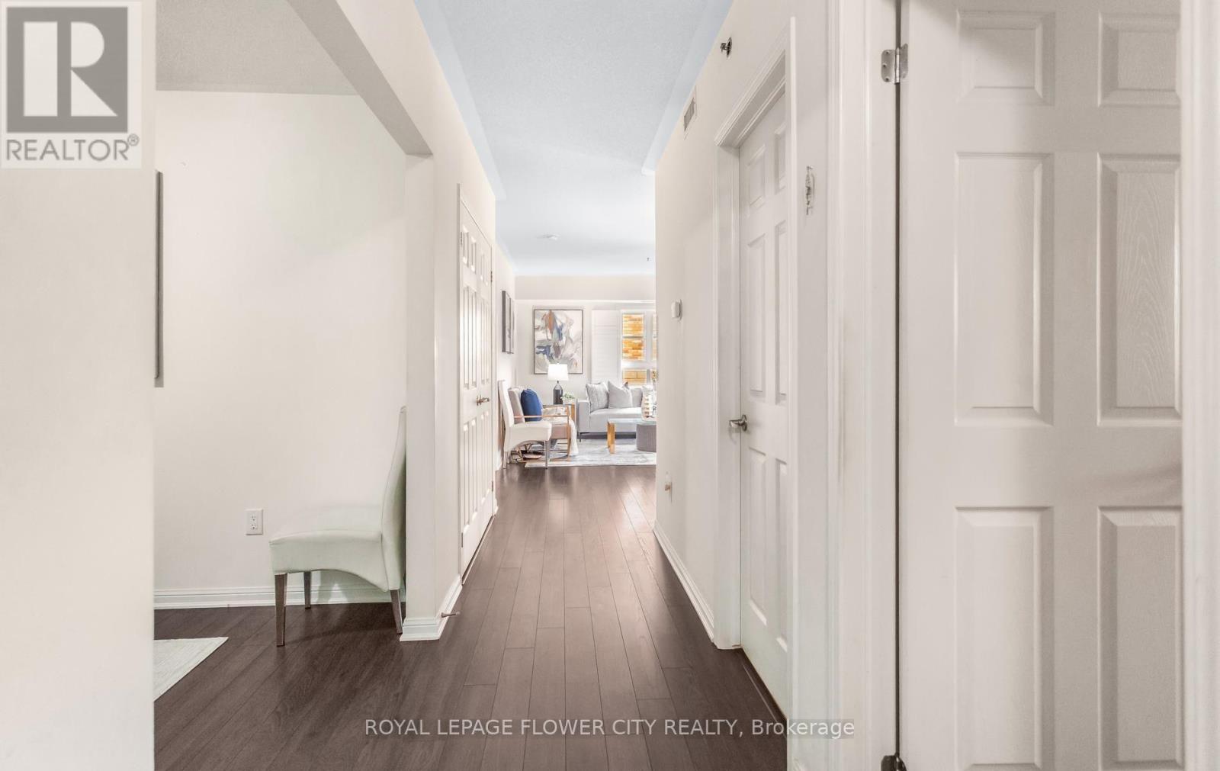
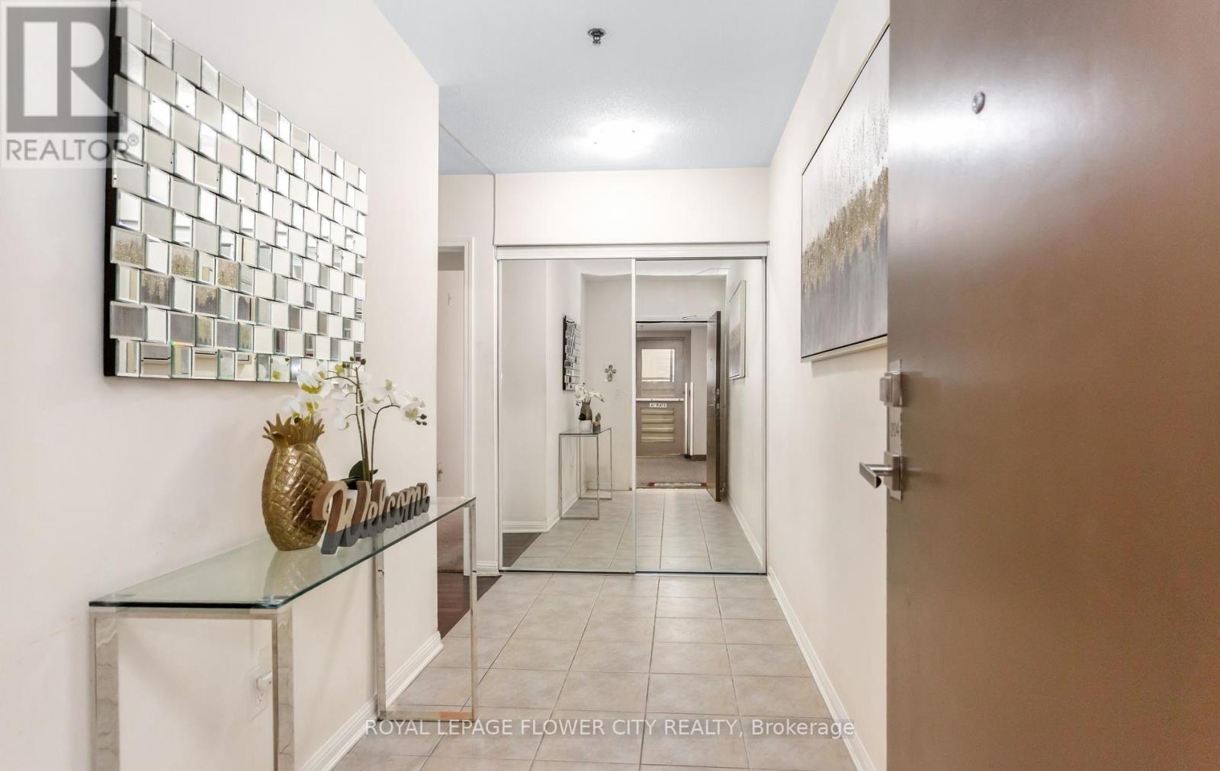
Rare ~ Almost 1,200 SQFT Luxury Corner Unit Steps from Mount Pleasant GO!Welcome home to this sun-drenched, rarely available corner-unit condo tucked into the highly sought-after Mount Pleasant Village community. Spanning approximately 1,200 sq. ft. of pristine, functional living space, this gorgeous 2-bedroom plus oversized den, 2-bathroom home boasts soaring 9-foot ceilings and premium laminate flooring throughout. Walk into a spacious, welcoming foyer that flows seamlessly into an extra-large open-concept den-the ultimate flexible space perfect for a home office, children's play area, or an easy conversion into a 3rd bedroom! The expansive, sun-filled living and dining area features elegant custom California shutters and a seamless walk-out to your own private balcony. Cook with ease in the functional chef's kitchen, fully equipped with solid wood cabinetry, stainless steel appliances, ceramic flooring, and a double sink. Retreat to the true King-sized primary bedroom featuring a private 3-piece ensuite with a 2-person glass shower and "His and Hers" closets. The second queen-sized bedroom offers generous double mirrored closets. Complete with 2 owned parking spaces (underground/surface), a separate storage locker, and ensuite laundry, this unit delivers an unbeatable package of size and privacy.The Location: A commuter's dream! Enjoy an effortless 2-minute walk to the Mount Pleasant GO Station. You are steps away from public transit, the Village Square, a local library, community recreation centres, top schools. (id:41202)
Additional information
- MLS® ID
- W13776812
Interior Features
- Bedrooms
- 3
- Bathrooms
- 2
- Cooling
- Yes
- Heating
- Yes
- Basement
- No
Other Property Details
- Taxes
- $4,352
- Tax Frequency
- Annually
- Association Fee Frequency
- Monthly
Courtesy of PAUL MANN with ROYAL LEPAGE FLOWER CITY REALTY
The trademarks MLS®, REALTOR®, and the associated logos are owned or controlled by The Canadian Real Estate Association. Used under license. This listing content provided by REALTOR.ca has been licensed by REALTOR® members of The Canadian Real Estate Association
©2026 Canadian Real Estate Association. All rights reserved.
