5 Beds
4 Baths
C$3,449,000
48 SHARRON DRIVE, Toronto ( Leaside ) Ontario, M4G2A6
Property typeOther
Courtesy of COLIN YU with JDL REALTY INC.
Overview
Active
Listed Oct 14, 2026
Updated 2 days ago
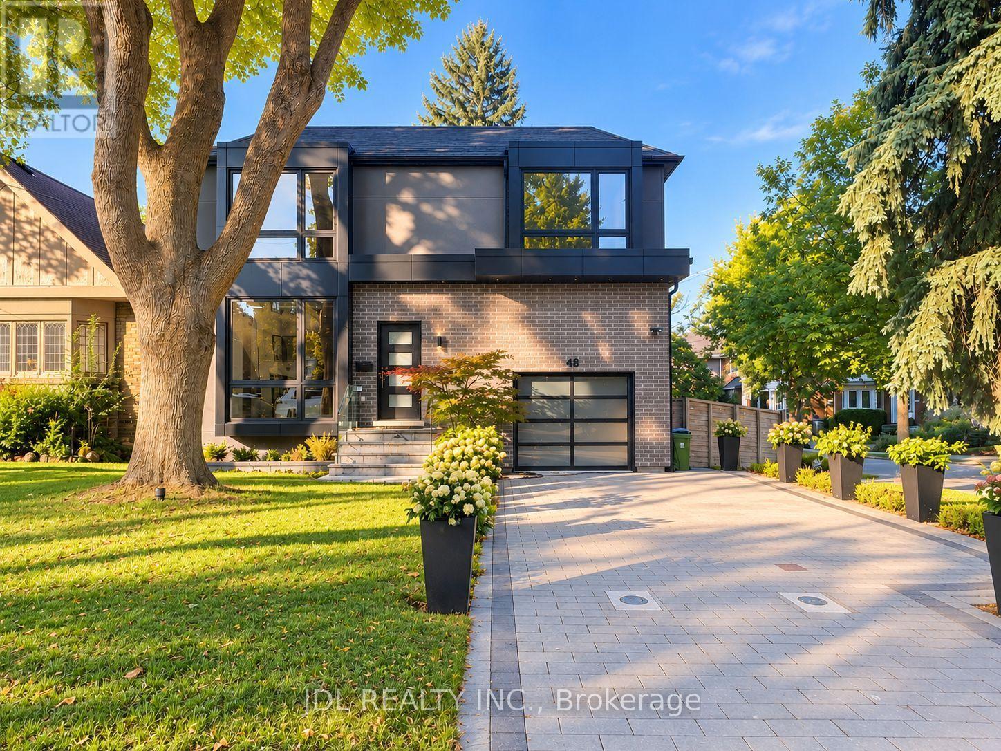
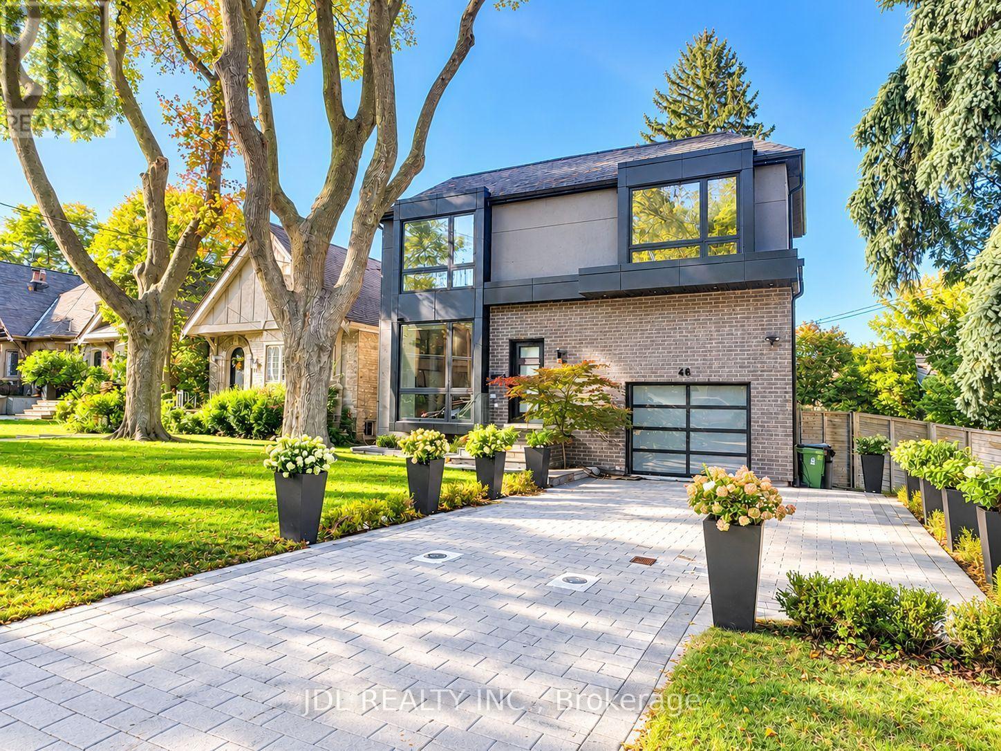
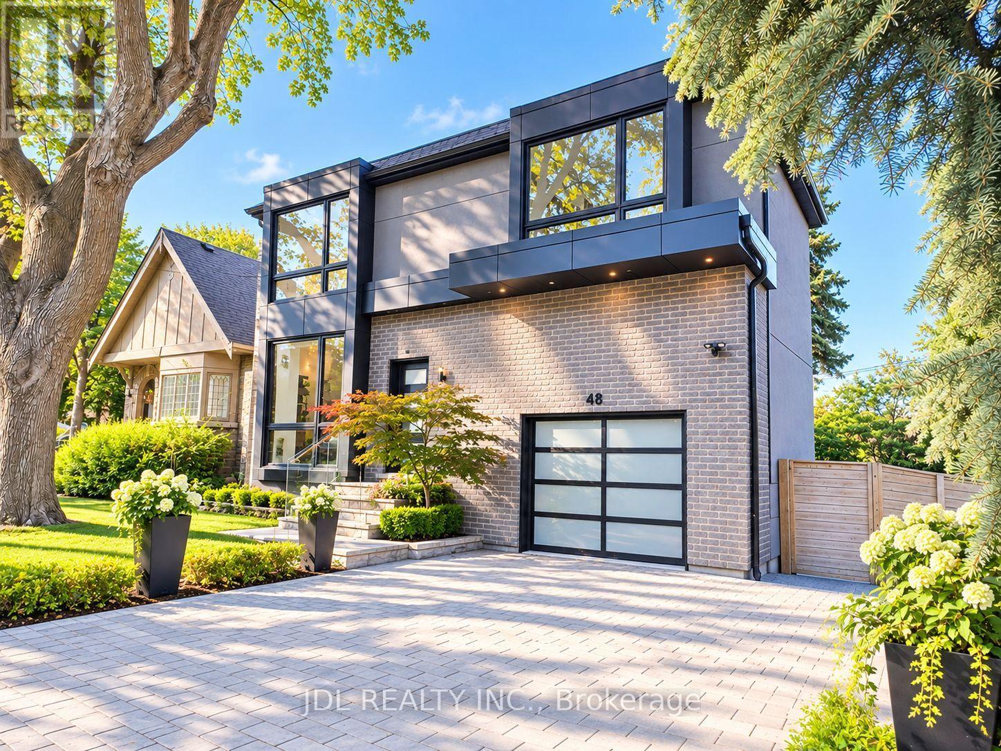
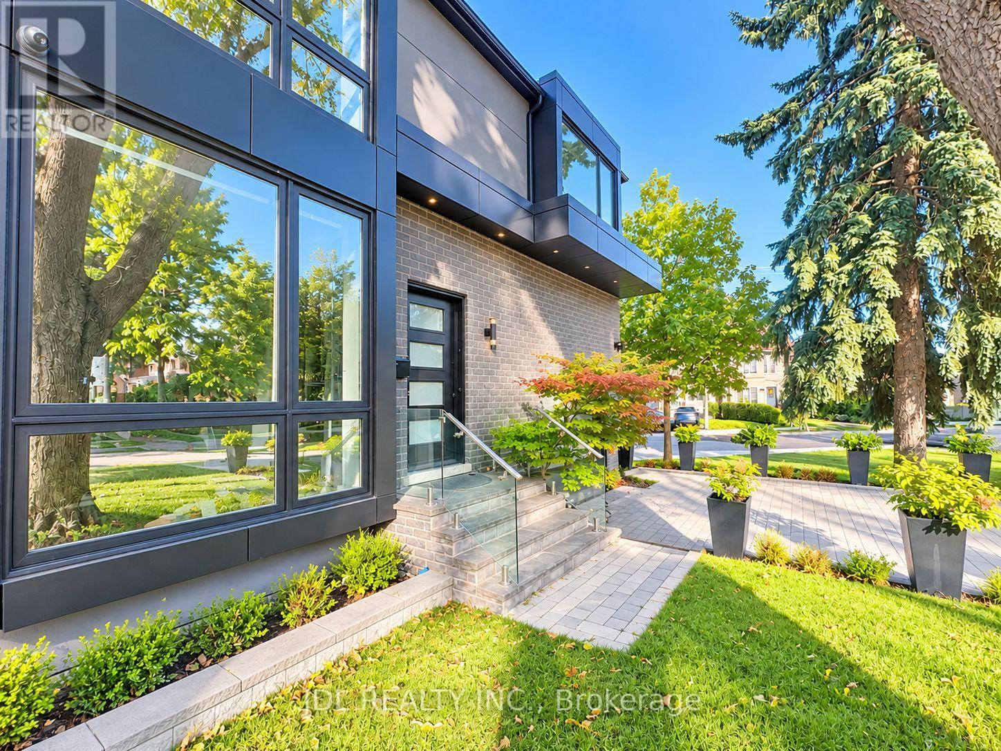
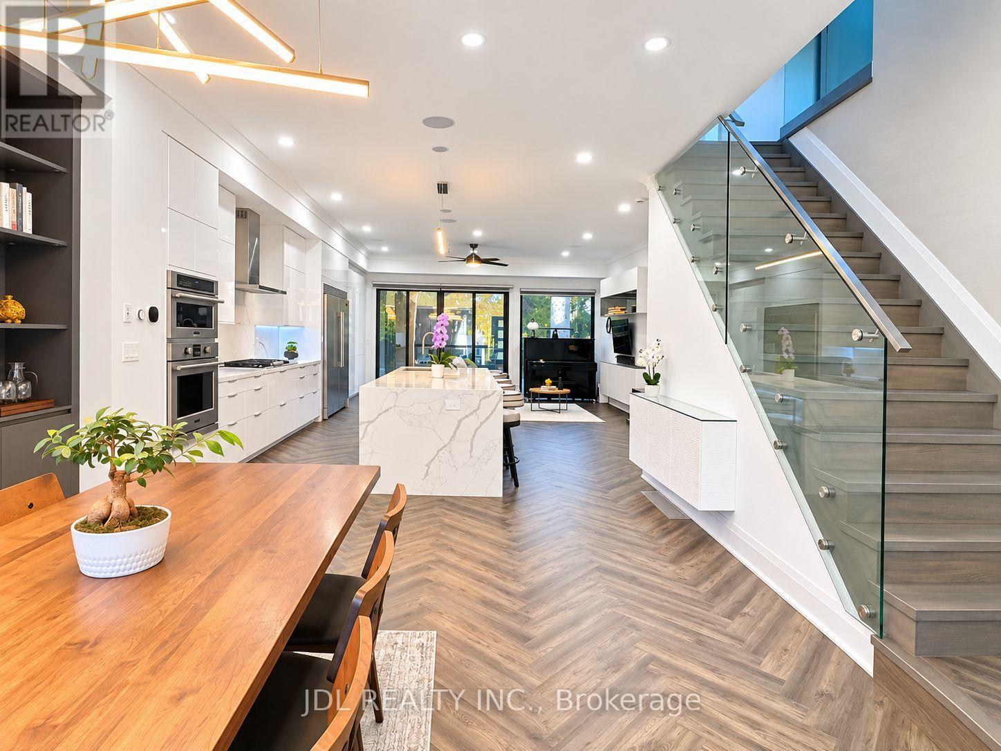
Stunning Custom-Built Residence In The Highly Sought-After Bessborough School District! Steps To The Vibrant Shops, Restaurants And Cafés Along Bayview Avenue, With Convenient Access To Public Transit And Major Highways. Offering Approximately 3,400 Sq. Ft. Of Beautifully Designed Living Space, Including A Lower-Level Nanny Suite With A Separate Entrance, Full Kitchen And Spacious Recreation Room. Thoughtfully Designed Open-Concept Main Floor With Soaring 10-Ft Ceilings, Perfect For Everyday Living And Entertaining. Gourmet Kitchen Featuring An Impressive 11-Ft Island. Expansive Floor-To-Ceiling Windows Flood The Home With Natural Light. Generously Sized Bedrooms With Custom Closet Organizers, Including A Luxurious Primary Retreat With A Spa-Inspired Ensuite Featuring An Oversized Shower With Massage Jets. Fourth Bedroom Features Custom Office Built-Ins, Ideal For Working From Home. Abundant Storage Throughout, Including A Spacious Mudroom And Large Garage Storage Loft. Built-In Garage Plus A Private Driveway Accommodating Up To Three Additional Vehicles. Smart Home Features, Two Full Kitchens And Two Laundry Rooms Offer Exceptional Convenience And Flexibility. A Rare Opportunity To Enjoy Modern Comfort, Thoughtful Design And Exceptional Functionality In The Heart Of Leaside! (id:41202)
Additional information
- MLS® ID
- C14029936
Interior Features
- Bedrooms
- 5
- Bathrooms
- 4
- Fireplace
- Yes
- Cooling
- Yes
- Heating
- Yes
- Basement
- No
Other Property Details
- Taxes
- $12,691
- Tax Frequency
- Annually
- Garage
- Yes
Courtesy of COLIN YU with JDL REALTY INC.
The trademarks MLS®, REALTOR®, and the associated logos are owned or controlled by The Canadian Real Estate Association. Used under license. This listing content provided by REALTOR.ca has been licensed by REALTOR® members of The Canadian Real Estate Association
©2026 Canadian Real Estate Association. All rights reserved.
