3 Beds
1 Bath
C$219,000
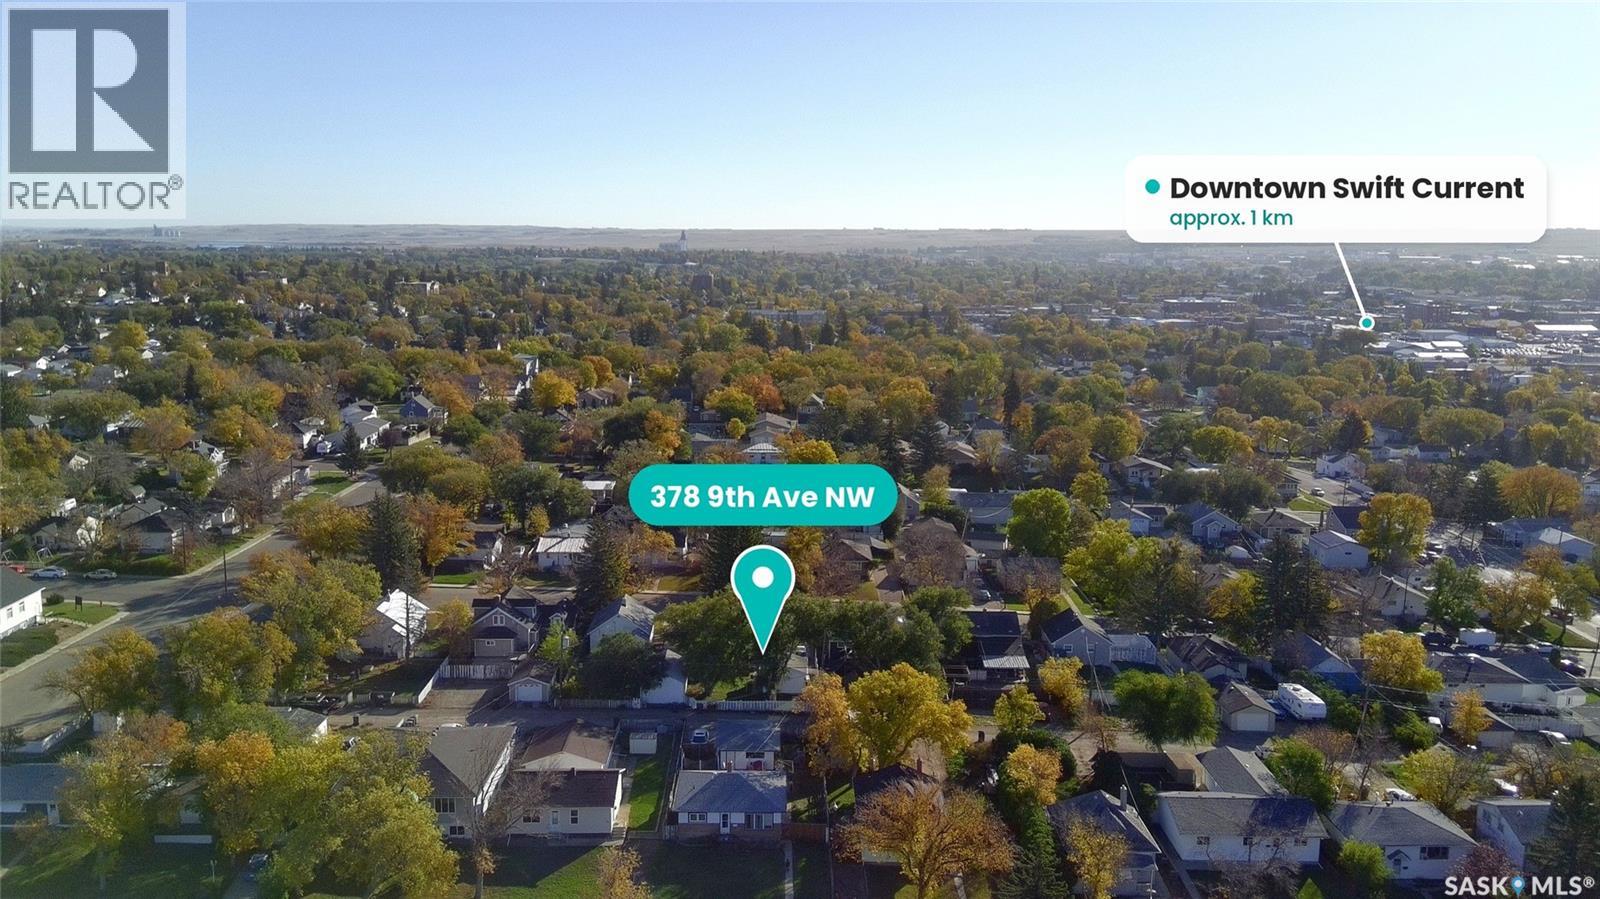
378 9th AVENUE NW, Swift Current Saskatchewan, S9H1A9
Built in1955
Property typeOther
Courtesy of Bobbi Tienkamp with RE/MAX of Swift Current
Overview
Active
Listed Oct 5, 2026
Updated 3 days ago
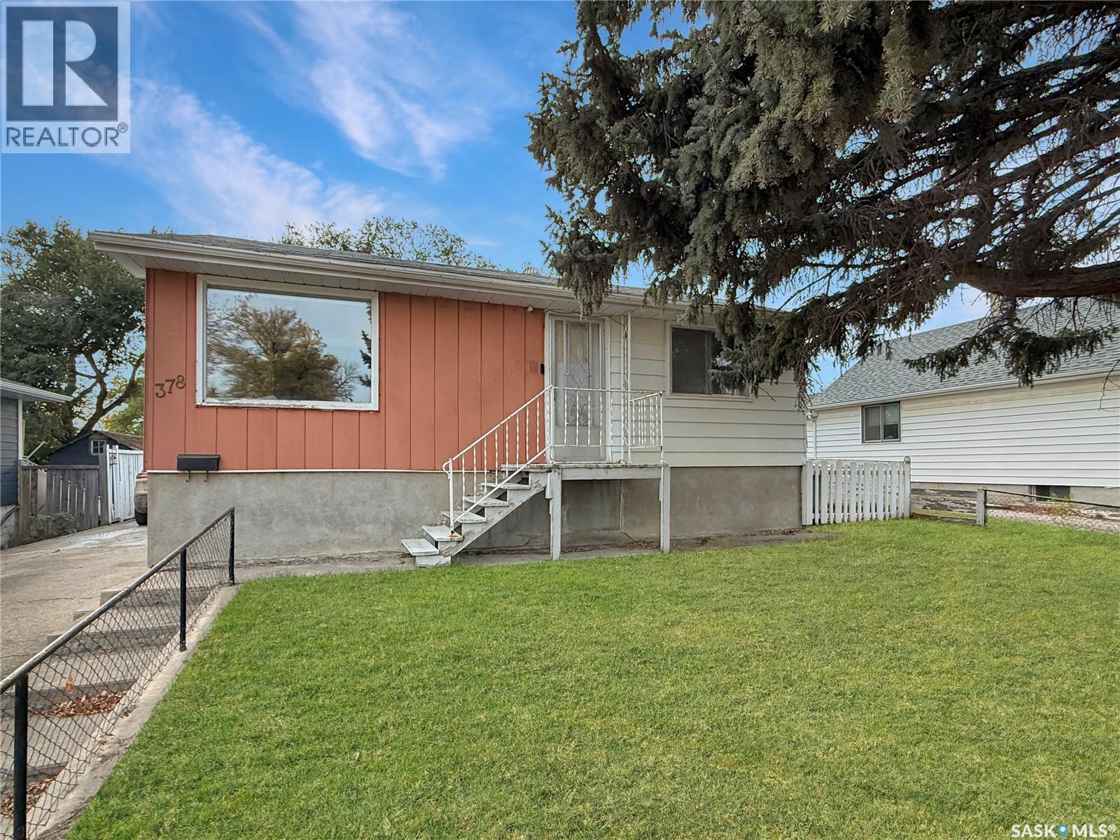
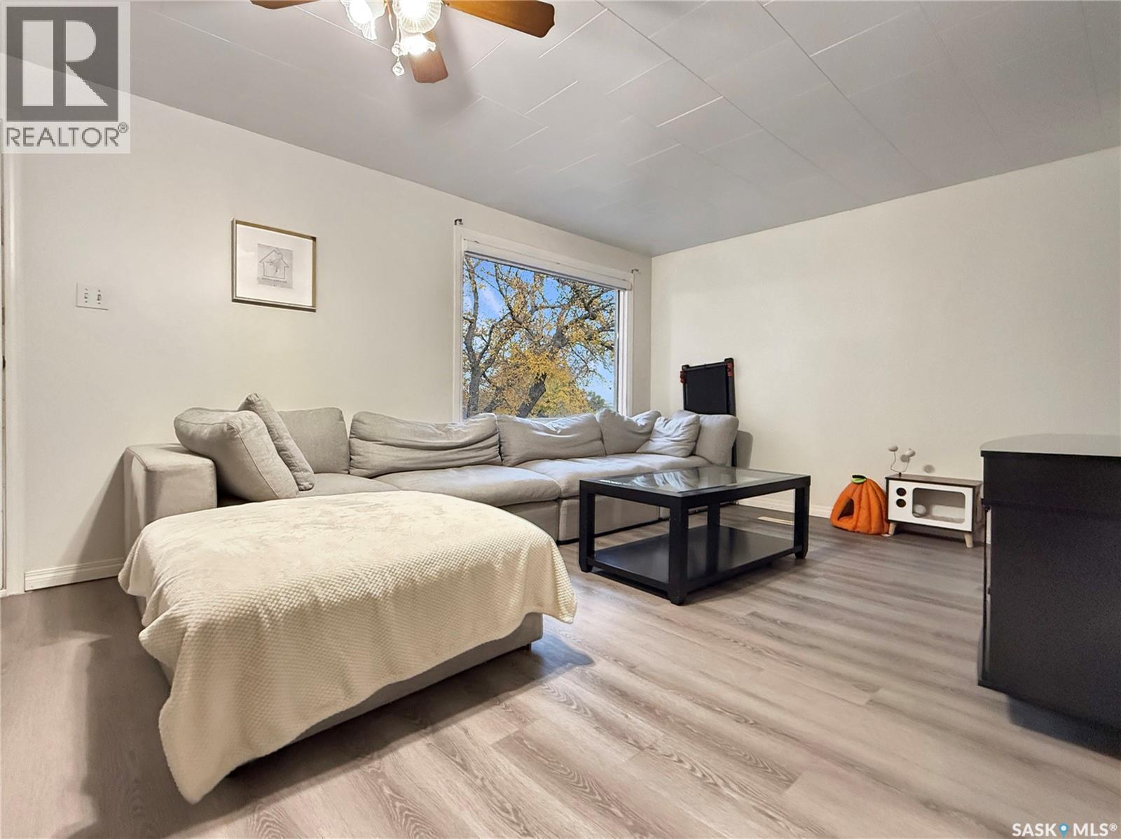
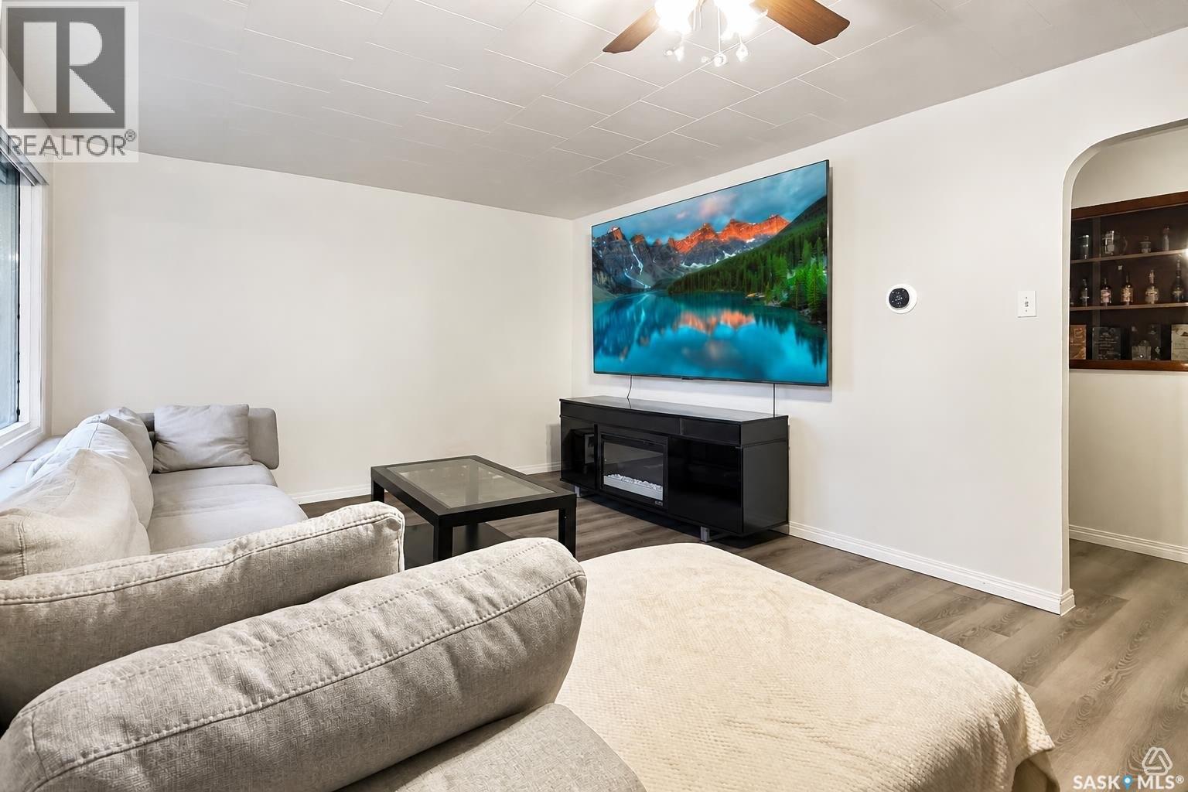
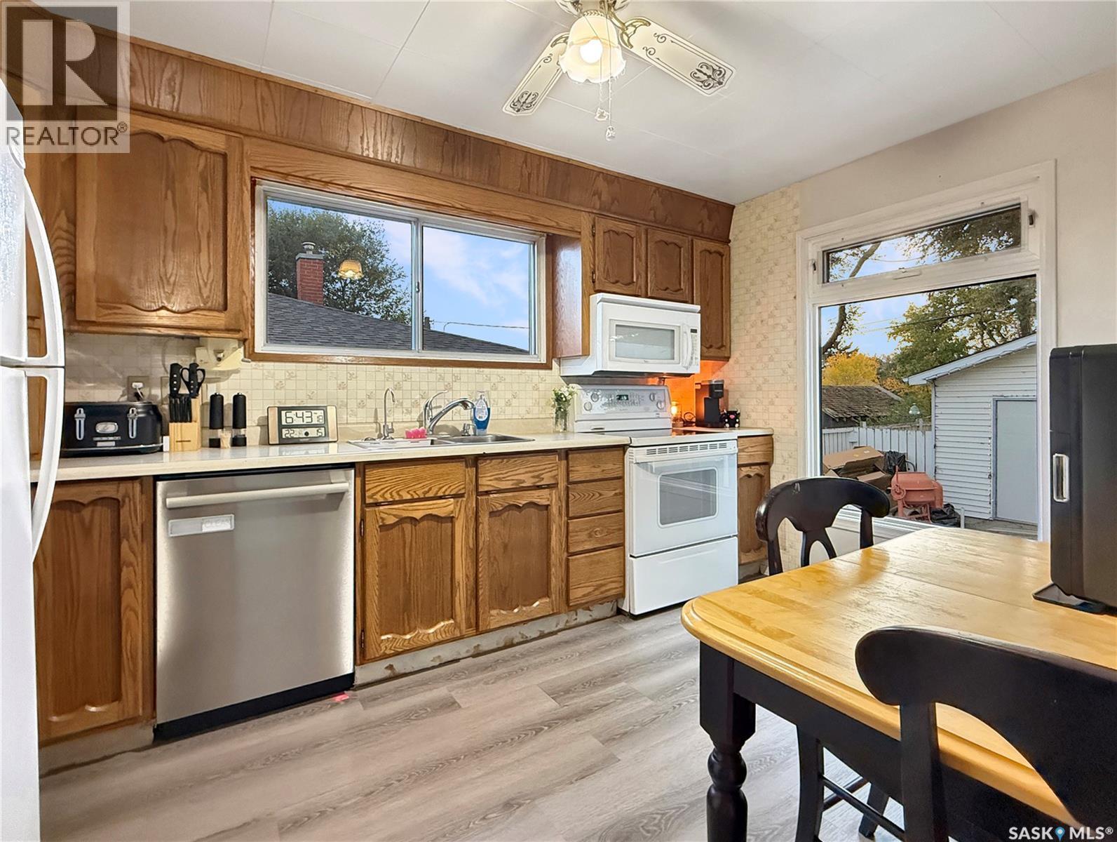
Welcome home to this charming 1955 bungalow, freshly updated and move-in ready! Set in a mature, family-friendly neighbourhood, it's close to a daycare, a school and a park, with quick access to Highway 1 Inside, new flooring and fresh paint on the main floor give the home a bright, clean feel. The sunny front living room is a welcoming place to relax or entertain. The eat-in kitchen has solid oak cabinetry, a dishwasher, and a large PVC window that fills the space with natural light and looks out over the backyard. The main floor also has two bedrooms and a full 4-piece bathroom. The lower level adds even more living space, with two more bedrooms, a family room, a 2-piece bathroom, a laundry room, a cold room and lots of storage. The old carpet has been removed, so it's ready for the flooring of your choice. It's a great chance to finish the space your way. Outside, the private backyard is sheltered by mature trees and has a concrete patio, perfect for summer evenings. A 16' x 16' heated workshop is ideal for hobbies or projects, and there's plenty of parking, with room for a camper or RV. Comfort features include central air, a mid-efficiency furnace, central vac, a water softener and 100-amp electrical service. The low-maintenance aluminum siding, eavestroughs, soffits and fascia keep upkeep easy, and seven appliances are included. With space to grow, a great location and a heated workshop, this is one you don't want to miss. Book your showing today! (id:41202)
Additional information
- MLS® ID
- SK050256
Interior Features
- Bedrooms
- 3
- Bathrooms
- 1
- Cooling
- Yes
- Heating
- Yes
- Basement
- Yes
Exterior Features
- Lot Size
- 0.13 Acres
Other Property Details
- Taxes
- $2,287
- Tax Frequency
- Annually
Courtesy of Bobbi Tienkamp with RE/MAX of Swift Current
The trademarks MLS®, REALTOR®, and the associated logos are owned or controlled by The Canadian Real Estate Association. Used under license. This listing content provided by REALTOR.ca has been licensed by REALTOR® members of The Canadian Real Estate Association
©2026 Canadian Real Estate Association. All rights reserved.
