4 Beds
2 Baths
C$499,000
27 TOULON CRESCENT, London East ( East I ) Ontario, N5V1J4
Property typeOther
Courtesy of MICHAEL NASARZEWSKI with RE/MAX REALTY SPECIALISTS INC.
Overview
Active
Listed Oct 15, 2026
Updated 40h ago
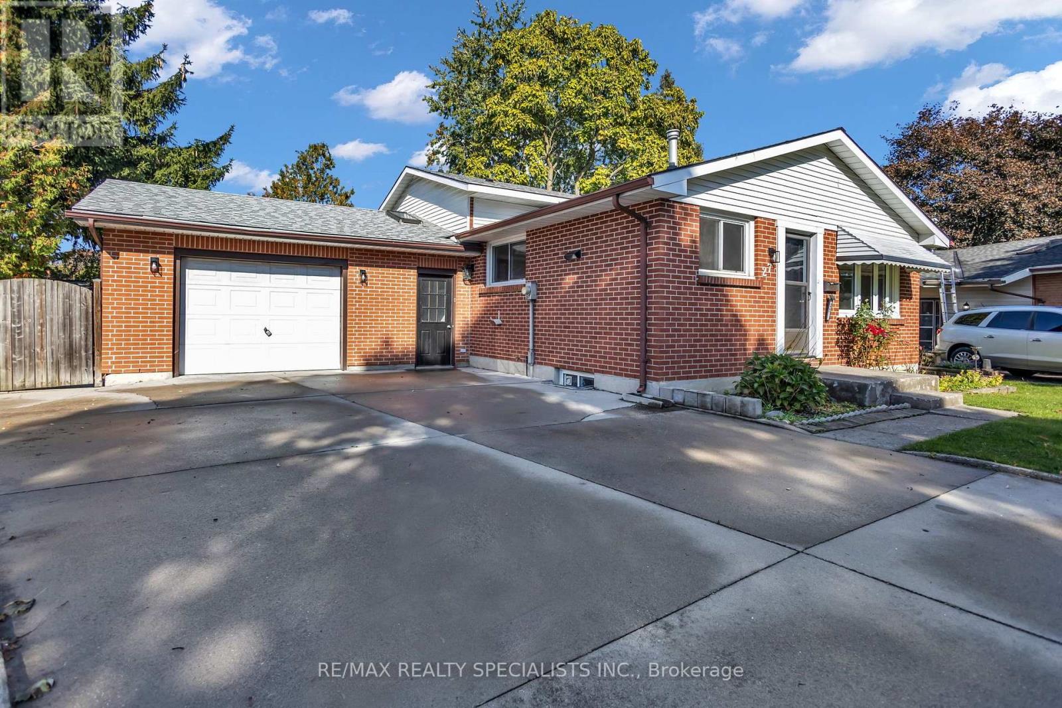
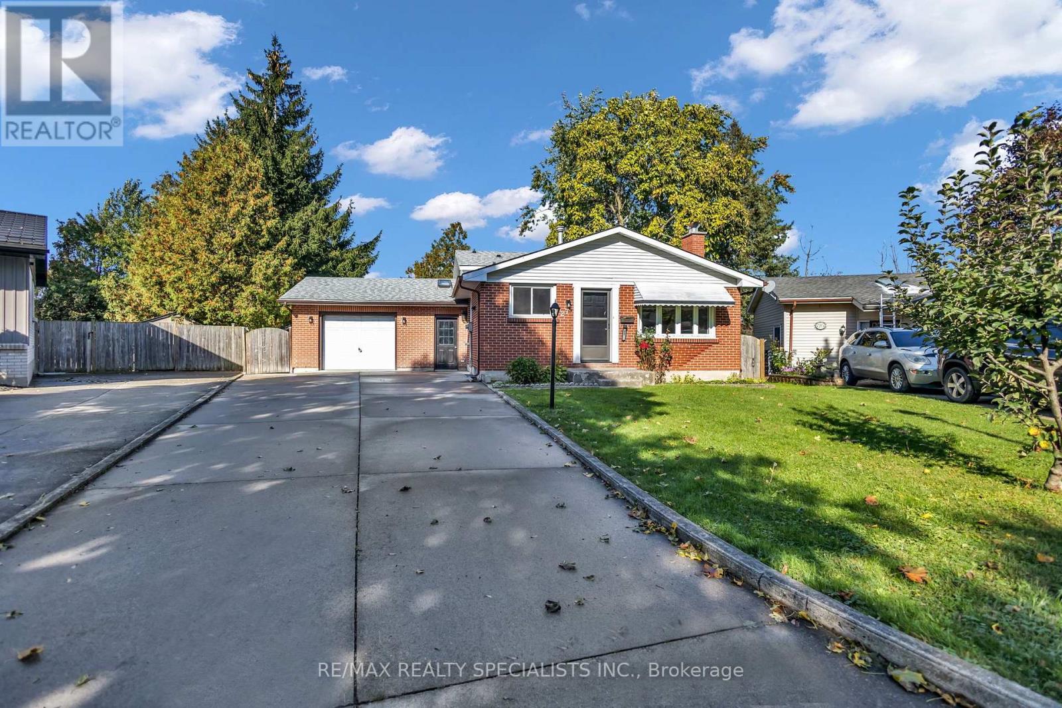
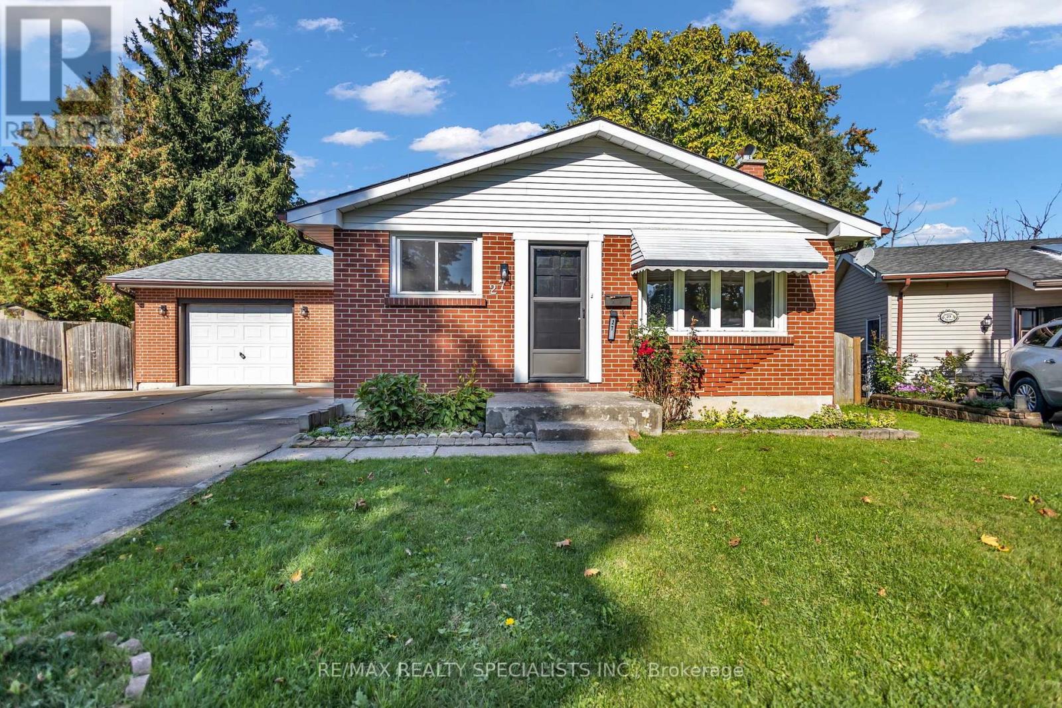
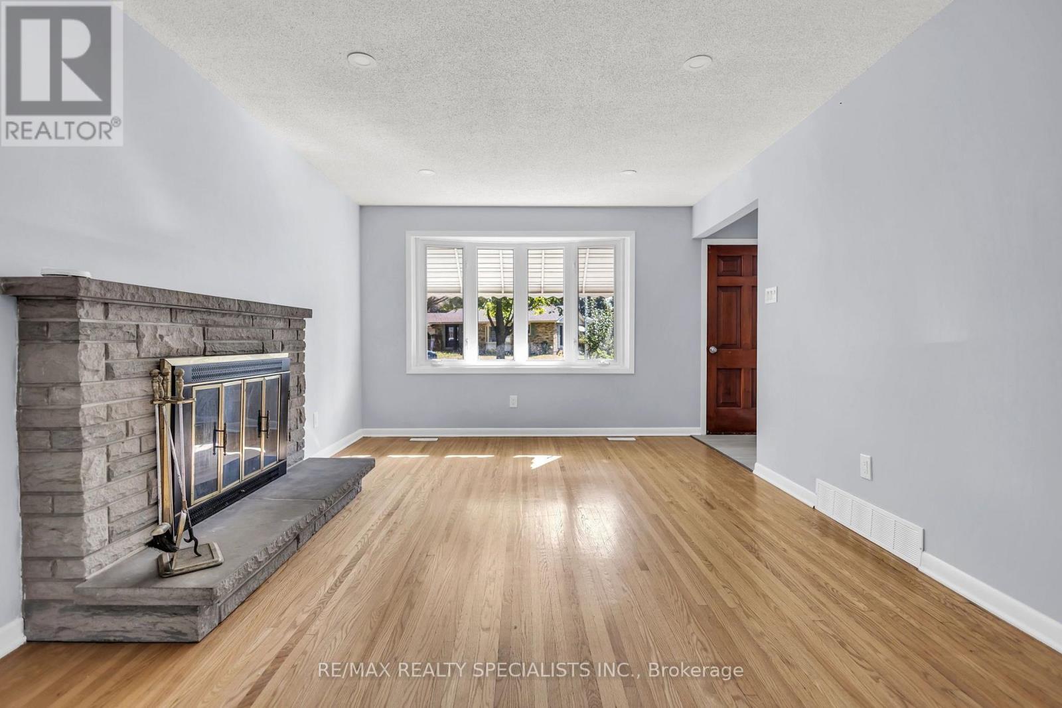
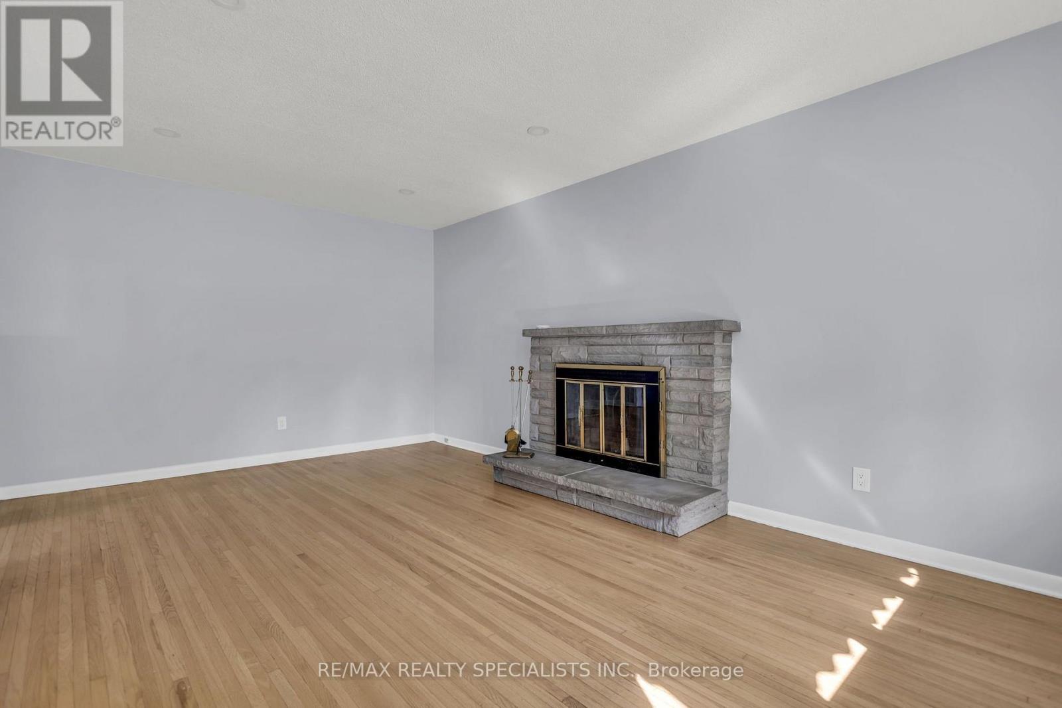
Turnkey Renovated 4-Level Backsplit On A Desirable Corner Lot! Welcome To 27 Toulon Crescent In Family-Friendly East London (Argyle), Tucked Away On A Peaceful Crescent Offering Exceptional Space, Location, And Recent Upgrades. Pride Of Ownership Shines With Tastefully Renovated, Modern Bathrooms Delivering Clean, Contemporary Finishes For Immediate Turnkey Living.This Sun-Filled 3+1 Bedroom, 2 Full Bathroom Layout Features A Functional Main Level With A Bright Living Room And Dining Area Overlooking The Kitchen. The Upper Level Boasts Three Sizable Bedrooms Serviced By A Fully Updated Main Bath. The Lower Third Level Offers A Large Family Room, A Fourth Bedroom, And A Renovated Full Bathroom, While The Unfinished Fourth Basement Level Provides Ample Laundry Facilities And Storage Space.Key Highlights Include A Separate Lower Entrance, Plus A Unique Three-Season Sunroom Wrapping Around The Home Connecting The Yard And Attached Garage. Hobbyists And Trades Will Love The Garage Outfitted As A Dedicated Workshop, Complete With Workbenches And Its Own Electrical Sub-Panel. Step Outside To A Large Sundeck, Storage Shed, And Generous Fenced Corner Lot Perfect For Entertaining. Unbeatable East London Location: Parks & Community: Walking Distance To Tulan Park, Kiwanis Park Trails, And East Lions Community Centre (Pool & Gym).Schools: Minutes To St. Anne Catholic Elementary, John P. Robarts Public School, And Clarke Road Secondary.Commuting & Amenities: Fast Access To Veterans Memorial Parkway Connecting To Highway 401, Oxford Street Transit Corridors, And Minutes To Argyle Mall Shopping. (id:41202)
Additional information
- MLS® ID
- X14081930
Interior Features
- Bedrooms
- 4
- Bathrooms
- 2
- Fireplace
- Yes
- Cooling
- Yes
- Heating
- Yes
- Basement
- Yes
Other Property Details
- Taxes
- $3,384
- Tax Frequency
- Annually
- Garage
- Yes
Courtesy of MICHAEL NASARZEWSKI with RE/MAX REALTY SPECIALISTS INC.
The trademarks MLS®, REALTOR®, and the associated logos are owned or controlled by The Canadian Real Estate Association. Used under license. This listing content provided by REALTOR.ca has been licensed by REALTOR® members of The Canadian Real Estate Association
©2026 Canadian Real Estate Association. All rights reserved.
