3 Beds
4 Baths
C$1,995,000
1048 Pentrelew Pl, Victoria British Columbia, V8V4J4
Built in2021
Property typeOther
Courtesy of Ole Schmidt with Clover Residential Ltd.
Overview
Active
Listed Sep 15, 2026
Updated 2 days ago
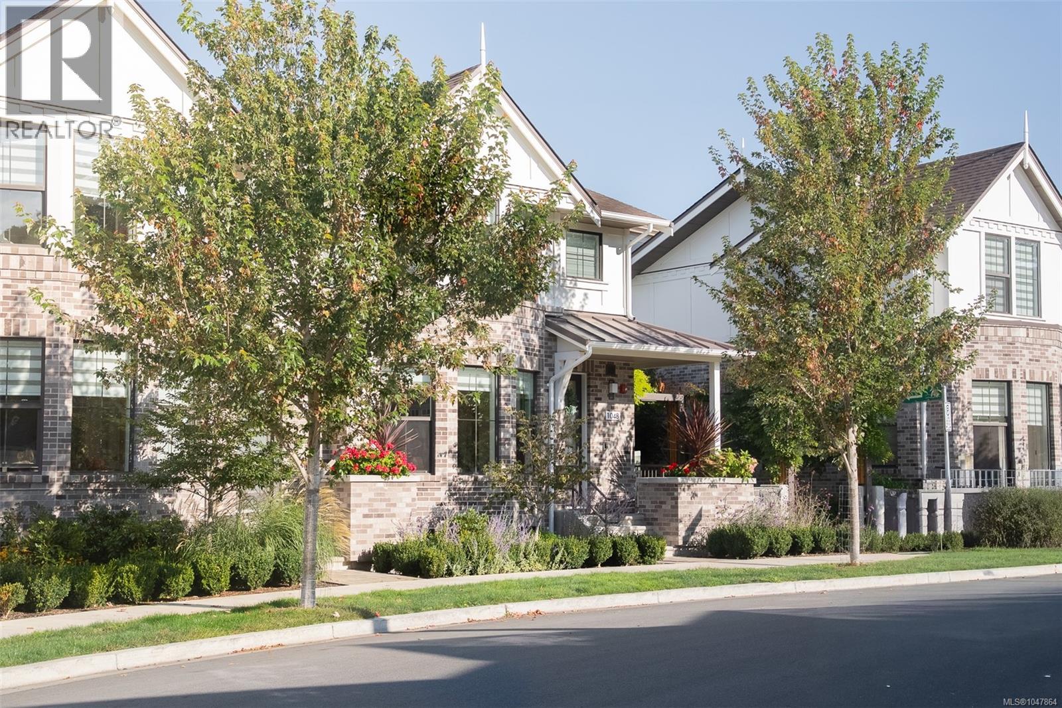
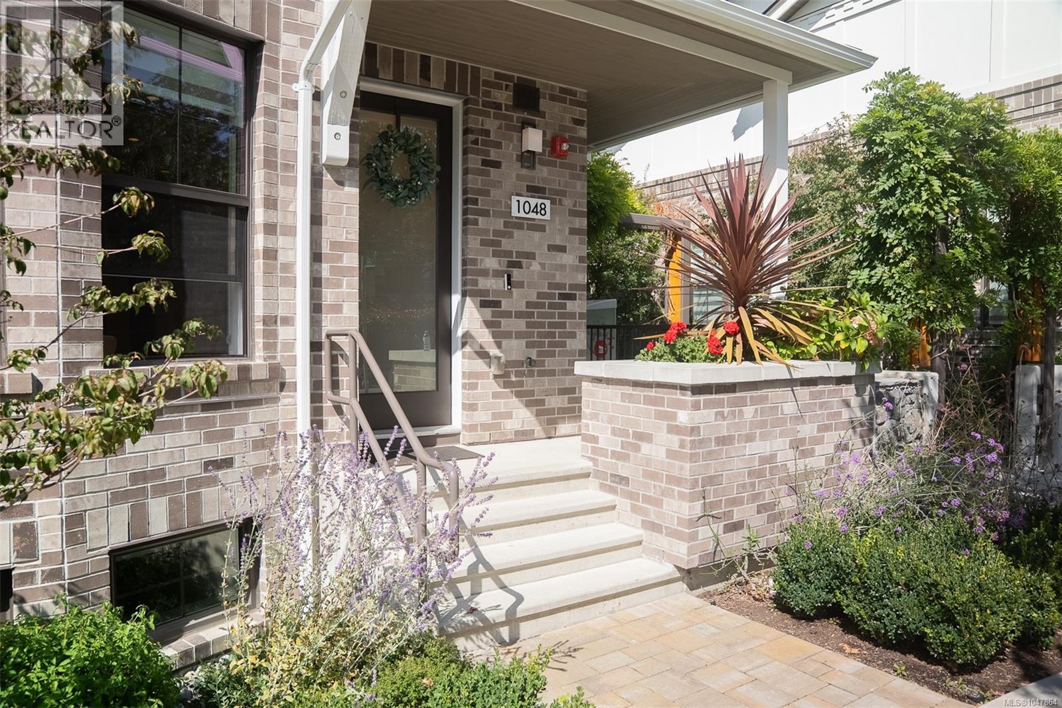
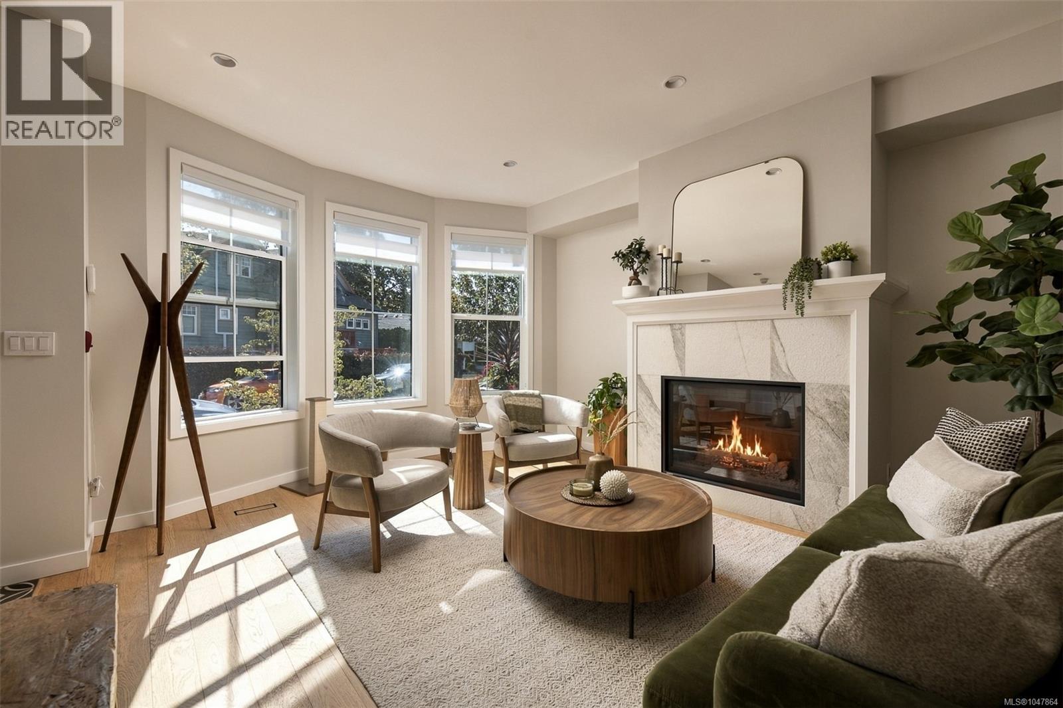
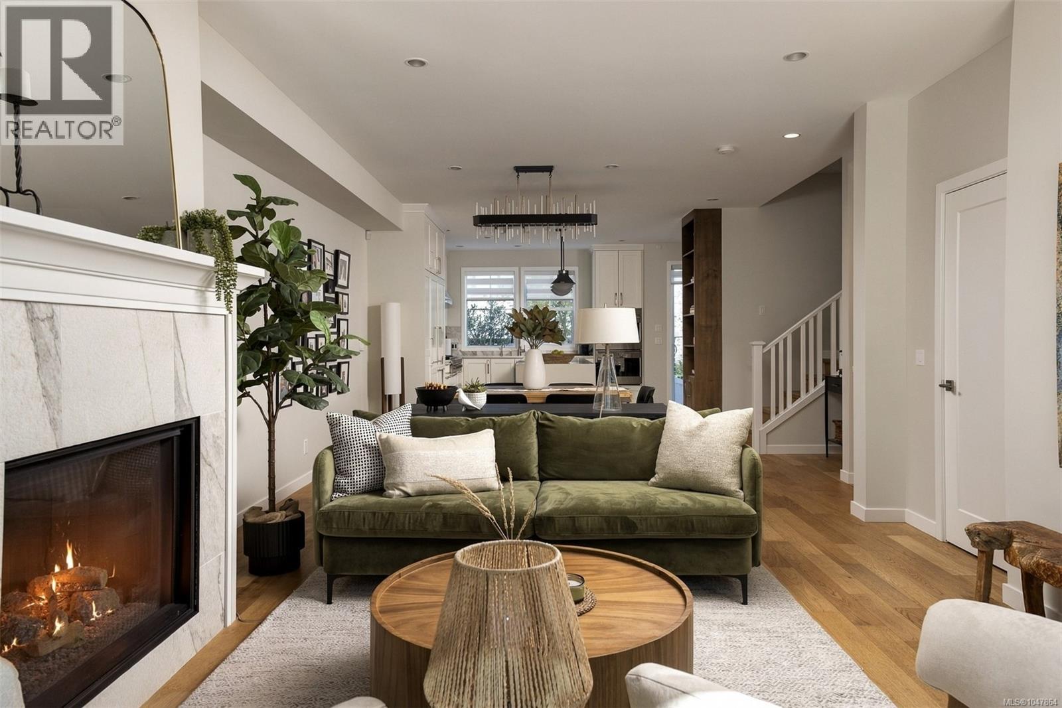
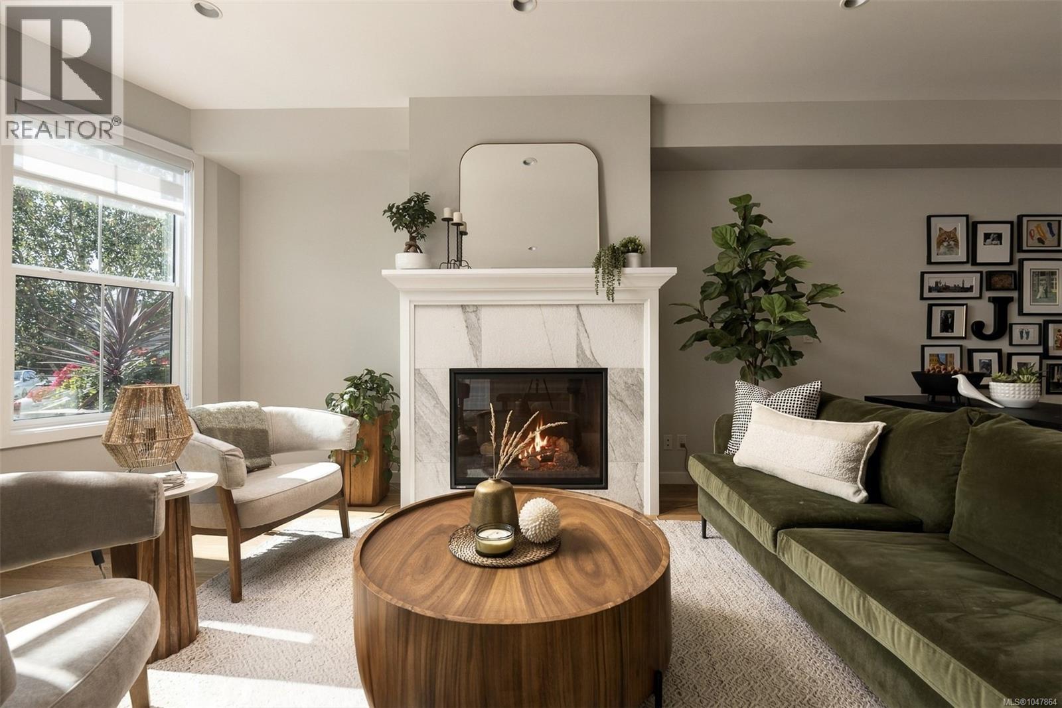
Part of an exclusive collection of executive townhomes in historic Rockland, this bright end unit lives like a house. It's private, quiet, and steps to Upper Fort, downtown Victoria, Cook Street Village and the waterfront. The thoughtful floor plan offers 3 bedrooms, 4 bathrooms, and a versatile media room or optional guest space, with skylights throughout. The open-concept main level features engineered wood floors, custom cabinetry, and a gas fireplace, while the primary suite impresses with vaulted ceilings, a bay window, and a spa-like 5-pc ensuite with heated floors, soaker tub, and rain shower. High-end features include Wolf appliances, a wine fridge, heat pump with A/C, and abundant storage, plus a rare EV-ready oversized garage with private, secure underground access. Enjoy established landscaping and a private patio with gas BBQ and fire pit hookups. Built by award-winning Abstract Developments and supported by a well-run strata. True lock-and-leave living without sacrificing space, in one of Victoria's most desirable heritage neighbourhoods. (Finished sq ft from strata plan, professional floor plans differ; crawl space as shown on strata plans provides even more storage potential; unit floor plan also set up for elevator install if desired) (id:41202)
Additional information
- MLS® ID
- 1047864
Interior Features
- Bedrooms
- 3
- Bathrooms
- 4
- Fireplace
- Yes
- Cooling
- Yes
- Heating
- Yes
- Basement
- No
Exterior Features
- Lot Size
- 0.07 Acres
Other Property Details
- Taxes
- $11,416
- Tax Frequency
- Annually
- Association Fee Frequency
- Monthly
- Garage
- Yes
Courtesy of Ole Schmidt with Clover Residential Ltd.
The trademarks MLS®, REALTOR®, and the associated logos are owned or controlled by The Canadian Real Estate Association. Used under license. This listing content provided by REALTOR.ca has been licensed by REALTOR® members of The Canadian Real Estate Association
©2026 Canadian Real Estate Association. All rights reserved.
