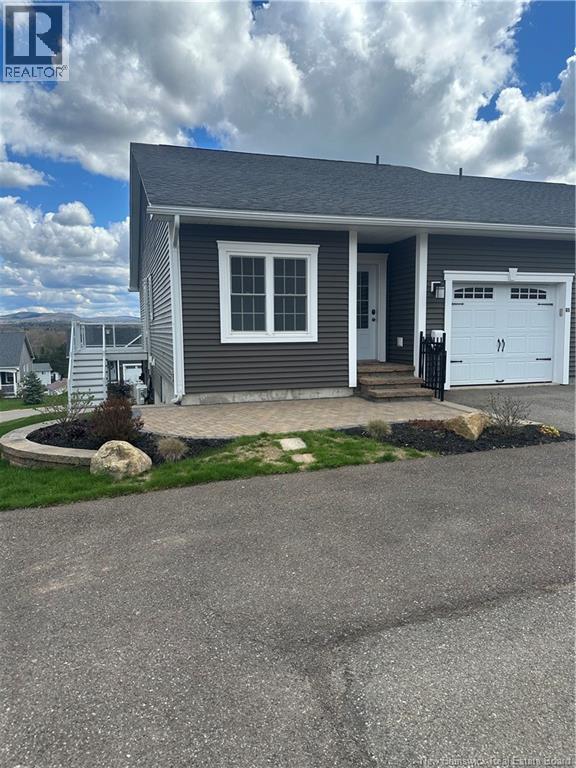
2 Beds
3 Baths
2,066 sqft
C$484,900
65 Malone Way, Sussex New Brunswick, E4E0E1
Price per sqftC$234.70
Built in2007
Property size2,066 sqft
Property typeResidential
Courtesy of Shaun Campbell with Keller Williams Capital Realty
Overview
Active
Updated Jun 11
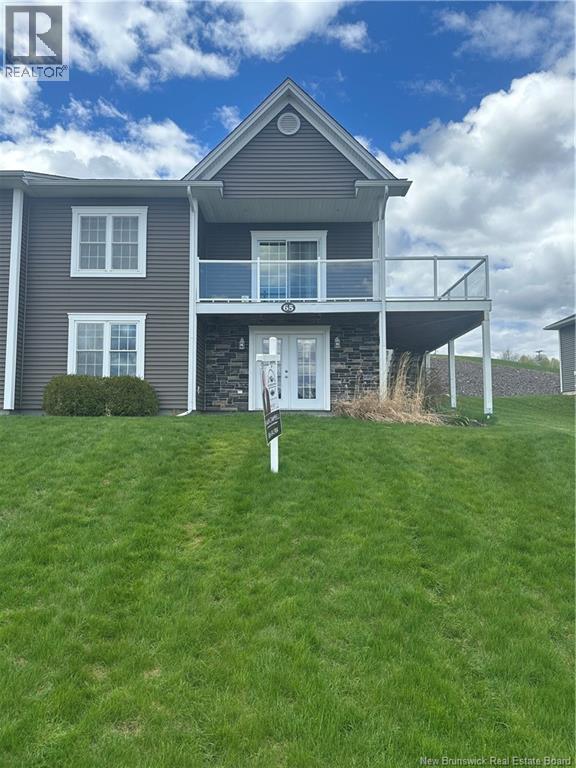
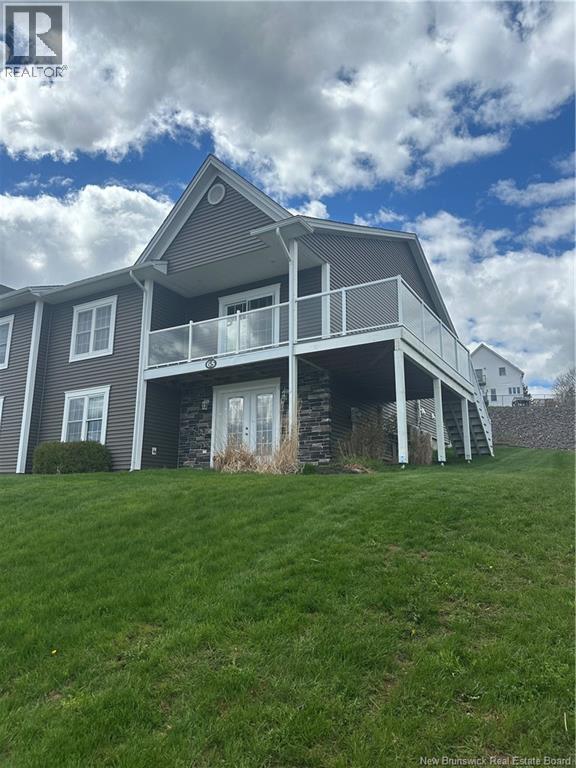
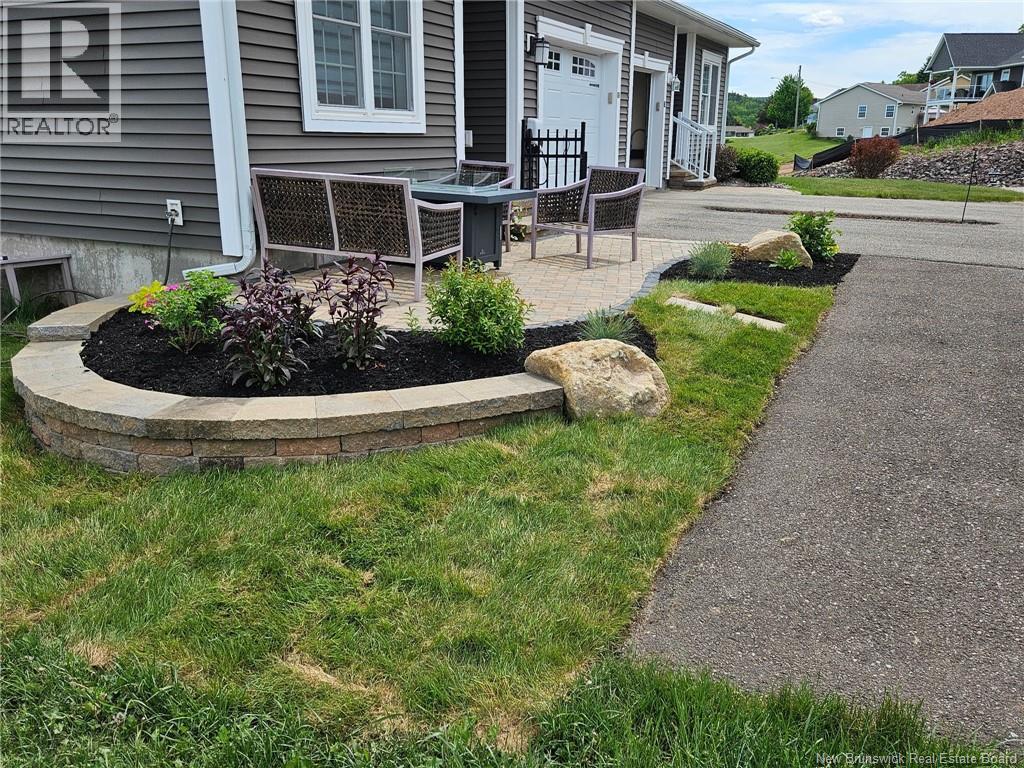
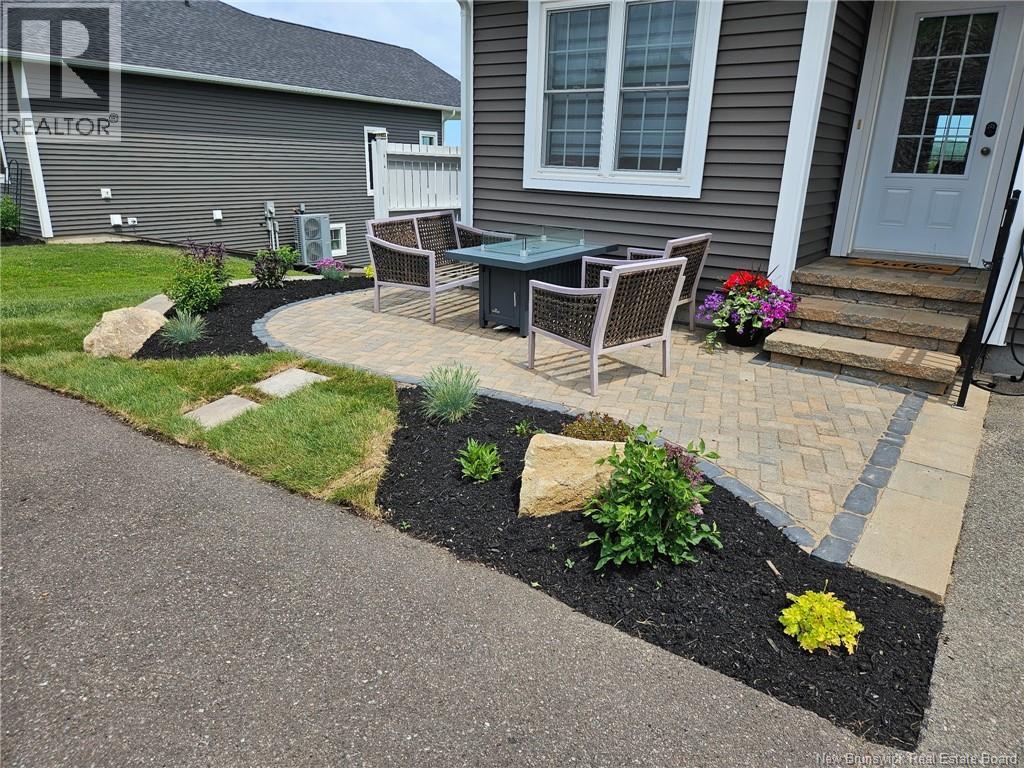
This delightful, executive, 2-level, semi-detached single-family home offers a perfect blend of comfort, style, and convenience. Step inside to find a spacious layout with modern features. The main floor includes a convenient primary bedroom with a large updated ensuite bathroom with a custom tile shower and beautifully styled double vanity, making everyday living smooth and efficient. His and her closets, finish this amazing retreat. Finishing off the main level is a second bedroom, full 3/4 bath, open concept living space, with upgraded quartz counter tops and subway tile backsplash, heat pump, cathedral ceilings, built in electric fireplace and laundry. All your living requirements are on the main level of this home. Downstairs offers a bright, walk-out basement, a second heat pump, 3rd, large, full bath with jet tub. Spacious family room, generous and practical storage options here as well. The other half of the lower level is set up as a bedroom, directly across from the full bath. This could easily be made into to make a large, official 3 bedroom with the addition of wall. This space could also make a very comfortable granny quite sweet! Outdoors, entertain or relax on newly updated composite covered balcony and added deck, enjoying privacy, peace and spectacular views of the valley and Poley mountain. All this in a new, sought after subdivision, minutes to all amenities and conveniences the town of Sussex has to offer. Call today for your private showing. (id:41202)
Additional information
- MLS® ID
- NB133292
Interior Features
- Bedrooms
- 2
- Bathrooms
- 3
- Cooling
- Yes
- Heating
- Yes
- Basement
- No
Exterior Features
- Lot Size
- 0.14 Acres
Other Property Details
- Garage
- Yes
Courtesy of Shaun Campbell with Keller Williams Capital Realty
The trademarks MLS®, REALTOR®, and the associated logos are owned or controlled by The Canadian Real Estate Association. Used under license. This listing content provided by REALTOR.ca has been licensed by REALTOR® members of The Canadian Real Estate Association
©2026 Canadian Real Estate Association. All rights reserved.
